English / Українська / Русский

Julia Vakulenko - Broker -

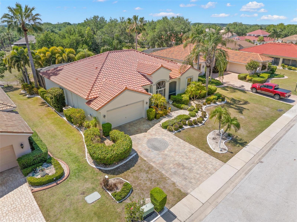
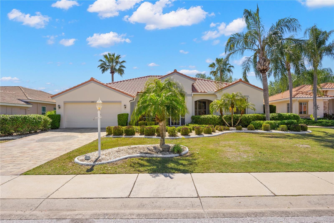
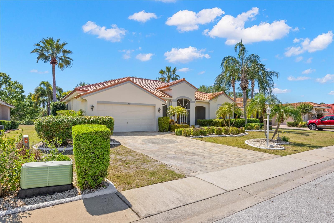
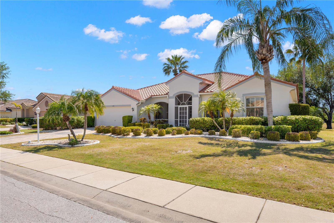
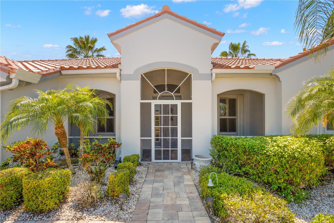
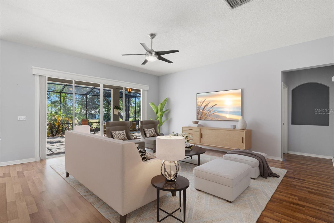
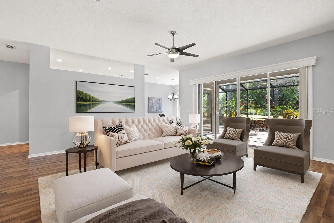
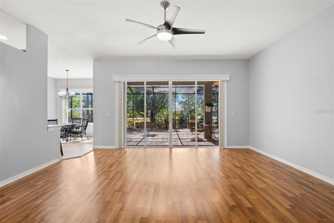
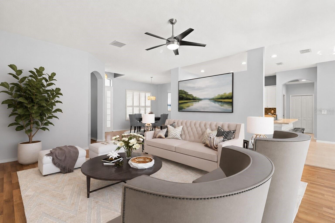
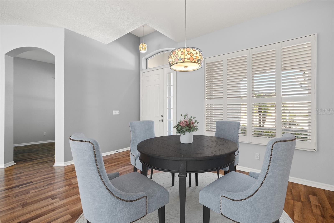
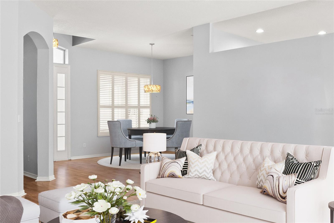
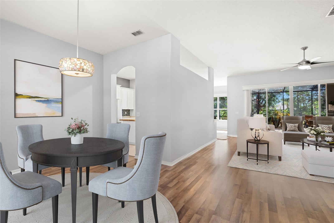
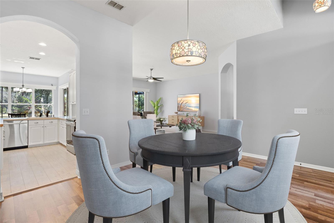
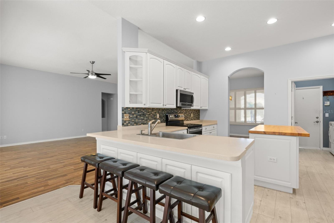
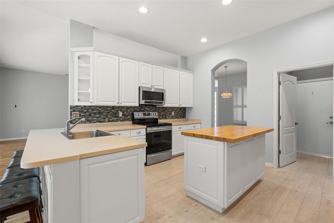
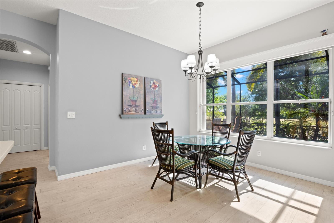
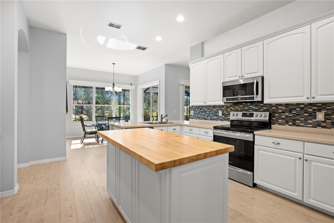
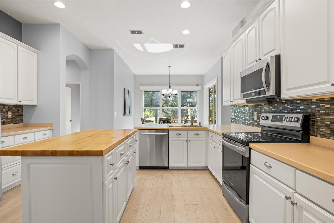
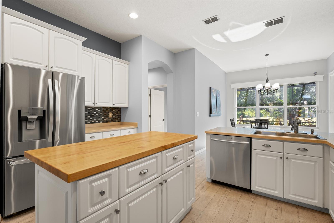
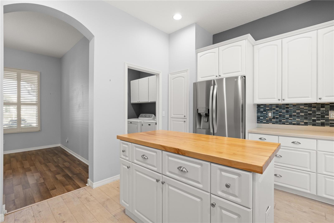
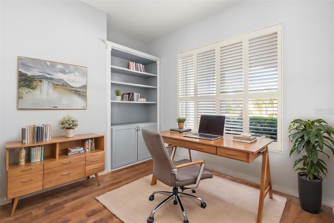
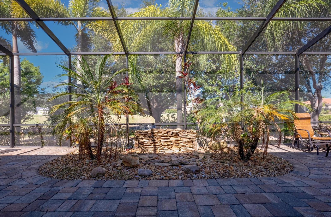
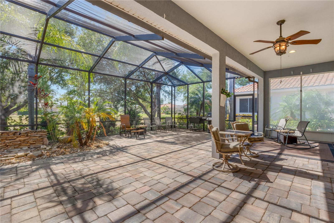
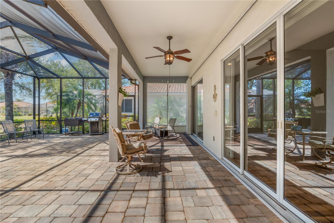
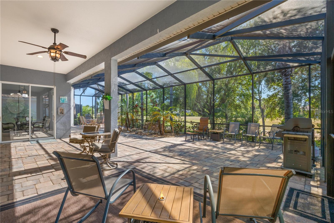
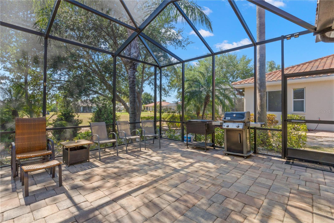
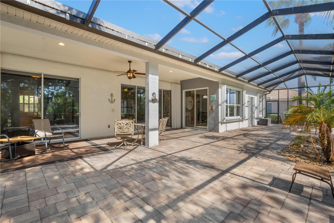
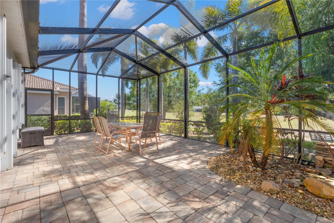
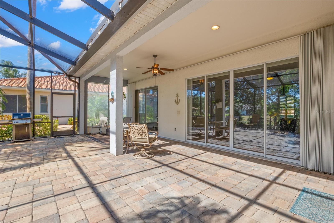
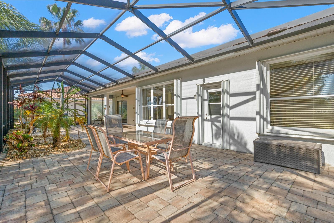
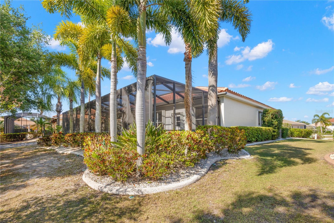
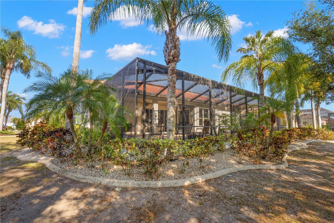
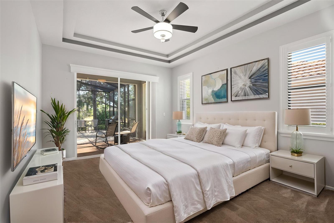
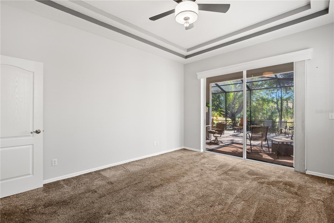
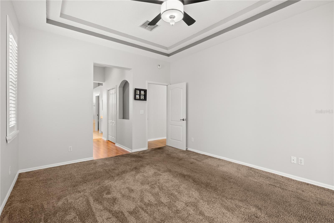
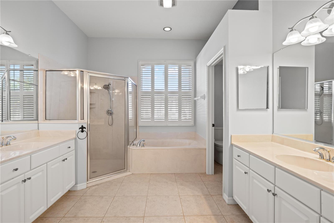
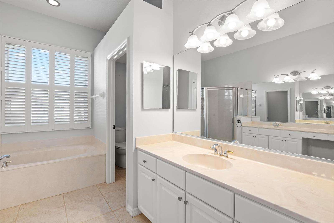
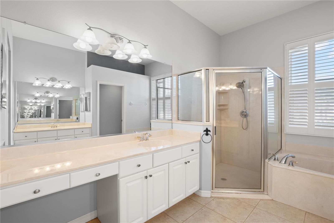
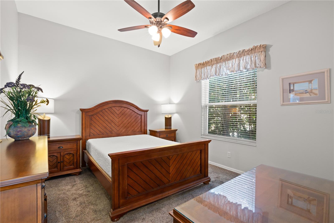
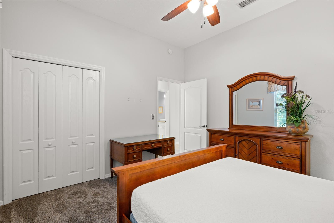
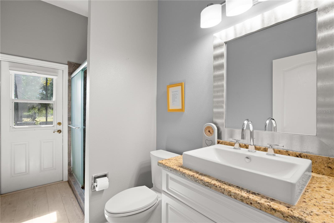
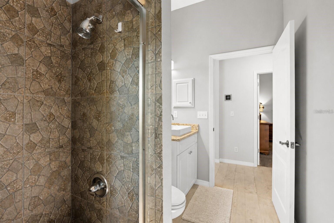
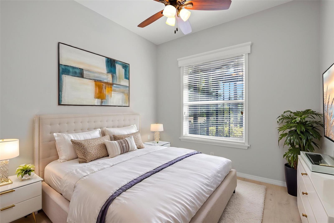
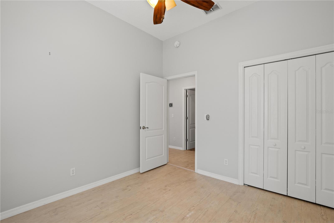
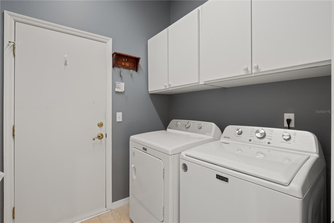
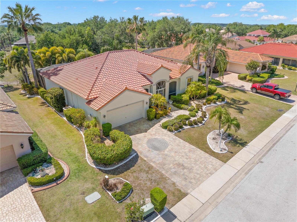
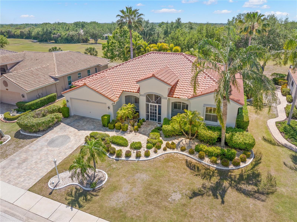
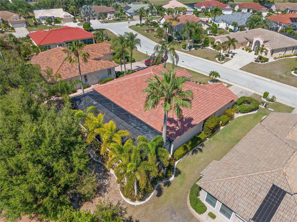
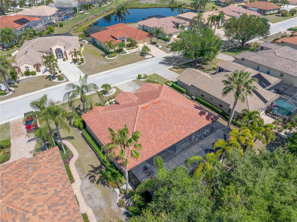
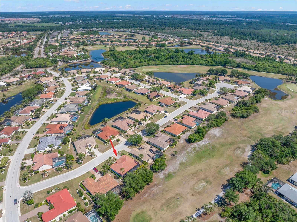
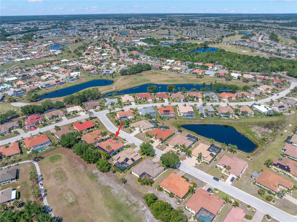
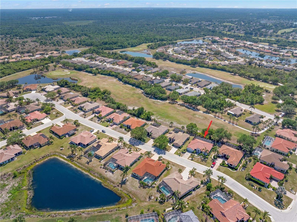
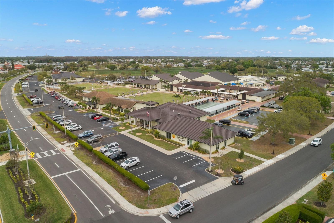
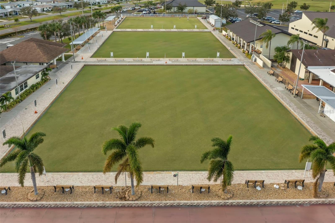
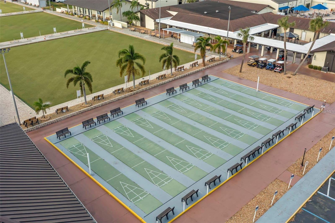
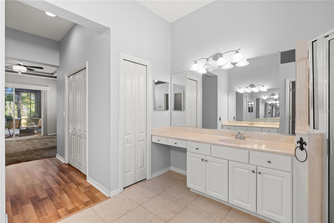
Front Exterior Front ExteriorFront Exterior Front Exterior Front Exterior Covered Screened Front Porch Virtually Staged - Living Room Virtually Staged - Living Room Living Room Virtually Staged - Living Room Virtually Staged - Dining Room Virtually Staged - Living Room and Dining Room Virtually Staged - Dining Room and Living Room with Kitchen Access Virtually Staged - Dining Room and Living Room with Kitchen Access Kitchen Kitchen Dinette Kitchen Kitchen Kitchen Kitchen Virtually Staged - Office Fountain Screened Lanai Screened Lanai Screened Lanai Screened Lanai Screened Lanai Screened Lanai Screened Lanai Screened Lanai Rear Exterior Rear Exterior Virtually Staged - Primary Bedroom Primary Bedroom Primary Bedroom Primary Bathroom Primary Bathroom Primary Bathroom Primary Bathroom Second Bedroom Second Bedroom Second Full Bathroom Second Full Bathroom Third Bedroom Third Bedroom Laundry Room Aerial Aerial Aerial Aerial Aerial - 17th Hole Aerial - 17th Hole Aerial - 17th Hole Aerial - 17th Hole Aerial - 17th Hole Aerial Sun City Center Amenities Amenities Amenities Amenities Amenities Amenities Amenities
Loading map ...
Loading map ...

1305 CRYSTAL GREENS DR, SUN CITY CENTER, 33573


Property highlights

  • MLS#: TB8509843
  • 9,600.00 lot size Sq.Ft.
  • Year built: 2001
  • Parking spaces: 2
  • Pool: Community pool
  • Listed: 05/30/2026
  • Taxes: $7,372.47
  • HOA fees (monthly): $28.83
  • Average Monthly Fees (not including CDD, if any): $57.67
  • Virtual Tour

Property Overview

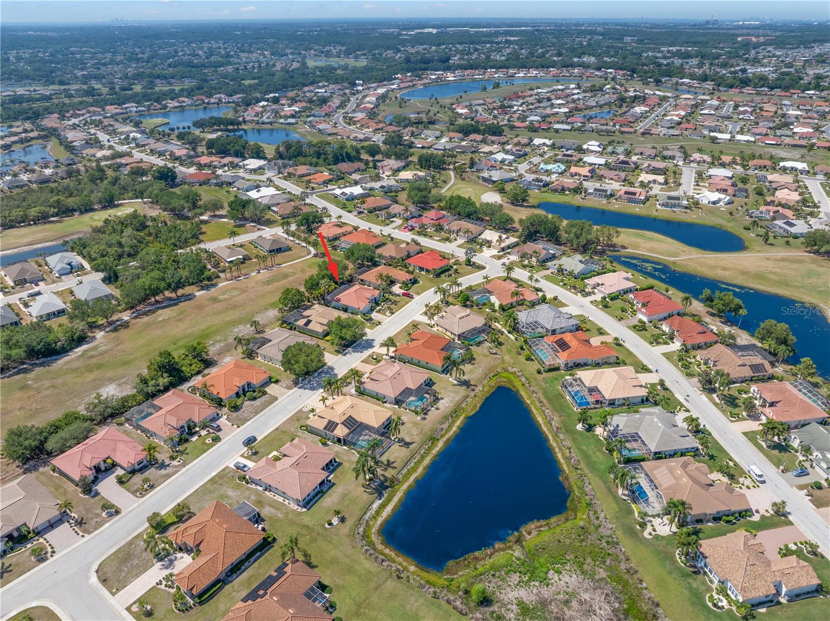
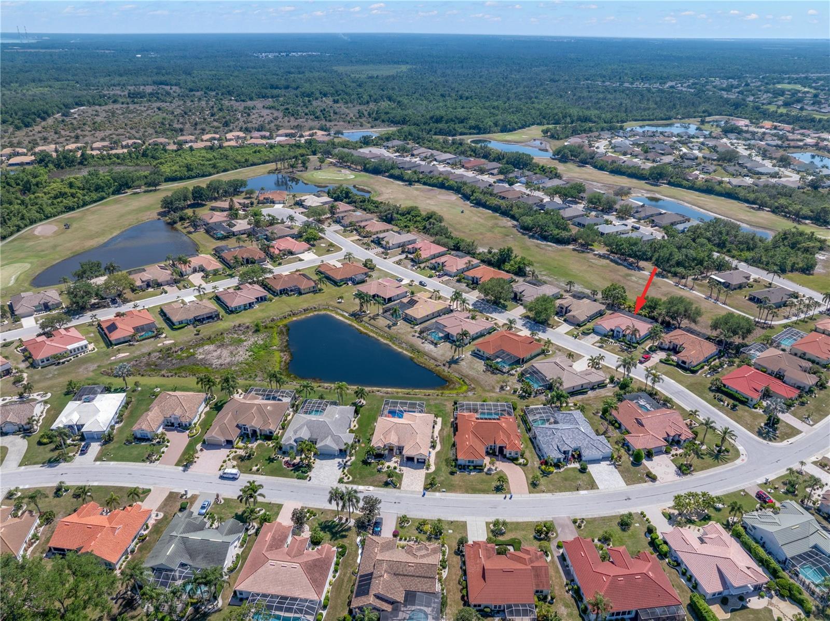
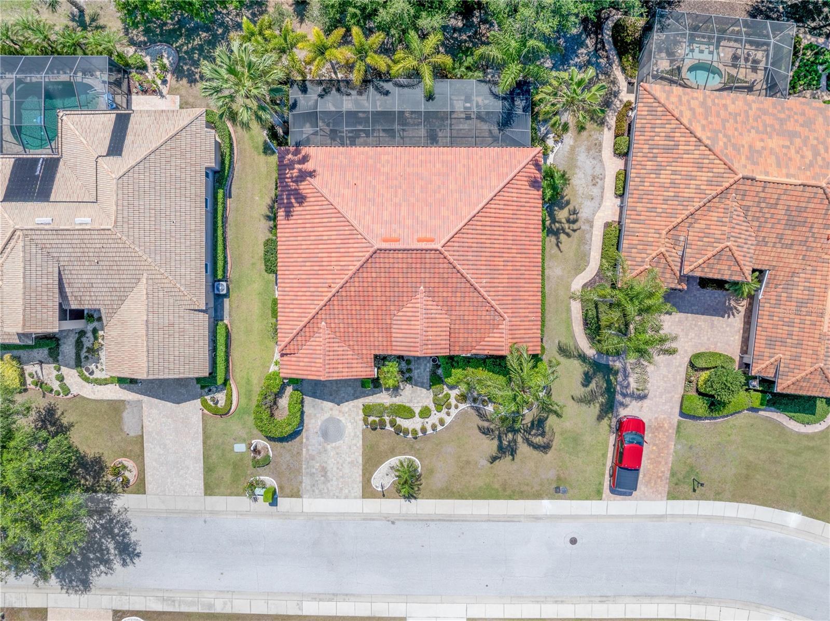
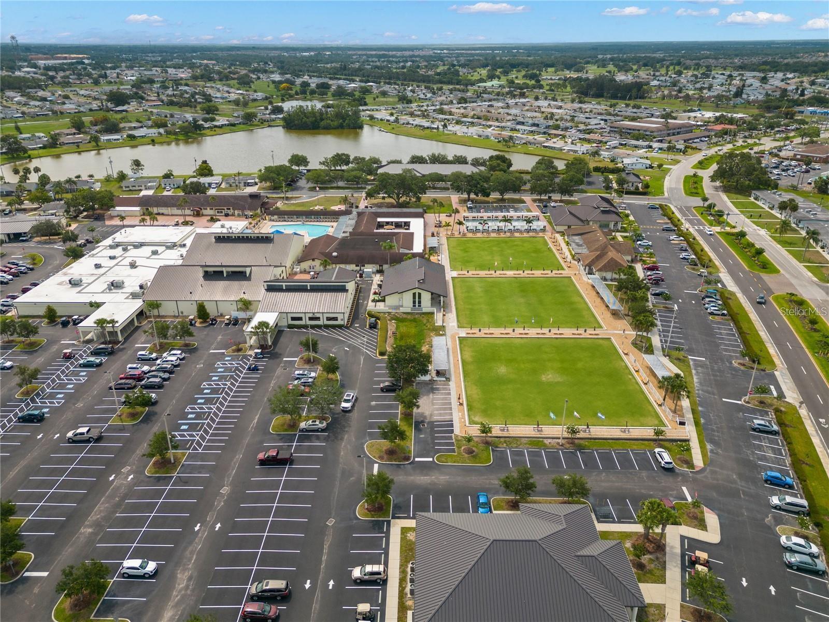
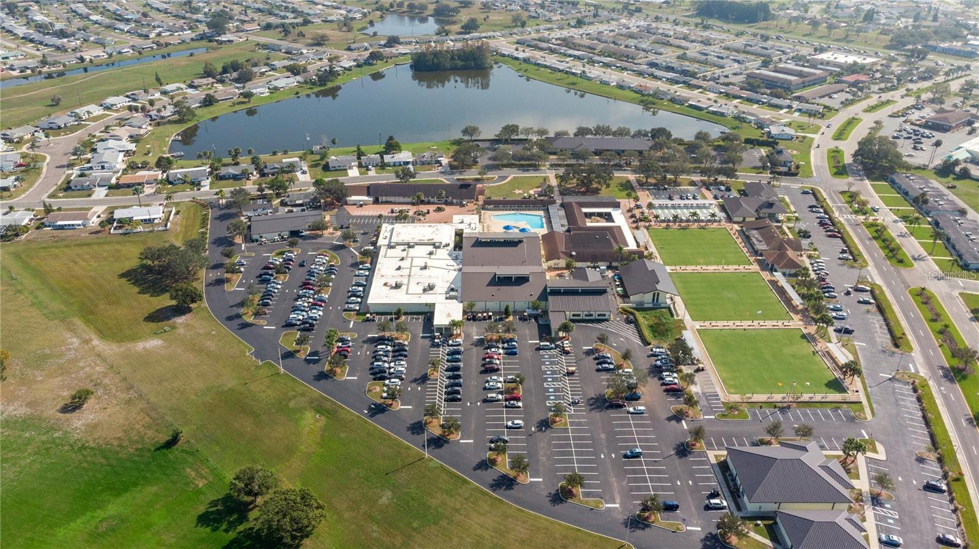
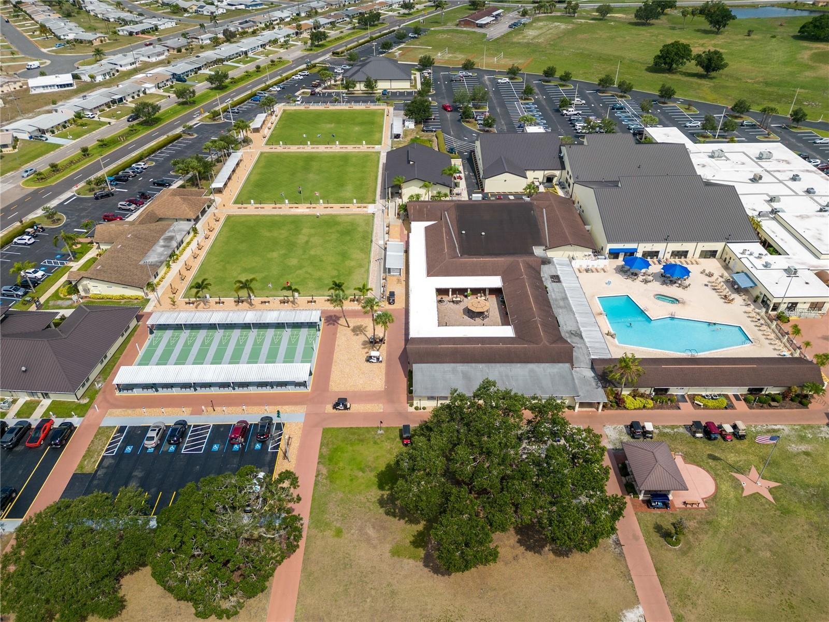
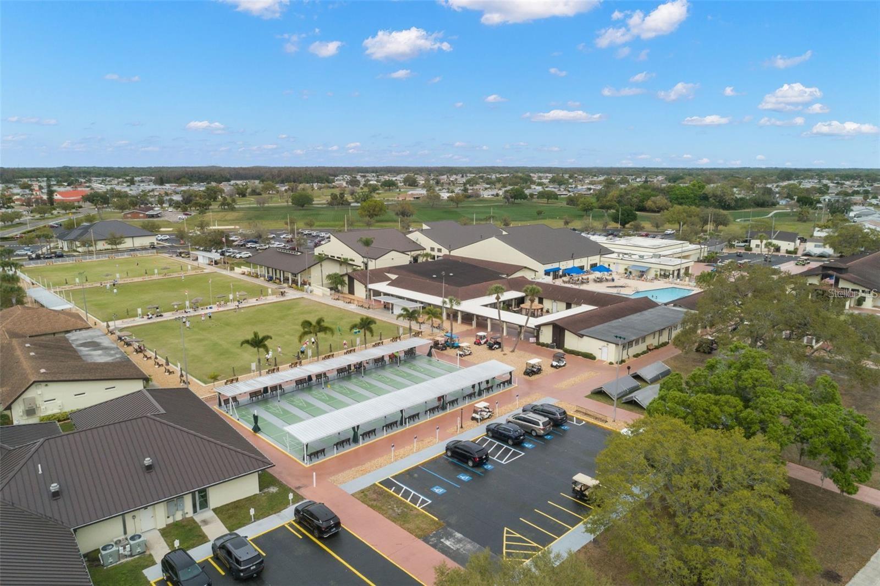
One or more photo(s) has been virtually staged. Located on the 17th fairway of the Renaissance Golf Course, this beautifully maintained 3-bedroom, 2-bathroom home sits on a nearly quarter-acre lot and offers stunning golf course views. Enjoy the flexibility of Renaissance living with an optional Renaissance Social Club membership—membership is not mandatory. Recent updates include a new roof (2025), fresh exterior paint (2025), a new garage floor (2026), updated flooring in the secondary bathroom, and freshly painted ceilings throughout the main living areas. This golf cart-friendly community welcomes pets with no weight restrictions and offers activities and amenities for every lifestyle. Residents enjoy access to indoor and outdoor pools, a fitness center, shuffleboard, softball, pickleball, lapidary, arts and crafts, and much more. Convenience is at your doorstep, with grocery stores, salons, banks, Veterans services, and a hospital all just a short golf cart ride away. Plus, you're only 20 minutes from Ellenton Premium Outlets and less than 40 minutes from Tampa International Airport. Experience the perfect blend of recreation, convenience, and relaxed Florida living in this exceptional home.

Driving directions : From 75 South -> Take exit 240 A -> Turn right onto S Pebble Beach Blvd -> Turn right onto Platinum Dr -> Turn left onto Crystal Greens Dr and the home will be on the right.

Property Features

Rooms Dimension Description
Living Room First level , Laminate
Dining Room First level
Kitchen First level
Dinette First level
Primary Bedroom First level

Interior Features

  • Built-in Features
  • High Ceilings
  • Split Bedroom
  • Thermostat
  • Walk-In Closet(s)

Appliances

  • Dishwasher
  • Electric Water Heater
  • Microwave
  • Range
  • Refrigerator
  • Washer
  • Water Softener

Heating

  • Central

Laundry features

  • Inside

Air Conditioning

  • Central Air

Floor Covering

  • Carpet
  • Laminate
  • Tile

Utilities

  • Cable Connected
  • Electricity Connected
  • Public
  • Sewer Connected
  • Underground Utilities
  • Water Connected

Exterior features

  • Rain Gutters
  • Sidewalk
  • Sliding Doors

View

  • Golf Course

Patio and porch features

  • Covered
  • Front Porch
  • Porch
  • Rear Porch
  • Screened

Pets restrictions

  • All pets are subject to local ordinances, leash laws, animal control rules and other rules imposed. Please verify with county and association.
  • 4 pet(s) allowed
  • Extra Large (101+ Lbs.)

Community Features

  • Clubhouse
  • Deed Restrictions
  • Fitness Center
  • Golf Carts OK
  • Pool
  • Special Community Restrictions

Association Amenities

  • Basketball Court
  • Clubhouse
  • Fitness Center
  • Pickleball Court(s)
  • Pool
  • Recreation Facilities
  • Security
  • Shuffleboard Court

Security Features

  • Smoke Detector(s)

Construction Materials

  • Block
  • Stucco

Road Surface Type

  • Paved

Roof

  • Tile

Foundation

  • Slab

Vegetation

  • Mature Landscaping
  • Trees/Landscaped

Listing information courtesy of COASTAL PROPERTIES GROUP INTER

All listing information is deemed reliable but not guaranteed and should be independently verified through personal inspection by appropriate professionals. Listings displayed on this website may be subject to prior sale or removal from sale; availability of any listing should always be independently verified.
Listing information is provided for consumer personal, non-commercial use, solely to identify potential properties for potential purchase; all other use is strictly prohibited and may violate relevant federal and state law.
Listing data comes from My Florida Regional MLS.