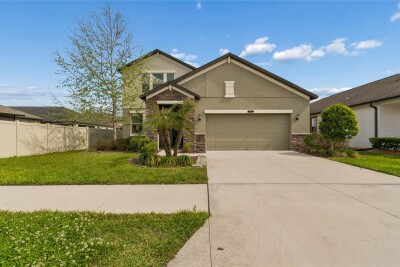
8960 SHADYSIDE LN
Land O'Lakes / Connerton Comunidad
4, 3, 2,529ft²
MLS#: TB8487011
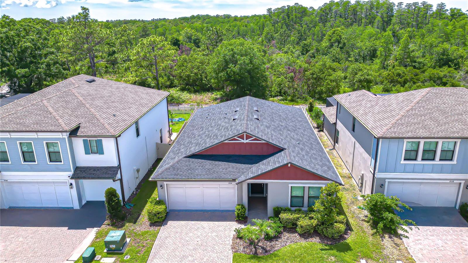
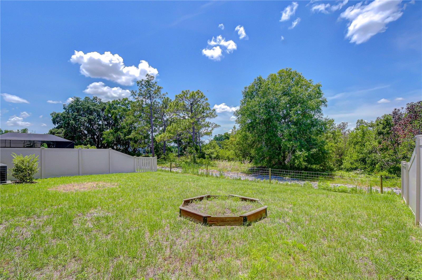
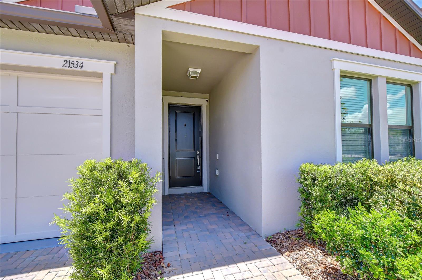
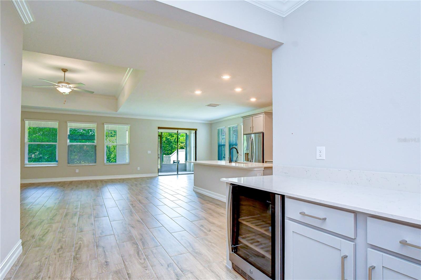
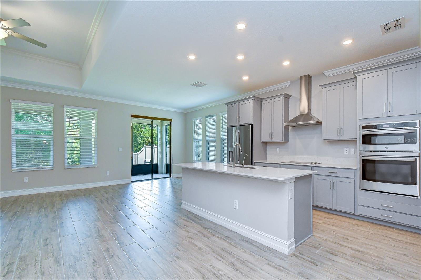
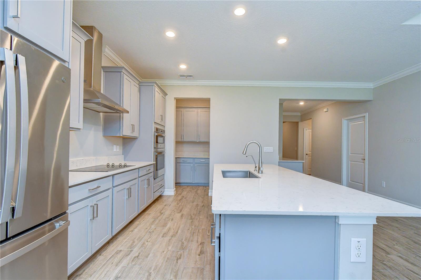
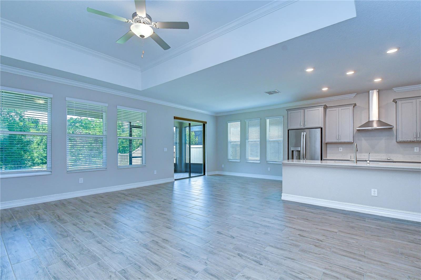
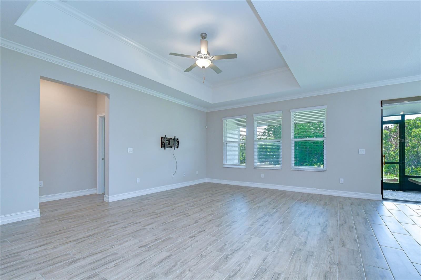
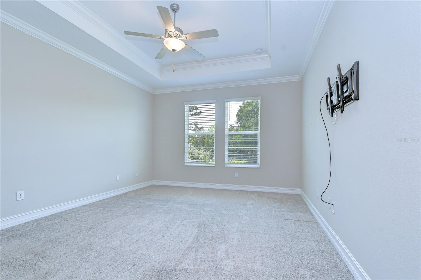
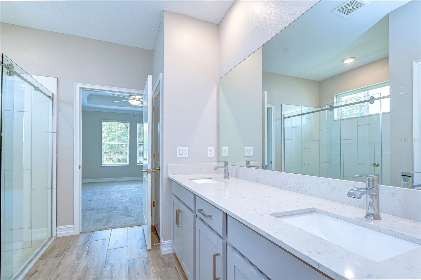
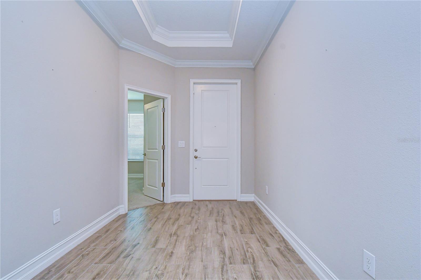
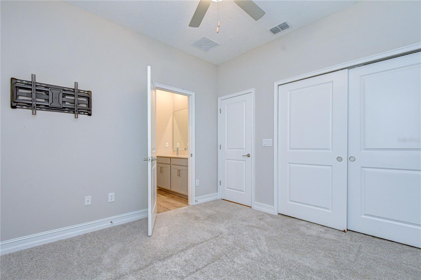
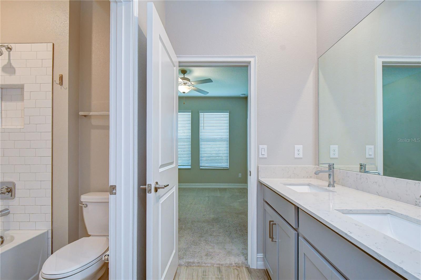
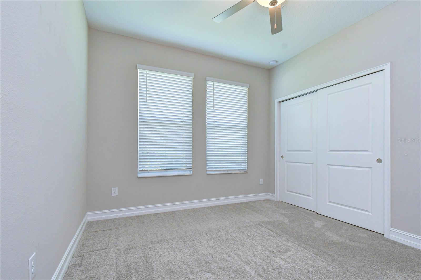
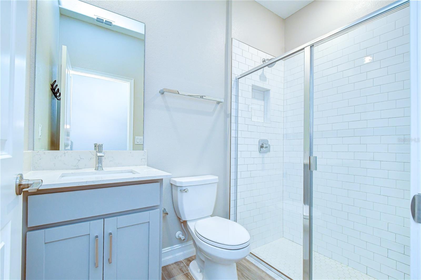
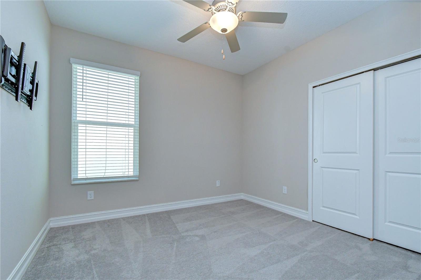
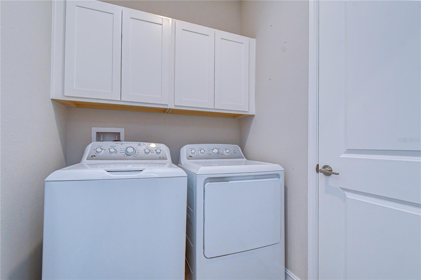
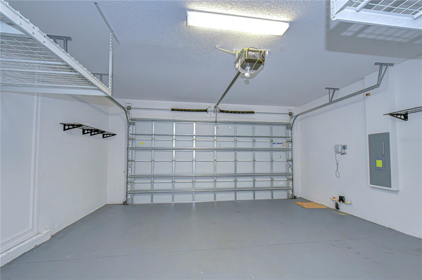
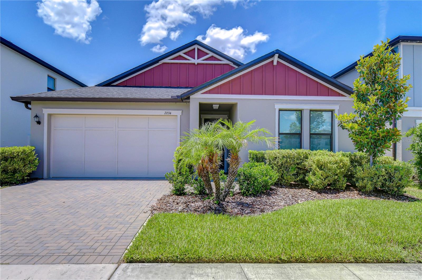
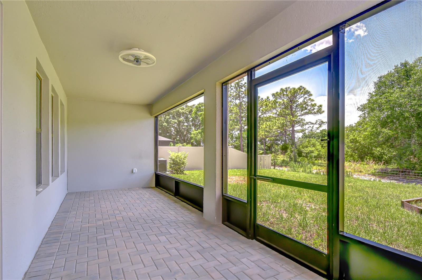
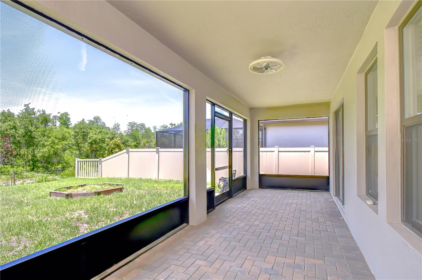
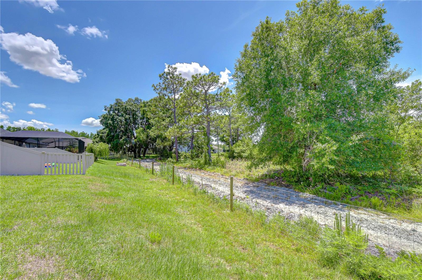
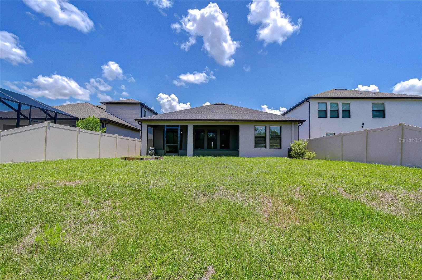
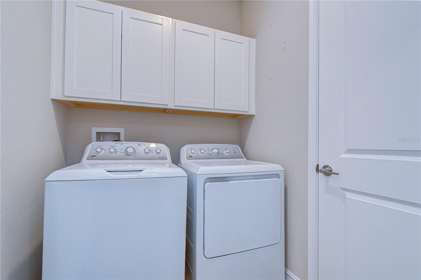
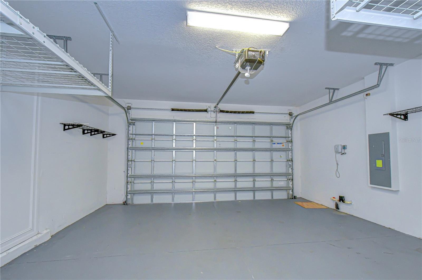
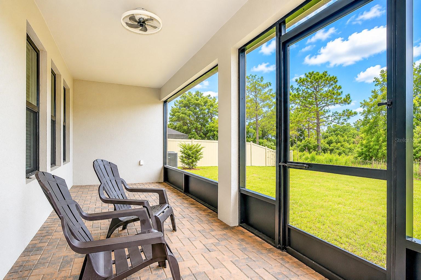
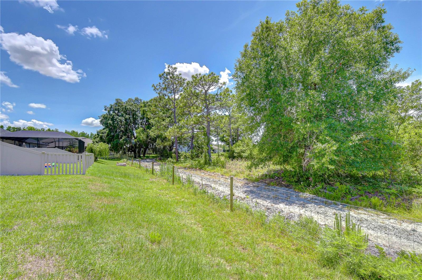
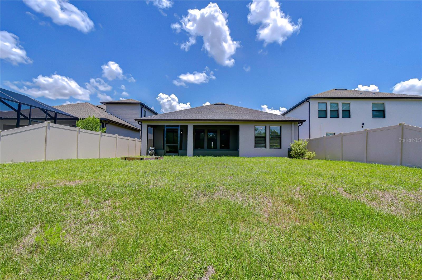
This meticulously maintained ultra-modern floor plan in Connerton 2 offers a sleek four-bedroom, three-bath home that is move-in ready, with no waiting for construction delays. This single-story home boasts tranquil conservation views and features an open floor plan in the kitchen / living area. The three-way split bedroom plan includes a Jack & Jill bathroom connecting two bedrooms, while the fourth bedroom has its own adjoining bath. The kitchen complete with chic coffee bar, wine fridge, stylish cook top/ range hood and walk in butler pantry is sure to delight. The primary bedroom features an enormous walk in shower and equally large walk in closet. Soft grey plank tile flooring throughout with soft grey carpet in the bedrooms with ceiling fans & full motion extended TV mounts for your convenience. This award-winning master-planned community offers fantastic amenities including two clubhouses with state-of-the-art fitness centers, a cafe, eatery, and a vibrant calendar of events. Outdoor amenities include an amphitheater, a resort-style pool with a splash park, and an eight-lane Olympic-style lap pool. If you seek modern comfort, functional design, and a strong sense of community, look no further. Visit this lovely home today.
Driving directions : Land O Lakes Blvd east to Pleasant Plains Parkway left on Blue Mist Parkway left on Flourish Dr left on Violet Periwinkle.
| Rooms | Dimension | Description |
|---|---|---|
| Balcony/Porch/Lanai | 25x8 | First level , Concrete |
| Bathroom 2 | 11x5 | First level , Ceramic Tile , Double Vanity , Jack & Jill Bathroom , Rain Shower Head , Stone Counters , Tub With Shower , Water Closet/Priv Toilet |
| Bathroom 3 | 8x5 | First level , Ceramic Tile , En Suite Bathroom , Rain Shower Head , Shower No Tub |
| Bedroom 2 | 10x12 | First level , Carpet , Ceiling Fan(s) |
| Bedroom 3 | 11x11 | First level , Carpet , Ceiling Fan(s) |
| Bedroom 4 | 11x11 | First level , Carpet , Ceiling Fan(s) |
| Great Room | 14x19 | First level |
| Utility Room | 6x5 | First level , Ceramic Tile , Ceiling Fan(s) |
| Kitchen | 11x13 | First level , Ceramic Tile , Bar , Breakfast Bar , Built-In Shelving , Closet Pantry , Kitchen Island , Pantry , Stone Counters |
| Primary Bedroom | 13x16 | First level , Carpet , Ceiling Fan(s) |
| Primary Bathroom | 9x12 | First level , Ceramic Tile , Double Vanity , Rain Shower Head , Shower No Tub , Stone Counters , Water Closet/Priv Toilet |
| Balcony/Porch/Lanai | 5x10 | First level , Concrete , Ceiling Fan(s) |
Land O'Lakes / Connerton Comunidad
4, 3, 2,529ft²
MLS#: TB8487011
Land O'Lakes / Connerton Comunidad
4, 3, 2,171ft²
MLS#: TB8403756
Land O'Lakes / Wilderness Lake Preserve Comunidad
3, 2, 1,713ft²
MLS#: TB8523972
3, 2, 1,820ft²
MLS#: TB8467488