English / Українська / Русский

Julia Vakulenko - Broker -

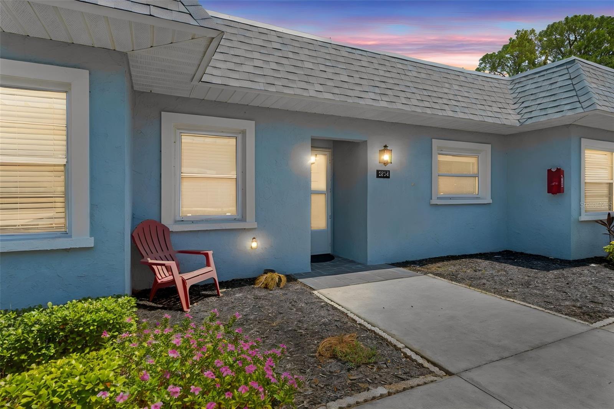
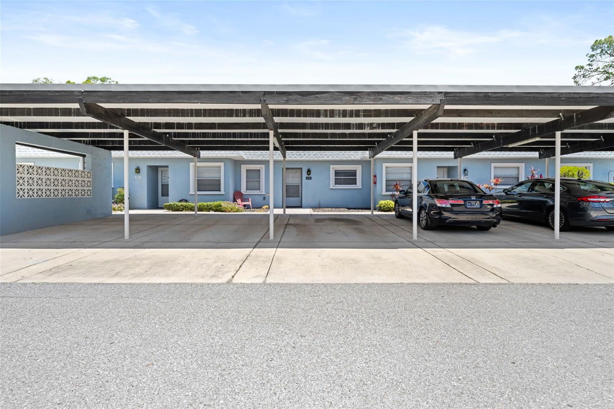
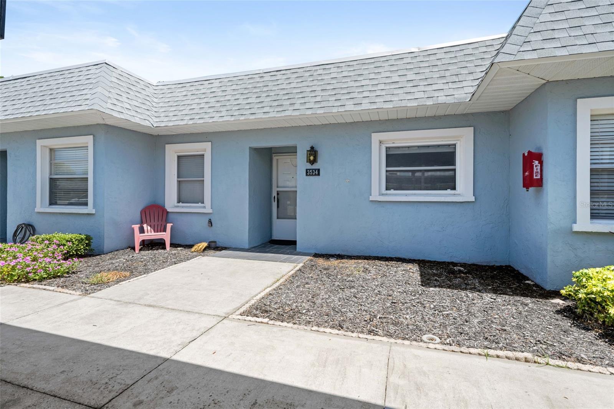
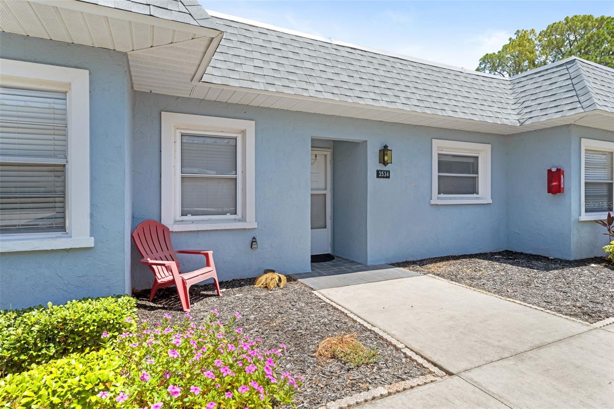
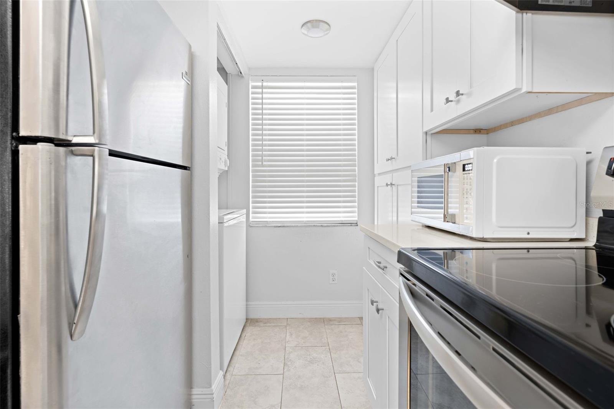
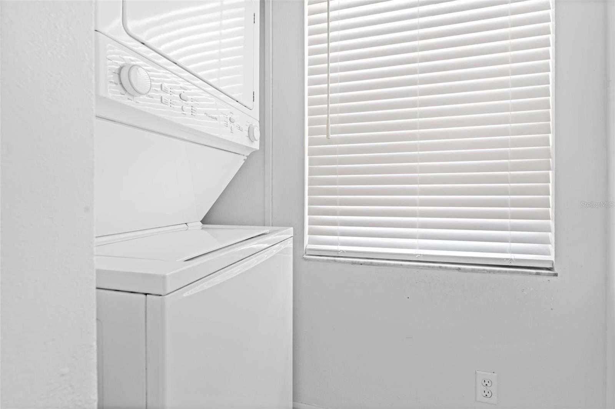
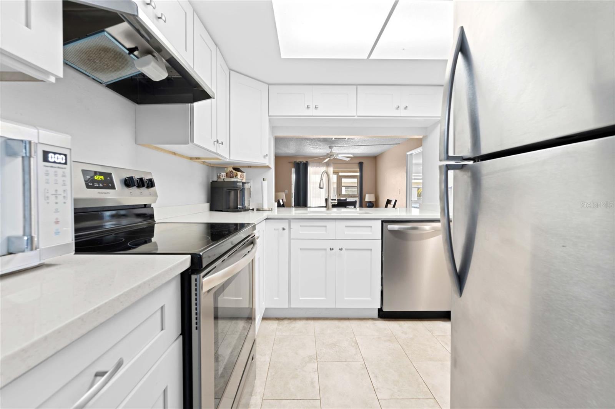
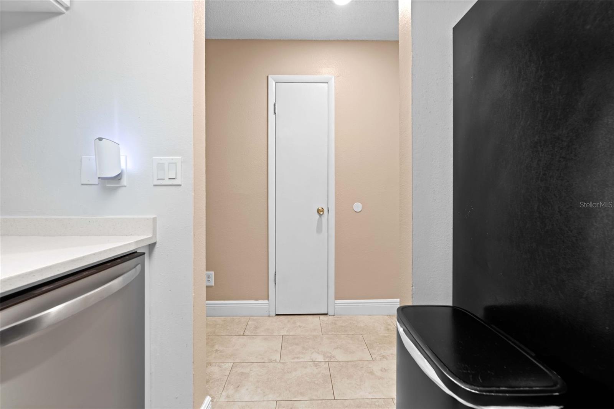
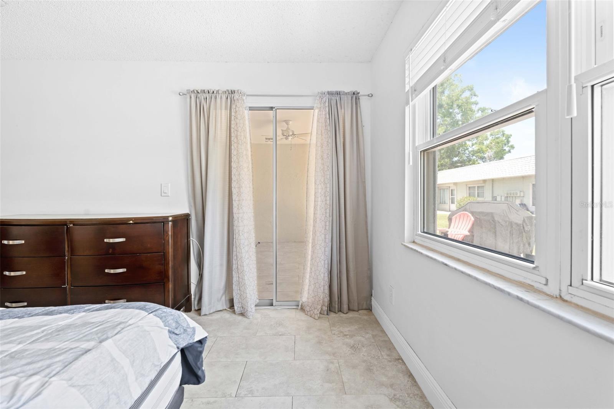
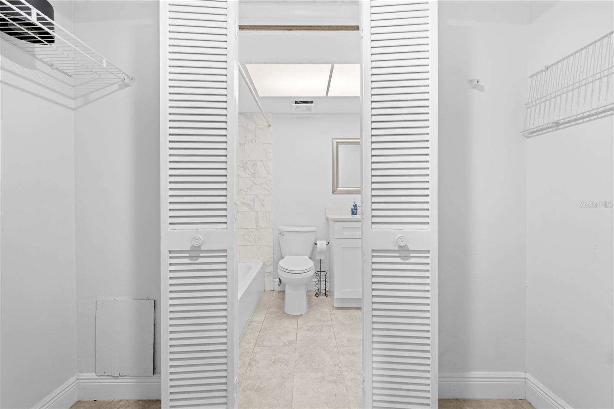
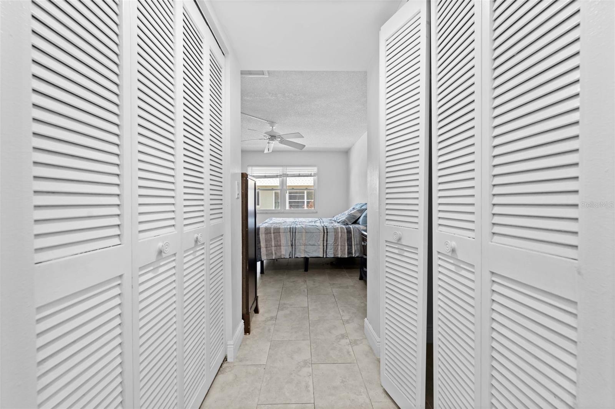
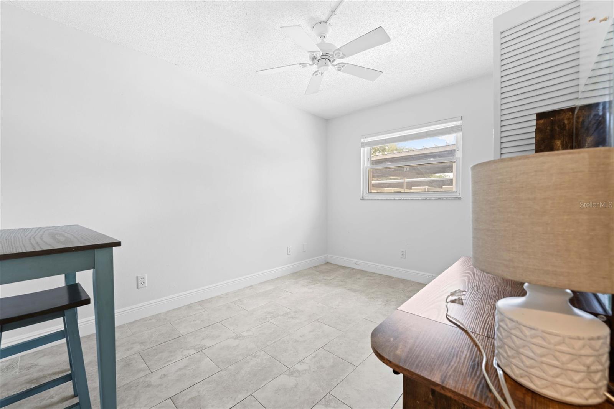
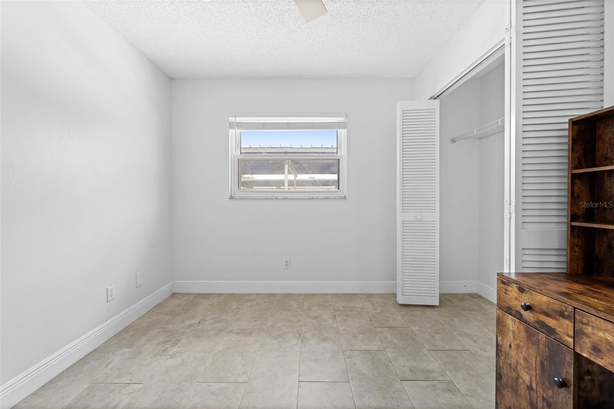
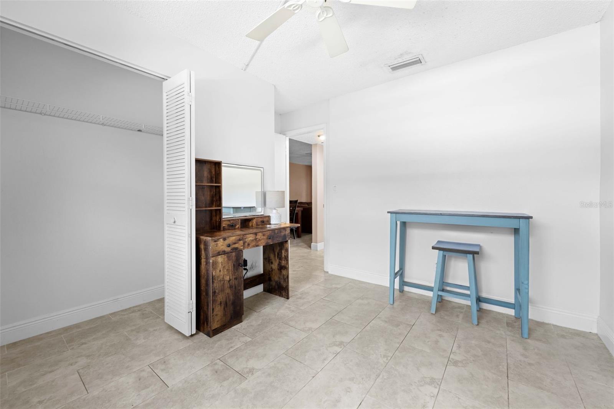
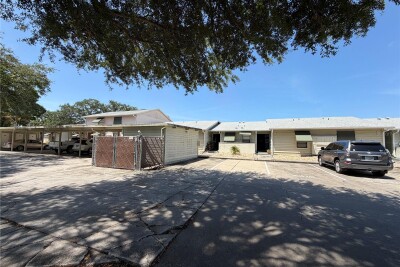
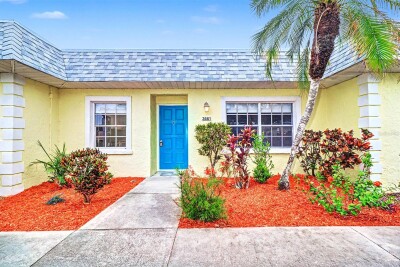
TB8509924 Carport TB8509924 TB8509924 Entrance TB8509924 TB8509924 TB8509924 TB8509924 Pantry Washer Area Inside Kitchen TB8509924 TB8509924 TB8509924 TB8509924 TB8509924 TB8509924 TB8509924 TB8509924 TB8509924 TB8509924 TB8509924 Bedroom 1 TB8509924 TB8509924 TB8509924 TB8509924 TB8509924 TB8509924 TB8509924 Bedroom 2 TB8509924 TB8509924 TB8509924 TB8509924 TB8509924 TB8509924 TB8509924 TB8509924
Loading map ...
Loading map ...

3534 TEESIDE DR, NEW PORT RICHEY, 34655


Property highlights

  • MLS#: TB8509924
  • 3,484.00 lot size Sq.Ft.
  • Year built: 1979
  • Floor: 1
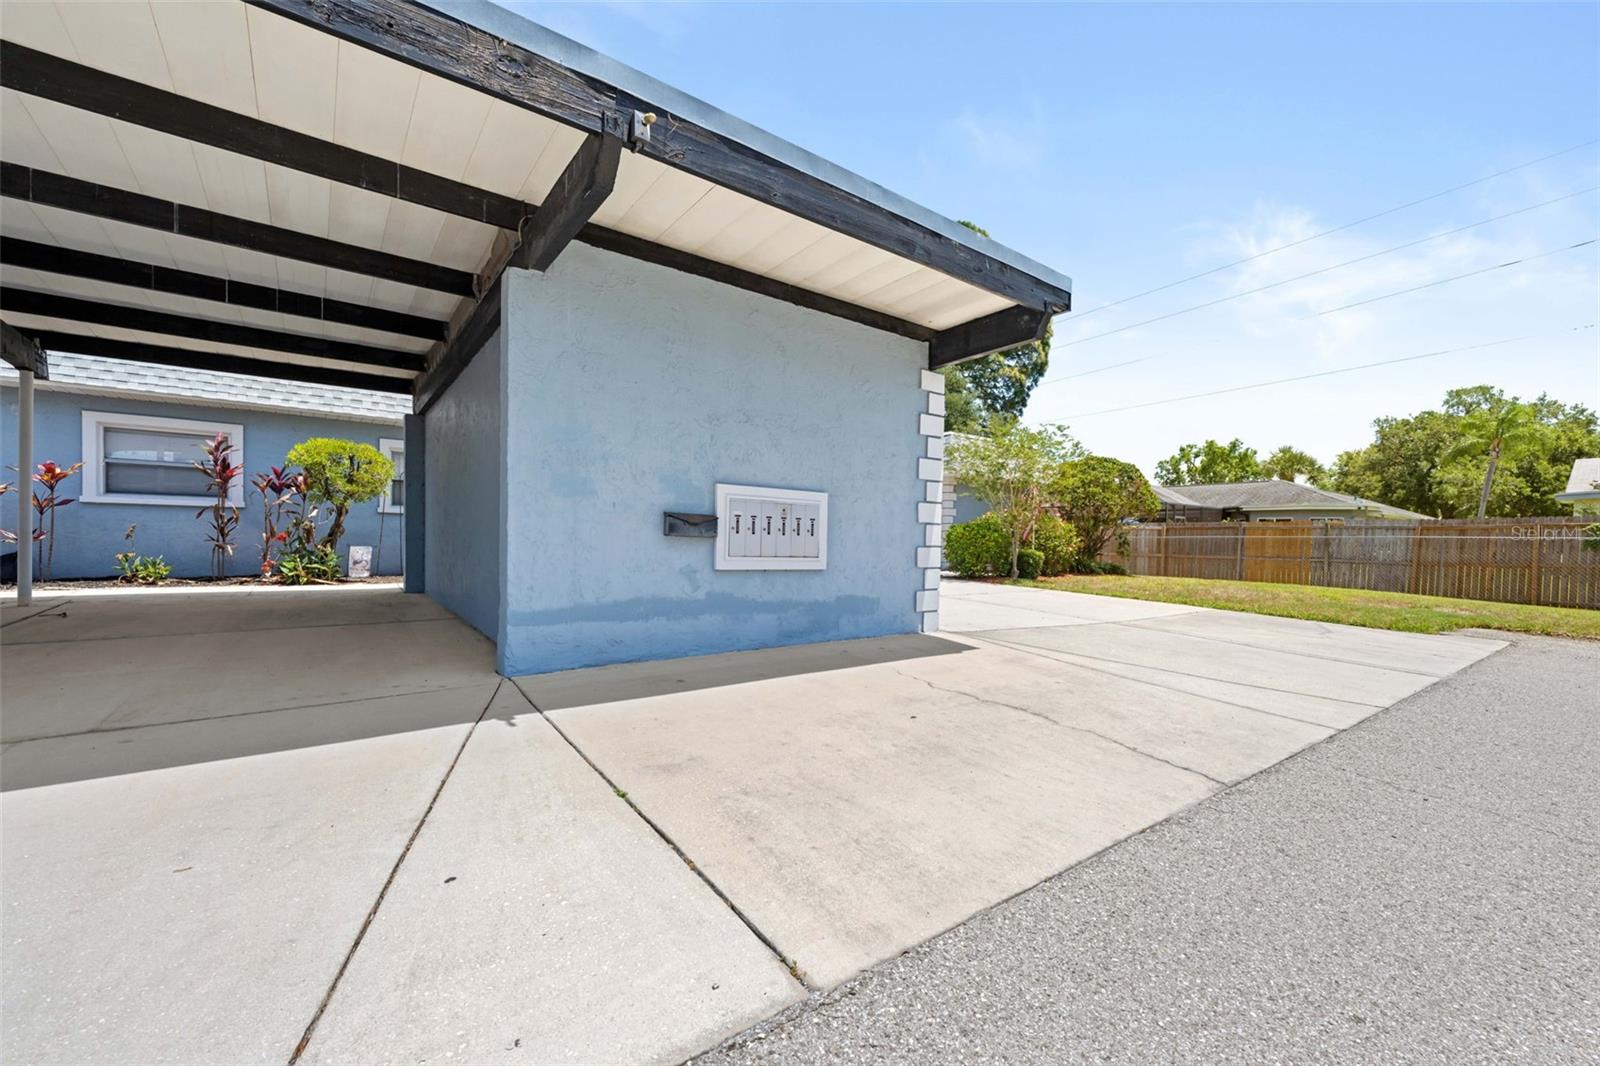
  • Carport spaces: 1
  • Pool: Community pool
  • Listed: 05/22/2026
  • Taxes: $1,796.00
  • HOA fees (monthly): $353.00
  • Average Monthly Fees (not including CDD, if any): $353.00
  • Maintenance fee includes: Guard - 24 Hour, Cable TV, Escrow Reserves Fund, Insurance, Internet, Maintenance Structure, Maintenance Grounds, Sewer, Trash and Water
  • Building Name: NA
  • Virtual Tour

Property Overview

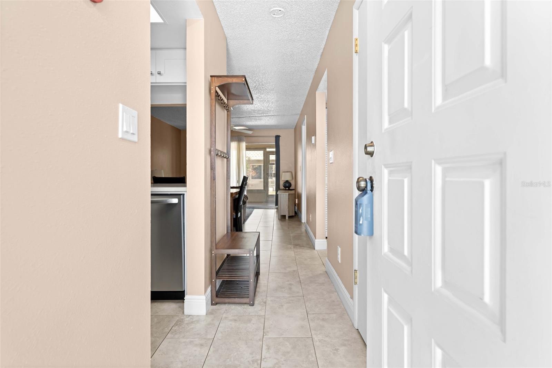
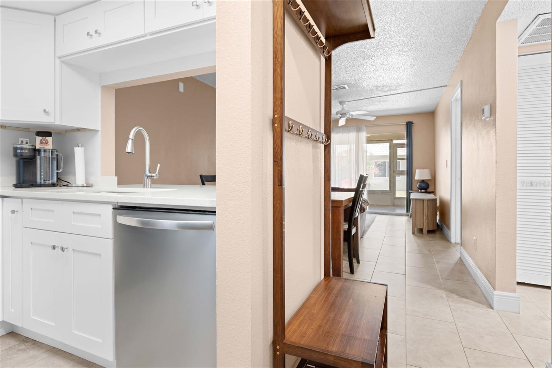
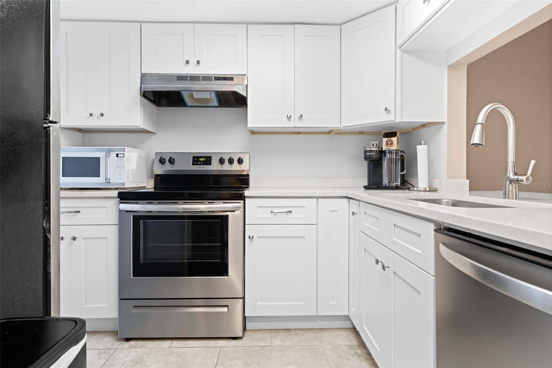
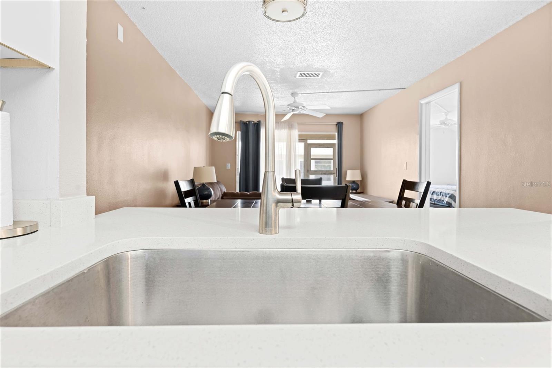
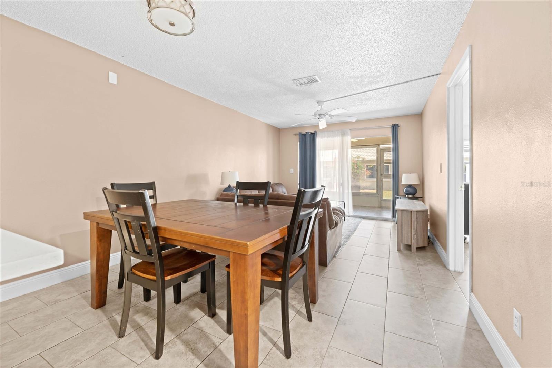
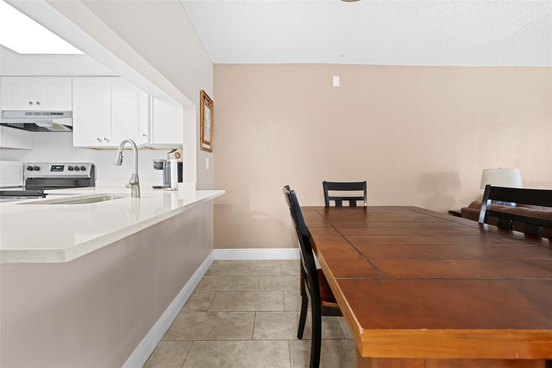
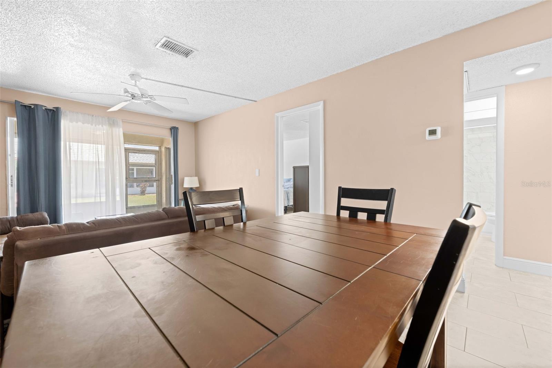
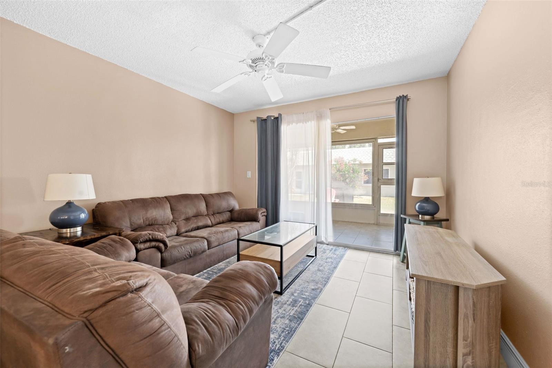
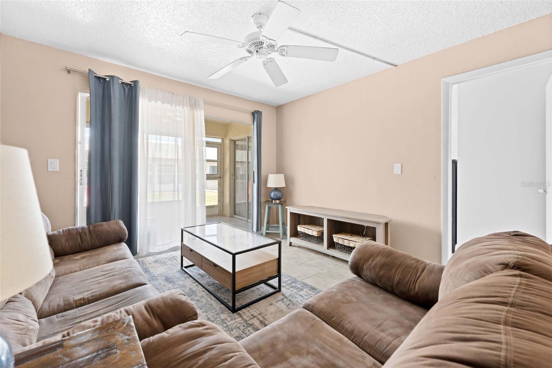
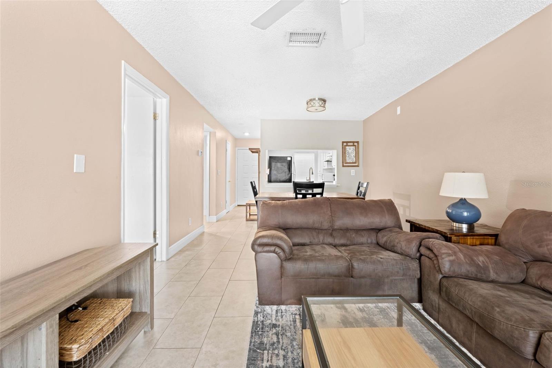
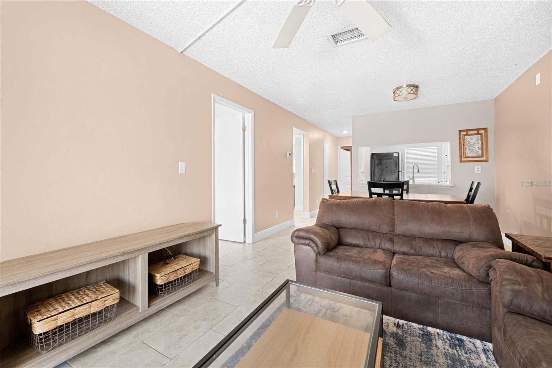
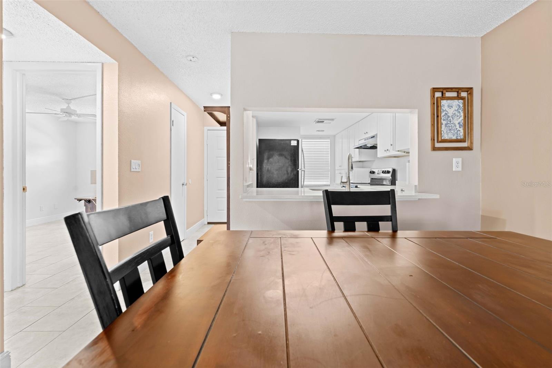
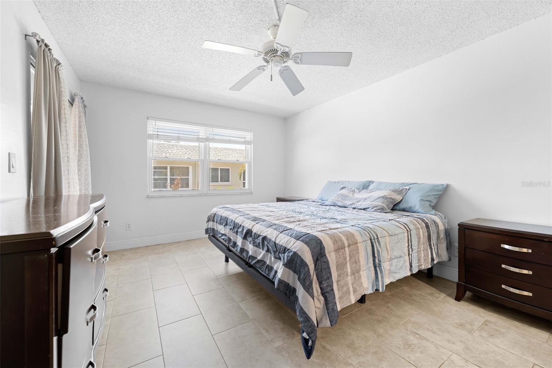
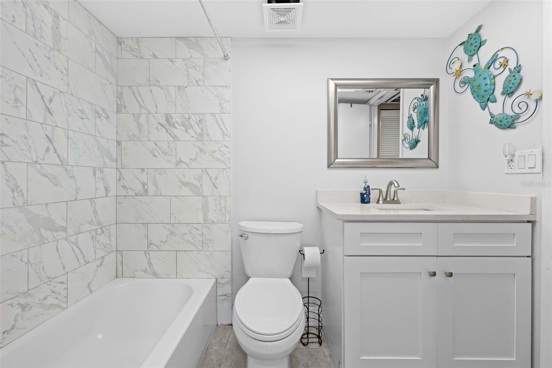
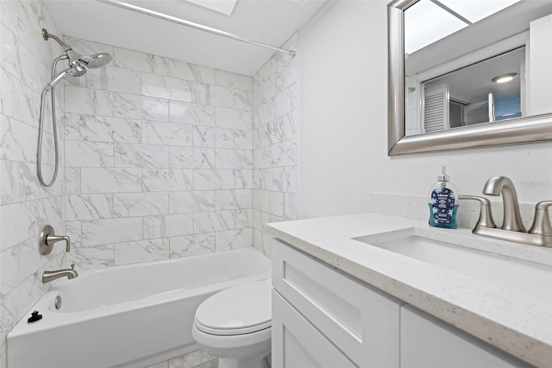
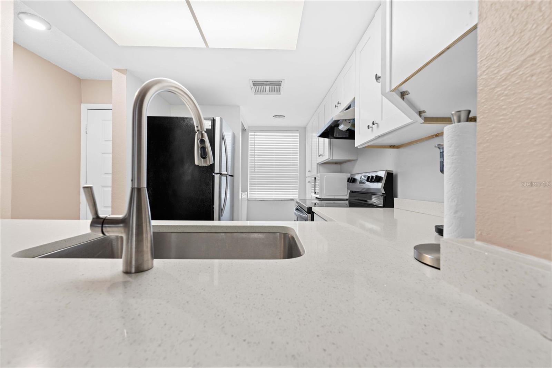
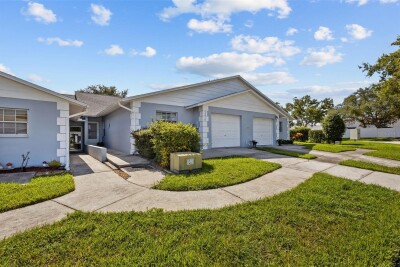
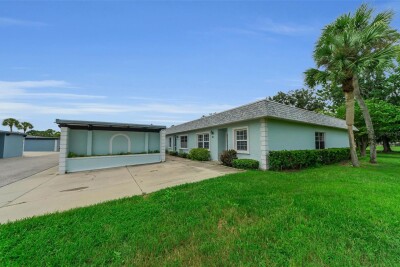
Beautifully updated 2-bedroom, 1-bath condo located inside the gated Seven Springs Golf & Country Club community. This move-in ready unit features modern monochrome finishes, ceramic tile flooring throughout, solid wood cabinetry, solid surface countertops, and an open living/dining layout designed for comfortable everyday living.

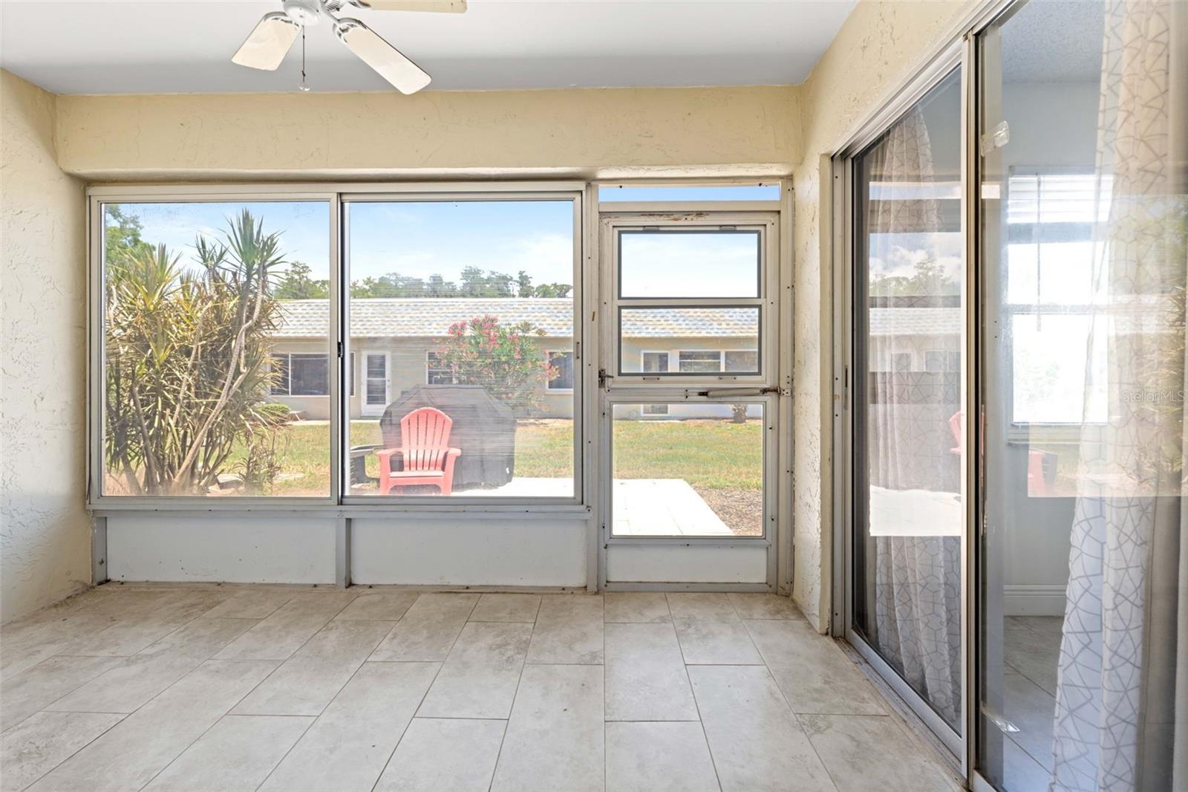
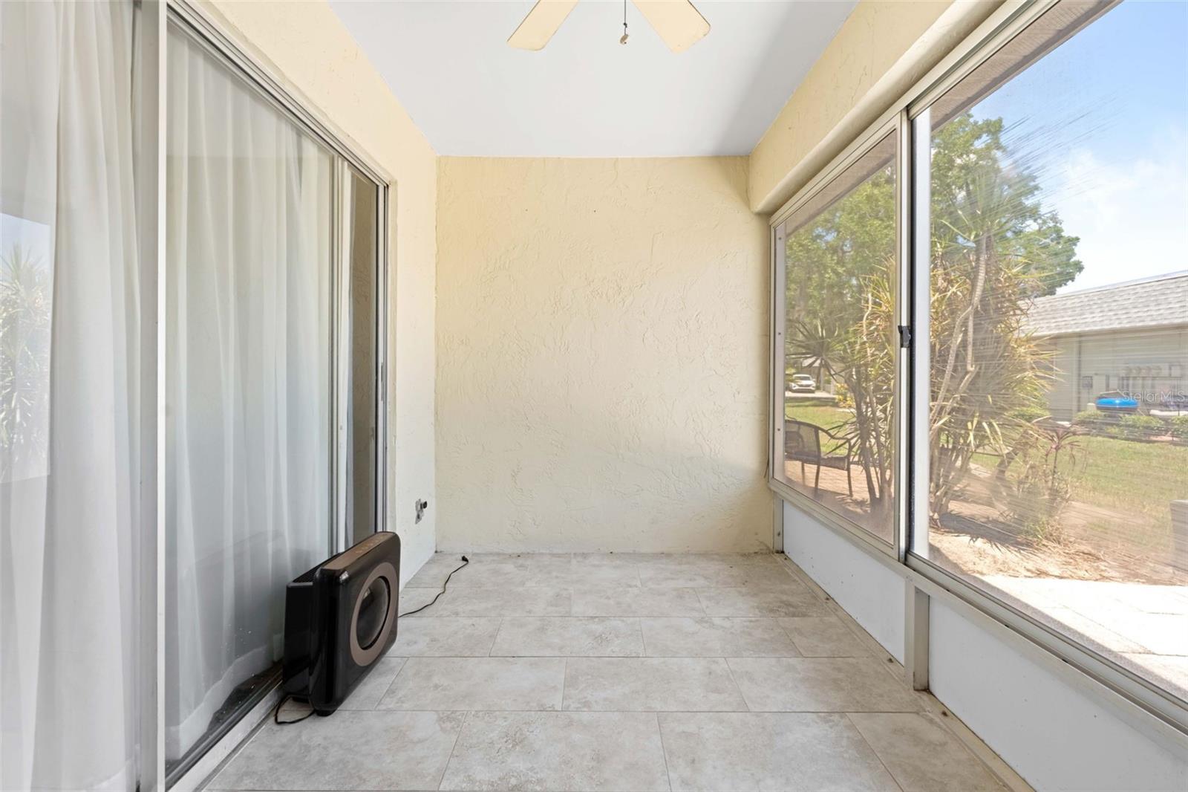
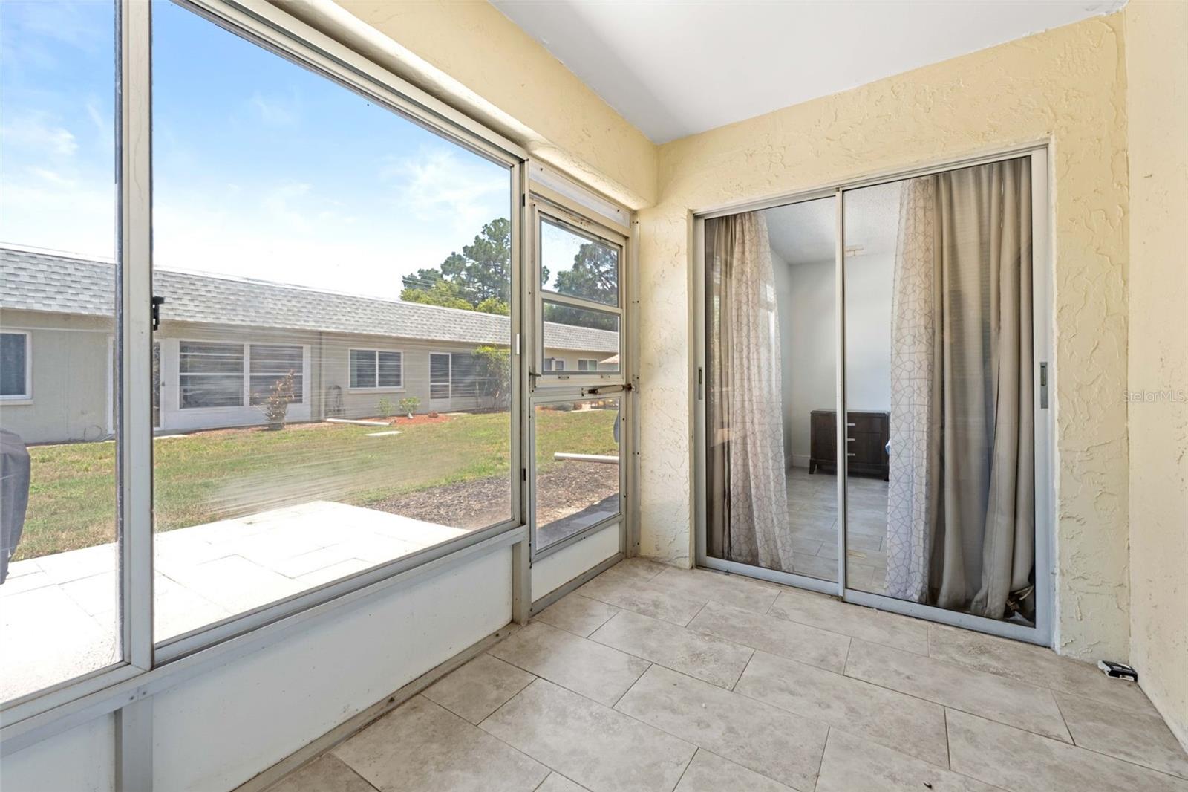
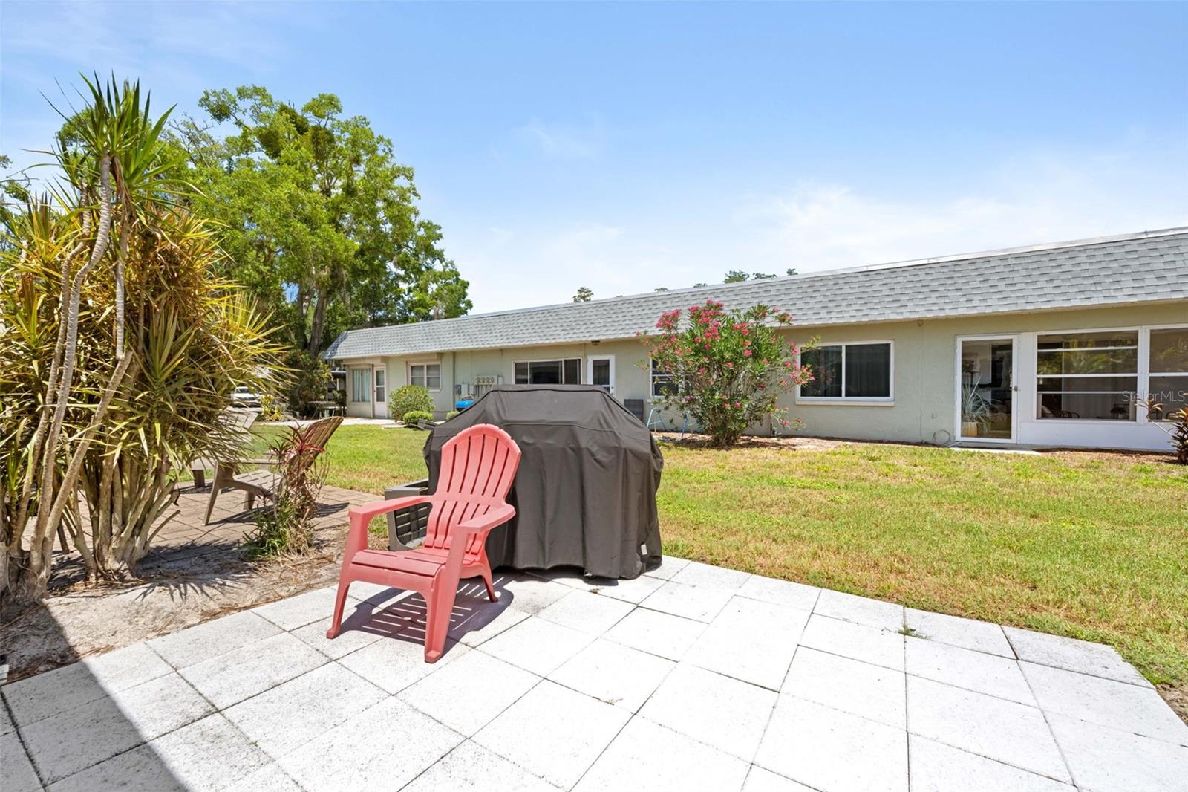
Enjoy the private enclosed lanai plus an additional open patio space perfect for relaxing outdoors. The unit also includes inside laundry, assigned covered parking, and extra storage.

The monthly association fee includes guard-gated security, exterior maintenance, grounds maintenance, water, sewer, trash, cable, and internet, making for low-maintenance Florida living.

Residents have access to community pools, tennis courts, pickleball, planned social activities, and optional golf amenities including a pro shop and cart rentals. Conveniently located near shopping, restaurants, Trinity Medical Center, beaches, and Tampa International Airport.

Schedule your private showing today!

Driving directions : SR54 north on Little Road East into Seven Springs Golf and Country Left on Trophy turns into Teeside 3534 Teeside unit is on the left past the management office.

Property Features

Rooms Dimension Description
Living Room 10x8 First level , Porcelain Tile
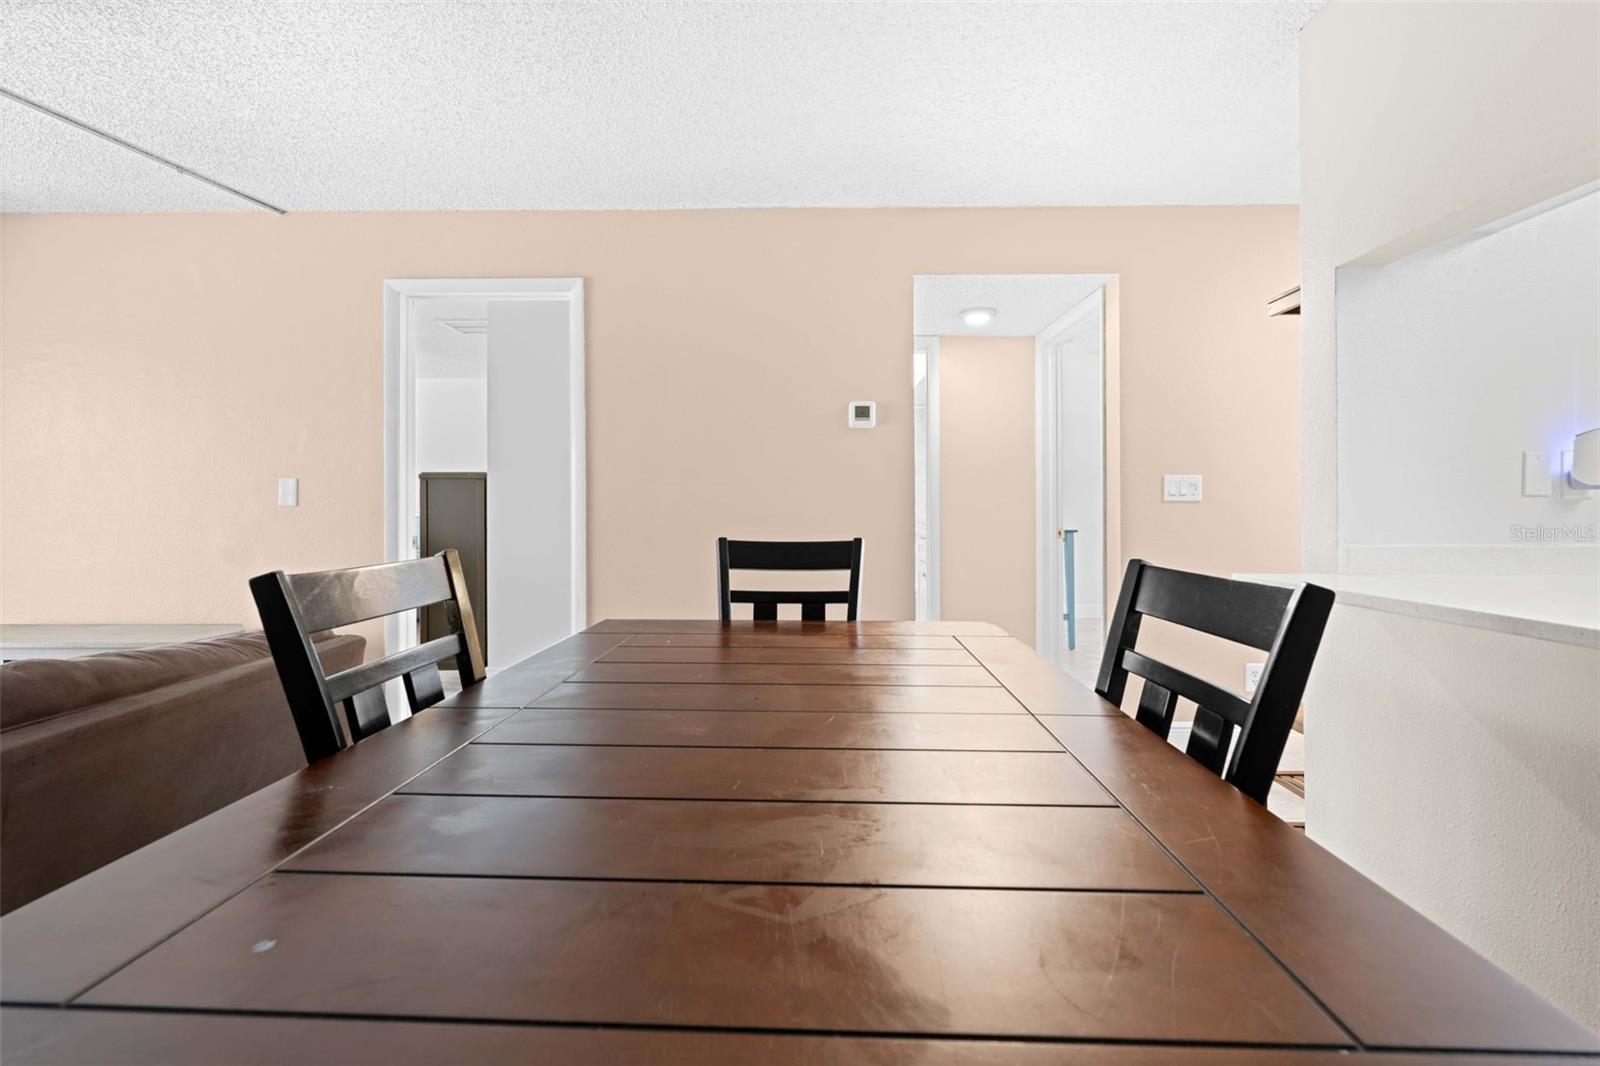
Dining Room 10x8 First level , Porcelain Tile
Kitchen 8x10 First level , Porcelain Tile , Pantry
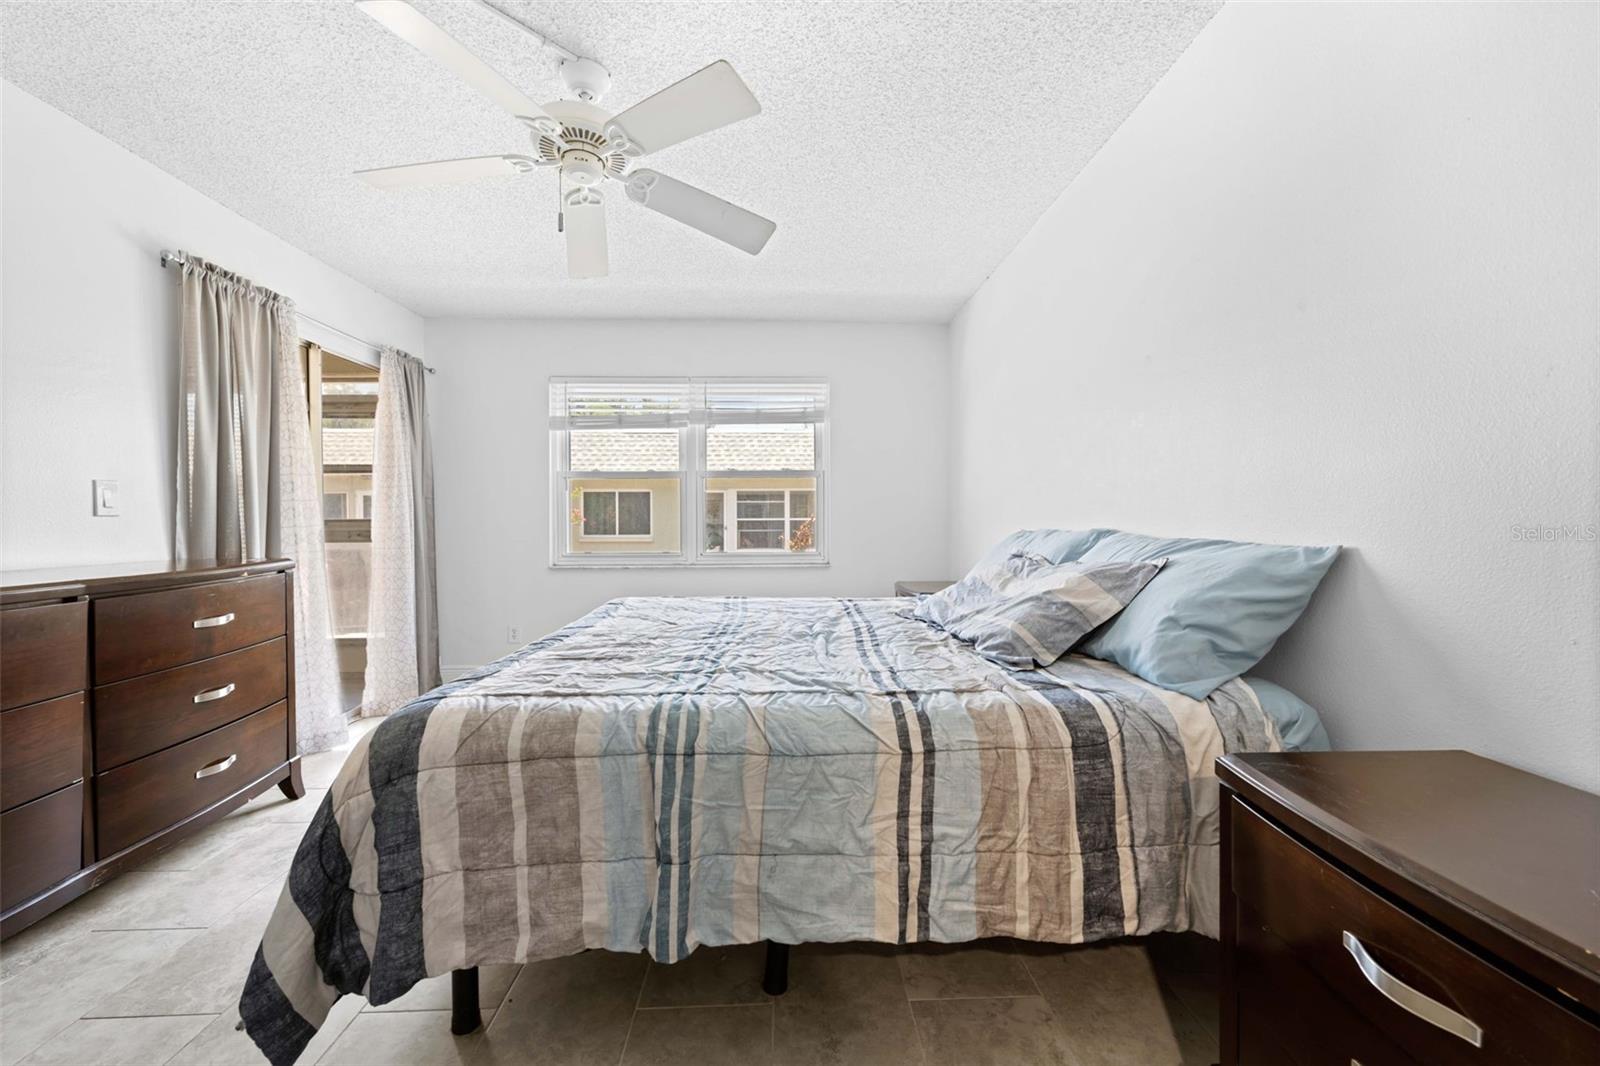
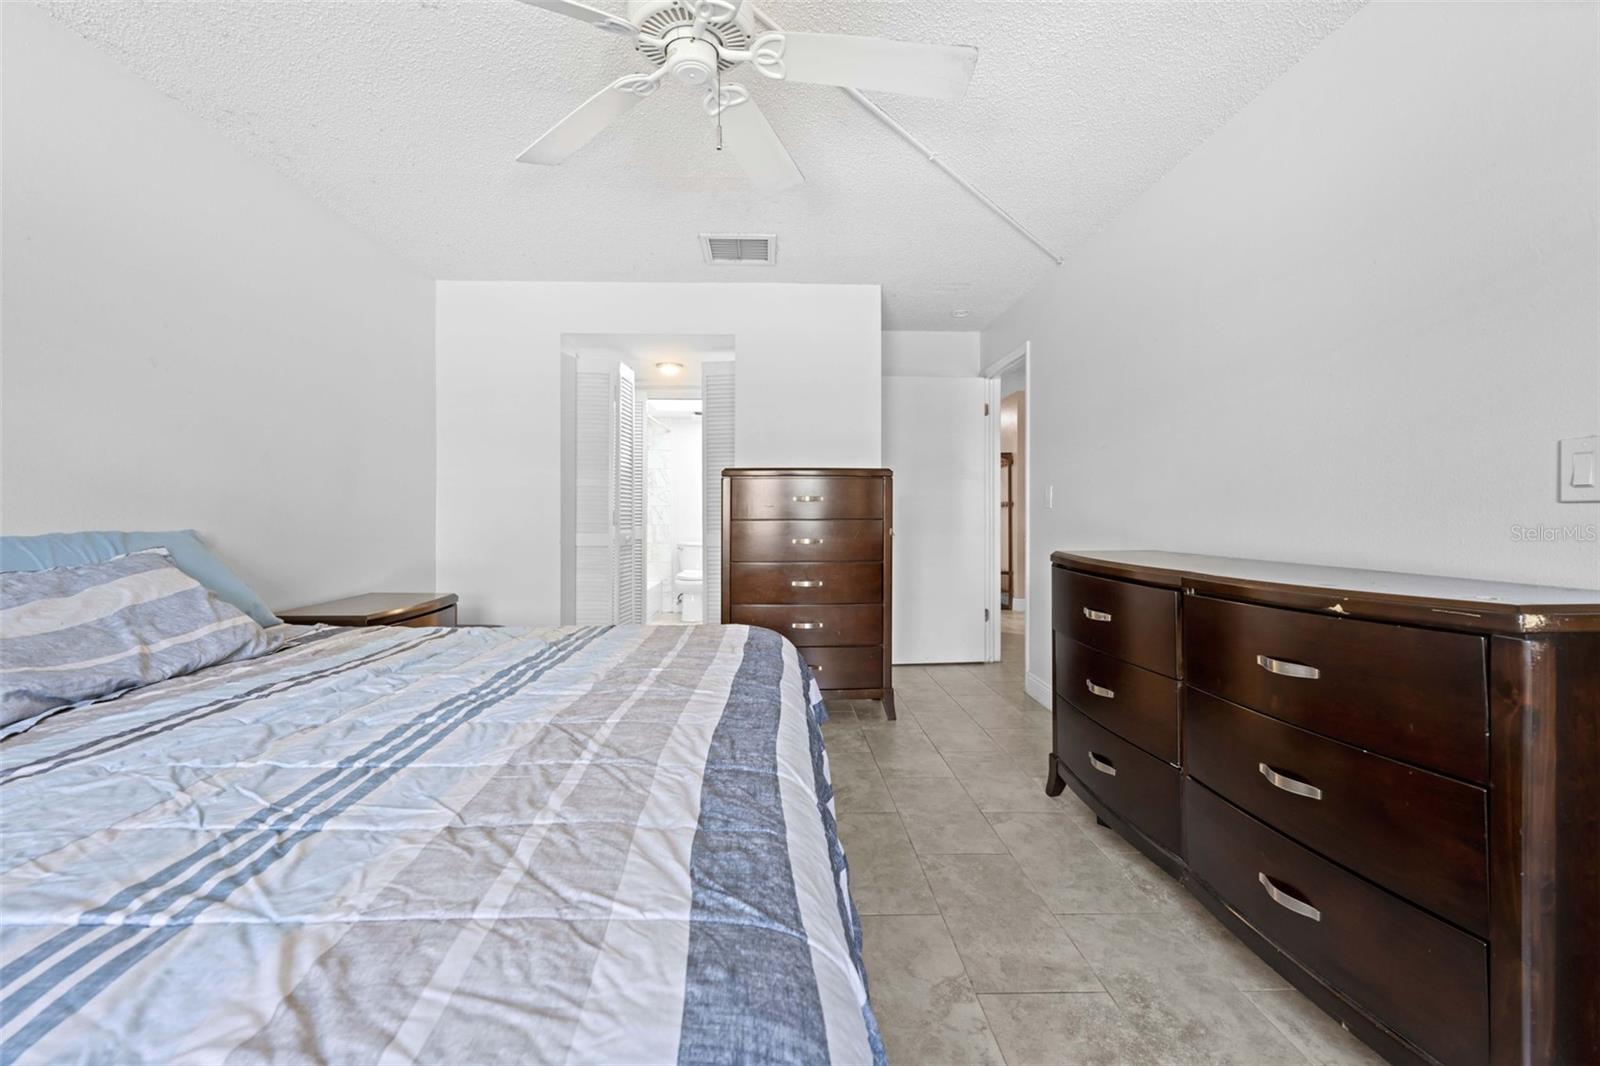
Primary Bedroom 9x11 First level , Porcelain Tile
Bathroom 1 8x10 First level , Porcelain Tile , Tub With Shower
Bedroom 2 8x9 First level , Porcelain Tile

Interior Features

  • Ceiling Fans(s)
  • Living Room/Dining Room Combo
  • Open Floorplan
  • Primary Bedroom Main Floor
  • Solid Surface Counters
  • Solid Wood Cabinets
  • Split Bedroom
  • Thermostat
  • Window Treatments

Appliances

  • Cooktop
  • Dishwasher
  • Disposal
  • Dryer
  • Electric Water Heater
  • Microwave
  • Range
  • Refrigerator
  • Washer

Heating

  • Central
  • Electric

Laundry features

  • In Kitchen
  • Inside

Air Conditioning

  • Central Air

Floor Covering

  • Tile

Utilities

  • Cable Connected
  • Electricity Connected
  • Public
  • Sewer Connected
  • Sprinkler Recycled
  • Water Connected

Exterior features

  • Rain Gutters
  • Sliding Doors
  • Storage

Parking features

  • Assigned
  • Covered
  • Guest

View

  • Garden

Patio and porch features

  • Covered
  • Enclosed
  • Patio

Pets restrictions

  • See HOA Docs for details
  • Small (16-35 Lbs.)

Architectural Style

  • Patio Home

Community Features

  • Buyer Approval Required
  • Deed Restrictions
  • Gated Community - Guard
  • Golf
  • Irrigation-Reclaimed Water
  • Pool
  • Tennis Court(s)

Construction Materials

  • Block

Road Surface Type

  • Asphalt

Roof

  • Membrane
  • Shingle

Foundation

  • Slab

Vegetation

  • Mature Landscaping

Lot Features

  • Cleared
  • FloodZone
  • In County
  • Near Golf Course
  • Street Dead-End
  • Paved

Listing information courtesy of HOMAN REALTY GROUP INC

All listing information is deemed reliable but not guaranteed and should be independently verified through personal inspection by appropriate professionals. Listings displayed on this website may be subject to prior sale or removal from sale; availability of any listing should always be independently verified.
Listing information is provided for consumer personal, non-commercial use, solely to identify potential properties for potential purchase; all other use is strictly prohibited and may violate relevant federal and state law.
Listing data comes from My Florida Regional MLS.