4614 TENNYSON
6, 5, 5,919ft²
MLS#: TB8463669
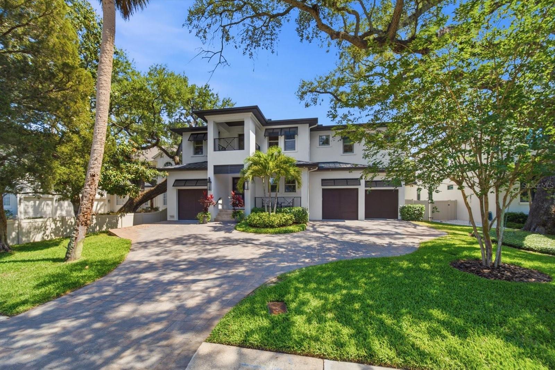
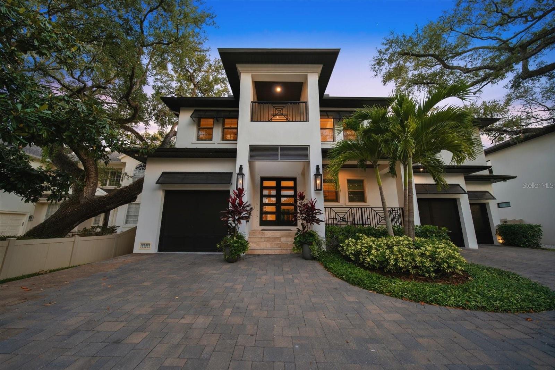
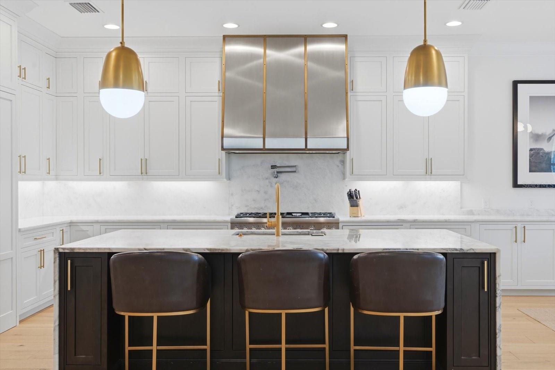
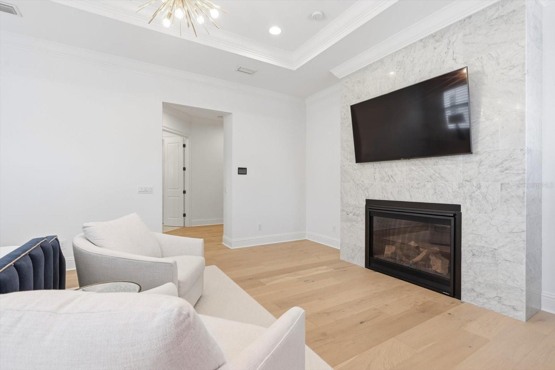
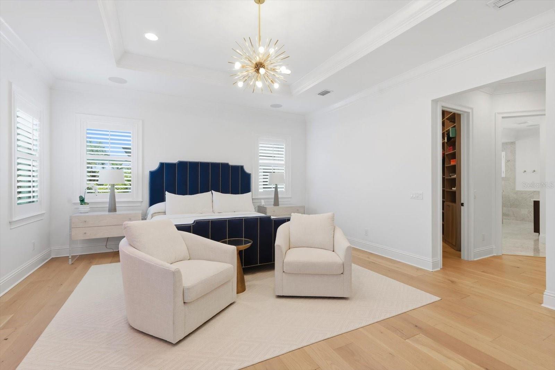
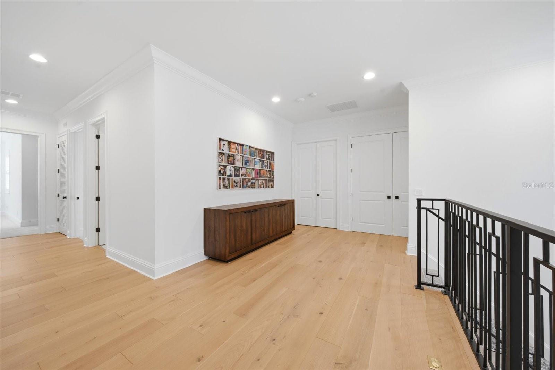
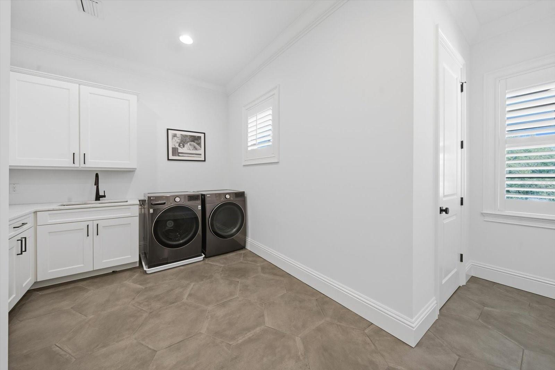
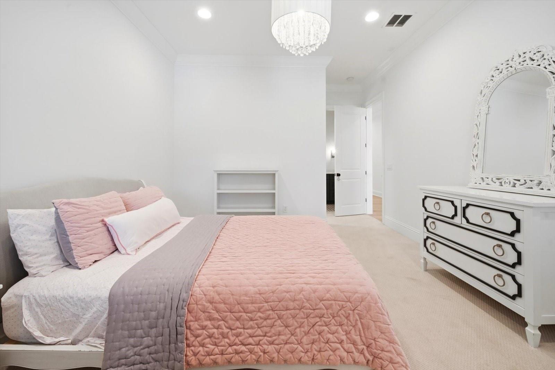
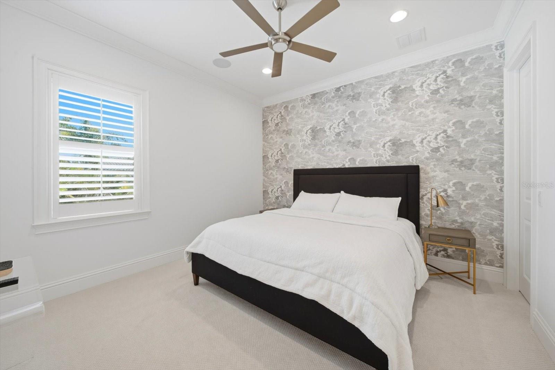
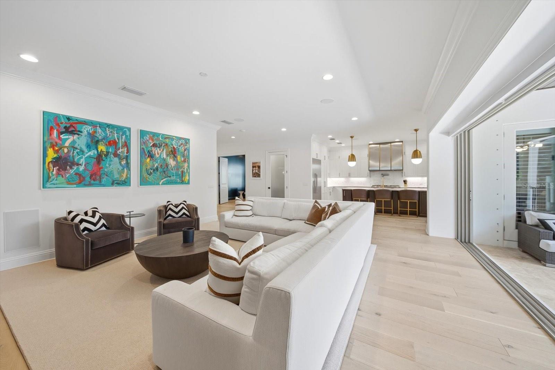
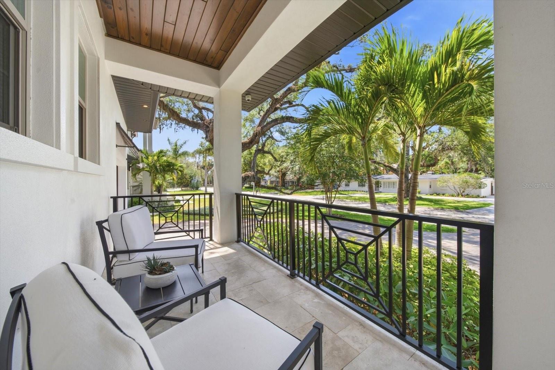
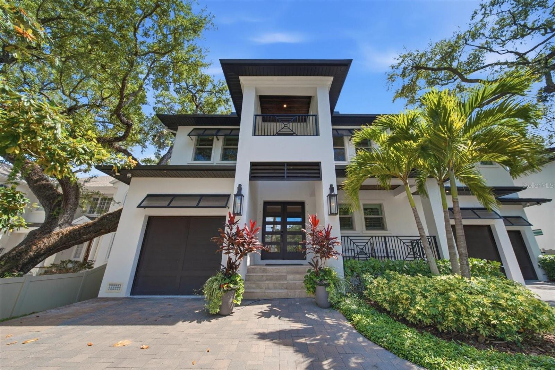
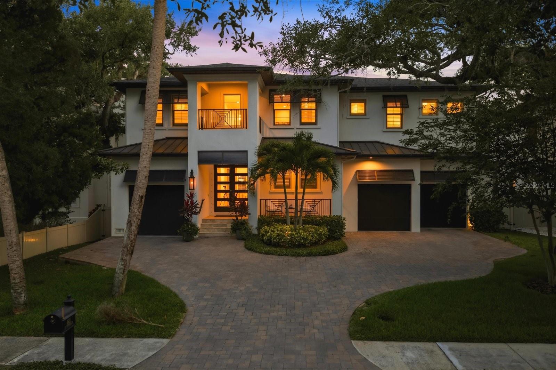
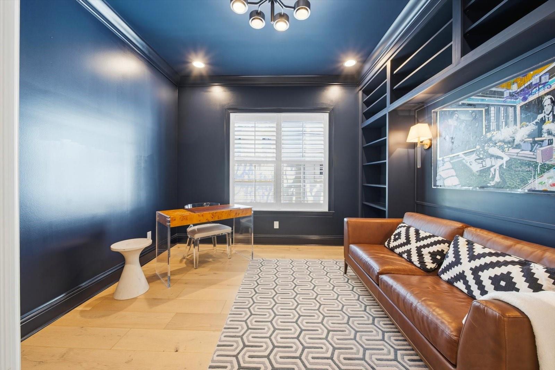
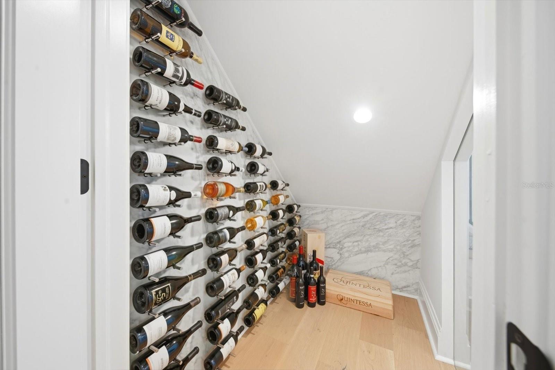
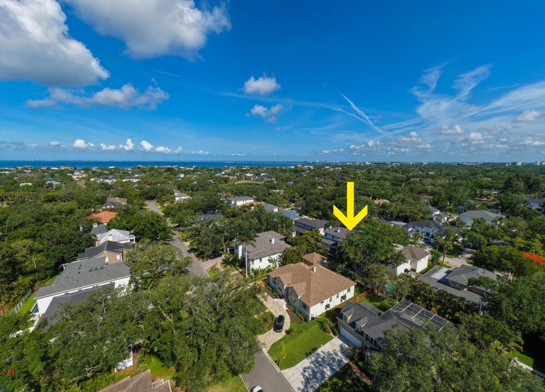
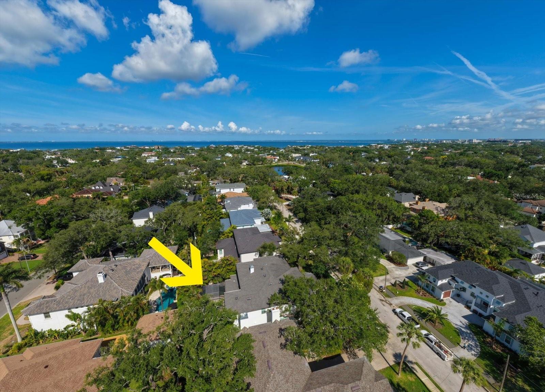
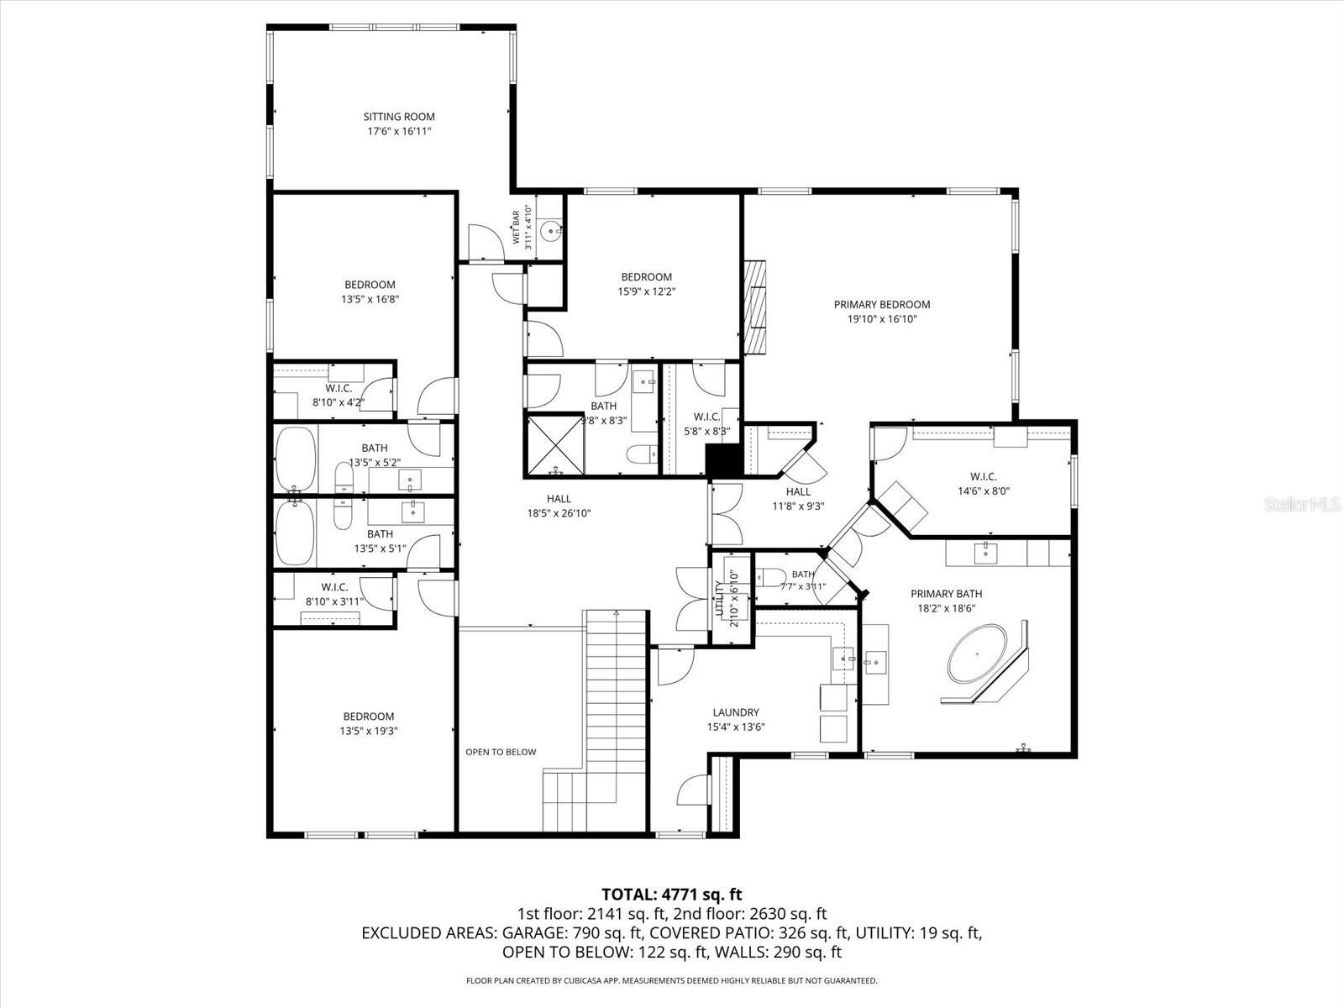
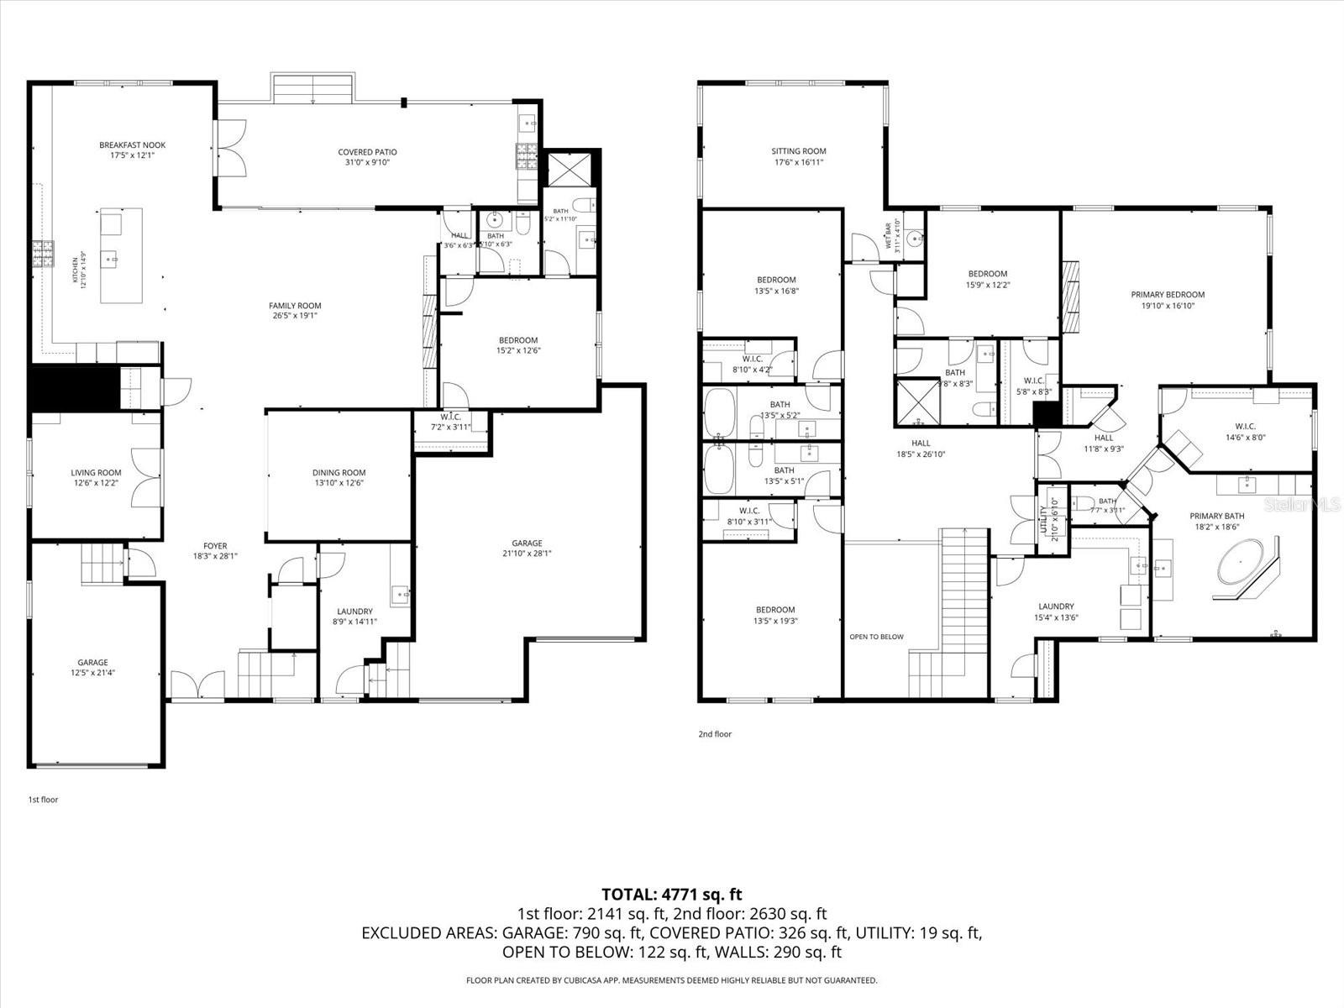
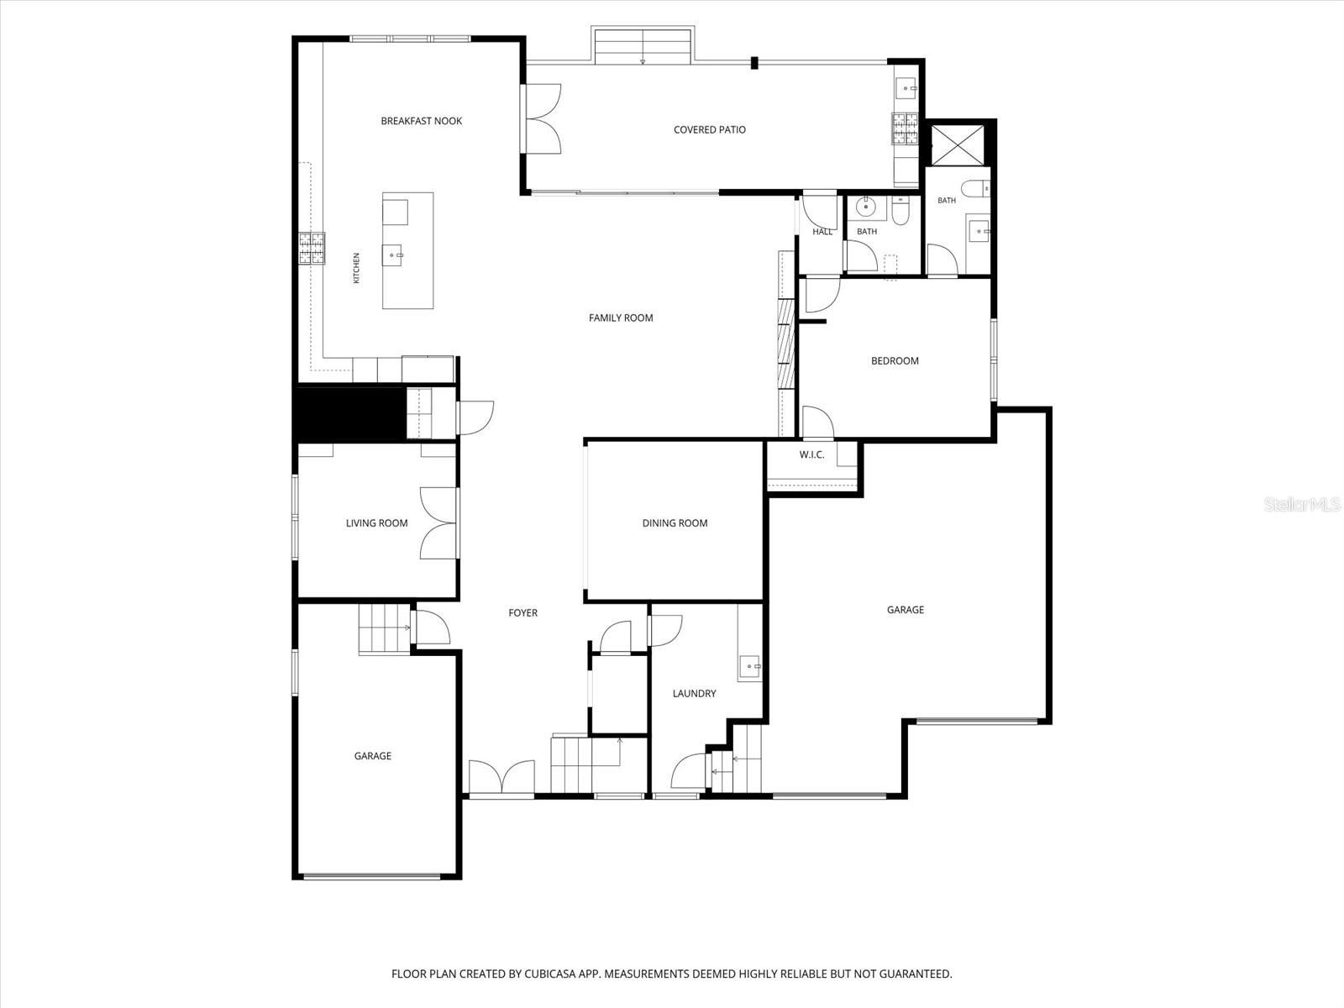
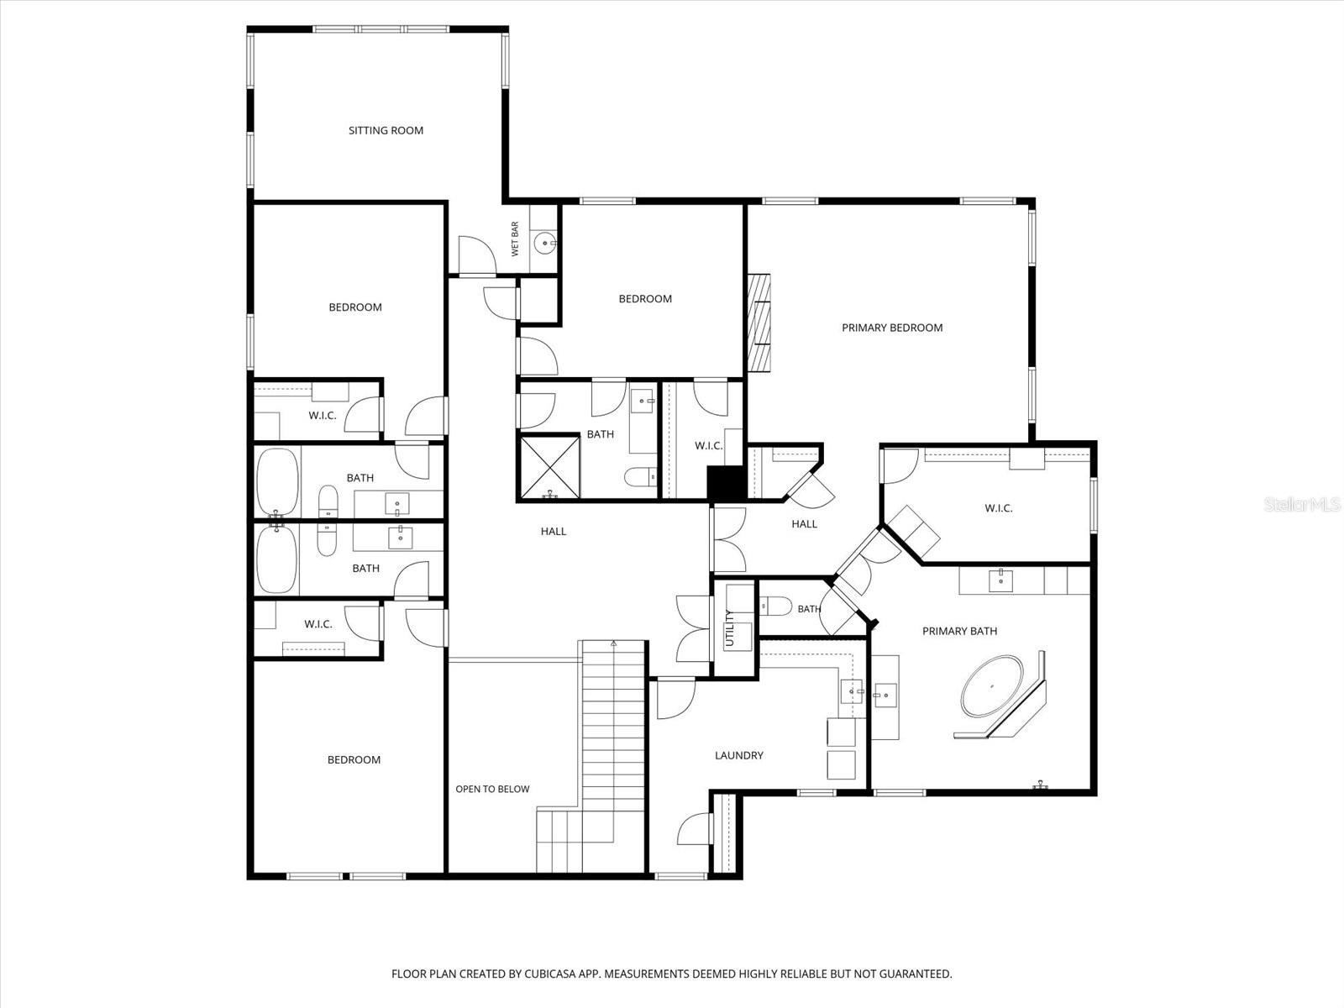
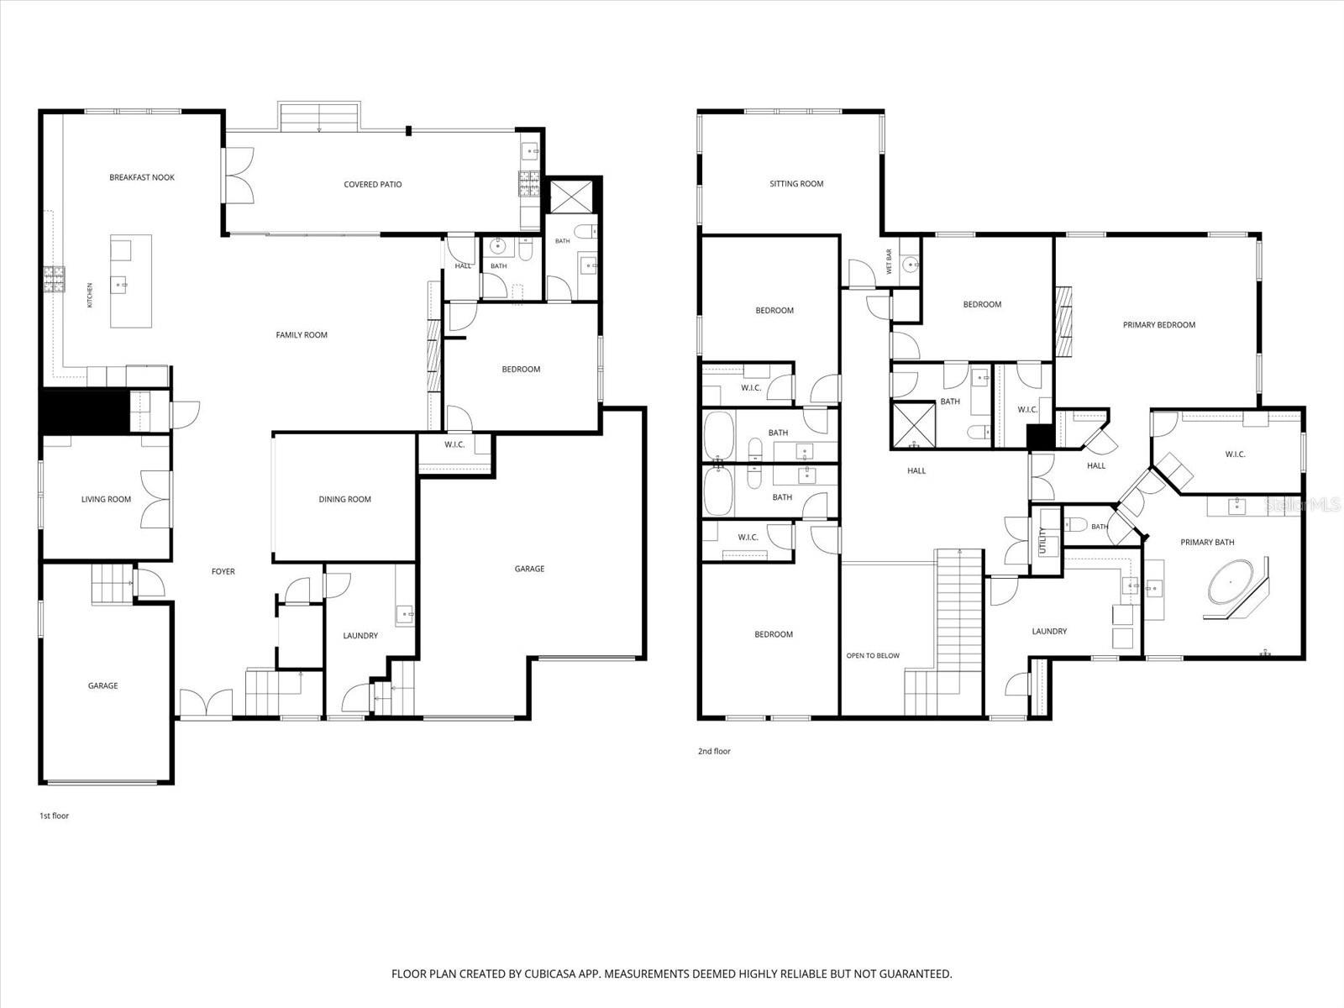
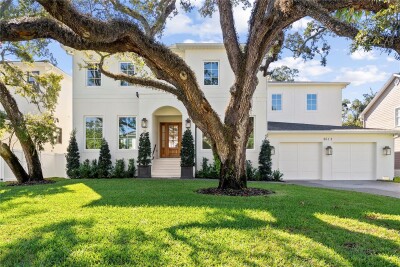
Luxury, lifestyle, and location come together seamlessly in the heart of highly coveted Sunset Park. Nestled along picturesque oak-lined streets on an expansive 10,000+ sq ft lot, this exceptional home offers walkability to top-rated schools and unbeatable convenience to Hyde Park, Bayshore Blvd, downtown Tampa, premier shopping, major highways, and just a short drive to St. Pete and Florida’s world-famous beaches.
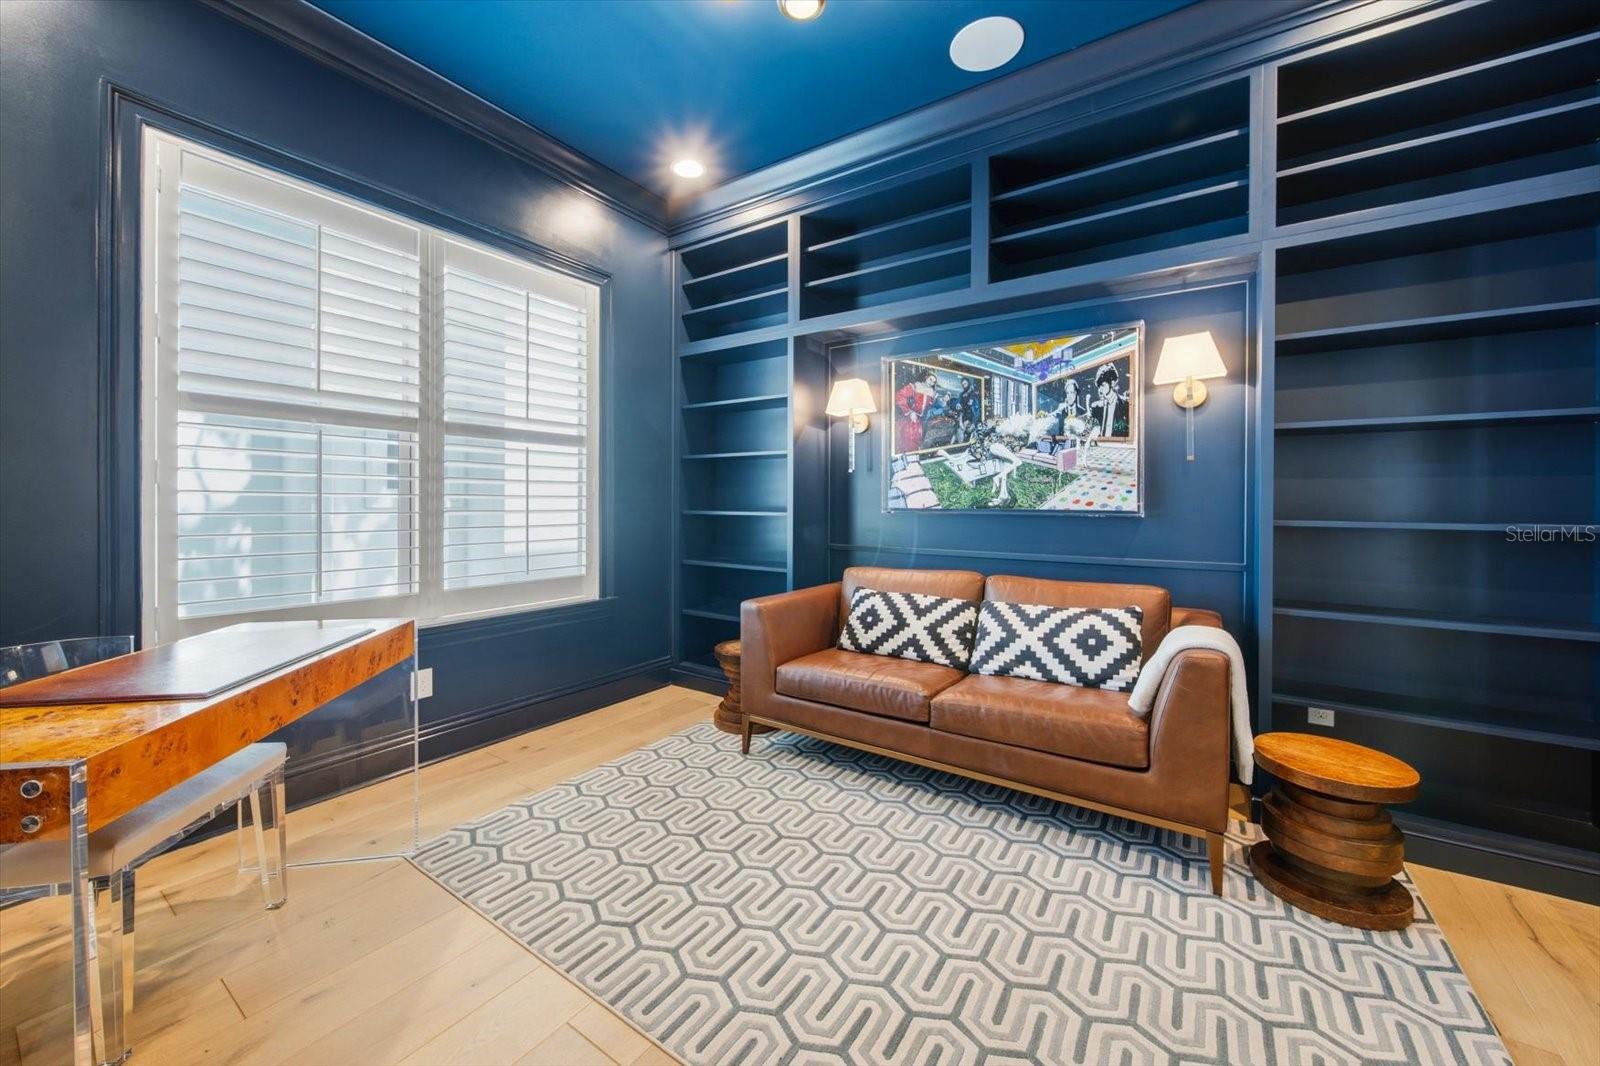
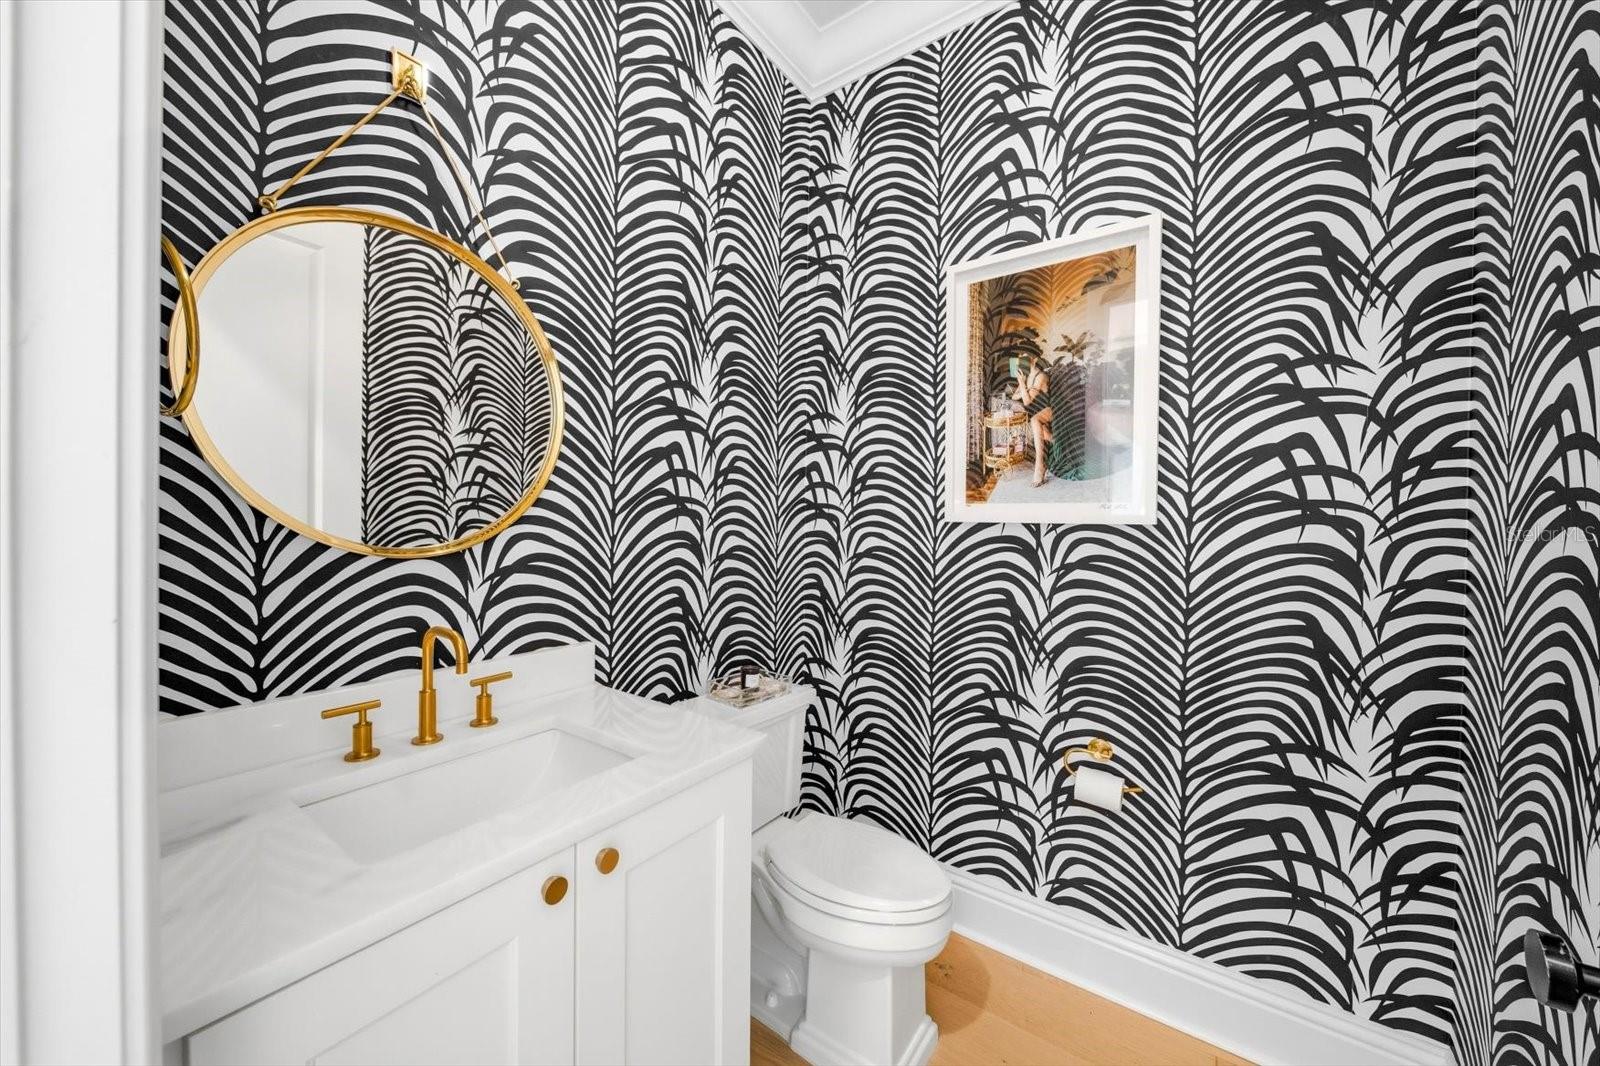
Designed for effortless living, this move-in ready residence is packed with high-end upgrades already completed—plantation shutters, designer lighting, custom trim work, custom built-ins, water purification system, and more—offering the feel of brand-new construction without the added expense.
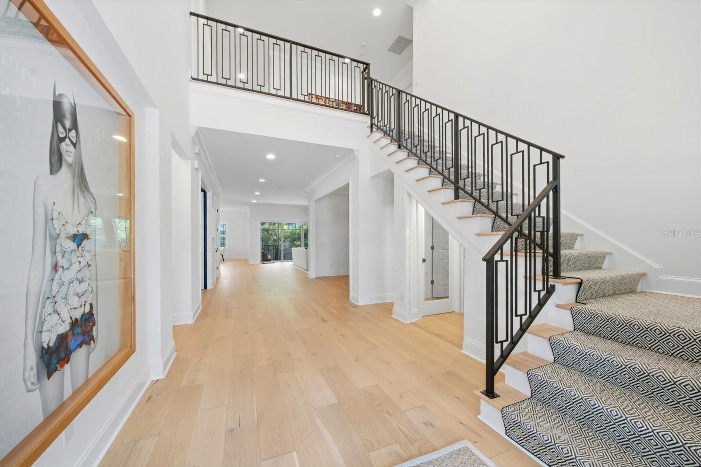
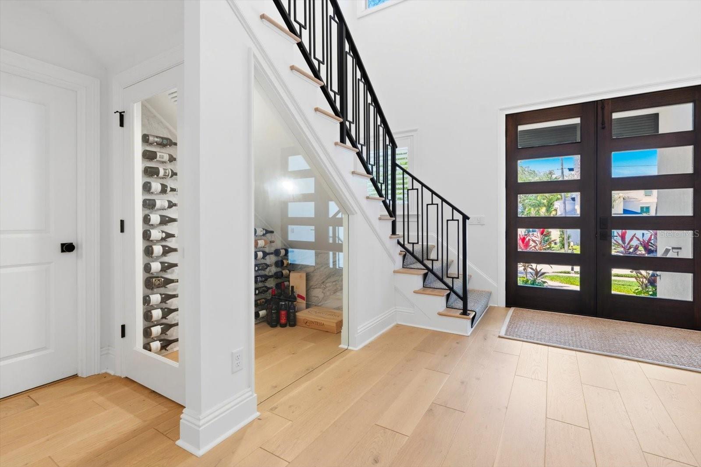
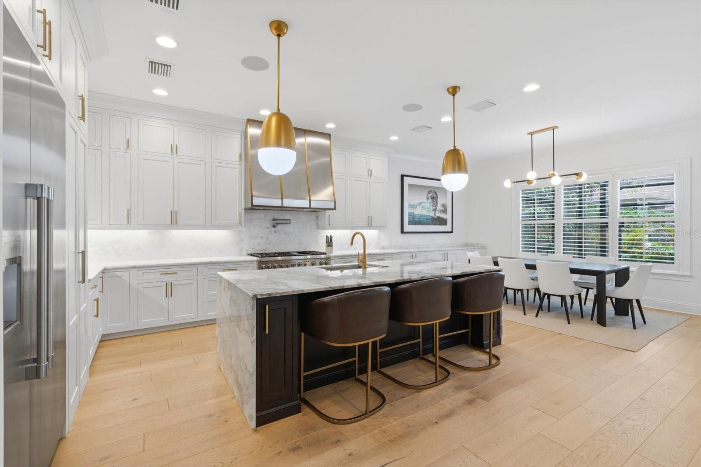
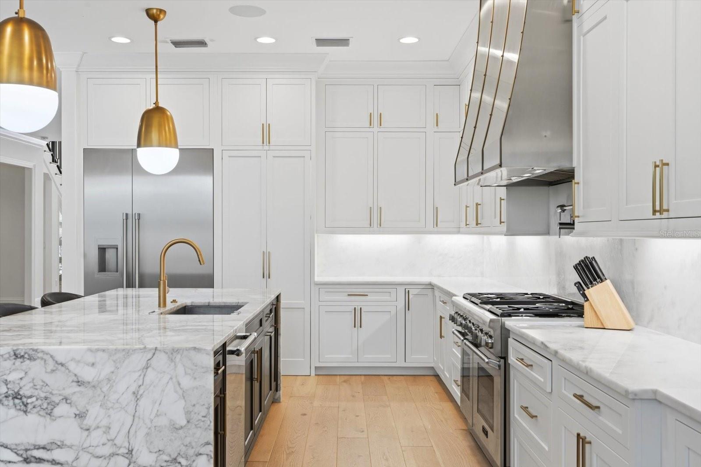
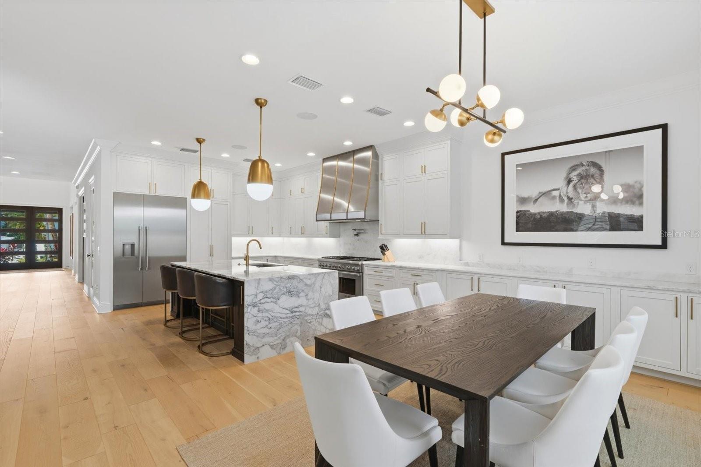
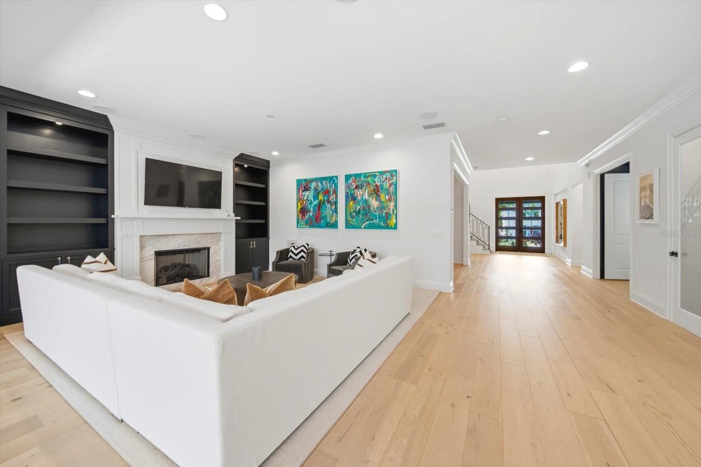
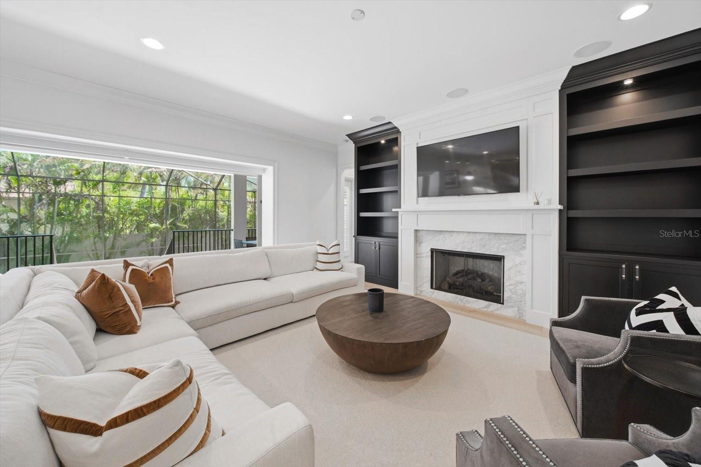
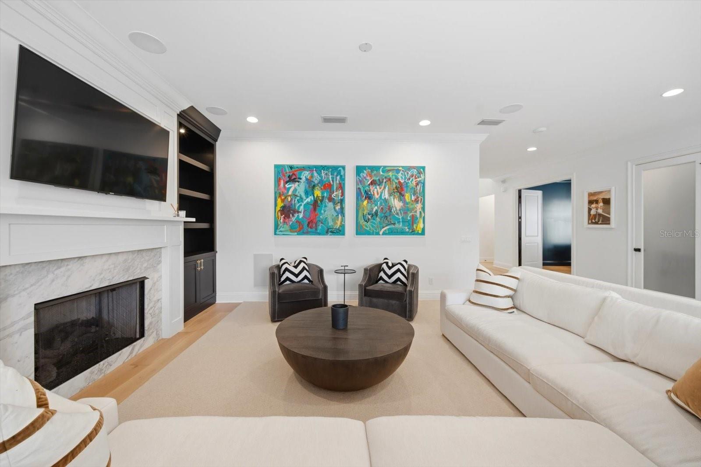
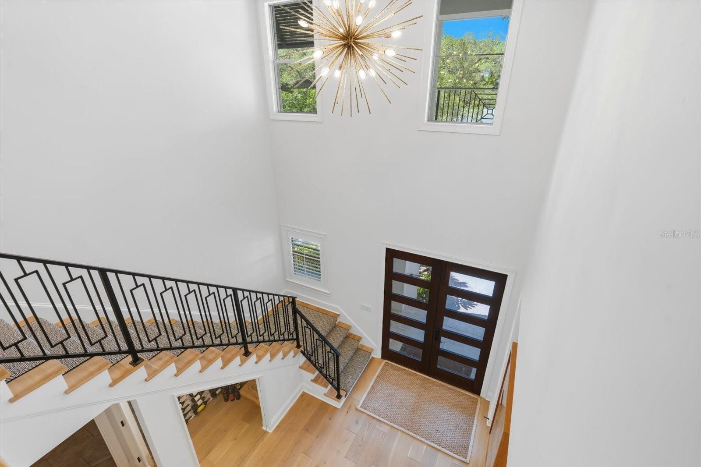
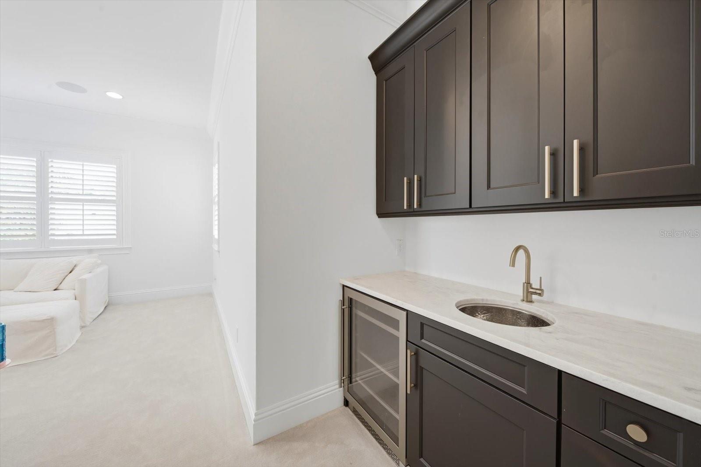
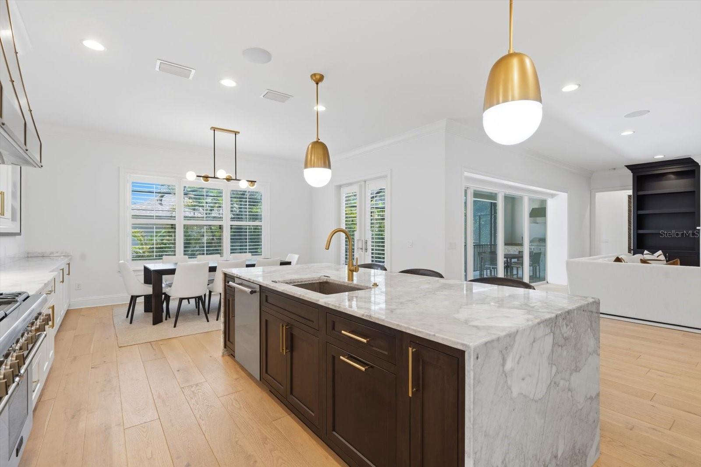
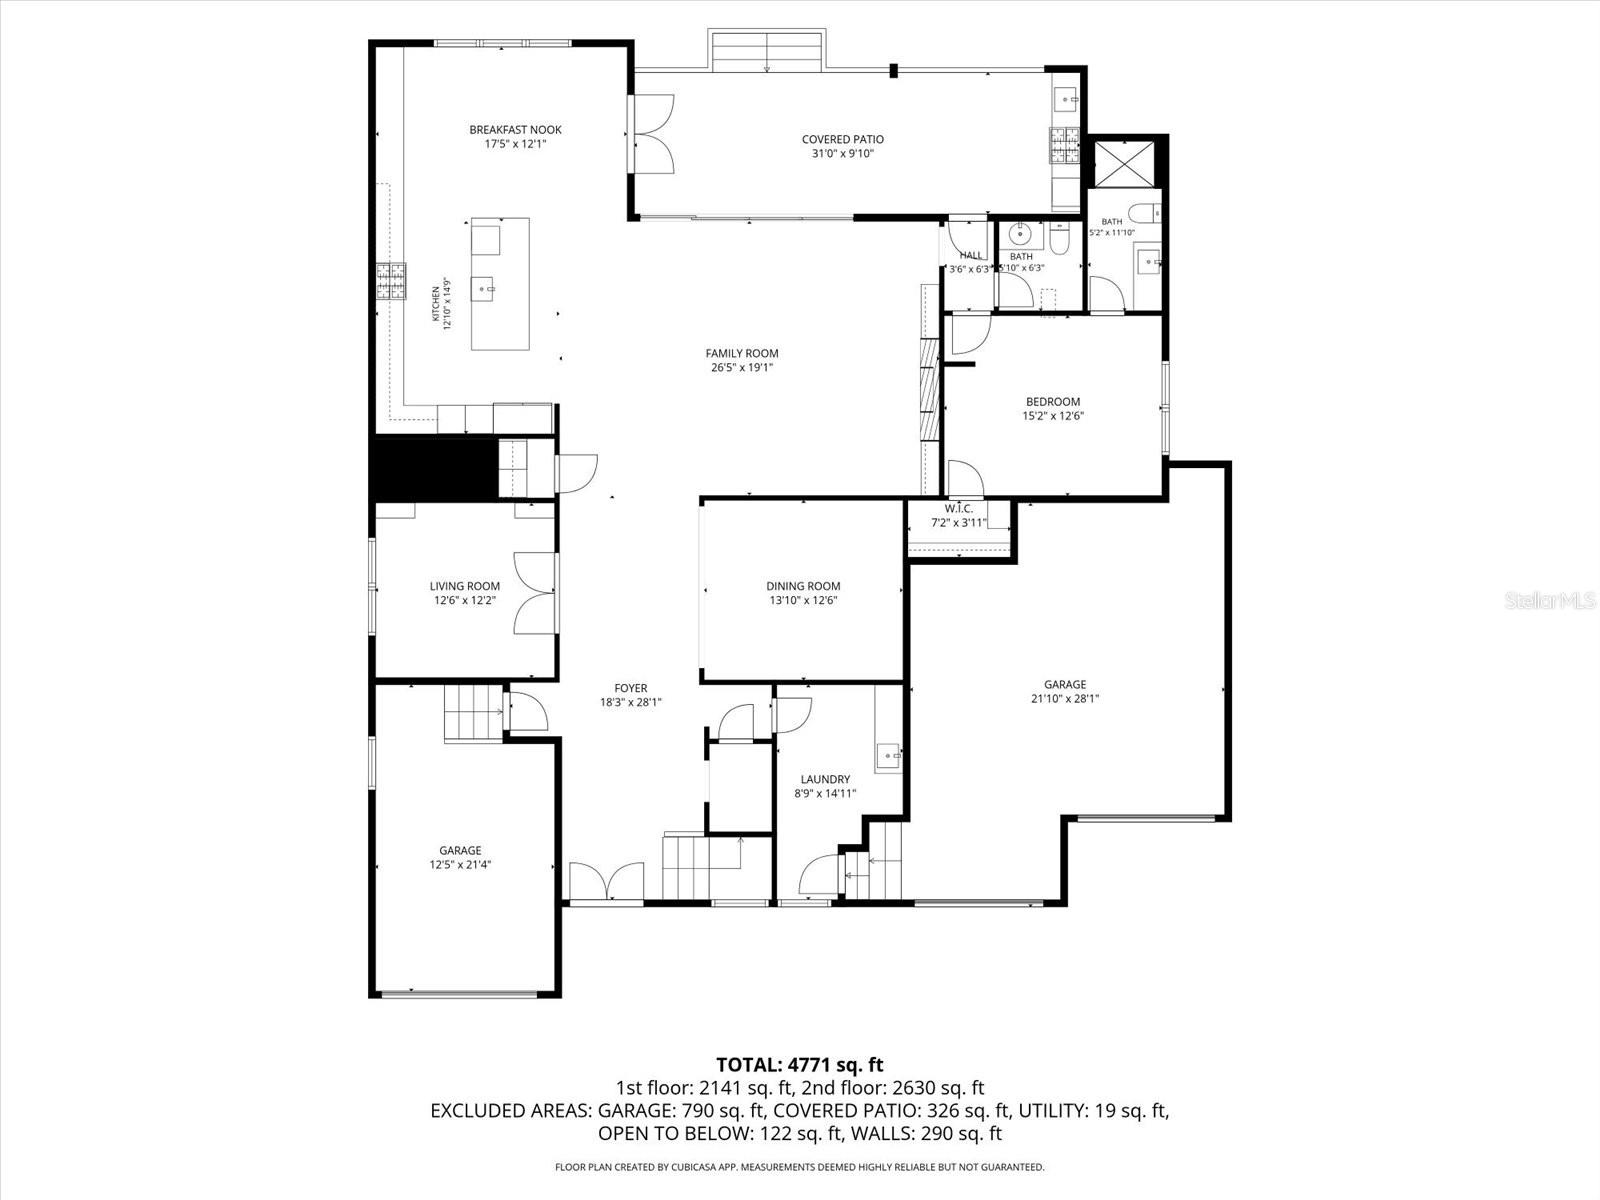
Step through the solid mahogany front door into a grand two-story foyer that immediately sets the tone for the home’s elegant design. The chef’s kitchen is truly a showpiece, featuring Thermador stainless steel appliances, a 48” built-in refrigerator, double oven range, marble countertops, farmhouse sink, oversized island, hidden walk-in pantry, and a butler’s pantry with wine refrigerator. The kitchen opens seamlessly to the spacious family room with a gas fireplace and stone surround, creating the perfect setting for everyday living and entertaining. Just off the living space, discover a hidden bar tucked inside a closet—perfect for entertaining in style.
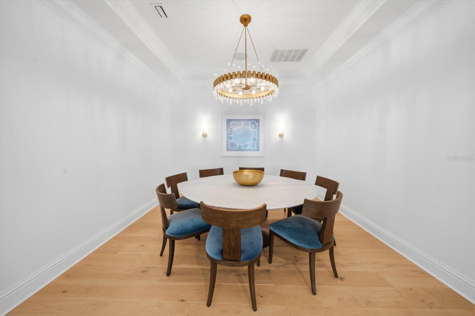
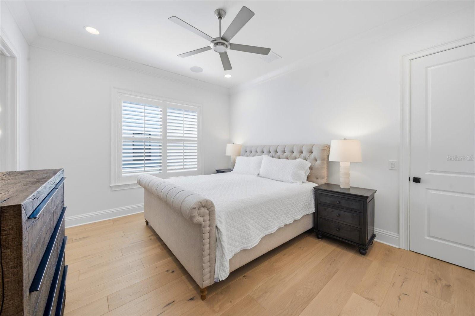
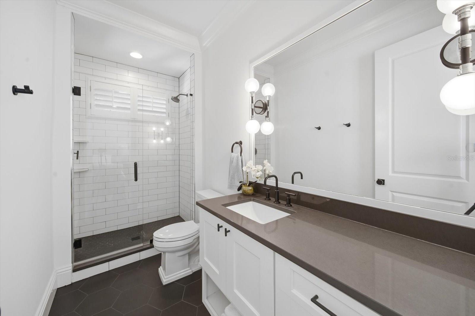
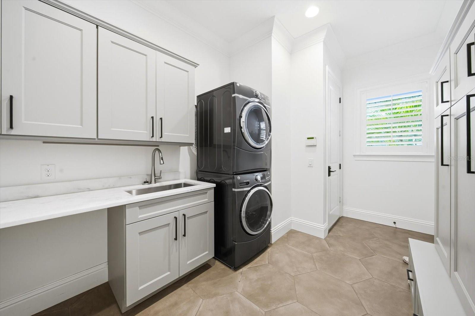
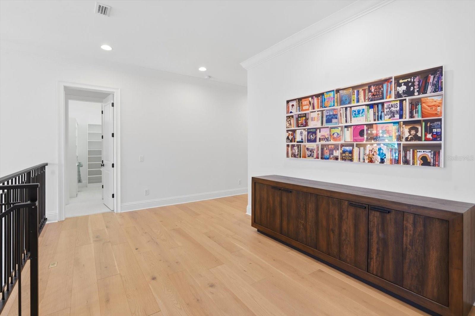
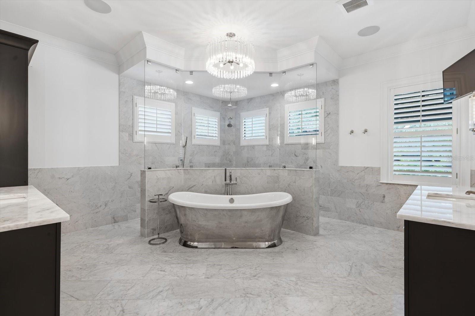
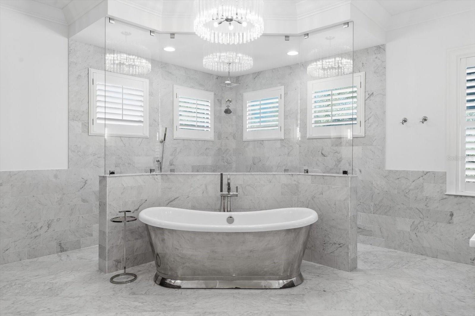
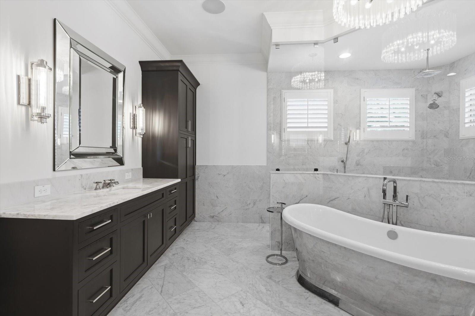
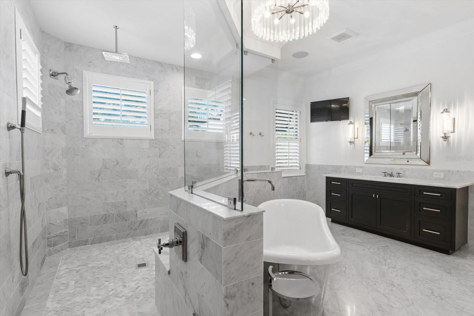
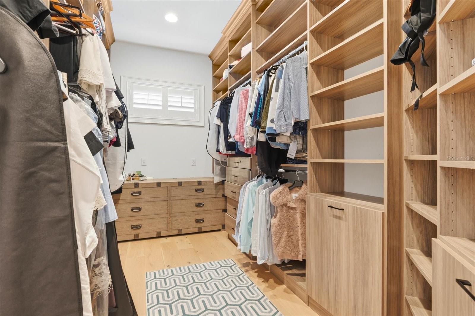
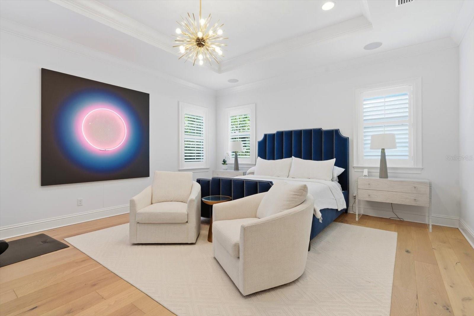
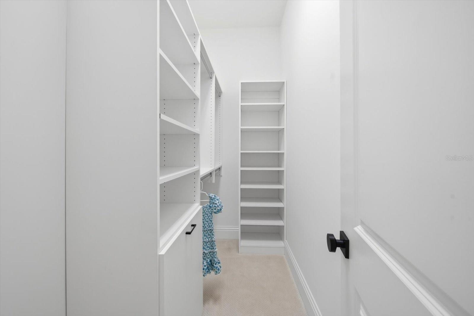
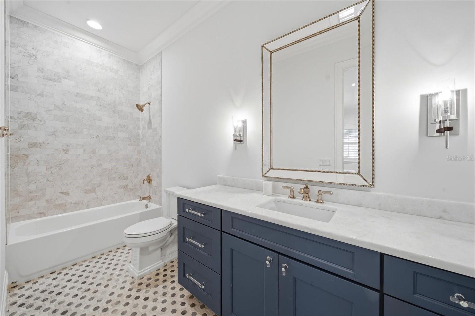
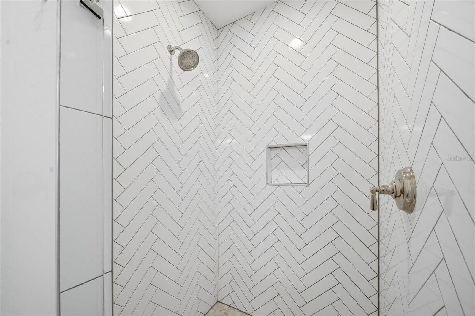
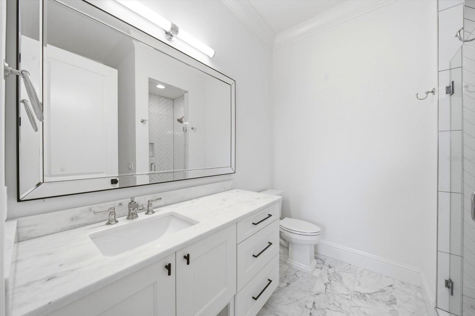
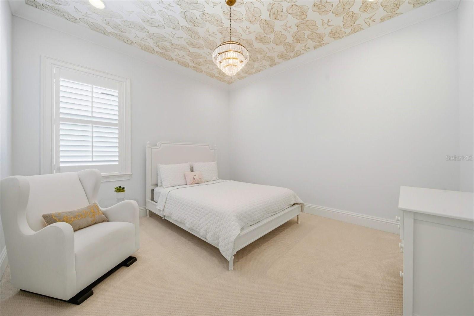
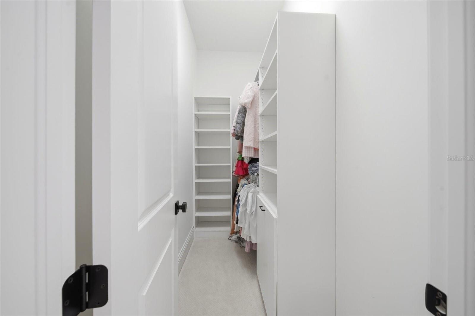
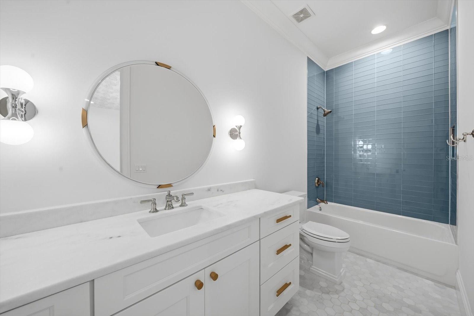
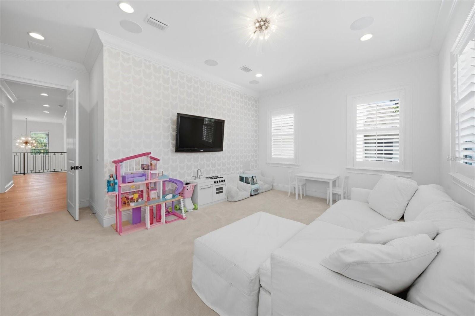
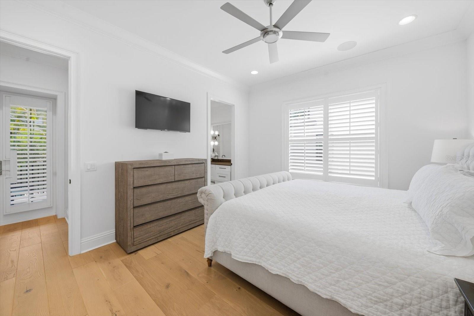
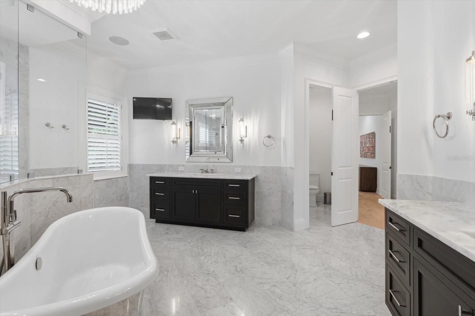
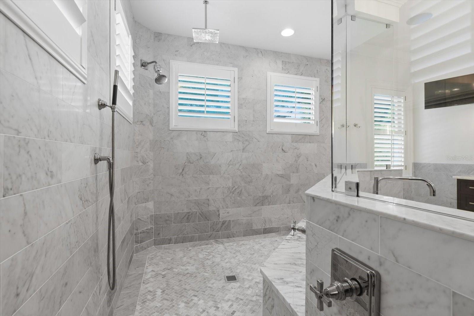
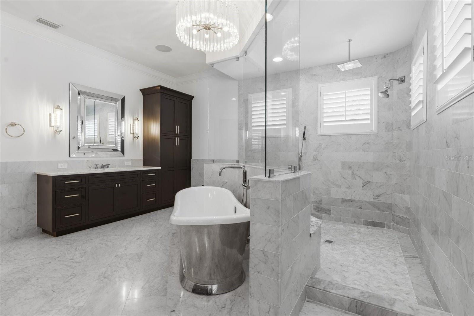
The thoughtfully designed floorplan includes a formal dining room with tray ceiling, private guest suite with full bath, and a functional mudroom with built-in bench and additional plumbing. Upstairs, enjoy a spacious bonus room and loft, along with three oversized secondary bedrooms featuring en-suite baths and walk-in closets. The luxurious primary suite feels like a private retreat with tray ceilings, a stunning marble fireplace, custom walk-in closets, and a spa-inspired bath complete with marble vanities, soaking tub, and rain-head shower. Dual laundry rooms upstairs and downstairs add everyday convenience.
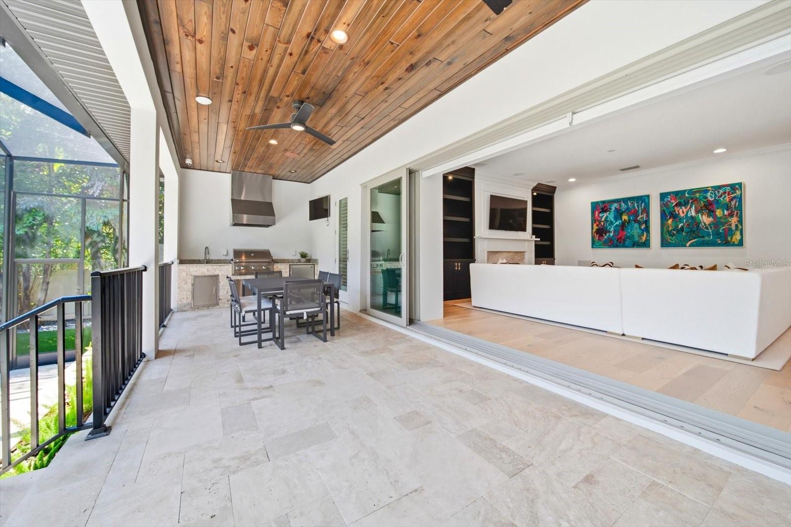
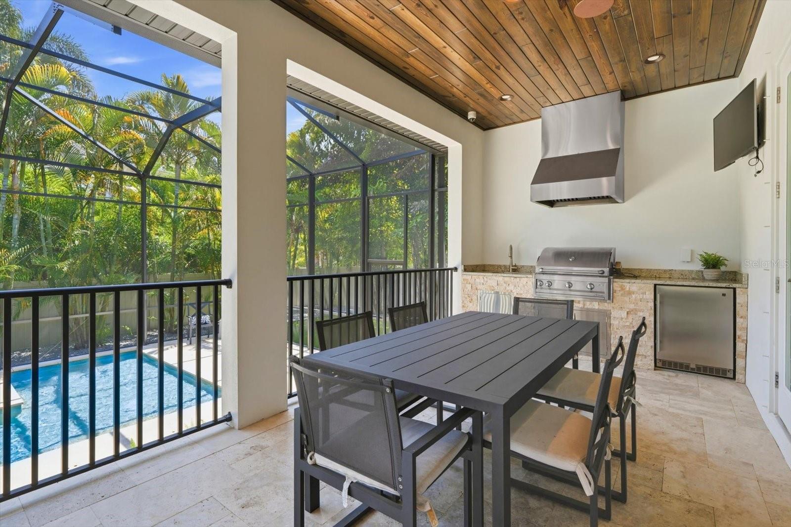
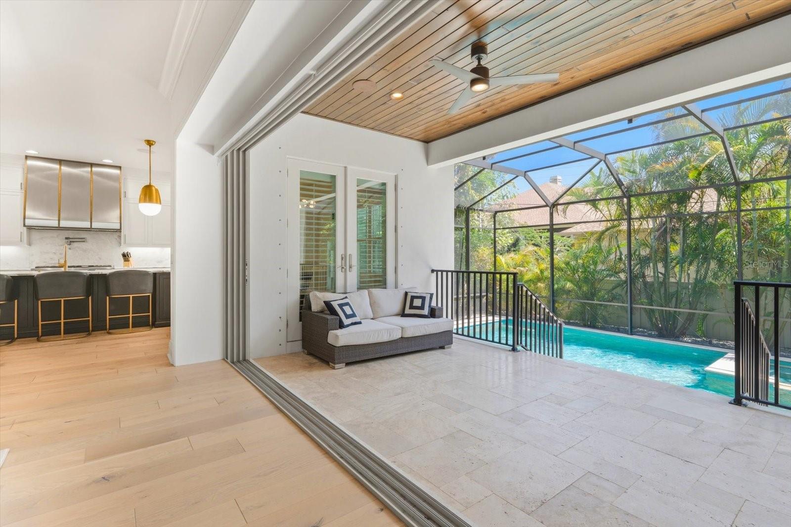
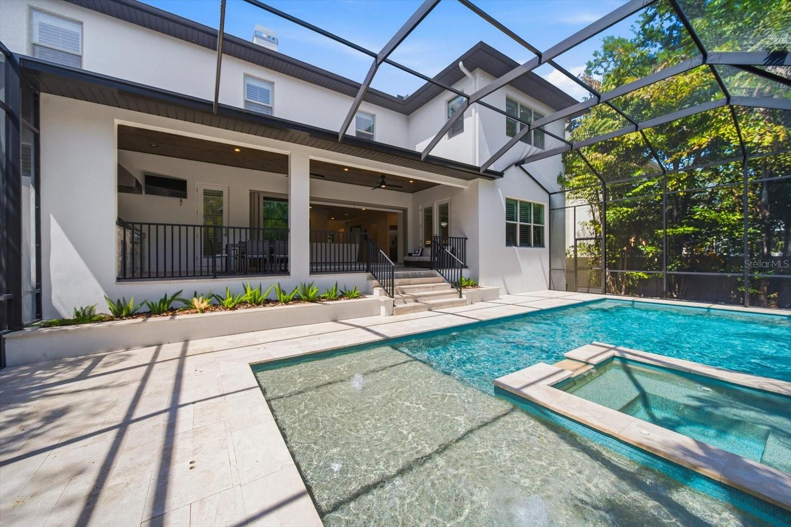
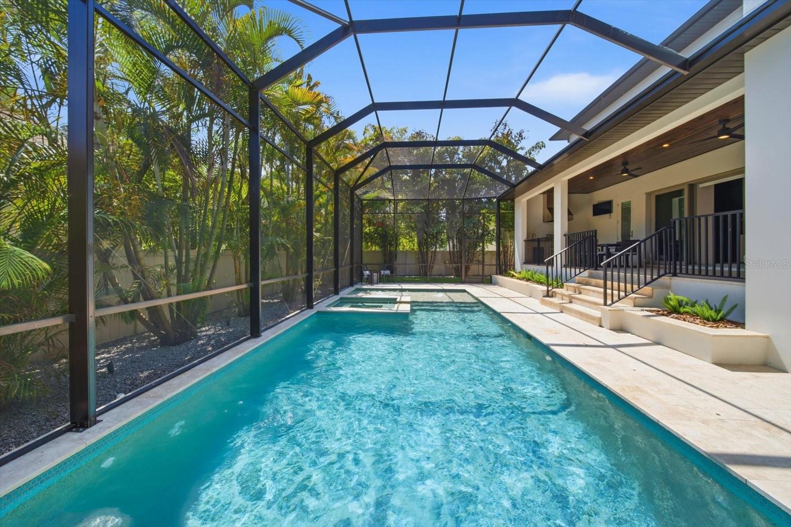
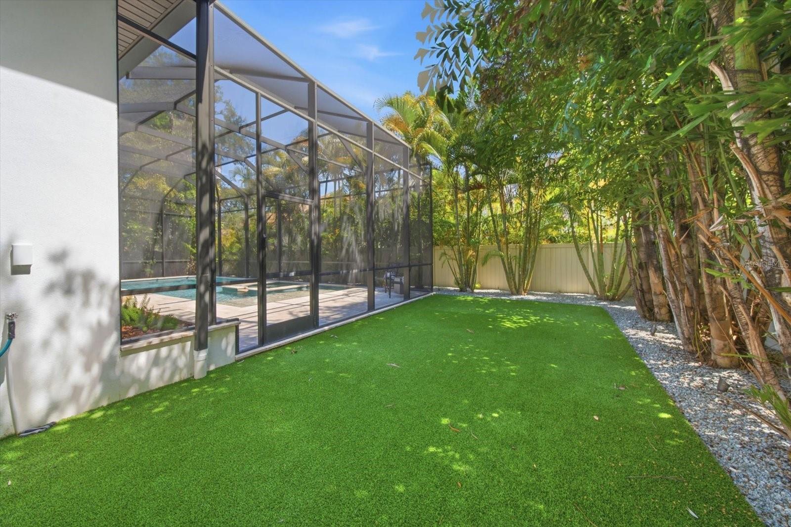
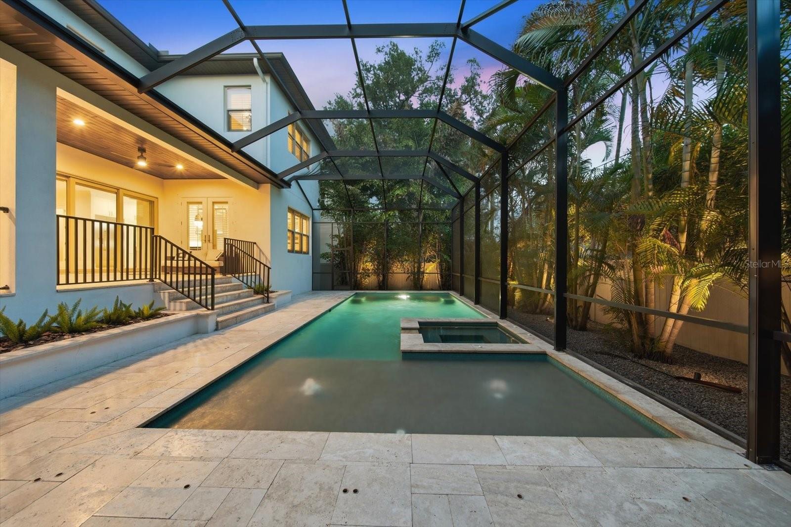
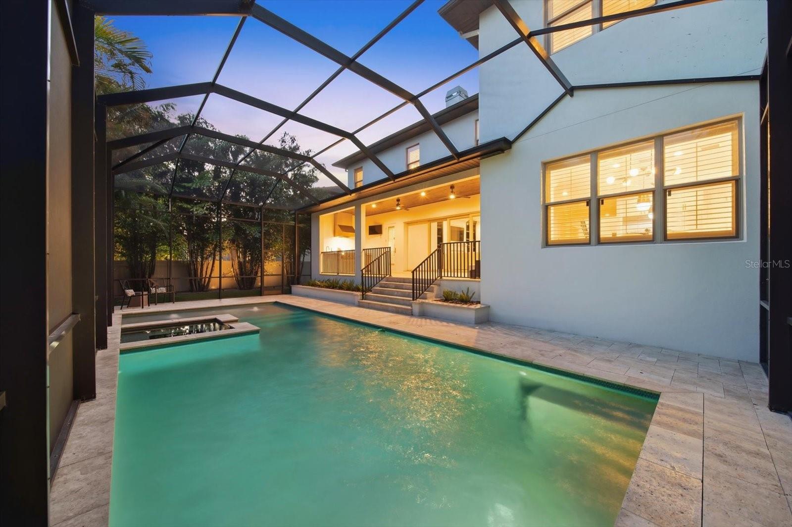
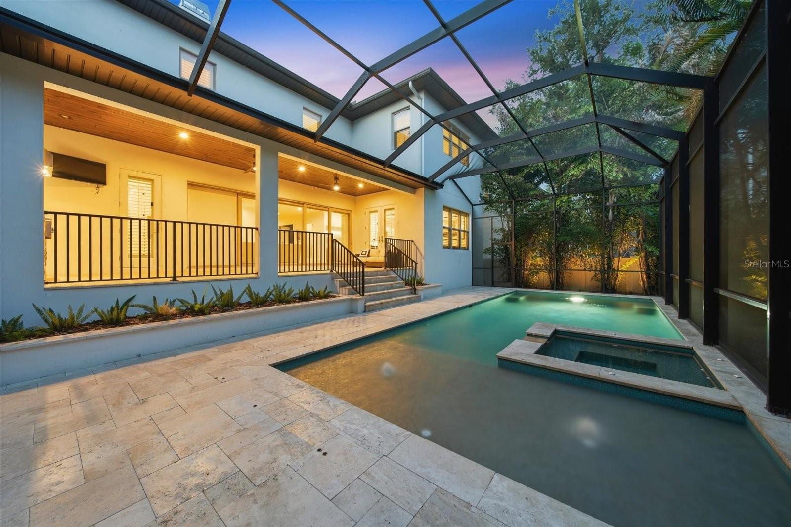
Pocket sliding doors create seamless indoor-outdoor living, opening to a covered lanai with tongue-and-groove ceiling, fully equipped outdoor kitchen, and a resort-style pool and spa with screen enclosure for year-round enjoyment. The turf backyard provides a lush, low-maintenance outdoor space perfect for entertaining and play.
Additional highlights include oil-finished engineered hardwood floors, a 3-car garage with 15-foot ceilings ideal for lifts, impact Low-E windows, 8-foot solid core doors, smart home pre-wire, professional landscaping, and countless custom upgrades throughout.
A rare opportunity to own a meticulously upgraded luxury home in one of South Tampa’s most desirable neighborhoods.
Driving directions : From I-275 take Westshore South. Heading South on Westshore - left (East) on Browning - home is on the right hand side
| Rooms | Dimension | Description |
|---|---|---|
| Kitchen | 15x13 | First level , Wood |
| Dining Room | 14x12 | First level , Wood |
| Den | 13x12 | First level , Wood |
| Great Room | 26x19 | First level , Wood |
| Dinette | 17x12 | First level , Wood |
| Primary Bedroom | 20x17 | Second level , Wood |
| Bedroom 2 | 15x13 | Second level , Wood |
| Bedroom 3 | 13x14 | Second level , Wood |
| Bedroom 4 | 13x12 | Second level , Wood |
| Bedroom 5 | 12x12 | Second level , Wood |
6, 5, 5,919ft²
MLS#: TB8463669
5, 5, 5,457ft²
MLS#: TB8509525
Tampa / Maryland Manor Comunidad
6, 5, 5,034ft²
MLS#: TB8391380
5, 4, 4,396ft²
MLS#: TB8508774