English / Українська / Русский

Julia Vakulenko - Broker -

TB8509993 TB8509993 Virtually Staged TB8509993 Virtually Staged TB8509993 TB8509993 TB8509993 Virtually Staged TB8509993 Virtually Staged TB8509993 Virtually Staged TB8509993 TB8509993 TB8509993 TB8509993 Vitrually Staged Vittually Staged Virtually Staged TB8509993 Virtually Staged TB8509993 Virtually Staged TB8509993 TB8509993 TB8509993 TB8509993 Virtually Staged TB8509993 TB8509993 TB8509993 Virtually Staged TB8509993 TB8509993 TB8509993 TB8509993 TB8509993 TB8509993 TB8509993 Virtually Staged TB8509993 TB8509993 TB8509993 TB8509993 TB8509993 TB8509993
Loading map ...
Loading map ...

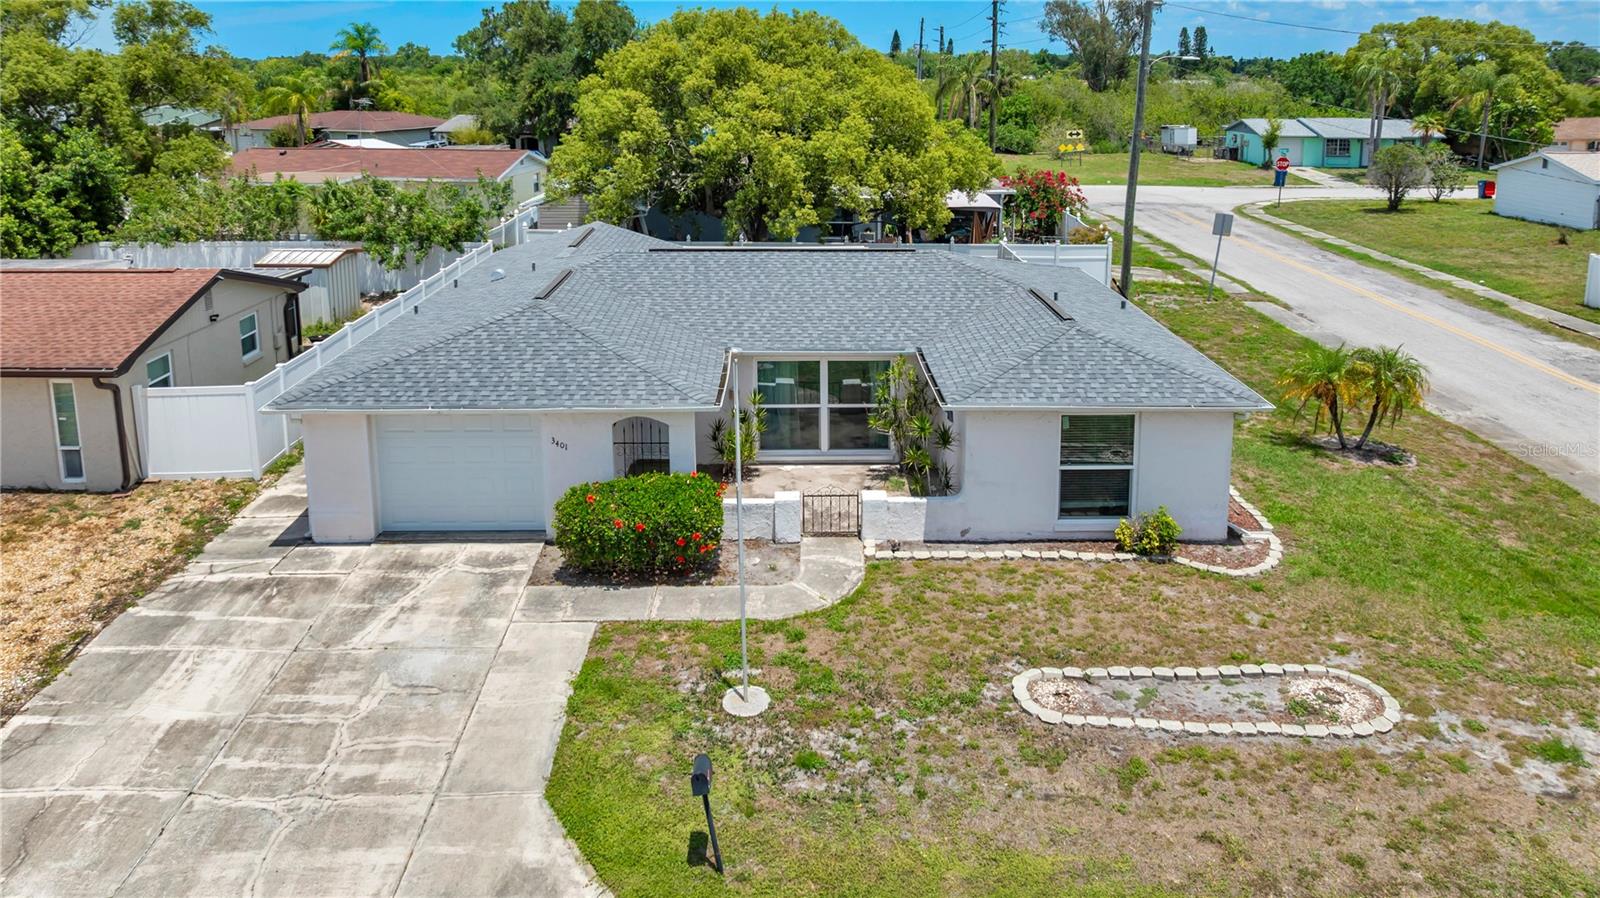
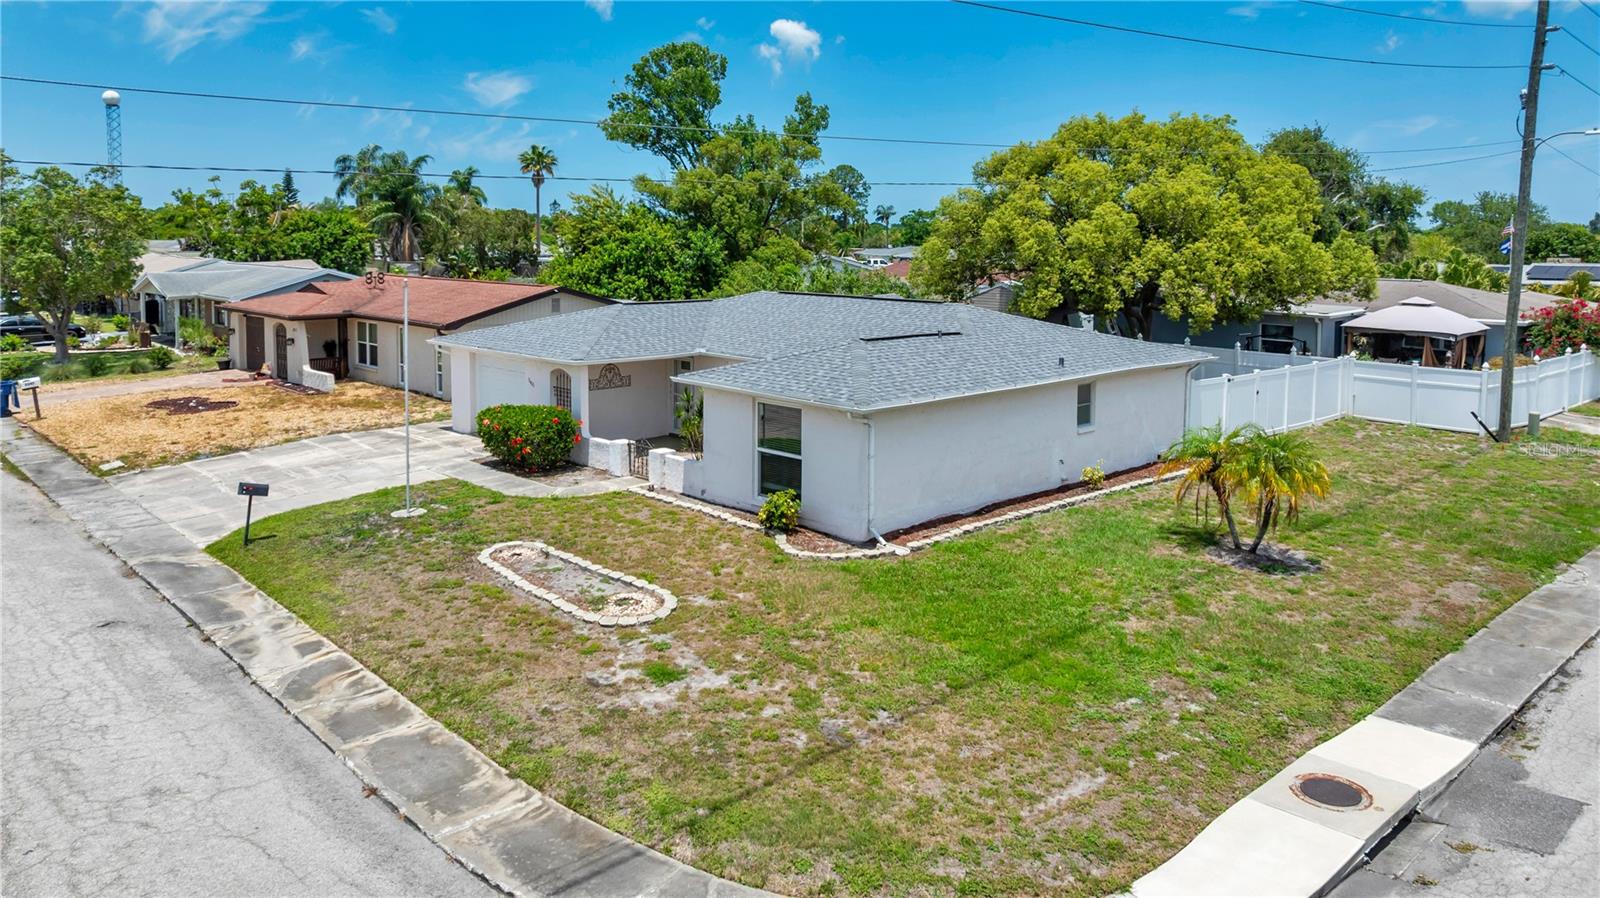
3401 SUPREME DR, HOLIDAY, 34691

  • $250,000
  • Price changed 08/01/2026 from $254,999, -1.96%
  • 2 Beds, 2 Baths , 1,442 Sq.Ft
  • County: Pasco
  • Community: Holiday Lake Estates


Property highlights

  • MLS#: TB8509993
  • 5,950.00 lot size Sq.Ft.
  • Year built: 1973
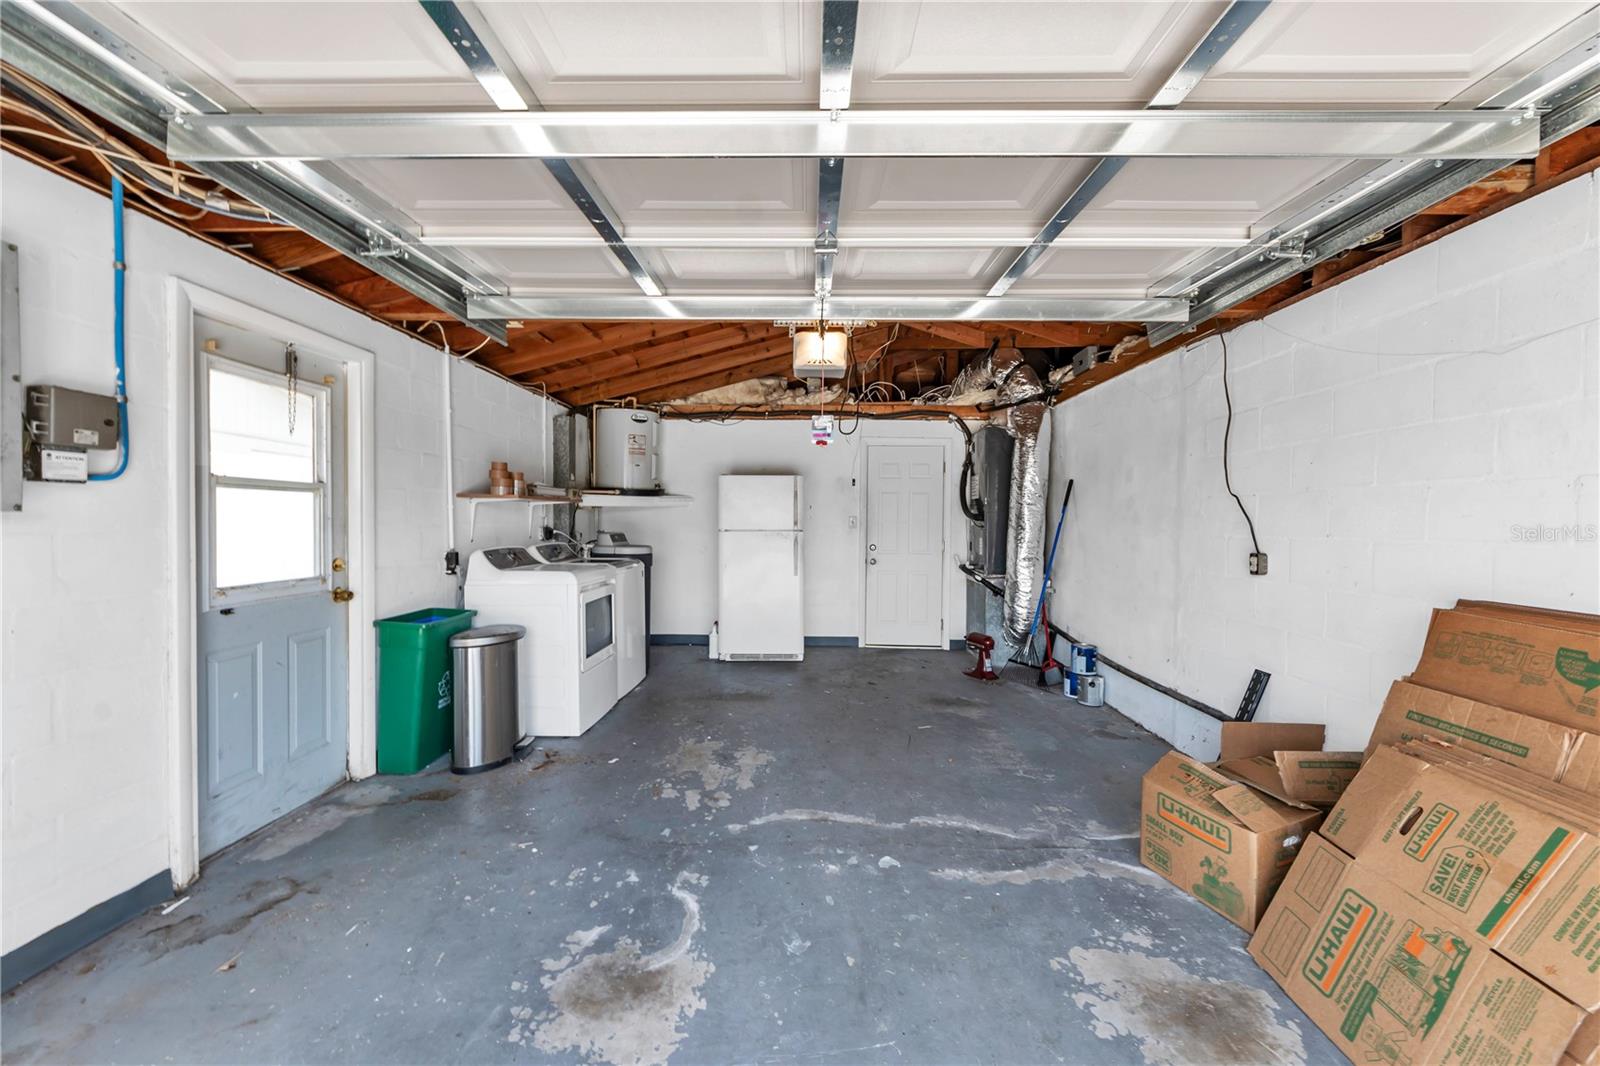
  • Parking spaces: 1

Property Overview

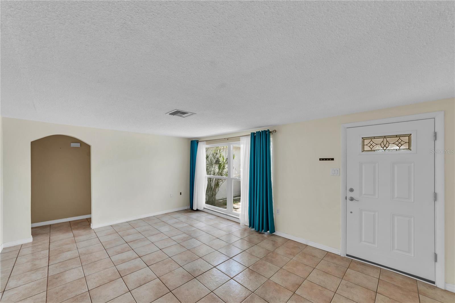
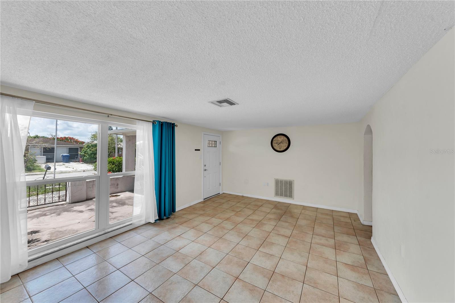
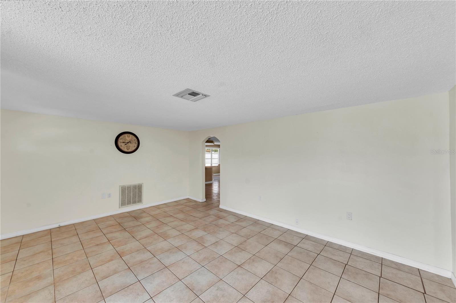
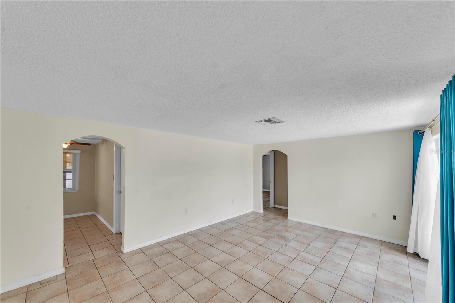
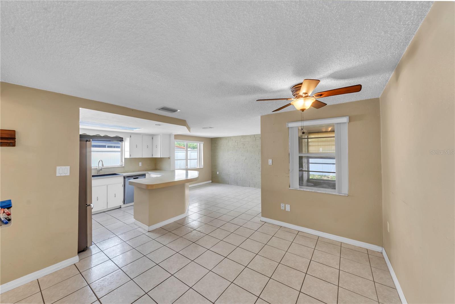
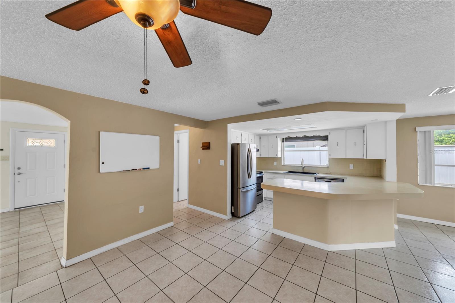
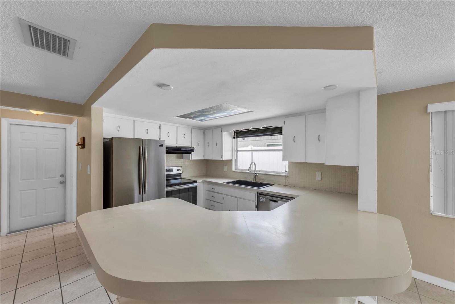
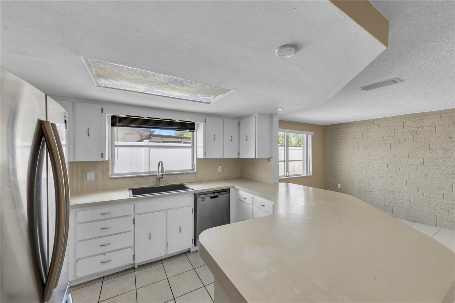
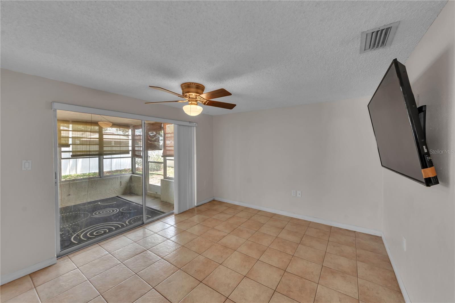
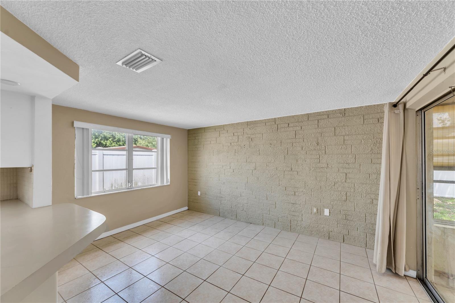
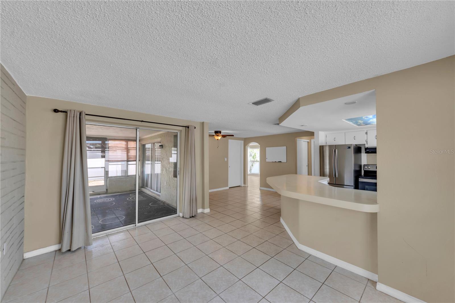
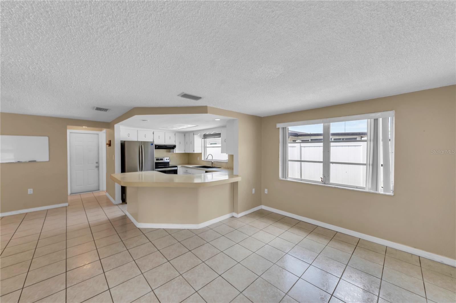
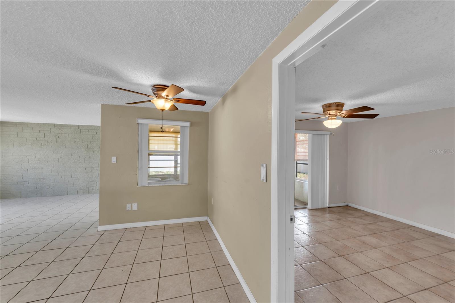
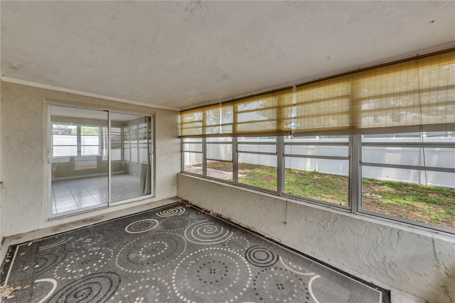
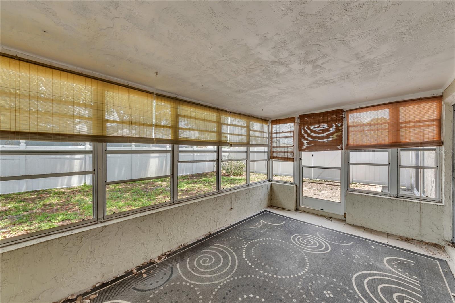
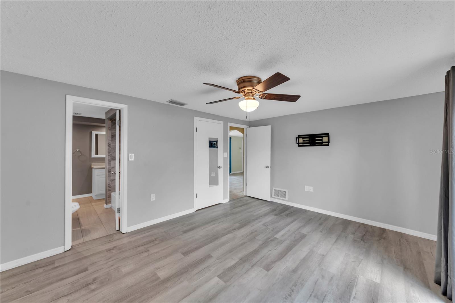
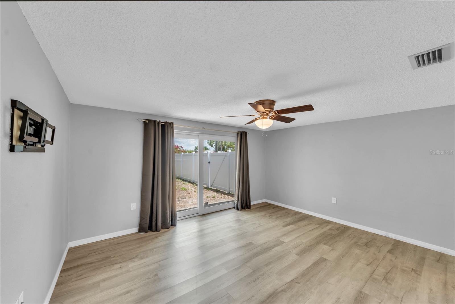
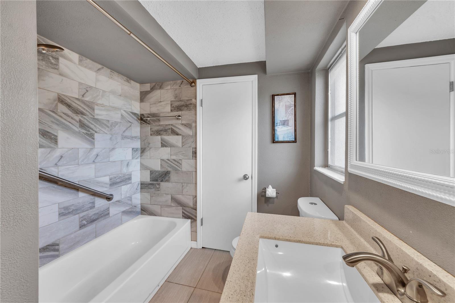
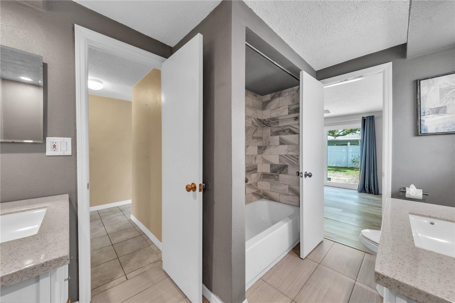
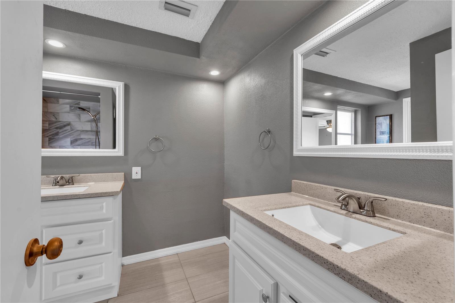
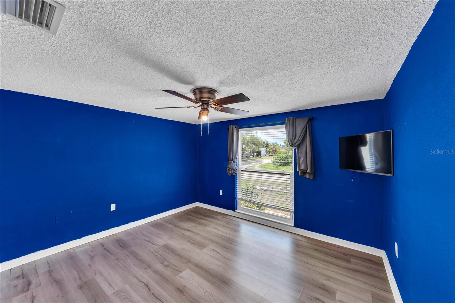
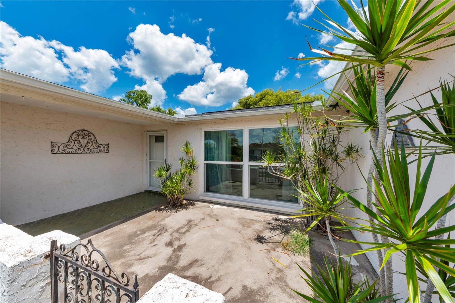
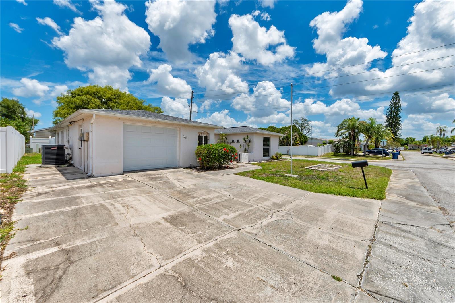
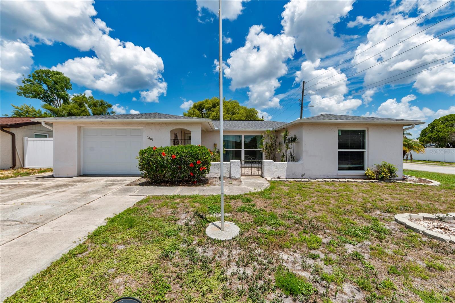
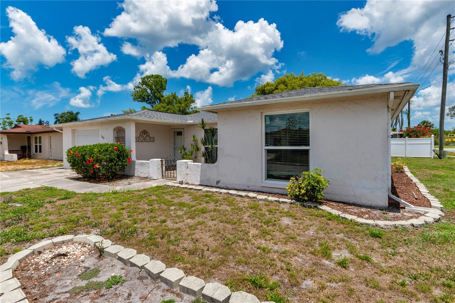
NEW PRICE--COME SEE THE POSSIBILITIES! Welcome to this 2-bedroom, 2-bath home offering 1,442 sq ft of living space and plenty of room to make it your own. The bright, open living areas provide a comfortable layout, while the additional bonus room offers flexibility for a home office, hobby space guest area or potential thrid bedroom. Step outside to a fenced backyard with plenty of space for entertaining, grilling or even adding a future pool. Several major improvements have already been taken care of, including a 2021 A/C, 2022 roof, hurricane-rated garage door and opener (2025) plus hurrricane-rated windows in the living room, second bedroom and primary bedroom sliding glass doors. Conveniently located near shopping, restauants, the sponge docks and gulf beaches. Whether your looking for a full time residence, seasonal Florida getaway or investment opportunity, this home offers space, flexibility and potential. Schedule your private showing and come see what you can make of it!

Driving directions : Alt 19turn West onto Hoilday Lake Dr, Right onto Normandy Blvd, Left onto Supreme Home on the right

Property Features

Rooms Dimension Description
Kitchen 9x10 First level , Ceramic Tile , Breakfast Bar
Primary Bedroom 12x13 First level , Luxury Vinyl , Tub With Shower
Living Room 12x24 First level , Ceramic Tile , Ceiling Fan(s)

Interior Features

  • Ceiling Fans(s)
  • Kitchen/Family Room Combo

Appliances

  • Dishwasher
  • Disposal
  • Dryer
  • Electric Water Heater

Heating

  • Central
  • Electric

Laundry features

  • In Garage

Air Conditioning

  • Central Air

Floor Covering

  • Ceramic Tile
  • Luxury Vinyl

Utilities

  • Cable Available
  • Electricity Available

Exterior features

  • Courtyard
  • Private Mailbox
  • Sliding Doors

Patio and porch features

  • Enclosed

Architectural Style

  • Courtyard
  • Ranch
  • Traditional

Construction Materials

  • Concrete
  • Stucco

Road Surface Type

  • Concrete

Roof

  • Shingle

Foundation

  • Slab

Lot Features

  • Flood Insurance Required
  • In County
  • Sidewalk
  • Paved

Listing information courtesy of YELLOWFIN REALTY

All listing information is deemed reliable but not guaranteed and should be independently verified through personal inspection by appropriate professionals. Listings displayed on this website may be subject to prior sale or removal from sale; availability of any listing should always be independently verified.
Listing information is provided for consumer personal, non-commercial use, solely to identify potential properties for potential purchase; all other use is strictly prohibited and may violate relevant federal and state law.
Listing data comes from My Florida Regional MLS.