English / Українська / Русский

Julia Vakulenko - Broker -

TB8510081 TB8510081 TB8510081 TB8510081 TB8510081 TB8510081 TB8510081 TB8510081 TB8510081 TB8510081 TB8510081 TB8510081 TB8510081 TB8510081 TB8510081 TB8510081 TB8510081 TB8510081 TB8510081 TB8510081 TB8510081 TB8510081 TB8510081 TB8510081 TB8510081 TB8510081 TB8510081 TB8510081 TB8510081 TB8510081 TB8510081 TB8510081 TB8510081 TB8510081 TB8510081 TB8510081 TB8510081 TB8510081 TB8510081 TB8510081 TB8510081 TB8510081 TB8510081 TB8510081 TB8510081 TB8510081 TB8510081 TB8510081 TB8510081
Loading map ...
Loading map ...

6705 LAKE ROCHESTER LN, GIBSONTON, 33534


Property highlights

  • MLS#: TB8510081
  • 1,056.00 lot size Sq.Ft.
  • Year built: 2003
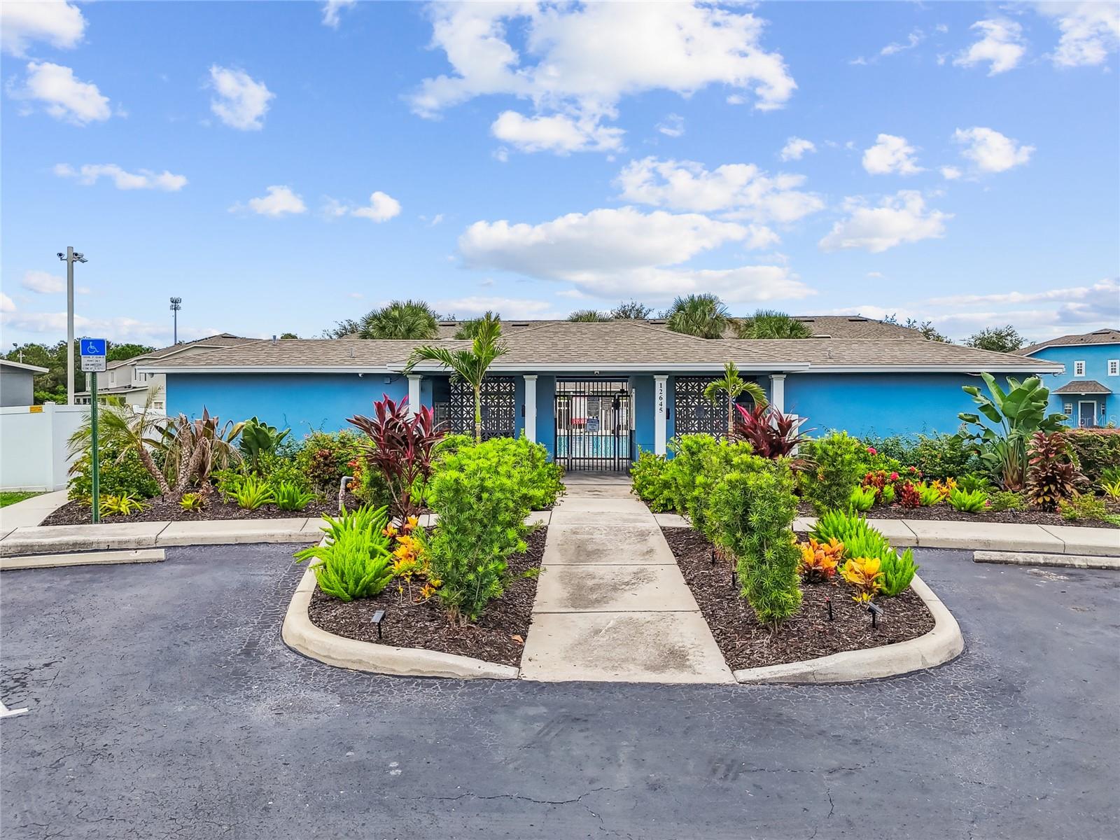
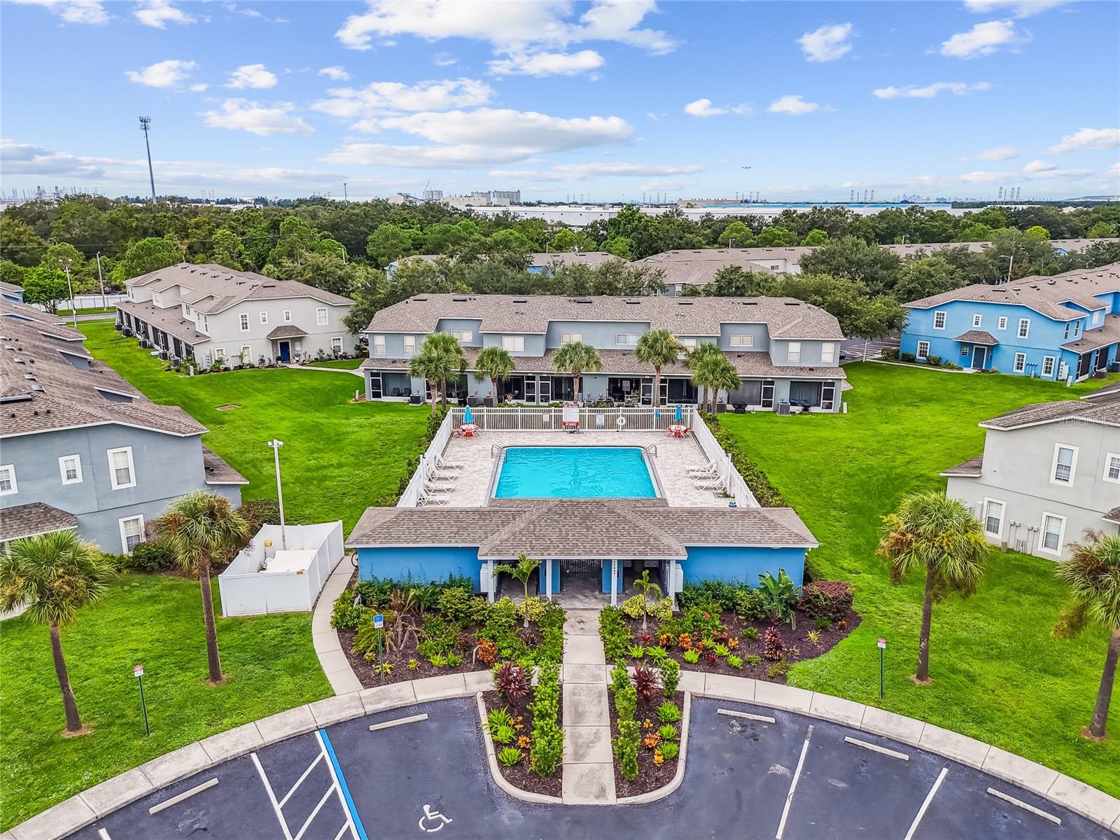
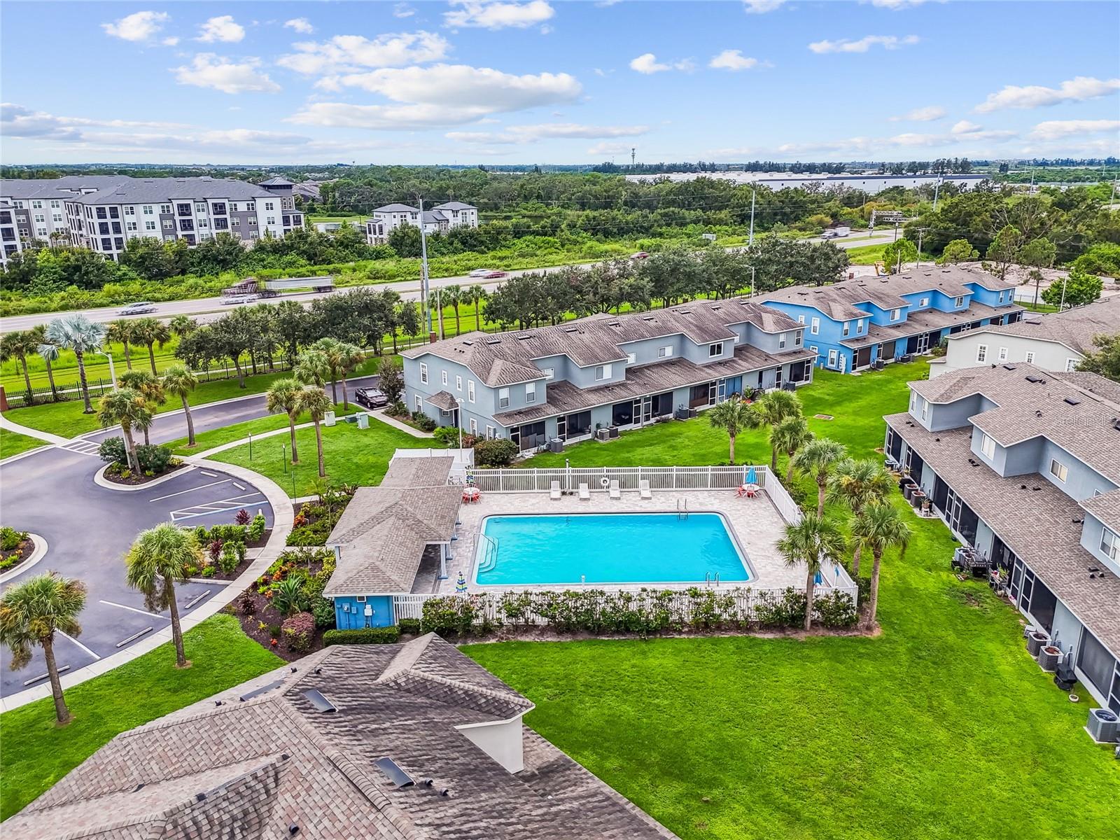
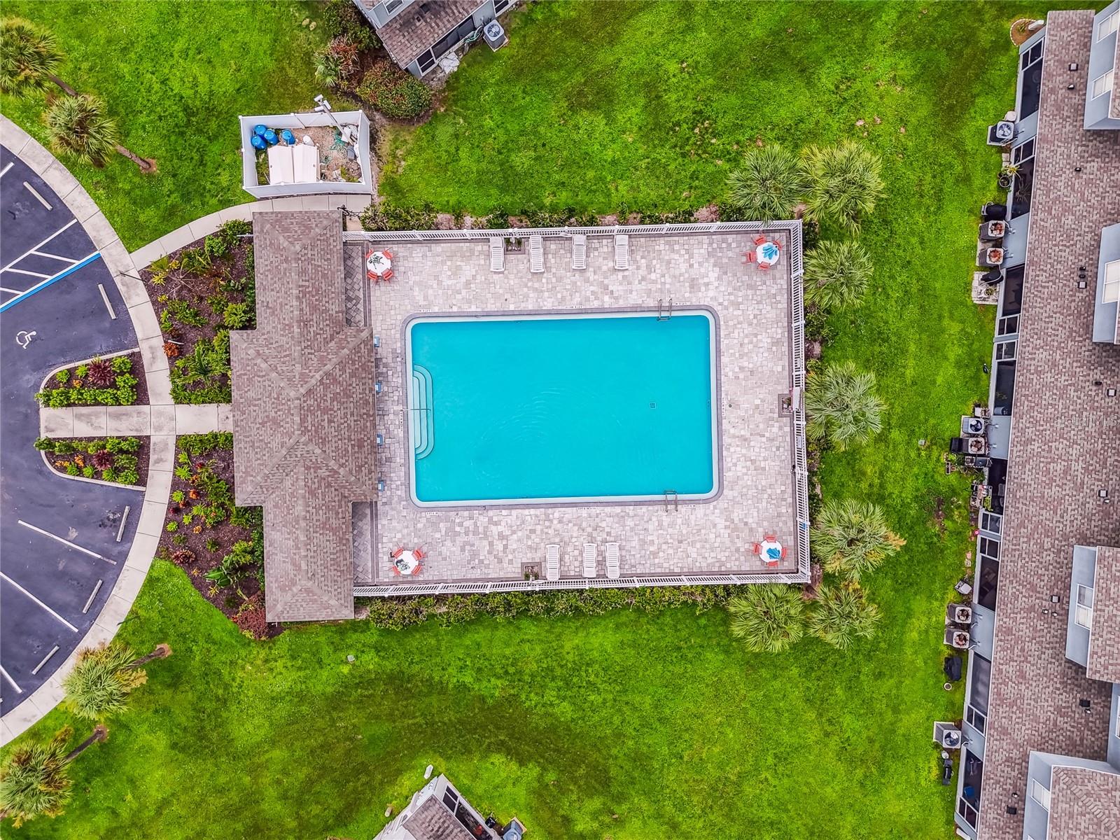
  • Pool: Community pool
  • Listed: 05/18/2026
  • Taxes: $2,869.17
  • HOA fees (monthly): $292.00
  • Average Monthly Fees (not including CDD, if any): $292.00
  • Maintenance fee includes: Pool, Private Road, Security, Sewer, Trash and Water
  • Building Name: 6700
  • Virtual Tour

Property Overview

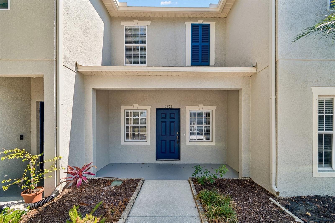
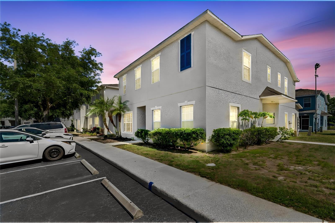
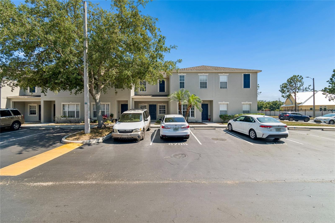
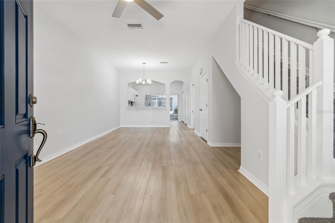
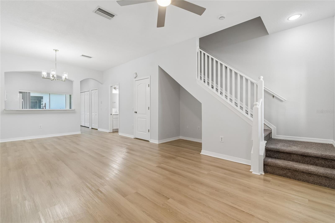
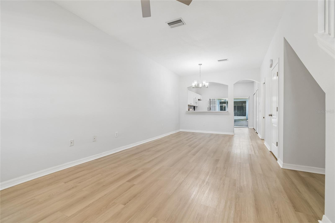
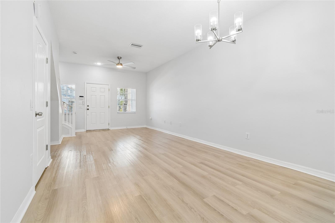
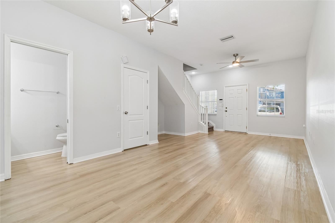
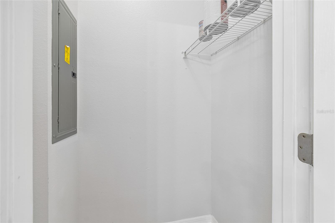
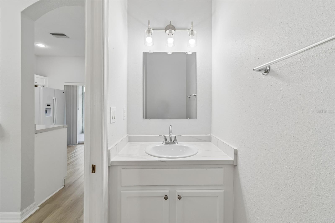
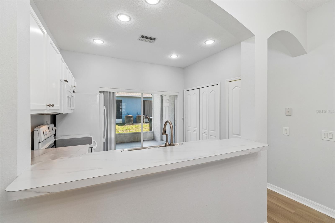
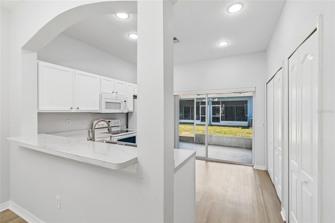
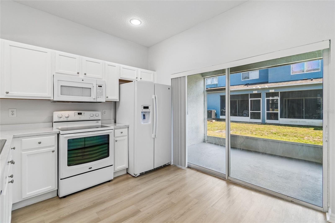
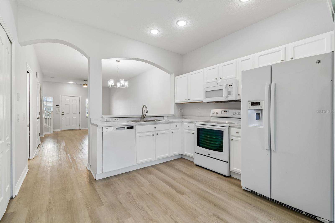
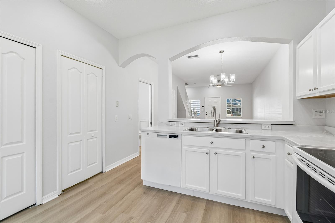
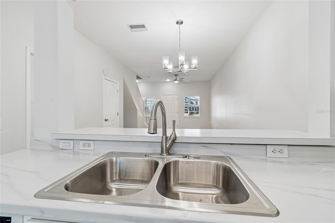
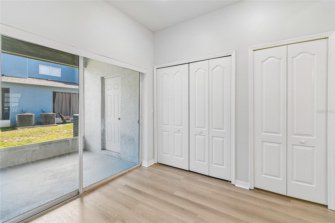
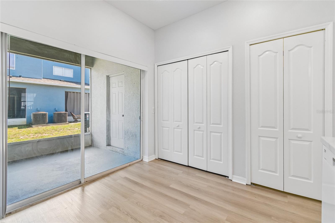
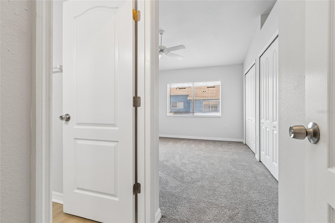
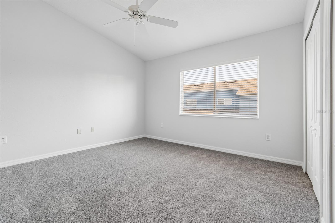
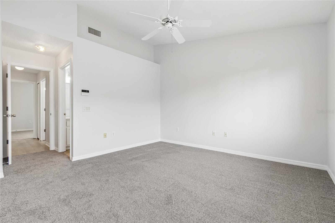
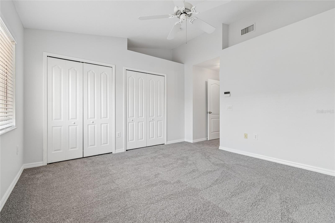
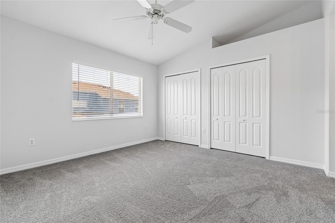
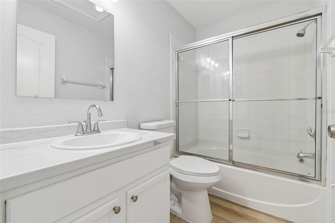
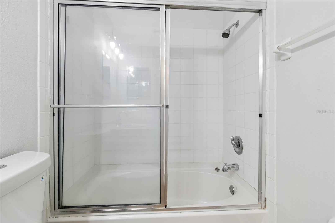
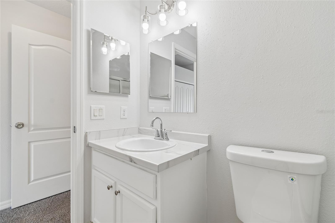
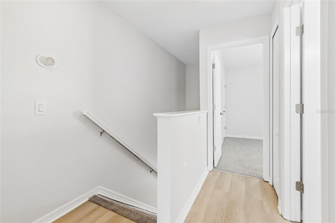
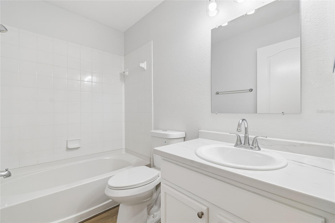
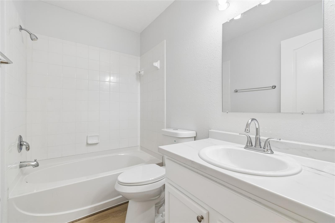
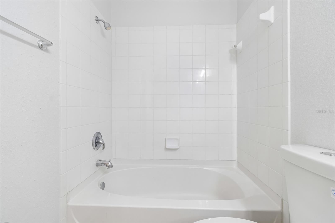
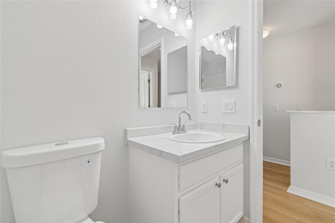
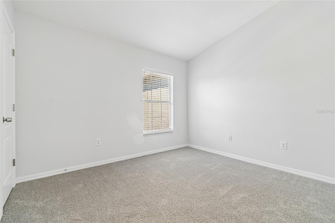
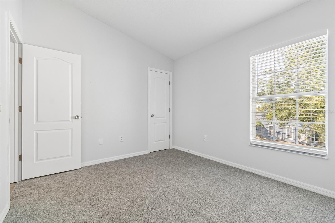
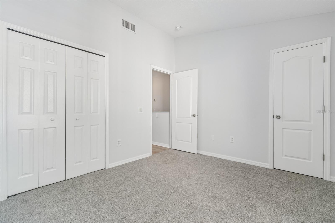
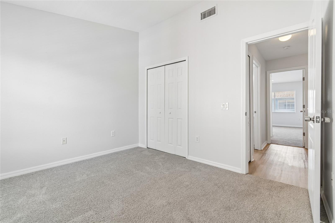
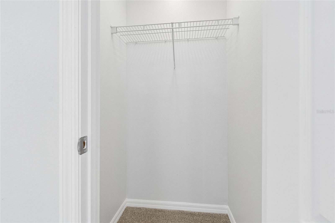
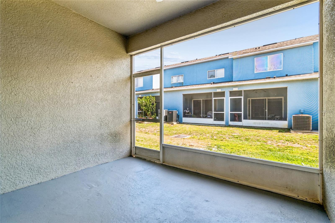
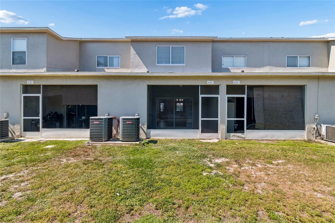
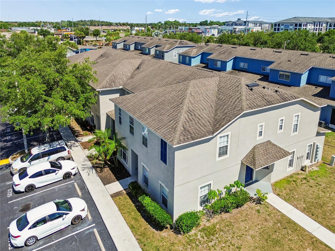
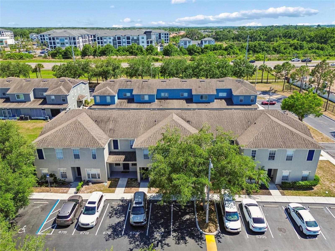
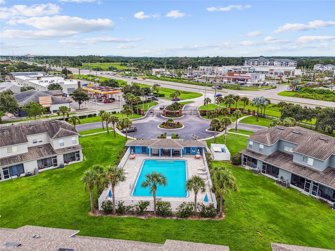
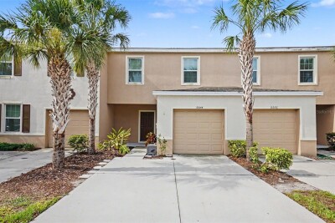
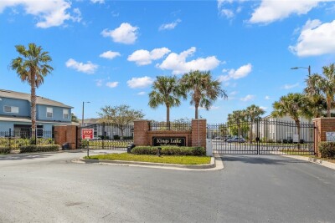
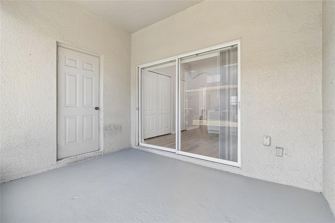
Welcome to gated, low-maintenance living in the heart of Gibsonton! This charming, newly completely renovated 2-bedroom, 2.5-bath townhome offers 1,152 sq ft of comfortable living space with a functional two-story layout perfect for homeowners or investors alike. Featuring an open-concept living and dining area, spacious bedrooms, and a private screened patio ideal for relaxing mornings or evening unwinding. Located in a gated community with amenities including a pool, exterior maintenance, water, sewer, and trash included through the HOA. Conveniently situated near US-41, I-75, Hwy 301, shopping, dining, schools, and just a short commute to Tampa, Brandon, and Apollo Beach. Whether you’re looking for a primary residence or an income-producing opportunity, this home offers comfort, convenience, and value!

Driving directions : Take I75 to Big Bend Road. Head West on Big Bend Road. Turn Right onto Kings Crossing Drive. Turn left upon passing the gate. Turn right on Lake Rochester, and home will be on the right.

Property Features

Rooms Dimension Description
Kitchen 12x12 First level
Living Room 12x18 First level
Primary Bedroom 12x15 Third level
Primary Bathroom Second level

Interior Features

  • Ceiling Fans(s)
  • High Ceilings
  • Living Room/Dining Room Combo

Appliances

  • Dishwasher
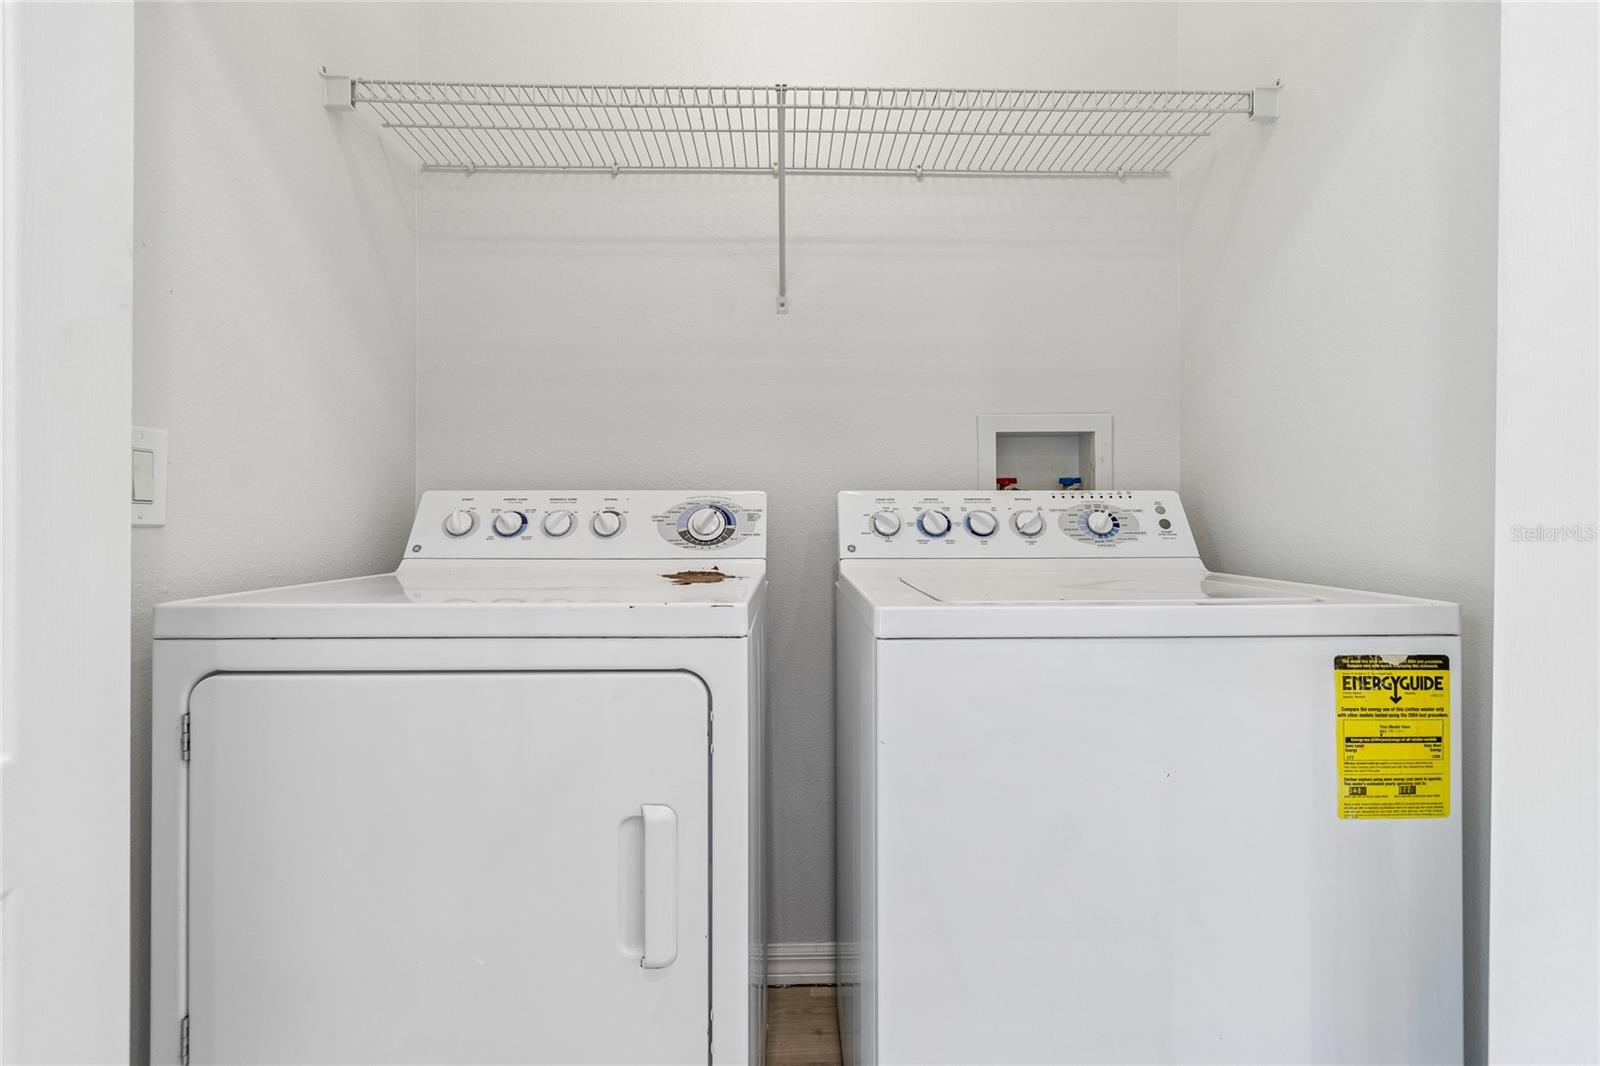
  • Dryer
  • Electric Water Heater
  • Microwave
  • Range
  • Range Hood
  • Refrigerator
  • Washer

Heating

  • Central
  • Electric

Laundry features

  • In Kitchen
  • Inside
  • Laundry Closet

Air Conditioning

  • Central Air

Floor Covering

  • Carpet
  • Luxury Vinyl
  • Tile

Utilities

  • BB/HS Internet Available
  • Cable Available
  • Electricity Available
  • Electricity Connected
  • Phone Available
  • Public
  • Water Available
  • Water Connected

Exterior features

  • Lighting
  • Private Entrance
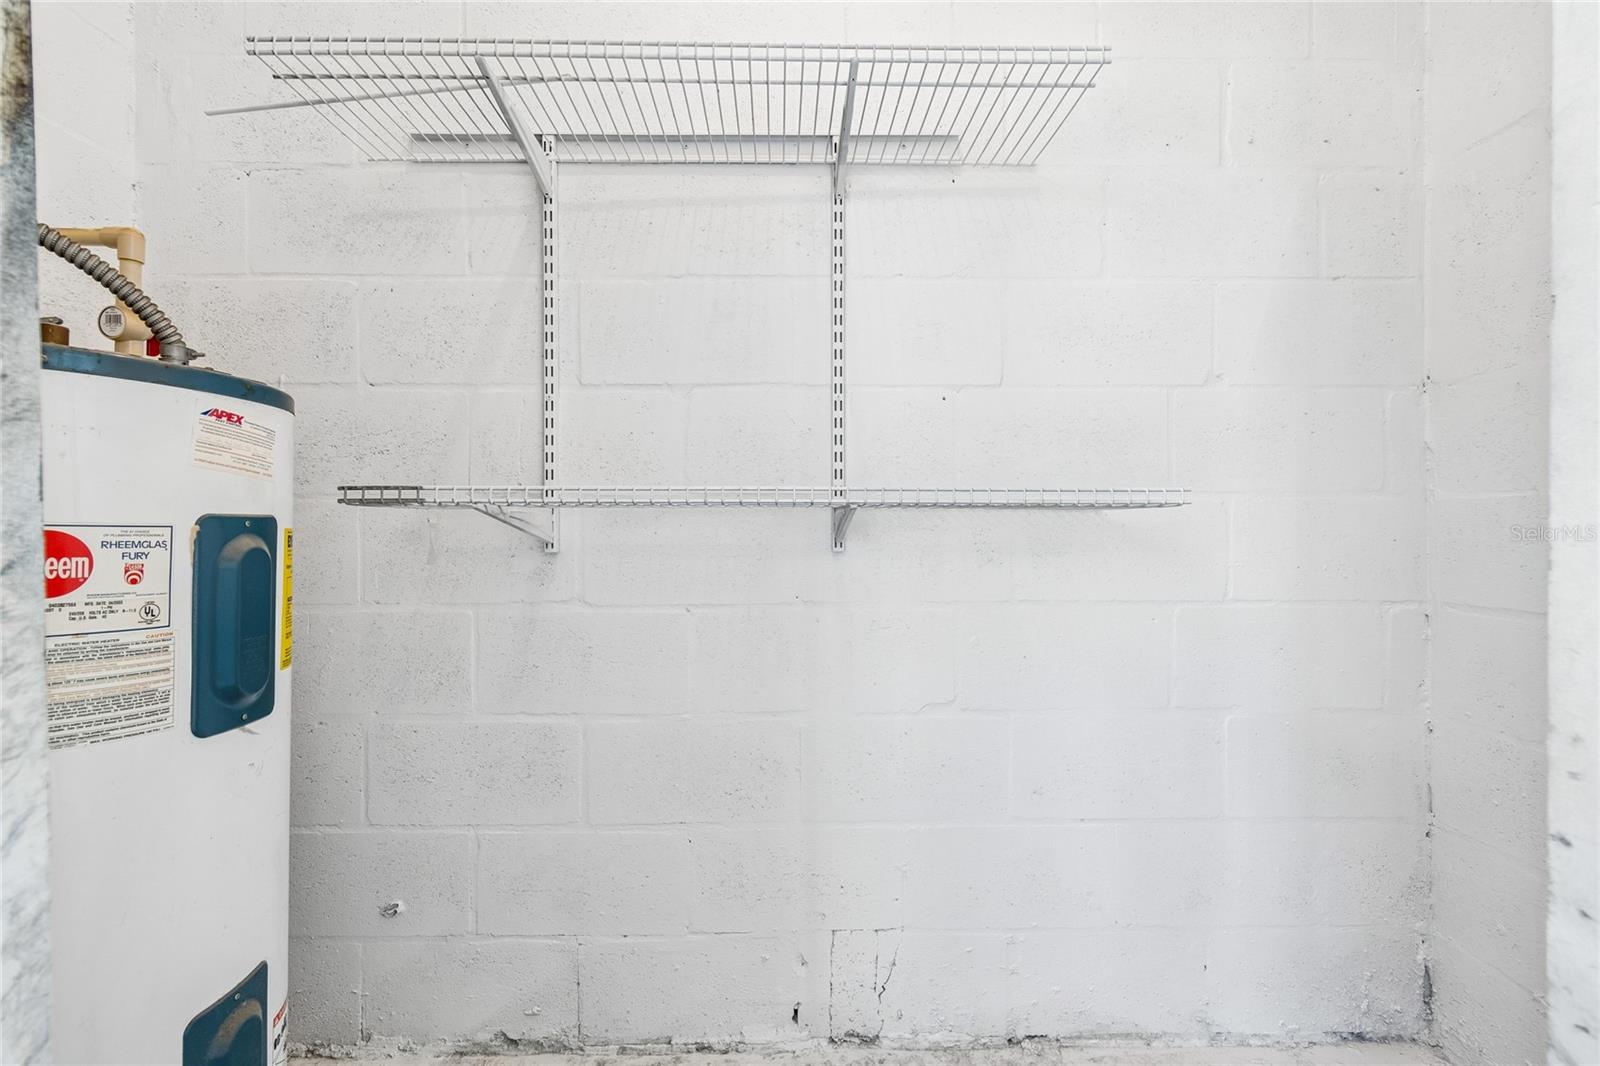
  • Storage

Pets restrictions

  • Review HOA Docs

Community Features

  • Deed Restrictions
  • Dog Park
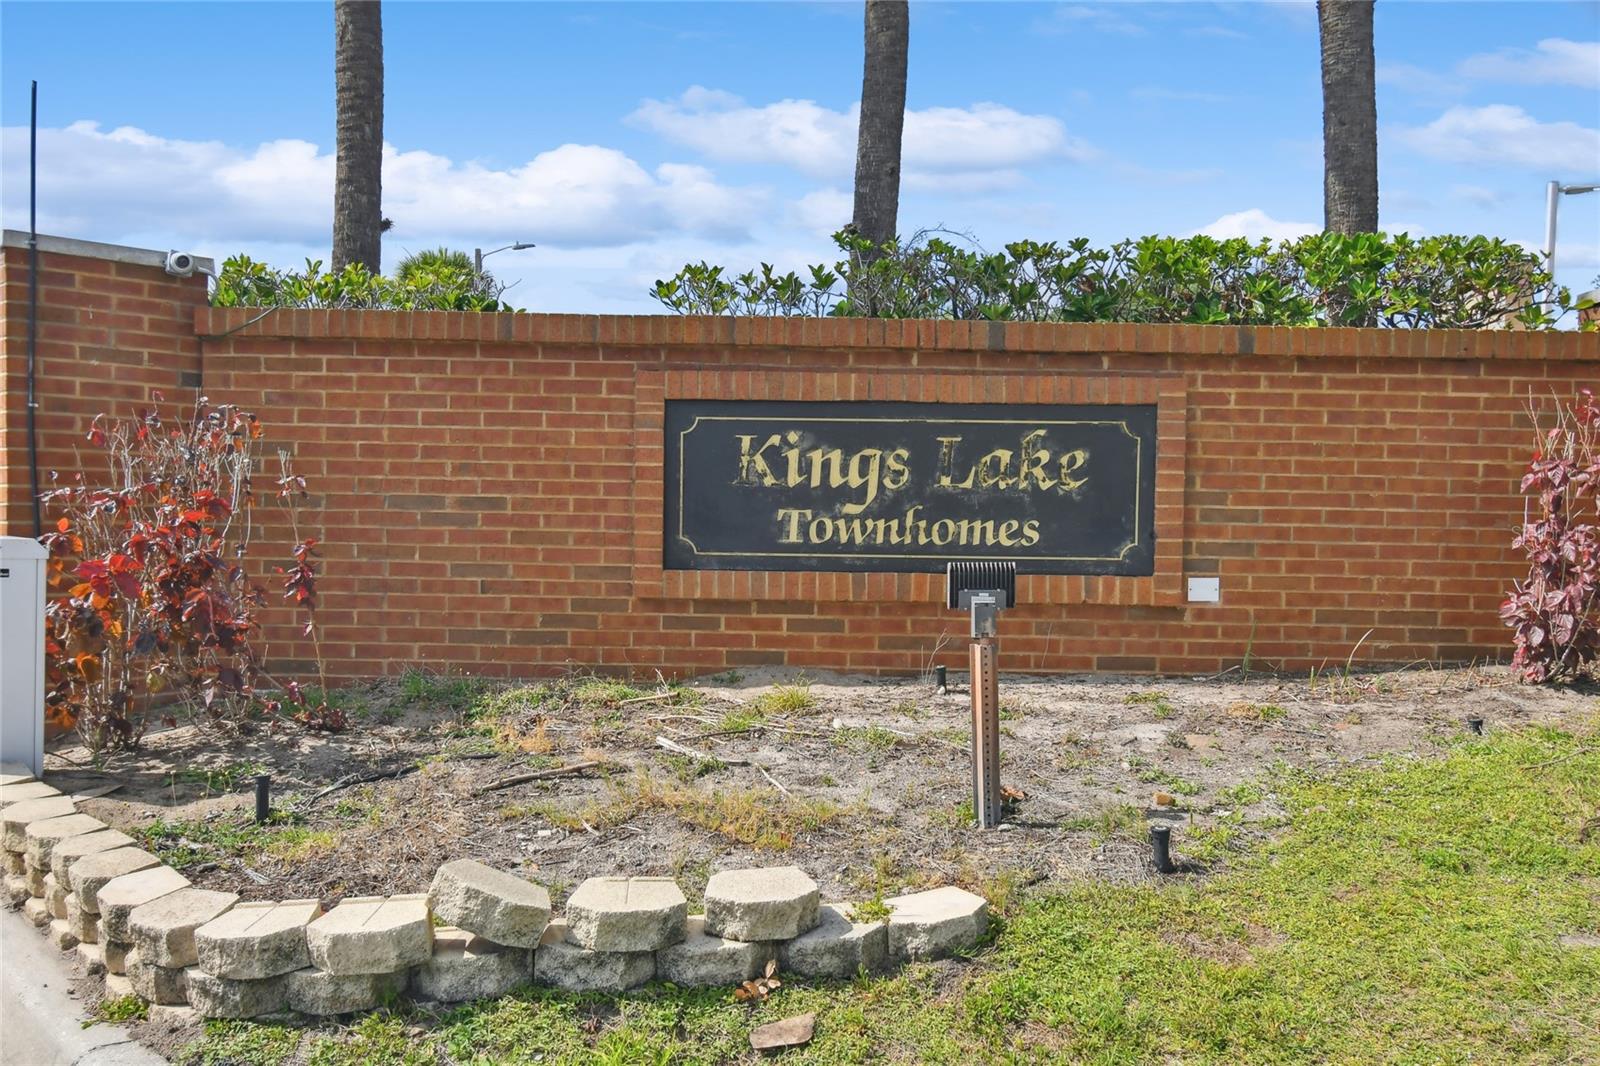
  • Gated Community - No Guard
  • Pool

Construction Materials

  • Block

Road Surface Type

  • Asphalt
  • Paved

Roof

  • Shingle

Foundation

  • Slab

Listing information courtesy of LPT REALTY, LLC

All listing information is deemed reliable but not guaranteed and should be independently verified through personal inspection by appropriate professionals. Listings displayed on this website may be subject to prior sale or removal from sale; availability of any listing should always be independently verified.
Listing information is provided for consumer personal, non-commercial use, solely to identify potential properties for potential purchase; all other use is strictly prohibited and may violate relevant federal and state law.
Listing data comes from My Florida Regional MLS.