English / Українська / Русский

Julia Vakulenko - Broker -

TB8510109 TB8510109 TB8510109 TB8510109 TB8510109 TB8510109 TB8510109 TB8510109 TB8510109 TB8510109 TB8510109 TB8510109 TB8510109 TB8510109 TB8510109 TB8510109 TB8510109 TB8510109 TB8510109 TB8510109 TB8510109 TB8510109 TB8510109 TB8510109 TB8510109 TB8510109 TB8510109 TB8510109 TB8510109 TB8510109 TB8510109
Loading map ...
Loading map ...

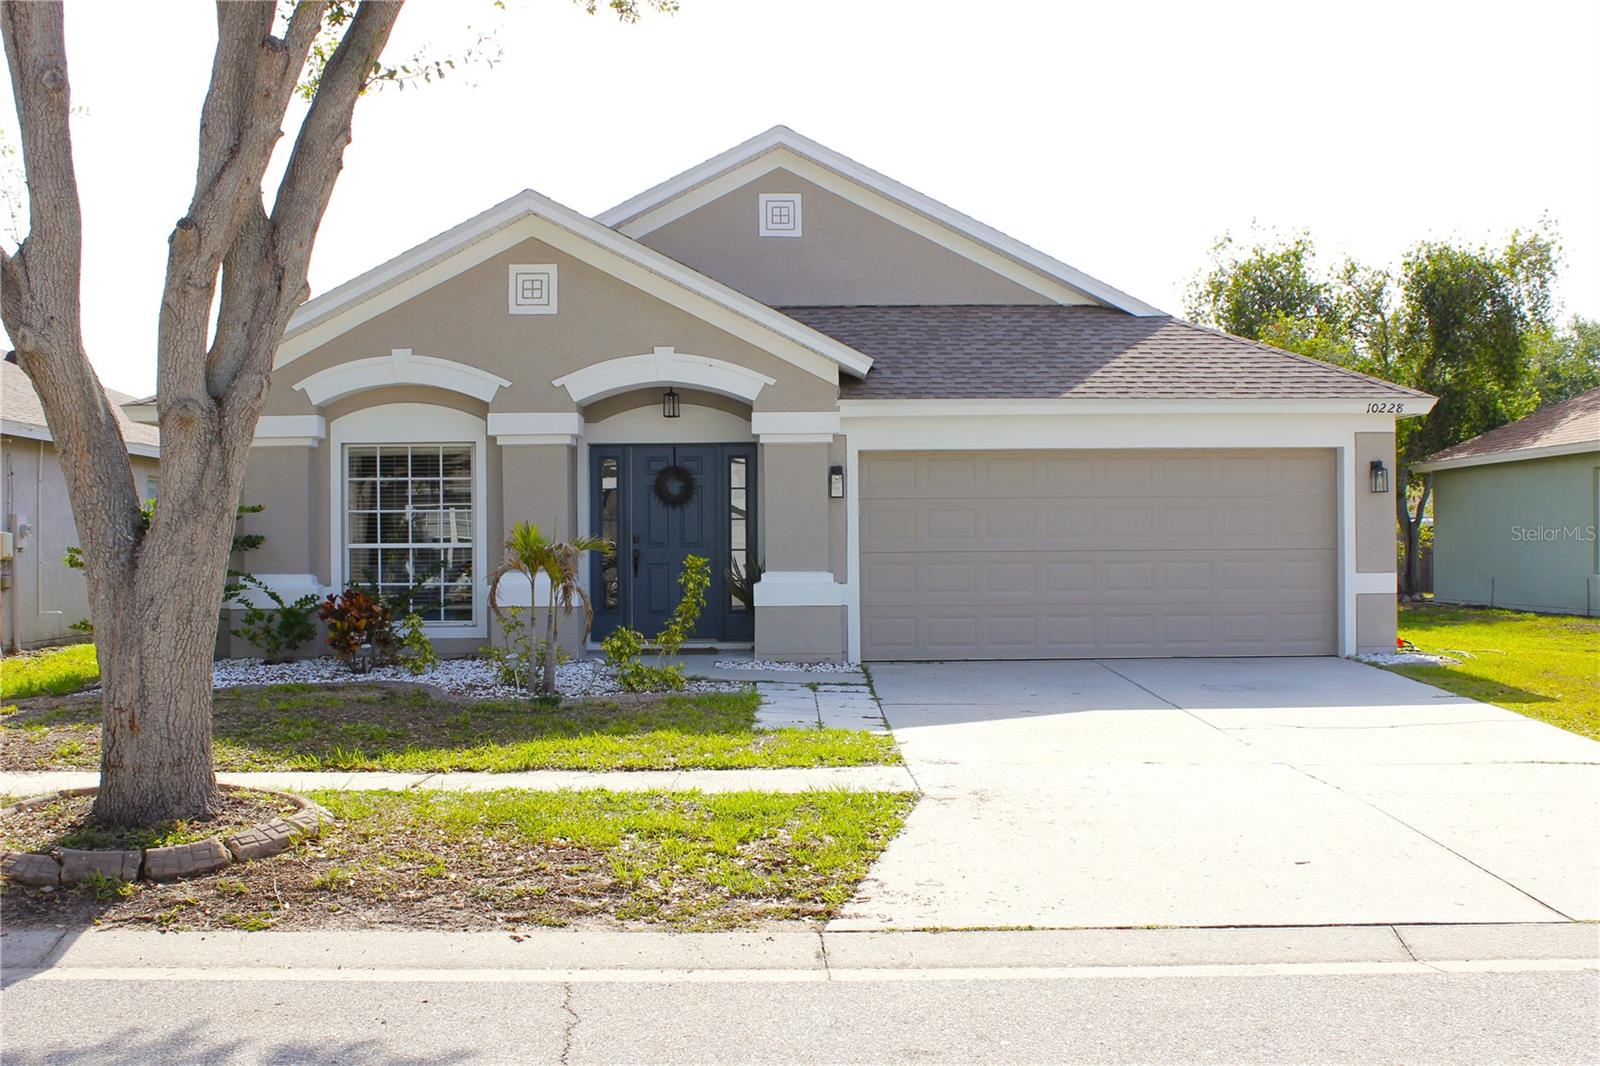
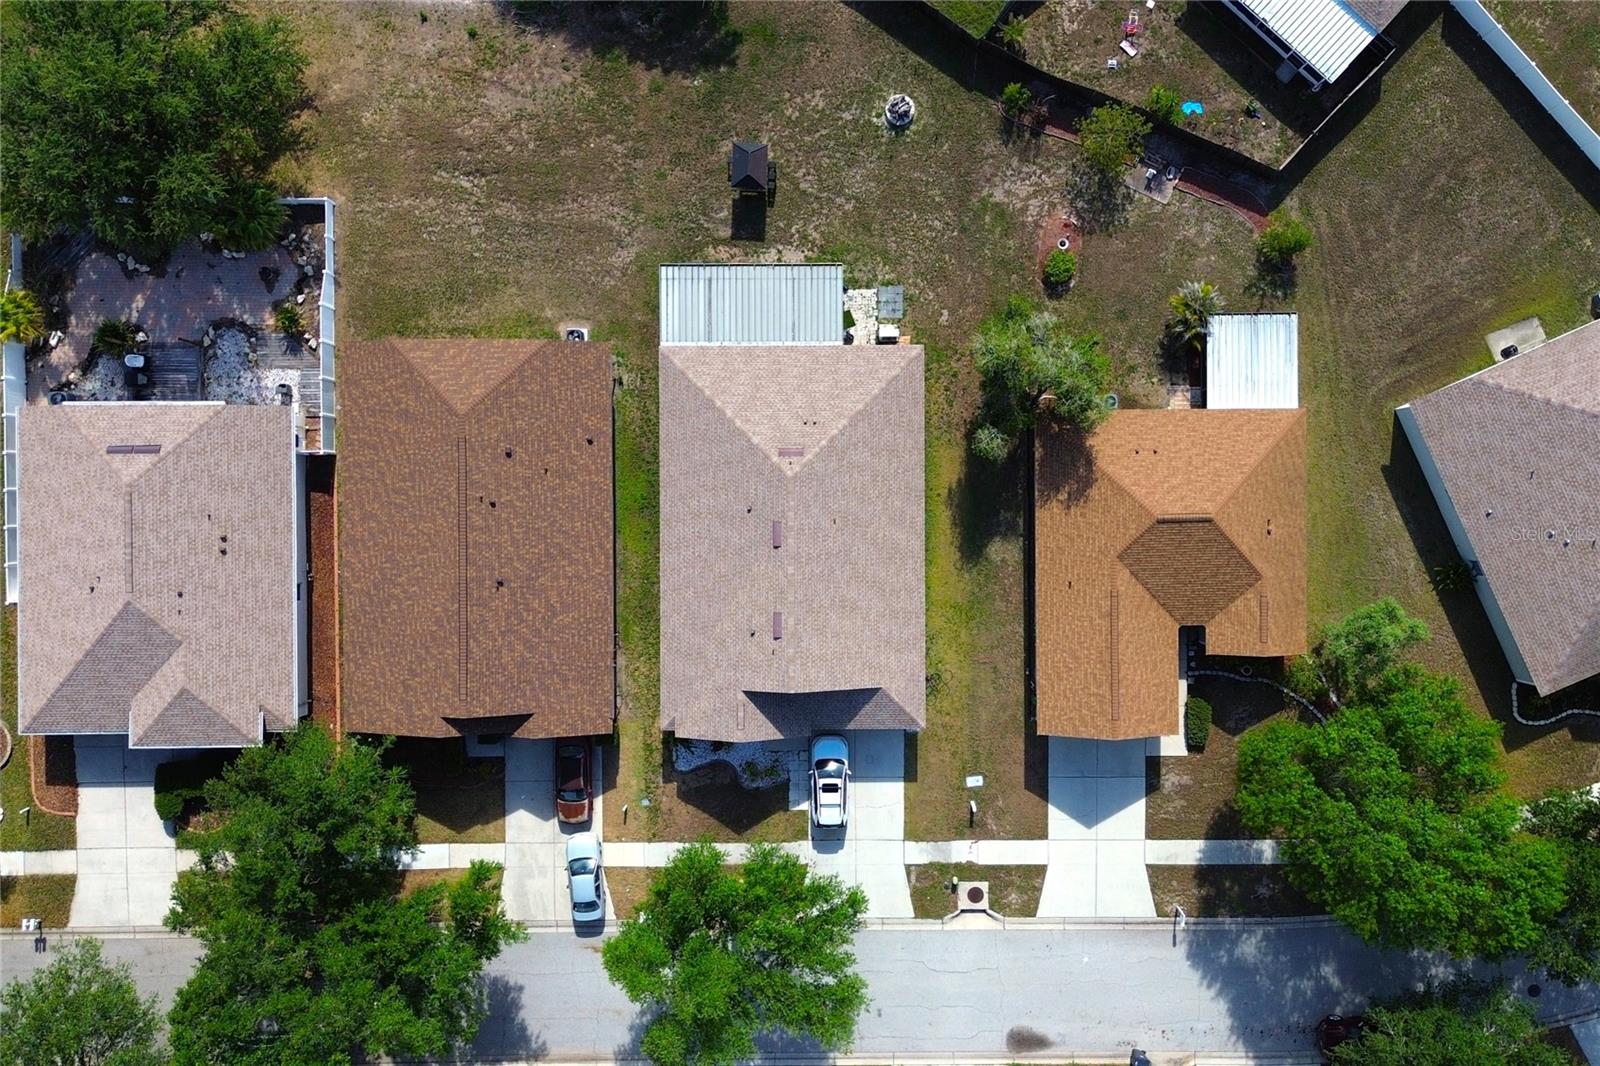
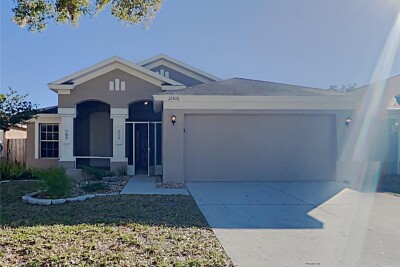
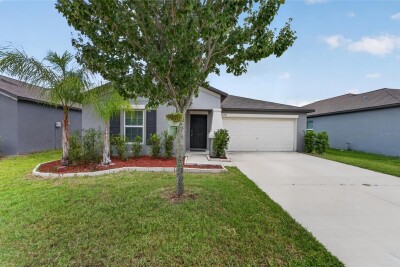
10228 HUNTERS HAVEN BLVD, RIVERVIEW, 33578


Property highlights

  • MLS#: TB8510109
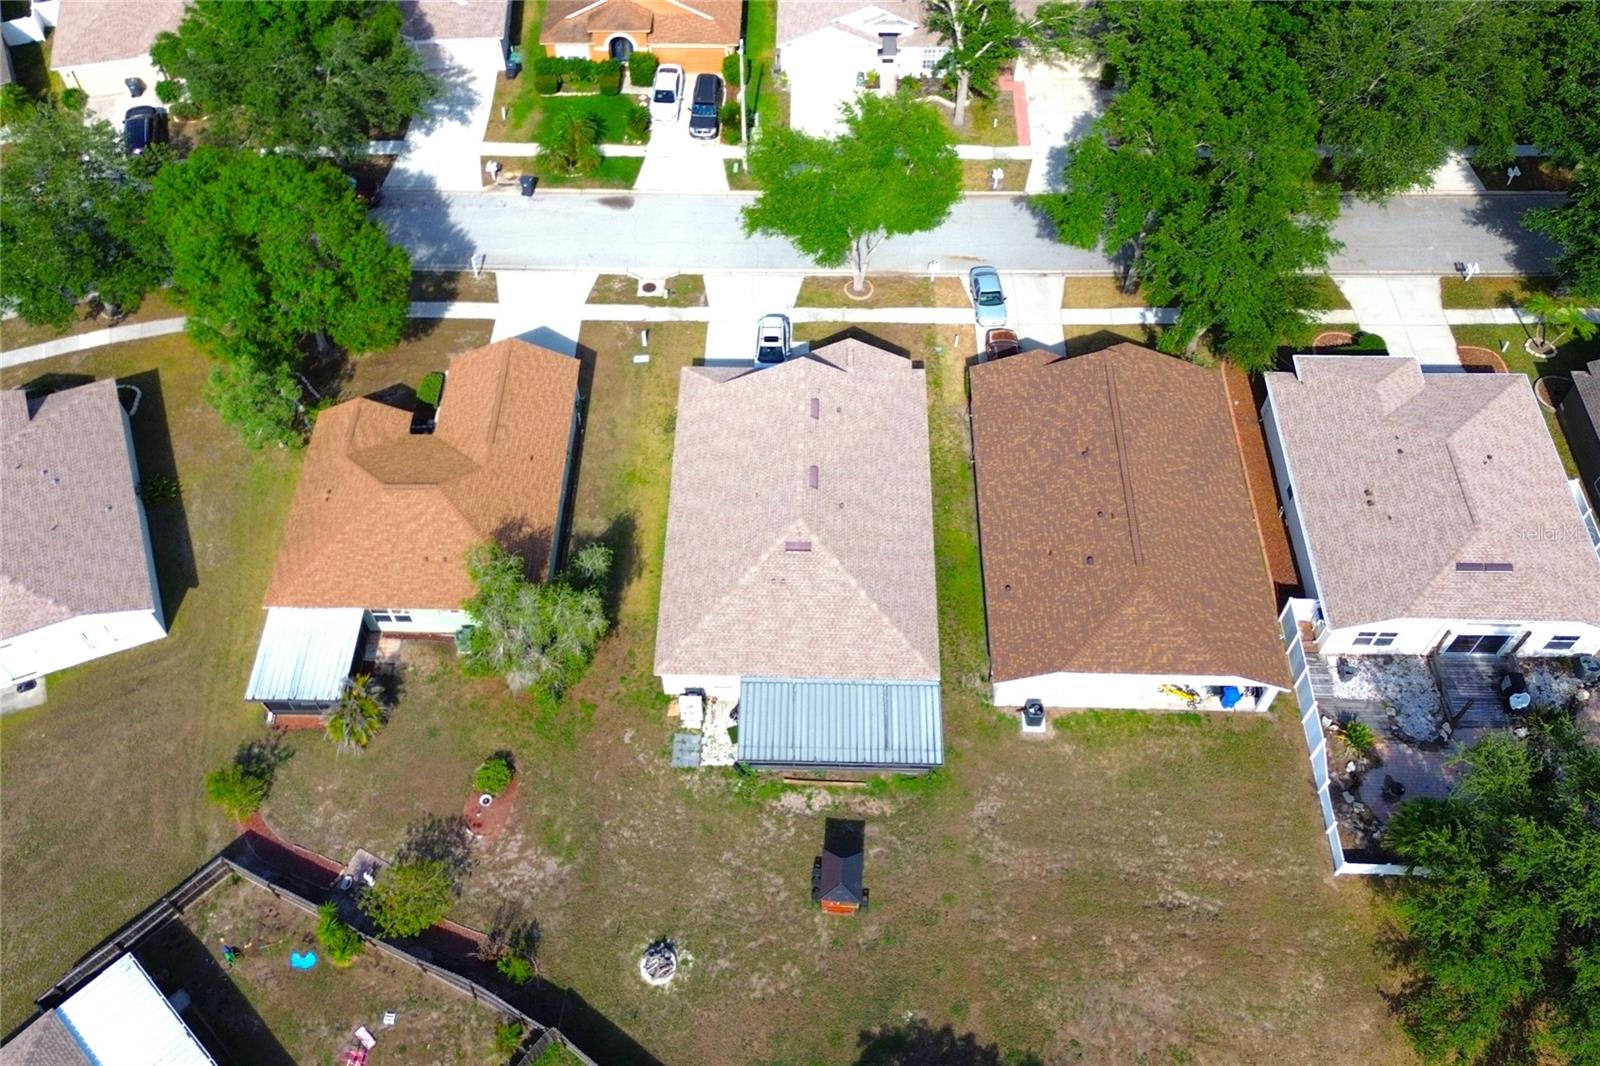
  • 4,803.00 lot size Sq.Ft.
  • Year built: 2003
  • Parking spaces: 2
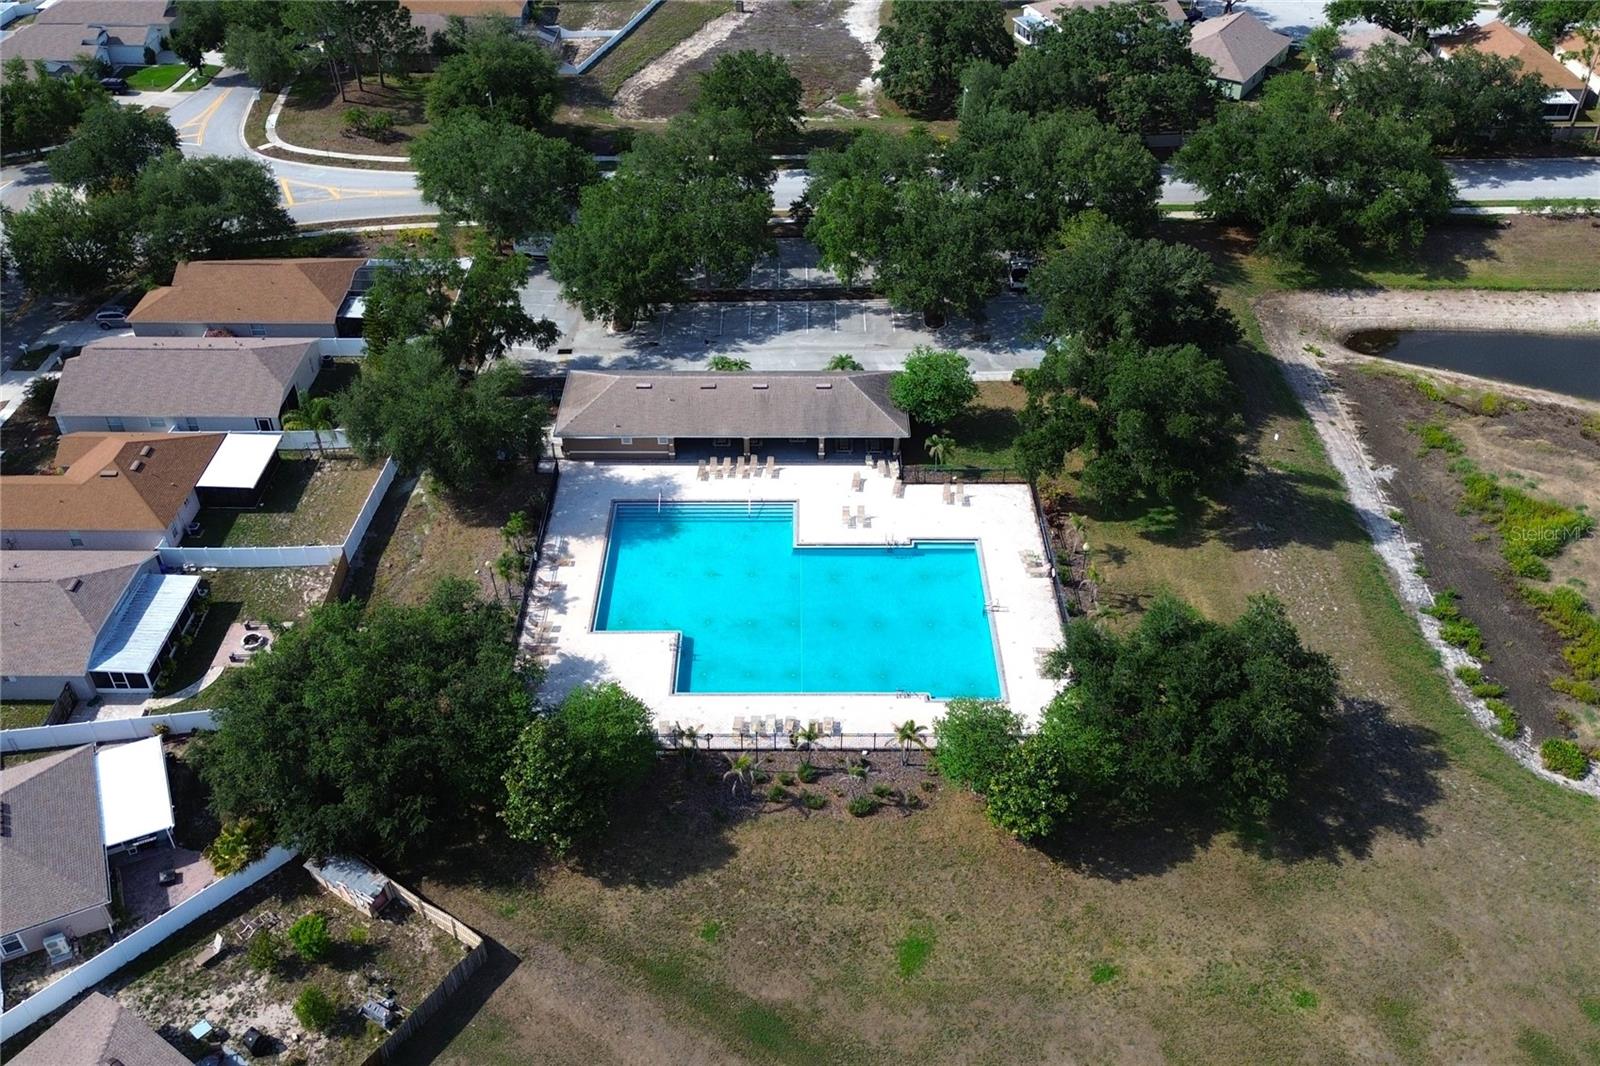
  • Pool: Community pool
  • Listed: 05/26/2026
  • Taxes: $5,383.17
  • HOA fees (monthly): $61.44
  • Average Monthly Fees (not including CDD, if any): $61.44
  • Maintenance fee includes: Pool
  • Virtual Tour

Property Overview

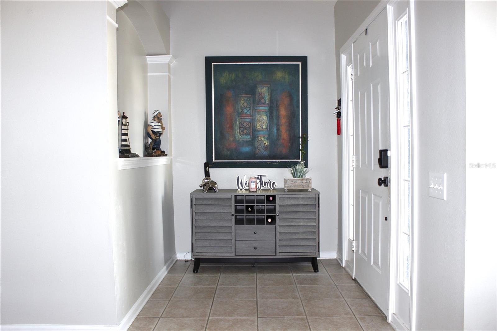
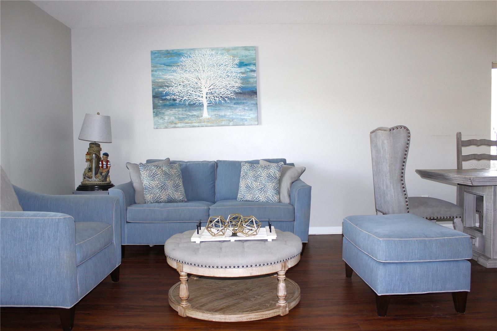
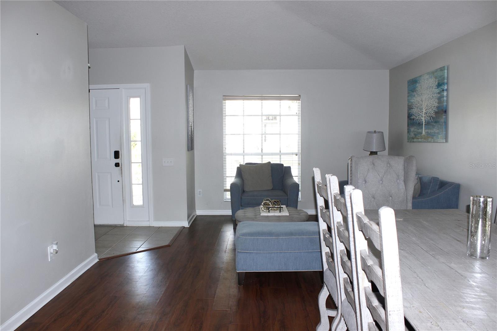
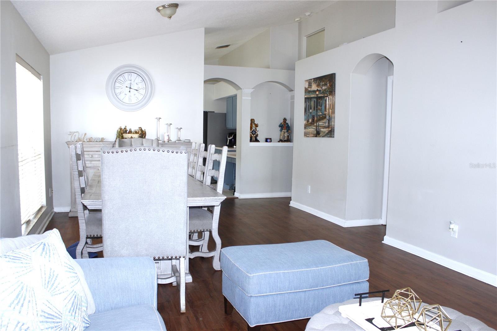
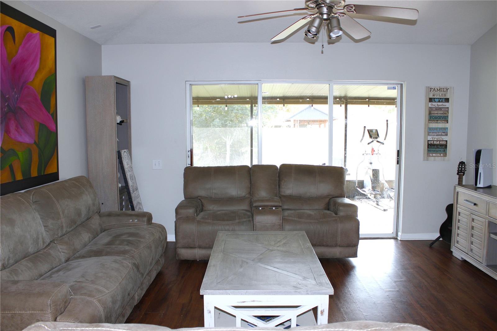
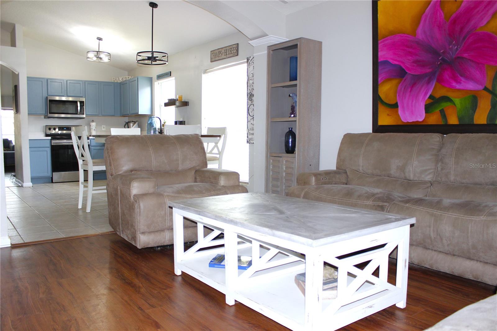
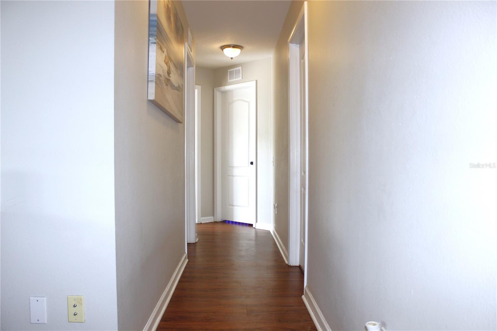
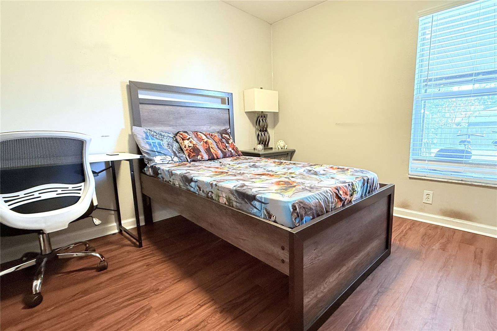
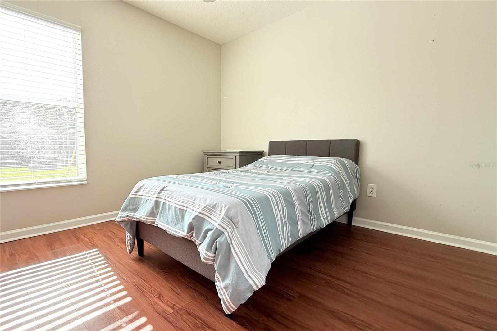
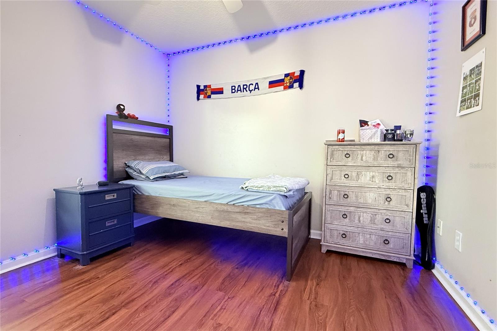
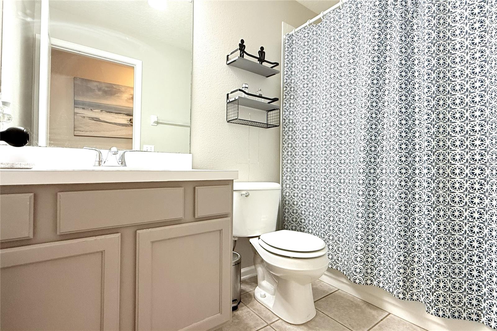
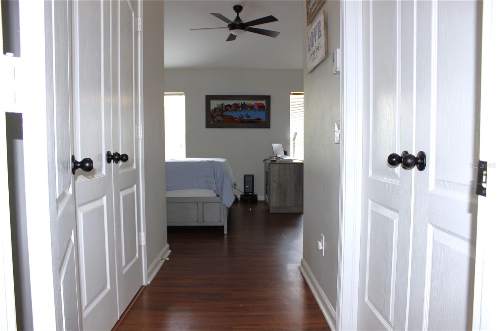
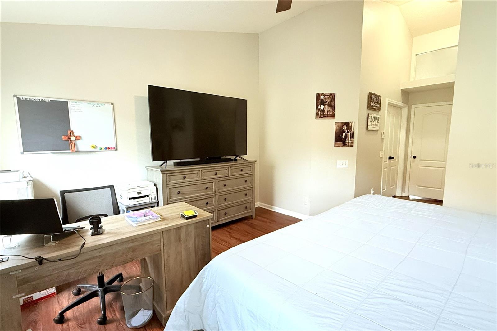
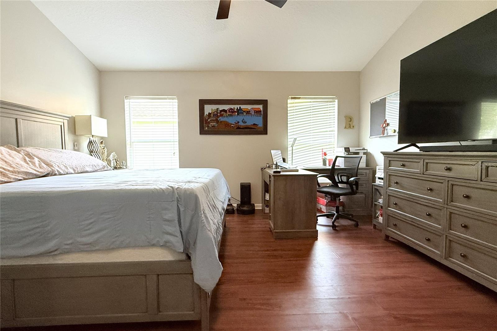
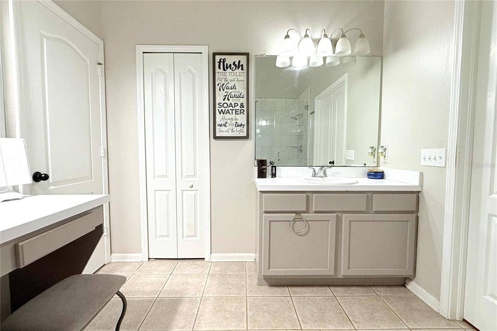
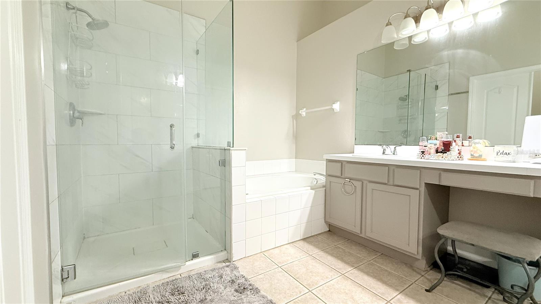
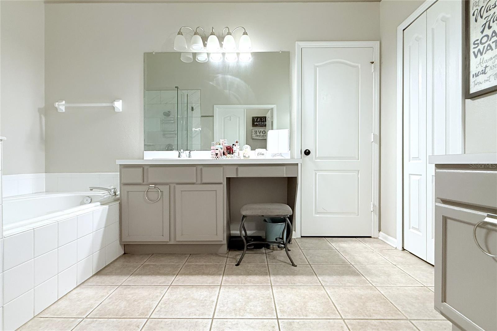
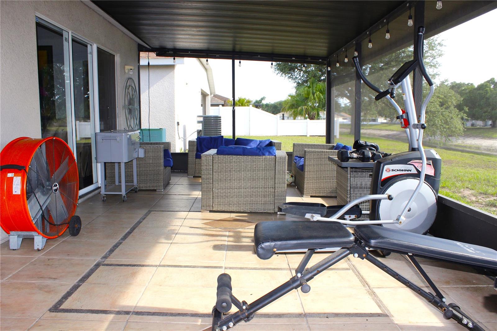
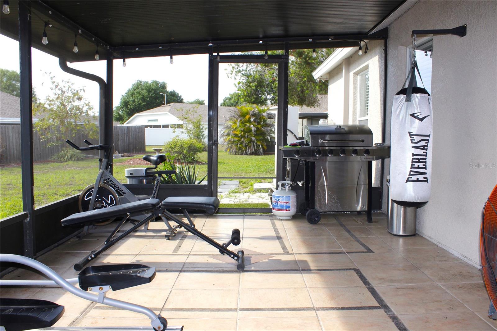
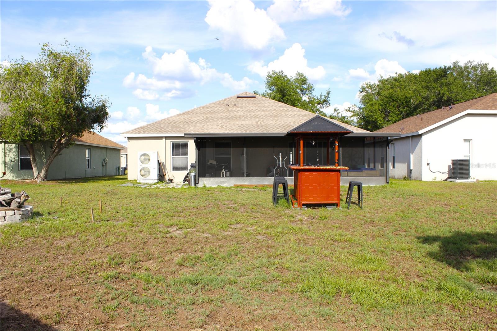
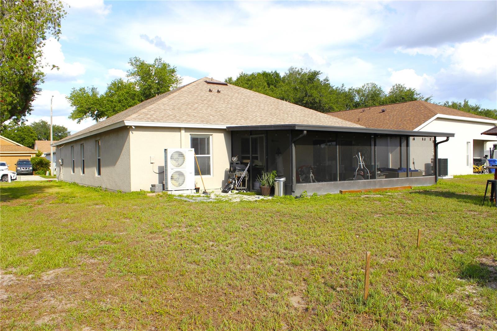
Discover a home that truly feels welcoming from the moment you step inside. This beautifully laid-out 4-bedroom, 2-bath property offers the space, comfort, and functionality that today’s buyers are looking for. The thoughtful floor plan provides warm, open living areas filled with natural light—perfect for everyday living and effortless entertaining.

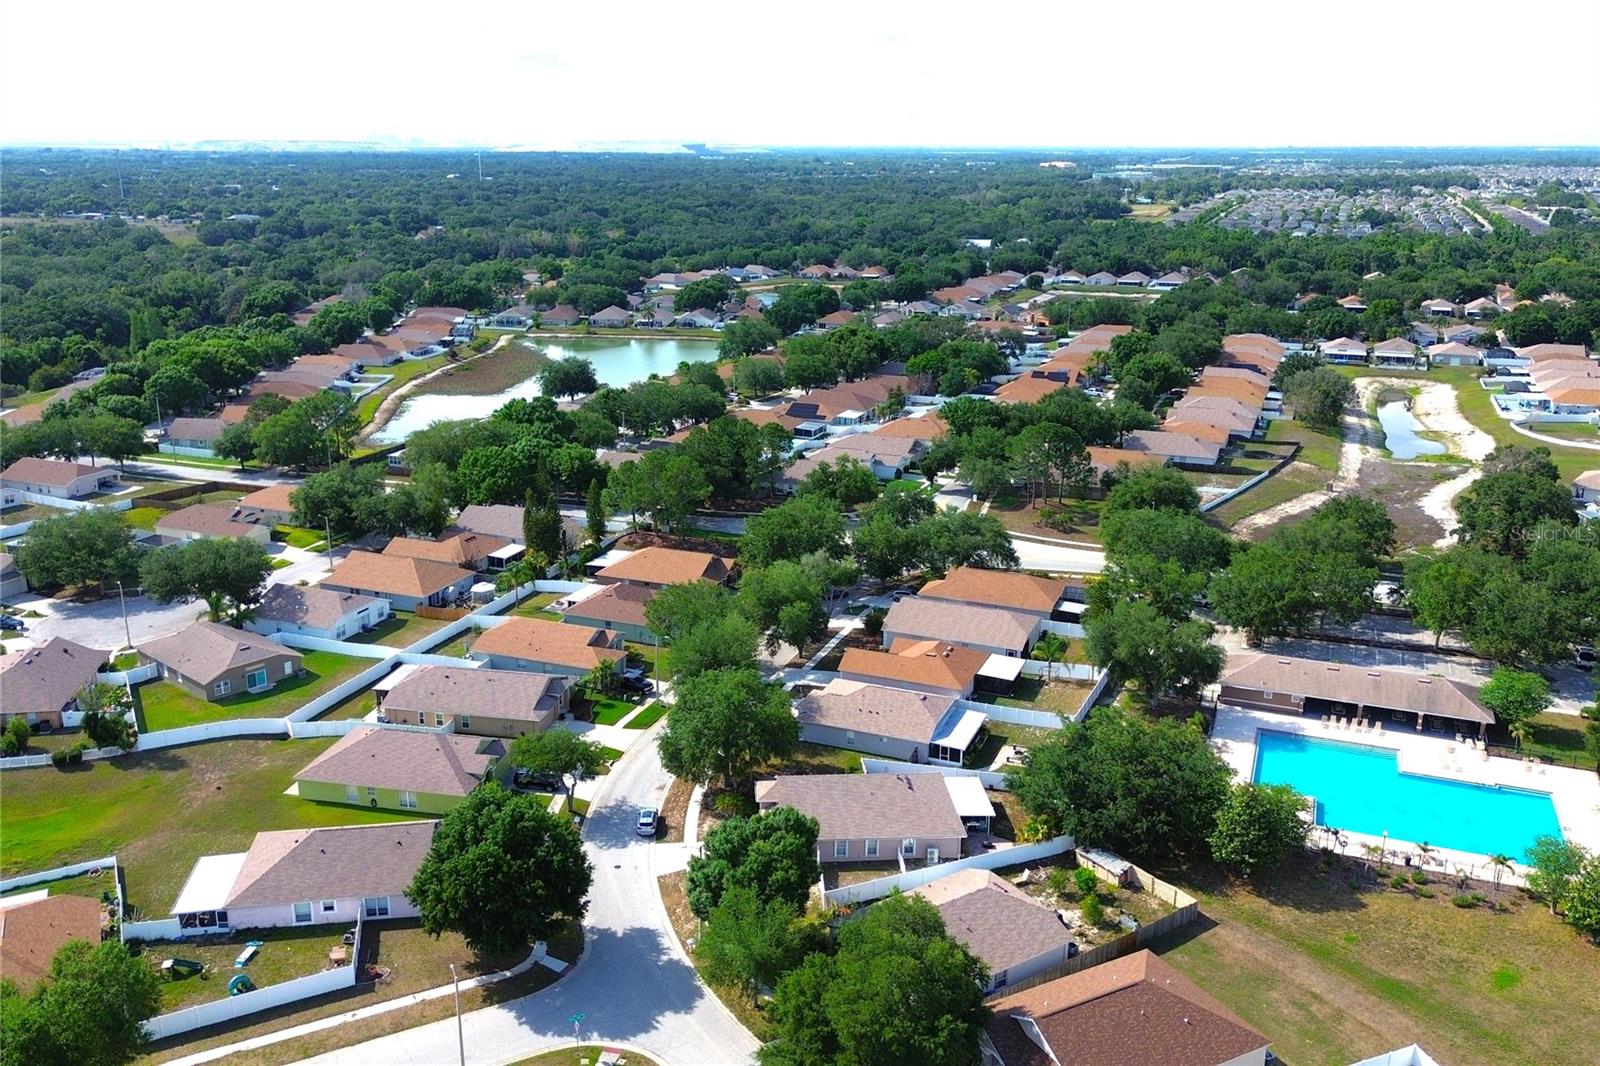
Located in South Pointe of Tampa Bay, this home places you minutes from essential conveniences: grocery stores, restaurants, retail centers, parks, and quick access to US-301 and I-75 for an easy commute. The community is known for its very low HOA and no CDD, offering long-term affordability without sacrificing location or lifestyle.

A wonderful opportunity to own a home that blends comfort, convenience, and value in one of Riverview’s most accessible areas.

Driving directions : Take I-75 South toward Riverview. Use Exit 246 and merge onto Big Bend Rd heading east. Turn left onto US-301 North, then turn right onto Balm Riverview Rd. Continue straight and turn right onto Hunters Haven Blvd. Follow the road and the property will be on your left.

Property Features

Rooms Dimension Description
Primary Bedroom 15x12 First level
Bedroom 1 10x10 First level
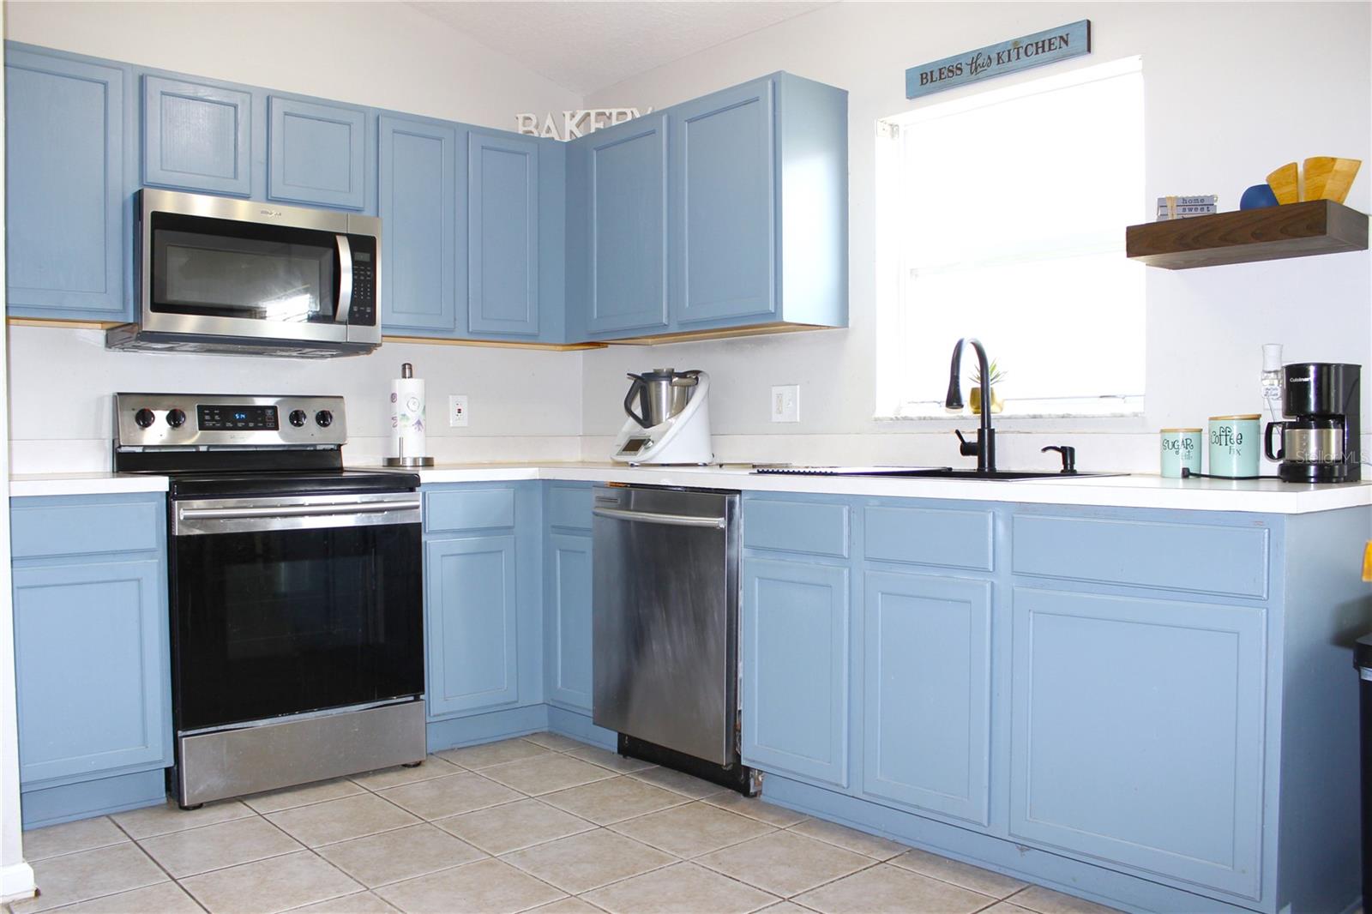
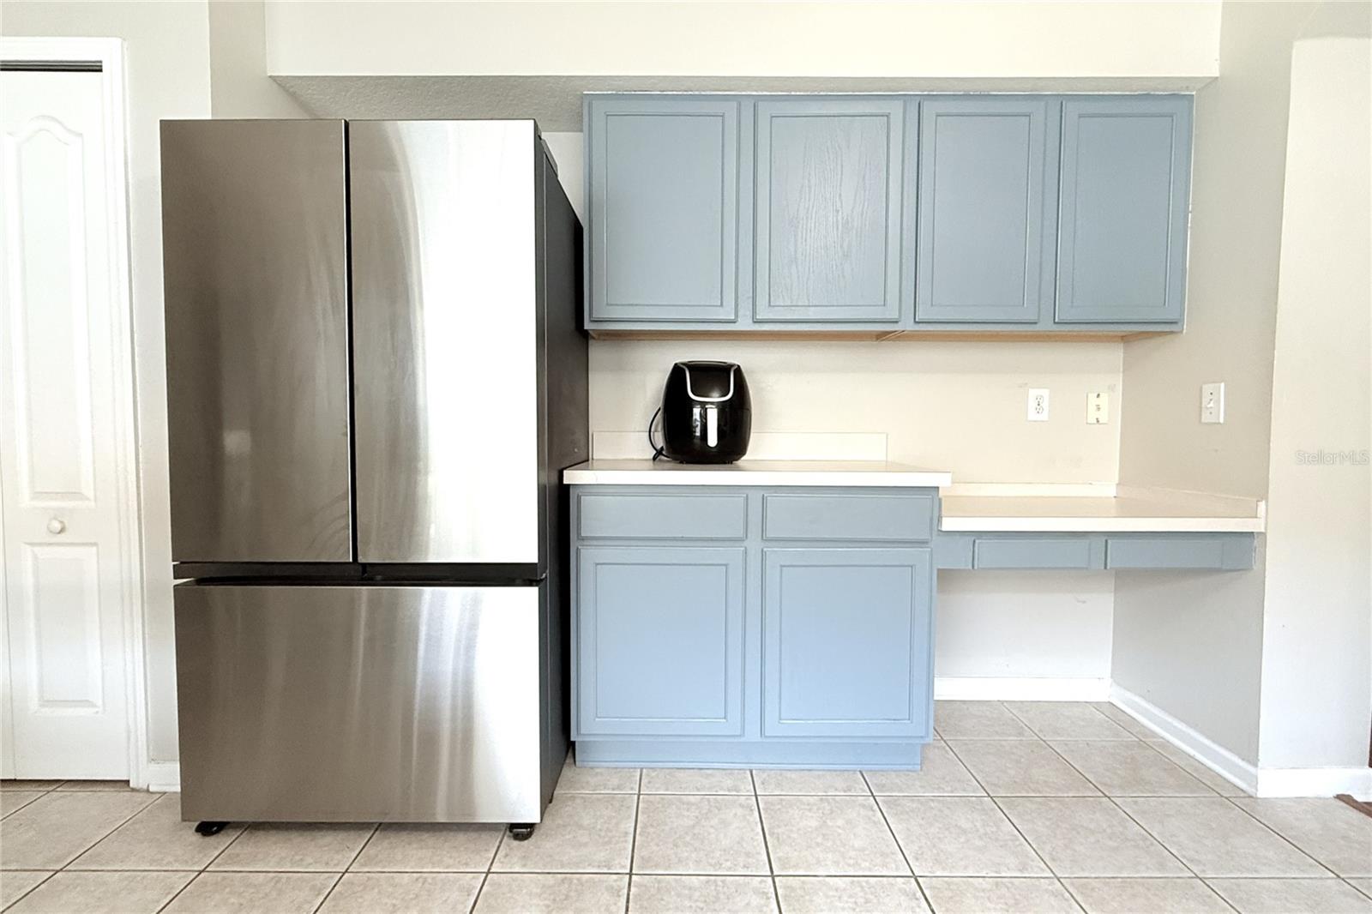
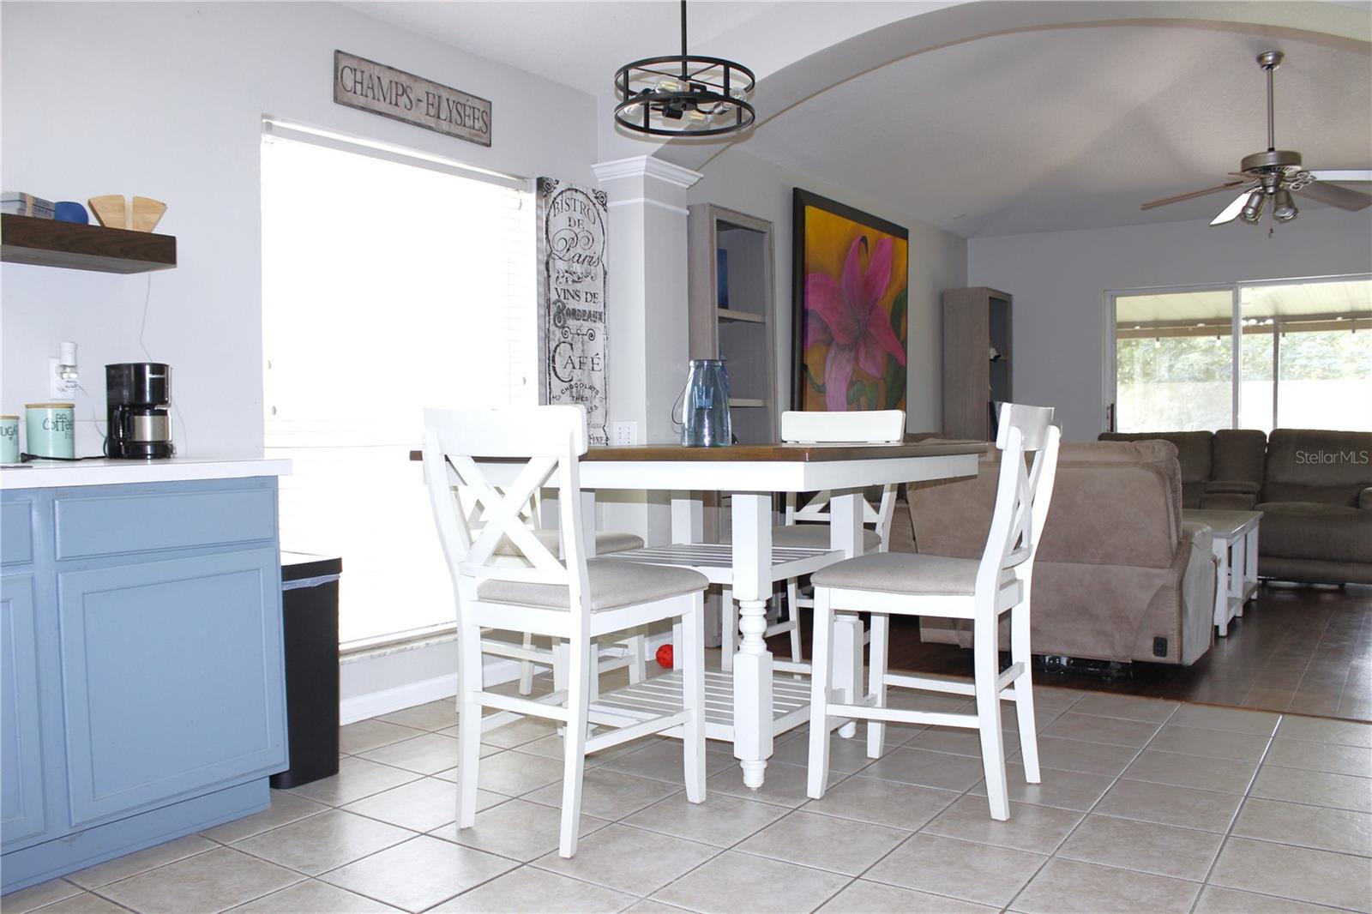
Kitchen 11x17 First level
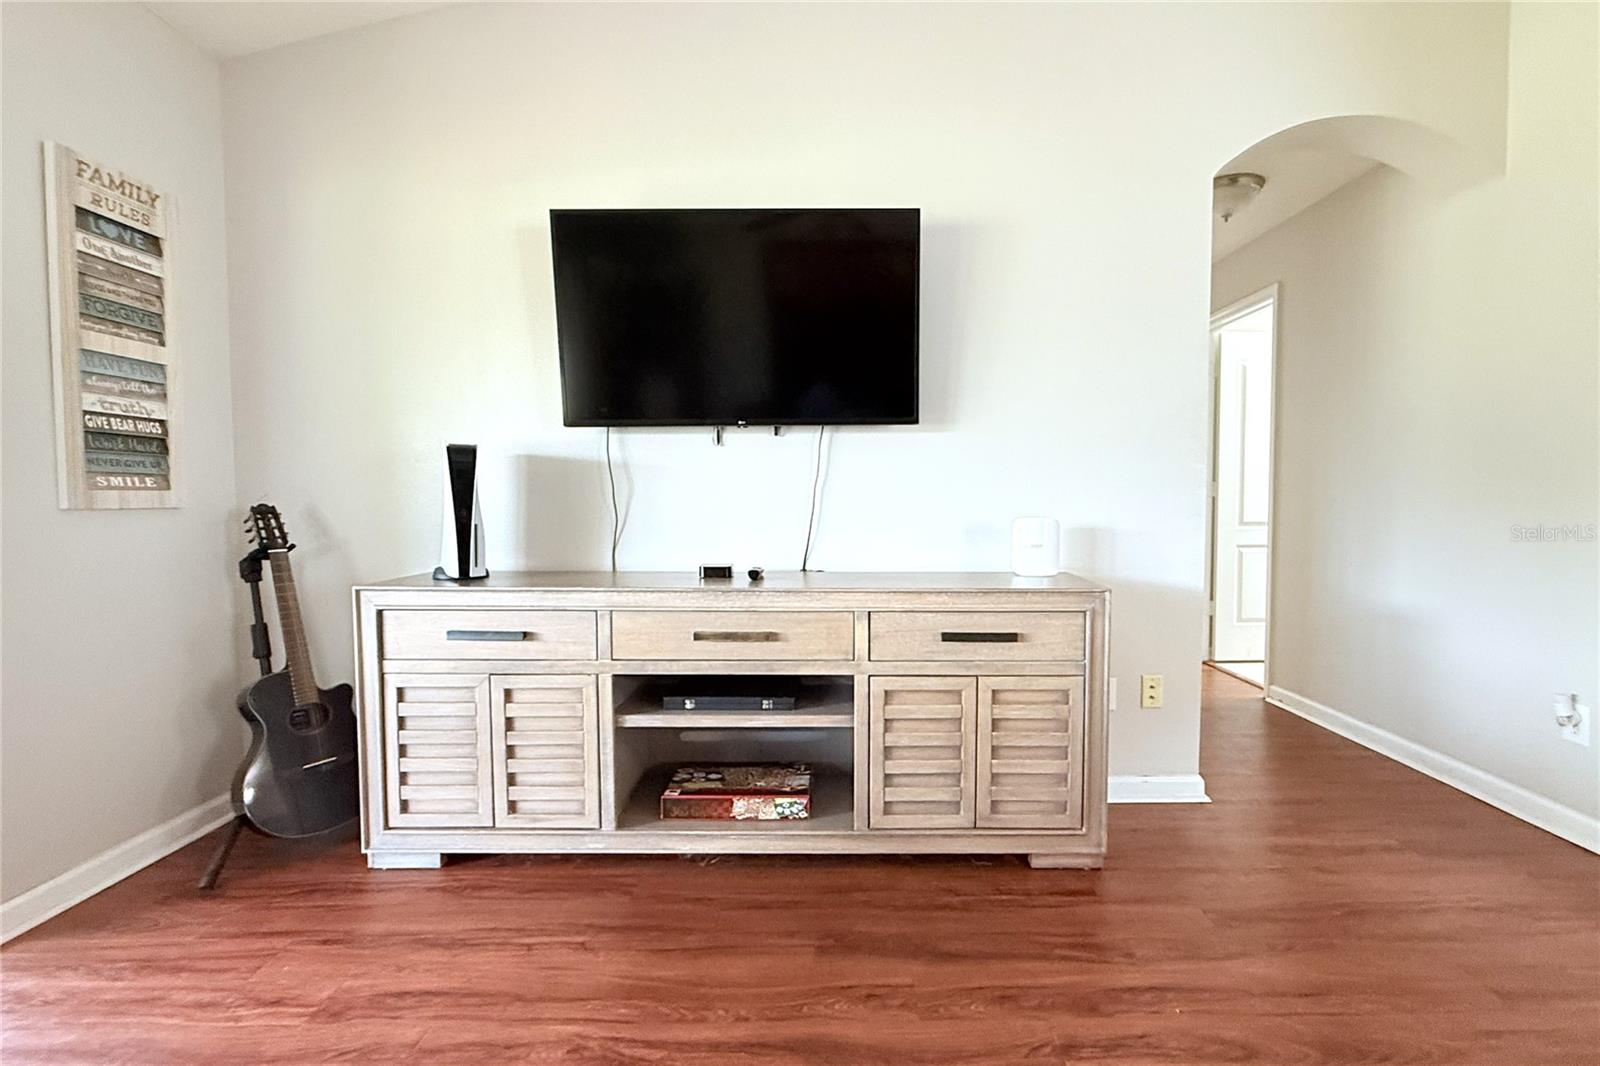
Living Room First level

Interior Features

  • Ceiling Fans(s)
  • Eat-in Kitchen
  • Living Room/Dining Room Combo
  • Walk-In Closet(s)

Appliances

  • Dishwasher
  • Microwave
  • Refrigerator

Heating

  • Central

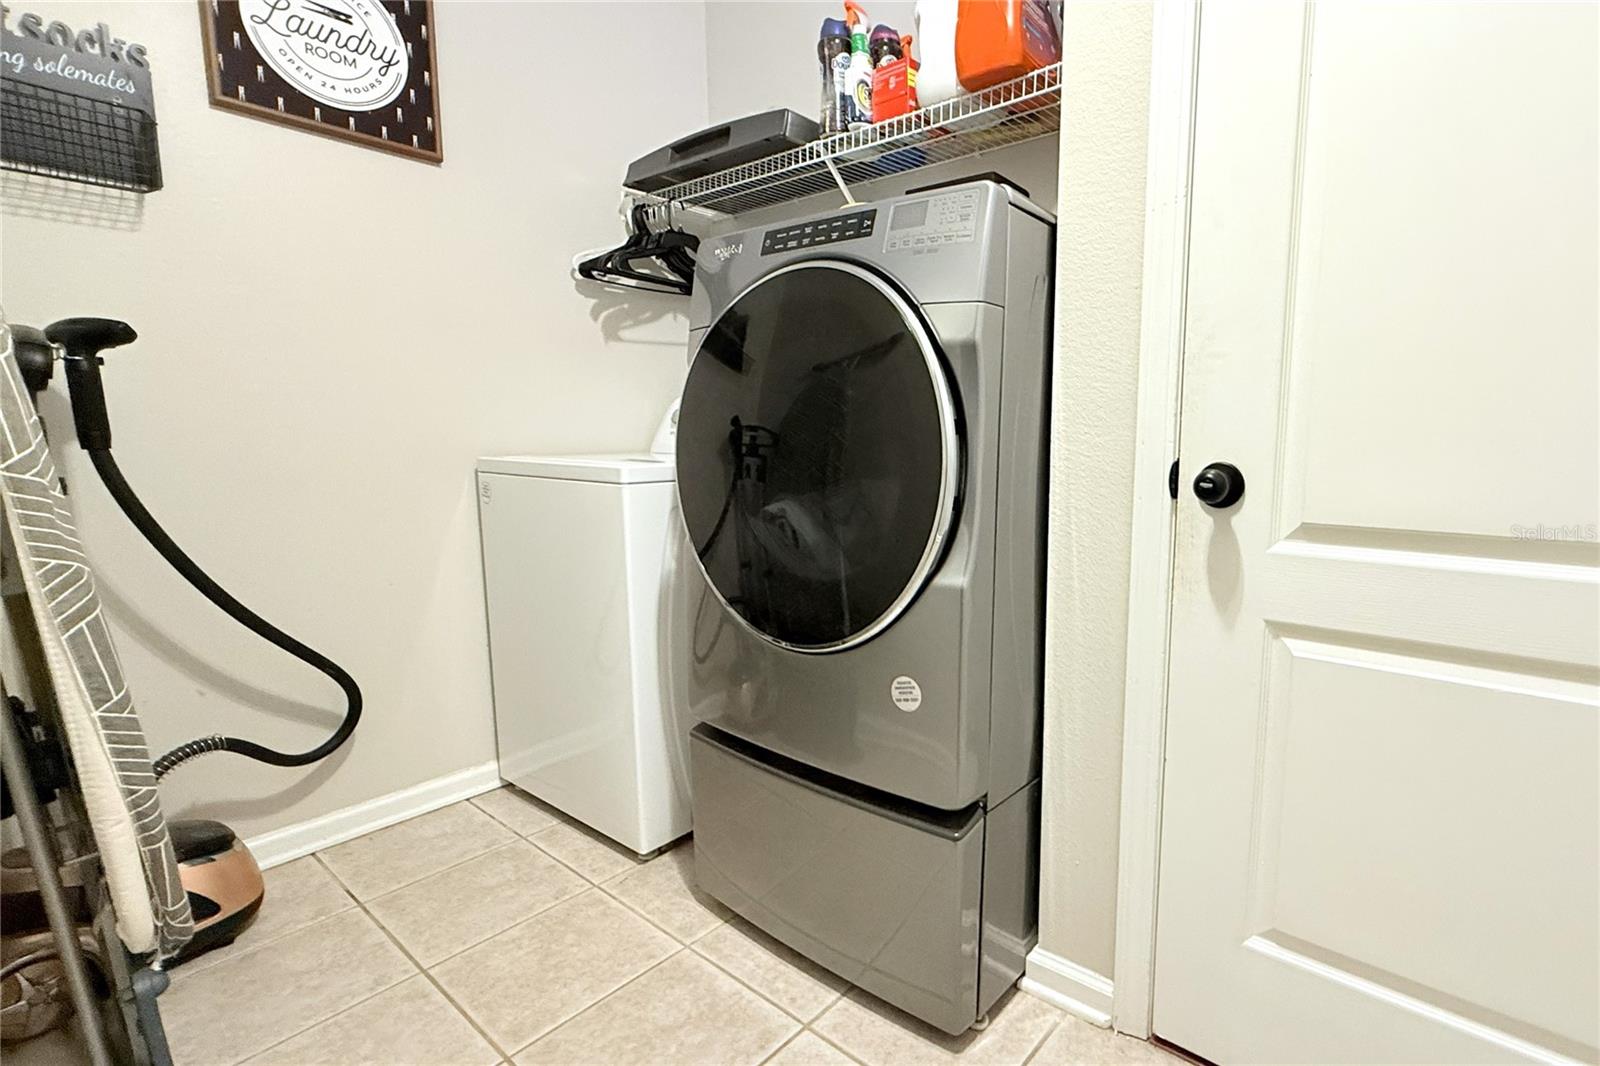
Laundry features

  • Inside

Air Conditioning

  • Central Air

Floor Covering

  • Ceramic Tile
  • Laminate

Utilities

  • Cable Available
  • Electricity Connected
  • Sewer Connected
  • Water Connected

Exterior features

  • Private Mailbox
  • Sidewalk
  • Sliding Doors

Pets restrictions

  • Buyer and Buyer’s agent are responsible for verifying all restrictions.

Architectural Style

  • Contemporary

Association Amenities

  • Clubhouse
  • Pool

Construction Materials

  • Concrete
  • Stucco

Road Surface Type

  • Asphalt

Roof

  • Shingle

Foundation

  • Slab

School Information


Listing information courtesy of AVISTA BAY REALTY, LLC

All listing information is deemed reliable but not guaranteed and should be independently verified through personal inspection by appropriate professionals. Listings displayed on this website may be subject to prior sale or removal from sale; availability of any listing should always be independently verified.
Listing information is provided for consumer personal, non-commercial use, solely to identify potential properties for potential purchase; all other use is strictly prohibited and may violate relevant federal and state law.
Listing data comes from My Florida Regional MLS.