English / Українська / Русский

Julia Vakulenko - Broker -

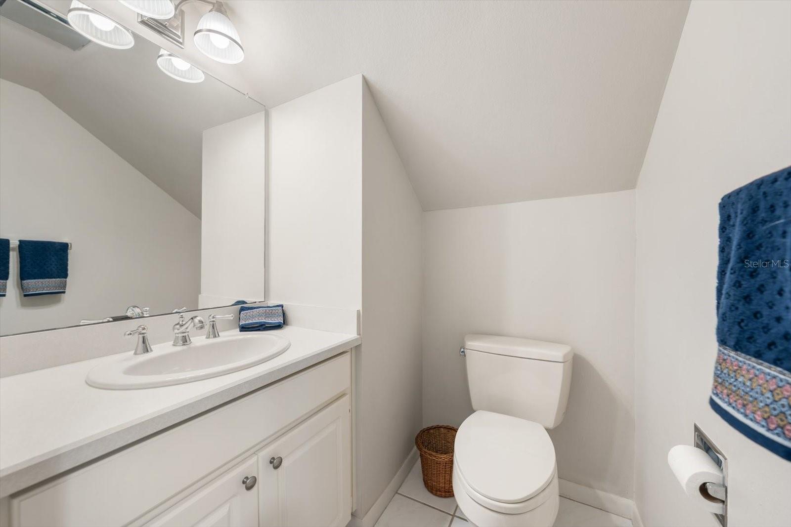
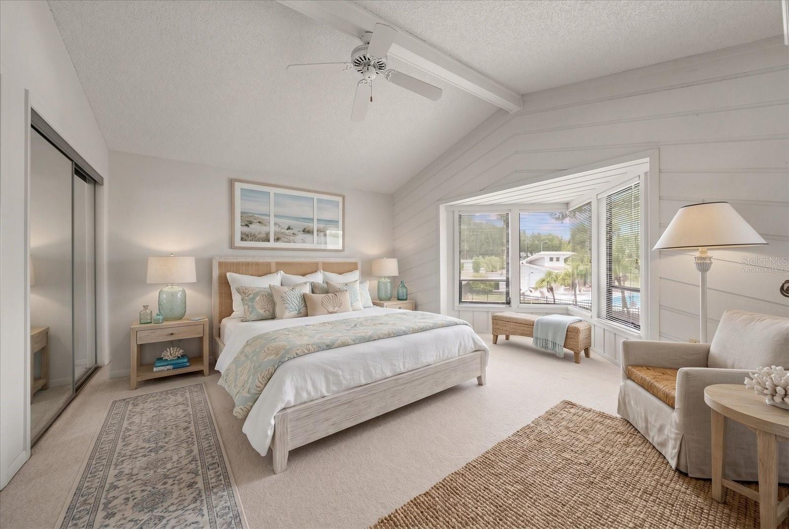
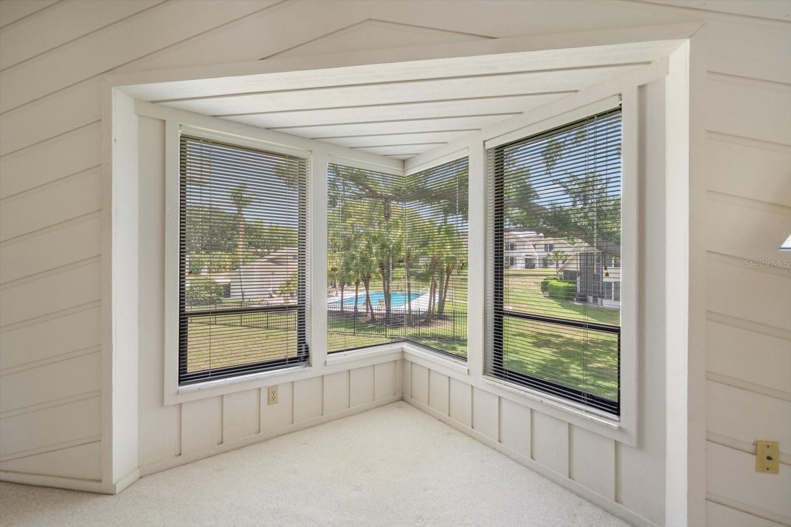
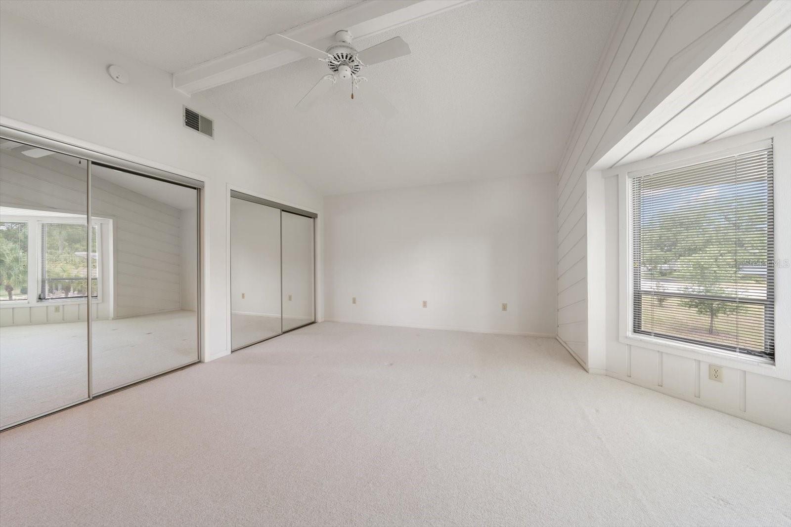
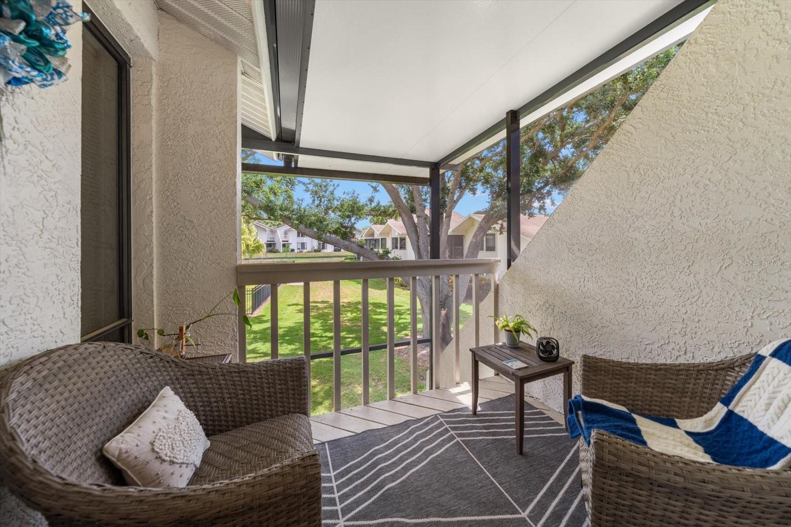
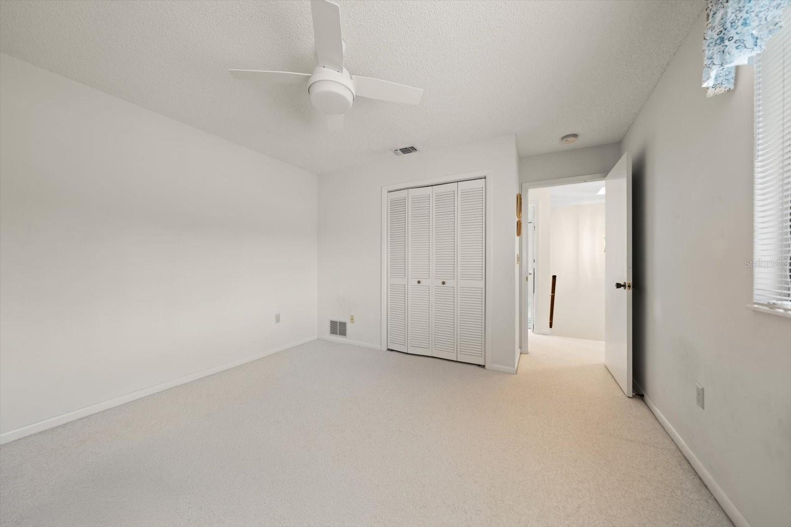
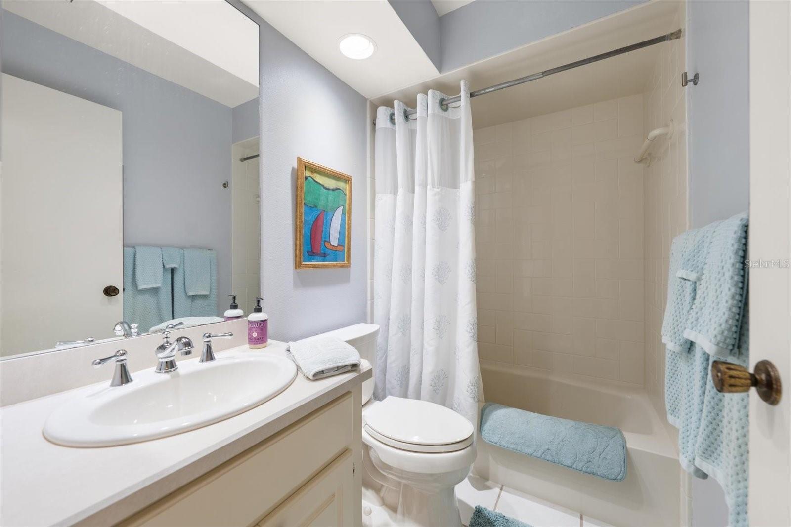
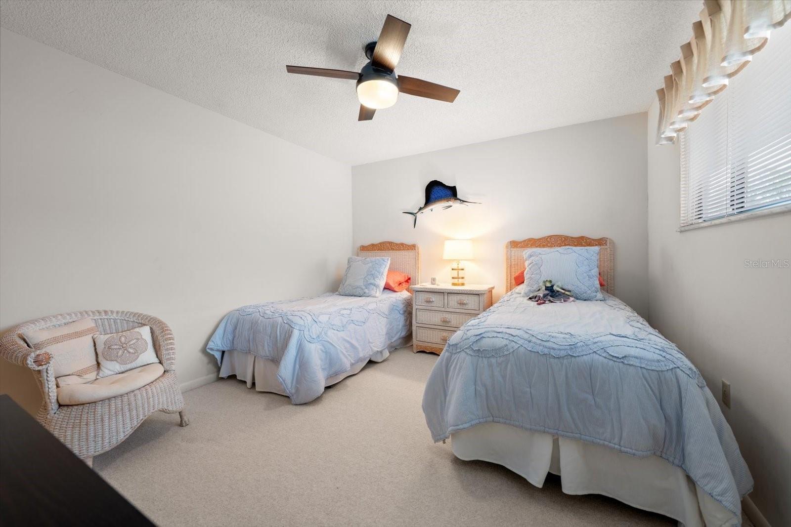
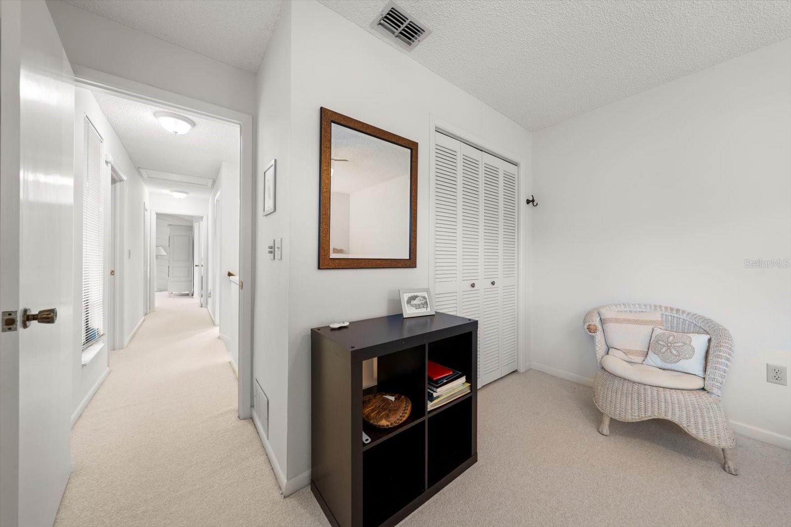
TB8510185 TB8510185 TB8510185 TB8510185 TB8510185 TB8510185 TB8510185 TB8510185 TB8510185 TB8510185 TB8510185 TB8510185 TB8510185 Virtually Staged TB8510185 TB8510185 TB8510185 Downstairs half bathroom TB8510185 TB8510185 Primary Bedroom Virtually Staged View in Primary Suite TB8510185 Primary suite private balcony TB8510185 TB8510185 TB8510185 Guest bedroom Virtually staged TB8510185 TB8510185 TB8510185 TB8510185 TB8510185 TB8510185 TB8510185 TB8510185 TB8510185 TB8510185 TB8510185 TB8510185 TB8510185 TB8510185 TB8510185 TB8510185 TB8510185 TB8510185 TB8510185 TB8510185 TB8510185 TB8510185 TB8510185
Loading map ...
Loading map ...

498 LAKEVIEW DR #44, PALM HARBOR, 34683


Property highlights

  • MLS#: TB8510185
  • Year built: 1983
  • Parking spaces: 2
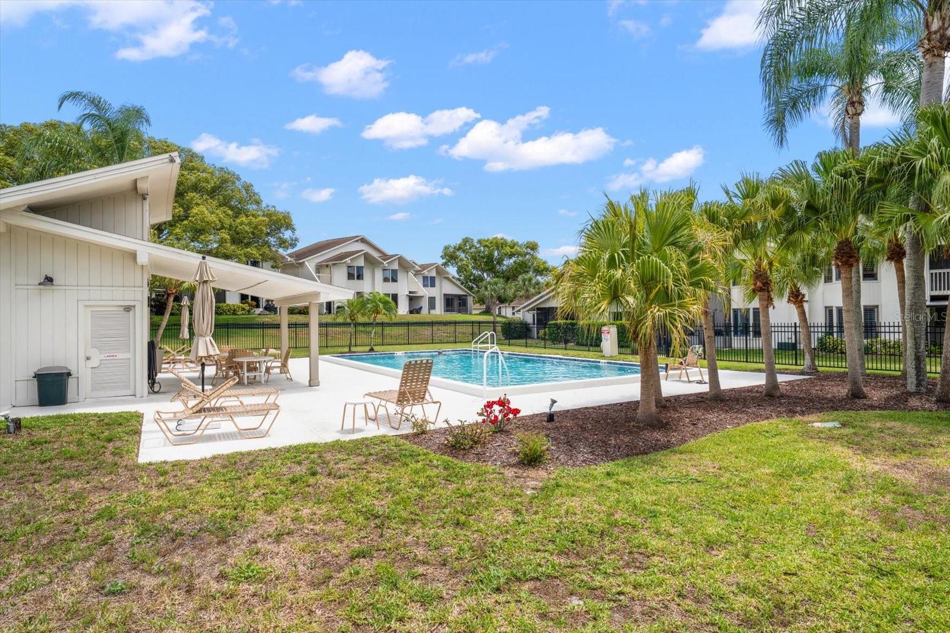
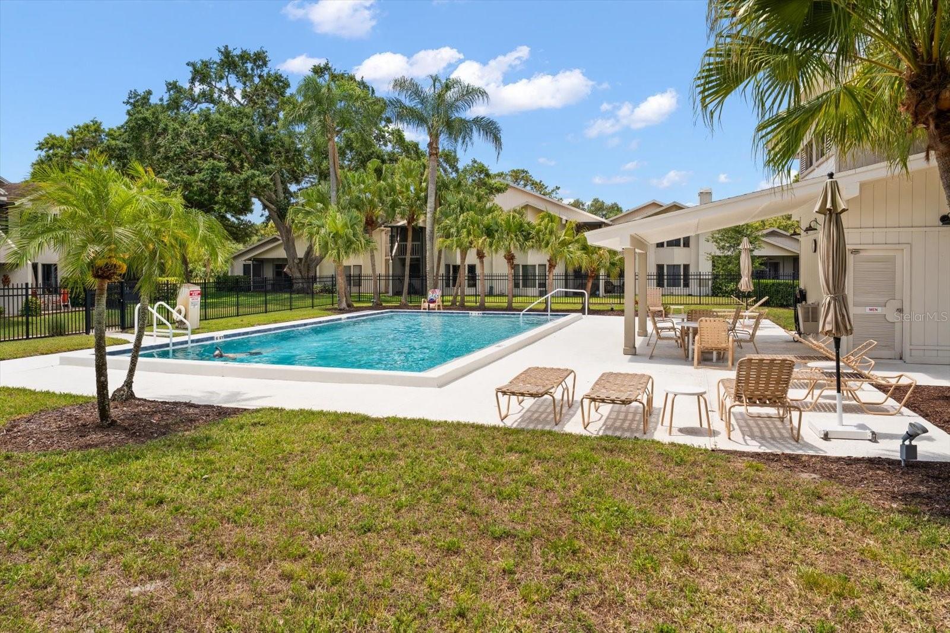
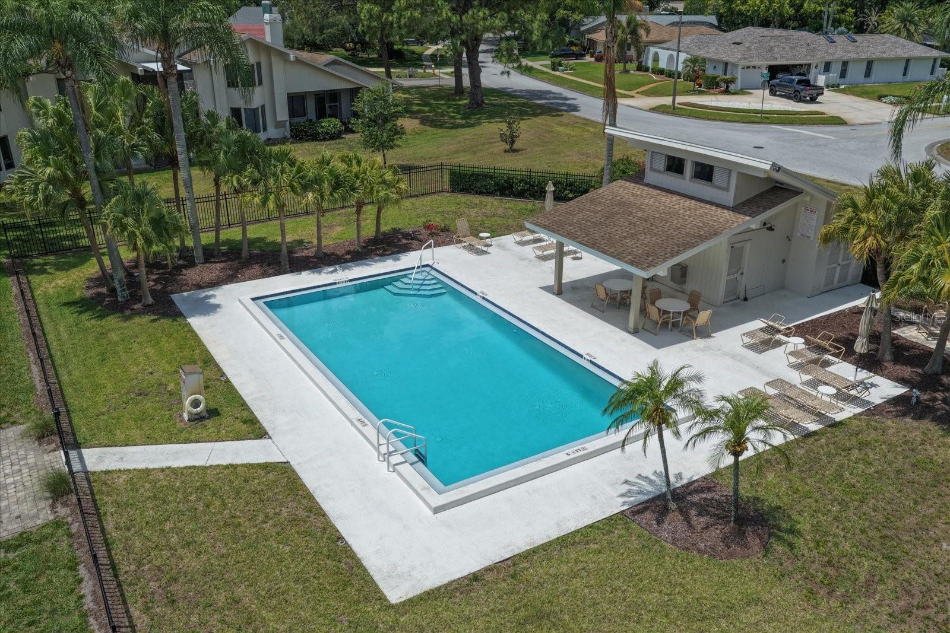
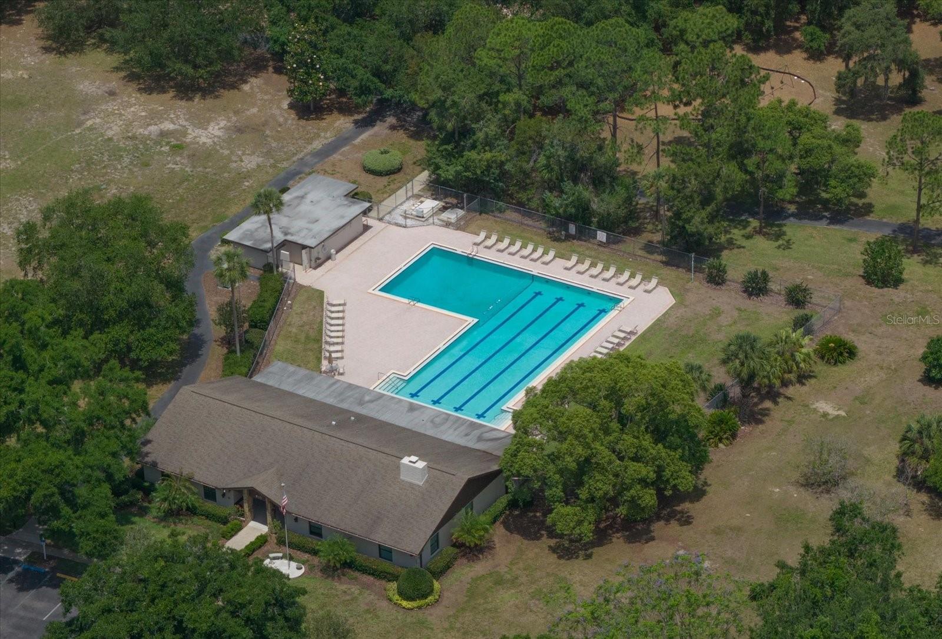
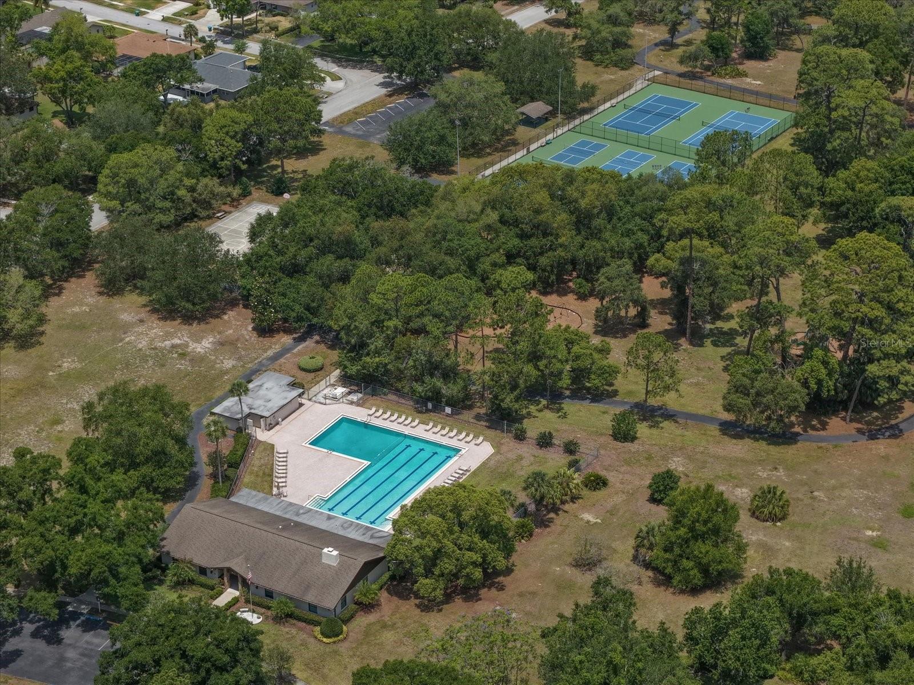
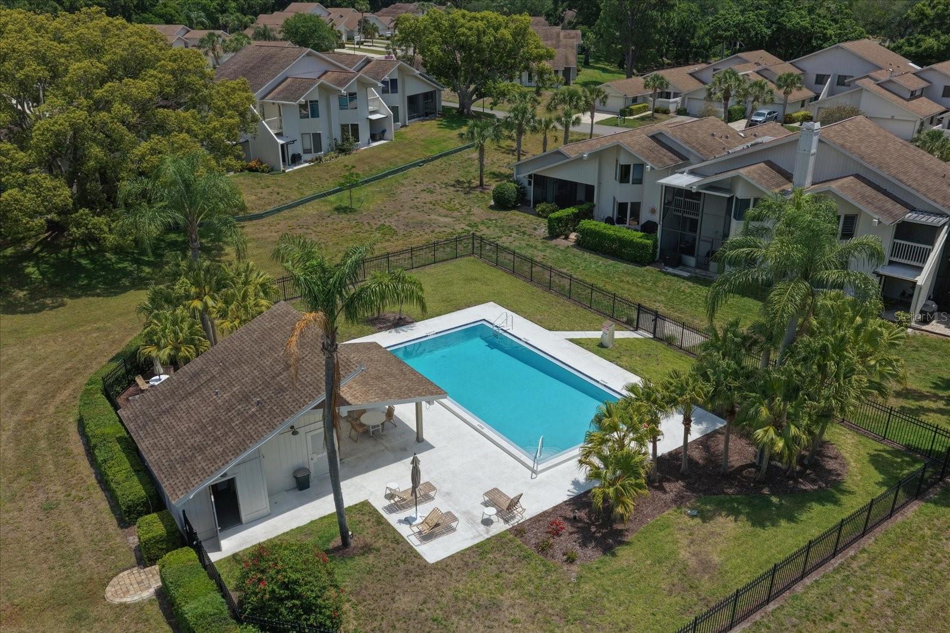
  • Pool: Community pool
  • Listed: 05/19/2026
  • Taxes: $3,244.15
  • HOA fees (monthly): $700.00
  • Average Monthly Fees (not including CDD, if any): $735.17
  • Maintenance fee includes: Pool, Maintenance Structure, Maintenance Grounds, Pest Control and Water
  • Building Name: 44
  • Virtual Tour

Property Overview

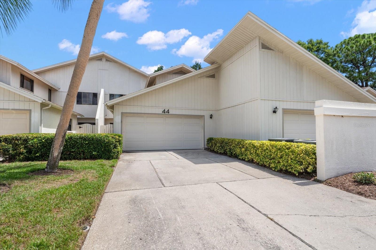
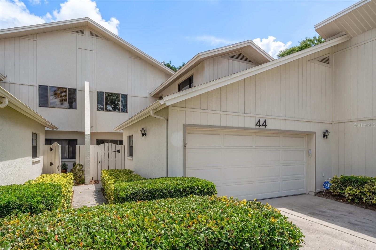
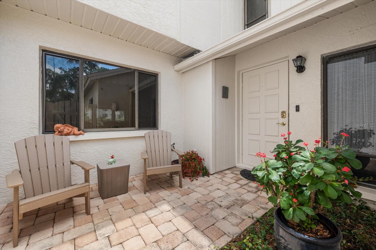
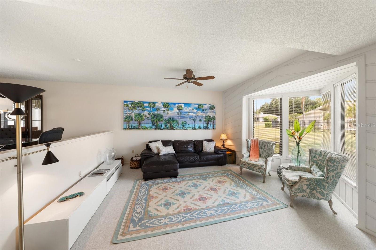
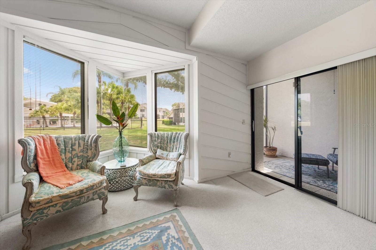
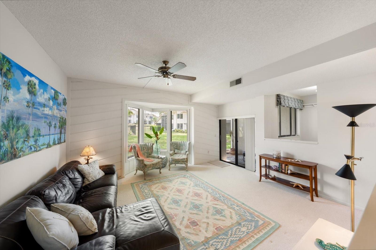
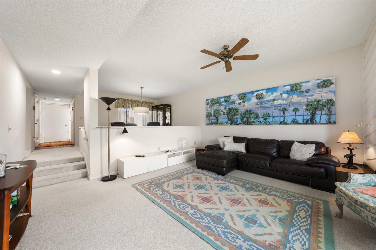
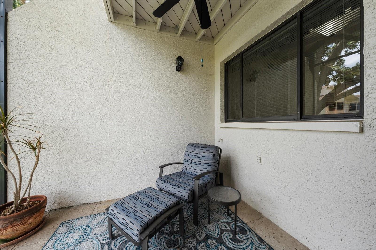
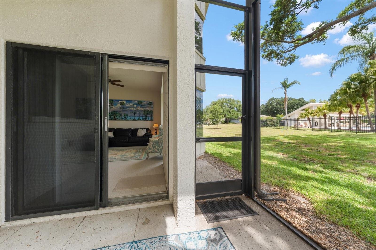
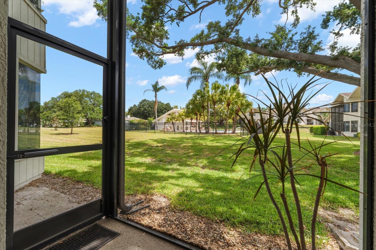
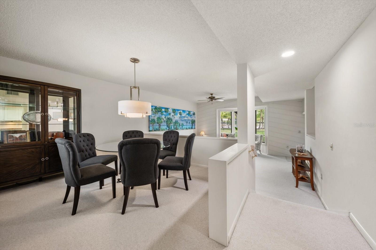
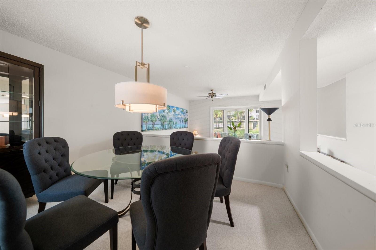
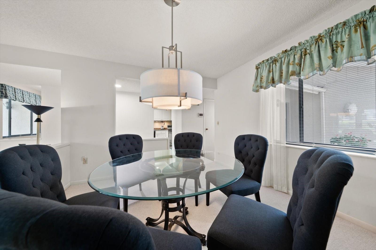
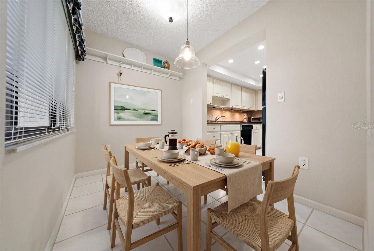
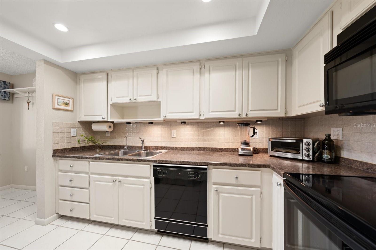
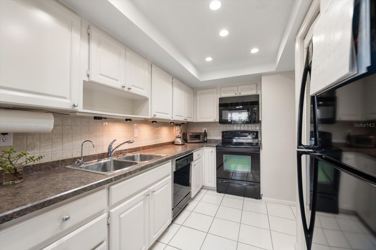
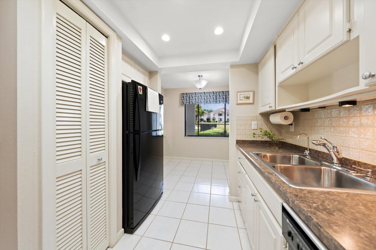
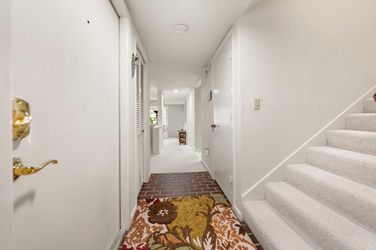
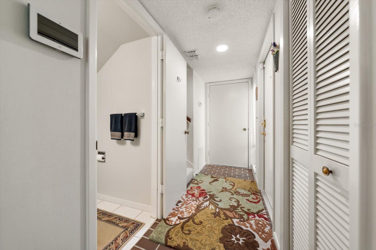
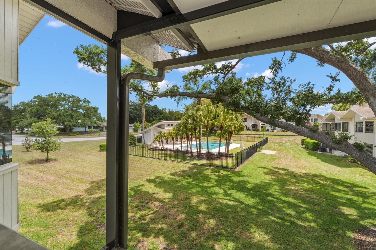
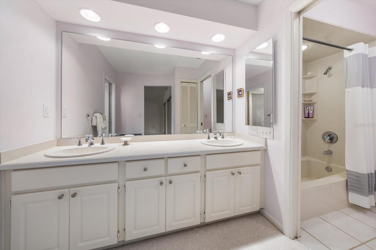
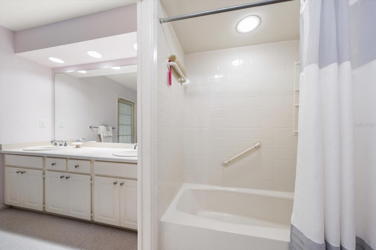
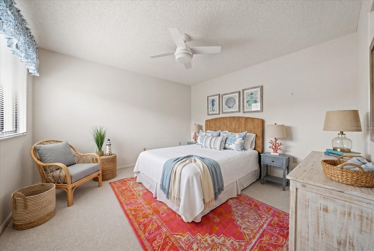
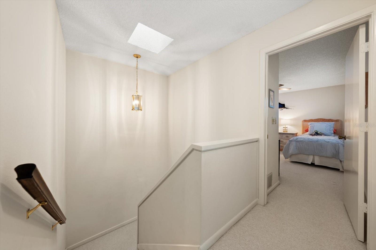
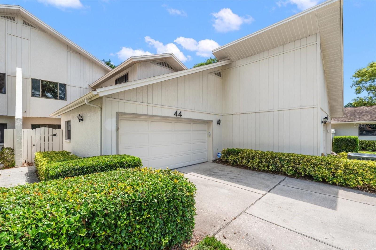
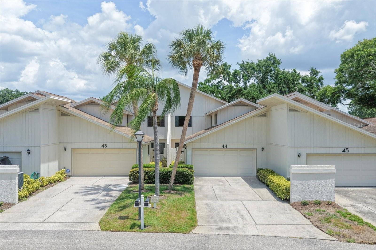
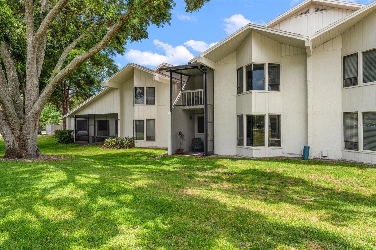
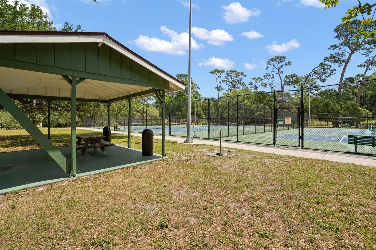
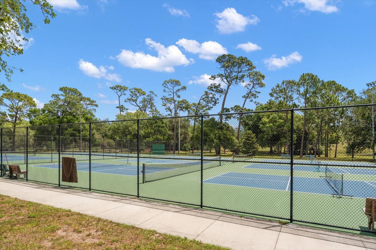
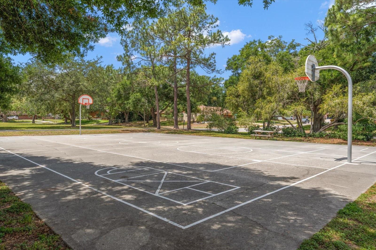
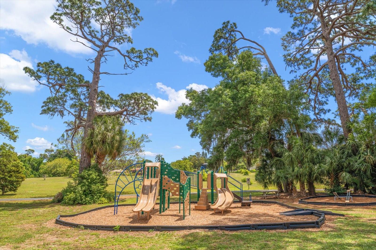
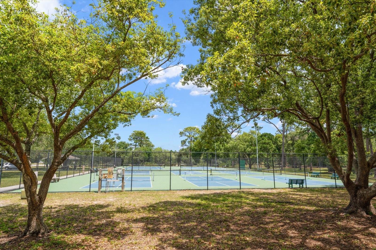
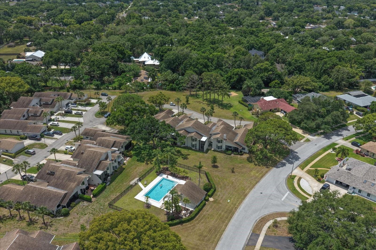
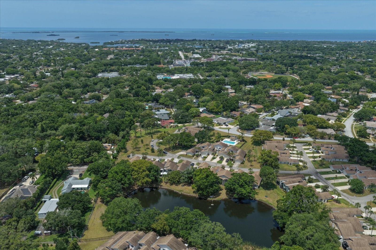
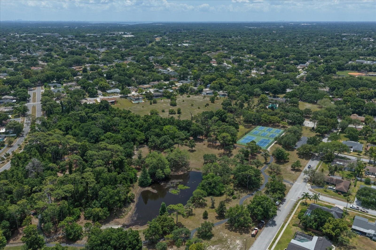
Nestled within the desirable Townhomes of Westlake Village in beautiful Palm Harbor, this move-in ready townhome radiates pride of ownership and offers the perfect blend of comfort, privacy, and Florida charm. A newly paved front porch welcomes you home and sets the tone for the light-filled interior beyond. Quietly positioned within the community, the residence features an inviting dining and living room combination where vaulted ceilings, shiplap accents, and a dramatic wall of windows frame peaceful green space and community pool views. Relax on the north-facing screened porch with detailed ceilings and ceiling fan, creating the perfect spot to enjoy year-round outdoor living in complete comfort. The bright white dine-in kitchen is thoughtfully designed with abundant counter space, tiled backsplash, and an Aquasana water filtration system at the sink, while a convenient downstairs half bath adds functionality for guests. Upstairs, a skylit landing fills the staircase with natural light and leads to the spacious primary suite featuring vaulted ceilings, charming shiplap detail, and a private screened balcony overlooking the pool. The ensuite bath offers a double sink vanity and tub/shower combination, while the additional bedrooms are equally inviting with plentiful closet space and natural light. Additional highlights include a security system, water softener, and an oversized two-car garage complete with extra storage and a screen door, perfect for a cross breeze on cool days. Residents enjoy a wonderful neighborhood atmosphere, top-rated schools, and the convenience of being just a short 10-minute walk to a 30-acre park with walking trails, tennis, and pickleball courts, all while remaining close to shopping, dining, and vibrant downtown Palm Harbor.

Driving directions : Westlake Blvd, left onto Lakeview Drive follow to 498 Lakeview Dr #44.

Property Features

Rooms Dimension Description
Kitchen 16x10 First level , Ceramic Tile , Closet Pantry
Living Room 16x14 First level , Carpet
Primary Bedroom 24x13 Second level , Carpet

Interior Features

  • High Ceilings
  • Vaulted Ceiling(s)
  • Window Treatments

Appliances

  • Dishwasher
  • Microwave
  • Refrigerator
  • Water Softener

Heating

  • Central

Laundry features

  • In Garage

Air Conditioning

  • Central Air

Floor Covering

  • Carpet
  • Tile

Utilities

  • Cable Available
  • Electricity Connected
  • Water Connected

Exterior features

  • Balcony
  • Lighting
  • Rain Gutters
  • Sliding Doors

Patio and porch features

  • Deck
  • Patio
  • Porch

Pets restrictions

  • Must be on leash. Confirm with Association on breeds.
  • 2 pet(s) allowed
  • Small (16-35 Lbs.)

Community Features

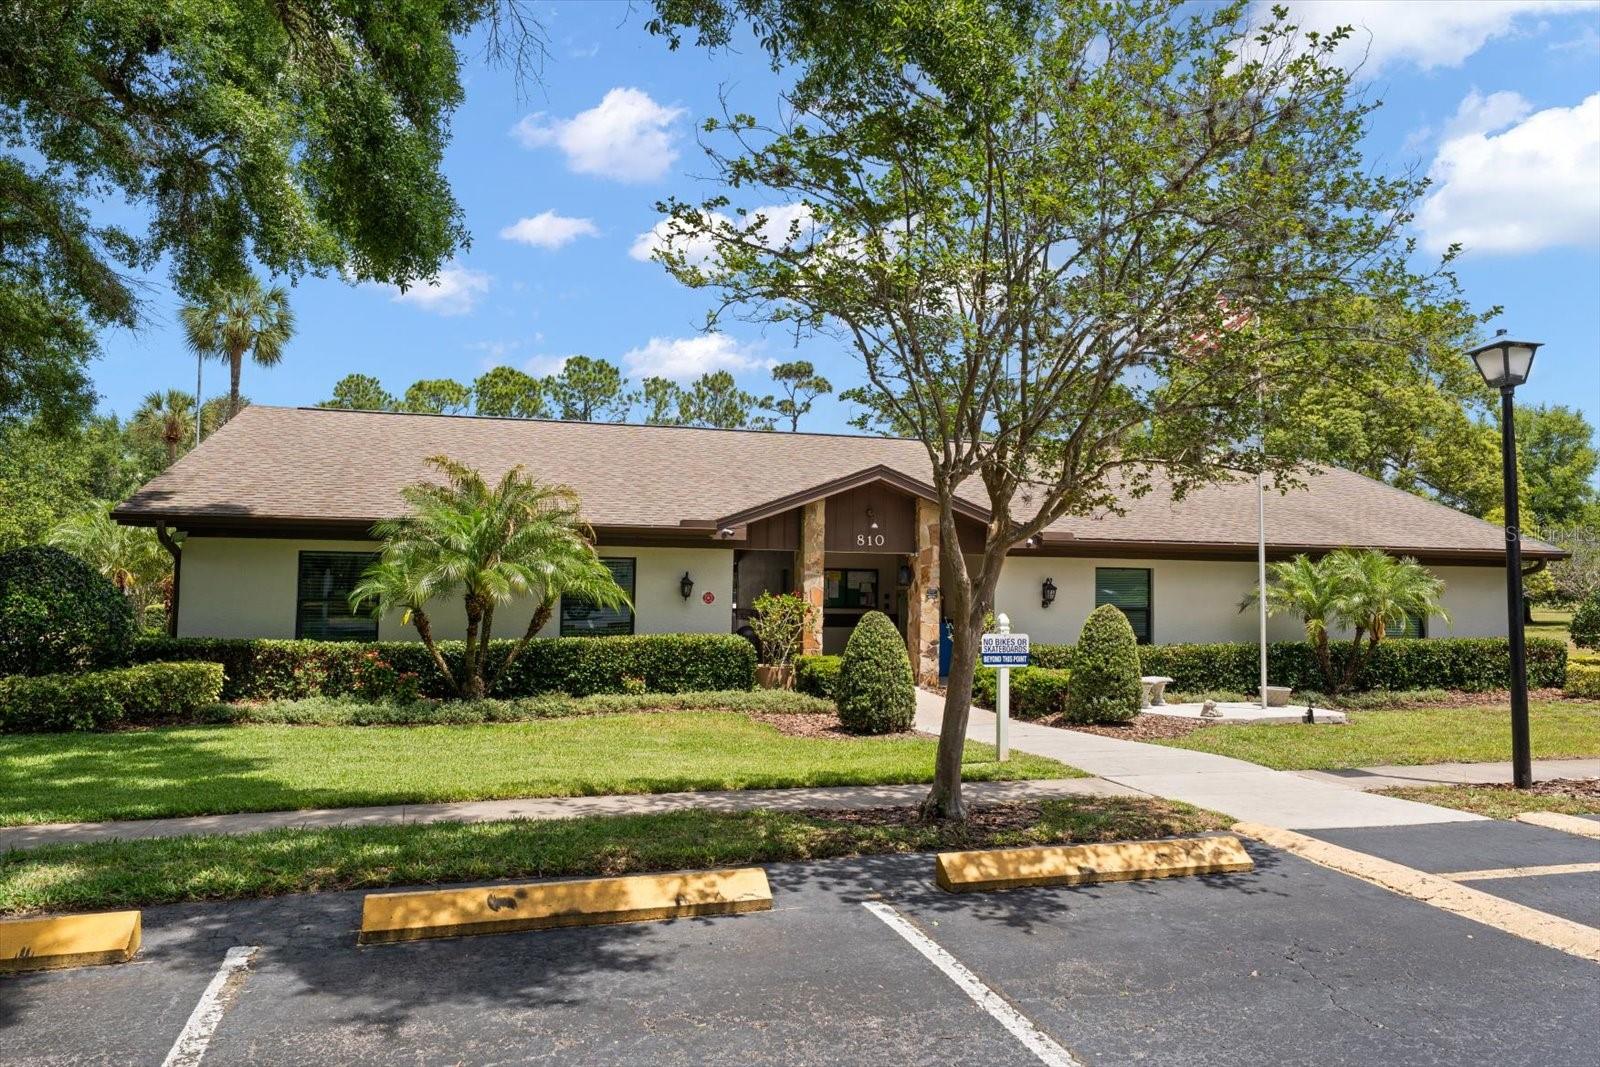
  • Clubhouse
  • Park
  • Playground
  • Pool
  • Sidewalks
  • Tennis Court(s)

Association Amenities

  • Park
  • Pickleball Court(s)
  • Playground
  • Pool
  • Recreation Facilities
  • Tennis Court(s)
  • Trail(s)

Security Features

  • Security System

Construction Materials

  • Block
  • Wood Siding

Road Surface Type

  • Paved

Roof

  • Shingle

Foundation

  • Slab

Vegetation

  • Trees/Landscaped

Lot Features

  • Paved
  • Unincorporated

School Information


Listing information courtesy of COLDWELL BANKER REALTY

All listing information is deemed reliable but not guaranteed and should be independently verified through personal inspection by appropriate professionals. Listings displayed on this website may be subject to prior sale or removal from sale; availability of any listing should always be independently verified.
Listing information is provided for consumer personal, non-commercial use, solely to identify potential properties for potential purchase; all other use is strictly prohibited and may violate relevant federal and state law.
Listing data comes from My Florida Regional MLS.