English / Українська / Русский

Julia Vakulenko - Broker -

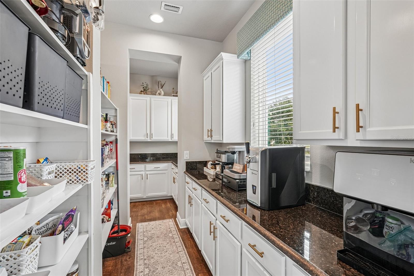
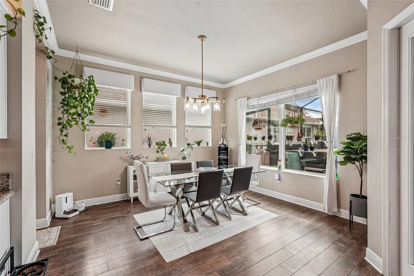
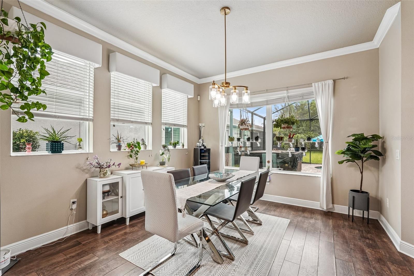
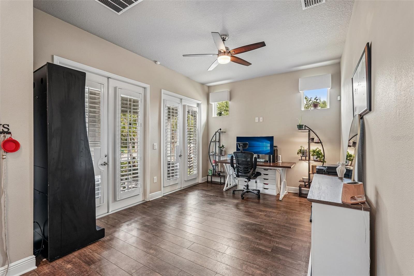
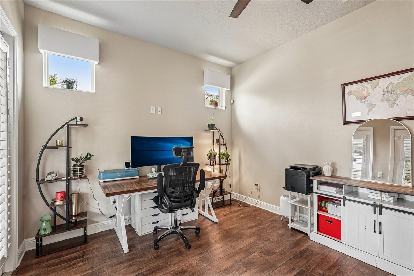
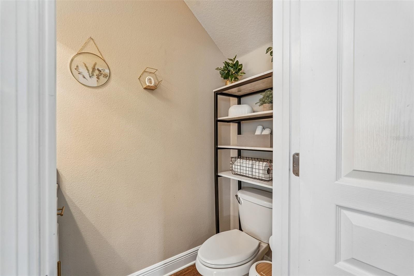
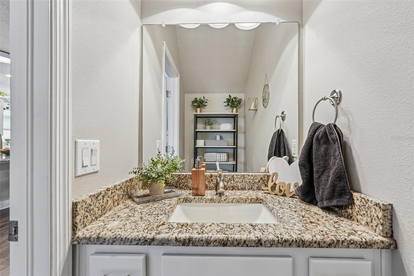
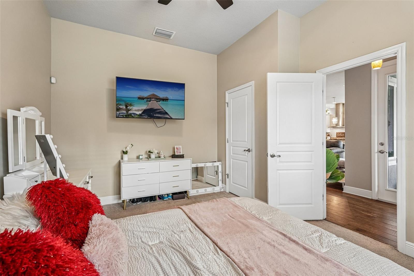
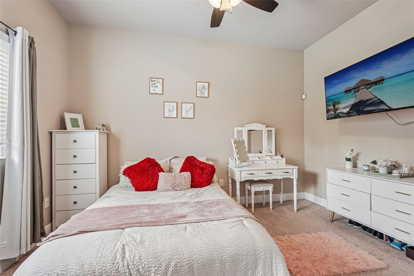
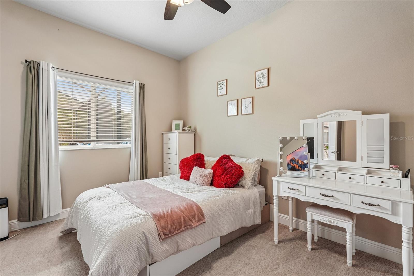
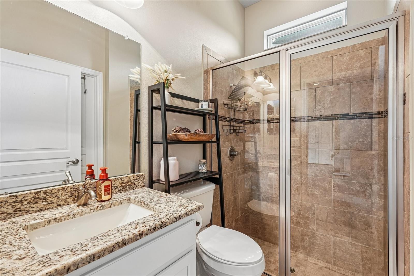
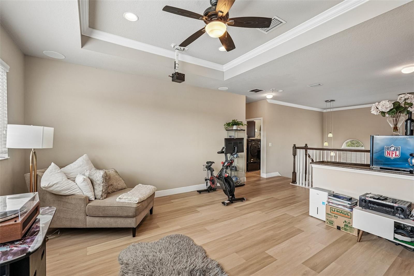
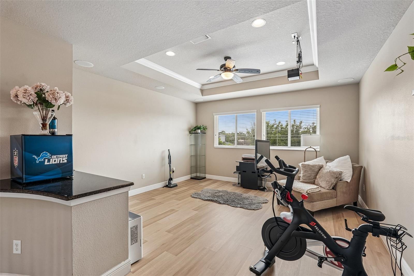
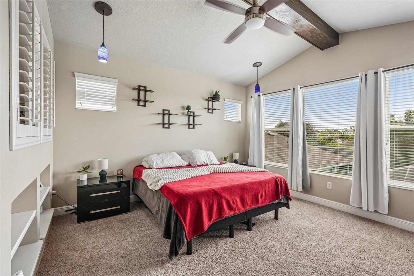
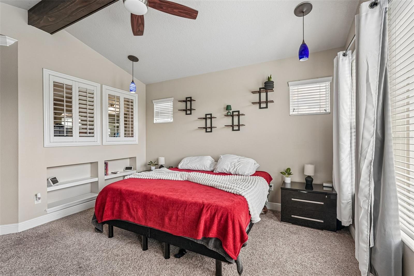
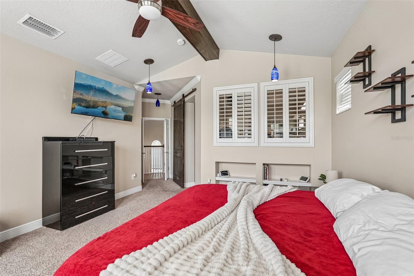
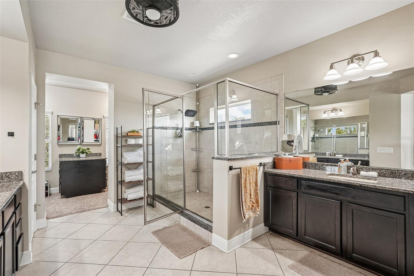
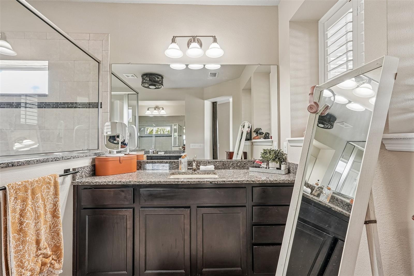
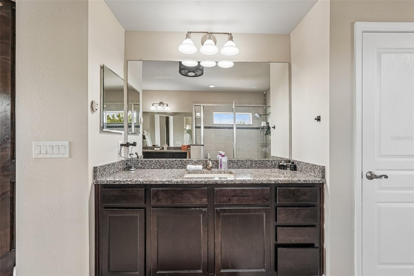
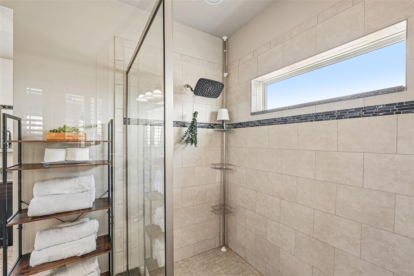
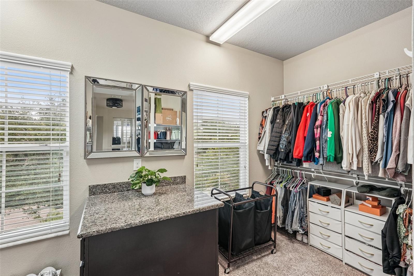
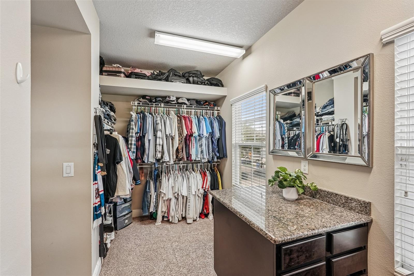
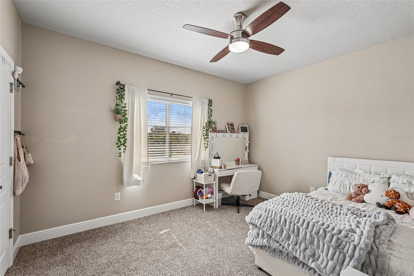
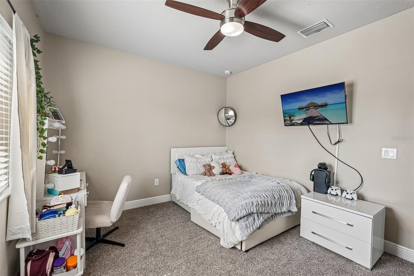
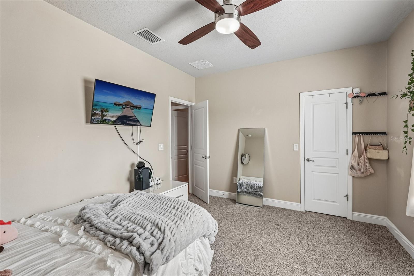
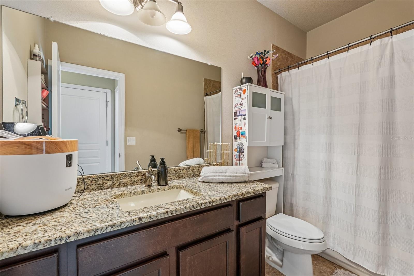
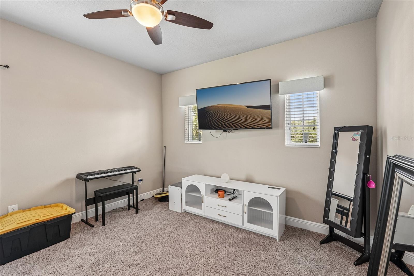
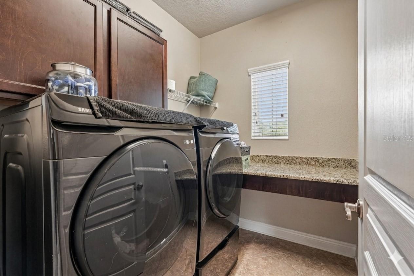
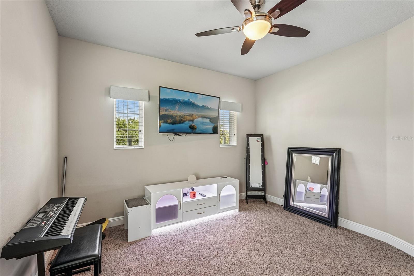
TB8510228 TB8510228 TB8510228 TB8510228 TB8510228 TB8510228 TB8510228 TB8510228 TB8510228 TB8510228 TB8510228 walk thru pantry Dining room Dining room Office Office 1st floor half bath 1st floor half bath 2nd bedroom 1st floor 2nd bedroom 1st floor 2nd bedroom 1st floor 1st floor bath TB8510228 Loft Loft Primary Primary Primary Primary en suite Primary en suite Primary en suite Primary en suite Primary closet Primary closet 3rd bedroom 3rd bedroom 3rd bedroom 2nd bathroom 2nd floor 4th bedroom 4th bedroom 2nd floor laundry room TB8510228 TB8510228 TB8510228 TB8510228 TB8510228 TB8510228 TB8510228 TB8510228 TB8510228 TB8510228 TB8510228 TB8510228 TB8510228 TB8510228 TB8510228 TB8510228 TB8510228 TB8510228 TB8510228 TB8510228 TB8510228 TB8510228 TB8510228 TB8510228 TB8510228 TB8510228 TB8510228 TB8510228 TB8510228 TB8510228 TB8510228 TB8510228 TB8510228 TB8510228 TB8510228 TB8510228 TB8510228 TB8510228 TB8510228 TB8510228 TB8510228 TB8510228 TB8510228 TB8510228
Loading map ...
Loading map ...

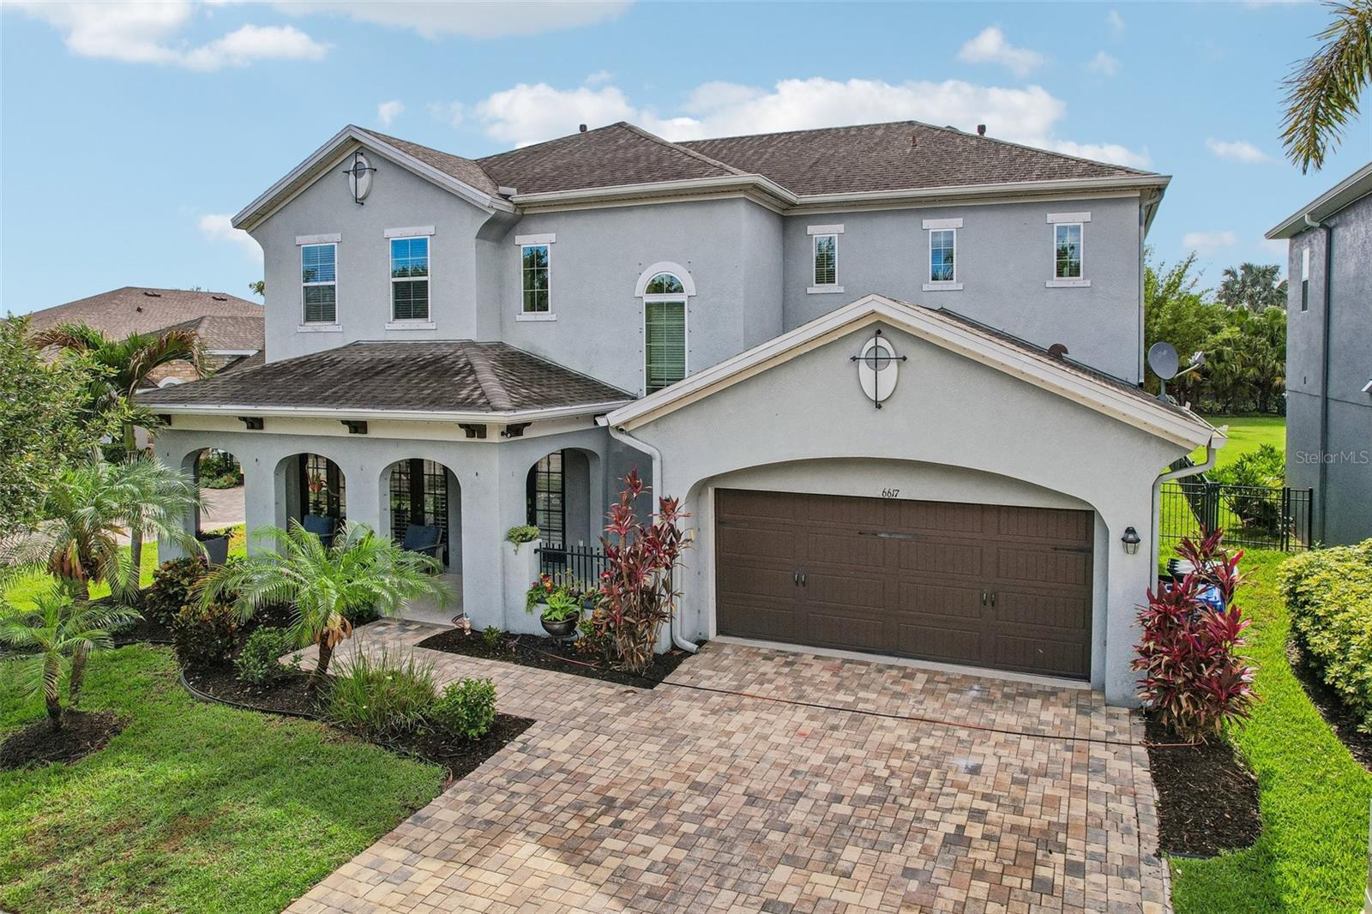
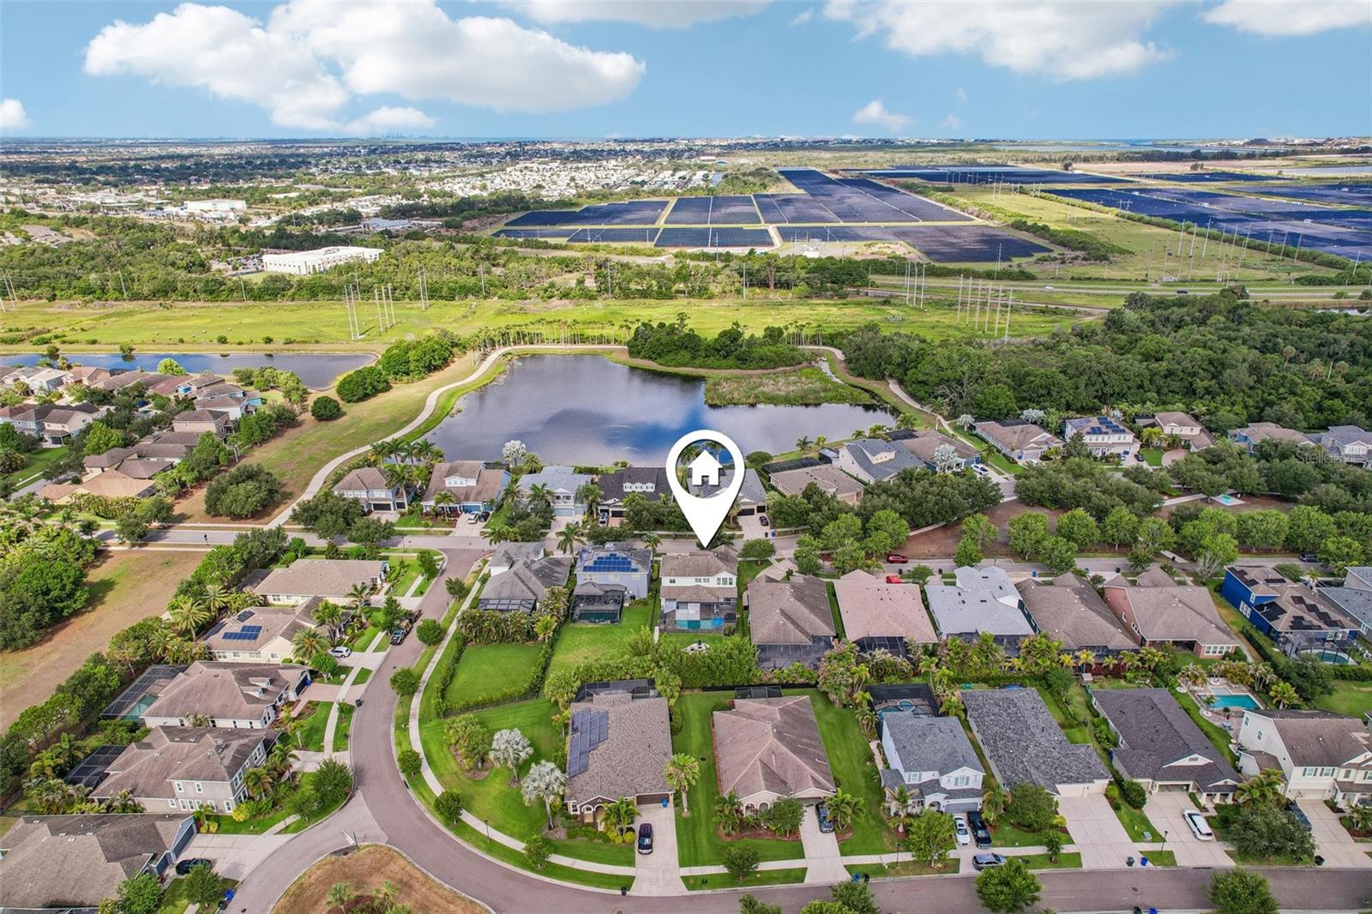
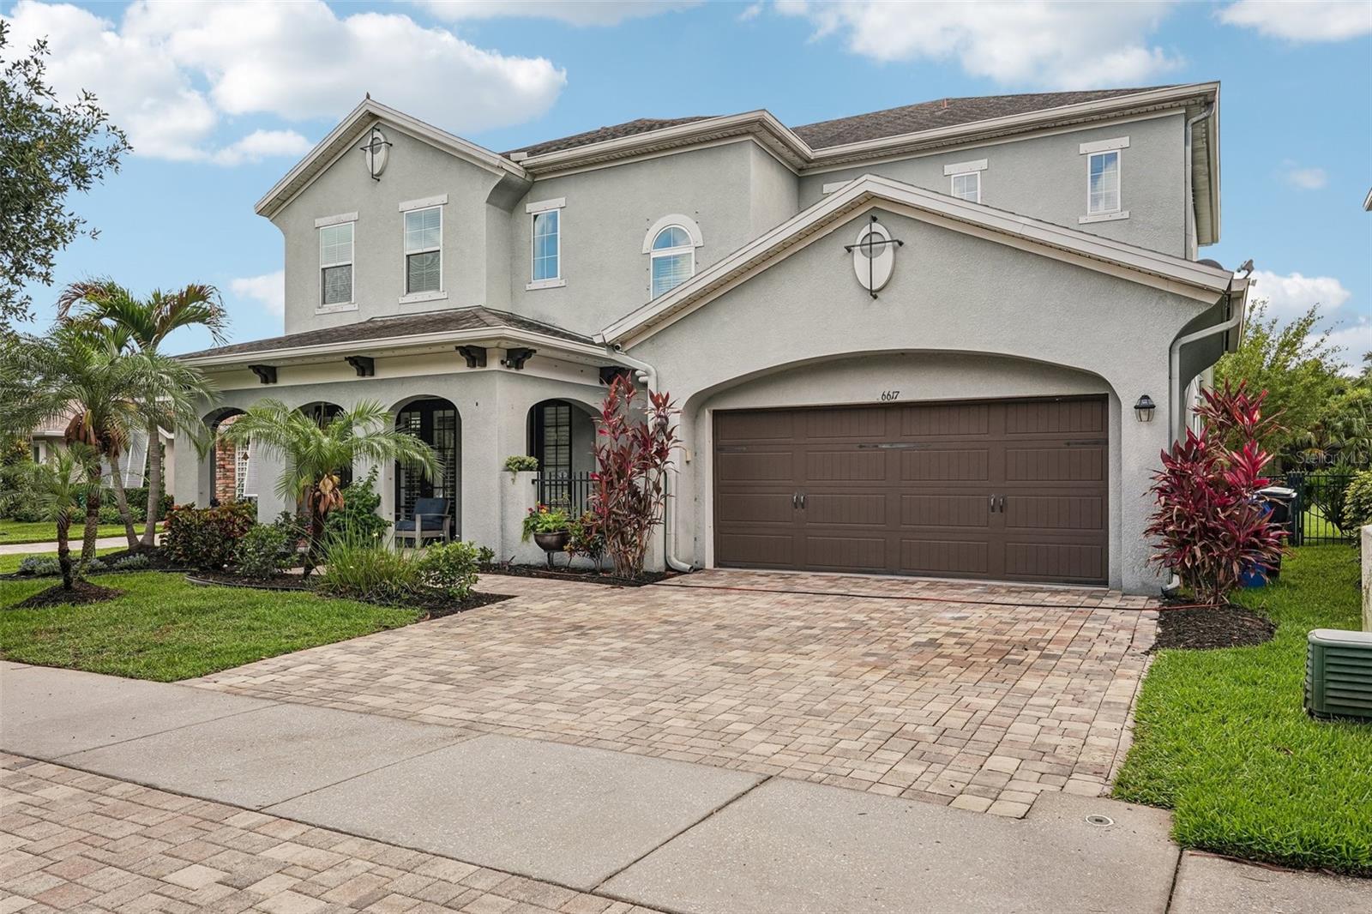
6617 PARK STRAND DR, APOLLO BEACH, 33572

  • $774,999
  • 4 Beds, 3 Baths (and 1 half-baths) , 3,102 Sq.Ft
  • County: Hillsborough
  • Community: Waterset


Property highlights

  • MLS#: TB8510228
  • 9,868.00 lot size Sq.Ft.
  • Year built: 2014
  • Parking spaces: 3
  • Pool: Private pool Community pool
  • Listed: 05/22/2026
  • Taxes: $9,593.49
  • Annual CDD fee (inc. in Taxes): $2,760.00
  • HOA fees (monthly): $12.58
  • Average Monthly Fees (not including CDD, if any): $12.58
  • Maintenance fee includes: Pool and Recreational Facilities

Property Overview

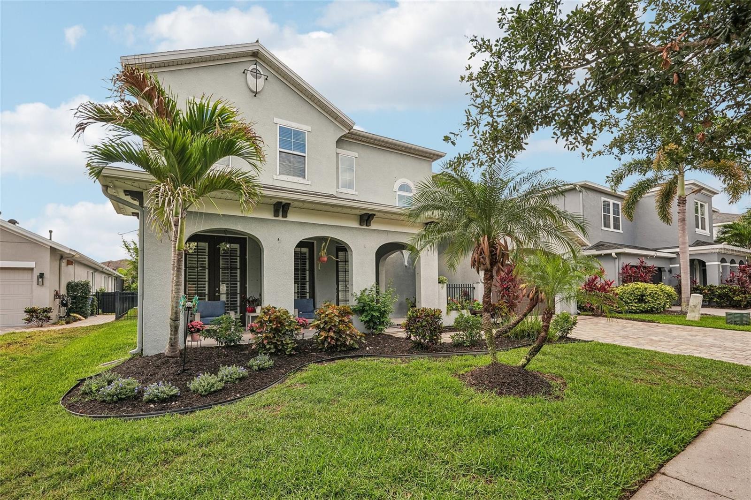
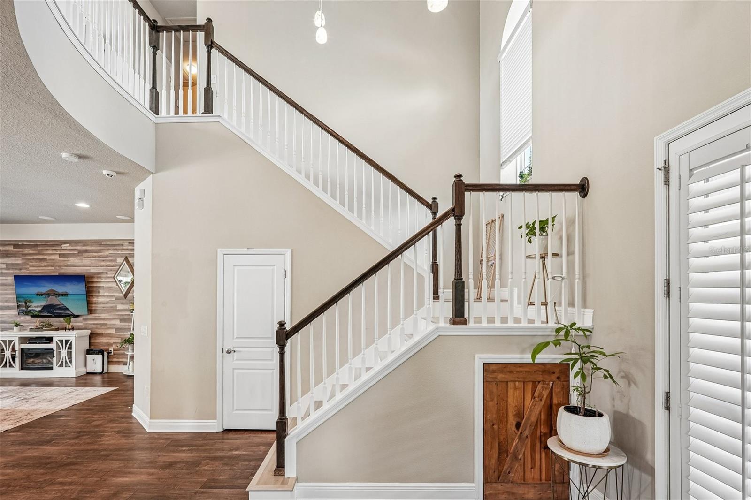
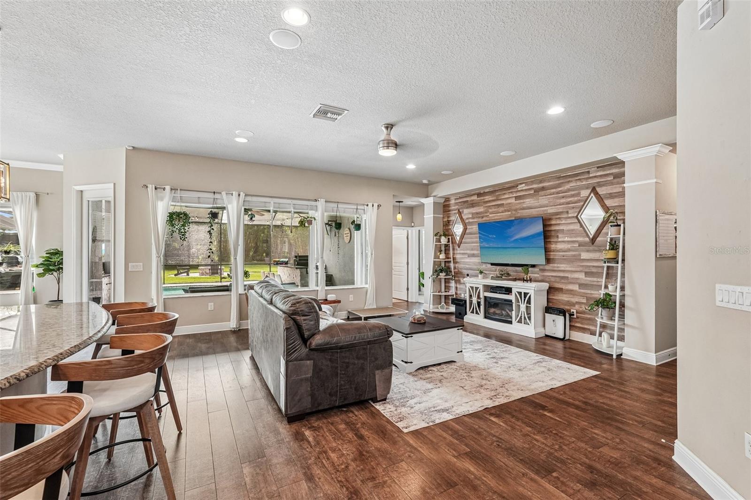
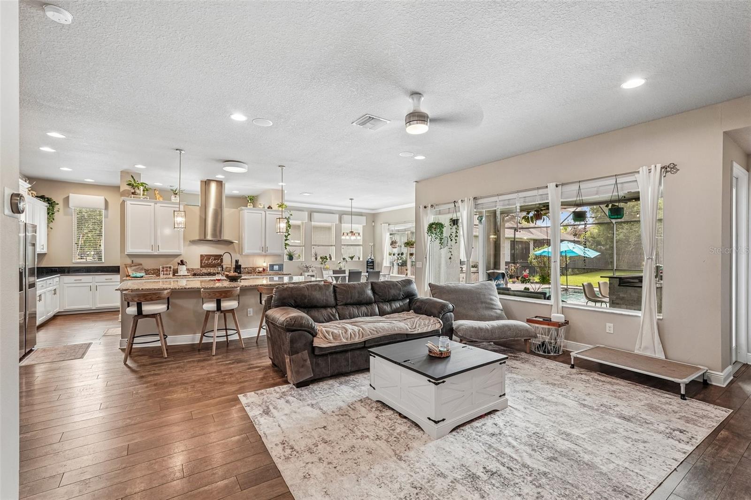
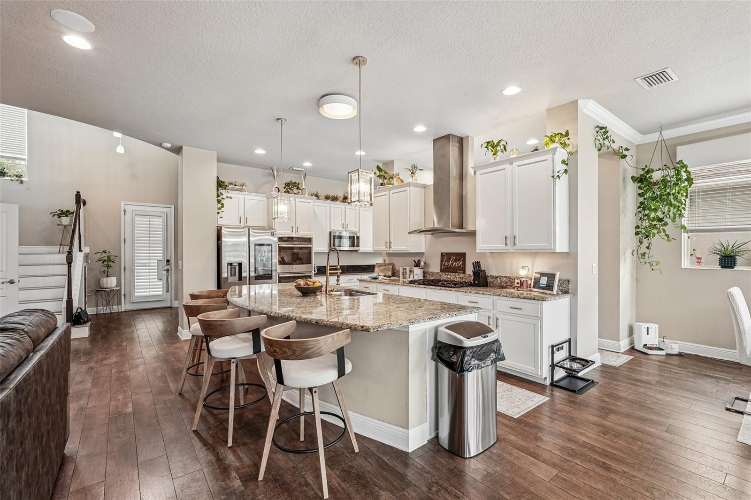
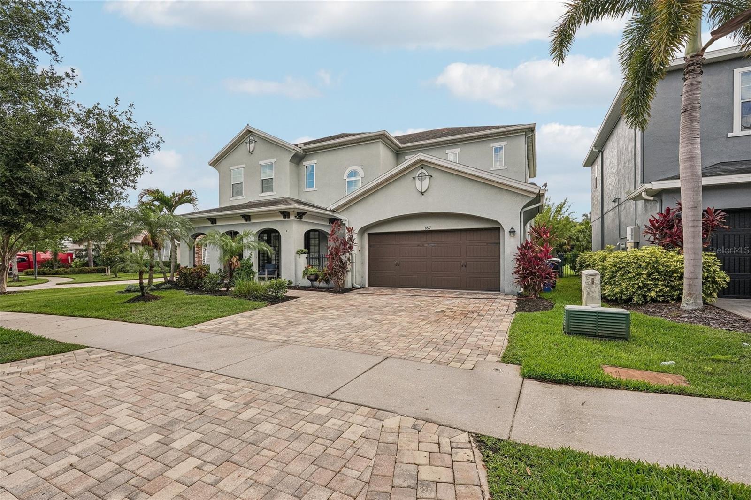
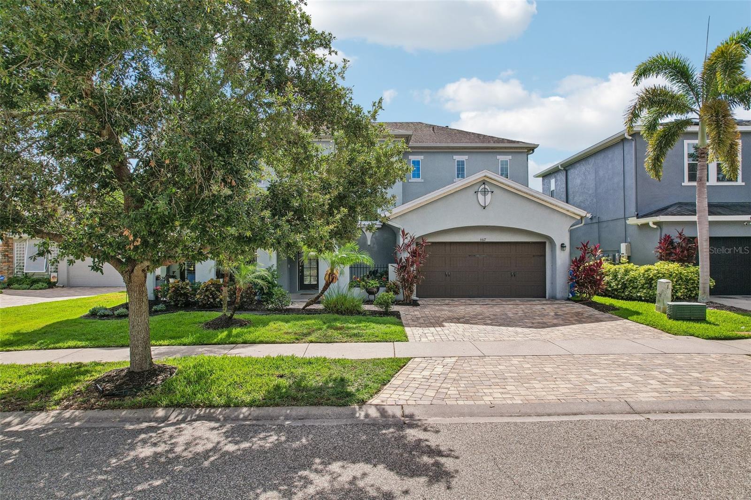
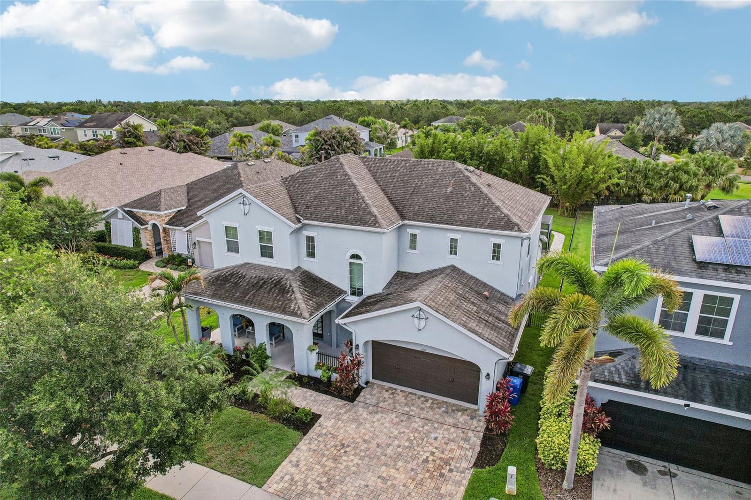
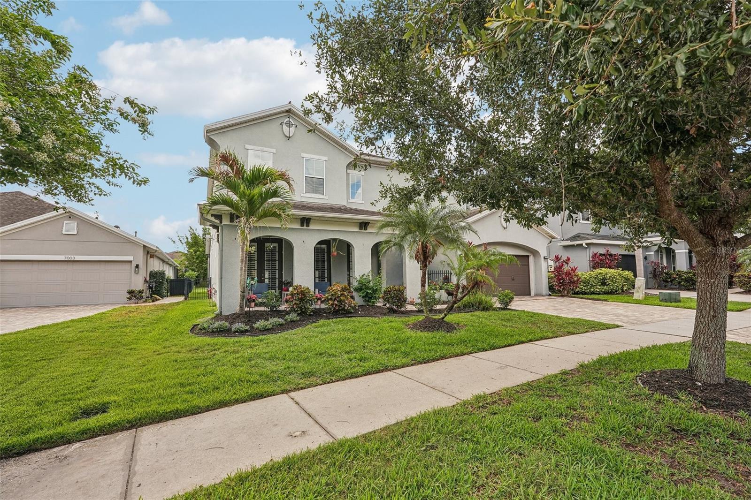
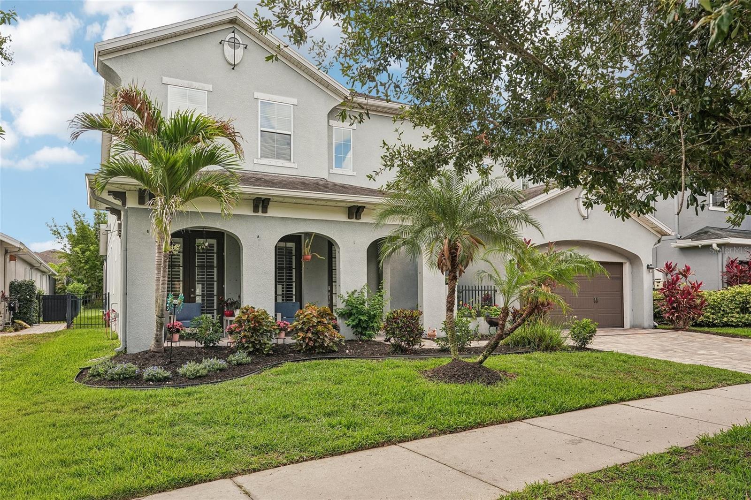
Welcome to paradise in the highly coveted Waterset community! This stunning, custom-crafted David Weekley pool home offers over 3,100 sq. ft. of pure elegance and open-concept Florida living. As you step inside, you are greeted by high ceilings, elegant crown molding, and abundant natural light, showcasing the meticulous craftsmanship throughout.
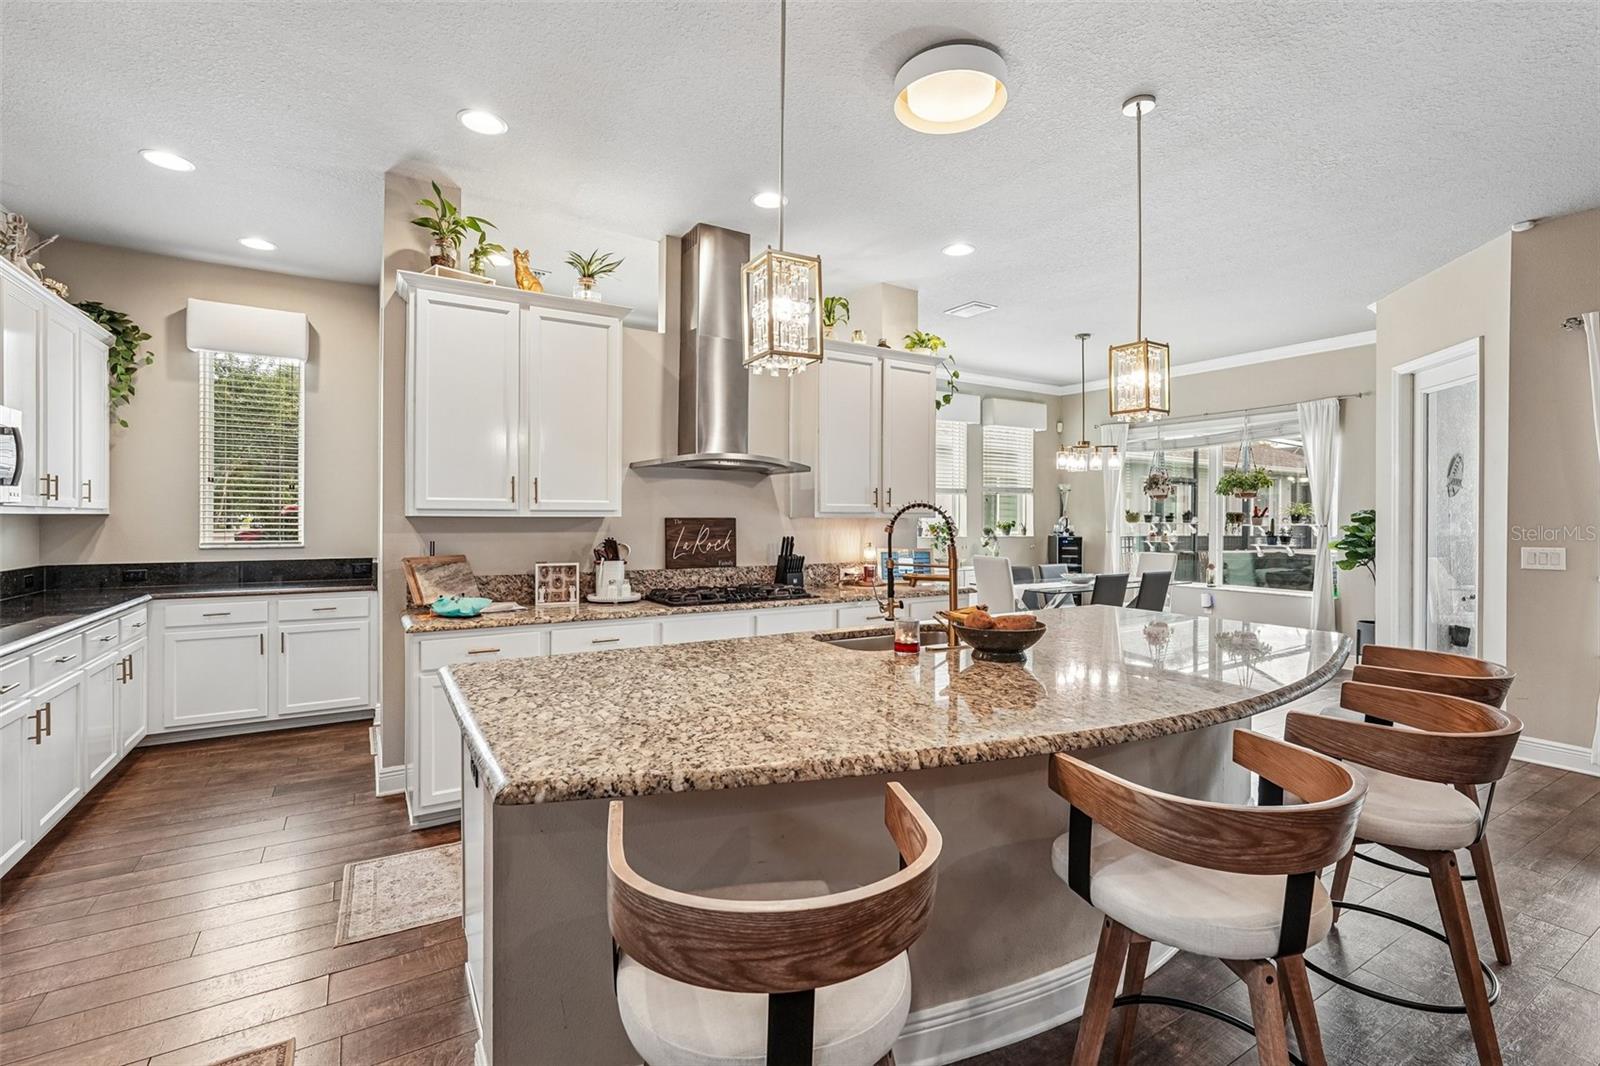
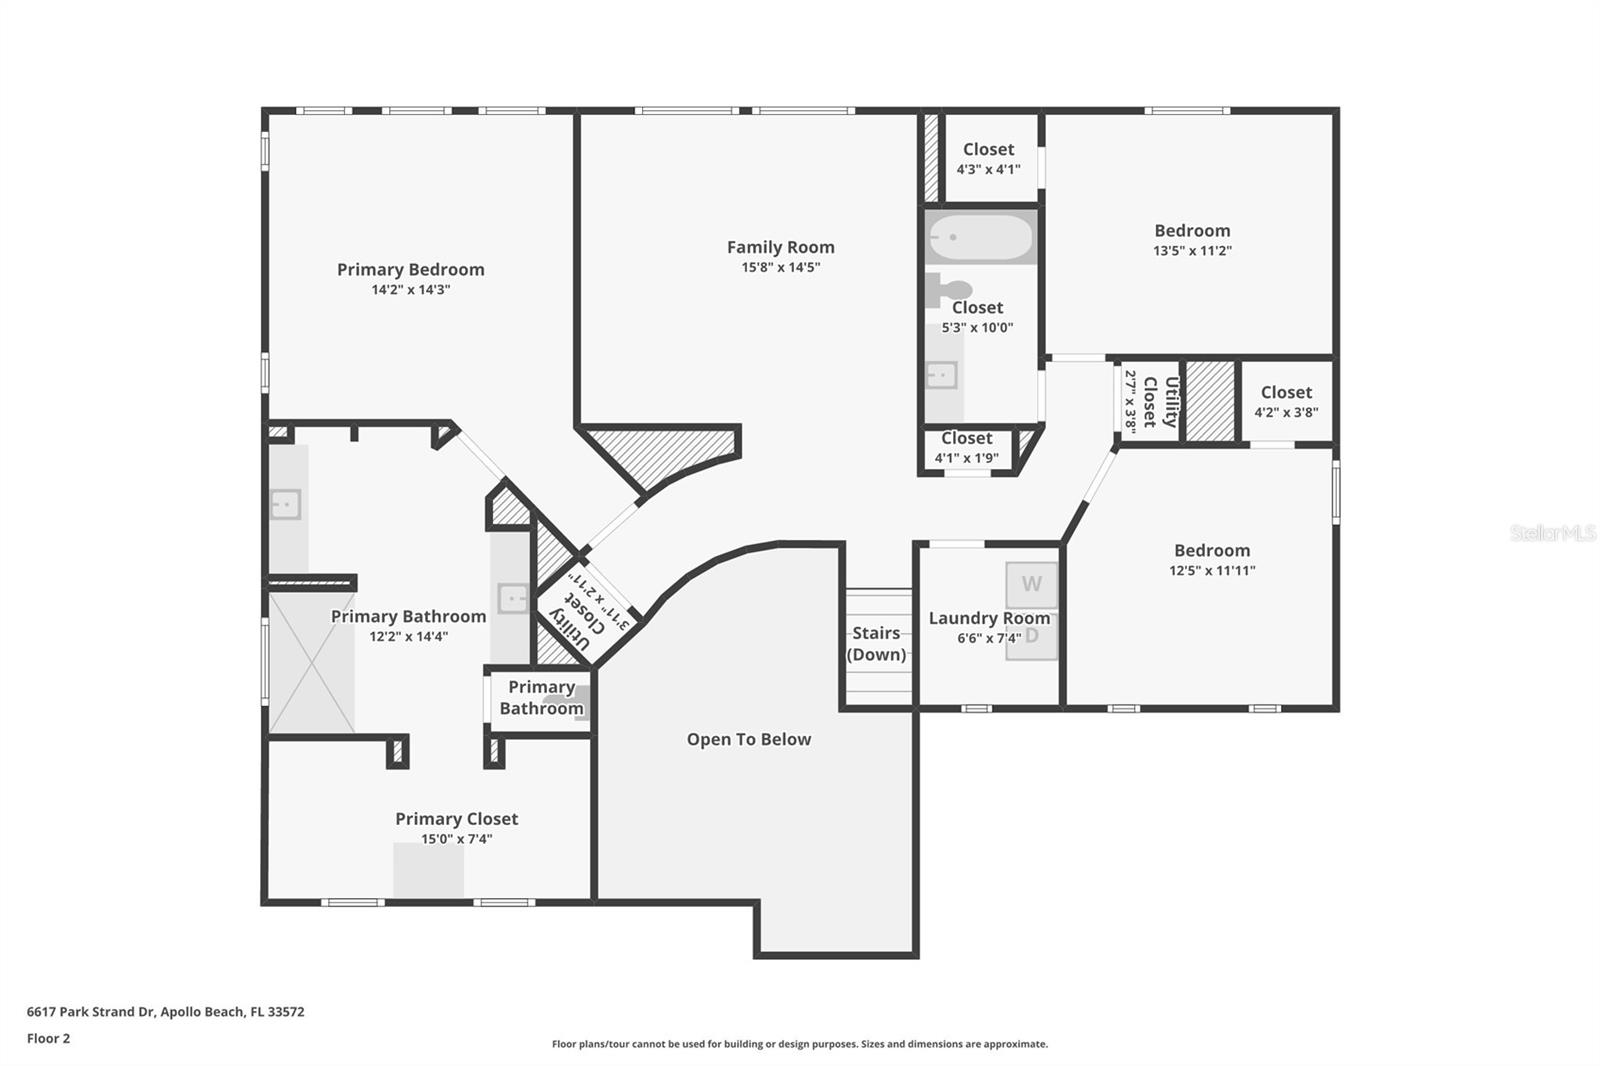
The gourmet kitchen is a chef’s dream, completely open to the main living areas—perfect for entertaining. The first floor boasts a secondary bedroom with a full bath that leads to the pool. Escape to the expansive Master Suite, a true sanctuary featuring soaring cathedral ceilings with a floating beam, plantation shutters, a chic barn door, and a spa-like "Super Shower" leading to a massive walk-in closet. At the top of the stairs, a versatile, large loft serves as the perfect game room or second living area, separating the spacious bedrooms.
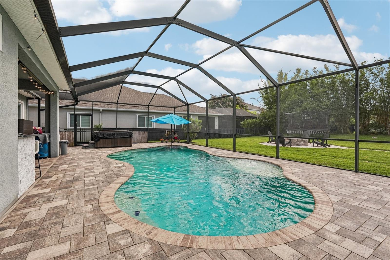
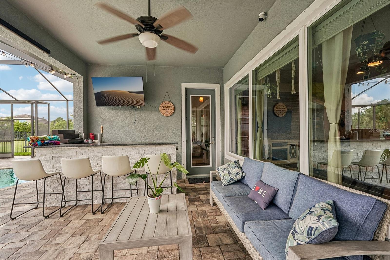
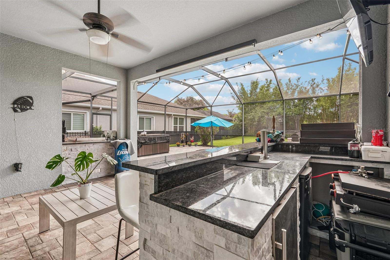
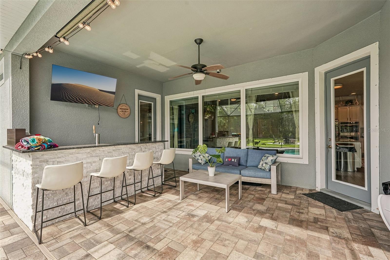
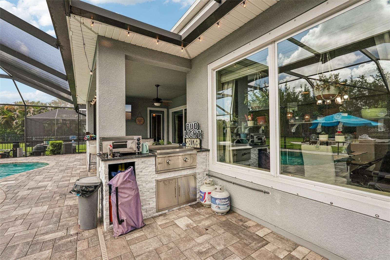
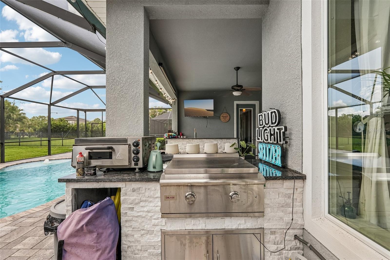
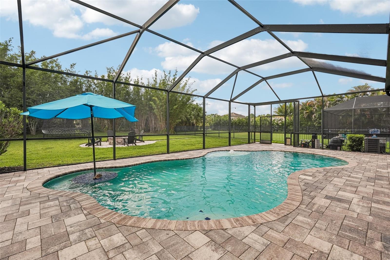
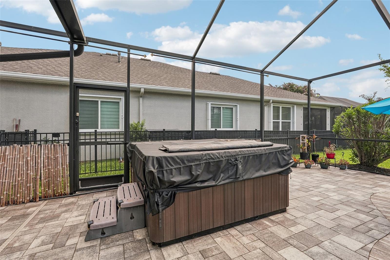
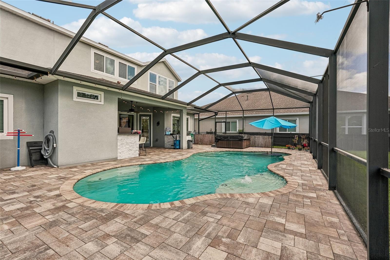
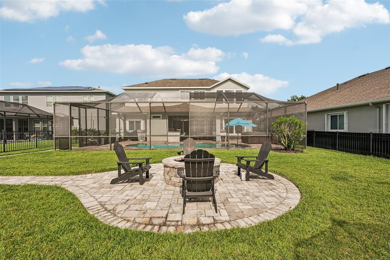
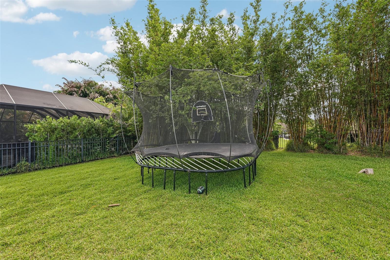
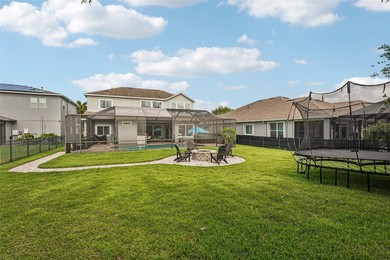
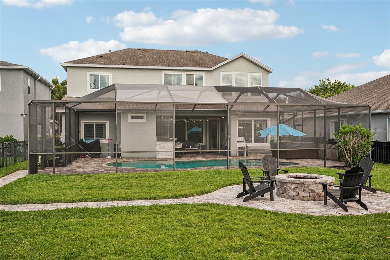
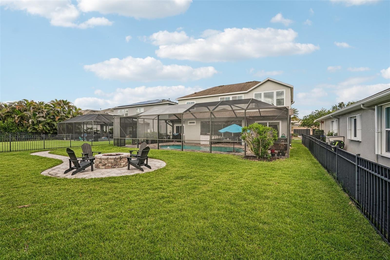
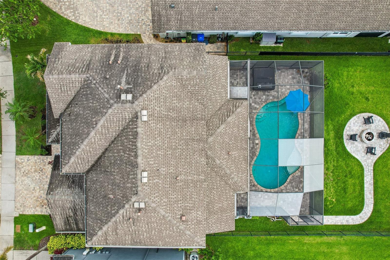
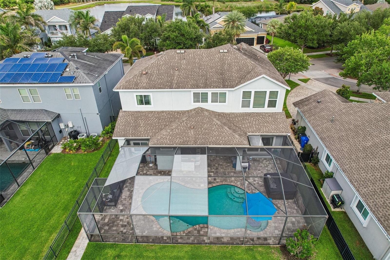
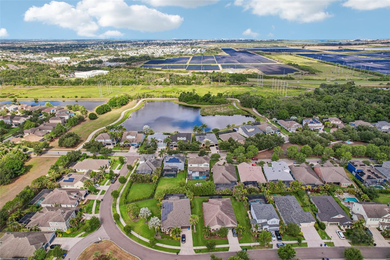
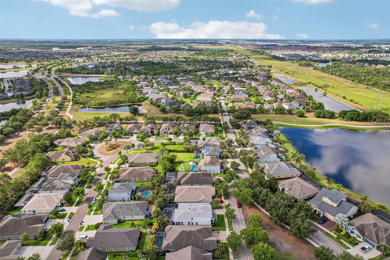
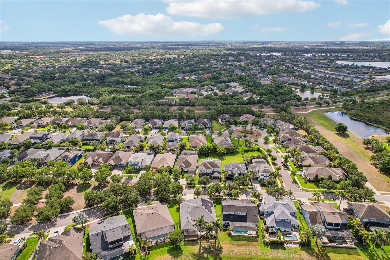
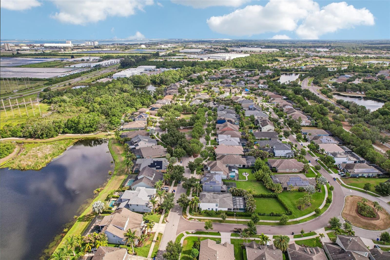
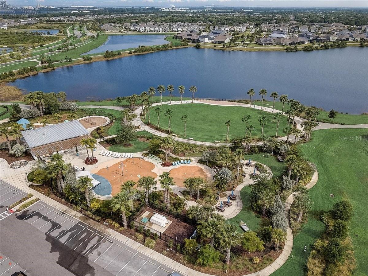
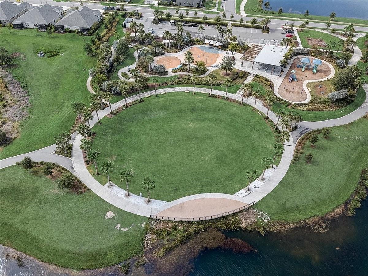
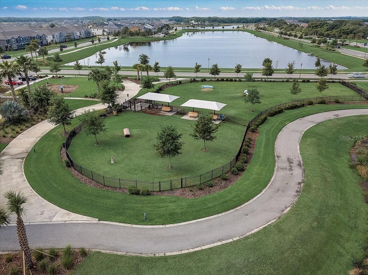
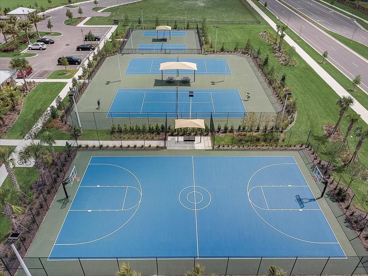
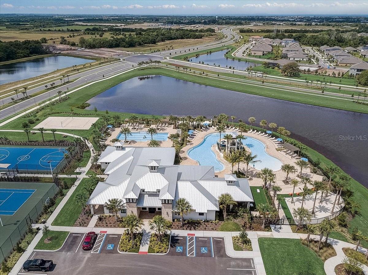
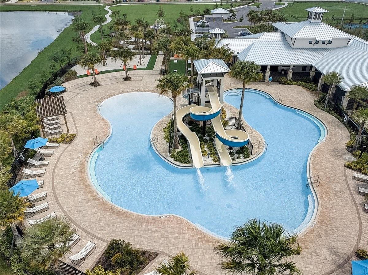
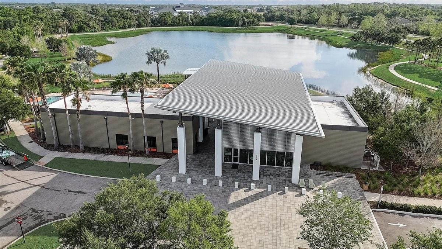
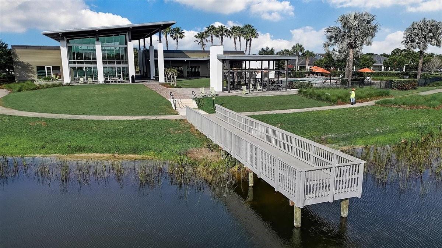
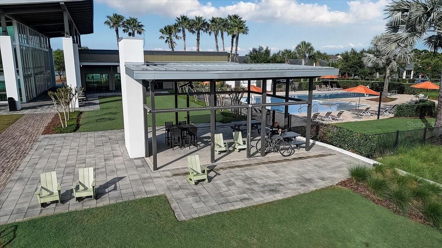
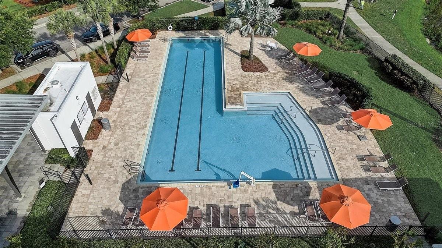
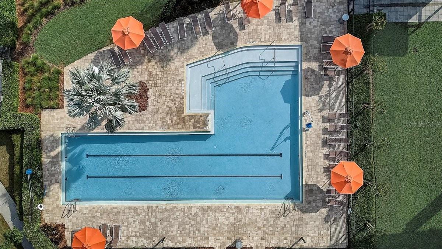
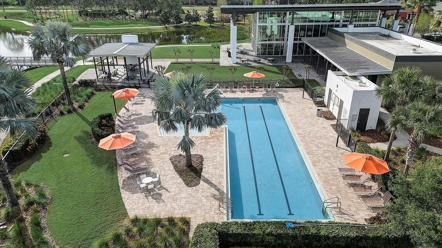
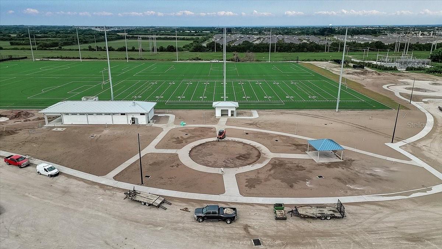
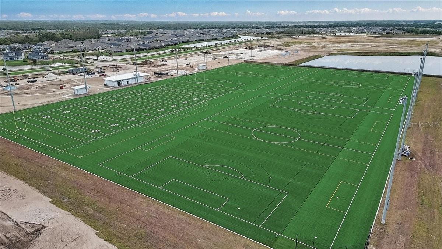
Step outside into your private oasis: a pristine, fully screened-in saltwater pool, with an in-pool table & outdoor kitchen surrounded by mature landscaping and beautiful bamboo for ultimate privacy. Enjoy the resort-style Waterset lifestyle, complete with 3 community pools, water slides, fitness centers, clubhouses, a cafe, dog parks, and walking trails. Don't miss the chance to call this masterpiece home!

Driving directions : Heading North on US Hwy 41 towards Apollo Beach, right onto Paseo al Mar Blvd, left onto Milestone Dr, at roundabout take first exit onto Milestone Dr, left onto Park Strand Dr, home is on the right.

Property Features

Rooms Dimension Description
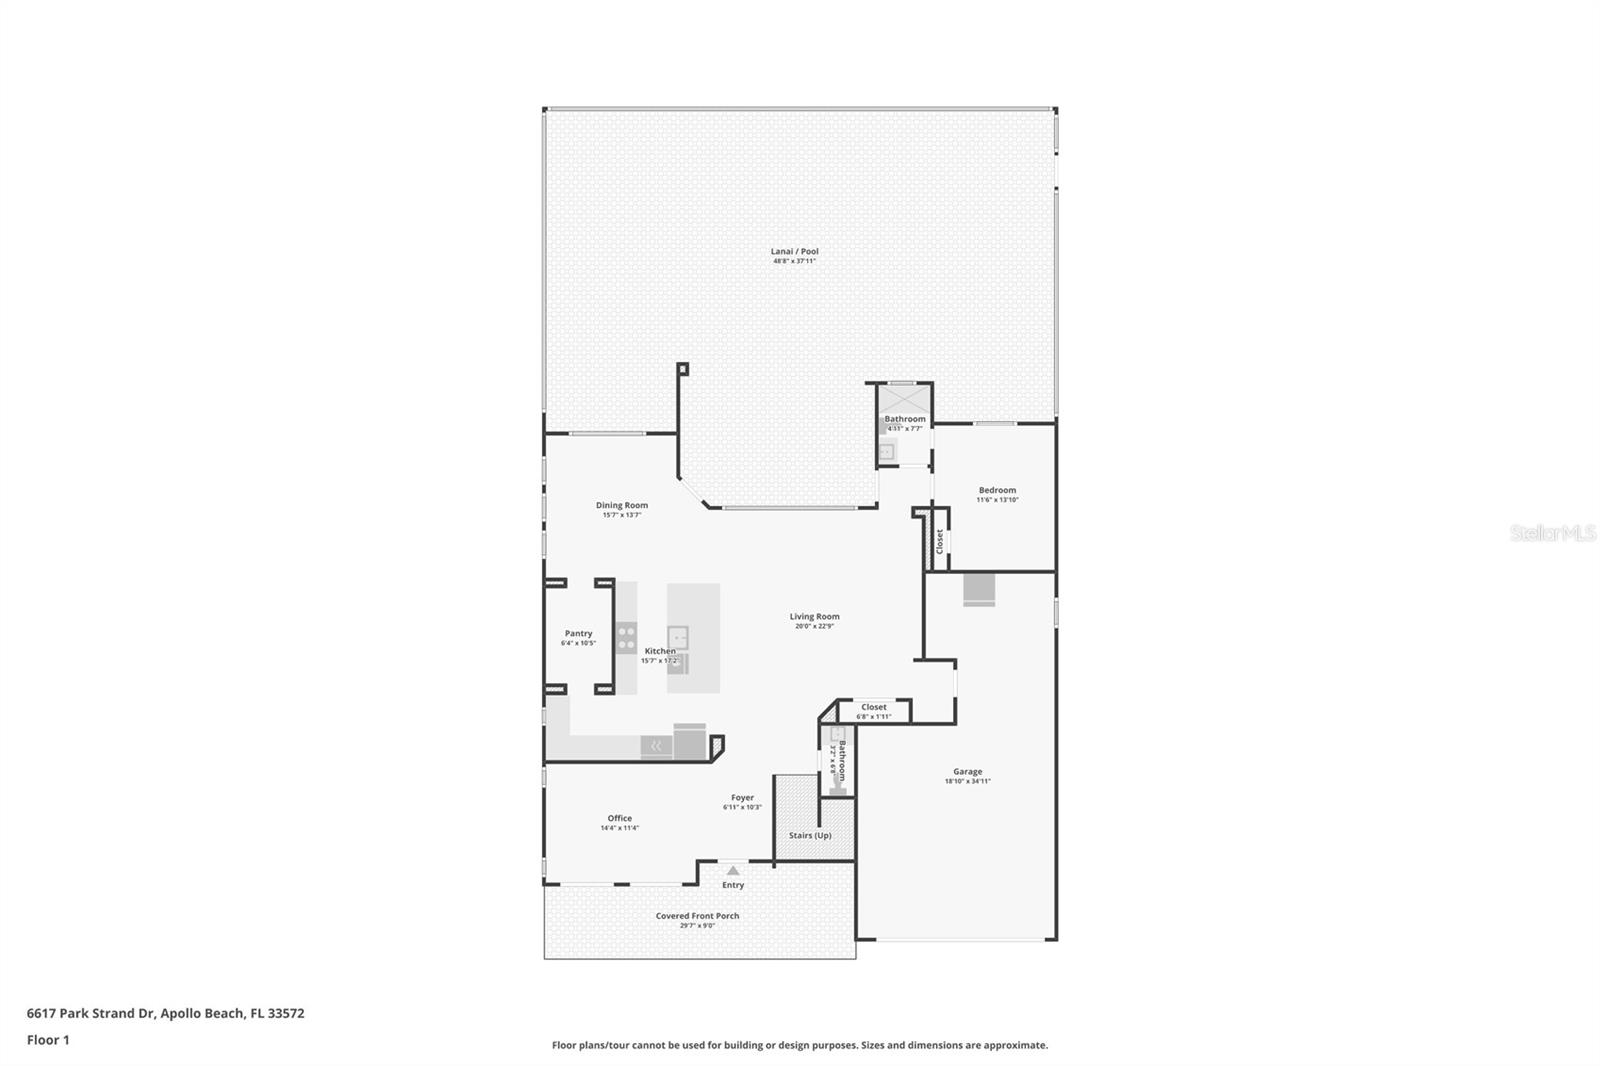
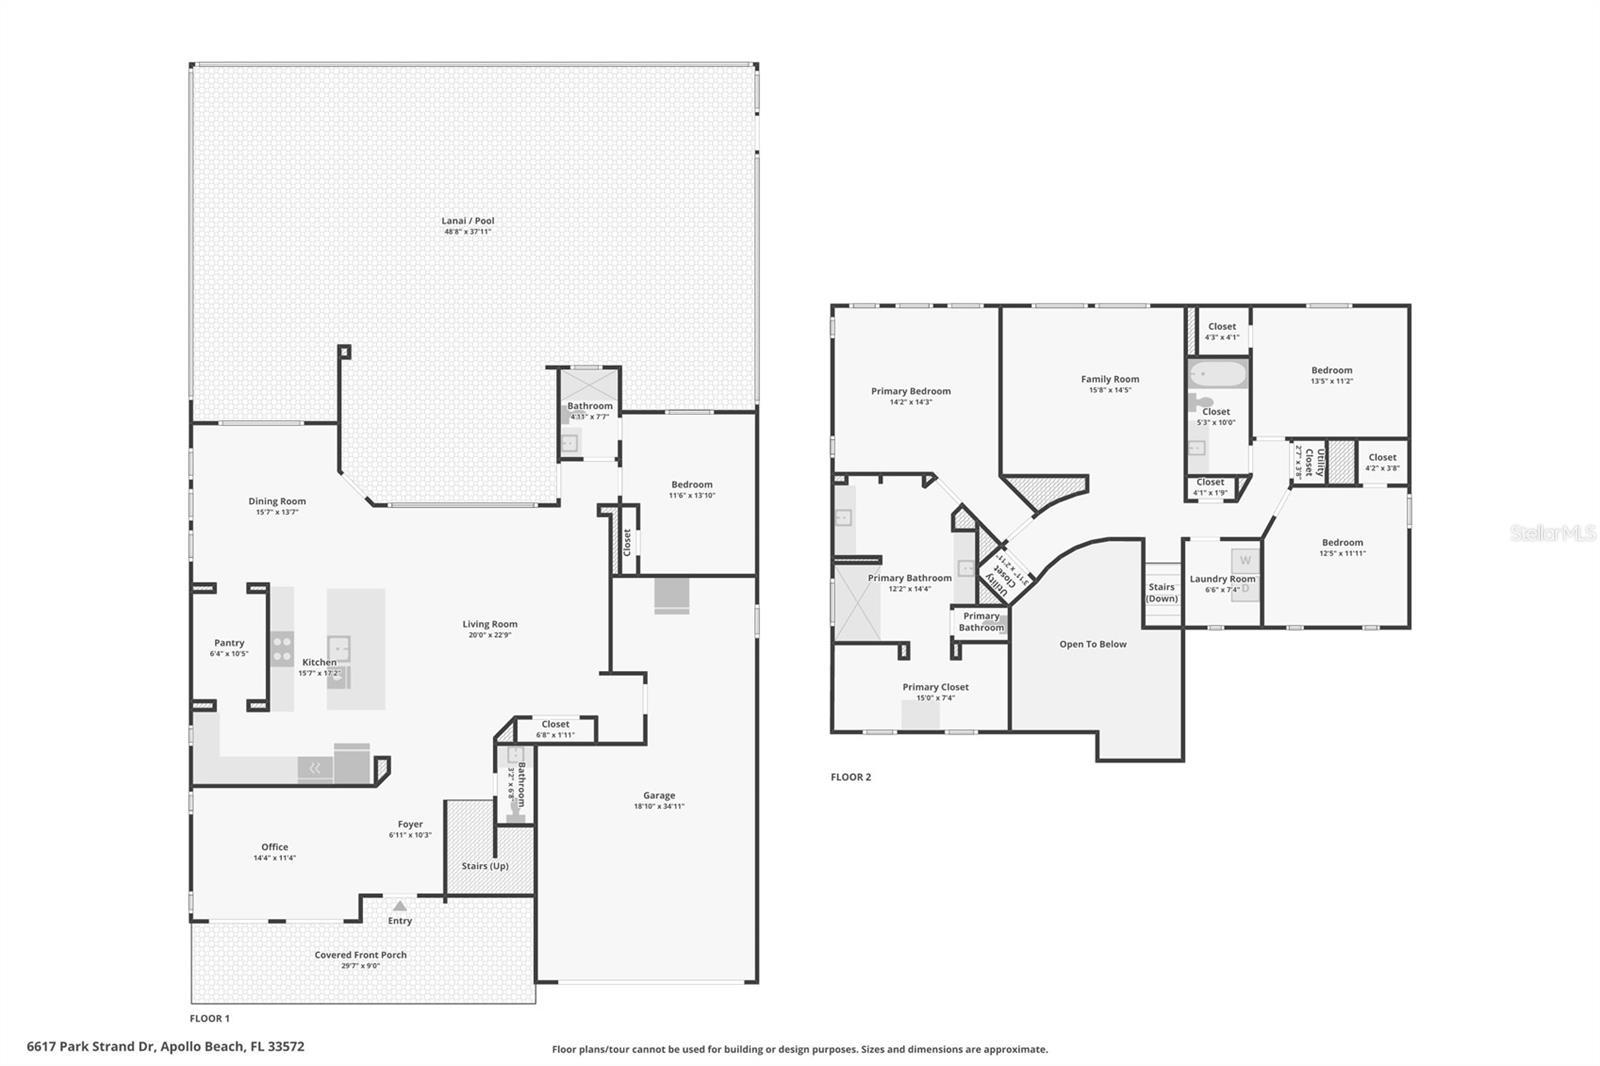
Kitchen 15.7x17.2 First level
Living Room 20x22.9 First level
Dining Room 15.7x13.7 First level
Foyer 6.11x10.3 First level
Office 14.4x11.4 First level
Bedroom 2 11.6x13.1 First level
Balcony/Porch/Lanai 48.8x37.11 First level
Loft 15.8x14.5 Second level
Primary Bedroom 14.2x14.3 Second level , En Suite Bathroom
Bedroom 3 13.5x11.2 Second level
Bedroom 4 12.5x11.11 Second level

Interior Features

  • Ceiling Fans(s)
  • Eat-in Kitchen
  • Kitchen/Family Room Combo
  • Living Room/Dining Room Combo
  • Open Floorplan
  • PrimaryBedroom Upstairs
  • Solid Surface Counters
  • Stone Counters
  • Thermostat
  • Walk-In Closet(s)
  • Window Treatments

Appliances

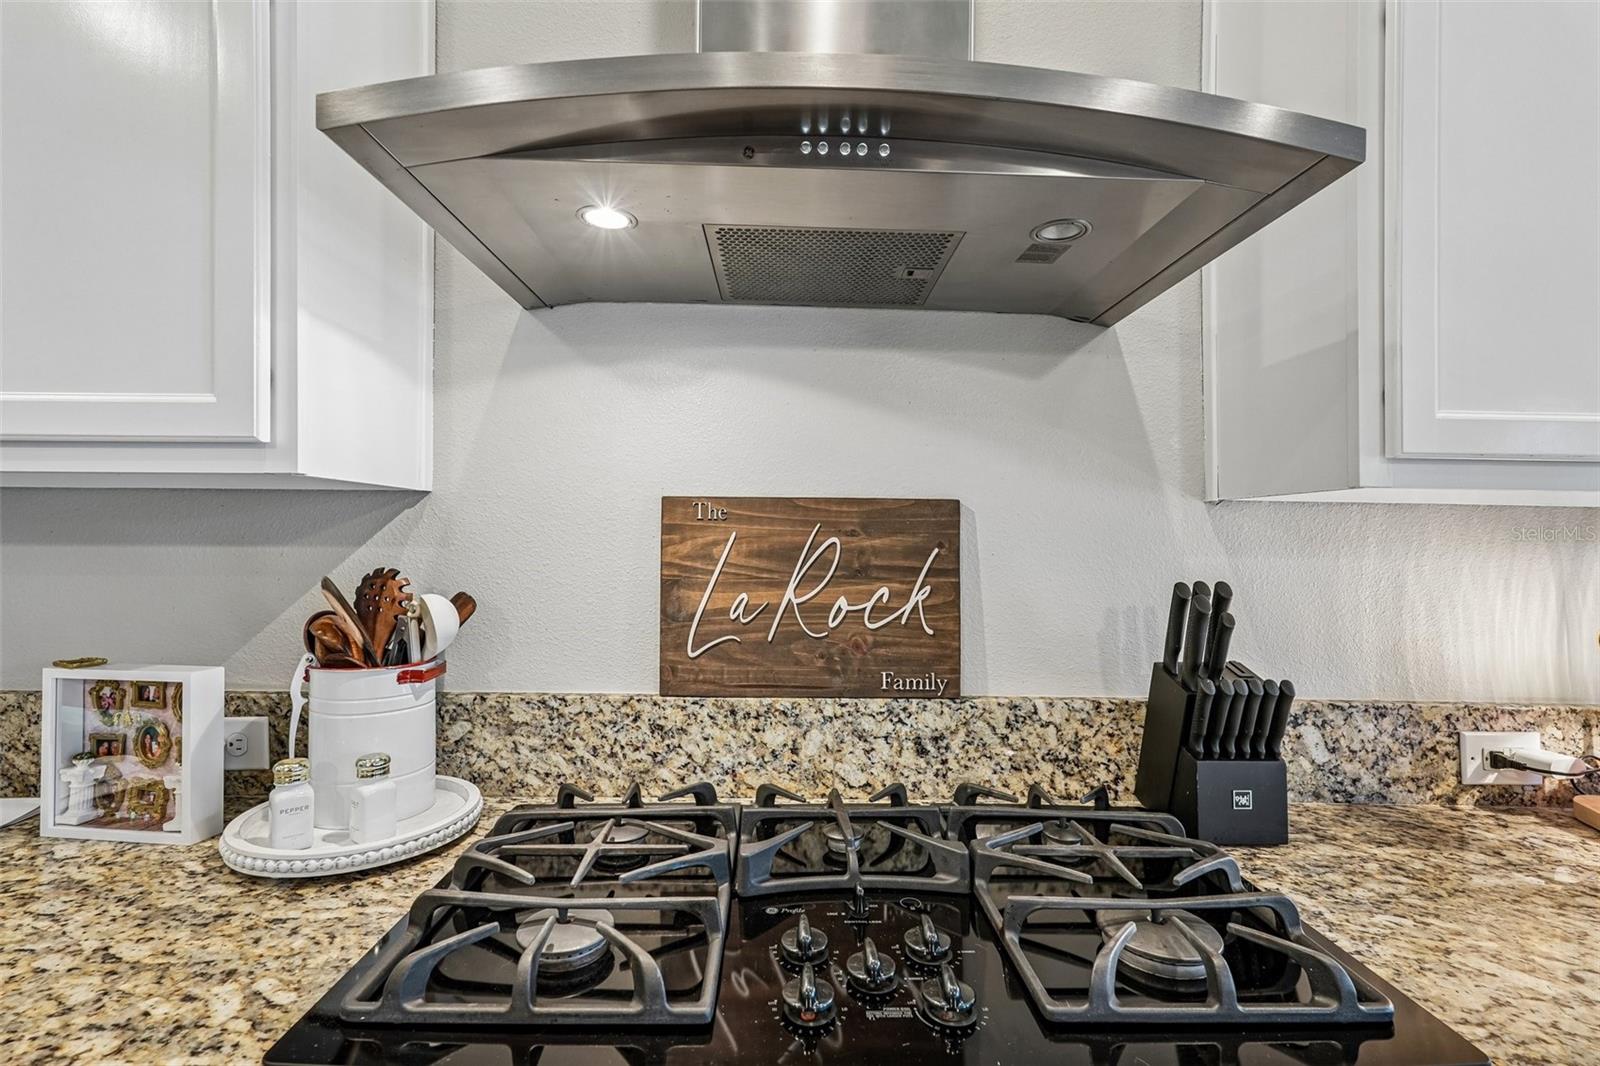
  • Cooktop
  • Dishwasher
  • Disposal
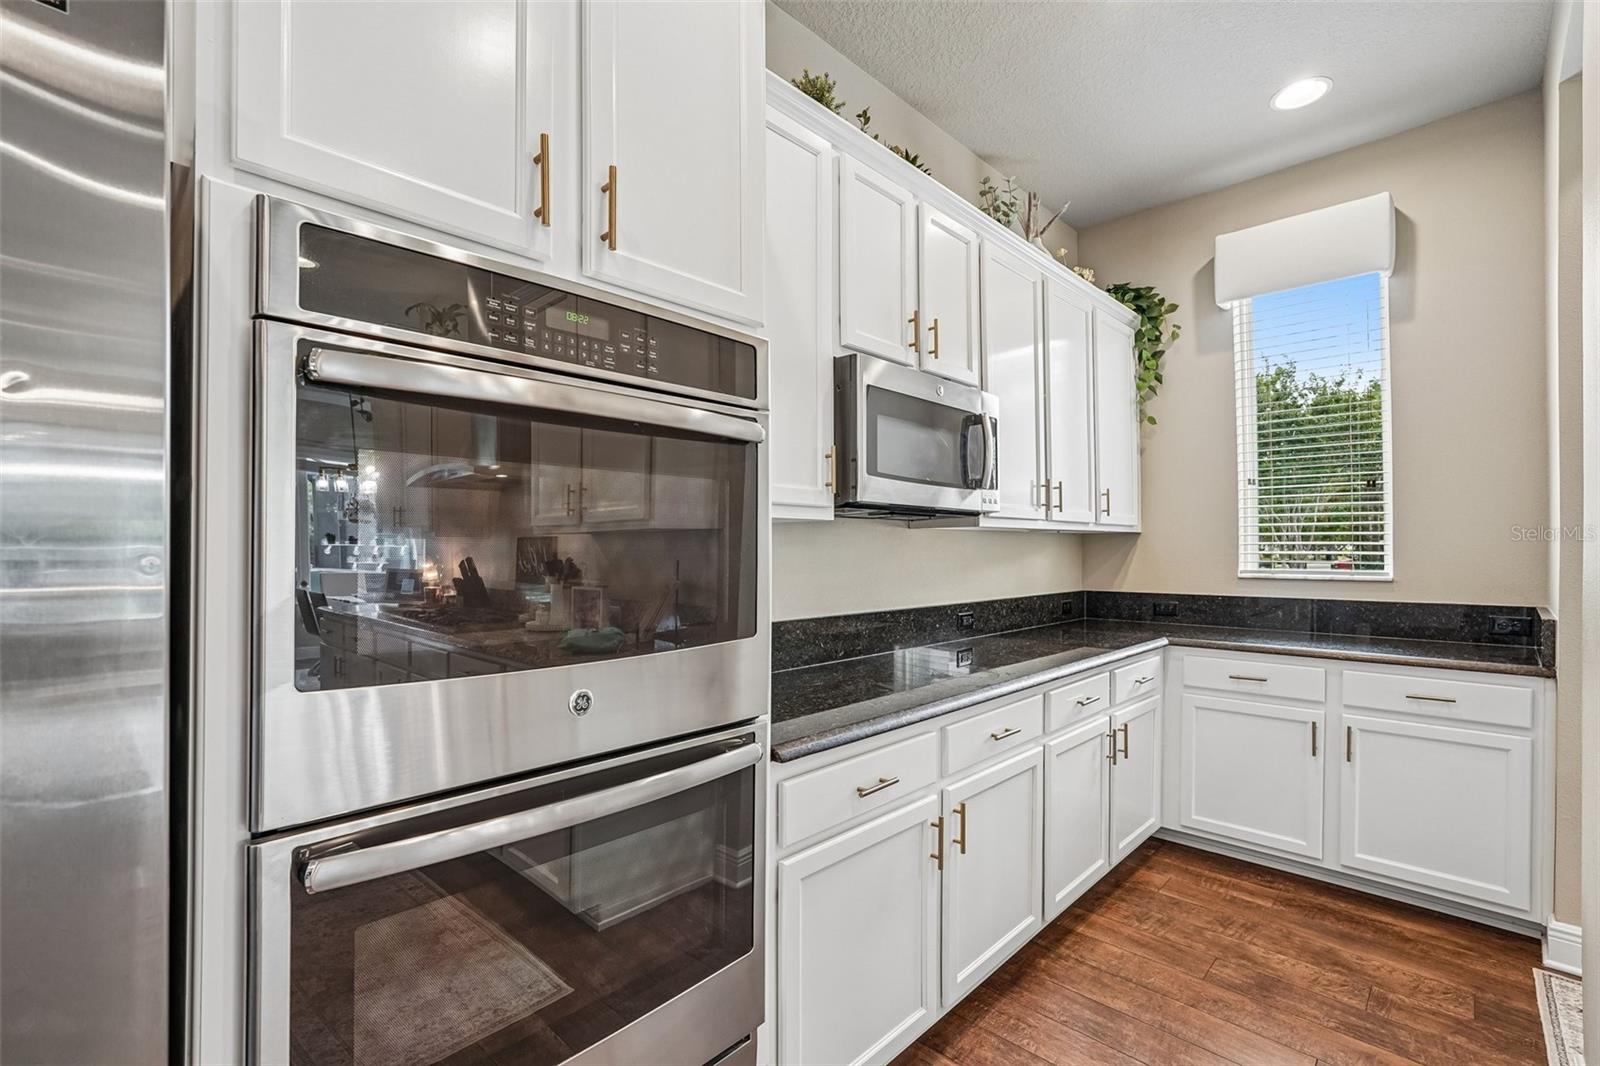
  • Microwave
  • Refrigerator

Heating

  • Central

Laundry features

  • In Kitchen
  • Laundry Room

Air Conditioning

  • Central Air

Floor Covering

  • Carpet
  • Tile
  • Vinyl

Utilities

  • Cable Available
  • Electricity Available

Exterior features

  • Awning(s)
  • Hurricane Shutters
  • Lighting
  • Outdoor Kitchen
  • Rain Gutters
  • Sidewalk
  • Sliding Doors
  • Sprinkler Metered

Pool features

  • Indoor
  • Salt Water
  • Screen Enclosure

Parking features

  • Driveway
  • Golf Cart Parking
  • Tandem

Patio and porch features

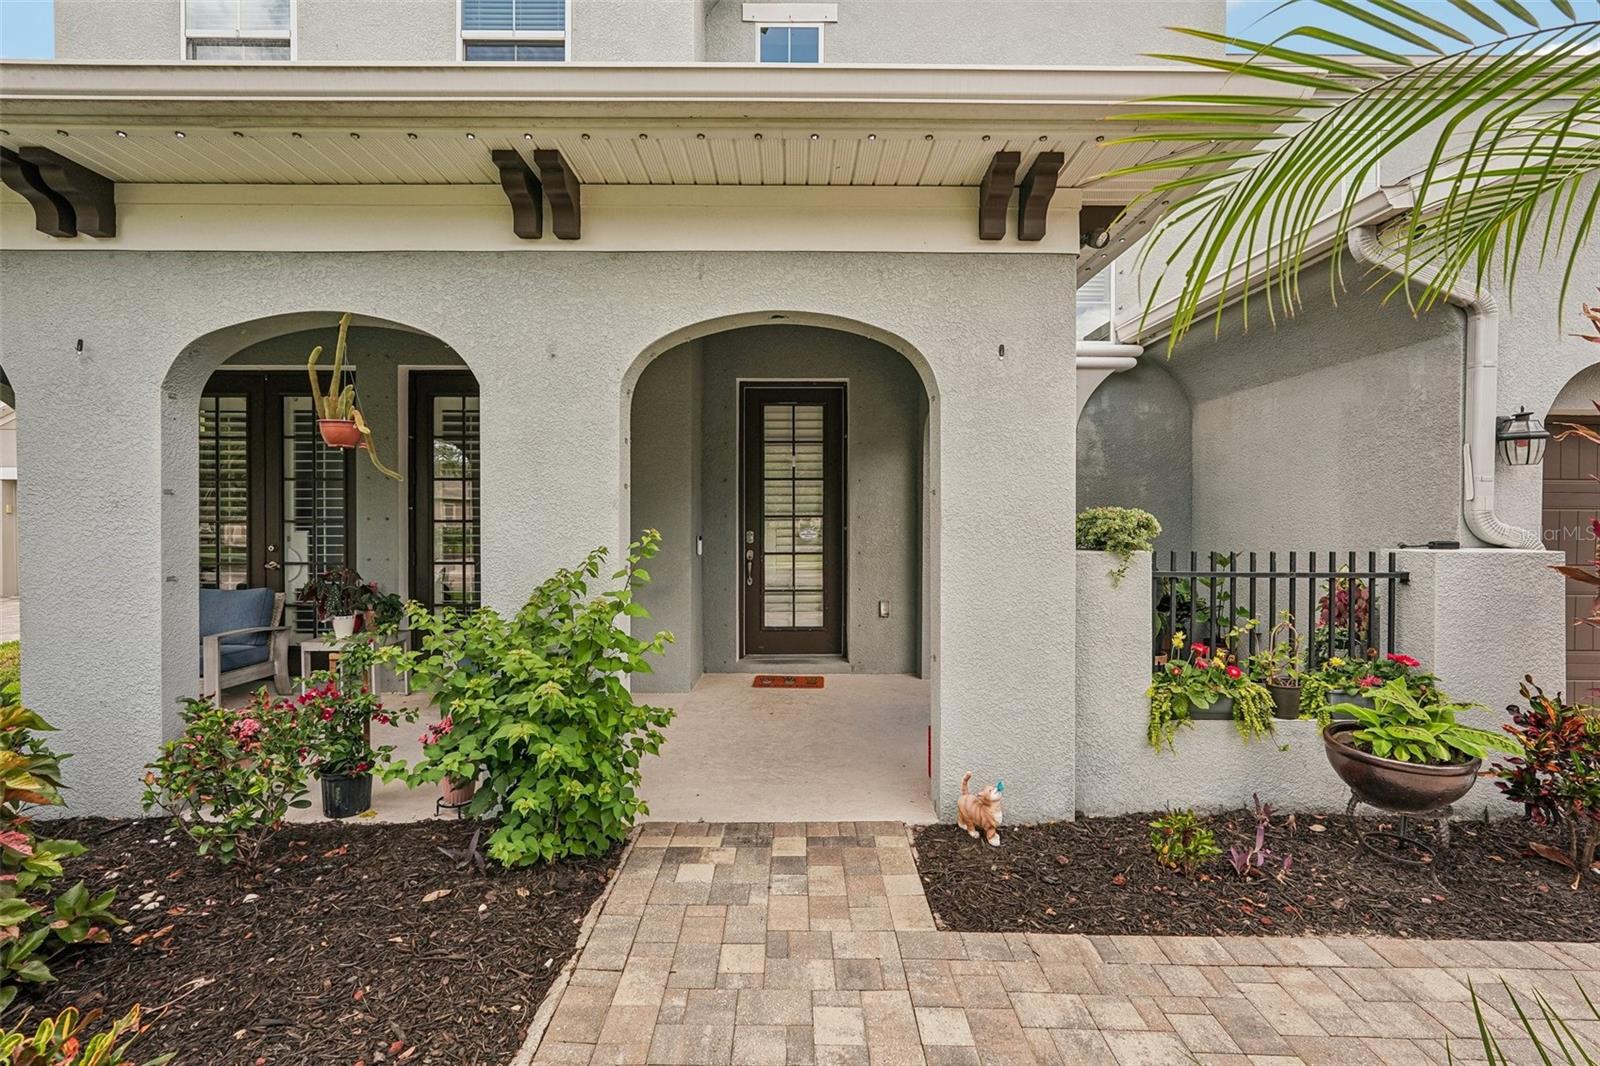
  • Covered
  • Front Porch
  • Patio
  • Rear Porch
  • Screened

Pets restrictions

  • Buyer or buyers agent to verify with county and community rules and restrictions.
  • 3 pet(s) allowed

Architectural Style

  • Contemporary

Community Features

  • Association Recreation - Owned
  • Clubhouse
  • Deed Restrictions
  • Dog Park
  • Fitness Center
  • Golf Carts OK
  • No Truck/RV/Motorcycle Parking
  • Park
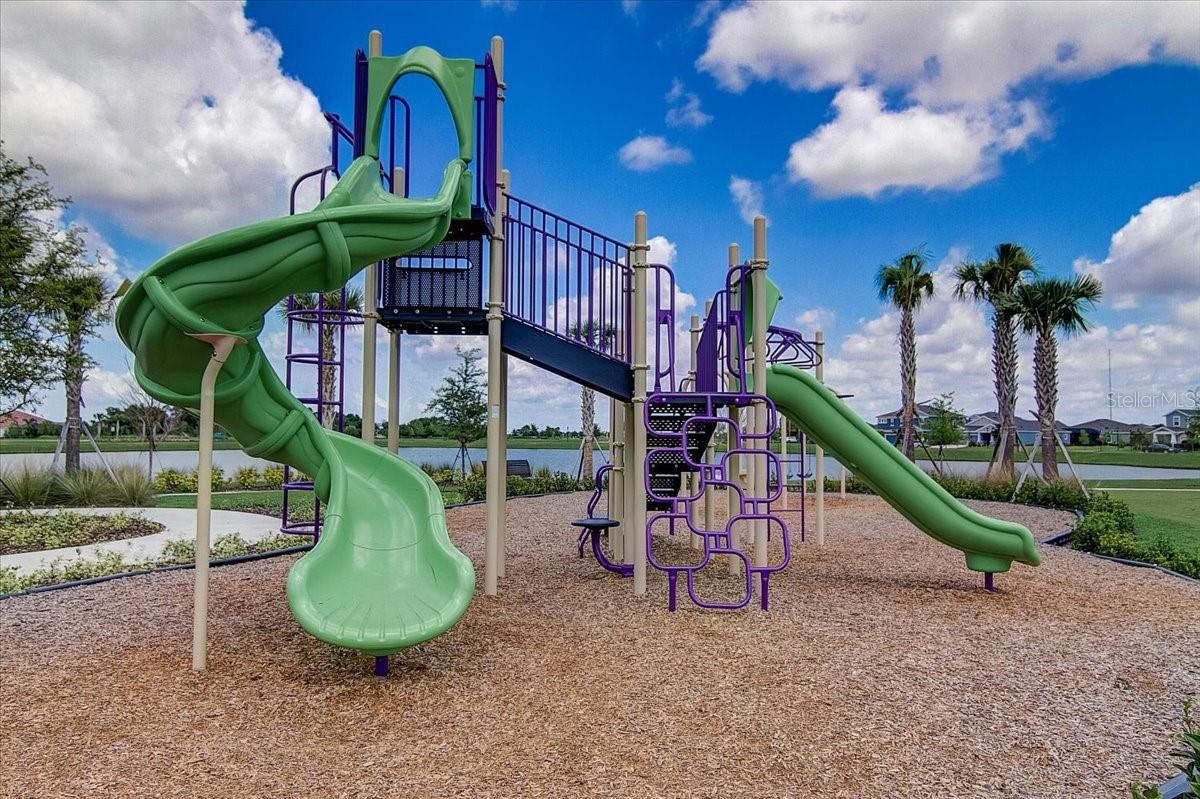
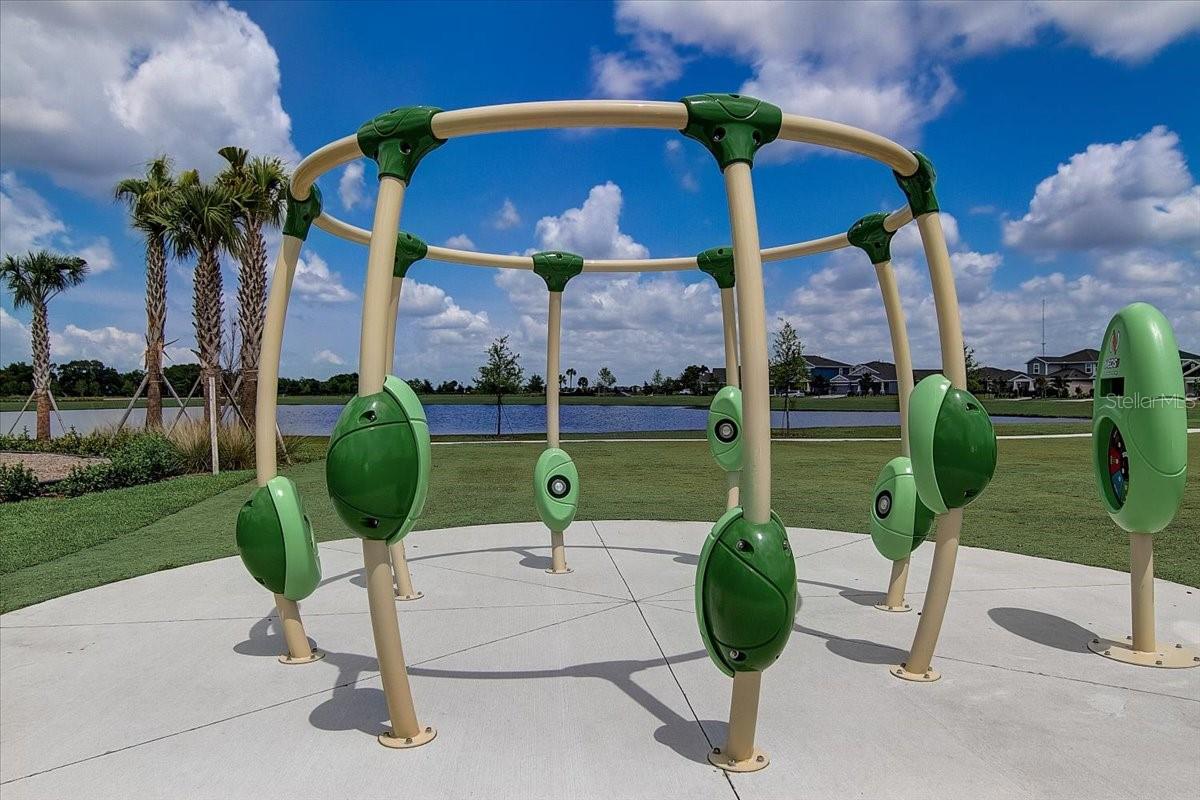
  • Playground
  • Pool
  • Restaurant
  • Sidewalks
  • Special Community Restrictions
  • Tennis Court(s)

Association Amenities

  • Clubhouse
  • Fitness Center
  • Park
  • Playground
  • Pool
  • Recreation Facilities
  • Tennis Court(s)

Construction Materials

  • Block
  • Stucco

Road Surface Type

  • Asphalt

Roof

  • Shingle

Foundation

  • Slab

Vegetation

  • Mature Landscaping

Lot Features

  • City Limits
  • In County
  • Level
  • Sidewalk
  • Paved

Listing information courtesy of KELLER WILLIAMS SOUTH SHORE

All listing information is deemed reliable but not guaranteed and should be independently verified through personal inspection by appropriate professionals. Listings displayed on this website may be subject to prior sale or removal from sale; availability of any listing should always be independently verified.
Listing information is provided for consumer personal, non-commercial use, solely to identify potential properties for potential purchase; all other use is strictly prohibited and may violate relevant federal and state law.
Listing data comes from My Florida Regional MLS.