English / Українська / Русский

Julia Vakulenko - Broker -

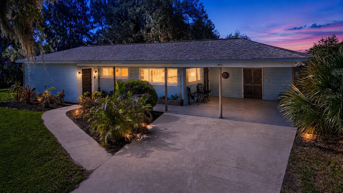
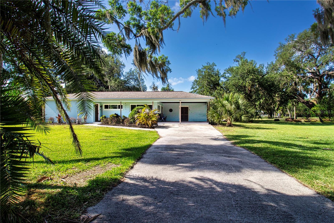
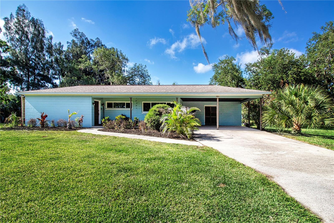
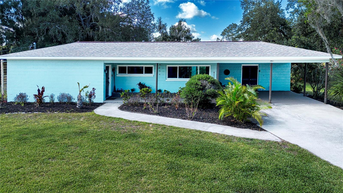
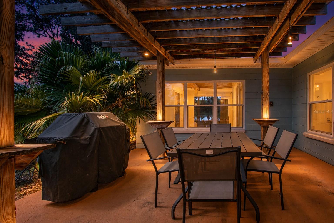
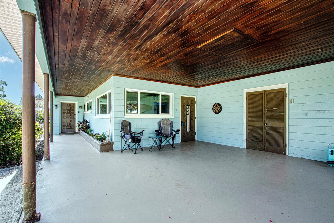
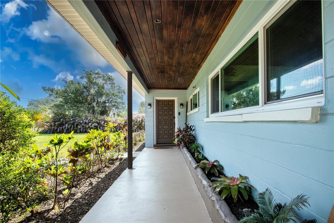
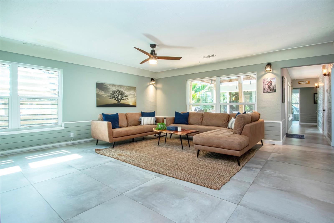
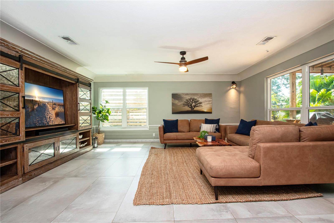
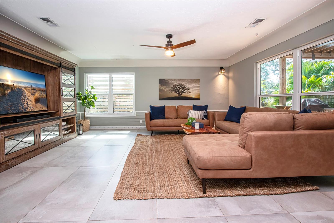
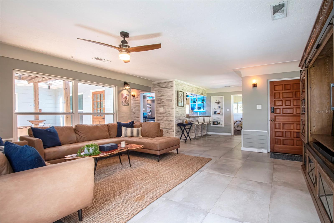
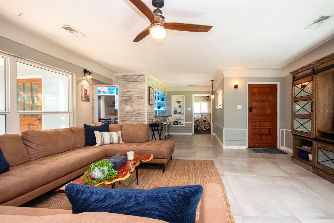
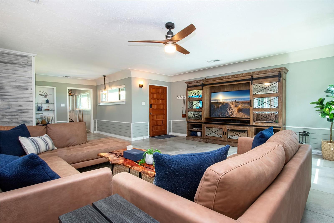
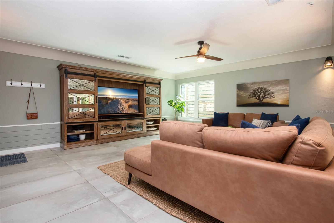
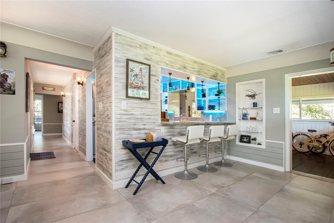
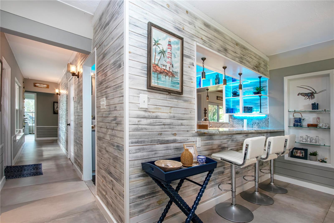
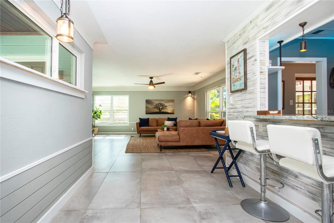
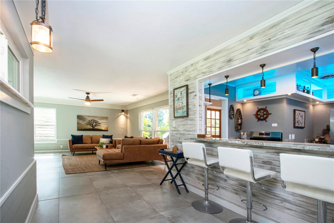
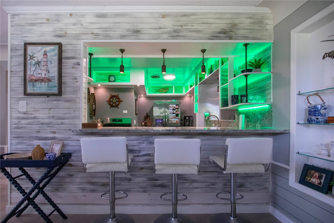
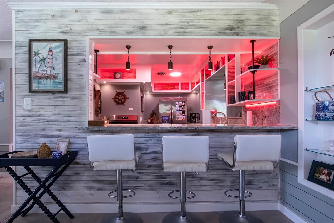
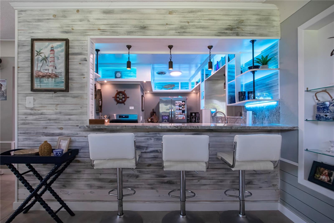
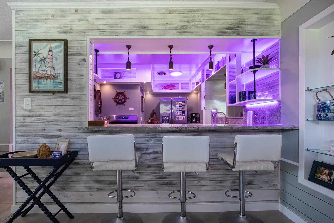
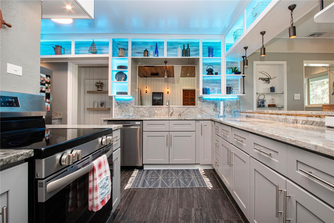
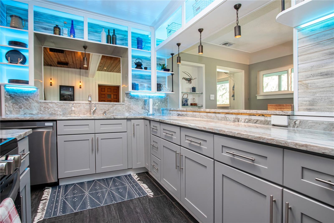
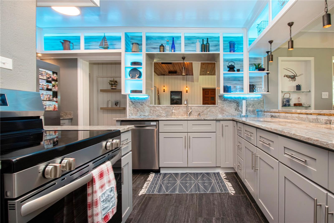
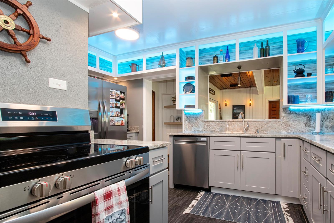
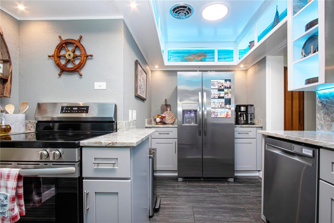
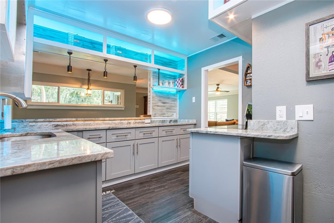
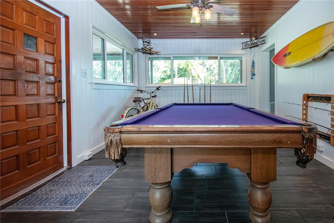
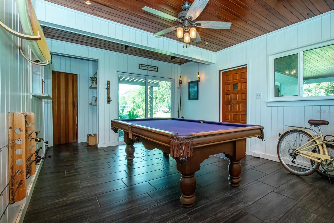
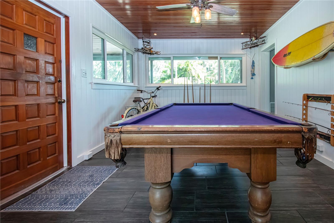
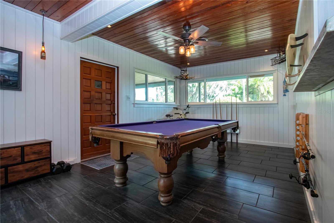
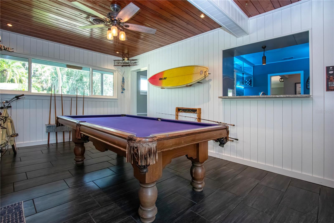
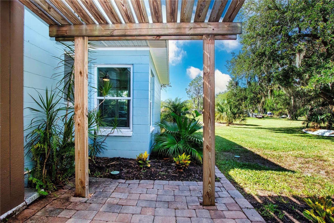
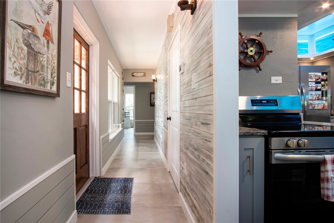
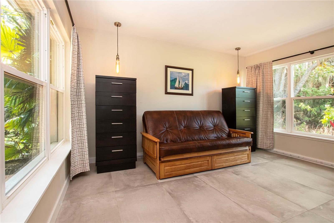
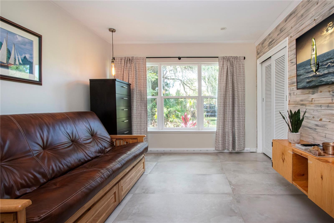
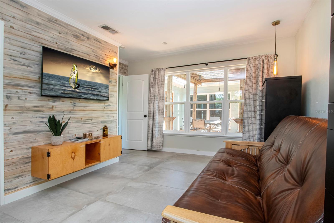
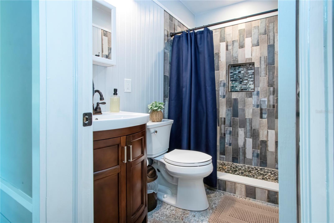
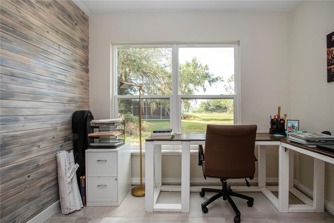
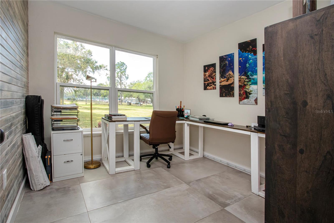
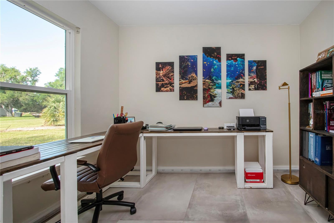
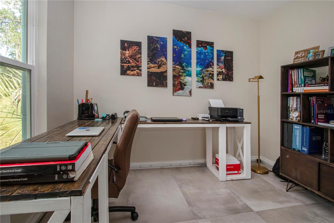
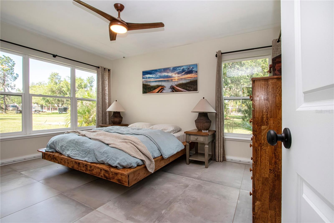
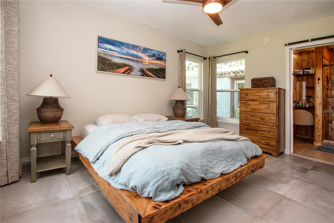
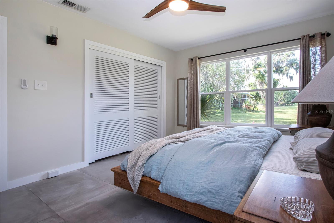
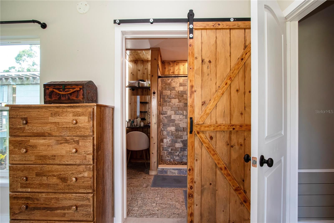
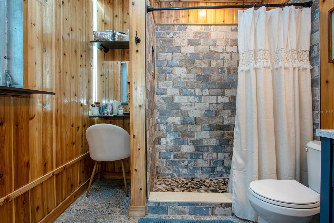
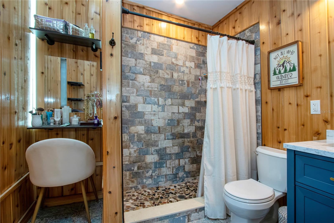
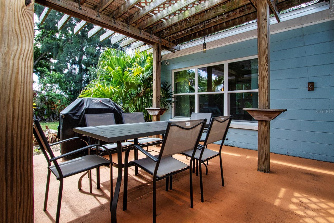
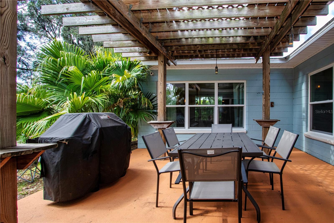
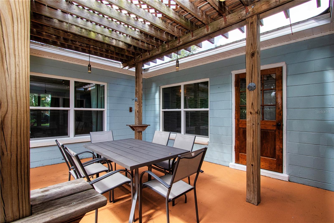
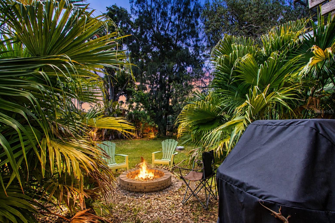
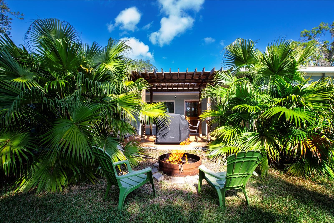
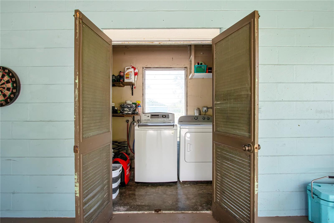
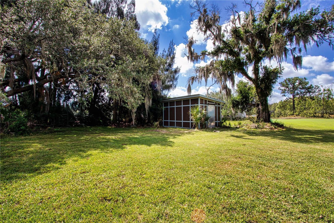
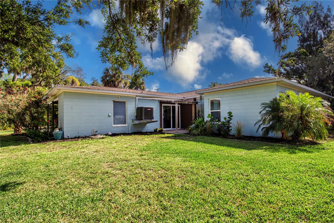
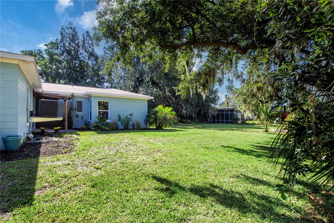
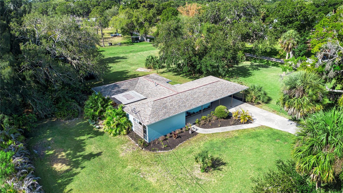
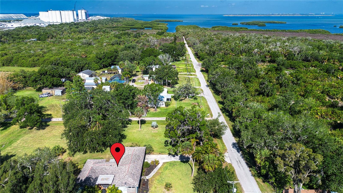
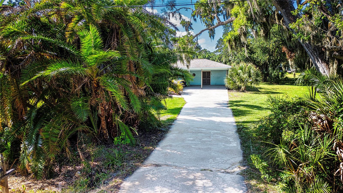
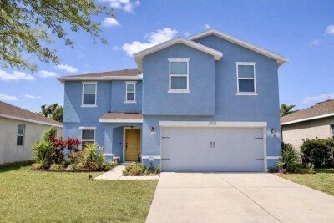
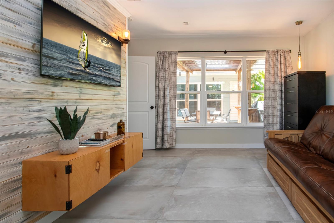
Twilight View of the front Front view of charming home expansive front yard and view of the home Front view East side exterior patio under the pergola Sizable carport space for 2 cars Covered front porch Living room with modern fixtures Modern living room with a view of the tropical pergola patio Living room View of the breakfast barfrom the livingroom. View of the living area Living area Living area Breakfast bar view of color changing hues Hallway to the bedrooms and breakfast bar View from game room past the breakfast bar to the living room Breakfast bar with color changing hues Also changes to green changes to red Blue Purple Inside the kitcen Also changes to bright white View of a couple of the new appliances Modern kitchen View of all the new appliances Back side of the kitchen Game room with pool table View of the game room new sliding glass doors leads to patio with pavers Game room game room Gameroom with view of pass through windeow in kitchen Patio outside the game room covered with trellis and pavers Hallway with door leading to the side patio Bedroom 2 with lovely window display Bedroom 2 view out the window with refreshing landscape Bedroom 2 with tasteful accent wall and oversized window 2nd bedroom guest bathroom bedroom 3 with accent wall 3ed bedroom 3ed bedroom with view of the back yard 3ed bedroom Owners suite with large picture window Owners suite looking toward the ensuite bathroom Owners suite view of closet and picture window view of owners en suite nicely designed tile shower ensuite bathroom and make up area side patio with pergola Side patio with freshly painted slab under the pergola patio view from pergola to the fire pit view of private patio Laundry located off the carport view of the expansive back yard View of the back of the home vew of the back drone shot of the exterior Drone shot of the area view up the clean crisp  driveway
Loading map ...
Loading map ...

6109 KRACKER AVE, GIBSONTON, 33534


Property highlights

  • MLS#: TB8510439
  • 51,401.00 lot size Sq.Ft.
  • Year built: 1955
  • Carport spaces: 2

Property Overview

Welcome to this charming, fully renovated, one-of-a-kind 3-bedroom, 2-bath home with a covered 2-car carport on 1.15 AS-1-zoned acres. This home features Large-format tile flooring that runs throughout, and the thoughtfully designed kitchen features special color changing lighting, granite countertops and updated appliances selected for style, durability, and everyday comfort. The home offers a unique layout that feels both modern and inviting, including updated bathrooms and a private courtyard with a covered porch for relaxing, entertaining, and enjoying Florida living year-round. AC 2026, Roof 2019, Water heater 2026, newer Breaker Panel. Newer double paned windows, complete with a transferrable FEMA NFIP flood policy until 11-11-27. A current 4-point and wind mit also available.
This AS-1 zoned property allows an accessory dwelling unit, and trailers of any kind, while the surrounding open land offers exceptional space and flexibility for animals, sustainable living, or simply enjoying the peace and privacy of acreage living, where land, layout and location come together beautifully
Boaters will enjoy nearby scenic nature preserves and access to boat ramps for kayaking or boating with amazing saltwater fishing and across from the home. The Southwest Florida Water Management District plans to restore the abandoned tropical fishery into a natural preserve where native fish can thrive. There will be no new development.
Conveniently just off US 41, located just minutes from Big Bend Rd and I-75. This home is near schools, shopping, and the tri-county area. Enjoy easy access to Tampa Bay and just 40 minutes from the Gulf beaches. Don’t miss this standout opportunity to own a rare blend of privacy, space, and convenience. Schedule a private showing today!
.

Driving directions : I-75 S to Gibsonton Dr W to L on US 41 to R on Kracker Av Home is on the left I-75 N to Big Bend Rd W to R on US 41 to L on Kracker Av

Property Features

Rooms Dimension Description
Primary Bedroom First level
Bedroom 2 First level
Bedroom 3 First level
Kitchen First level
Bonus Room First level
Living Room First level

Interior Features

  • Ceiling Fans(s)
  • Stone Counters

Appliances

  • Dishwasher
  • Dryer
  • Electric Water Heater
  • Microwave
  • Range
  • Washer

Heating

  • Central

Laundry features

  • In Garage

Air Conditioning

  • Central Air

Floor Covering

  • Ceramic Tile

Utilities

  • BB/HS Internet Available
  • Cable Available
  • Cable Connected
  • Electricity Connected
  • Public
  • Water Connected

Exterior features

  • Private Yard

Parking features

  • Driveway
  • Guest
  • Open
  • Oversized

Patio and porch features

  • Covered
  • Porch

Construction Materials

  • Block

Other Structures

  • Shed(s)

Road Surface Type

  • Paved

Roof

  • Shingle

Foundation

  • Block

Vegetation

  • Mature Landscaping
  • Trees/Landscaped

Lot Features

  • Cleared
  • Conservation Area
  • Flood Insurance Required
  • FloodZone
  • Near Marina
  • Oversized Lot
  • Paved
  • Unincorporated
  • Zoned for Horses

Listing information courtesy of TURNING LEAF REALTY

All listing information is deemed reliable but not guaranteed and should be independently verified through personal inspection by appropriate professionals. Listings displayed on this website may be subject to prior sale or removal from sale; availability of any listing should always be independently verified.
Listing information is provided for consumer personal, non-commercial use, solely to identify potential properties for potential purchase; all other use is strictly prohibited and may violate relevant federal and state law.
Listing data comes from My Florida Regional MLS.