1353 CRIMSON CLOVER LN
3, 2, 1,888ft²
MLS#: O6401898
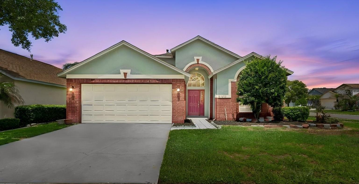
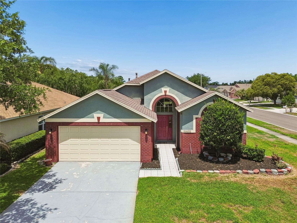
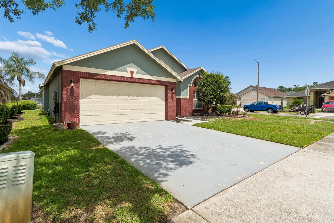
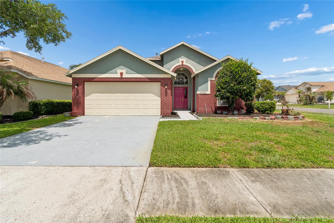
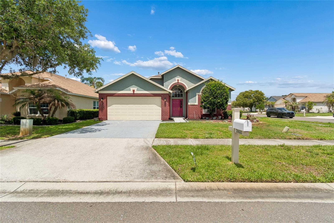
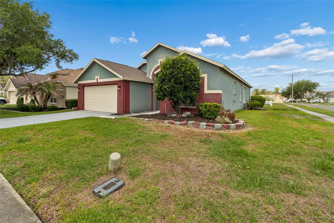
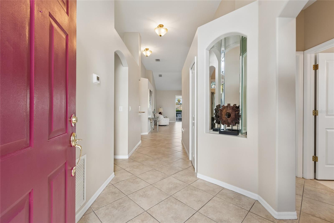
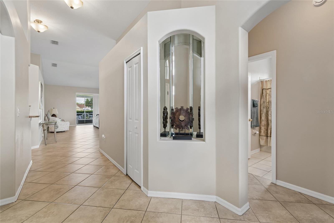
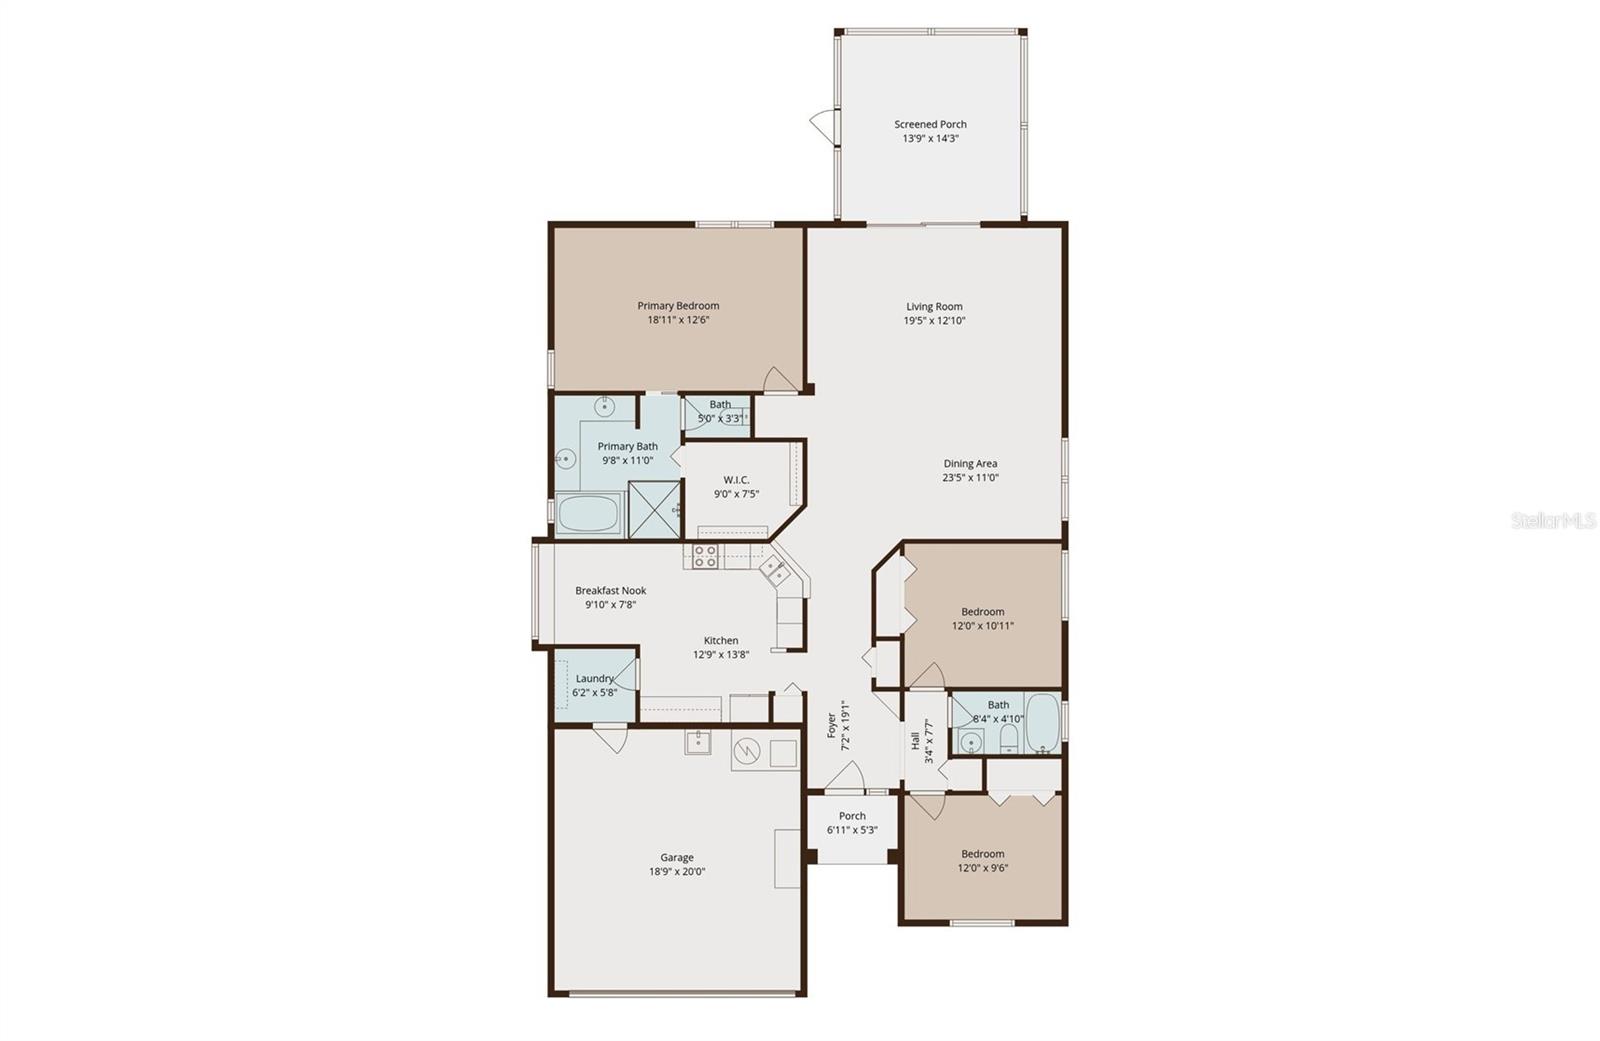
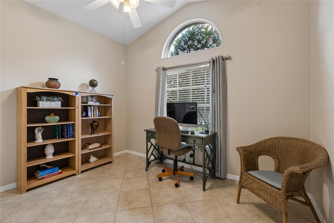
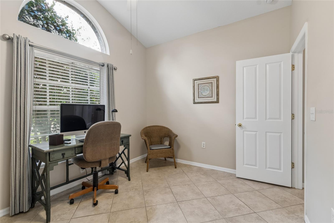
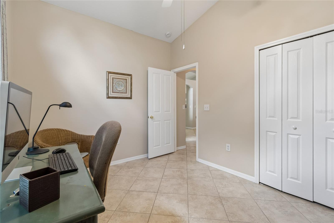
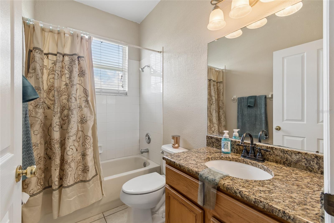
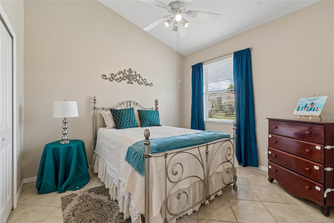
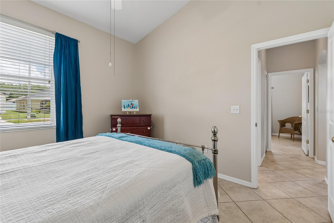
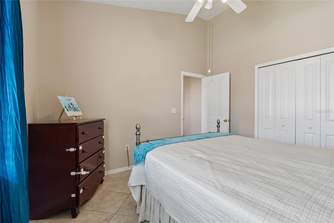
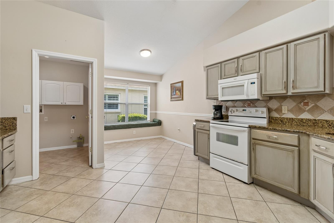
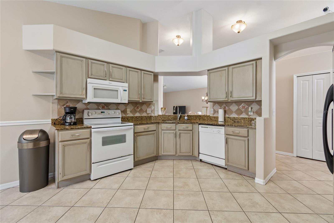
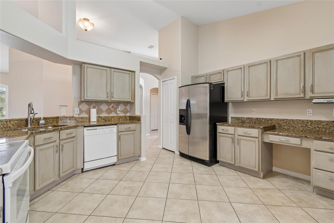
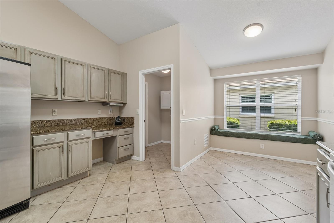
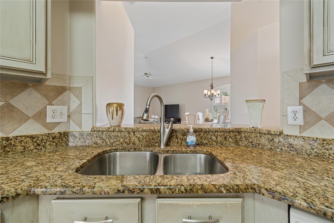
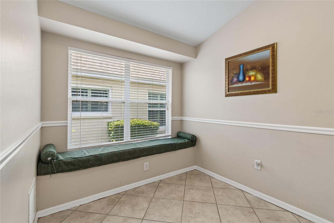
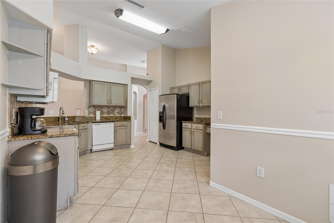
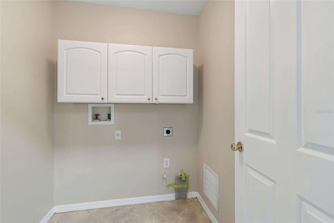
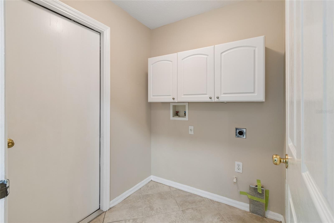
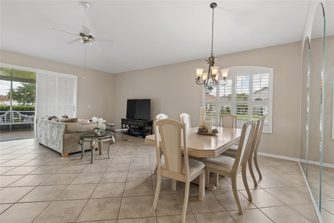
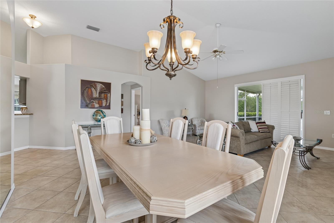
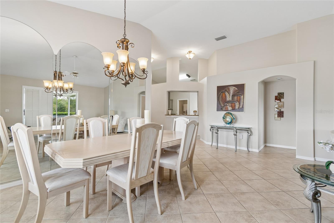
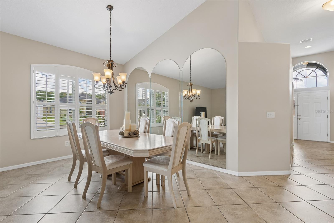
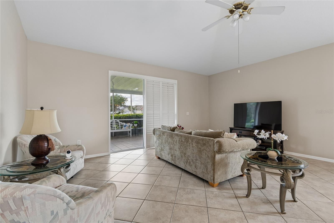
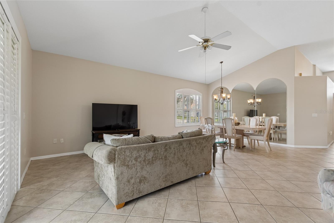
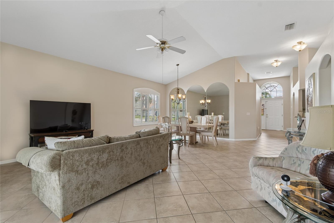
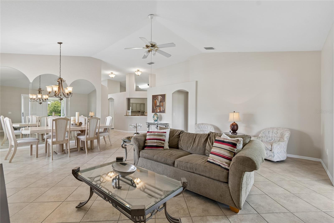
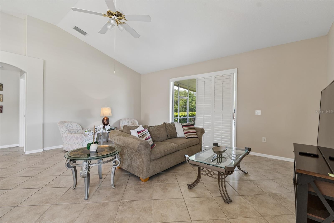
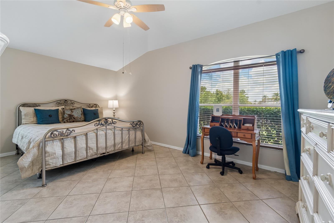
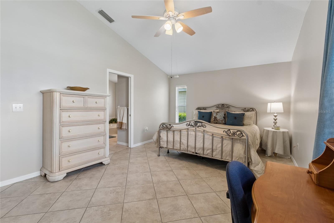
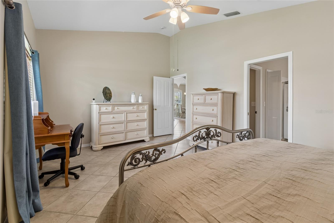
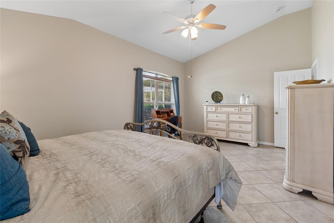
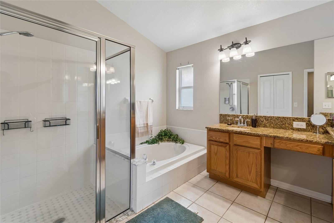
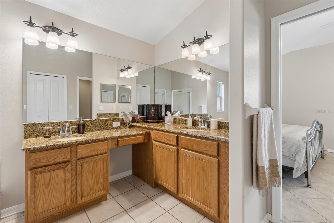
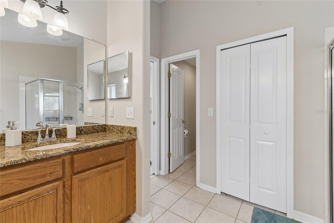
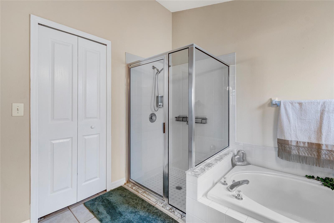
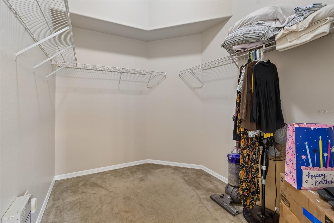
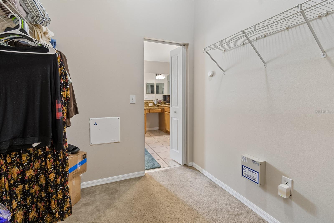
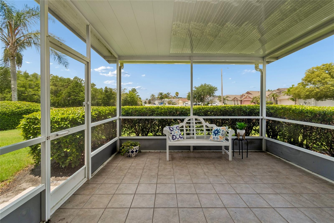
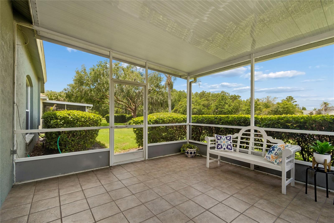
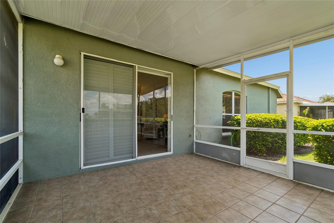
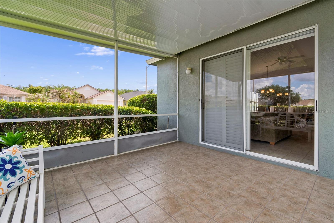
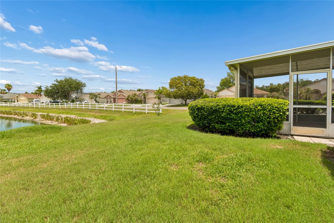
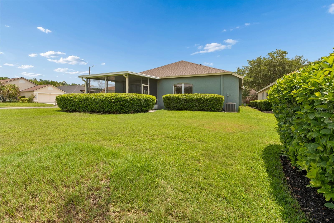
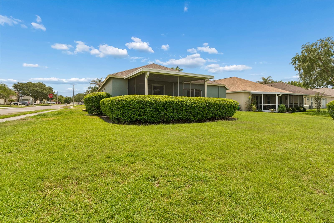
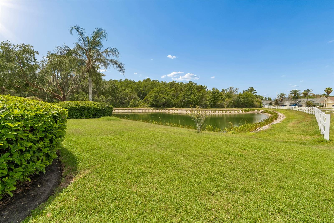
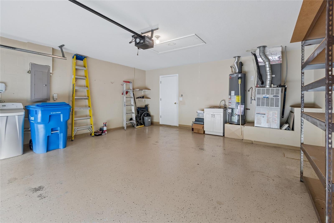
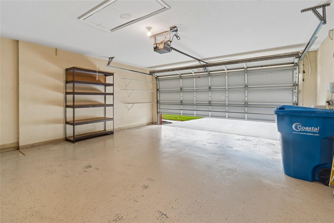
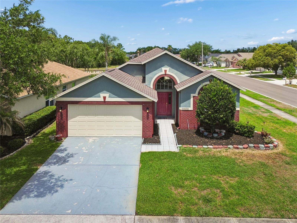
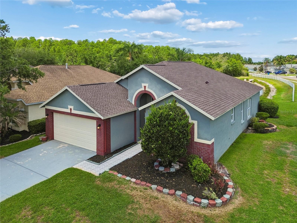
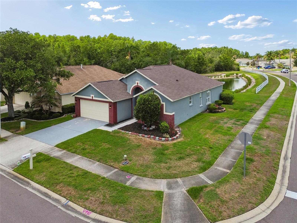
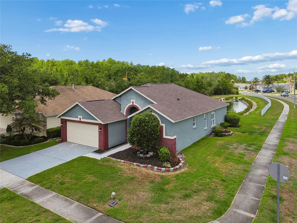
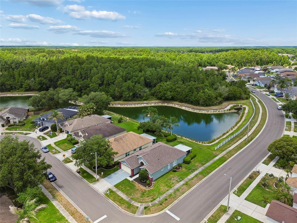
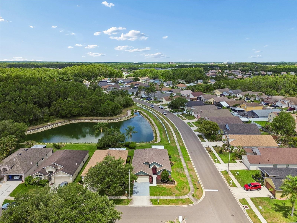
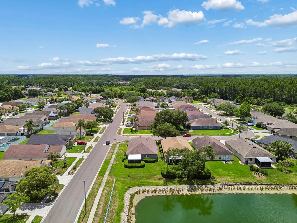
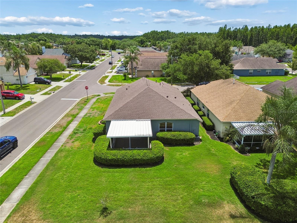
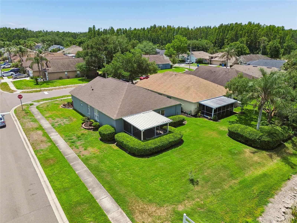
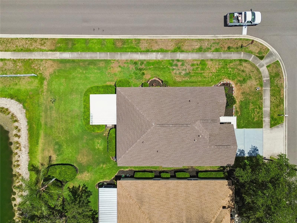
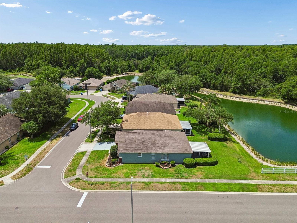
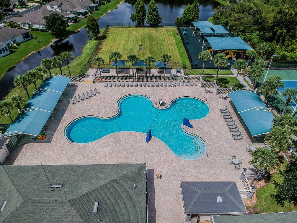
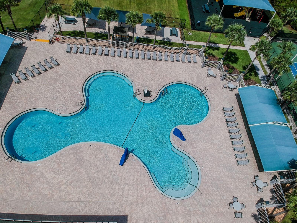
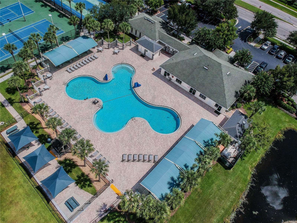
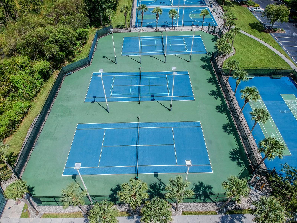

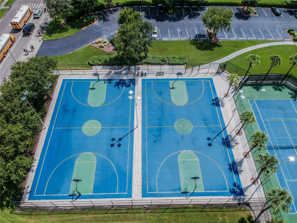
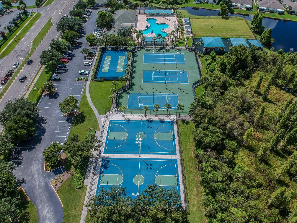
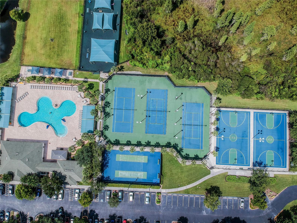
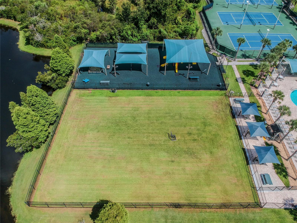
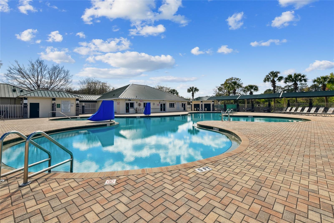
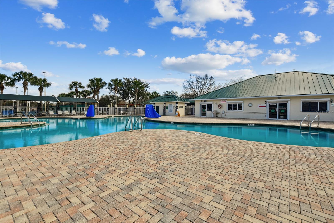
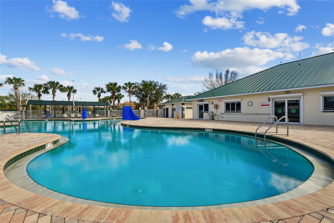
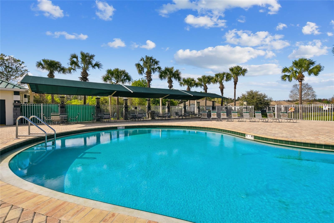
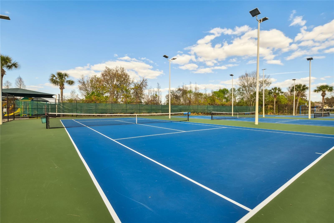
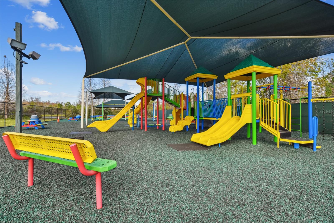
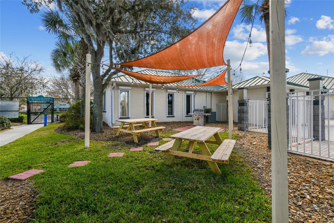
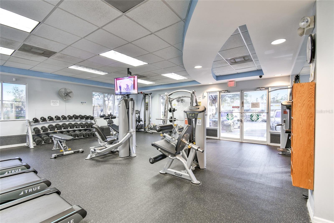
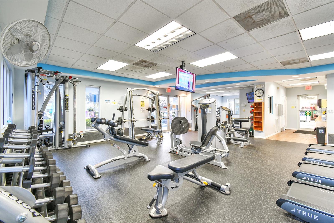
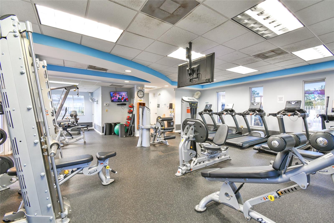
Wrencrest Village in Meadow Pointe II — Gated Community | One Story | Corner Lot | Pond Views | Roof Replaced 2021- Welcome to this beautiful open floorplan 3-bedroom, 2-bath home nestled within the highly desirable community. Perfectly positioned on a spacious corner homesite with tranquil pond views, this move-in ready residence offers the ideal blend of comfort, functionality, and location. From the moment you step inside, you'll appreciate the soaring vaulted ceilings and abundant natural light that fill the home, creating an inviting and spacious atmosphere. The open-concept design lives larger than its square footage, providing an effortless flow between living, dining, and entertaining spaces. Neutral ceramic tile flooring extends throughout the main living areas, offering timeless style, durability, and easy maintenance. At the heart of the home, the kitchen has been thoughtfully designed for both everyday living and entertaining. Granite countertops, ample cabinetry, a convenient breakfast bar, and a built-in desk area create a space that's ready for your personal decor. The adjoining breakfast nook is enhanced with elegant chair rail molding and features a custom-built window bench, creating the perfect spot to enjoy your morning coffee, catch up on emails while working from home, or simply relax with a good book. The oversized primary suite serves as a peaceful retreat, offering generous dimensions, an extra-large walk-in closet, and a spacious ensuite bathroom complete with dual vanities, abundant counter space, a relaxing garden tub, and a separate walk-in shower. Step outside to the covered and screened lanai where you'll find one of the home's most appealing features—peaceful pond views that create a serene backdrop for daily living. One of the home's most valuable advantages is its exceptional location within one of Wesley Chapel's most sought-after educational corridors. Elementary, middle, and high schools located approximately one mile away, helping simplify daily routines and commutes. Pasco-Hernando State College is also nearby, making this an ideal location for households planning for every stage of education. Residents of Meadow Pointe II enjoy resort-style amenities, including community pools, tennis courts, fitness facilities, playgrounds, and miles of walking, jogging, and biking trails. Beyond the community, you'll find yourself just minutes from everything that has made Wesley Chapel one of the Tampa Bay area's fastest-growing destinations. Enjoy convenient access to The Shops at Wiregrass, Tampa Premium Outlets, Publix, restaurants, coffee shops, The Grove venues, and healthcare facilities including AdventHealth Wesley Chapel and the highly anticipated Whole Foods location further enhance the area's growing appeal and future value. Commuters will appreciate quick access to I-75, placing downtown Tampa approximately 40 minutes away while providing convenient access to Tampa International Airport, MacDill AFB ,major employment centers, and the beautiful Gulf Coast beaches. Homes offering this combination of gated-community living, pond views, a corner homesite, updated roof, sought-after schools, and resort-style amenities are increasingly difficult to find at this price point. Schedule your private showing today and discover why Wrencrest Village continues to be one of Wesley Chapel's most desirable places to call home.
Driving directions : East SR-56, Right Mansfield Blvd, Left Wrencrest Dr, Right on Nickerson Loop
| Rooms | Dimension | Description |
|---|---|---|
| Primary Bedroom | 18.5x12 | First level , Ceramic Tile , En Suite Bathroom |
| Bedroom 1 | 11.5x9 | First level , Ceramic Tile , Ceiling Fan(s) |
| Bedroom 2 | 10.5x11.5 | First level , Ceramic Tile , Ceiling Fan(s) |
| Great Room | 19.5x16.5 | First level , Ceramic Tile , Ceiling Fan(s) |
| Dining Room | 13.5x8 | First level , Ceramic Tile |
| Kitchen | 13.5x10 | First level , Ceramic Tile , Desk Built-In , Granite Counters , Stone Counters |
3, 2, 1,888ft²
MLS#: O6401898
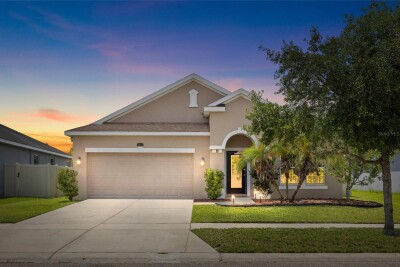
3, 2, 1,918ft²
MLS#: TB8515262
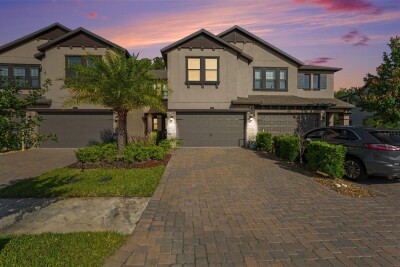
Wesley Chapel / Estancia Comunidad
3, 2, 1,827ft²
MLS#: TB8503875
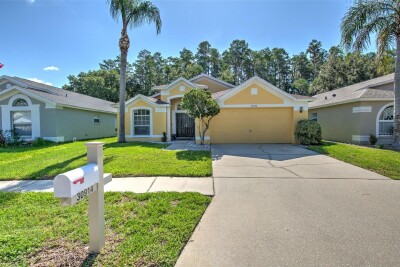
Wesley Chapel / Meadow Pointe Comunidad
3, 2, 1,854ft²
MLS#: TB8518505