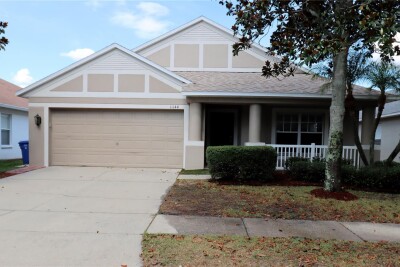
11144 RODEO LN
Riverview / Panther Trace Comunidad
4, 2, 2,091ft²
MLS#: TB8511675
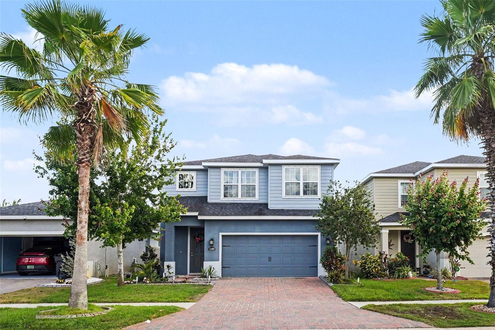
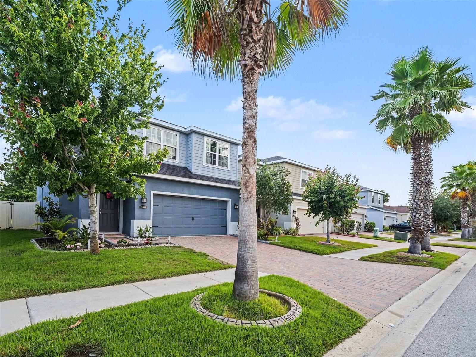
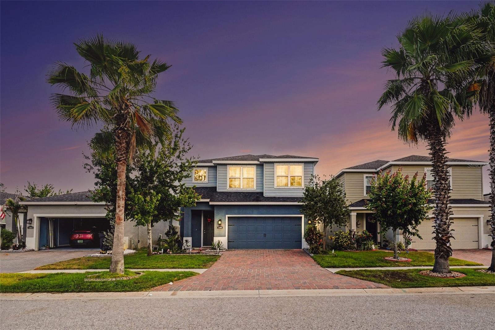
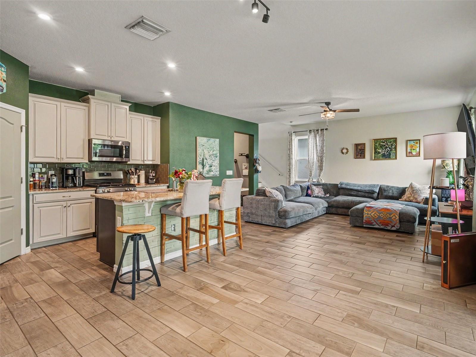
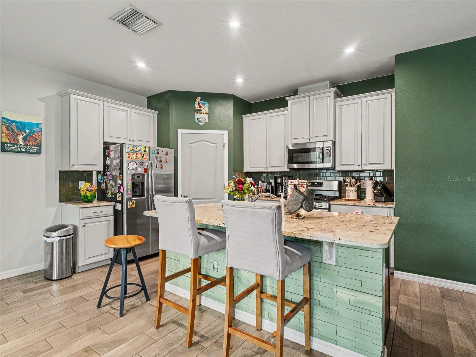
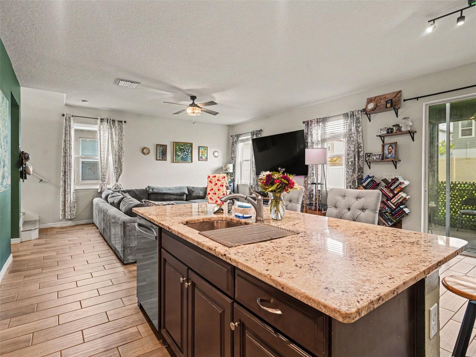
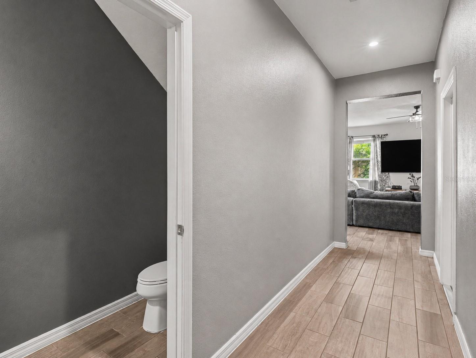
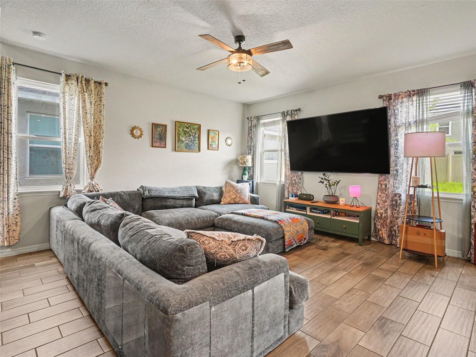
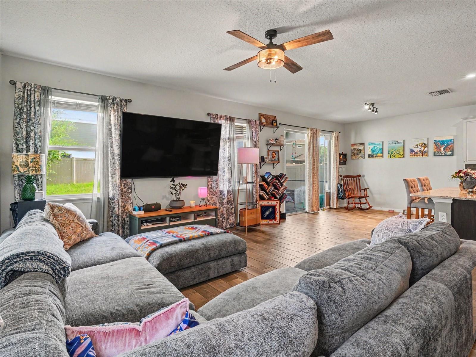
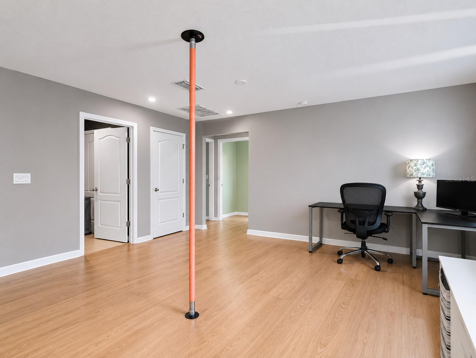
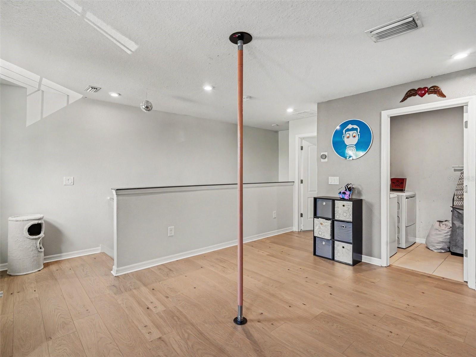
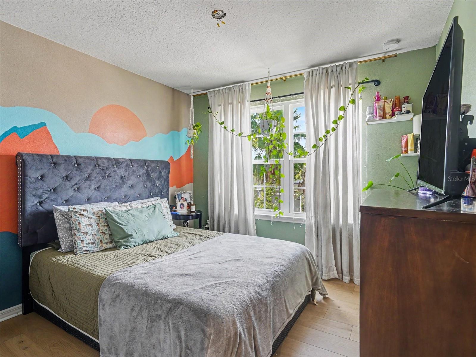
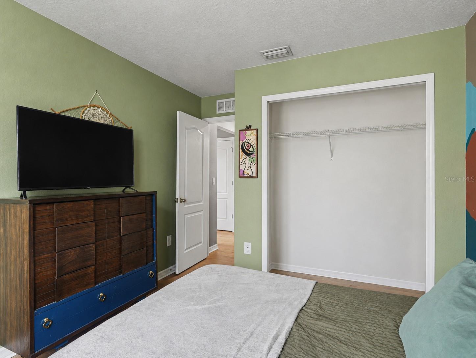
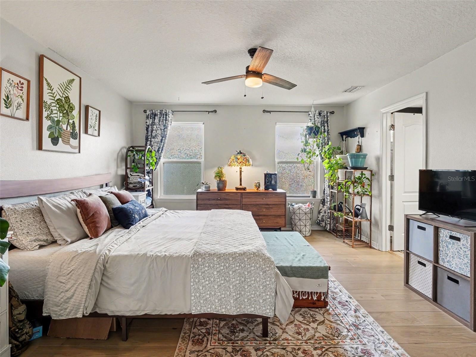
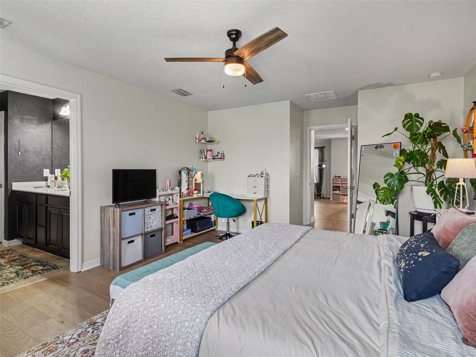
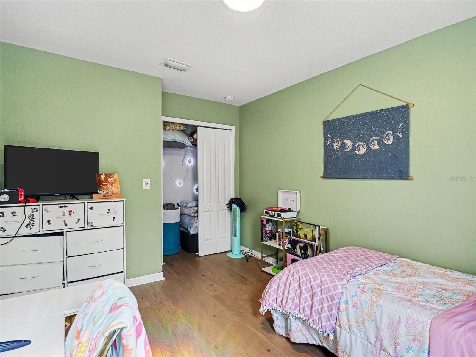
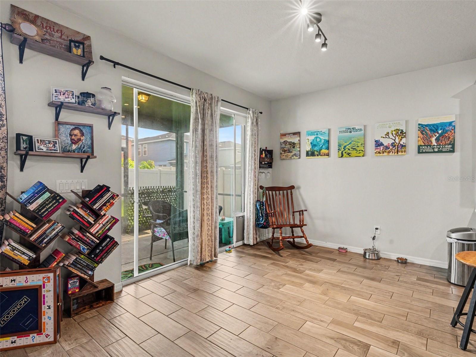
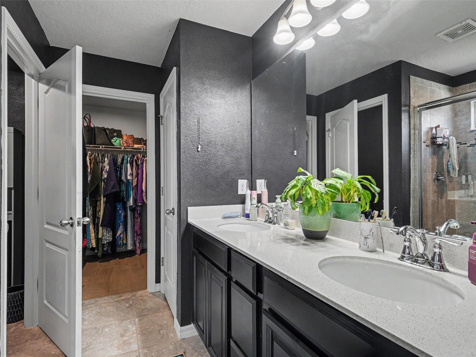
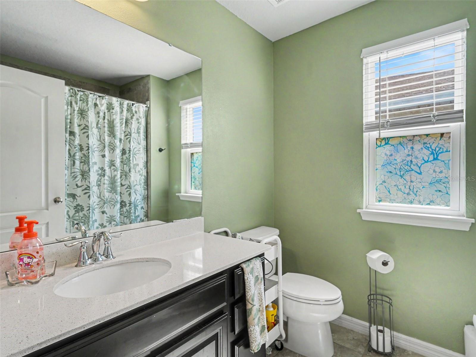
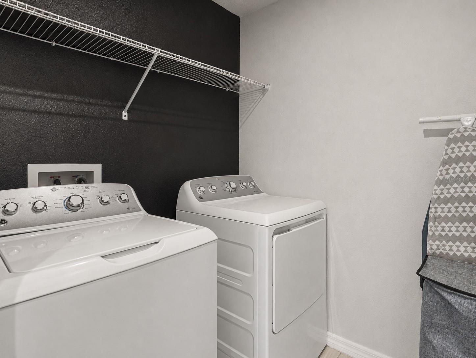
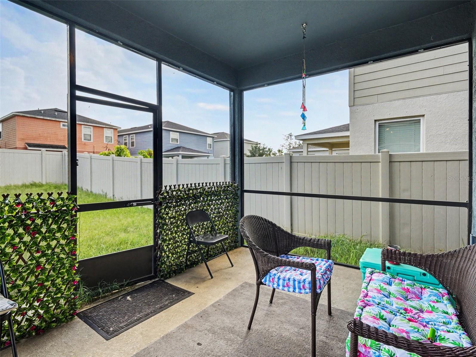
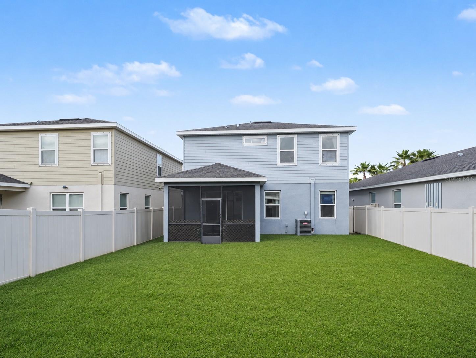
JUST LISTED! 3 BEDROOM, 3 BATH HOME IN RIVERVIEW FL 33579! Located in the desirable SOUTH FORK area of RIVERVIEW, this WELL MAINTAINED residence offers a FUNCTIONAL LAYOUT with spacious living areas and abundant NATURAL LIGHT throughout. The home features well sized BEDROOMS, comfortable COMMON AREAS, and thoughtful design for everyday living.
This property is located in one of the few newer communities offering a GAS STOVE instead of electric, along with a TANKLESS HOT WATER HEATER for added efficiency and convenience. Residents also enjoy access to outstanding COMMUNITY AMENITIES including a RESORT STYLE POOL, FITNESS CENTER GYM, PLAYGROUND, LIBRARY, and a COMMUNITY EVENT SPACE available for gatherings and special occasions. The neighborhood also features a VERANDA WITH TV AND VIDEO GAME CONSOLES, creating additional recreational space for residents and guests.
Conveniently located near SHOPPING, DINING, PARKS, and major ROADWAYS throughout HILLSBOROUGH COUNTY, this home offers accessibility while maintaining a welcoming neighborhood setting.
Schedule your private tour today, this RIVERVIEW HOME will not last long!
Driving directions : Refer to google maps
| Rooms | Dimension | Description |
|---|---|---|
| Living Room | First level | |
| Kitchen | First level | |
| Dining Room | First level | |
| Primary Bedroom | Second level | |
| Bedroom 2 | Second level | |
| Bedroom 3 | Second level |
Riverview / Panther Trace Comunidad
4, 2, 2,091ft²
MLS#: TB8511675
Riverview / Waterleaf Comunidad
4, 2, 2,046ft²
MLS#: TB8454000
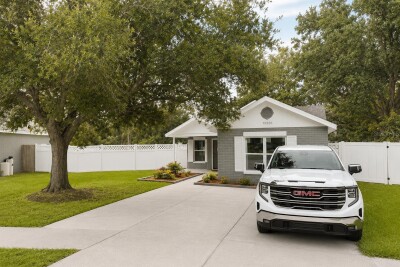
Riverview / Summerfield Comunidad
2, 2, 985ft²
MLS#: TB8520765

Riverview / South Fork Comunidad
4, 2, 2,198ft²
MLS#: O6372536