English / Українська / Русский

Julia Vakulenko - Broker -

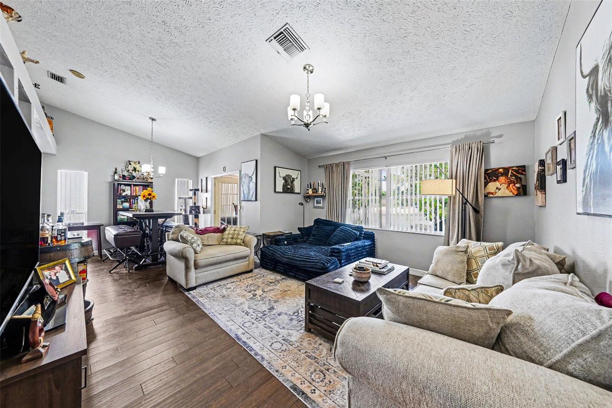
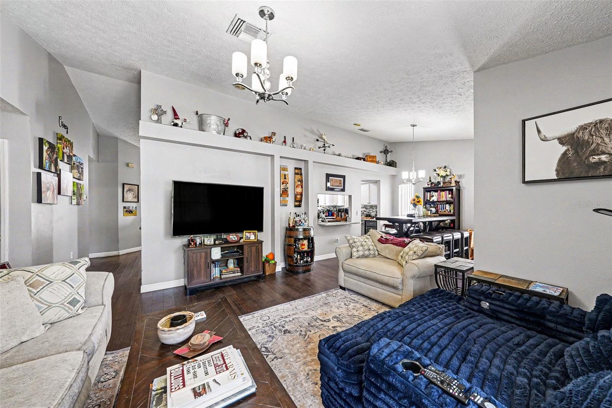
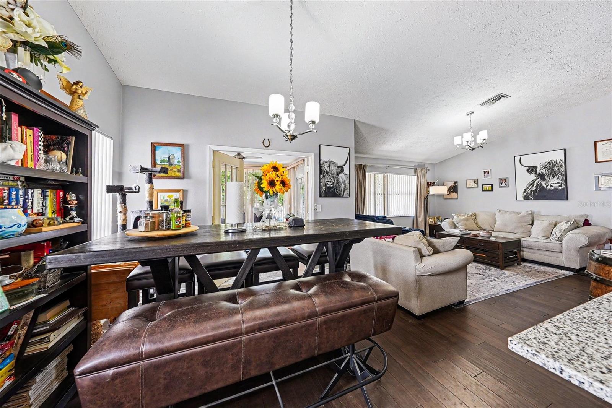
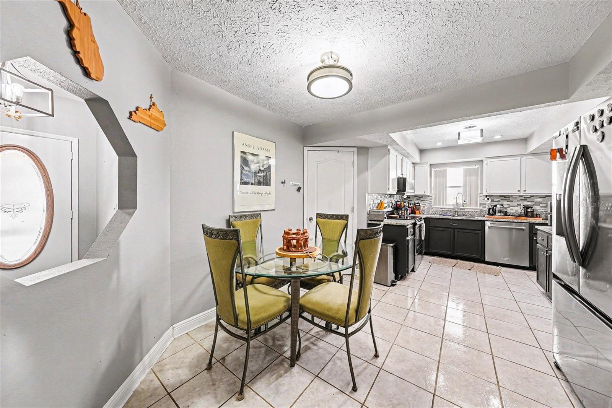
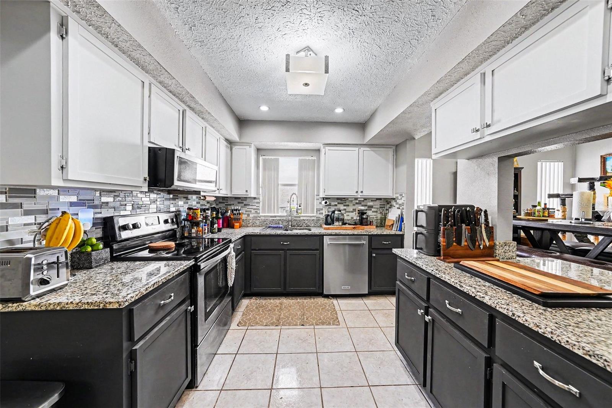
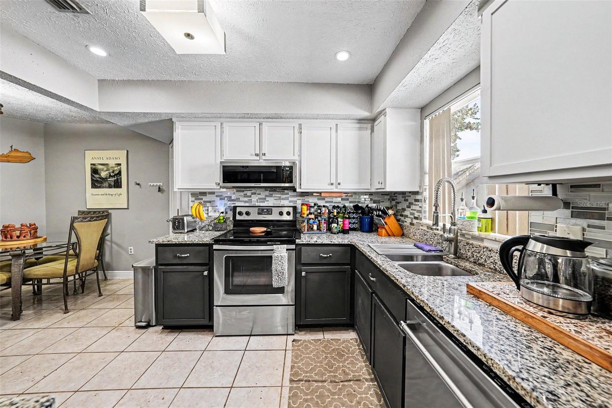
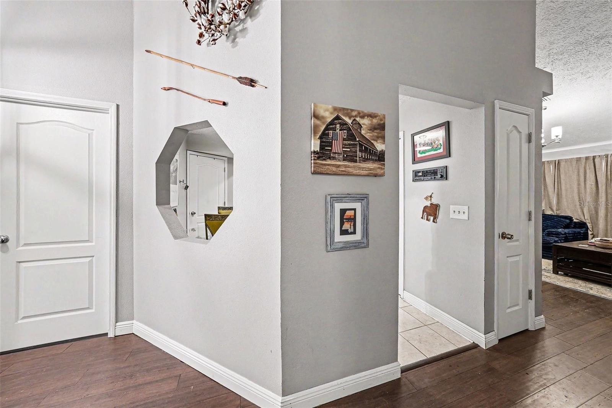
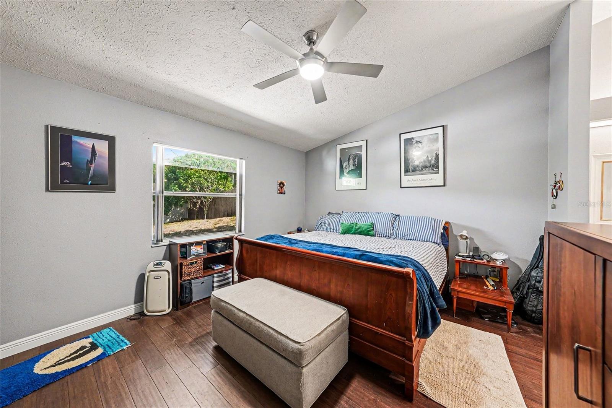
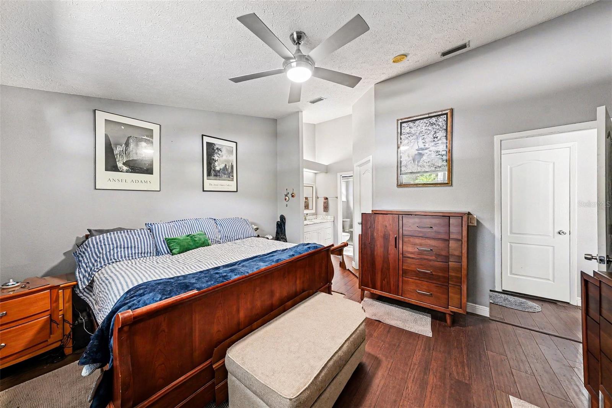
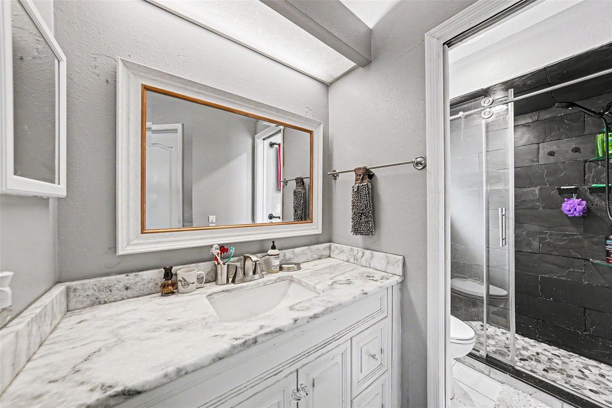
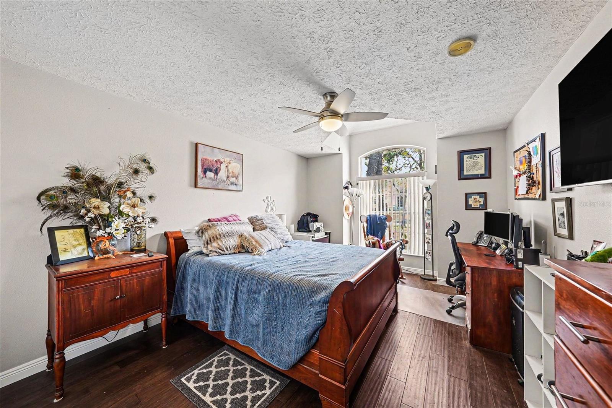
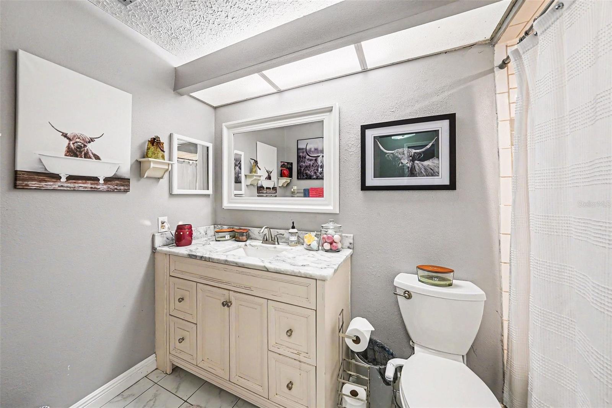
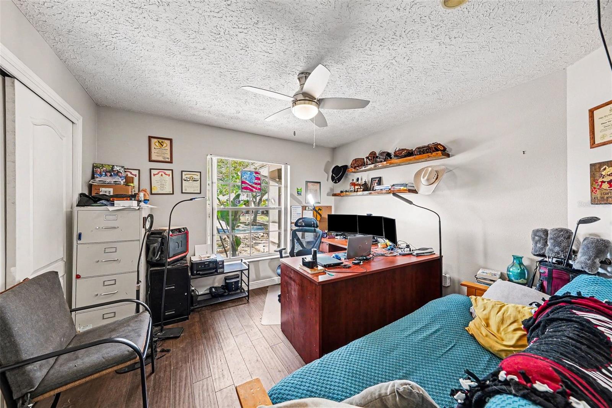
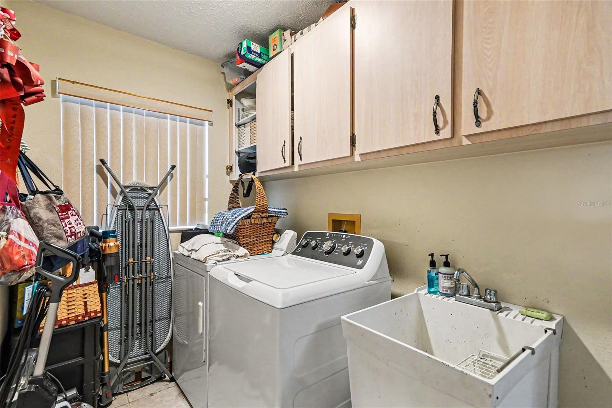
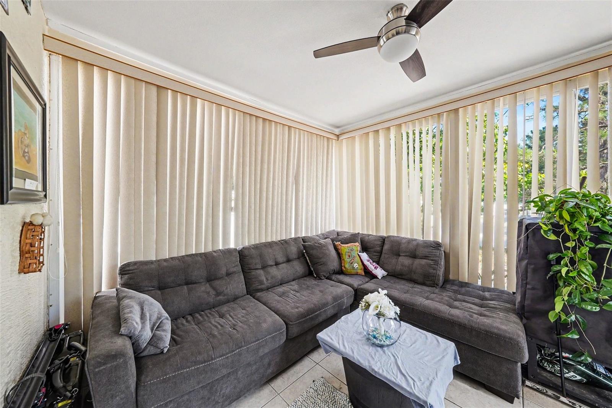
TB8510644 Living room with dining room space, bar to the kitchen, and sunroom Living room with dining room space, bar to the kitchen, and sunroom TB8510644 Eating space within kitchen and entry to Laundry Room/garage TB8510644 TB8510644 Entry Way with garage door access (garage also accessible through laundry room) TB8510644 TB8510644 TB8510644 TB8510644 TB8510644 TB8510644 TB8510644 TB8510644 TB8510644 TB8510644 TB8510644 TB8510644 TB8510644
Loading map ...
Loading map ...

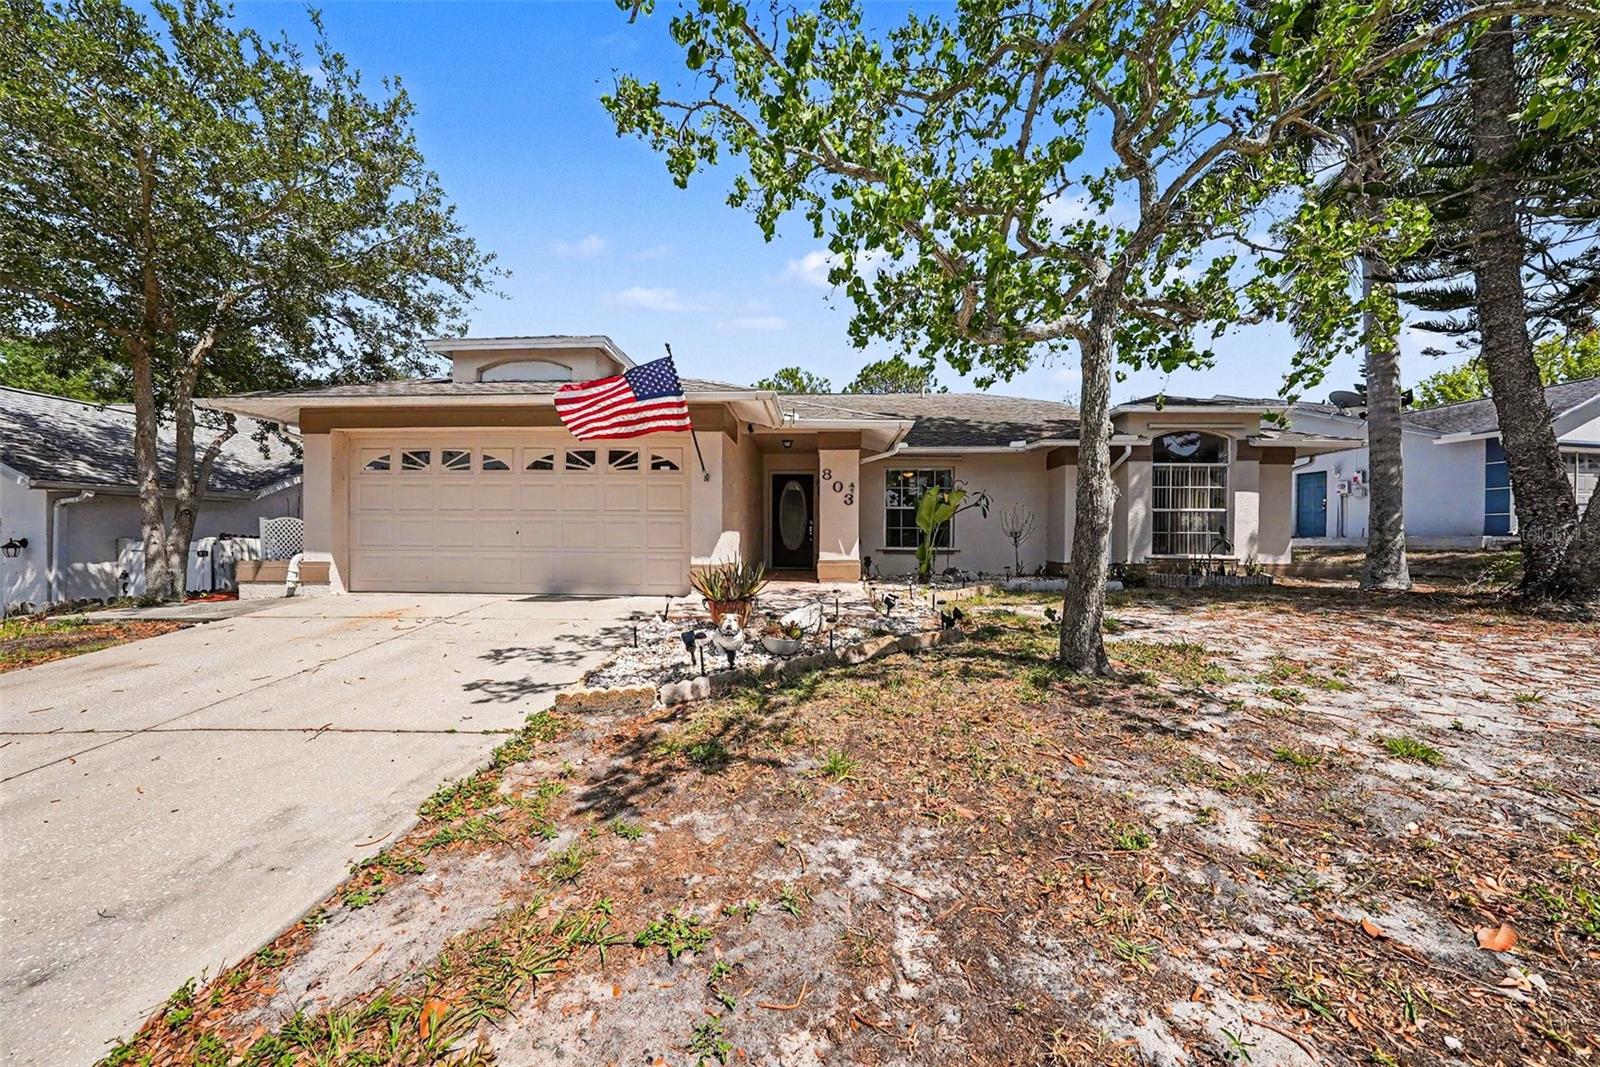
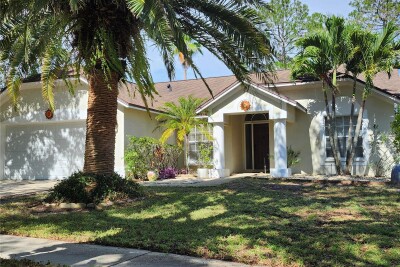
803 HIGH POINT CT, TARPON SPRINGS, 34689


Property highlights

  • MLS#: TB8510644
  • 7,701.00 lot size Sq.Ft.
  • Year built: 1990
  • Parking spaces: 2
  • Listed: 05/29/2026
  • Taxes: $6,698.00
  • HOA fees (monthly): $20.00
  • Average Monthly Fees (not including CDD, if any): $20.00
  • Virtual Tour

Property Overview

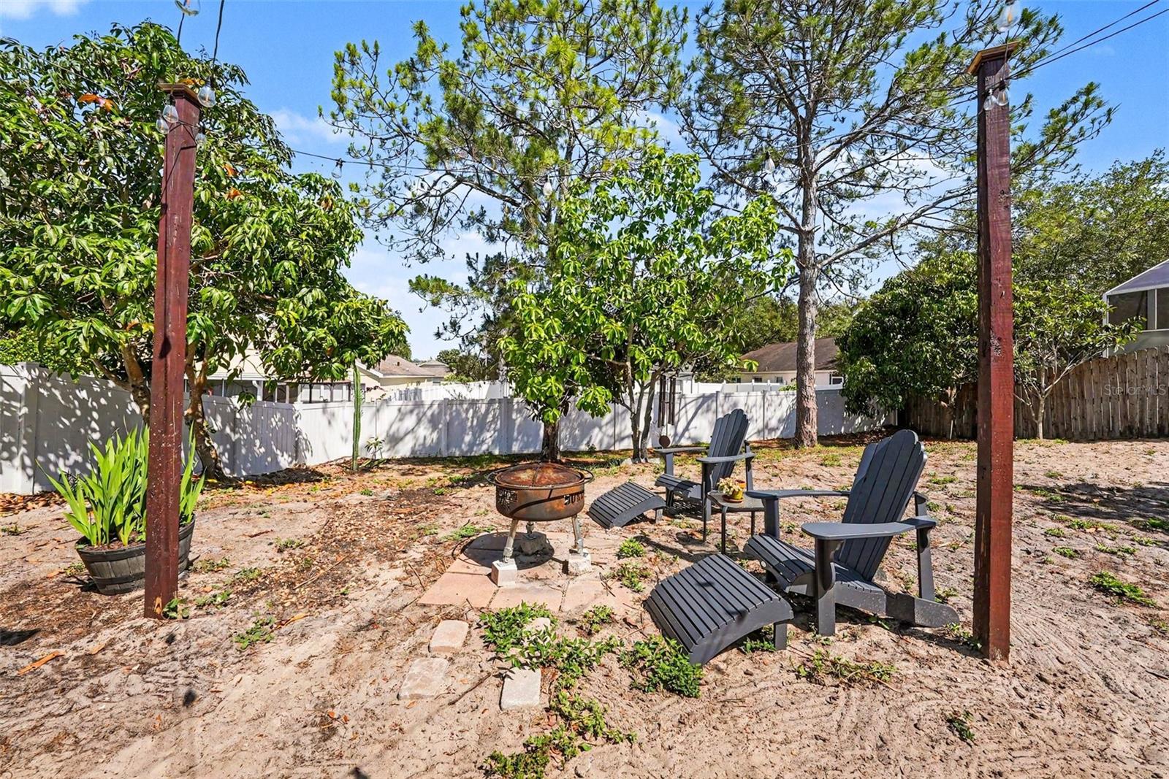
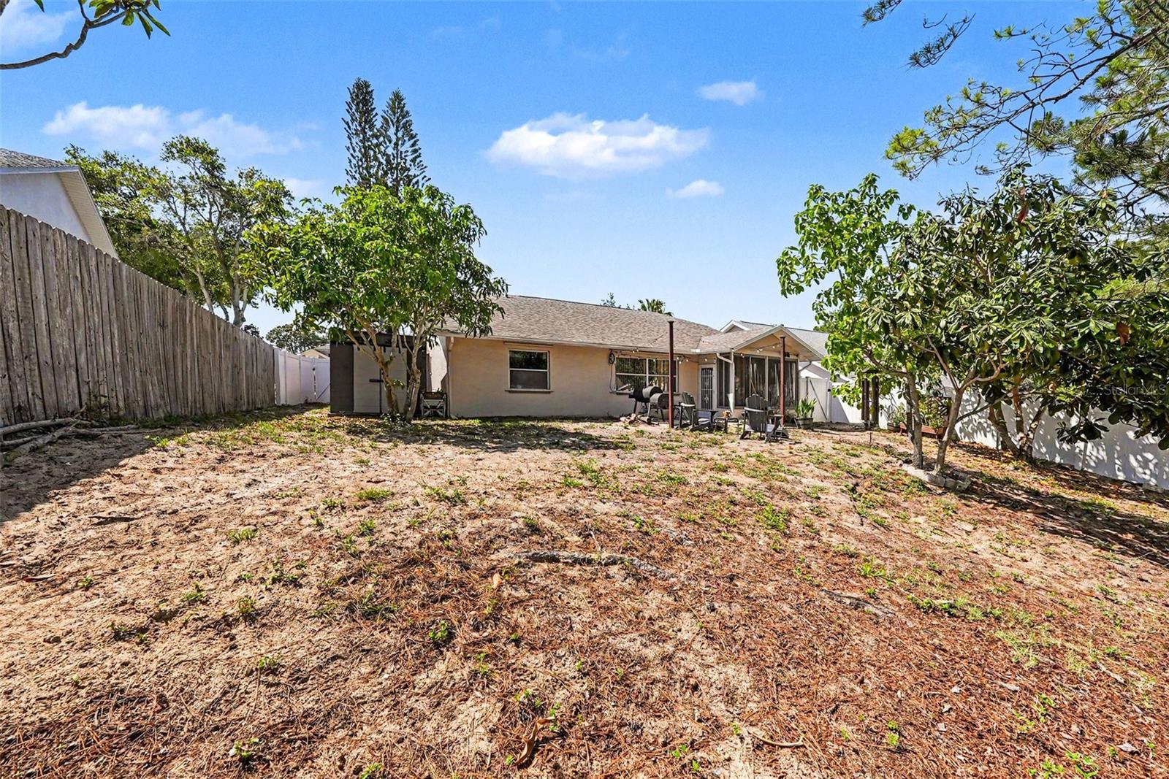
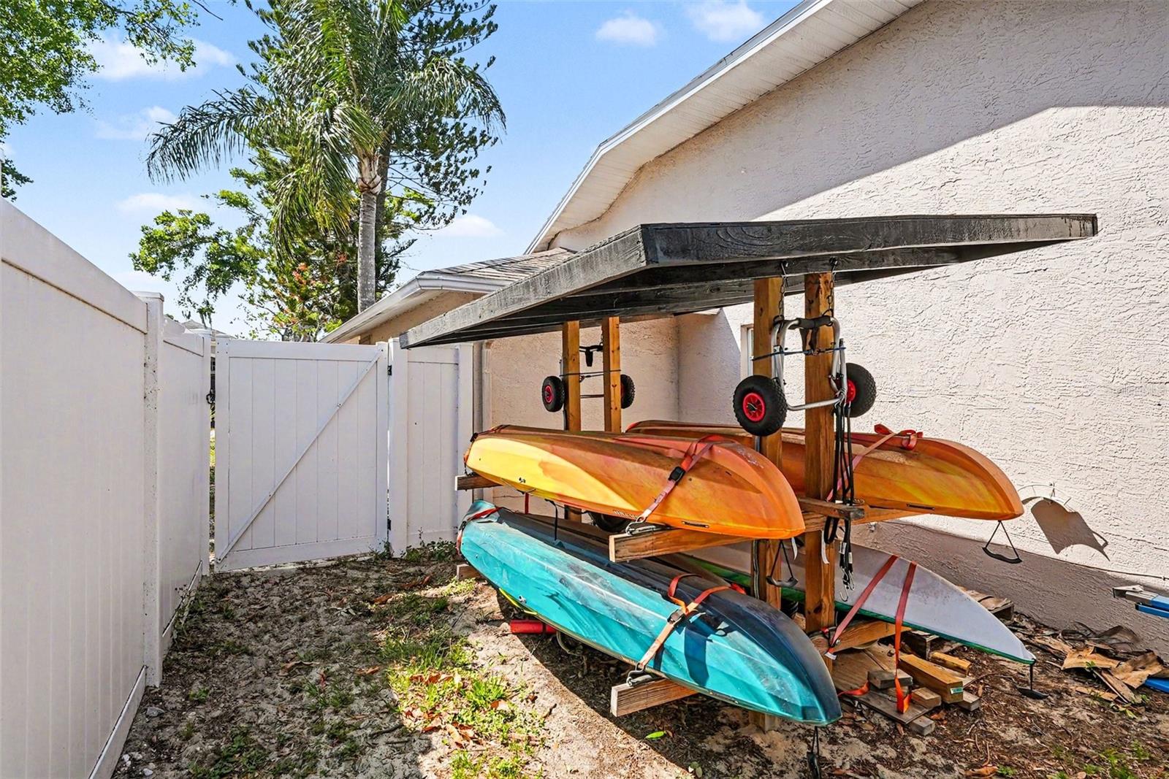
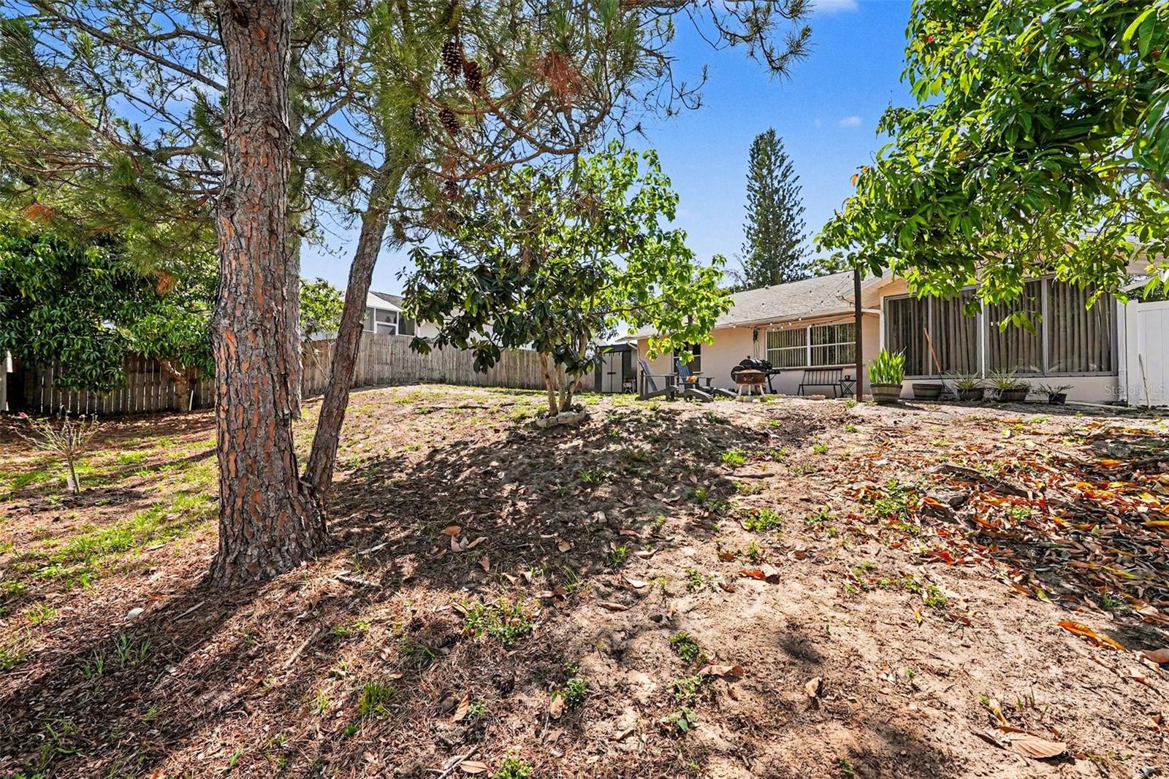
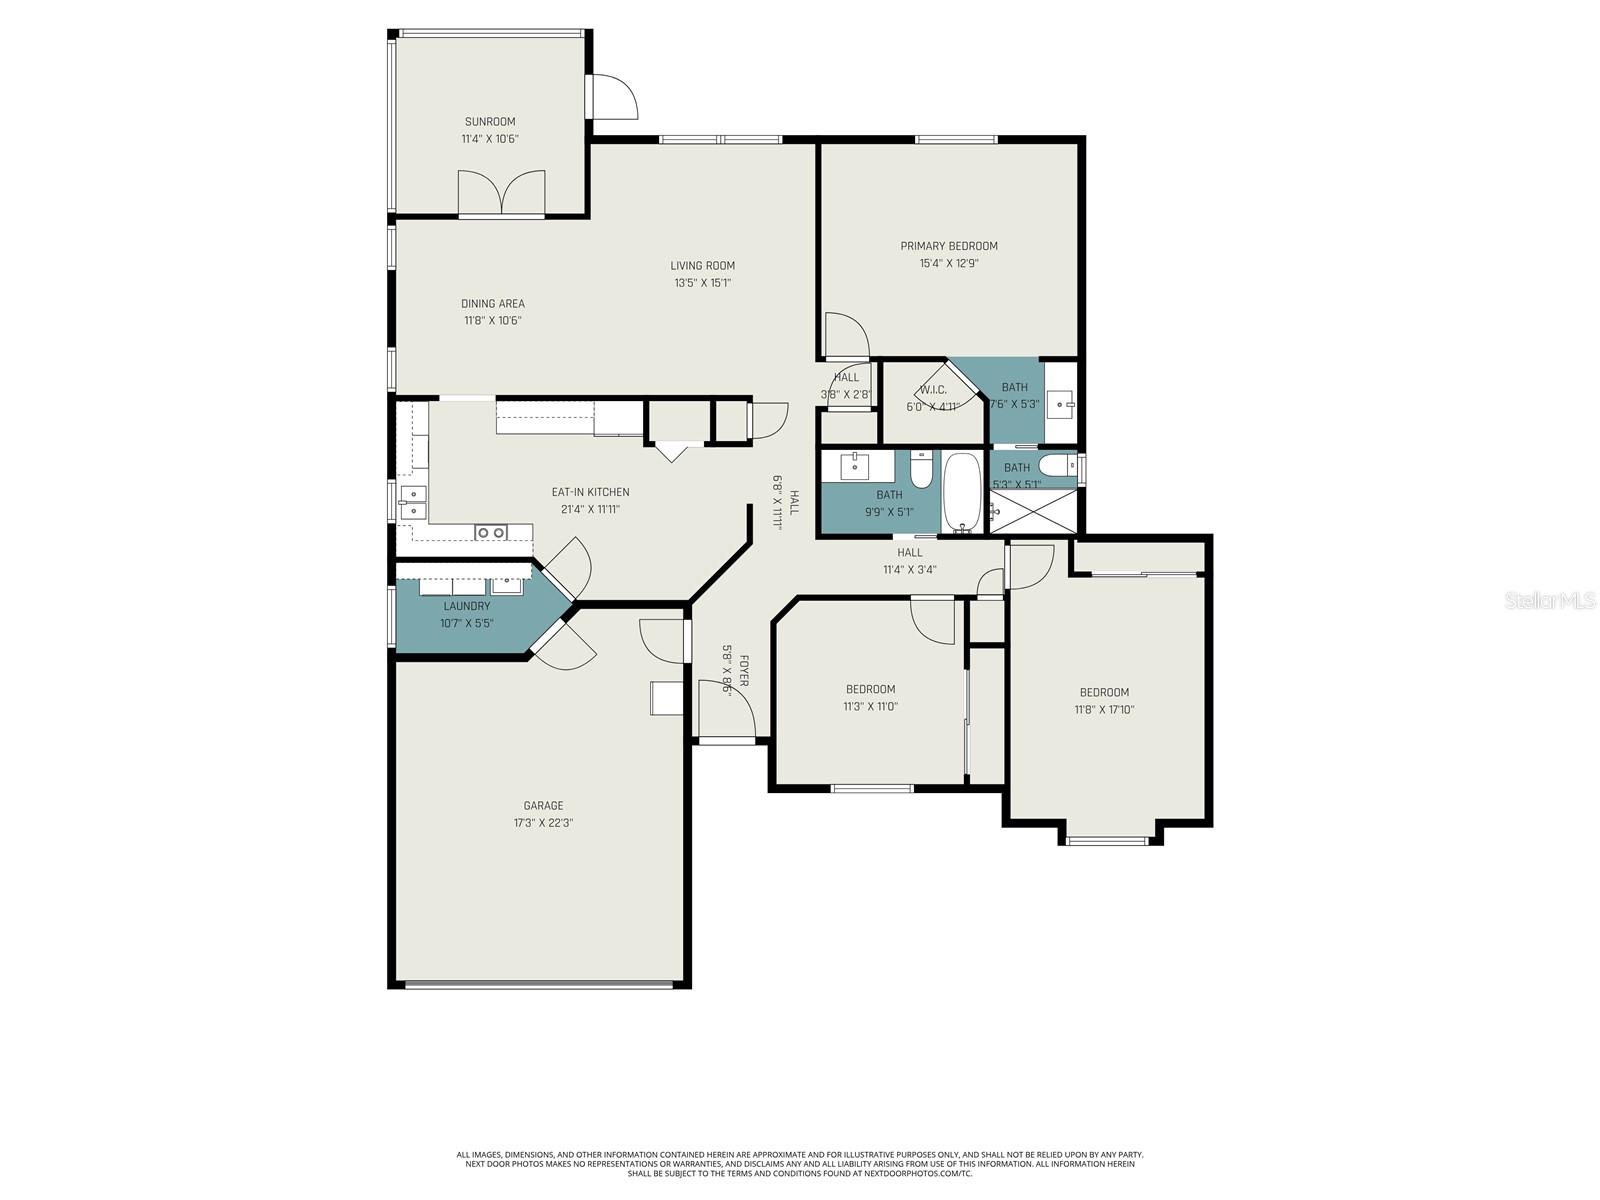
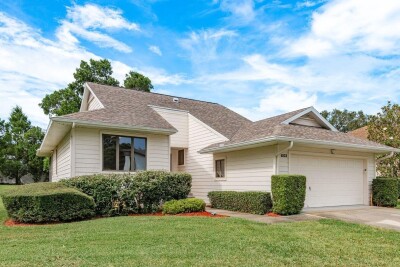
Click the Virtual Tour link to view the 3D walkthrough. Welcome home to this beautiful 3-bedroom, 2-bath residence located in the highly desirable Brittany Park subdivision. Ideally situated in the heart of the Tampa Bay area, this home offers convenient access to shopping, dining, entertainment, and local Marina's. Inside, you’ll find high Vaulted ceilings that create a bright and spacious feel throughout the main living area. The kitchen features an inviting eat-in dining space, and raised bar seating from the living area, perfect for casual meals and gatherings. The primary suite includes a newly remodeled private bathroom featuring a walk in shower with floor to ceiling stone. Step outside to enjoy the enclosed sunroom overlooking a large fully fenced backyard with mature fruit trees including Mango's, kumquats, and even a flowering Cactus, Next to the house you will also find a storage shed and Covered Kayak Storage, offering plenty of space for relaxing, entertaining, extra storage, and outdoor activities. Discounted rate options and no lender fee future refinancing may be available for qualified buyers of this home.

Driving directions : From US Hwy 19, head west on Brittany Park BLVD. Take the second left onto High Point CT. Property will be on the left at the start of the Cul-de-sac - 803 High Point Ct.

Property Features

Rooms Dimension Description
Primary Bedroom 15x12 First level
Bedroom 2 13x11 First level
Bedroom 3 11x17 First level
Living Room 13x15 First level
Dining Room 11x10 First level
Kitchen 21x11 First level

Interior Features

  • Ceiling Fans(s)
  • Eat-in Kitchen
  • High Ceilings
  • Primary Bedroom Main Floor
  • Solid Wood Cabinets
  • Stone Counters
  • Thermostat
  • Tray Ceiling(s)
  • Vaulted Ceiling(s)
  • Walk-In Closet(s)

Appliances

  • Dishwasher
  • Disposal
  • Dryer
  • Exhaust Fan
  • Microwave
  • Range
  • Refrigerator
  • Washer

Heating

  • Central
  • Electric

Laundry features

  • Inside
  • Laundry Room
  • Washer Hookup

Air Conditioning

  • Central Air

Floor Covering

  • Bamboo
  • Ceramic Tile

Utilities

  • Cable Available
  • Electricity Connected
  • Sewer Connected
  • Underground Utilities
  • Water Connected

Exterior features

  • Hurricane Shutters
  • Lighting
  • Private Mailbox
  • Rain Gutters
  • Sidewalk
  • Storage

Parking features

  • Driveway
  • Ground Level

Patio and porch features

  • Patio

Pets restrictions

  • BUYER('S) / BUYER'S AGENT('S) TO VERIFY ANY AND ALL INFORMATION WITH HOA/COUNTY

Community Features

  • Deed Restrictions

Construction Materials

  • Block
  • Stucco

Other Structures

  • Shed(s)
  • Storage

Road Surface Type

  • Asphalt

Roof

  • Shingle

Foundation

  • Slab

Vegetation

  • Fruit Trees
  • Mature Landscaping

Lot Features

  • Cul-De-Sac
  • Near Marina
  • Sidewalk
  • Paved

Listing information courtesy of ORCHARD BROKERAGE, LLC

All listing information is deemed reliable but not guaranteed and should be independently verified through personal inspection by appropriate professionals. Listings displayed on this website may be subject to prior sale or removal from sale; availability of any listing should always be independently verified.
Listing information is provided for consumer personal, non-commercial use, solely to identify potential properties for potential purchase; all other use is strictly prohibited and may violate relevant federal and state law.
Listing data comes from My Florida Regional MLS.