English / Українська / Русский

Julia Vakulenko - Broker -

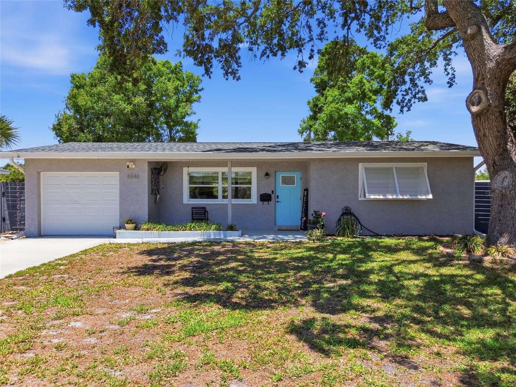
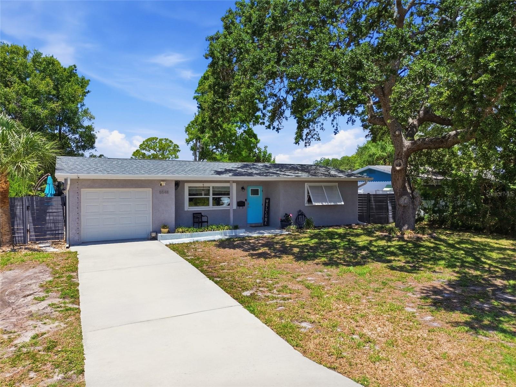
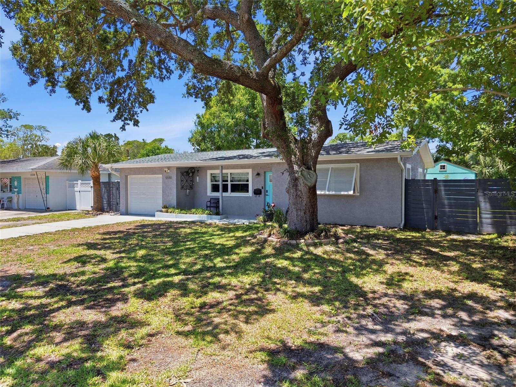
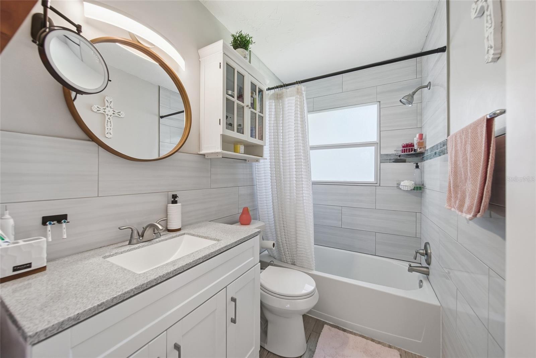
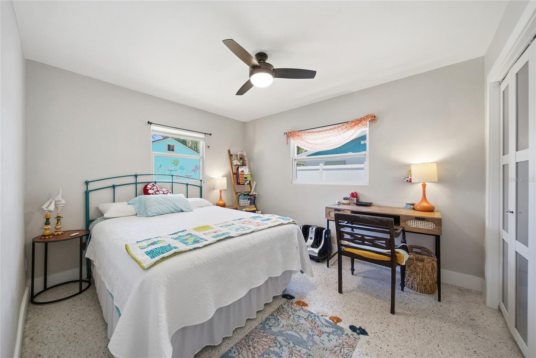
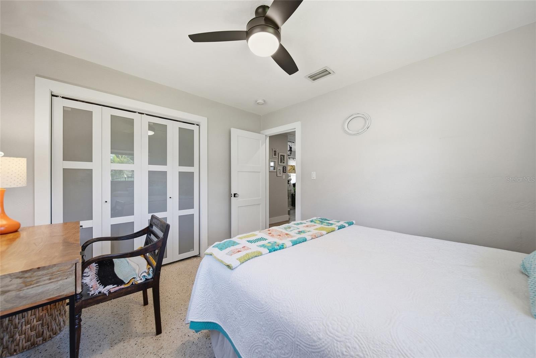
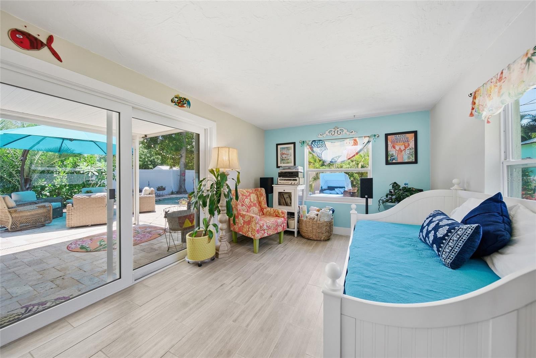
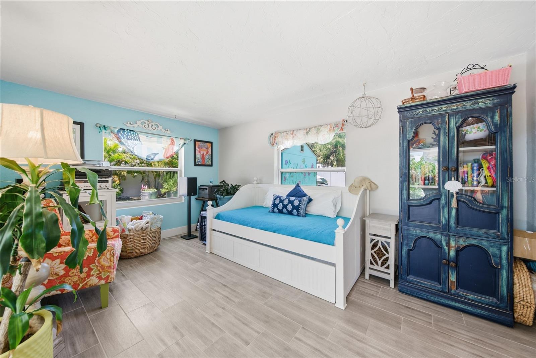
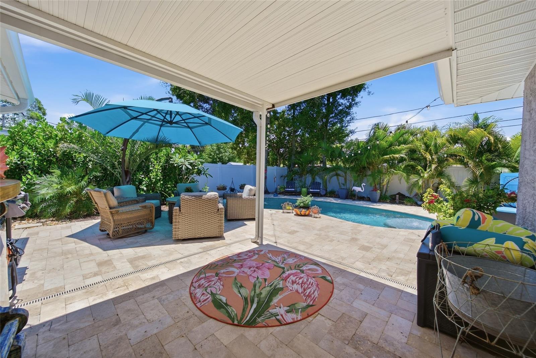
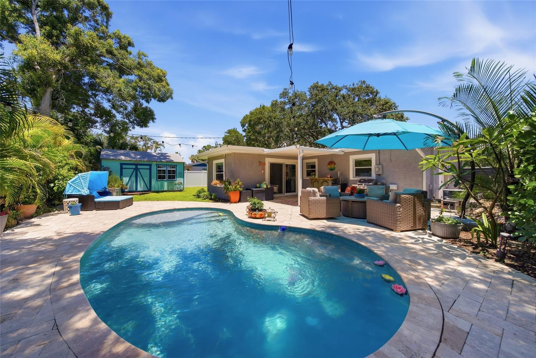
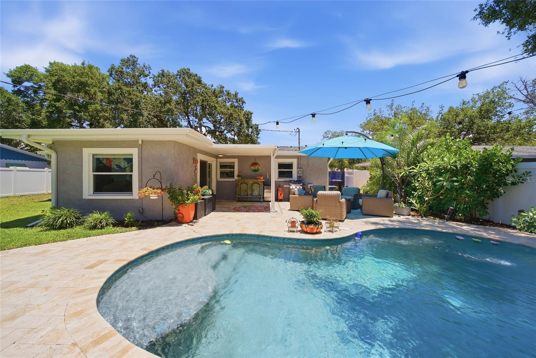
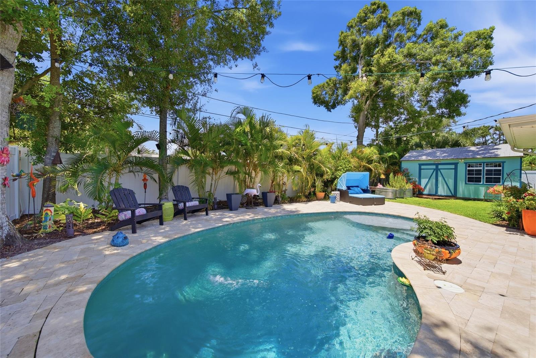
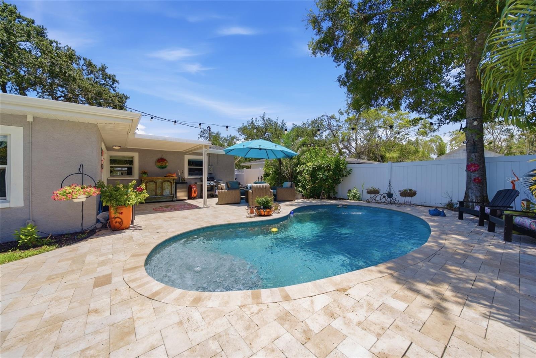
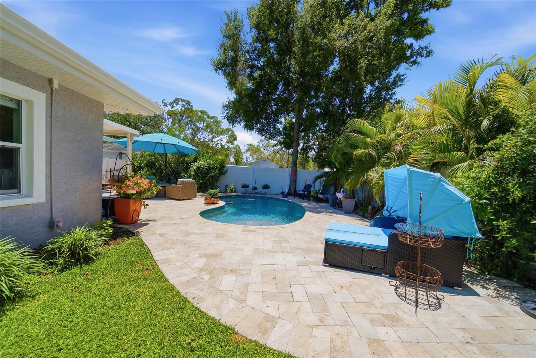
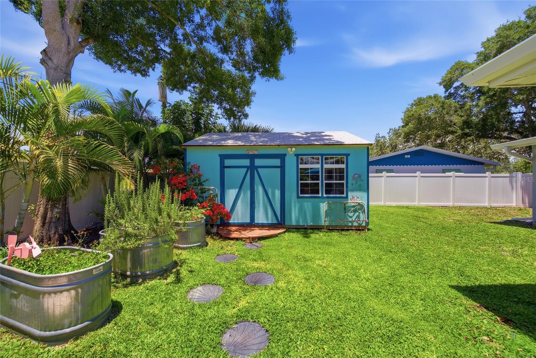
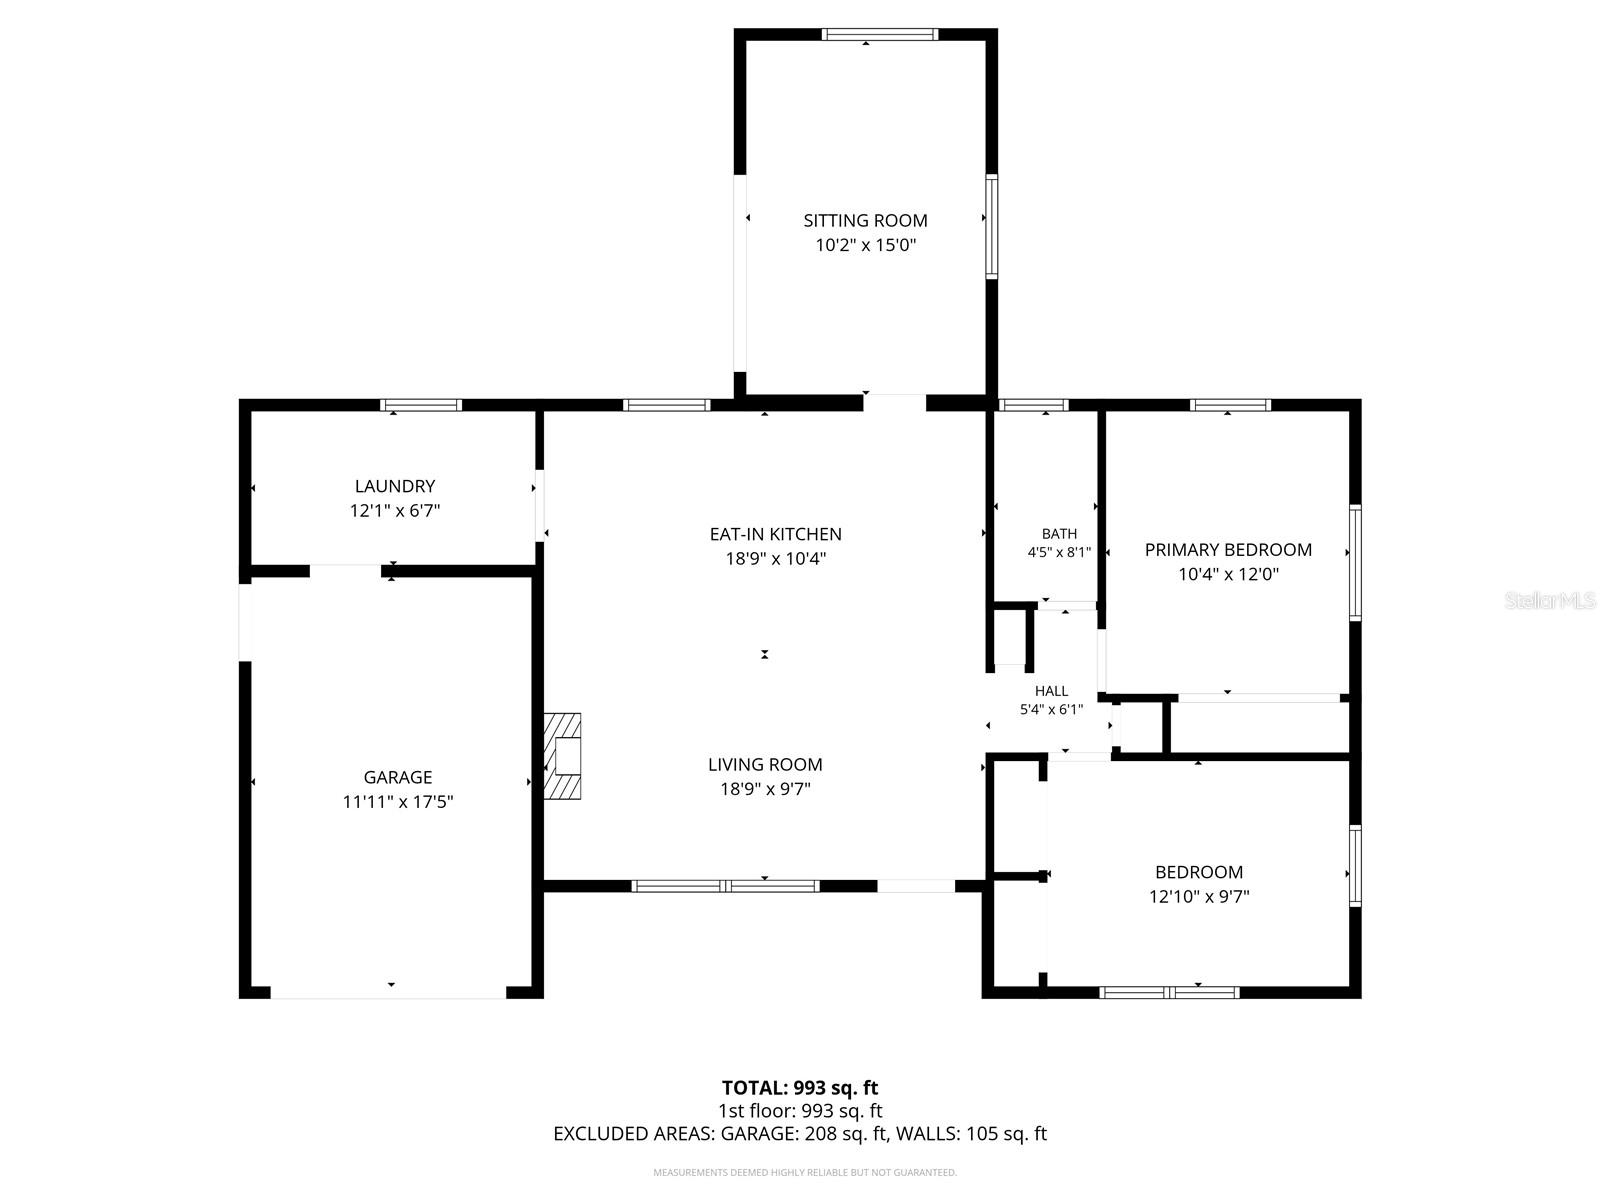
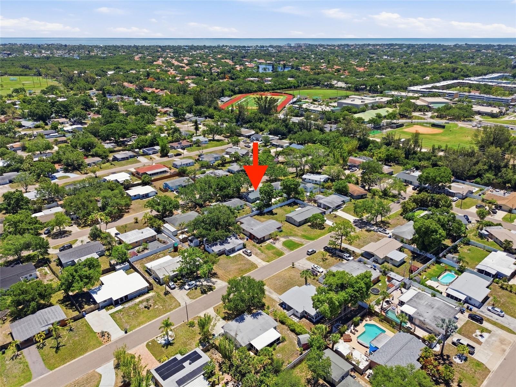
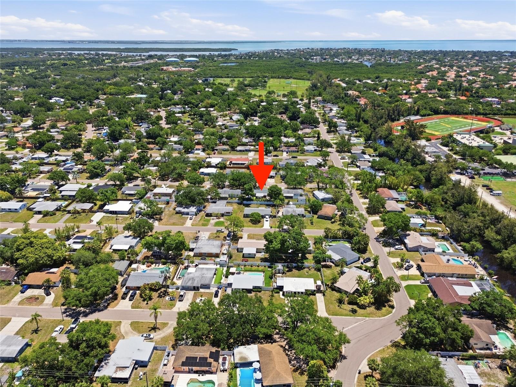
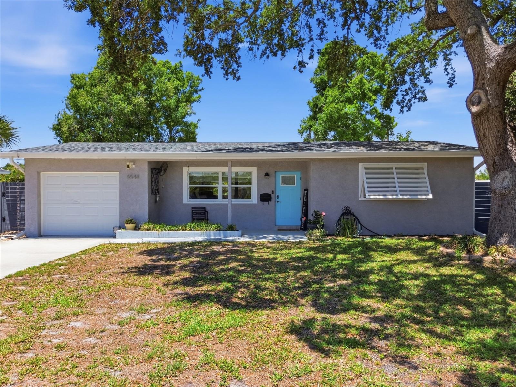
Front Exterior TB8510648 TB8510648 TB8510648 TB8510648 TB8510648 TB8510648 TB8510648 TB8510648 TB8510648 Laundry Room TB8510648 TB8510648 TB8510648 Primary Bedroom TB8510648 Bathroom Bedroom 2 TB8510648 Bedroom 3 TB8510648 Your private oasis! TB8510648 TB8510648 TB8510648 TB8510648 TB8510648 Spacious Shed with electricity. Floorplan TB8510648 TB8510648 TB8510648 TB8510648 TB8510648
Loading map ...
Loading map ...

5548 CEDAR ST NE, ST PETERSBURG, 33703


Property highlights

  • MLS#: TB8510648
  • 7,566.00 lot size Sq.Ft.
  • Year built: 1959
  • Floor: 1
  • Parking spaces: 1
  • Pool: Private pool

Property Overview

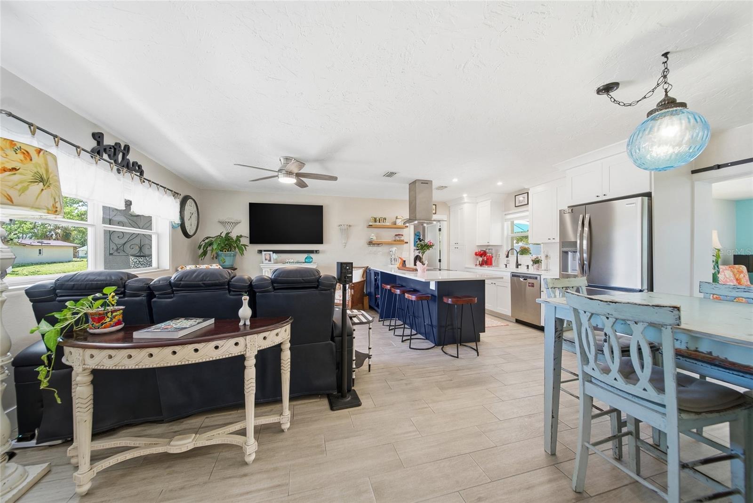
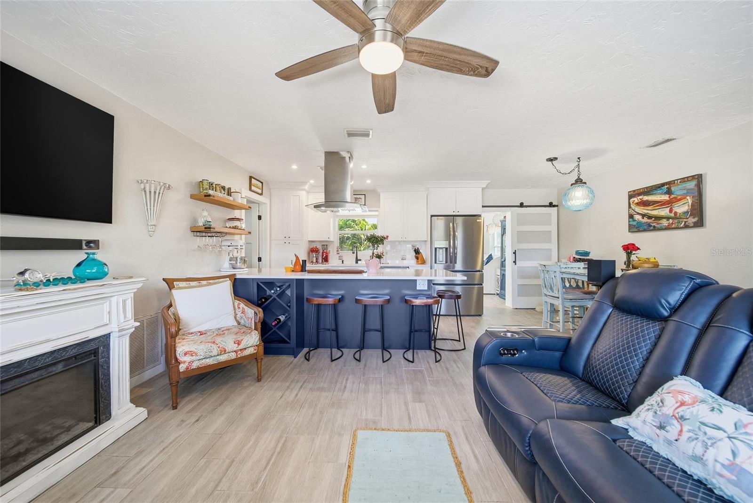
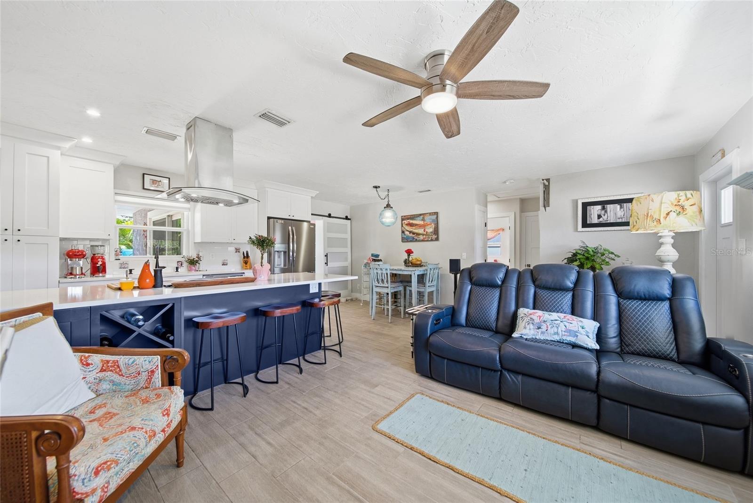
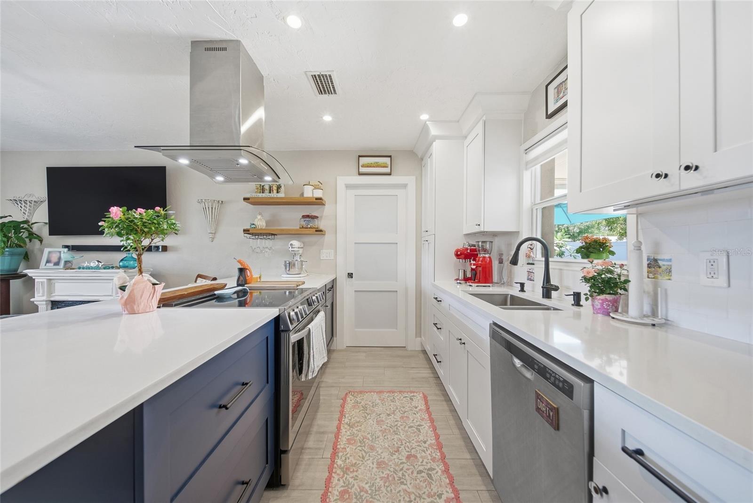
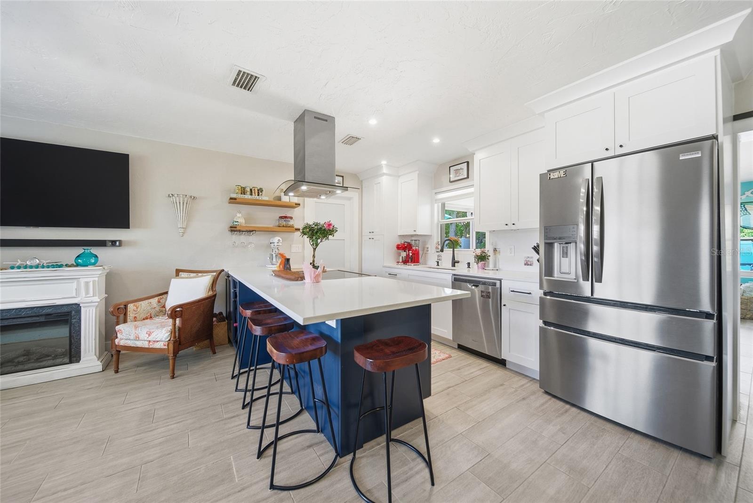
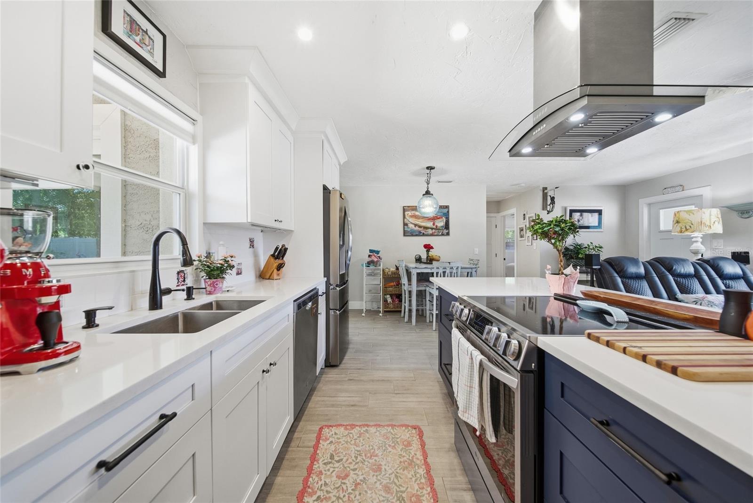
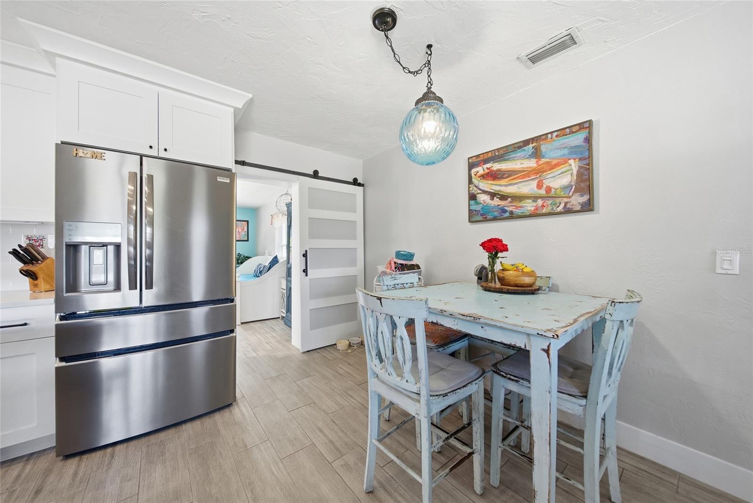
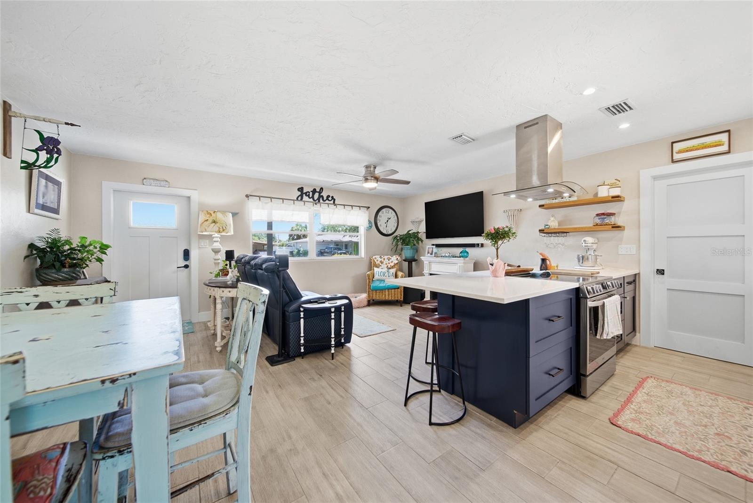
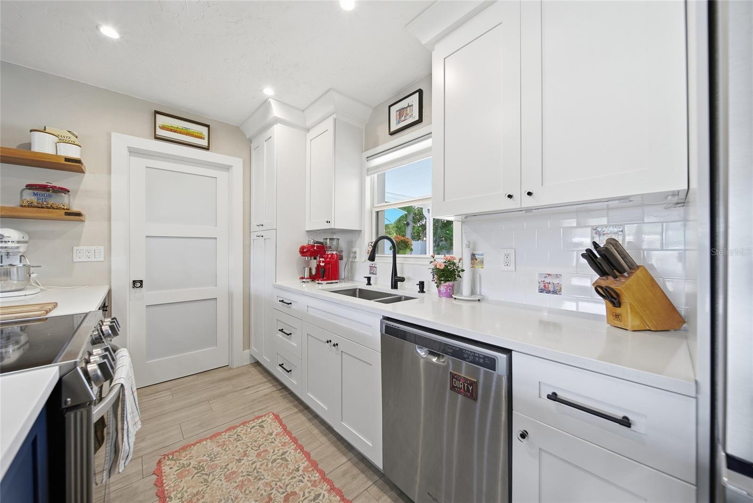
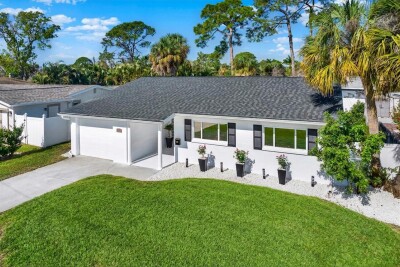
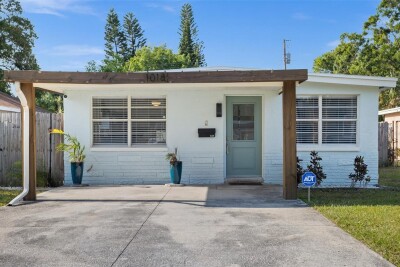
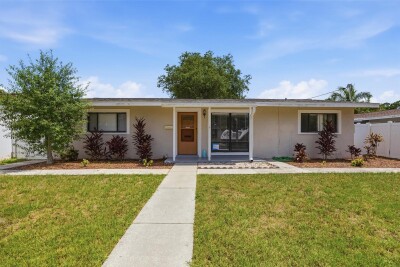
From the moment you step inside, you’ll fall in love with the open floor plan and beautifully updated kitchen featuring quartz countertops and a spacious peninsula—perfect for entertaining. The charming covered front porch and shade tree adds great curb appeal and a welcoming first impression.

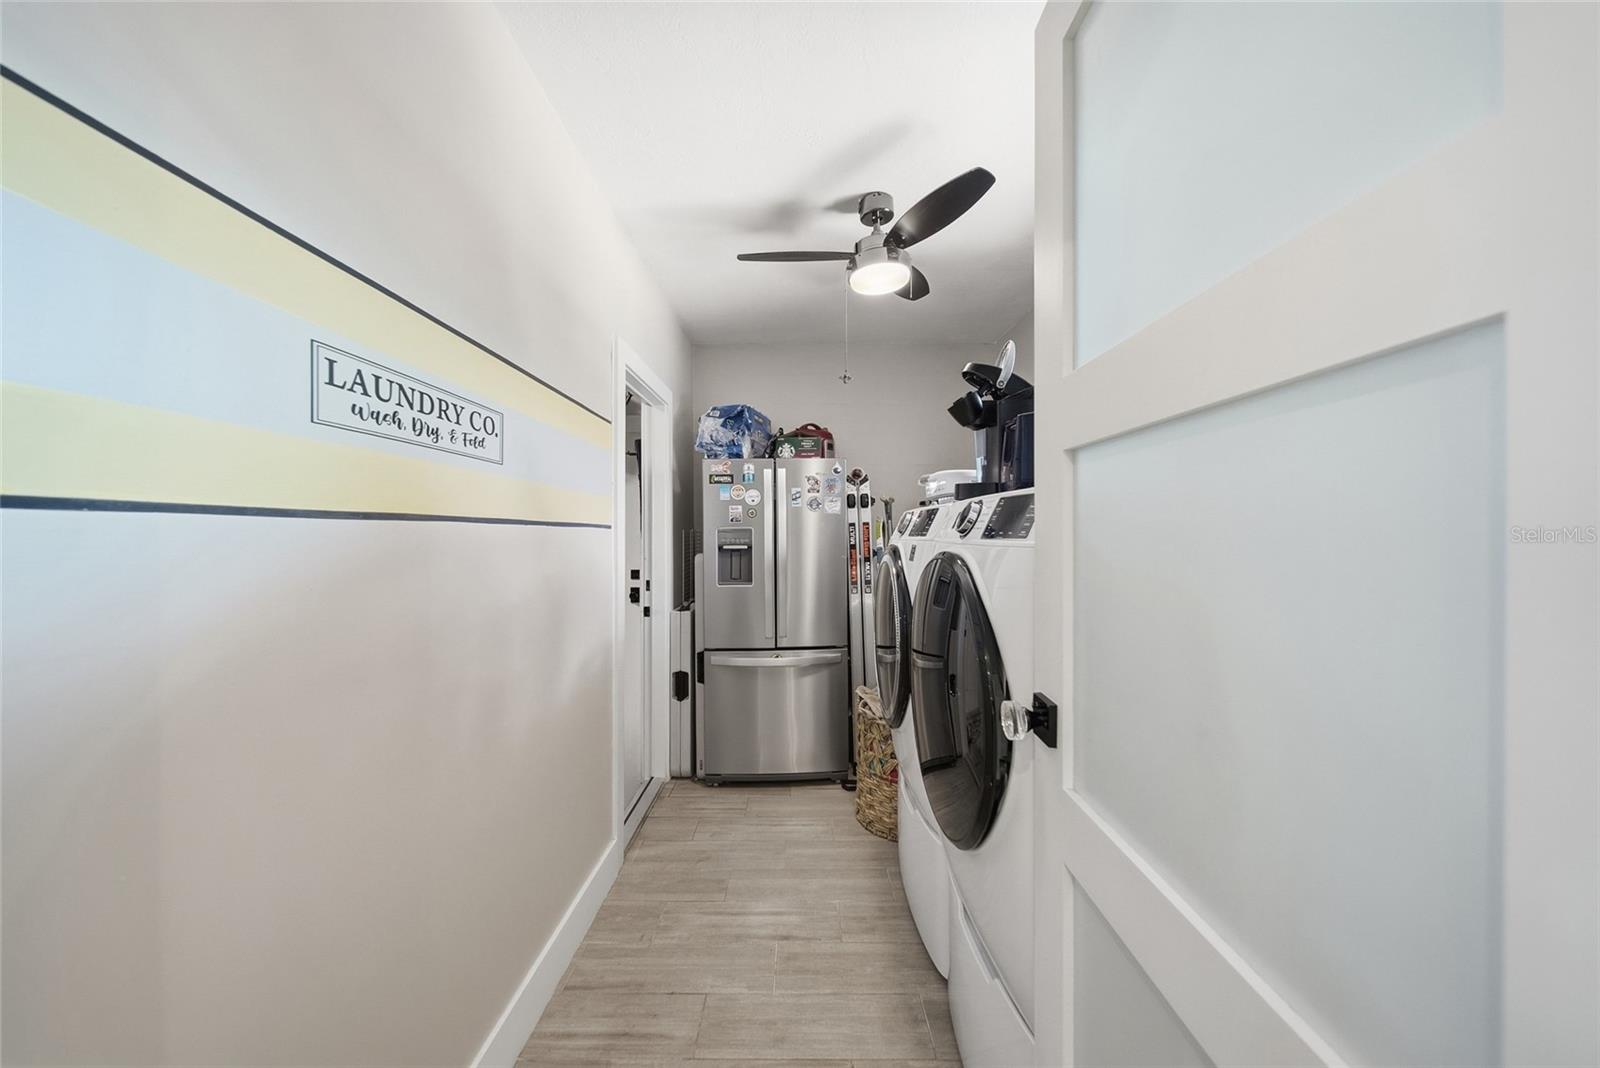
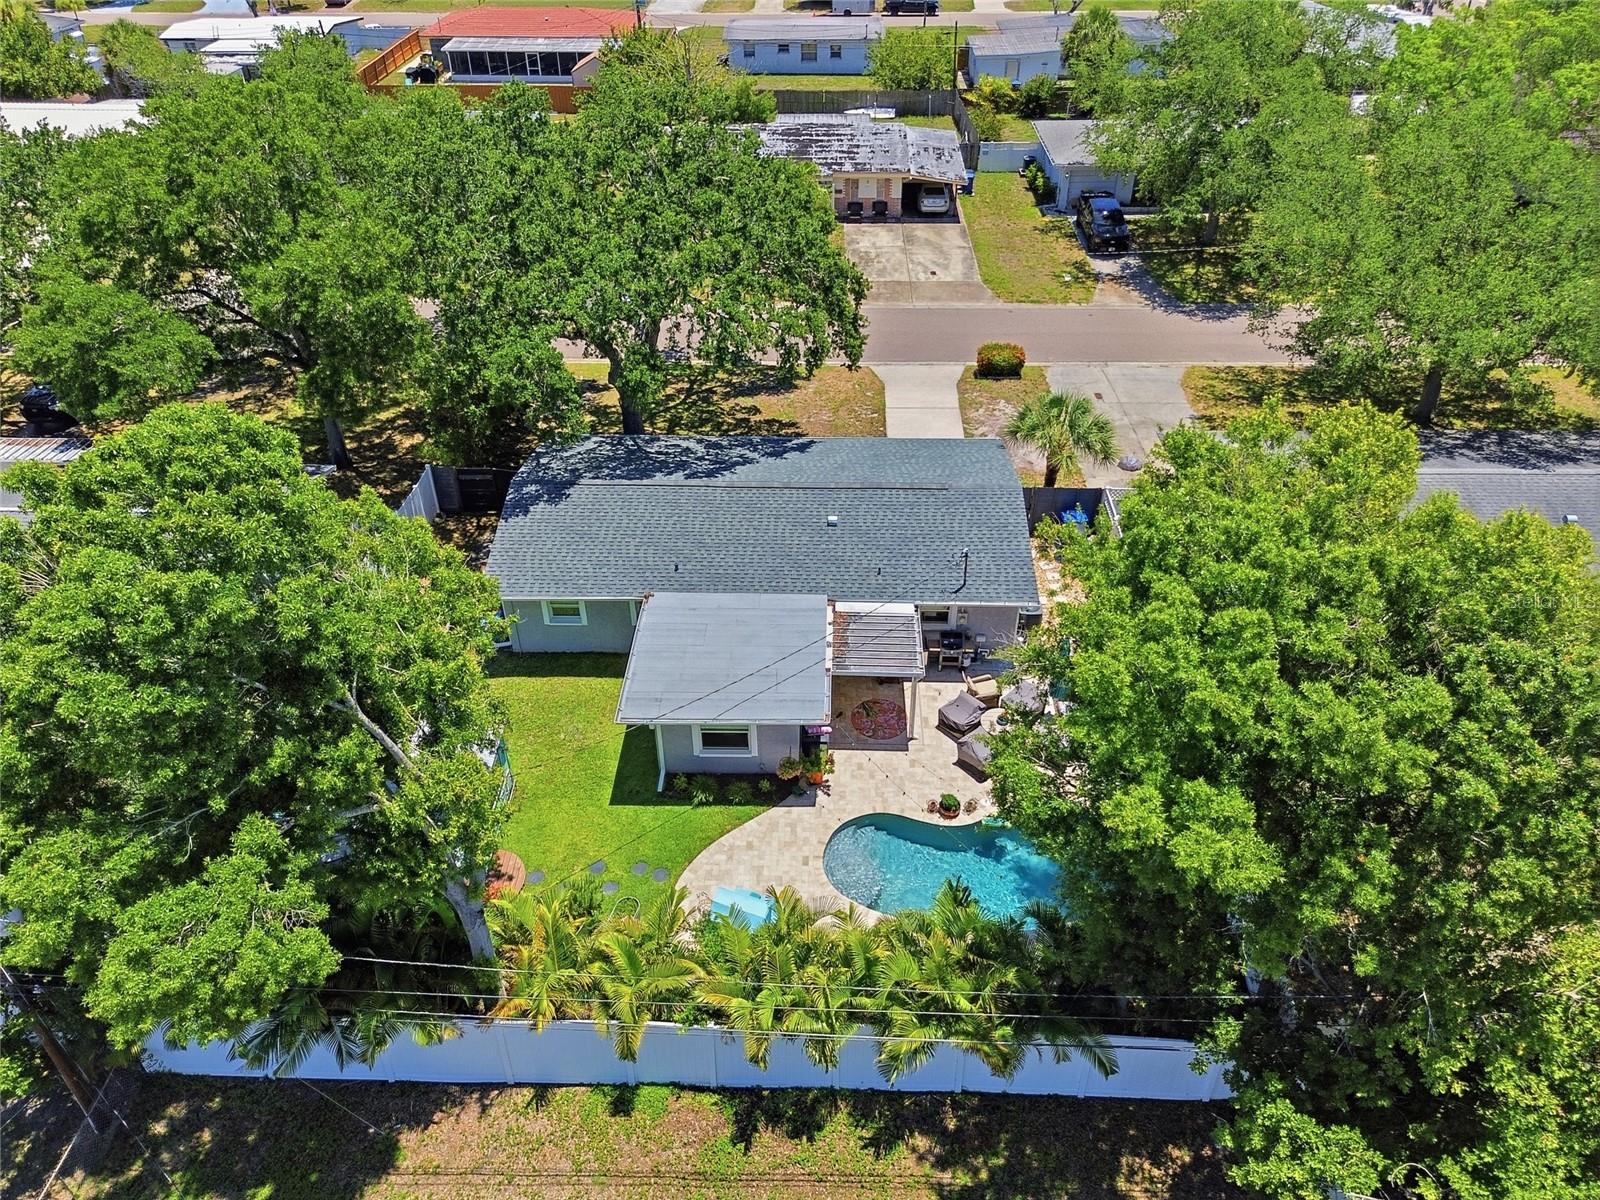
This home offers a one-car garage and a convenient enclosed laundry room just off the kitchen. Step outside to your private backyard oasis featuring a new pool installed in 2022, a large patio ideal for relaxing or hosting gatherings, and a fully fenced yard for added privacy.

Need extra space? The powered shed provides endless possibilities—workshop, craft room, additional storage, or hobby space.

Major updates provide peace of mind, including:

Roof (2022)
Pool (2022)
Updated kitchen
Updated windows
Updated bathroom
Updated water heater
New interior and exterior doors throughout
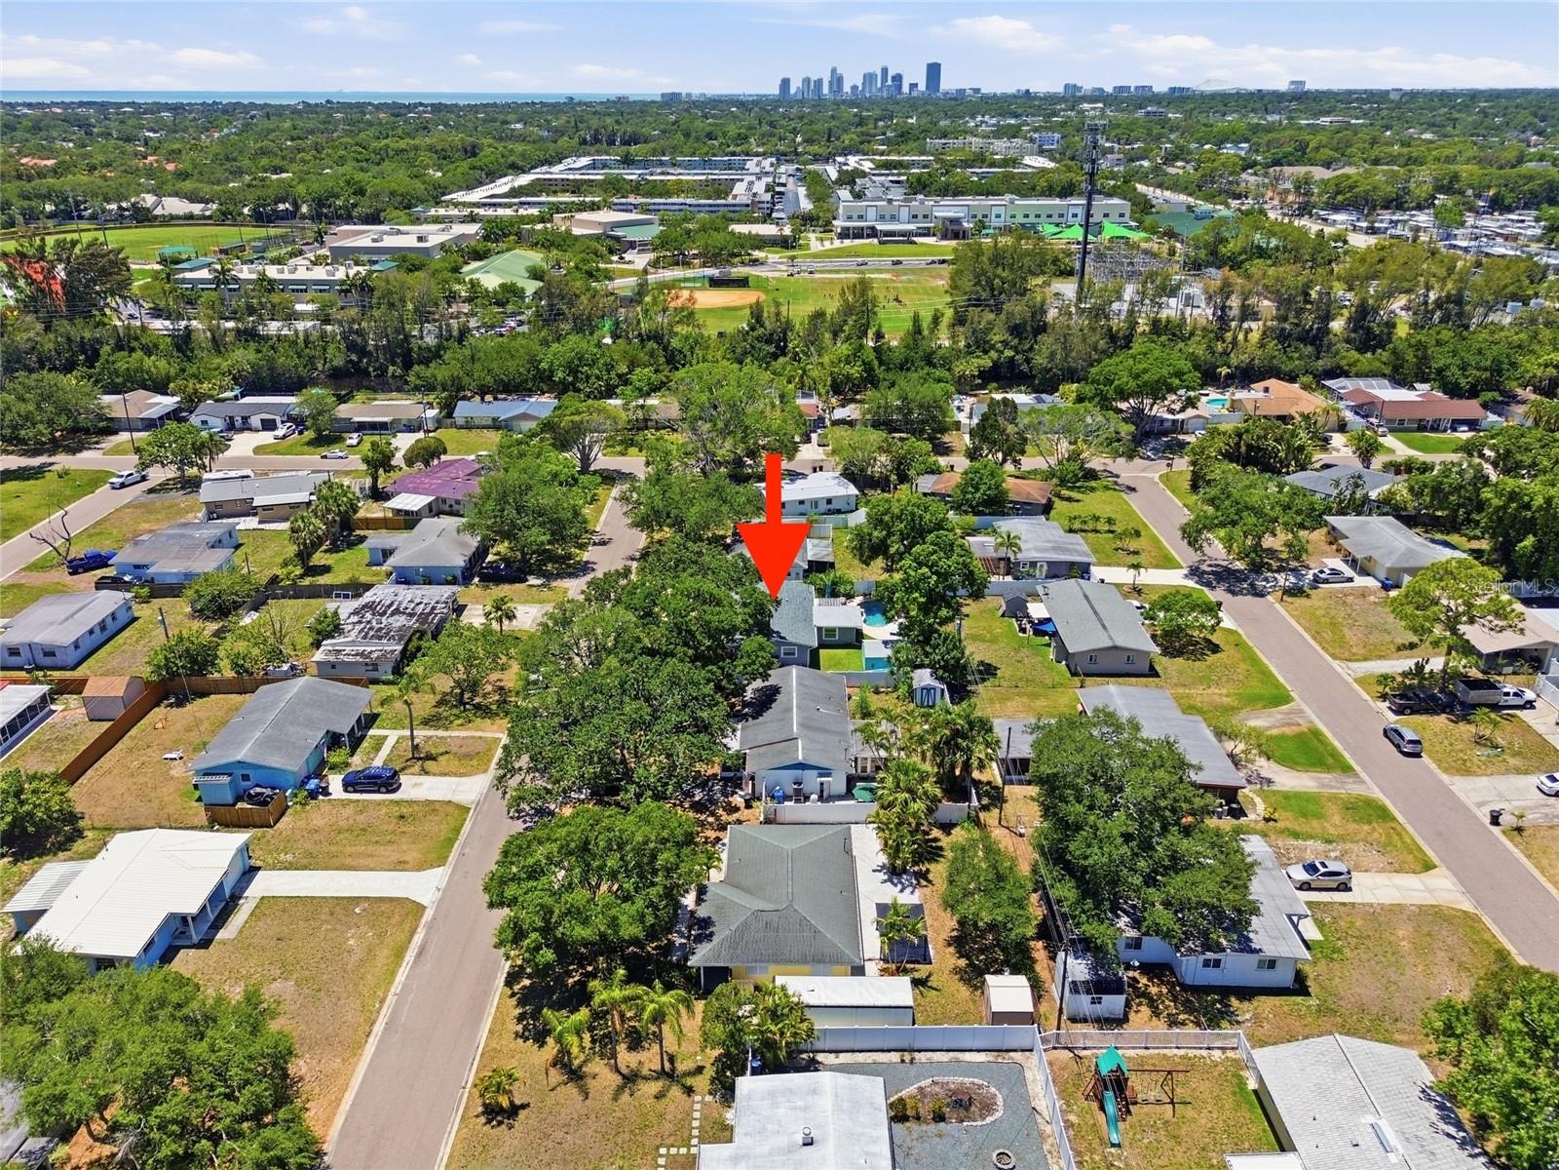
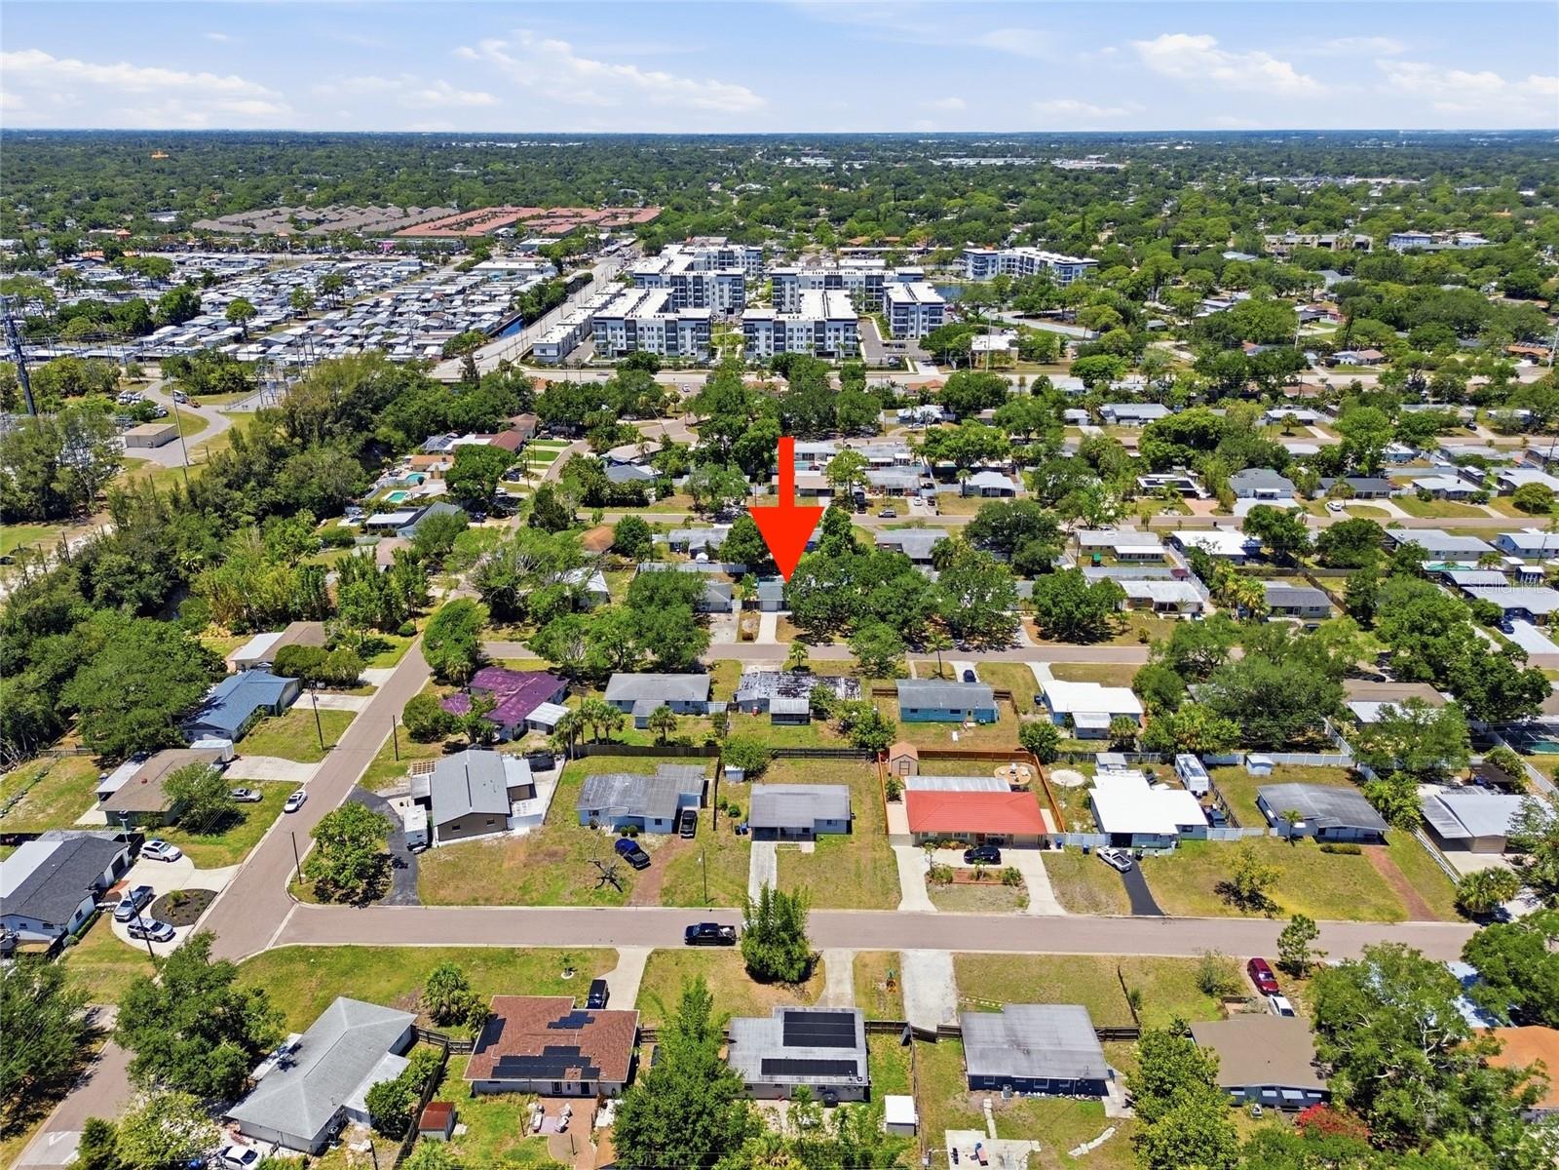
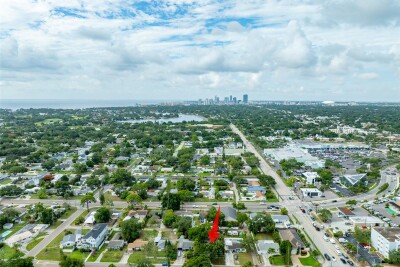
Perfectly located with easy access to the interstate, downtown, shopping, restaurants, and parks.

Move-in ready and packed with upgrades—schedule your private showing today!

Driving directions : South on 4th St N to 62nd Ave NE and head East (left) on 62nd to 1st St N. Turn South (right) on 1st St N to 55th Ave NE. Turn East (left)on 55th Ave NE to Cedar St NE. Turn North (left) on Cedar St. NE. 3rd house on the left or West side of the street.

Property Features

Rooms Dimension Description
Kitchen First level , Tile
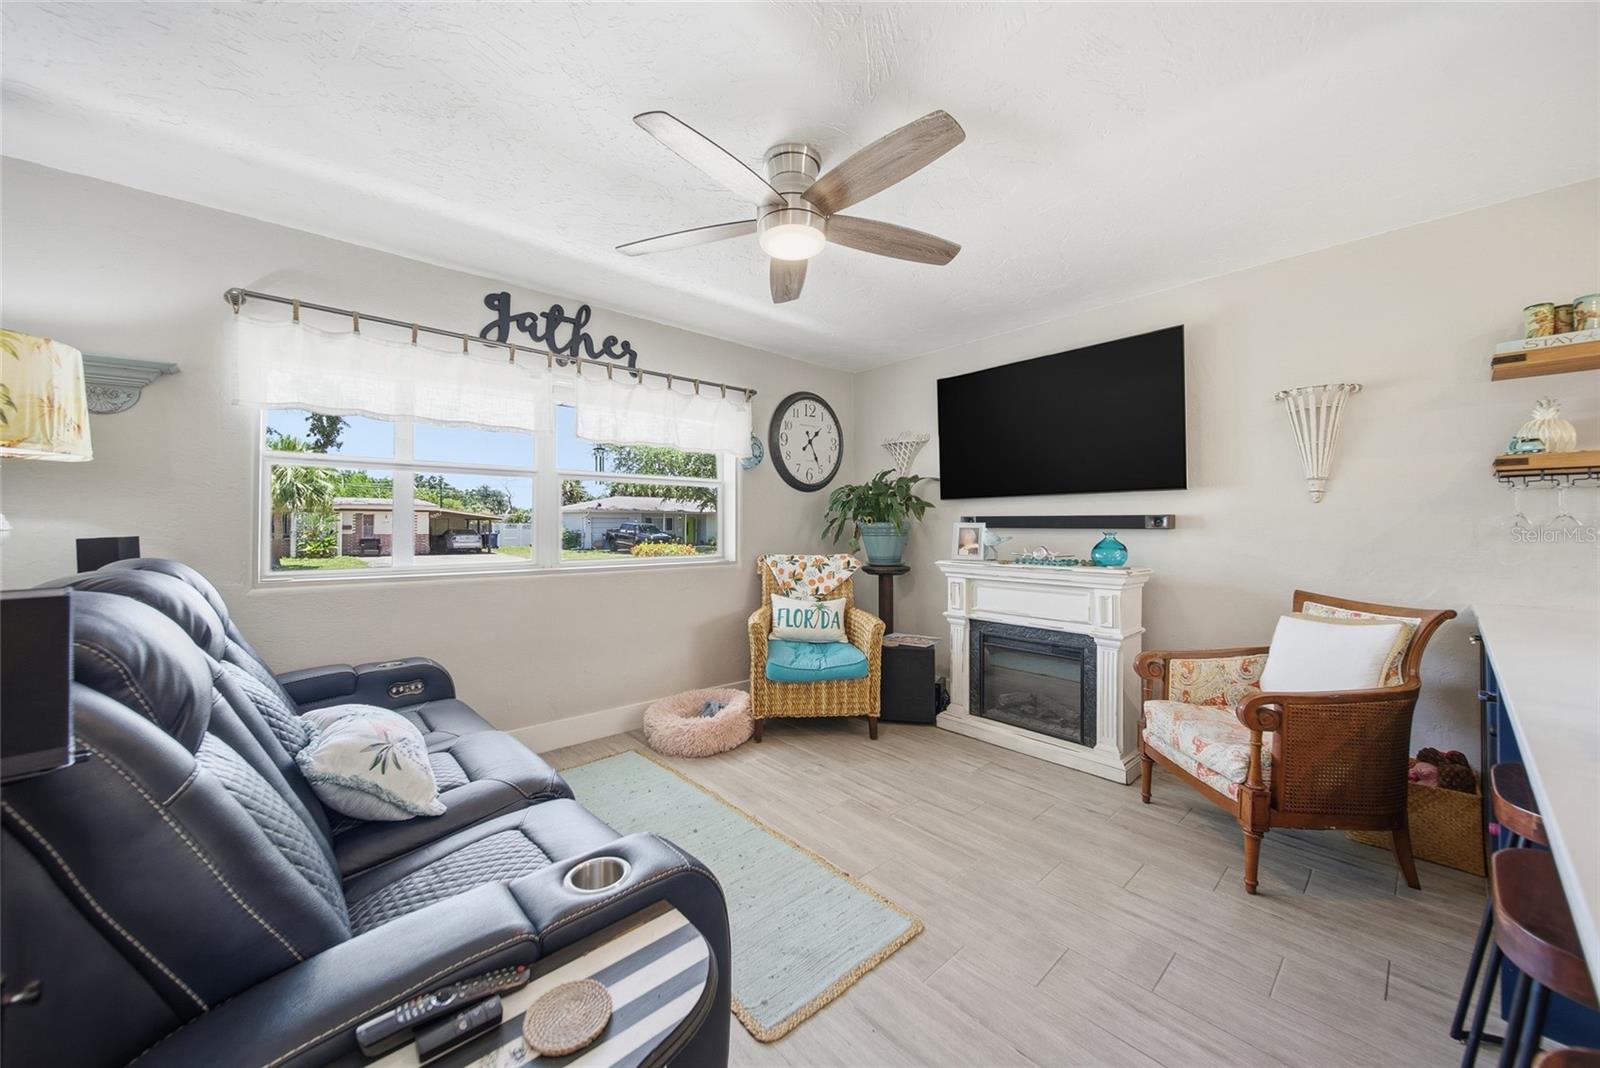
Living Room First level , Tile , Ceiling Fan(s)
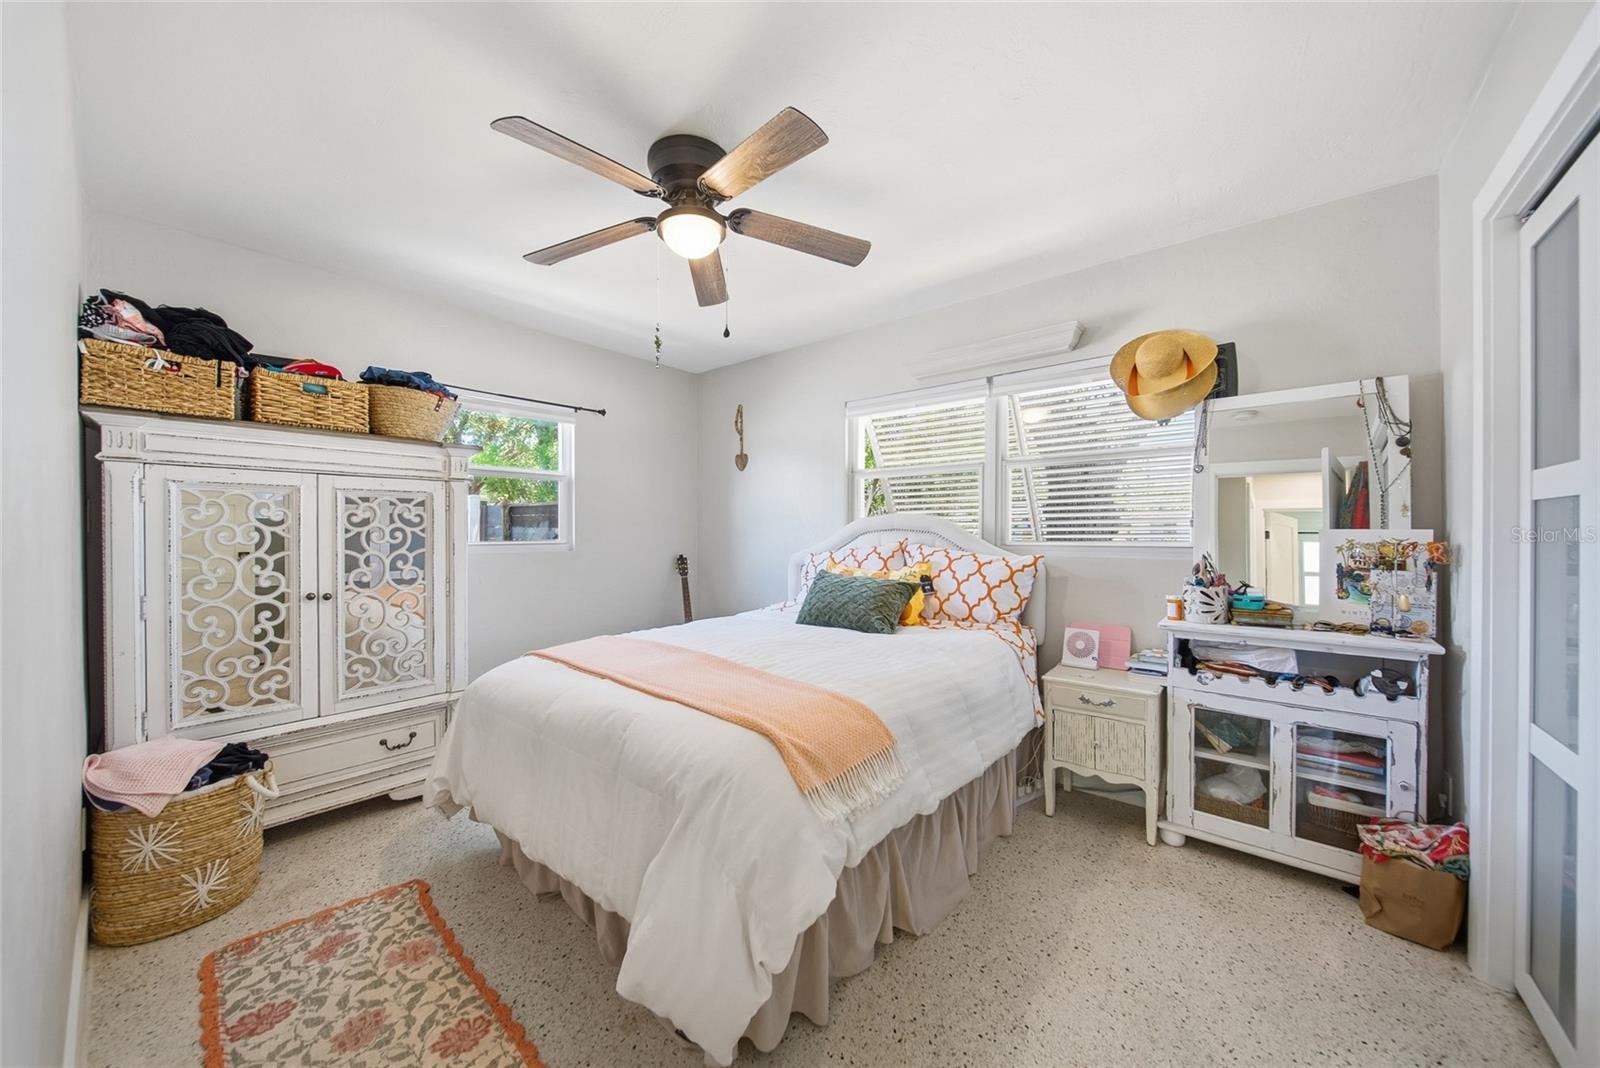
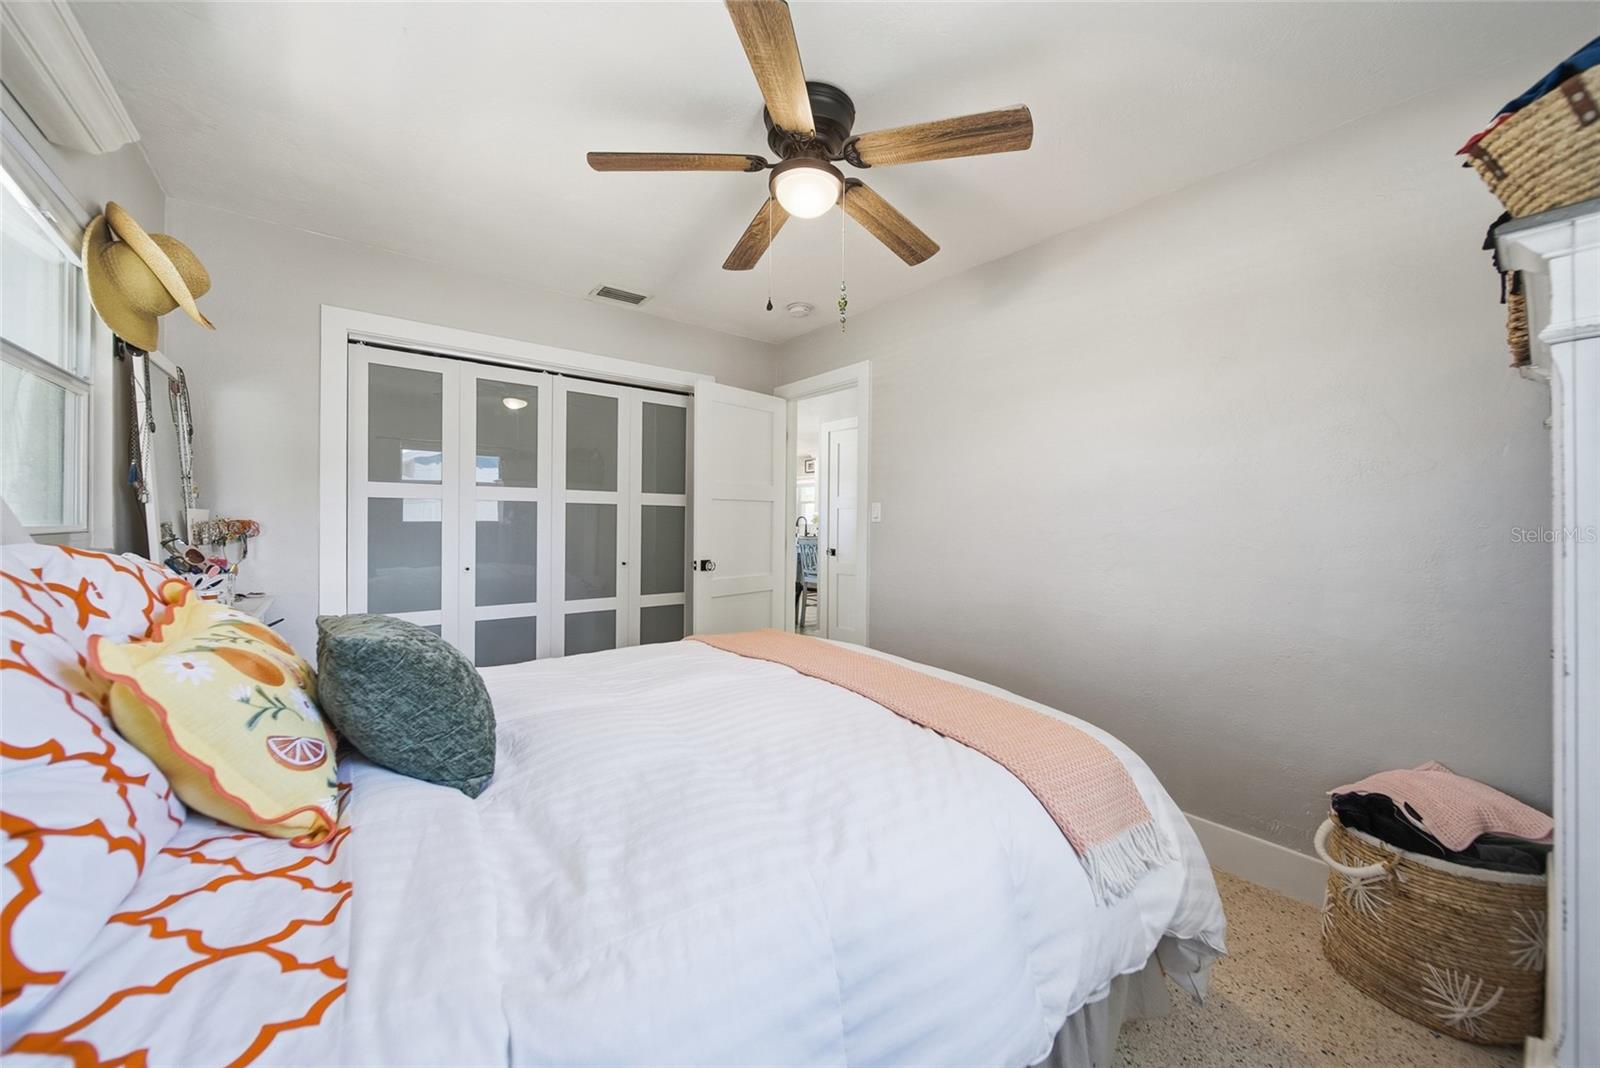
Primary Bedroom First level , Terrazzo , Ceiling Fan(s)
Bedroom 2 First level , Terrazzo , Ceiling Fan(s)

Interior Features

  • Eat-in Kitchen
  • Living Room/Dining Room Combo
  • Open Floorplan
  • Primary Bedroom Main Floor
  • Window Treatments

Appliances

  • Dishwasher
  • Microwave
  • Range

Heating

  • Electric

Laundry features

  • Laundry Room

Air Conditioning

  • Central Air

Floor Covering

  • Terrazzo
  • Tile

Utilities

  • Cable Available
  • Electricity Available
  • Electricity Connected
  • Phone Available
  • Sewer Available
  • Sewer Connected
  • Water Available
  • Water Connected

Exterior features

  • Lighting

Pool features

  • Gunite
  • In Ground

Parking features

  • Driveway
  • On Street

Patio and porch features

  • Covered
  • Front Porch

Community Features

  • Street Lights

Construction Materials

  • Block

Other Structures

  • Shed(s)

Road Surface Type

  • Paved

Property Condition

  • Completed

Roof

  • Shingle

Foundation

  • Slab

Vegetation

  • Mature Landscaping
  • Trees/Landscaped

Lot Features

  • FloodZone
  • City Limits
  • Landscaped
  • Paved

School Information


Listing information courtesy of FUTURE HOME REALTY INC

All listing information is deemed reliable but not guaranteed and should be independently verified through personal inspection by appropriate professionals. Listings displayed on this website may be subject to prior sale or removal from sale; availability of any listing should always be independently verified.
Listing information is provided for consumer personal, non-commercial use, solely to identify potential properties for potential purchase; all other use is strictly prohibited and may violate relevant federal and state law.
Listing data comes from My Florida Regional MLS.