7801 17TH WAY N
3, 2, 1,892ft²
MLS#: TB8326698
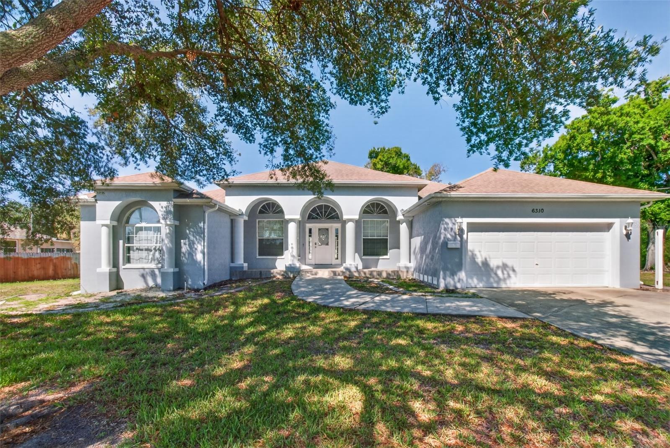
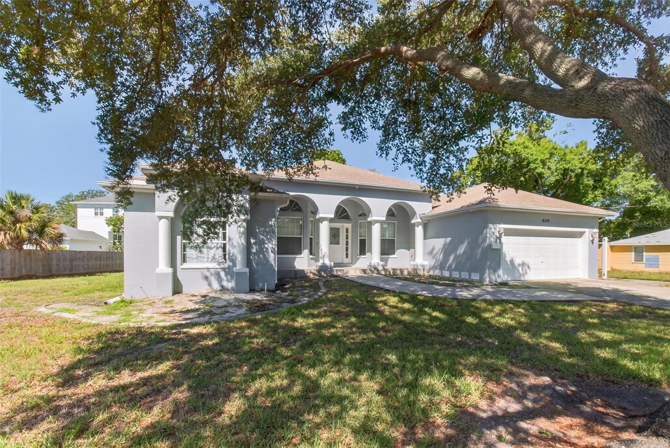
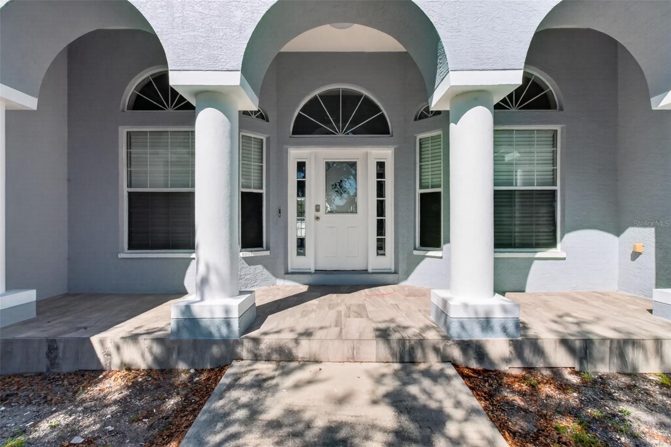
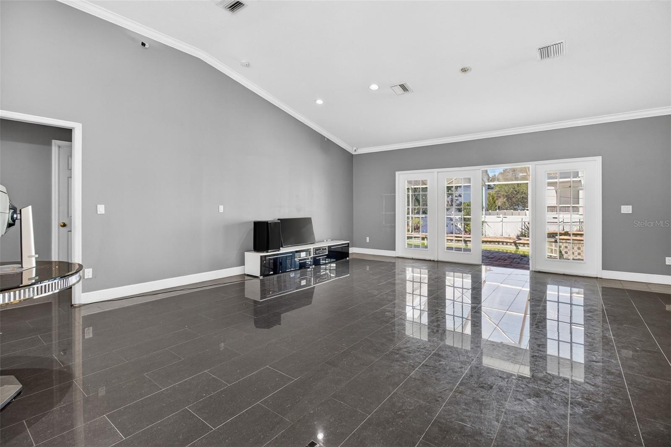
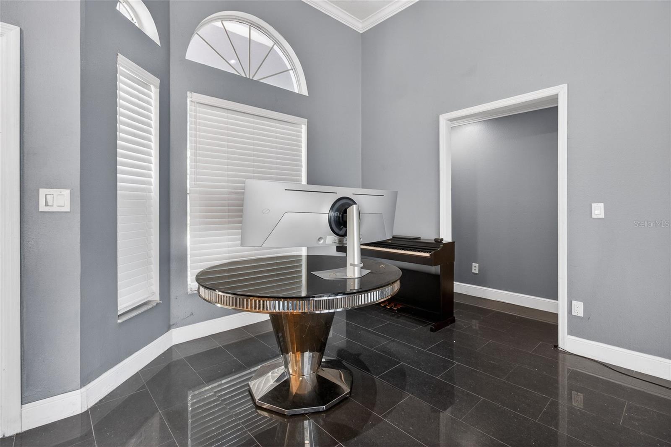
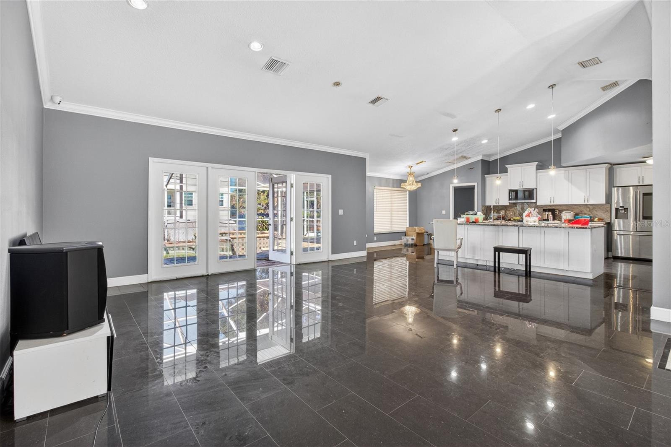
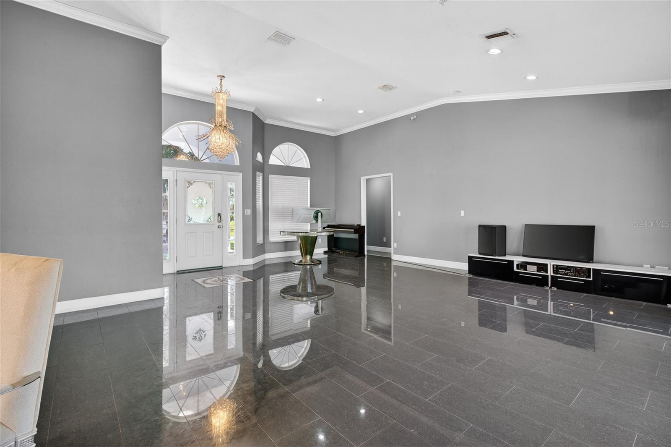
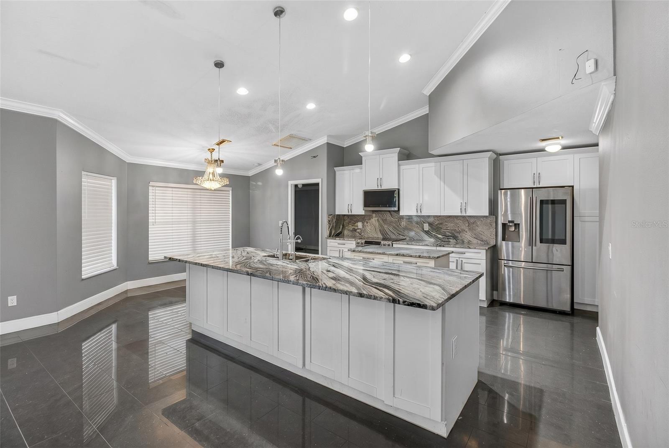
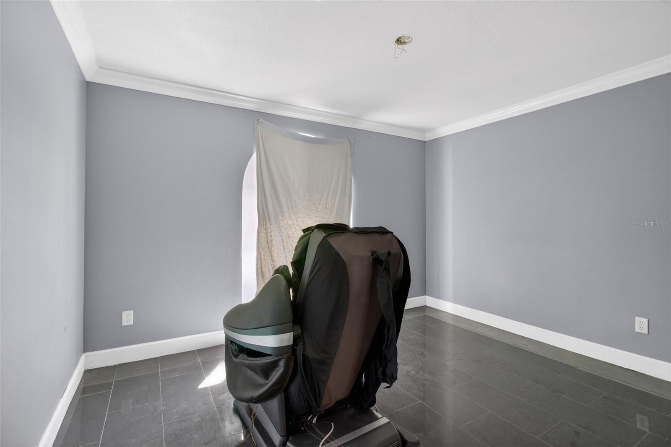
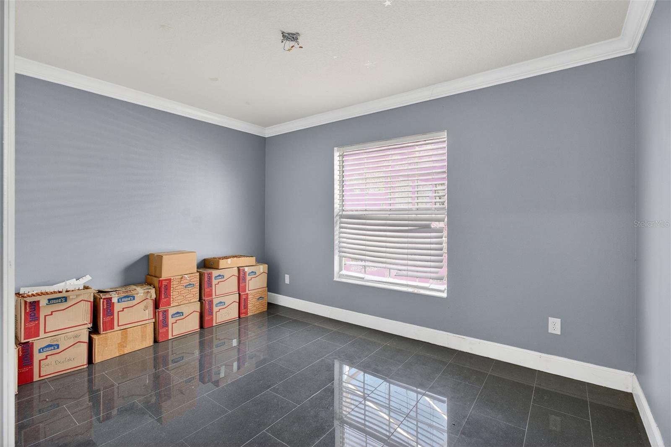
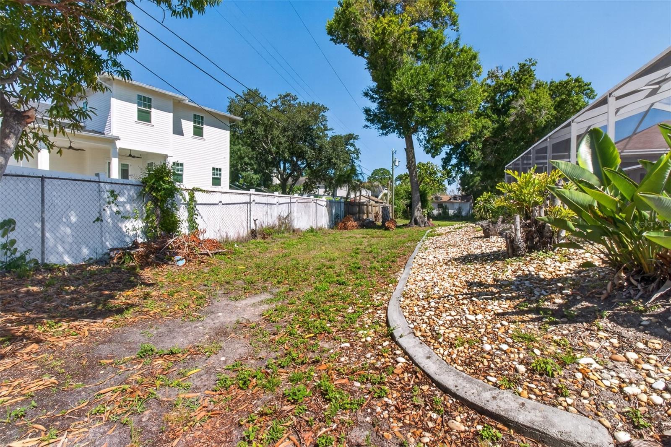
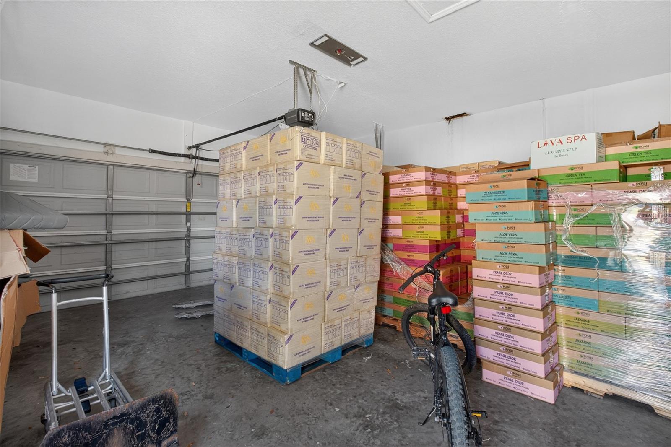
The house next door at 6404 Pershing St NE is also available for sale in as-is, tear-down condition. Both properties can be purchased together as a unique package deal opportunity. Contact the listing agent for additional details and discounted package pricing. This charming 4-bedroom, 2-bathroom home, priced below market value, in the highly desirable area of St. Petersburg is an incredible opportunity. Located at 6310 Pershing Street NE, this property offers the perfect blend of comfort, convenience, and Florida lifestyle living. Featuring a spacious layout with abundant natural light, this home is ideal for both everyday living and entertaining. While the home could benefit from a few cosmetic updates to restore and enhance its natural beauty, the improvements needed are minimal and provide an excellent opportunity to add your own personal touch without a major renovation investment.
Step outside to your own private backyard oasis complete with a private pool, perfect for relaxing or hosting guests year-round. The attached 2-car garage provides added convenience and storage. Conveniently located near downtown St. Petersburg, waterfront parks, shopping, dining, and easy access to Tampa, this home places you close to everything while still offering a quiet neighborhood feel. Whether you're looking for a primary residence, seasonal retreat, or investment opportunity, this property is full of potential.
Driving directions : From Gandy Blvd in St. Petersburg, head south on 4th Street N toward downtown. Turn left onto 62nd Avenue NE, then right onto Pershing Street NE. The home at 6310 Pershing Street NE will be on your left.
| Rooms | Dimension | Description |
|---|---|---|
| Bedroom 1 | 13x13 | First level |
| Bedroom 2 | 9.5x12 | First level |
| Bedroom 3 | 13x12.5 | First level |
| Primary Bedroom | 13x21.5 | First level |
| Living Room | First level | |
| Kitchen | First level |
3, 2, 1,892ft²
MLS#: TB8326698
3, 2, 1,979ft²
MLS#: TB8461904
4, 3, 2,145ft²
MLS#: TB8511585
2, 2, 1,883ft²
MLS#: TB8463125