English / Українська / Русский

Julia Vakulenko - Broker -

TB8510856 TB8510856 TB8510856 TB8510856 TB8510856 TB8510856 TB8510856 TB8510856 TB8510856 TB8510856 TB8510856 TB8510856 TB8510856 TB8510856 TB8510856 TB8510856 TB8510856 TB8510856 TB8510856 TB8510856 TB8510856 TB8510856 TB8510856 TB8510856 TB8510856 TB8510856 TB8510856 TB8510856 TB8510856 TB8510856 TB8510856 TB8510856 TB8510856 TB8510856 TB8510856 TB8510856 TB8510856 TB8510856 TB8510856 TB8510856 TB8510856 TB8510856
Loading map ...
Loading map ...

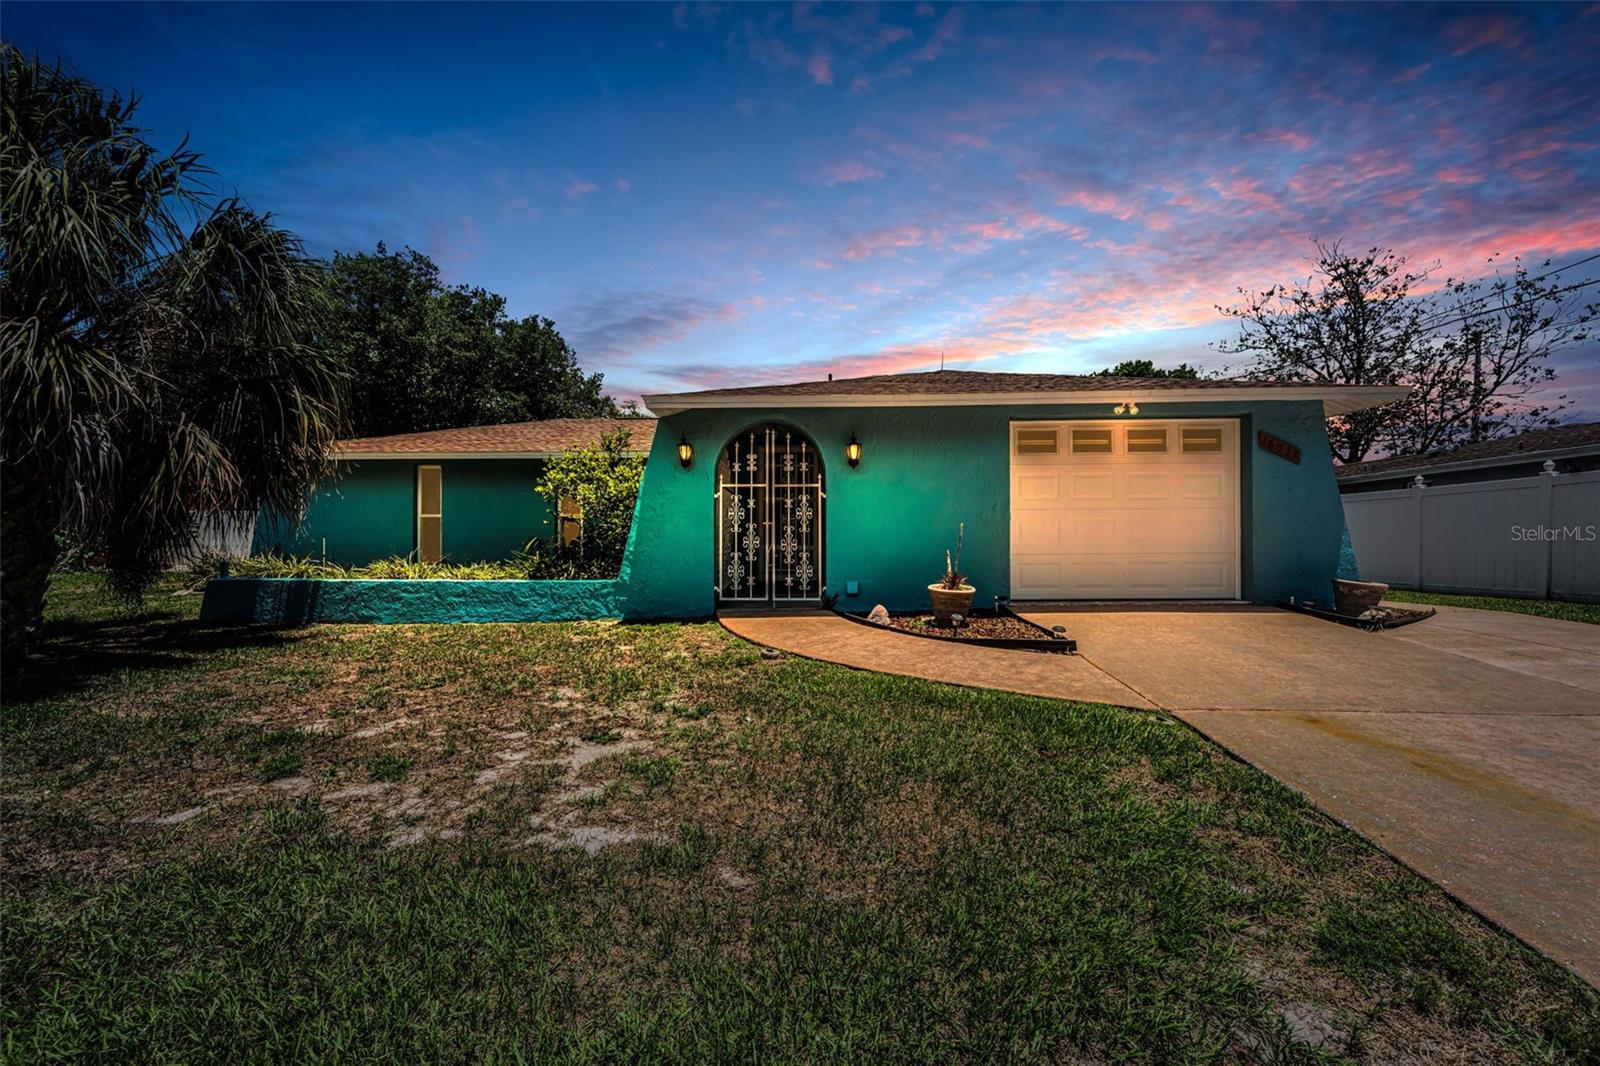
16032 TREE LINE DR, HUDSON, 34667


Property highlights

  • MLS#: TB8510856
  • 8,800.00 lot size Sq.Ft.
  • Year built: 1978
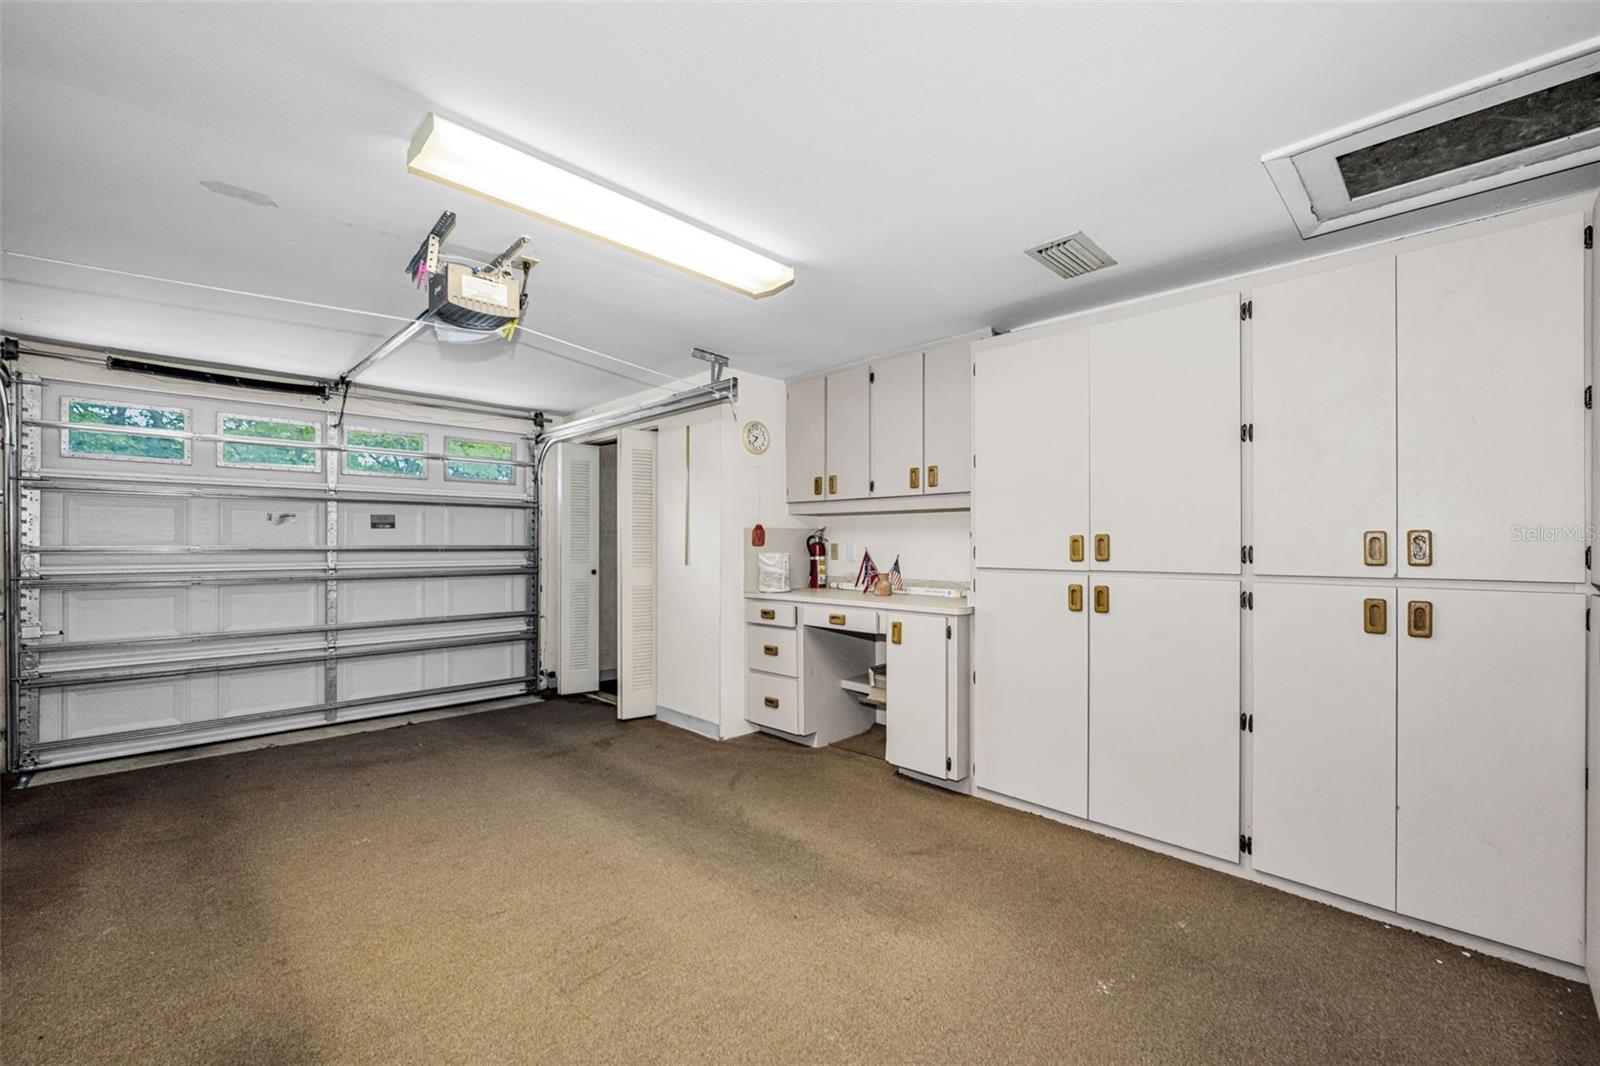
  • Parking spaces: 1
  • Listed: 05/21/2026
  • Taxes: $704.00
  • HOA fees (monthly): $10.00
  • Average Monthly Fees (not including CDD, if any): $20.00
  • Virtual Tour

Property Overview

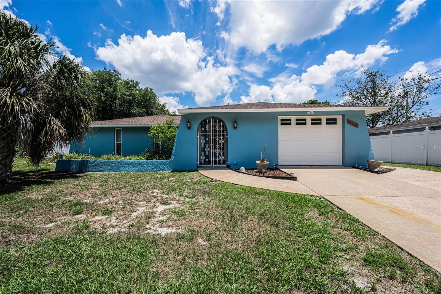
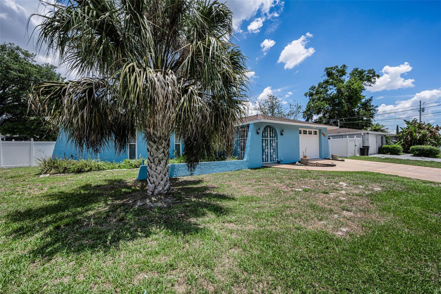
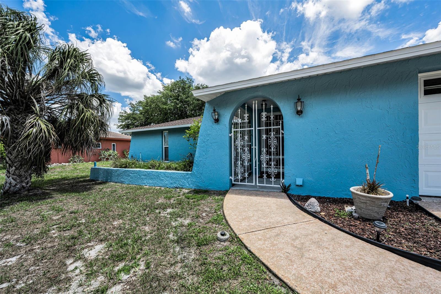
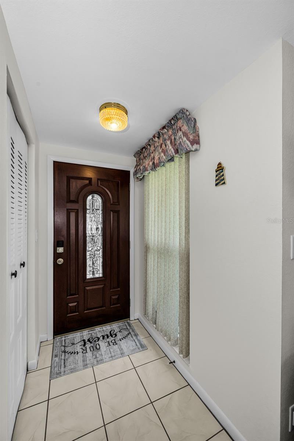
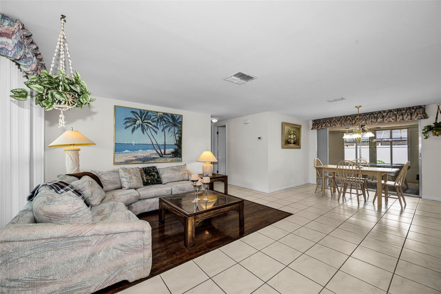
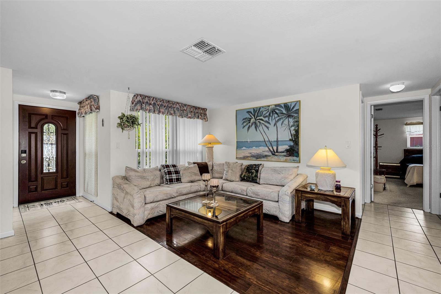
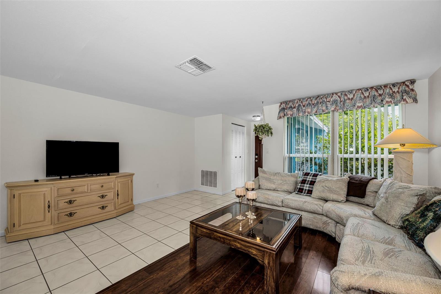
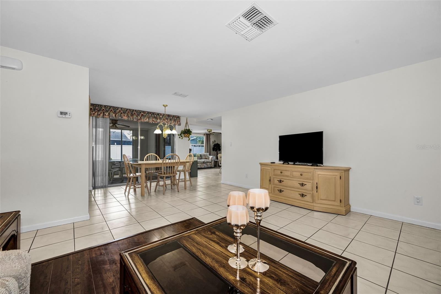
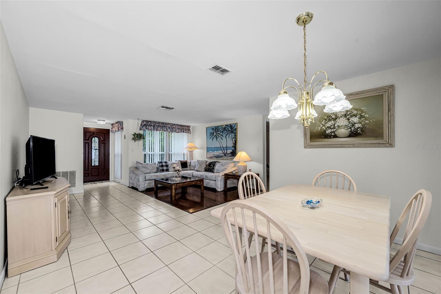
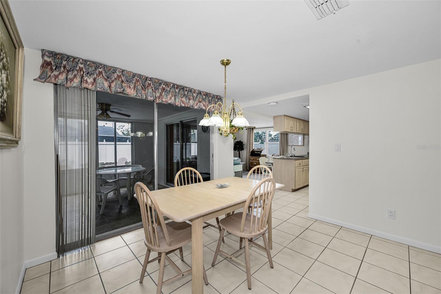
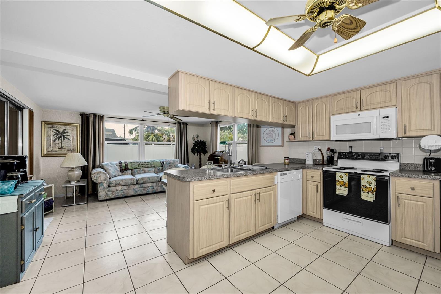
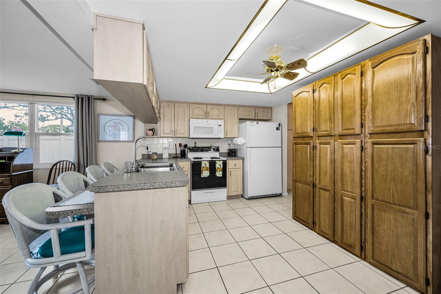
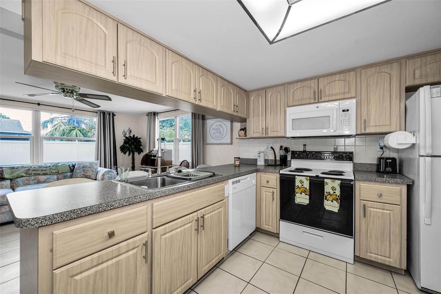
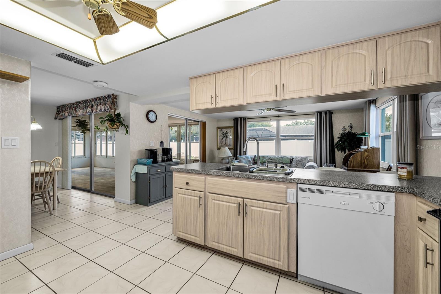
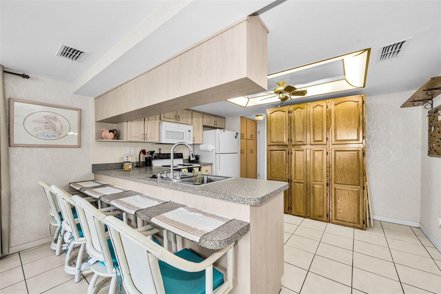
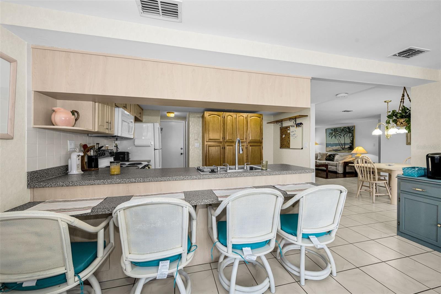
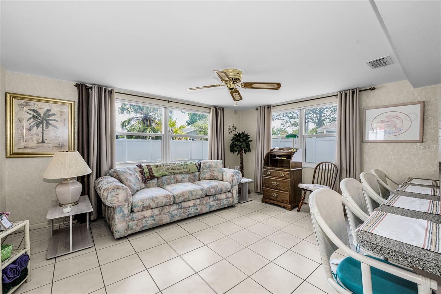
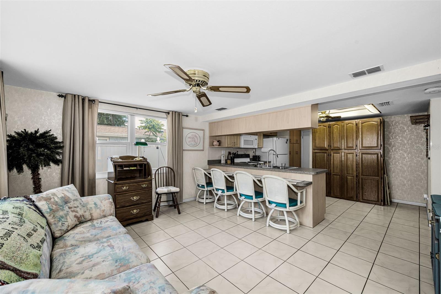
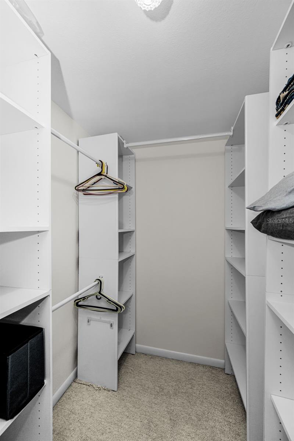
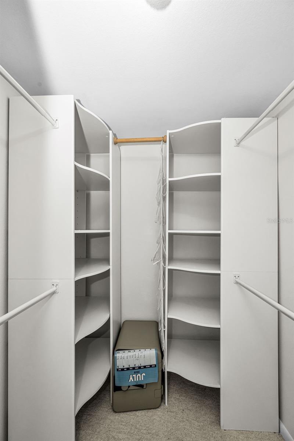
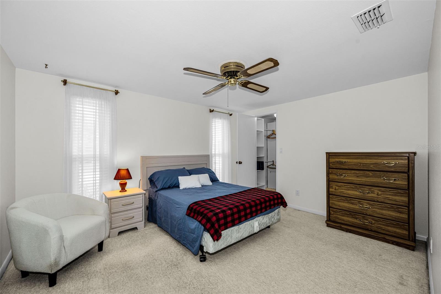
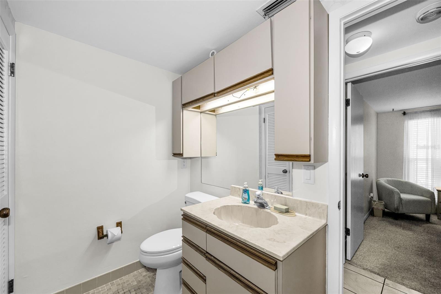
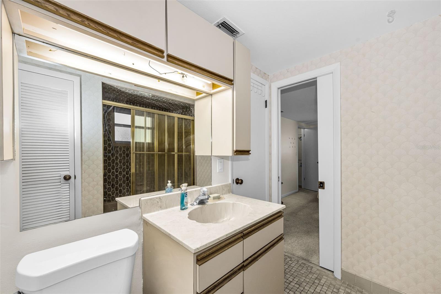
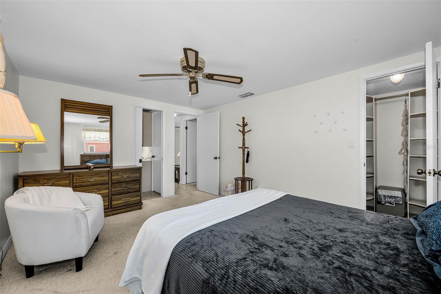
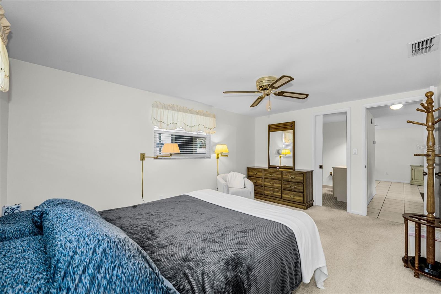
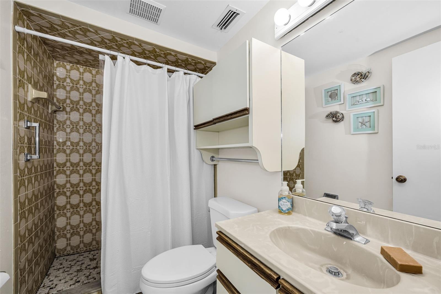
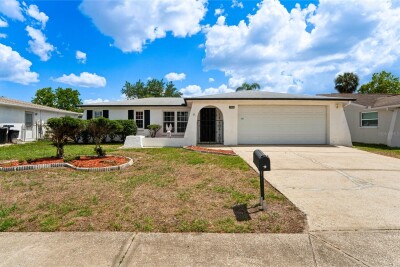

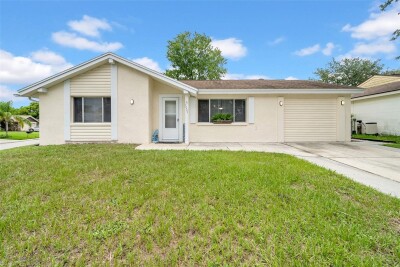
Welcome to this beautifully maintained 2-bedroom, 2-bath home located in the desirable Viva Villas community! This move-in ready home offers a spacious and functional layout with a 1-car garage, generous storage and closet space throughout, and a large eat-in kitchen peninsula perfect for everyday living and entertaining.
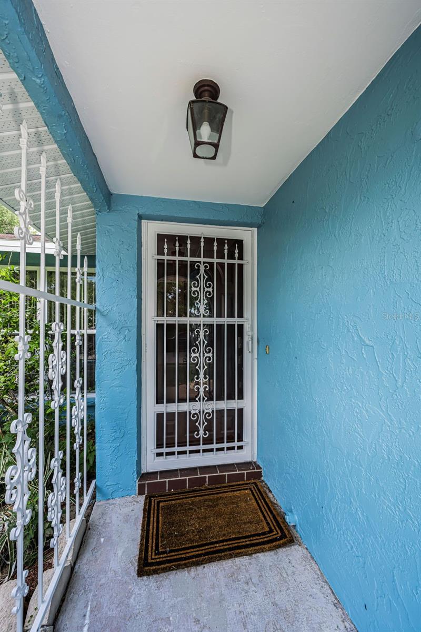
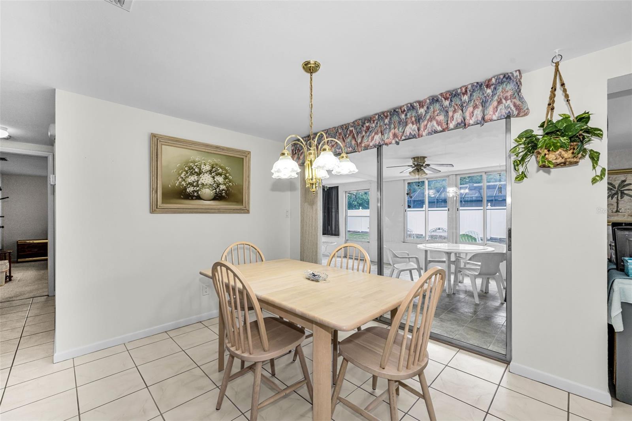
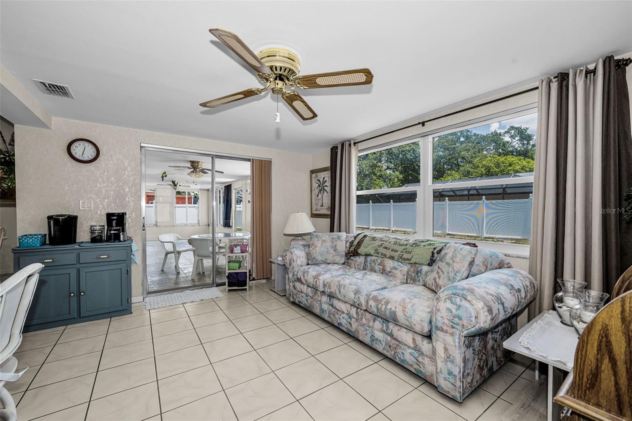
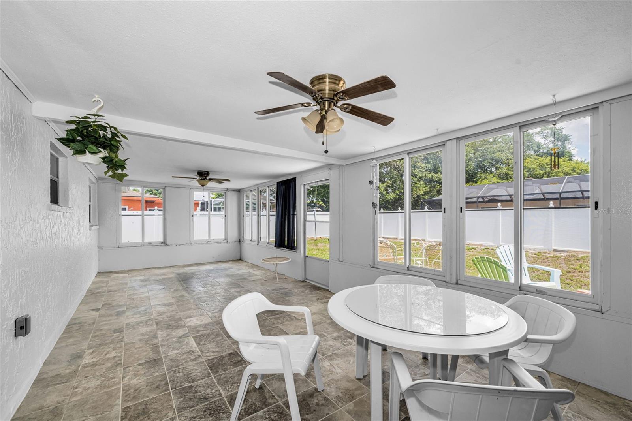
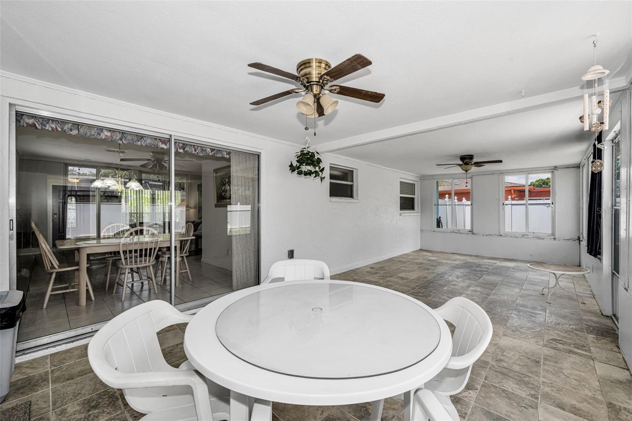
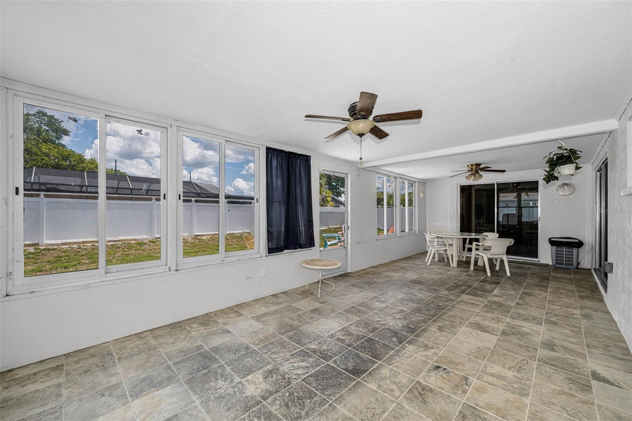
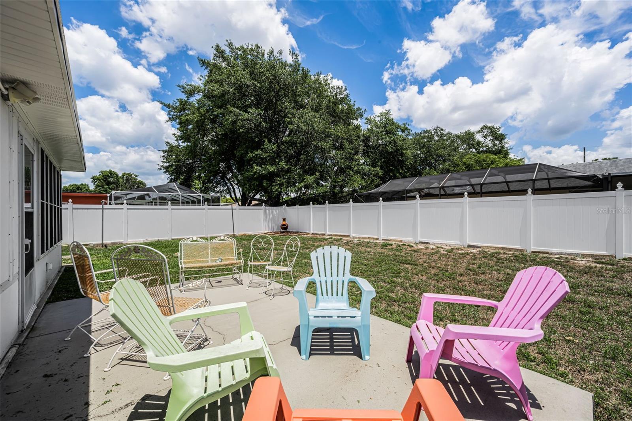
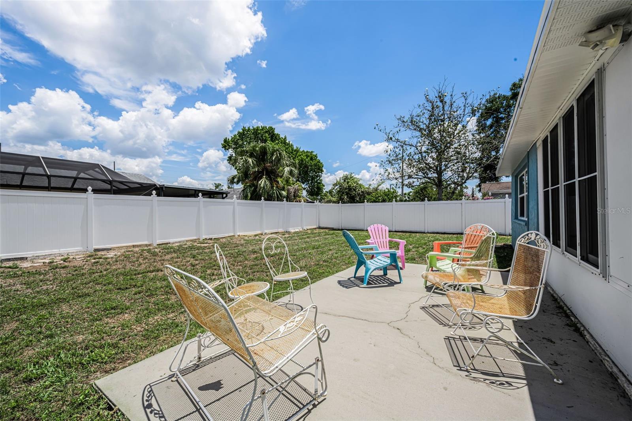
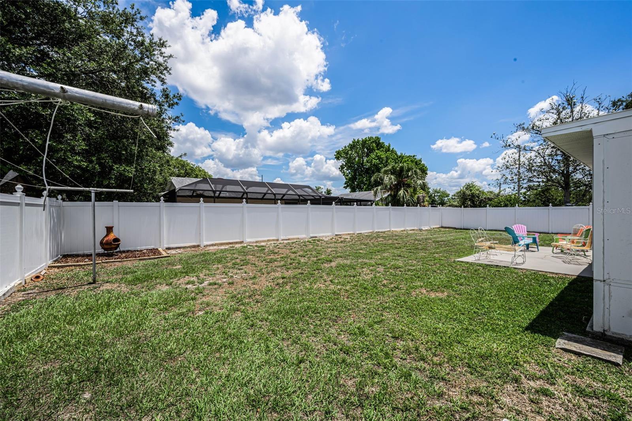
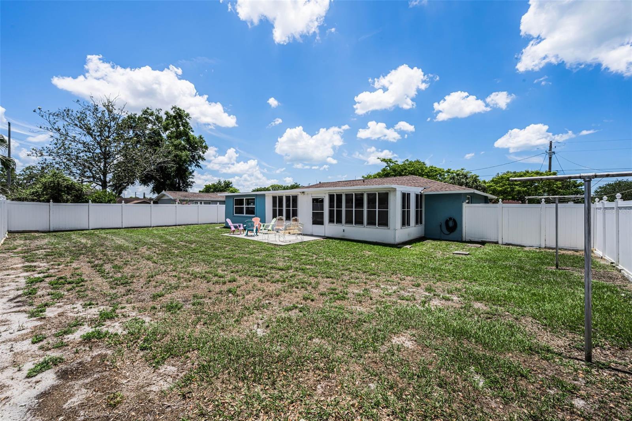
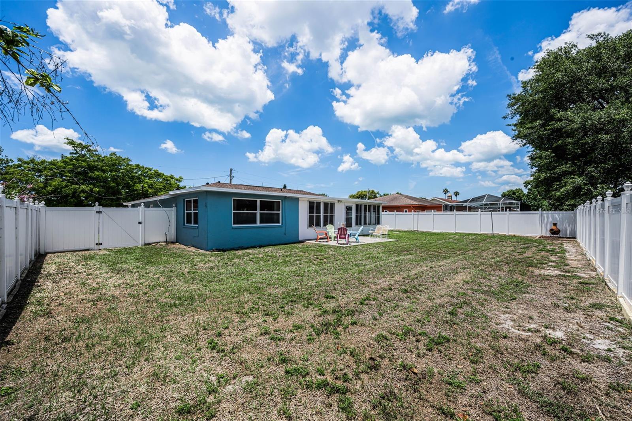
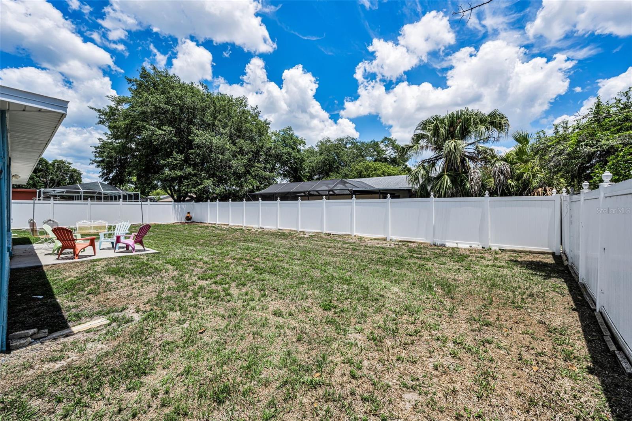
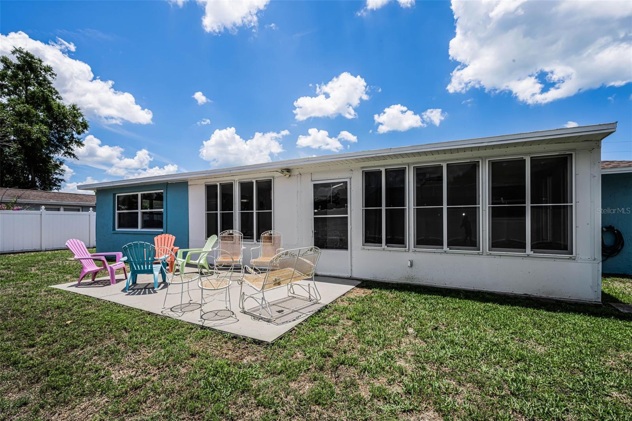
Recent updates completed in 2025 include a new roof, new AC system, updated electrical, and fresh interior and exterior paint, giving peace of mind to the next owner. Enjoy the oversized Florida sunroom overlooking the large fenced backyard — ideal for relaxing, gardening, or entertaining guests.
This home is being offered fully furnished, making it truly turnkey and ready for immediate occupancy.
Property experienced sinkhole activity in 2014 that was remediated. Sink hole was small and no insurance payout was made. Owner will provide available documentation related to completed repairs/remediation.

Driving directions : N US19, L Viva Villa, R Adobe DR, L Winter Haven Dr, R Tree line Dr to address, house on R

Property Features

Rooms Dimension Description
Kitchen 13x9 First level , Ceramic Tile , Breakfast Bar , Kitchen Island
Great Room 15x22 First level , Ceramic Tile
Primary Bedroom 15x11 First level , Carpet
Bedroom 2 13x10 First level , Carpet

Interior Features

  • Ceiling Fans(s)
  • Eat-in Kitchen
  • Kitchen/Family Room Combo
  • Living Room/Dining Room Combo
  • Window Treatments

Appliances

  • Dishwasher
  • Dryer
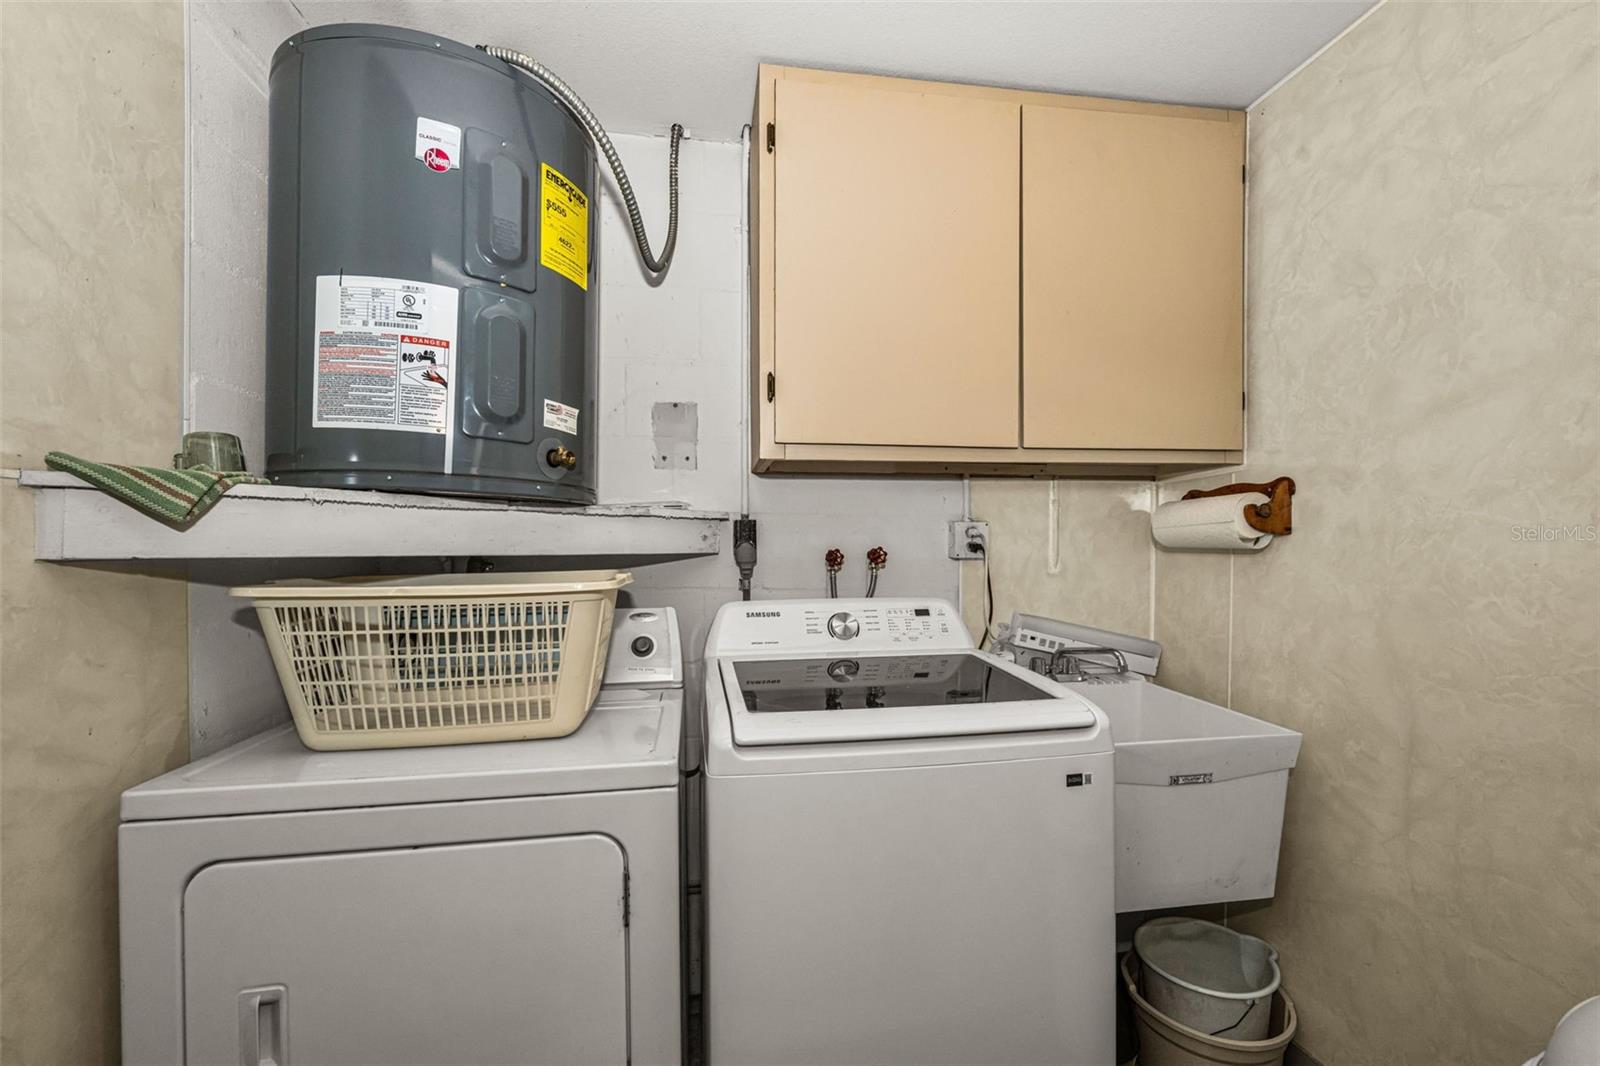
  • Electric Water Heater
  • Microwave
  • Range
  • Refrigerator
  • Washer

Heating

  • Electric

Laundry features

  • In Garage

Air Conditioning

  • Central Air

Floor Covering

  • Carpet
  • Ceramic Tile
  • Wood

Utilities

  • Cable Available
  • Electricity Available
  • Sewer Available
  • Water Available

Exterior features

  • Private Yard
  • Sliding Doors

Patio and porch features

  • Covered
  • Enclosed
  • Patio
  • Porch
  • Screened

Architectural Style

  • Contemporary

Construction Materials

  • Stucco

Road Surface Type

  • Asphalt

Roof

  • Shingle

Foundation

  • Block

School Information


Listing information courtesy of ALIGN RIGHT REALTY SUNCOAST

All listing information is deemed reliable but not guaranteed and should be independently verified through personal inspection by appropriate professionals. Listings displayed on this website may be subject to prior sale or removal from sale; availability of any listing should always be independently verified.
Listing information is provided for consumer personal, non-commercial use, solely to identify potential properties for potential purchase; all other use is strictly prohibited and may violate relevant federal and state law.
Listing data comes from My Florida Regional MLS.