3108 ROLLING ACRES PL
5, 2, 2,544ft²
MLS#: TB8497468
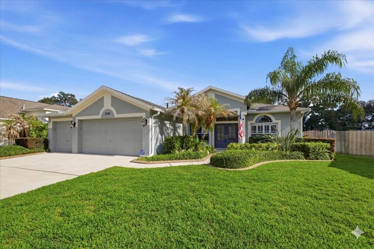
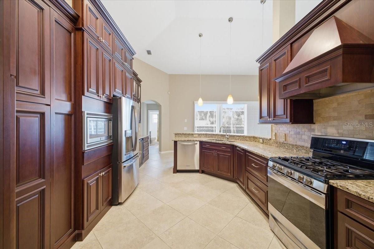
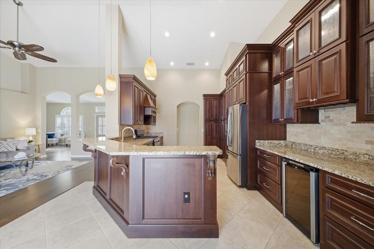
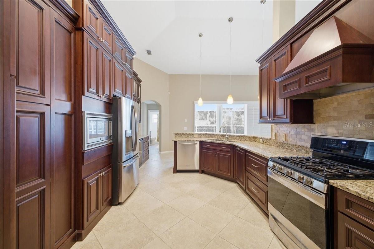
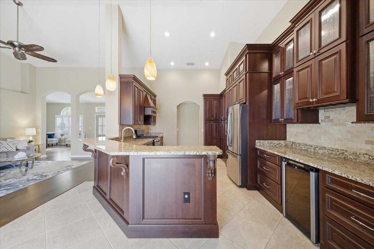
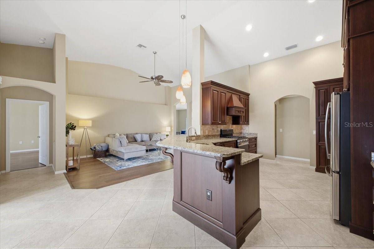
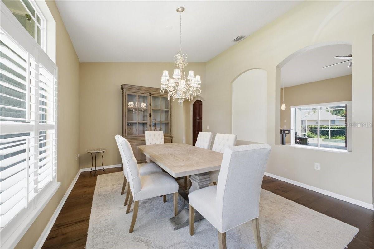
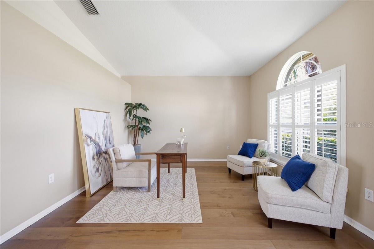
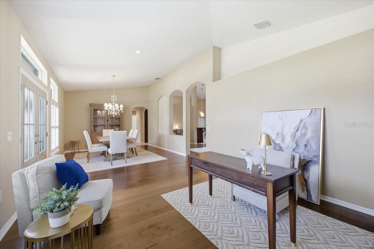
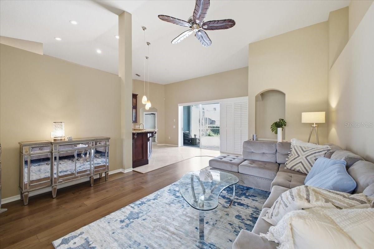
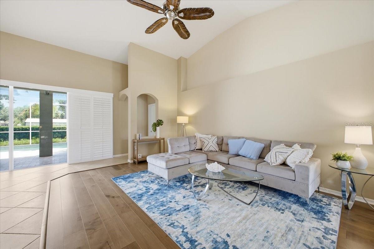
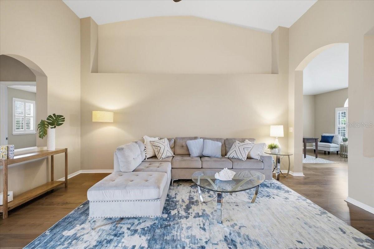
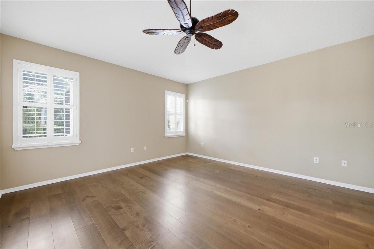
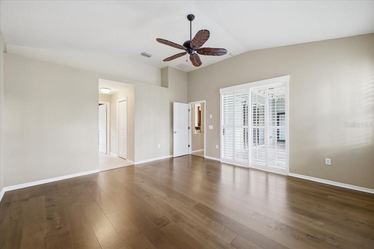
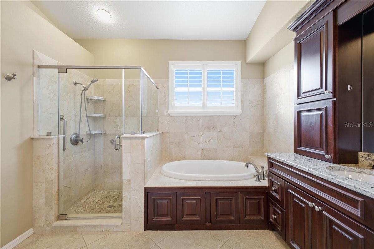
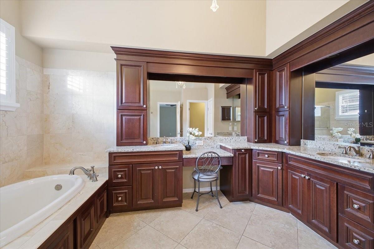
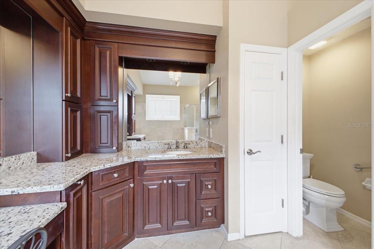
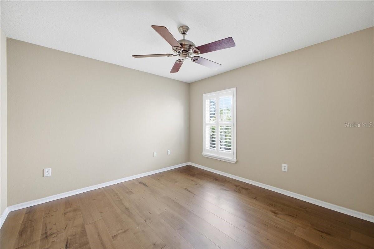
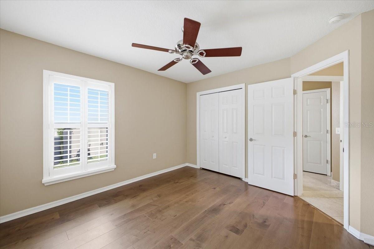
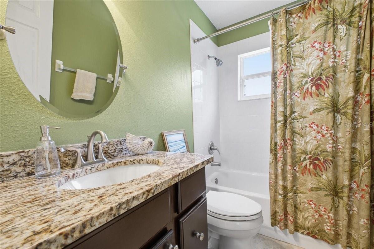
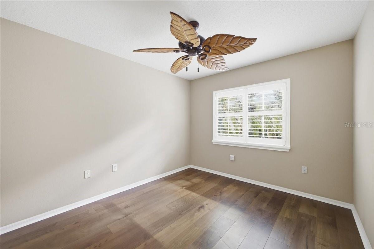
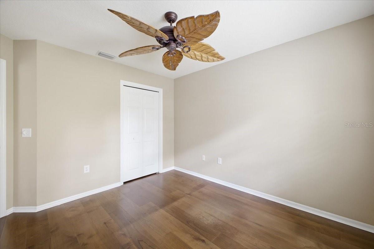
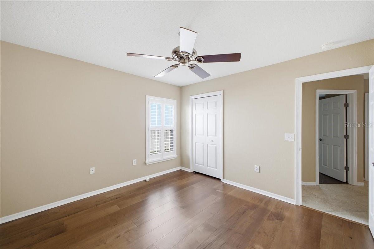
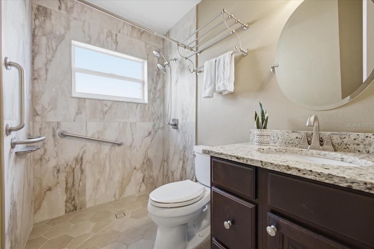
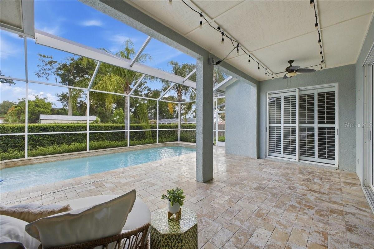
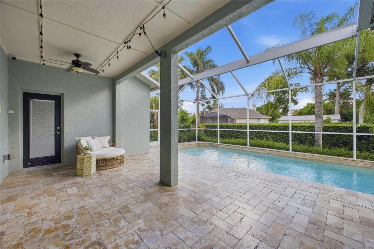
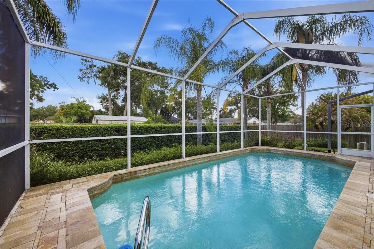
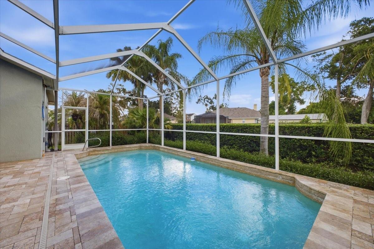
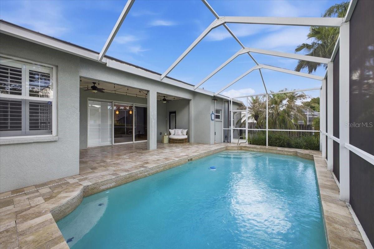
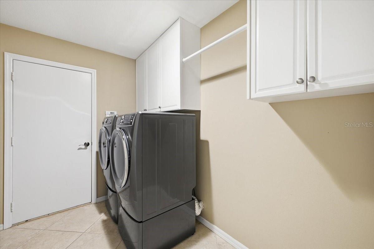
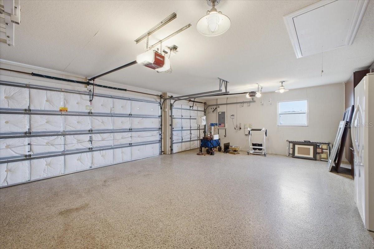
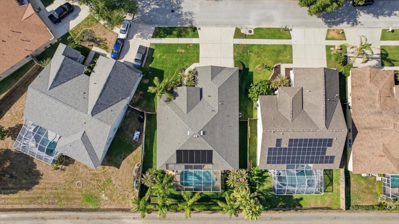
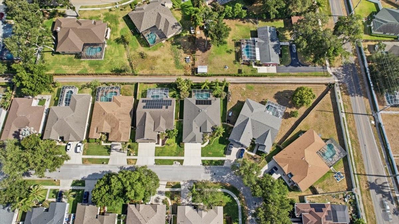
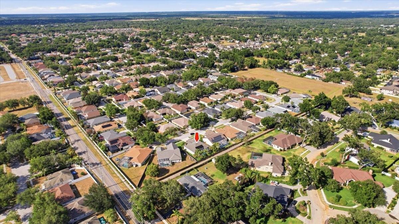
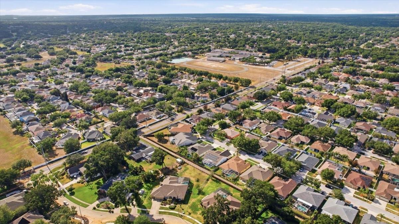
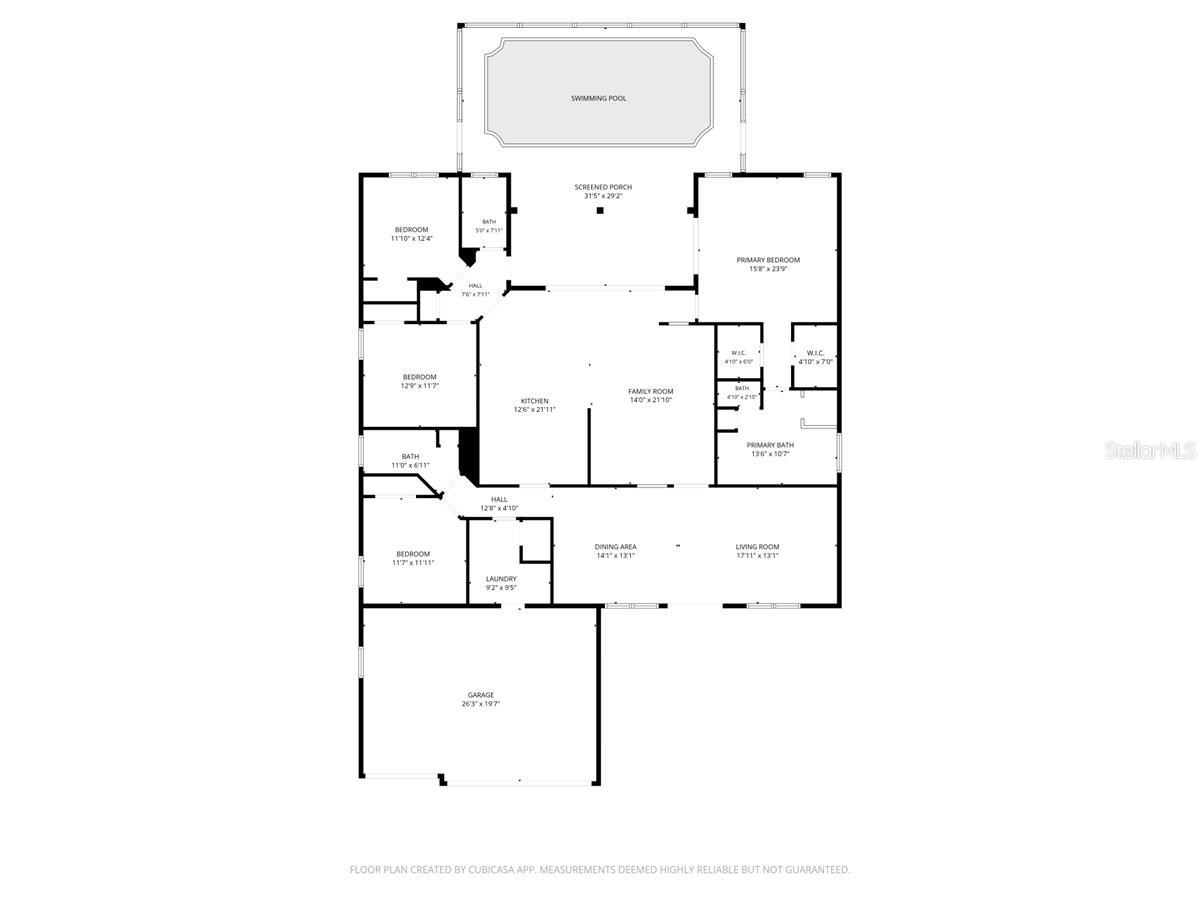
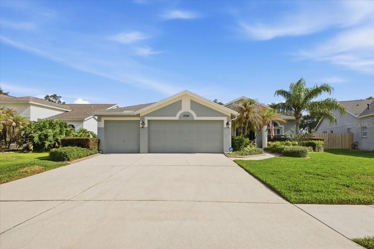
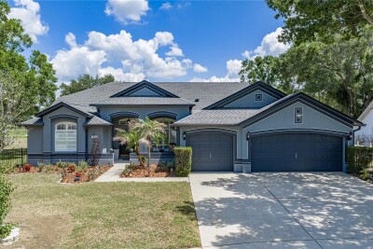
Prepare to be captivated by this spectacular, turn-key masterpiece in the heart of Valrico, perfectly positioned for an effortless commute to MacDill Air Force Base and Downtown Tampa. This expansive single-family residence defines modern elegance for those looking to upsize, showcasing a highly desirable triple split floor plan with four spacious bedrooms, three pristine bathrooms, and a massive three-car garage. This architectural layout ensures unrivaled privacy, creating distinct and sophisticated retreats for the primary suite and guests alike. Fully transformed with high-end upgrades from top to bottom, the luminous interior boasts custom cabinetry, exquisite countertops, rich engineered hardwood flooring throughout, and luxurious, spa-like walk-in showers. Thoughtful, high-efficiency additions like a tankless hot water heater and a whole-house water softening system deliver ultimate everyday comfort. Step outside into your own private, fully fenced paradise, where a pristine screened-in, solar heated pool and expansive lanai are framed by breathtaking travertine tile, creating the ultimate backdrop for elegant outdoor entertaining or sun-drenched relaxation. Combining top-tier luxury and generous proportions, this show-stopping property is ready for an immediate, effortless transition
Driving directions : From I-75, take Exit 254 for US-301 toward Brandon/Riverview. Head east on Bloomingdale Ave. Turn right onto Bell Shoals Rd. Turn left onto Glenhaven Dr. Turn right onto Valencia Grove Dr. Continue to 2726 Valencia Grove Dr, property will be on the right.
| Rooms | Dimension | Description |
|---|---|---|
| Family Room | 14x21 | First level , Engineered Hardwood |
| Dining Room | 12x21 | First level , Engineered Hardwood |
| Primary Bedroom | 15x16 | First level , Engineered Hardwood |
| Bedroom 2 | 11x11 | First level , Engineered Hardwood |
| Bedroom 3 | 12x11 | First level , Engineered Hardwood |
| Bedroom 4 | 11x12 | First level , Engineered Hardwood |
| Living Room | 13x14 | First level , Engineered Hardwood |
| Primary Bathroom | 13x10 | First level , Ceramic Tile |
| Kitchen | 12x21 | First level , Ceramic Tile |
| Laundry | 9x9 | First level , Ceramic Tile |
5, 2, 2,544ft²
MLS#: TB8497468
4, 3, 2,335ft²
MLS#: TB8504323
4, 3, 2,954ft²
MLS#: TB8508569
Valrico / Bloomingdale Comunidad
4, 3, 2,863ft²
MLS#: TB8511004