English / Українська / Русский

Julia Vakulenko - Broker -

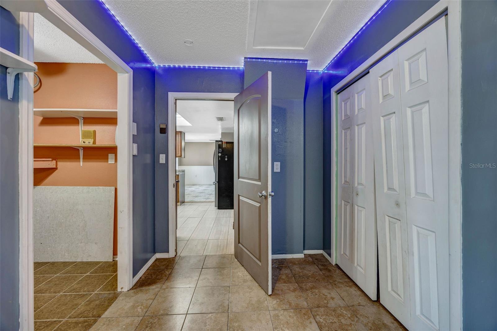
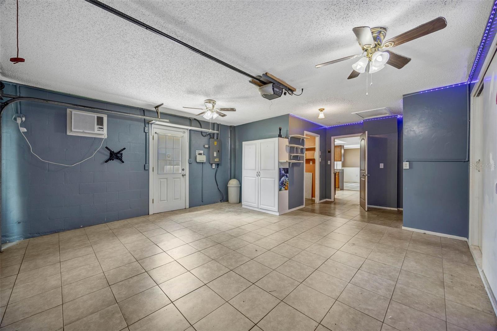
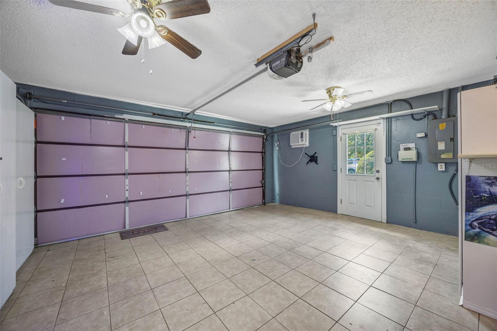
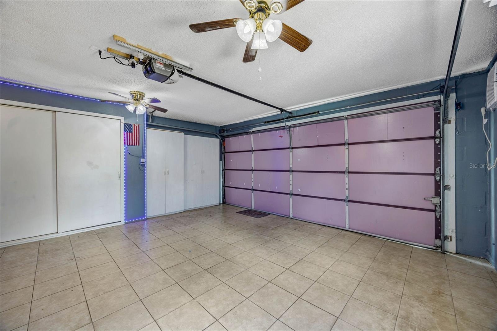
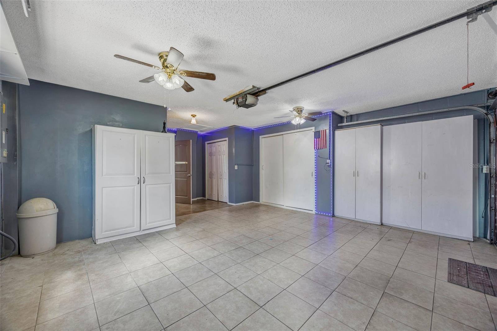
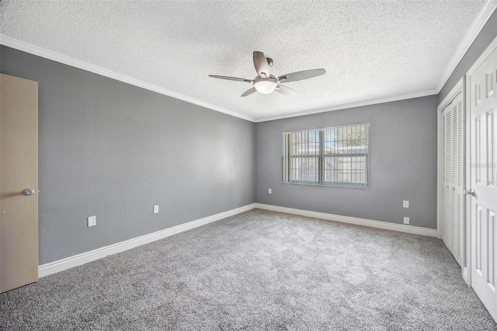
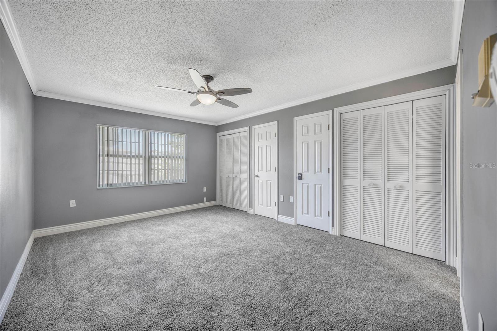
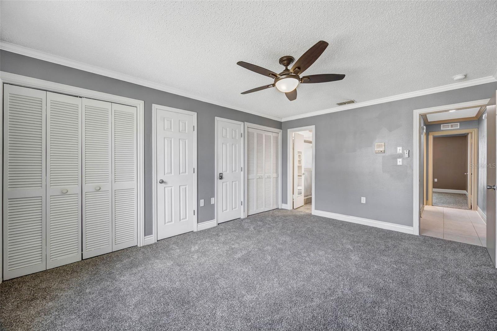
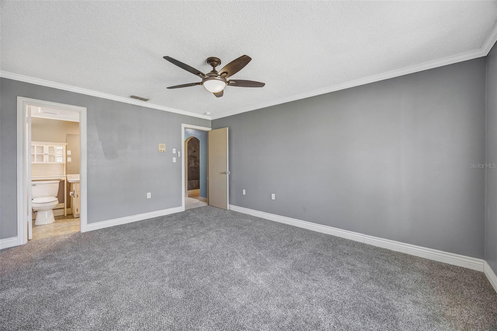
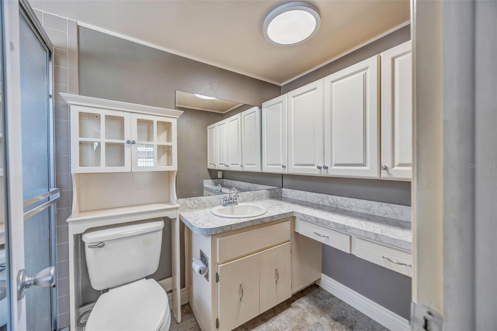
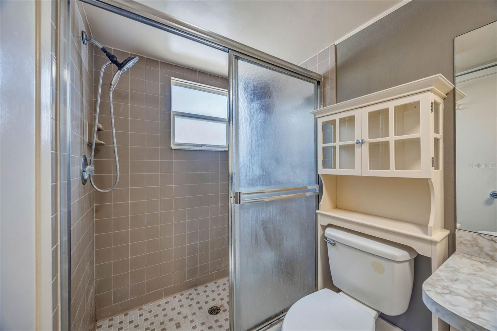
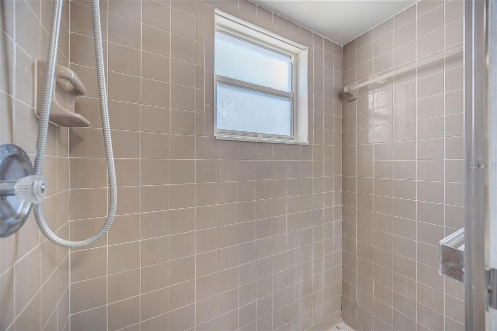
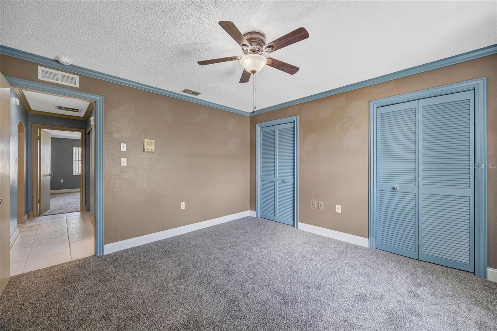
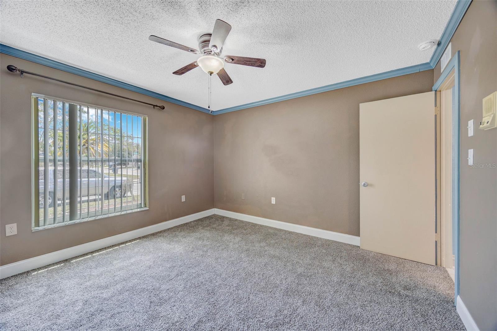
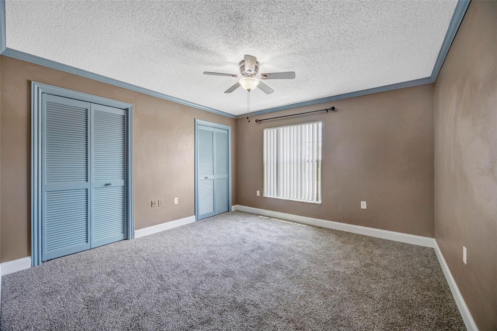
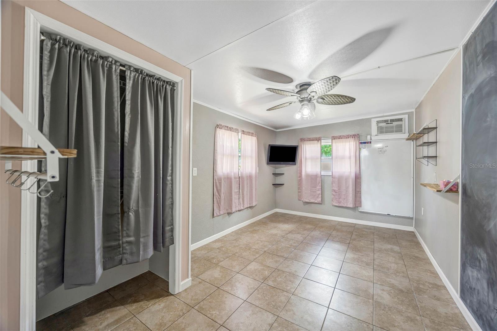
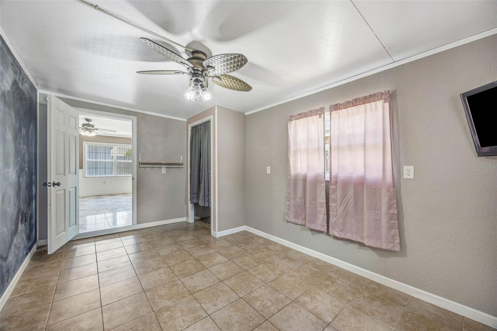
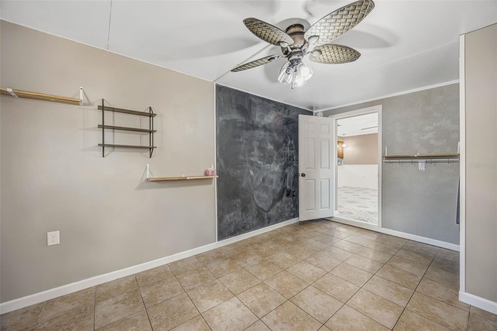
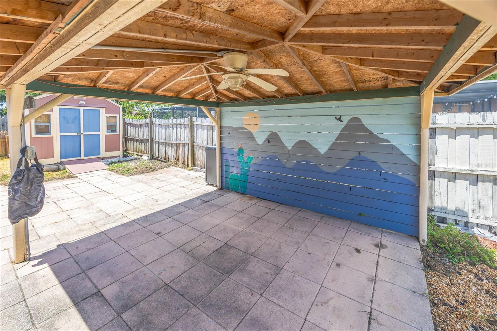
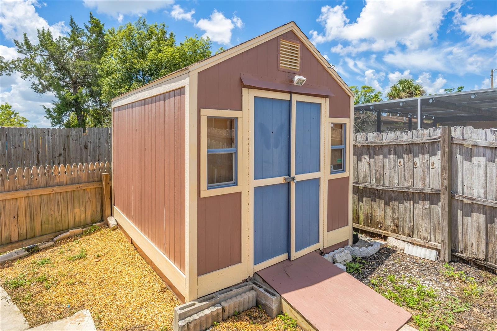
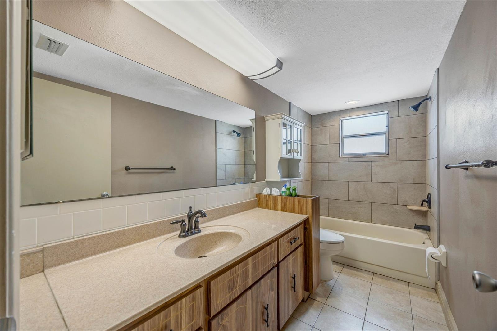
TB8510964 TB8510964 TB8510964 TB8510964 TB8510964 TB8510964 TB8510964 TB8510964 TB8510964 TB8510964 TB8510964 TB8510964 TB8510964 TB8510964 TB8510964 TB8510964 TB8510964 TB8510964 TB8510964 TB8510964 TB8510964 Converted Garage Converted Garage - garage door functions Converted Garage - garage door functions Converted Garage Primary Bedroom Primary Bedroom Primary Bedroom Primary Bedroom Primary Bathroom Primary Bathroom Primary Bathroom 2nd bedroom 2nd bedroom 2nd Bedroom 3rd Bedroom 3rd Bedroom 3rd Bedroom Guest Bathroom Covered area with Electric Shed TB8510964 TB8510964 TB8510964 TB8510964 TB8510964 TB8510964 TB8510964
Loading map ...
Loading map ...

9647 MOREHEAD LN, PORT RICHEY, 34668

  • $259,000
  • 3 Beds, 2 Baths , 1,512 Sq.Ft
  • County: Pasco
  • Subdivision: THE LAKES


Property highlights

  • MLS#: TB8510964
  • 5,525.00 lot size Sq.Ft.
  • Year built: 1983
  • Parking spaces: 2
  • Listed: 05/25/2026
  • Taxes: $2,609.44

Property Overview

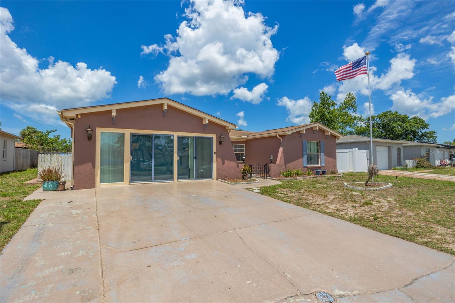
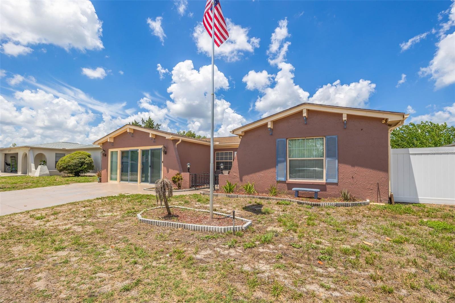
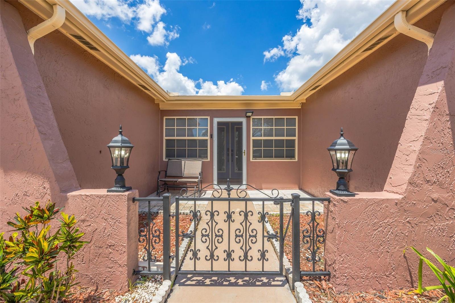
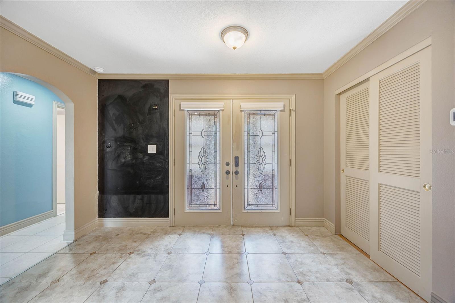
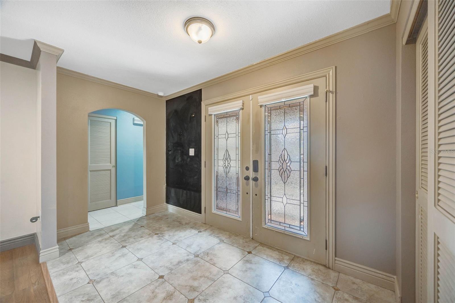
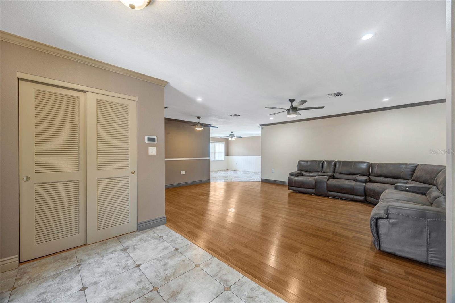
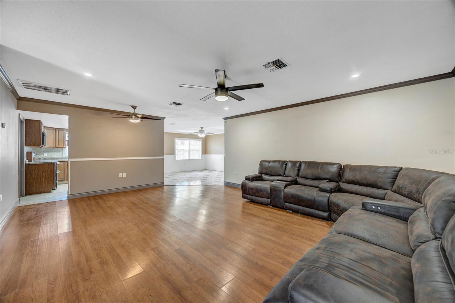
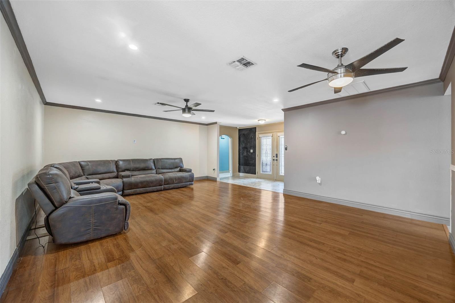
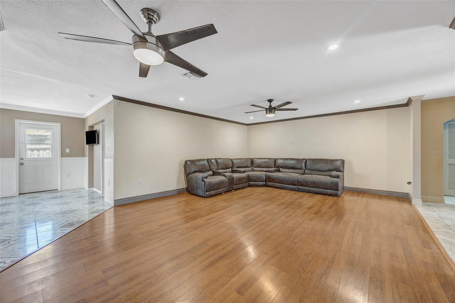
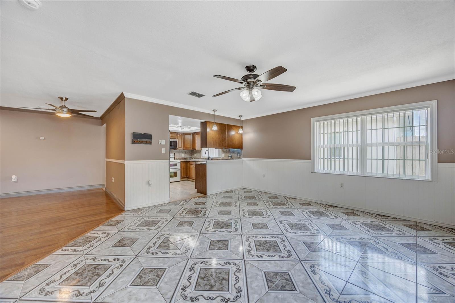
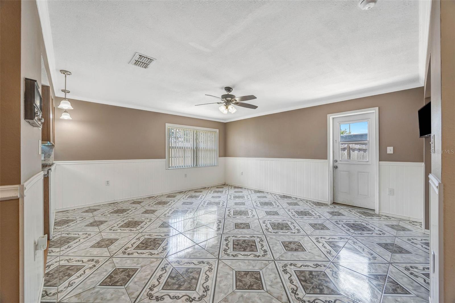
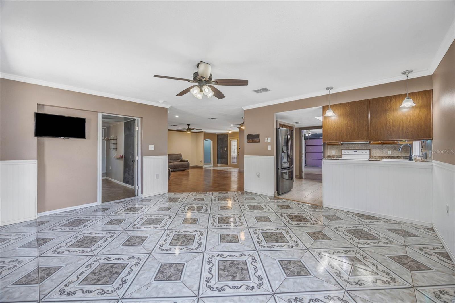
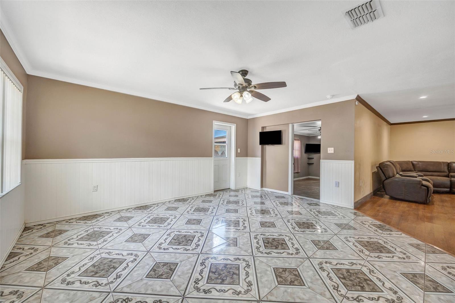
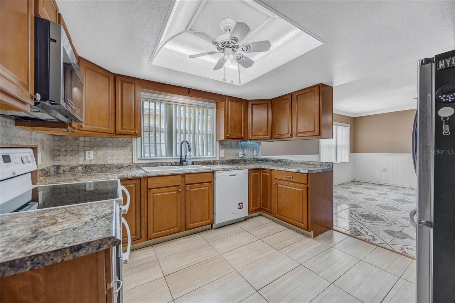
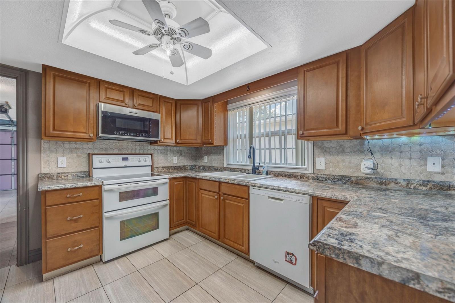
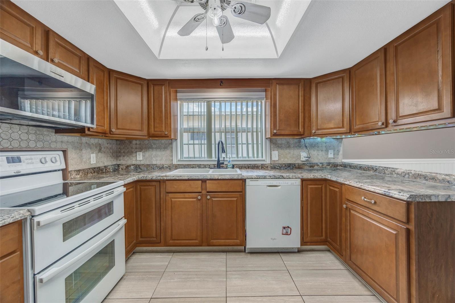
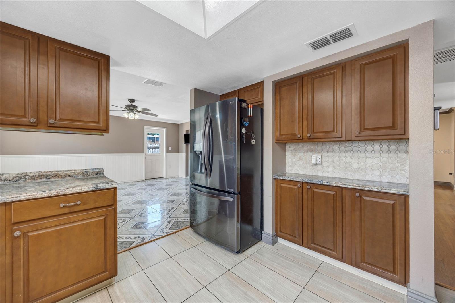
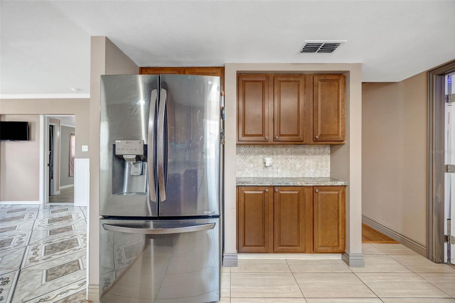
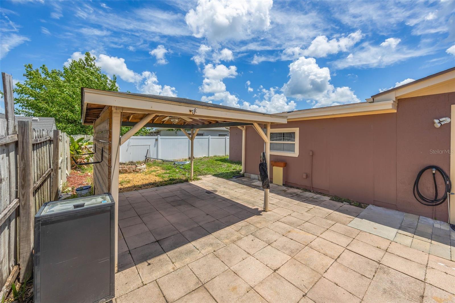
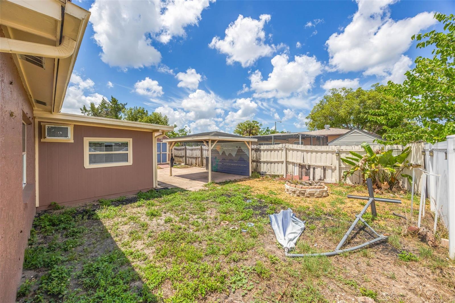
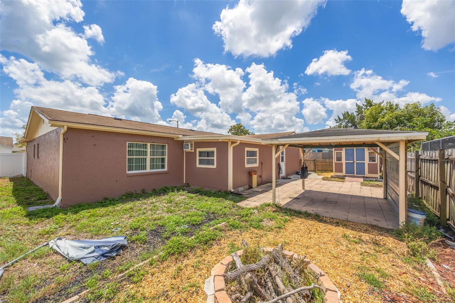
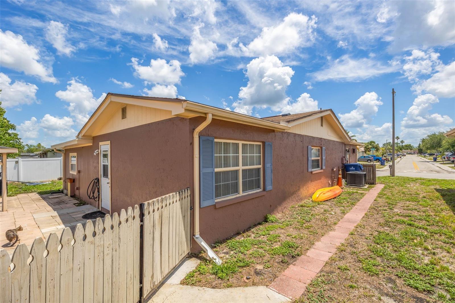
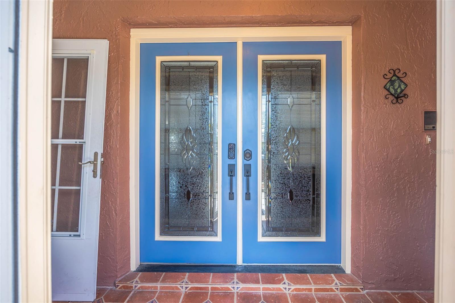
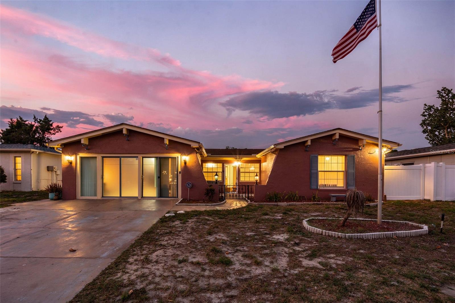
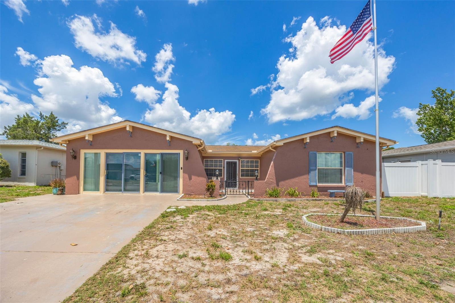
Move-in ready 3 bedroom, 2 bath home in Port Richey offering an open floorplan and flexible living space! This home features 1,512 sqft of living area plus a converted 2-car garage with its own wall A/C unit, perfect for a game room, office, gym, or additional living space. The garage doors remain functional and the space can easily be converted back to a traditional garage by removing the glass sliding doors. Recent updates include fresh exterior paint and new carpet in the bedrooms. Additional features include smart light switches, alarm system, stainless steel side-by-side refrigerator, fenced backyard, storage shed, and a covered lanai with electric, ideal for outdoor entertaining. AC replaced in 2021. Conveniently located near shopping, dining, schools, and Gulf beaches.

Driving directions : From SR 54 and US-19, go North on US-19. Then turn right onto Embassy Blvd. Turn left onto Morehead Lane. Continue to 9647 Morehead Lane, which will be on your left.

Property Features

Rooms Dimension Description
Living Room 20x16 First level , Tile
Dining Room 17x15 First level , Tile
Kitchen 12x11 First level , Tile
Primary Bedroom 12x16 First level , Carpet
Bedroom 1 12x13 First level , Carpet
Bedroom 2 15x10 First level , Tile
Garage Apartment 18x12 First level , Tile

Interior Features

  • Ceiling Fans(s)
  • Primary Bedroom Main Floor

Appliances

  • Dishwasher
  • Microwave
  • Range
  • Refrigerator

Heating

  • Electric

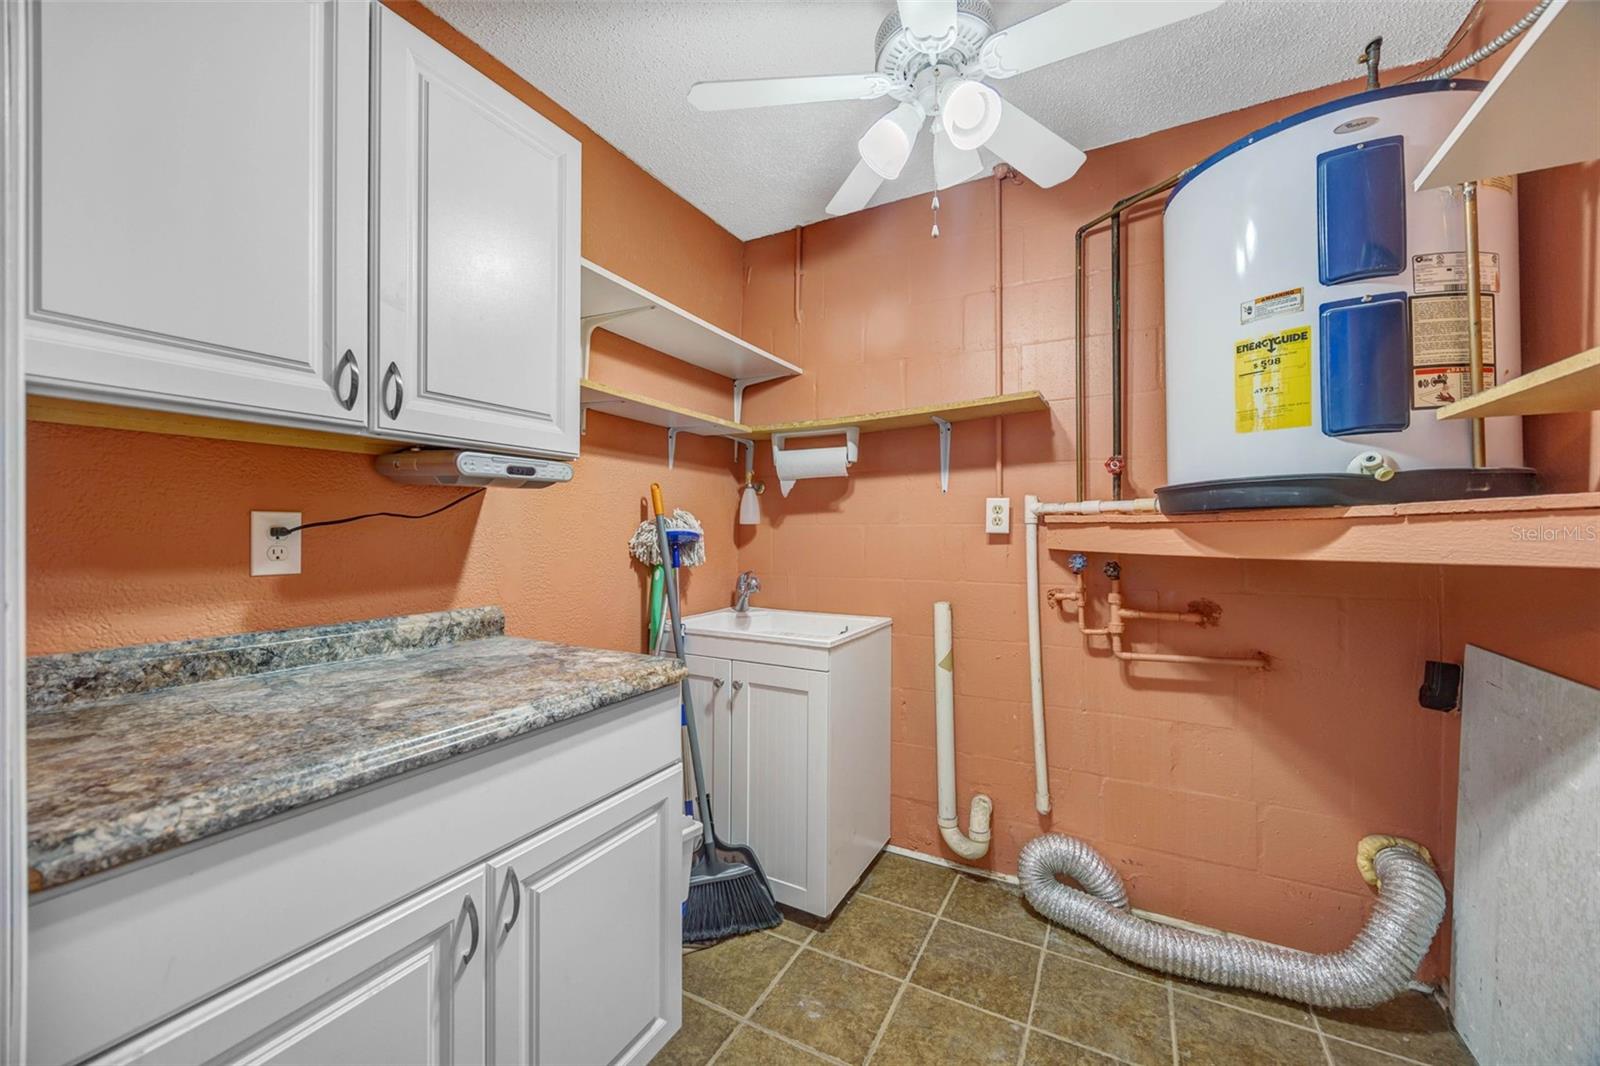
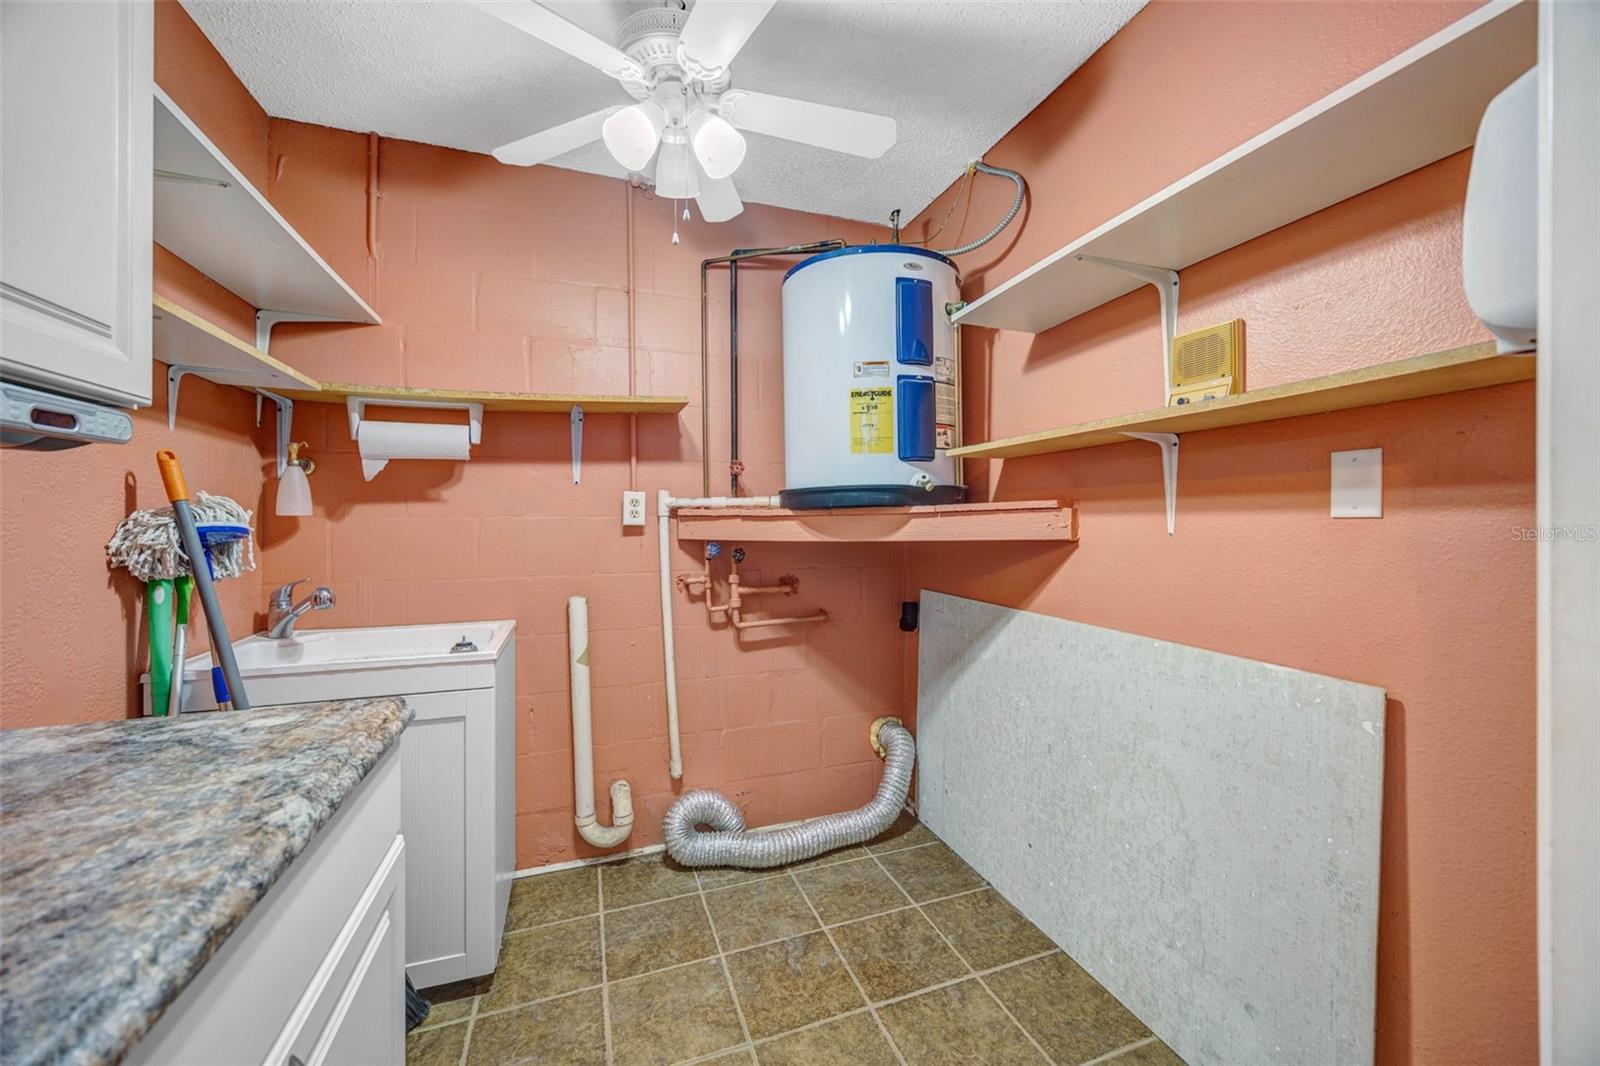
Laundry features

  • In Garage
  • Laundry Room

Air Conditioning

  • Central Air

Floor Covering

  • Carpet
  • Tile

Utilities

  • Cable Available
  • Electricity Available
  • Water Available

Exterior features

  • Fire Pit
  • Storage

Parking features

  • Converted Garage
  • Driveway

Construction Materials

  • Block

Road Surface Type

  • Concrete

Roof

  • Shingle

Foundation

  • Slab

Listing information courtesy of FUTURE HOME REALTY INC

All listing information is deemed reliable but not guaranteed and should be independently verified through personal inspection by appropriate professionals. Listings displayed on this website may be subject to prior sale or removal from sale; availability of any listing should always be independently verified.
Listing information is provided for consumer personal, non-commercial use, solely to identify potential properties for potential purchase; all other use is strictly prohibited and may violate relevant federal and state law.
Listing data comes from My Florida Regional MLS.