English / Українська / Русский

Julia Vakulenko - Broker -

TB8511022 TB8511022 TB8511022 TB8511022 TB8511022 TB8511022 TB8511022 TB8511022 TB8511022 TB8511022 TB8511022 TB8511022 TB8511022 TB8511022 TB8511022 TB8511022 TB8511022 TB8511022 TB8511022 TB8511022 TB8511022 TB8511022 TB8511022 TB8511022 TB8511022 TB8511022 TB8511022 TB8511022 TB8511022 TB8511022 TB8511022 TB8511022 TB8511022 TB8511022 TB8511022 TB8511022 TB8511022 TB8511022 TB8511022 TB8511022 TB8511022 TB8511022
Loading map ...
Loading map ...

605 VALLEY HILL DR, BRANDON, 33510


Property highlights

  • MLS#: TB8511022
  • 12,200.00 lot size Sq.Ft.
  • Year built: 1978
  • Parking spaces: 2
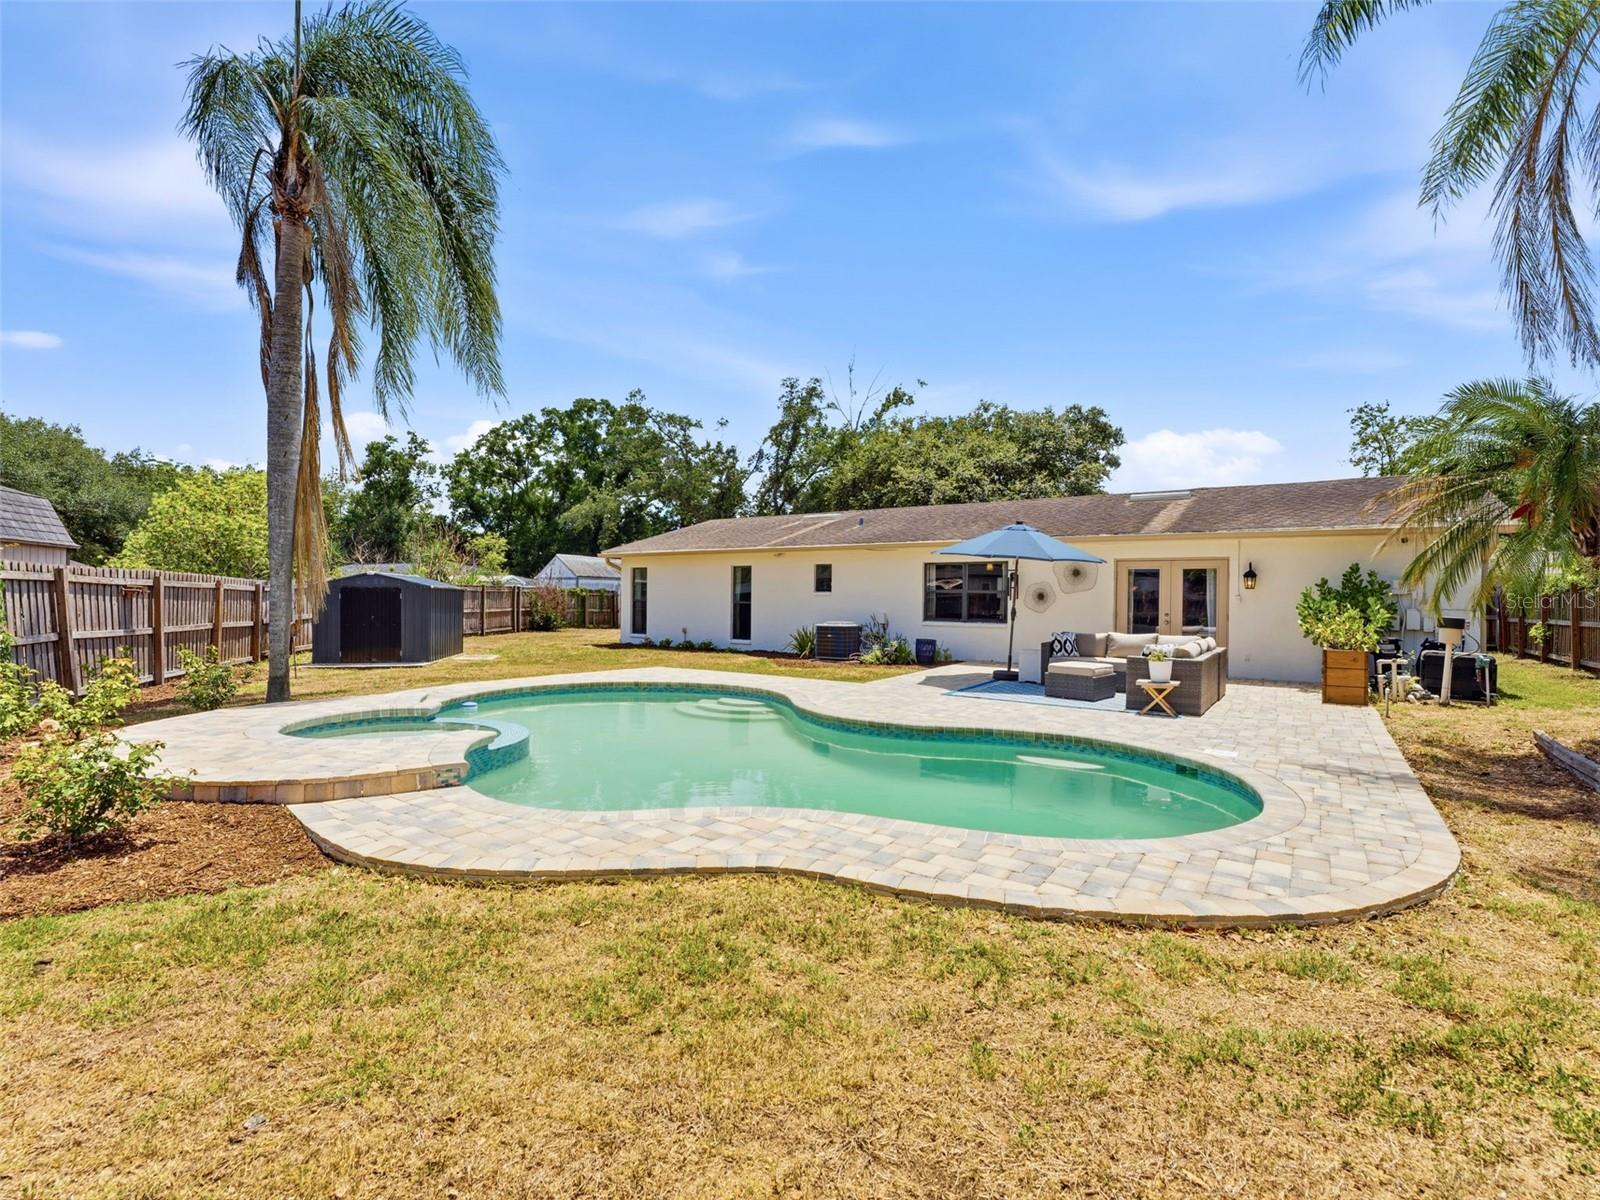
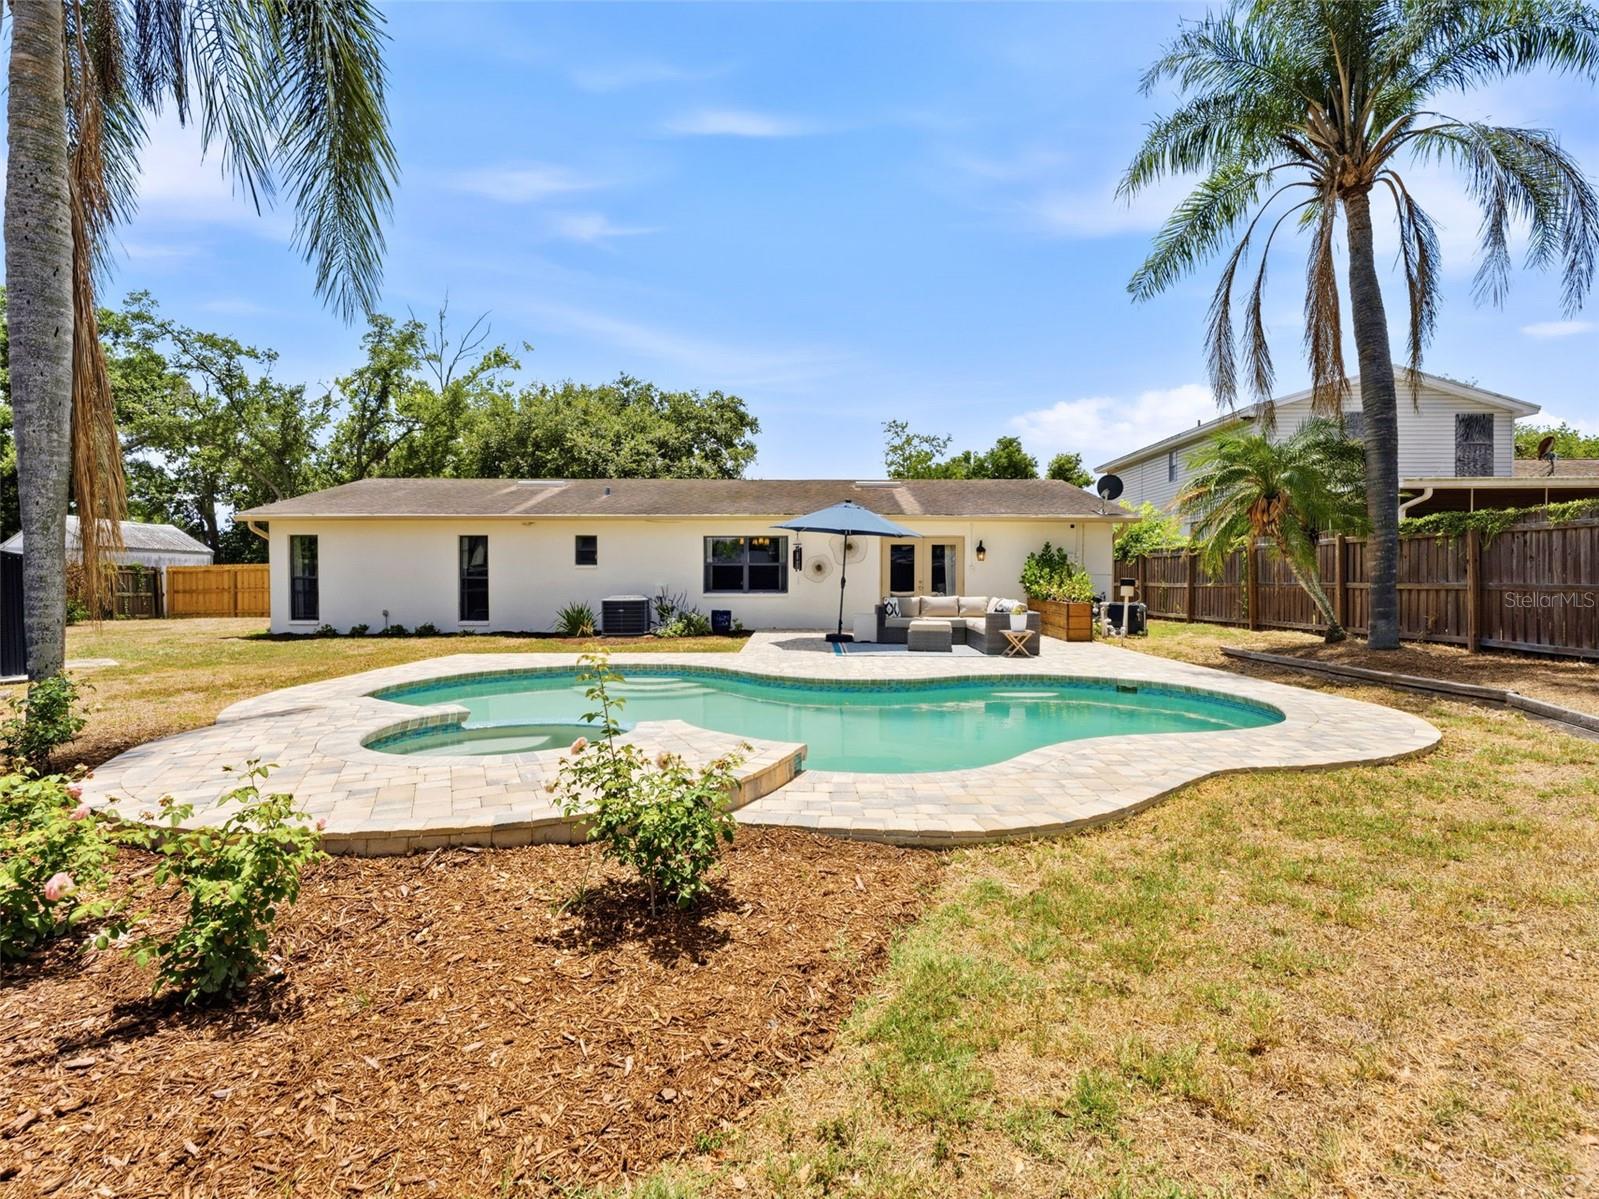
  • Pool: Private pool

Property Overview

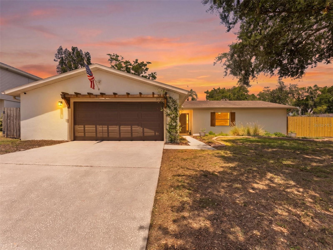
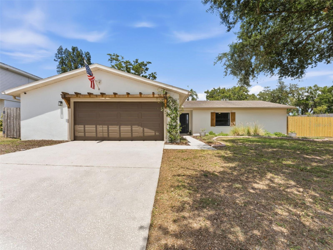
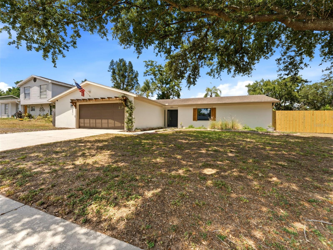
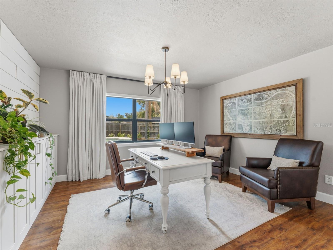
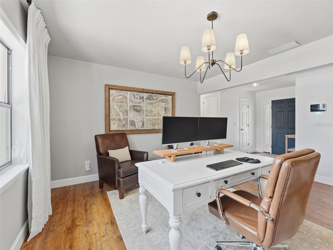
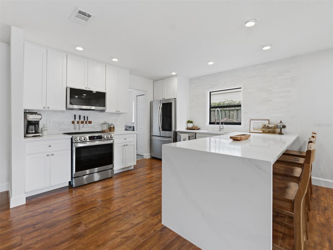
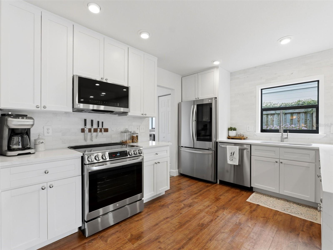
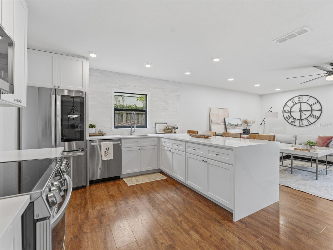
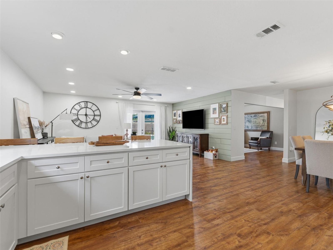
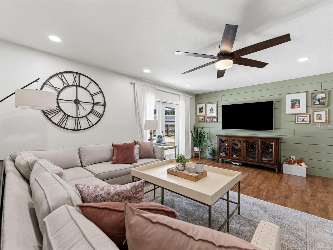
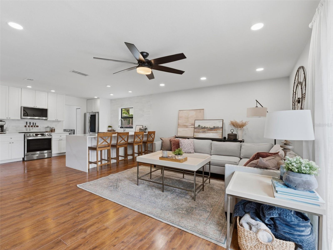
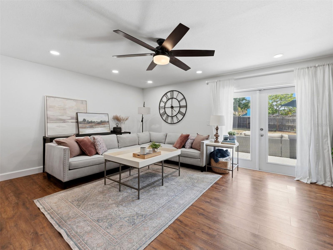
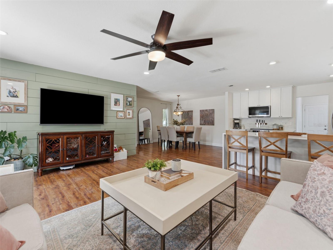
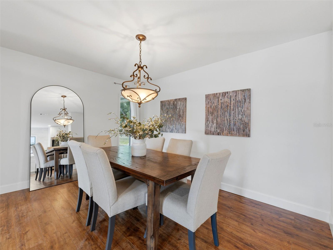
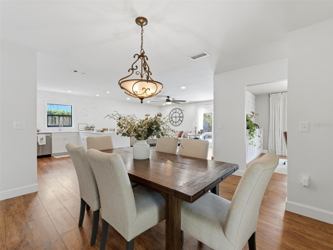
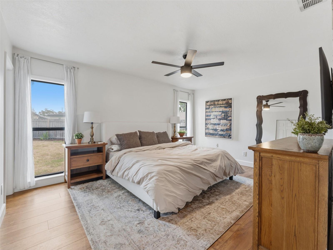
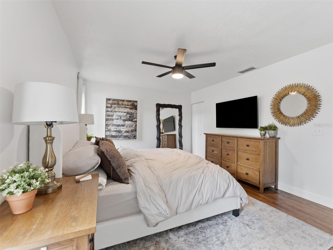
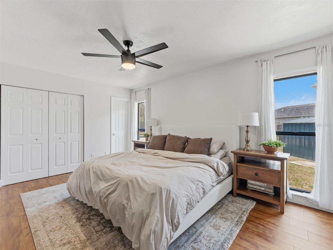
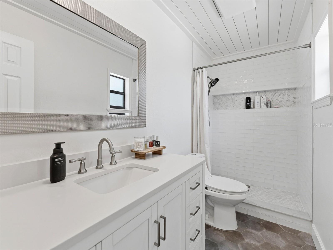
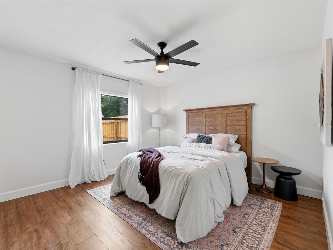
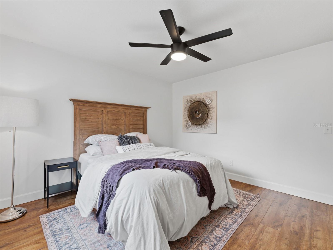
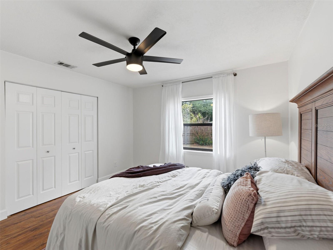
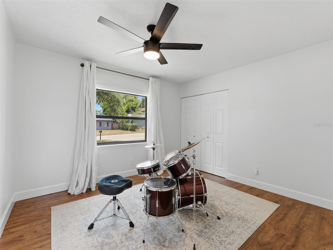
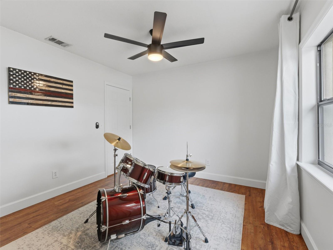
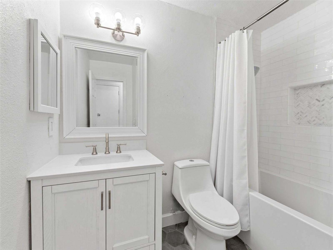
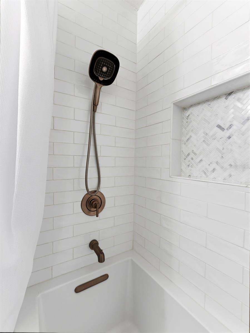
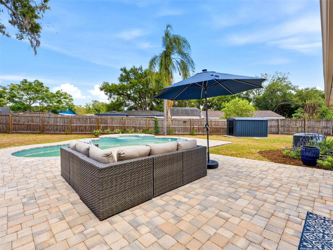
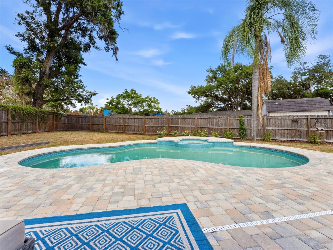
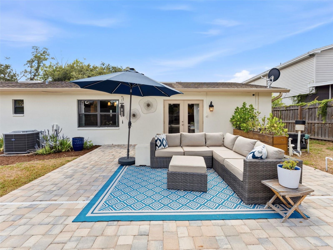
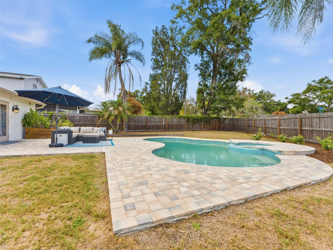
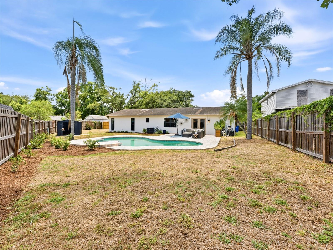
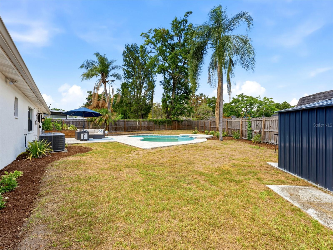
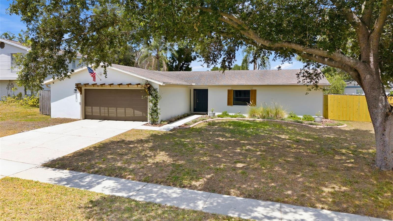
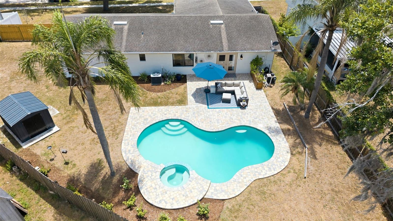
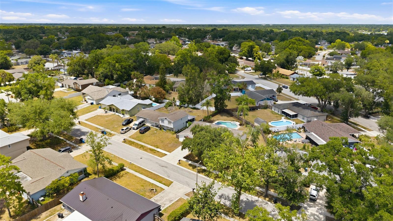
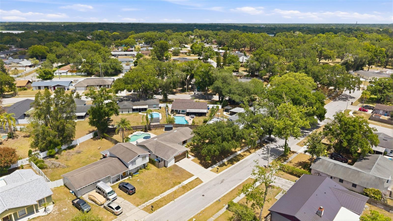
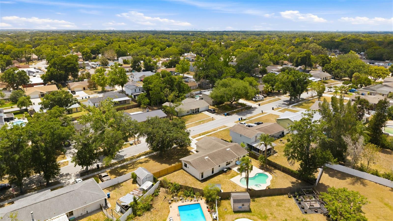
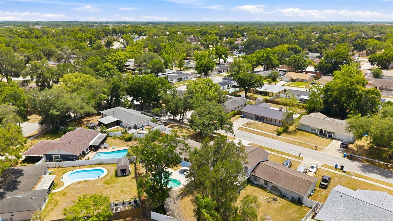
Welcome to this beautifully remodeled three bedroom, two bath home nestled in the heart of Brandon. This light and bright single family home is warm and welcoming the minute you step inside. You are greeted with a beautiful home office featuring built in cabinets and a large window overlooking the backyard and pool. Entertain guests in the open concept living, dining and kitchen areas with access to the outdoor patio and beautiful backyard. Enjoy cooking meals in the spacious kitchen featuring all LG stainless steel appliances and a stunning quartz waterfall island. The primary bedroom is roomy with a private en-suite, quartz countertops, and subway tiled shower. Across from the additional two bedrooms, the secondary bath also features quartz countertops and subway tile. This home has been freshly painted and shows like a model home! Newer AC installed in 2022, water heater approximately in 2019 and roof in 2013.

Driving directions : From Highway 60 go north on Kingsway Rd., right onto East Clay Ave, left onto Seffner Valrico Rd., left onto Valley Hill Drive to home on the right.

Property Features

Rooms Dimension Description
Kitchen 13x11 First level , Laminate
Living Room 17x14 First level , Laminate
Dining Room 11x11 First level , Laminate
Primary Bedroom 15x12 First level , Laminate
Bedroom 2 12x11 First level , Laminate
Bedroom 3 11x11 First level , Laminate

Interior Features

  • Ceiling Fans(s)
  • Kitchen/Family Room Combo
  • Living Room/Dining Room Combo
  • Open Floorplan
  • Solid Wood Cabinets
  • Stone Counters
  • Thermostat

Appliances

  • Dishwasher
  • Disposal
  • Dryer
  • Microwave
  • Range
  • Refrigerator
  • Washer

Heating

  • Central

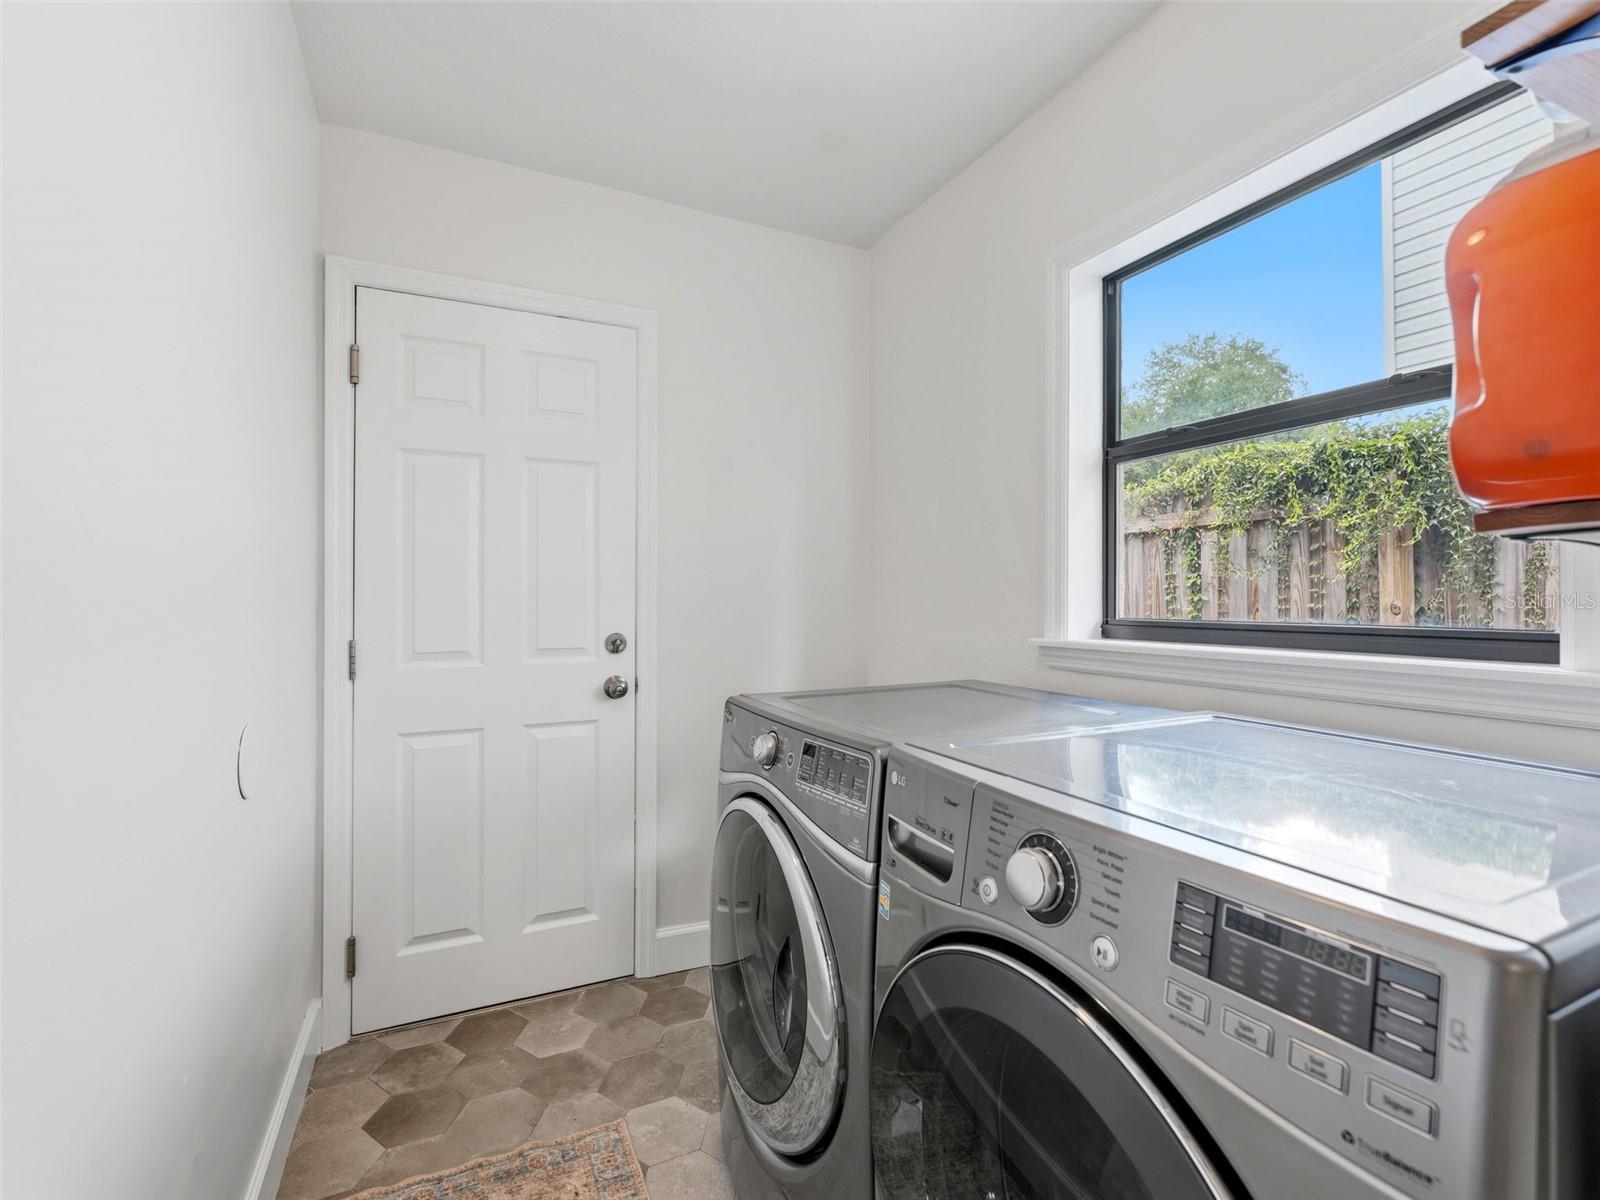
Laundry features

  • Electric Dryer Hookup
  • Inside
  • Laundry Room

Air Conditioning

  • Central Air

Floor Covering

  • Ceramic Tile
  • Laminate

Utilities

  • Electricity Connected
  • Public

Exterior features

  • French Doors
  • Private Yard
  • Rain Gutters
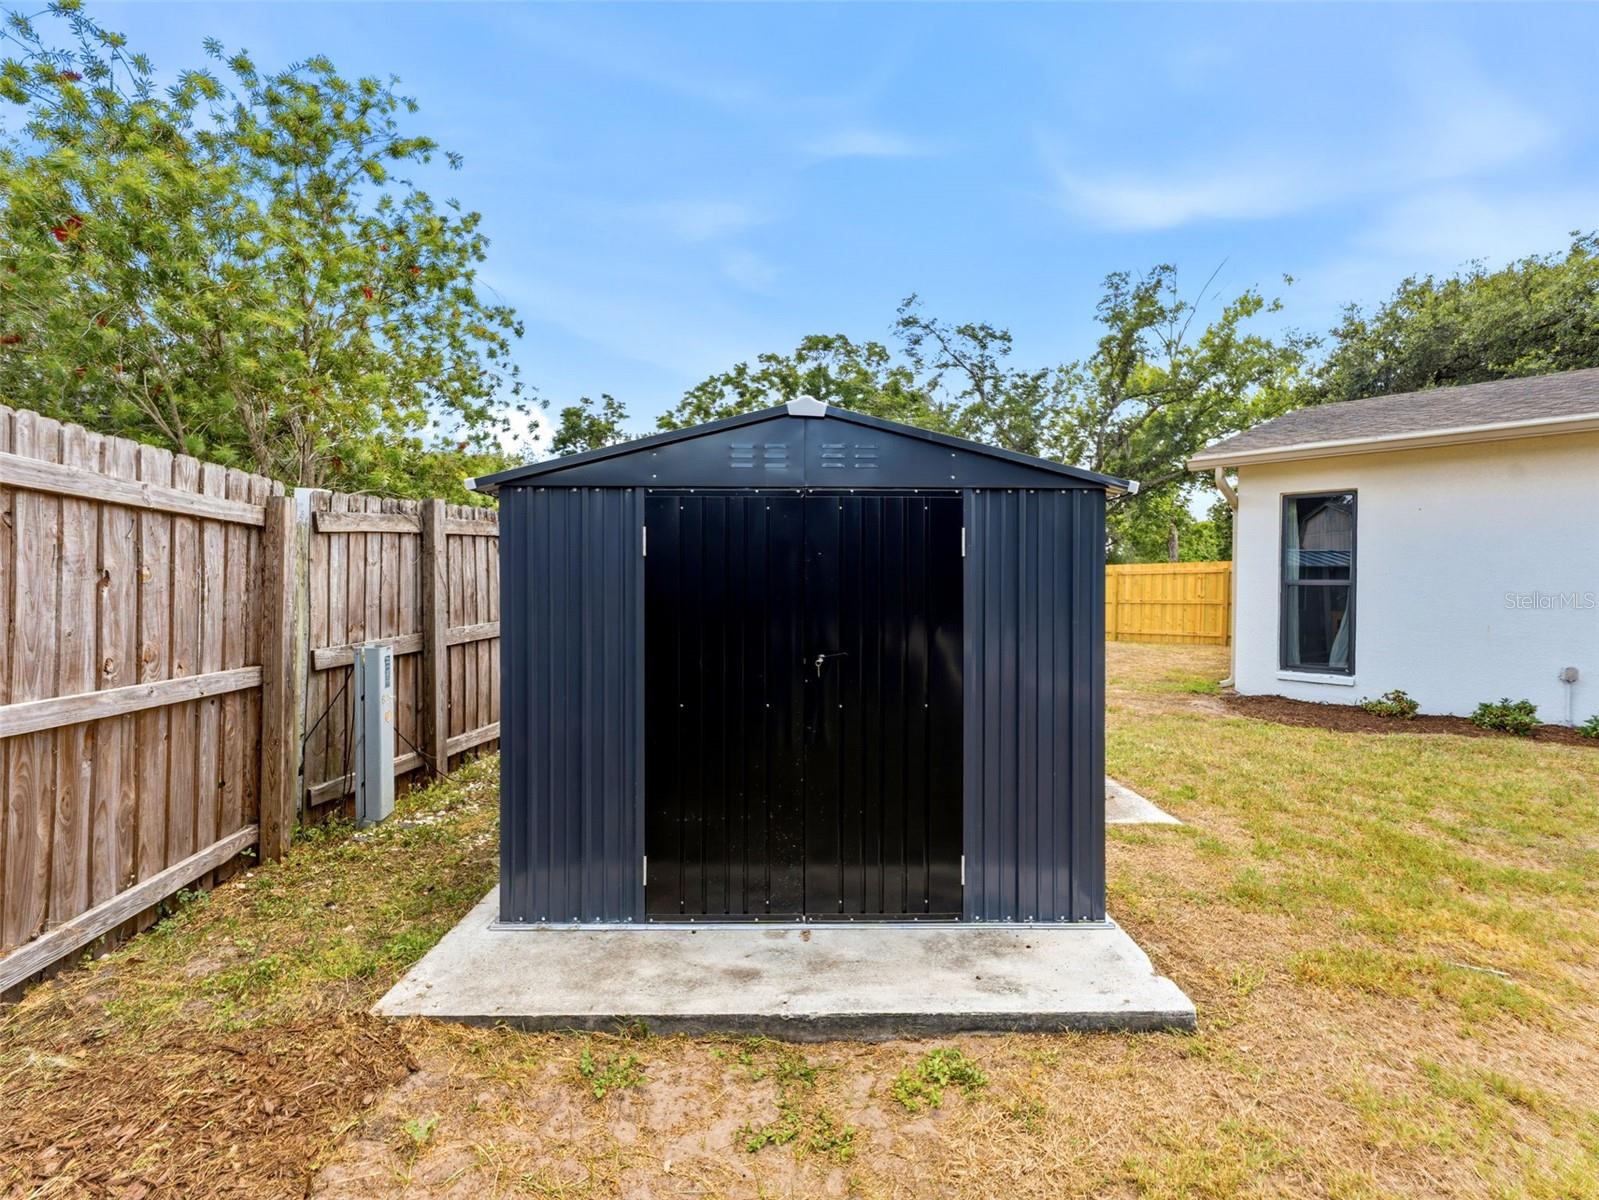
  • Storage

Pool features

  • Gunite
  • In Ground

Architectural Style

  • Ranch

Community Features

  • Street Lights

Construction Materials

  • Block

Other Structures

  • Shed(s)

Road Surface Type

  • Concrete

Roof

  • Built-Up

Foundation

  • Slab

Lot Features

  • In County
  • Paved

School Information


Listing information courtesy of SMITH & ASSOCIATES REAL ESTATE

All listing information is deemed reliable but not guaranteed and should be independently verified through personal inspection by appropriate professionals. Listings displayed on this website may be subject to prior sale or removal from sale; availability of any listing should always be independently verified.
Listing information is provided for consumer personal, non-commercial use, solely to identify potential properties for potential purchase; all other use is strictly prohibited and may violate relevant federal and state law.
Listing data comes from My Florida Regional MLS.