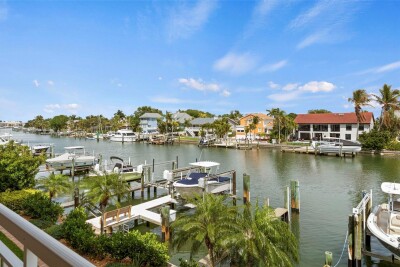
1071 PINELLAS BAYWAY S
3, 3, 2,215ft²
MLS#: TB8495439
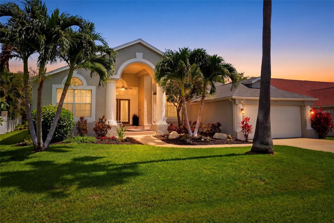
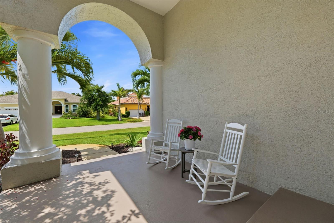
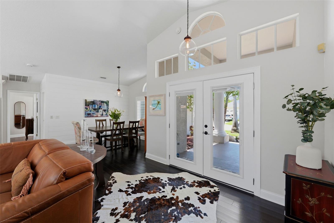
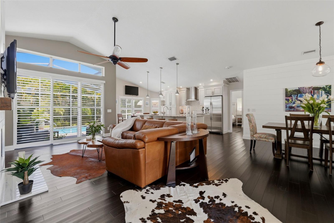
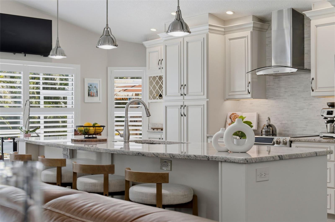
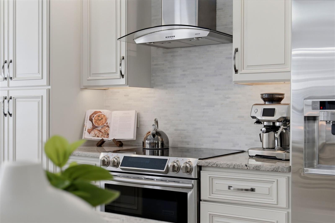
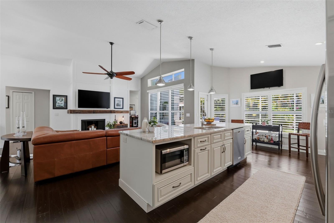
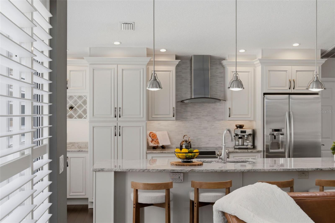
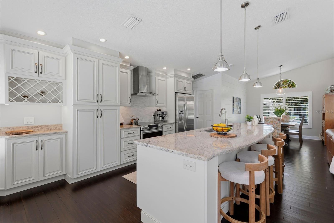
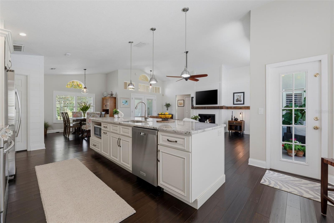
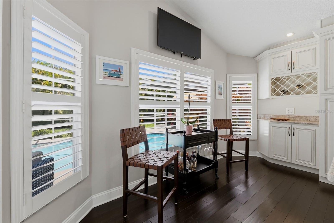
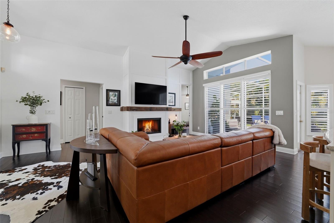
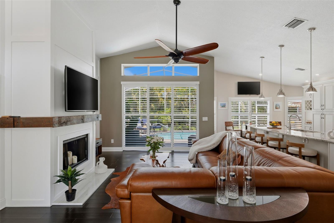
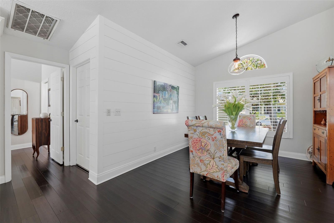
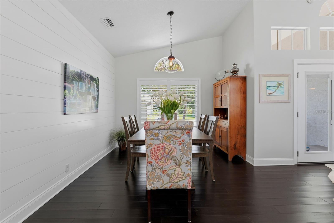
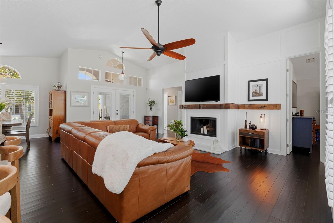
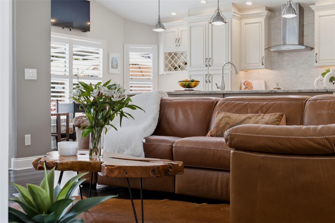
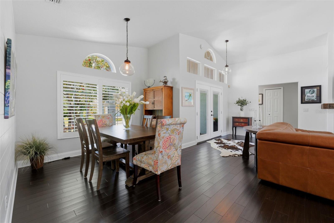
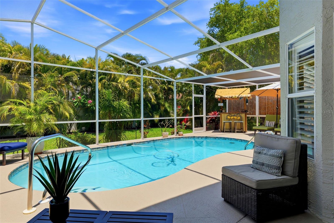
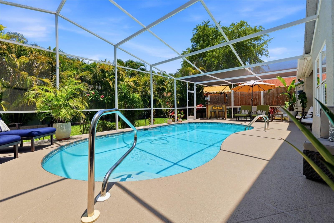
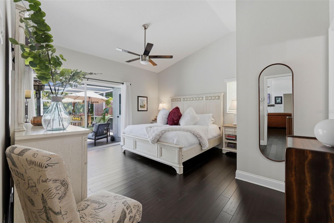
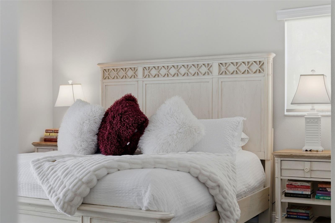
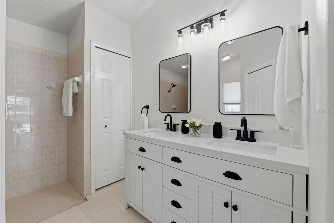
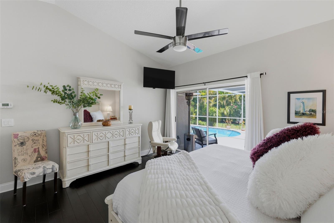
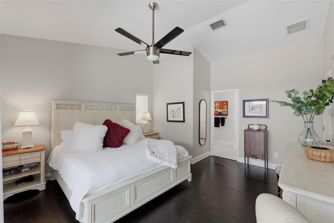
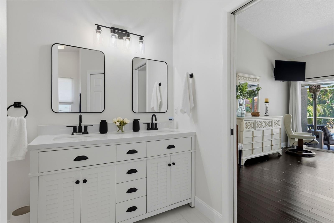
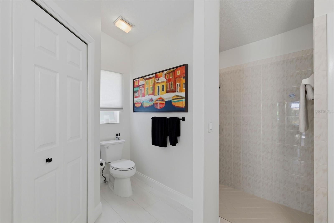
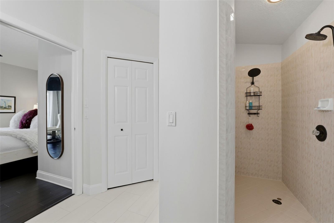
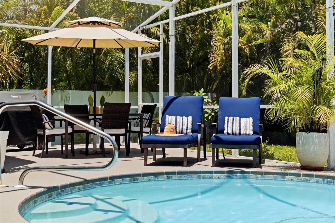
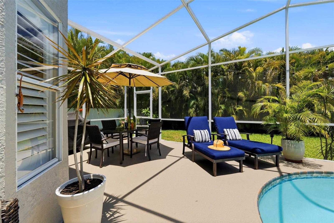
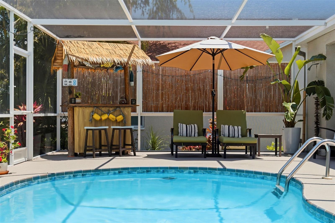
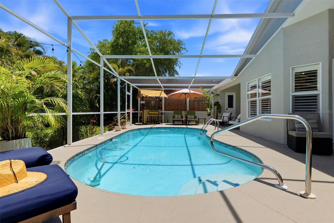
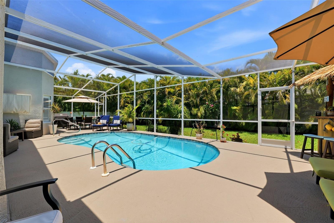
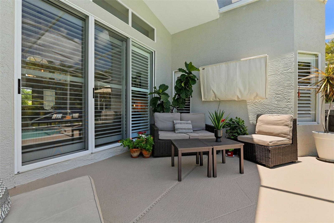
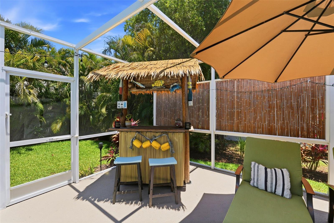
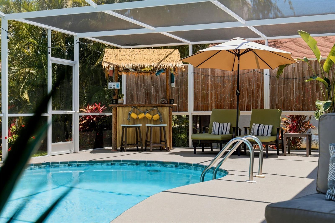
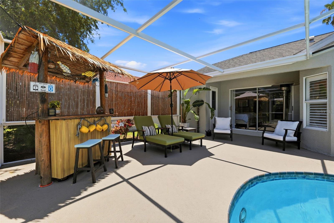
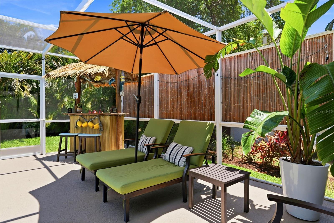
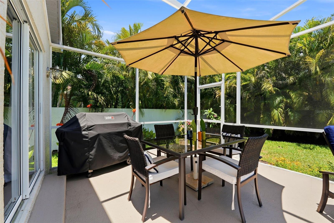
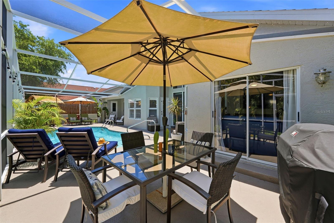
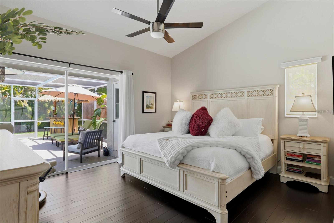
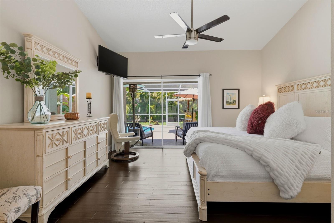
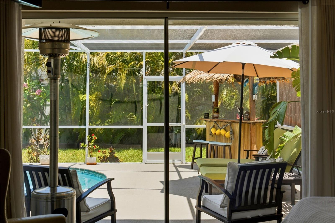
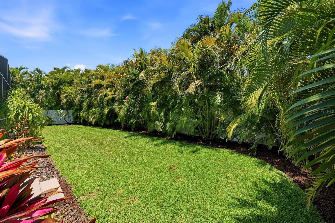
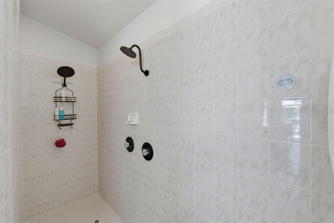
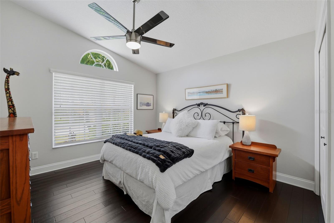
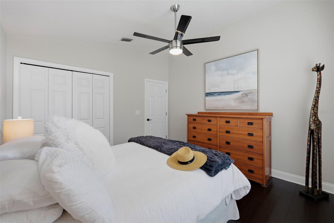
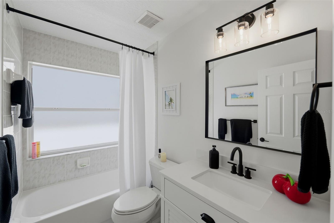
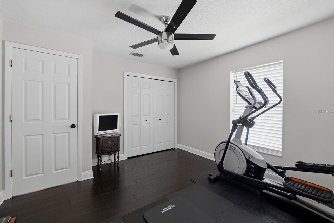
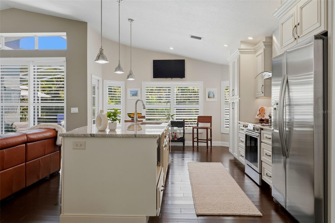
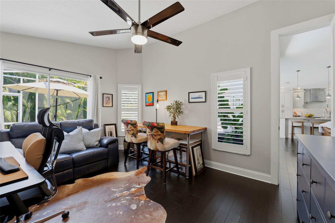
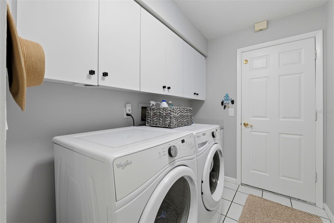
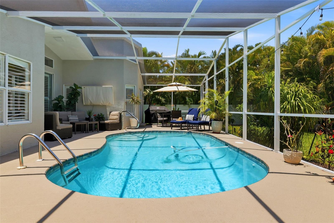
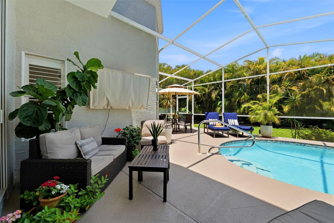
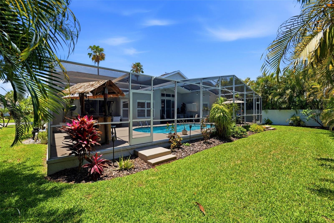
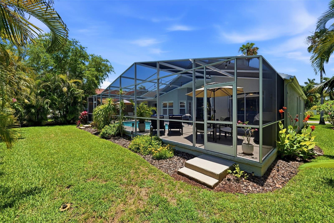
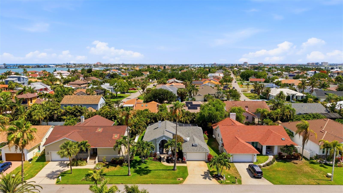
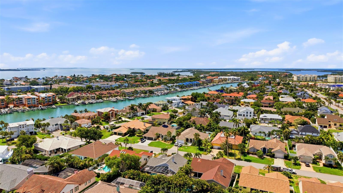
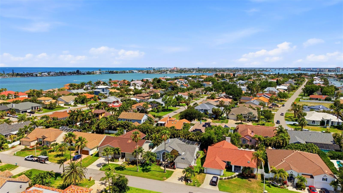
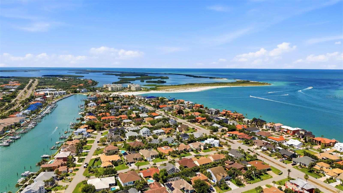
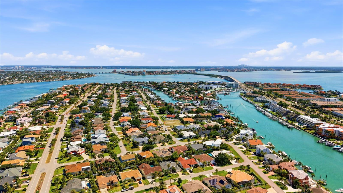
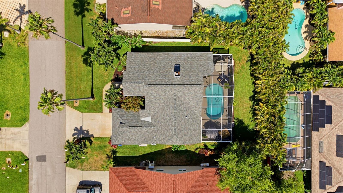
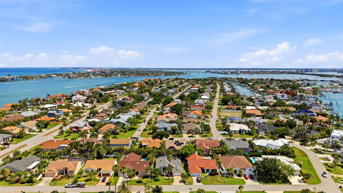
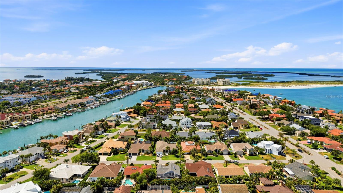
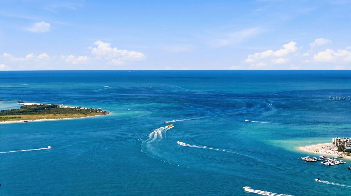
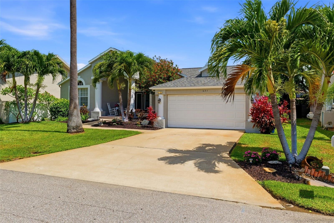
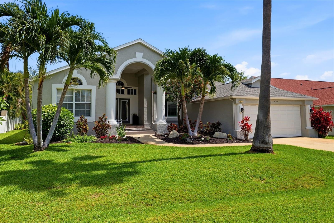
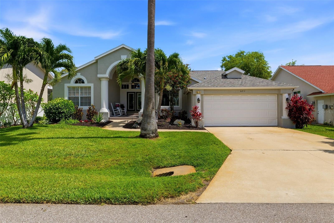
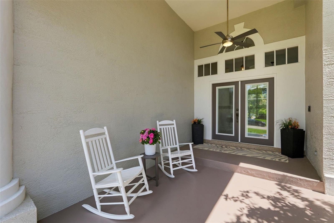
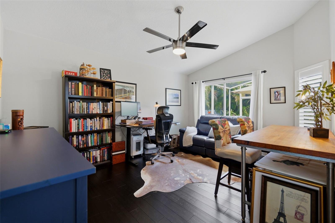
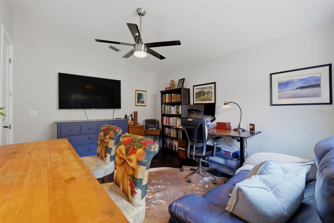
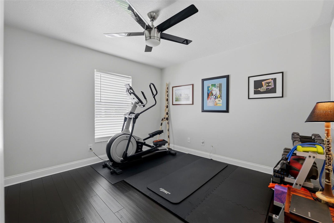
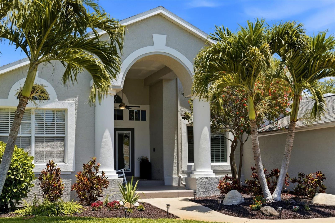
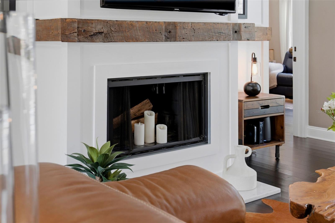
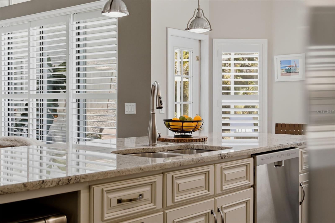
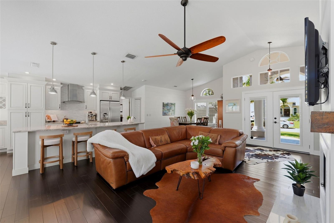
Welcome to 631 DeSoto Drive in beautiful Tierra Verde, Florida — a completely updated, move-in ready home offering the perfect blend of luxury, comfort, and Florida lifestyle living. Ideally located just minutes from St. Pete’s award-winning white sand beaches, downtown St. Petersburg, Fort De Soto Park, and only 35 minutes to Tampa International Airport, this exceptional residence places you in the heart of one of Tampa Bay’s most desirable waterfront communities. This spacious single-story home lives much larger than its square footage and features a flexible open floor plan designed for both everyday living and effortless entertaining. High ceilings and abundant natural light create an airy, welcoming atmosphere throughout the home. The thoughtfully designed split-bedroom layout includes 3 bedrooms, 2 full baths, a convenient pool bath, and a versatile office/den that can easily function as a 4th bedroom, guest space, or work-from-home retreat. The generous primary suite offers privacy and comfort, creating the perfect place to unwind. At the center of the home is a beautifully updated kitchen featuring a large island, stylish finishes, and seamless flow into the living and dining spaces. Additional interior highlights include wide plank bamboo flooring, plantation shutters, and a cozy wood-burning fireplace that adds warmth and character. Step outside to your private backyard oasis complete with mature tropical landscaping, a screened pool enclosure, and expansive outdoor living space designed for year-round enjoyment. Whether hosting gatherings or enjoying peaceful evenings at home, this property truly captures the essence of resort-style living. Located in the highly sought-after community of Tierra Verde, residents enjoy close proximity to boating, marinas, waterfront dining, biking trails, nature preserves, and some of Florida’s most beautiful Gulf beaches — all while being just 10 minutes from vibrant downtown St. Petersburg. If you’ve been searching for a move-in ready Tierra Verde home with a pool, flexible floor plan, updated finishes, and an unbeatable location, 631 DeSoto Drive is a must-see. Experience the feeling of living on vacation year-round.
Driving directions : 275 to Pinellas Bayway. Left on Pinellas Bayway. At the traffic circle, turn right on Madonna Blvd. Turn left on 6th Ave. Turn Left on Ponce De Leon Dr, Turn left on De Soto Dr, home will be on the left.
| Rooms | Dimension | Description |
|---|---|---|
| Living Room | 11.5x21.1 | First level , Bamboo |
| Dining Room | 10.6x10.8 | First level , Bamboo |
| Kitchen | 14.11x15.5 | First level , Bamboo , Kitchen Island |
| Primary Bedroom | 14.4x15.5 | First level , Bamboo , En Suite Bathroom |
| Bedroom 2 | 11.1x12.7 | First level , Bamboo |
| Bedroom 3 | 11.1x12.5 | First level , Bamboo |
| Office | 11.1x14.11 | First level , Bamboo |
3, 3, 2,215ft²
MLS#: TB8495439
4, 3, 2,971ft²
MLS#: TB8500894
3, 2, 2,655ft²
MLS#: TB8397452
3, 2, 2,593ft²
MLS#: TB8512422