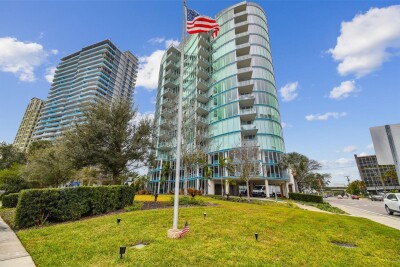
2900 W BAY TO BAY BLVD #501
3, 3, 3,078ft²
MLS#: TB8477480
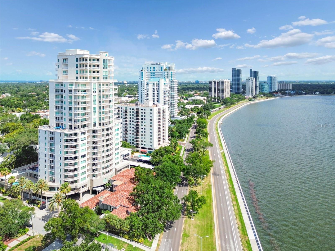
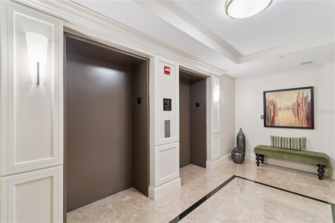
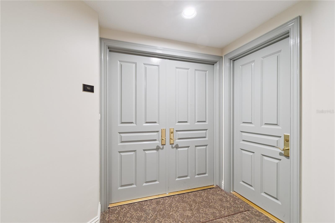
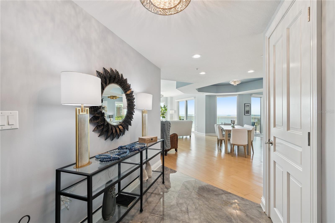
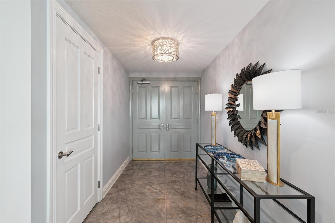
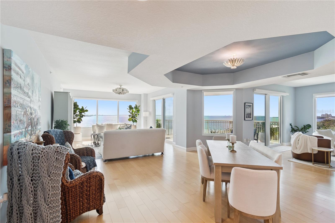
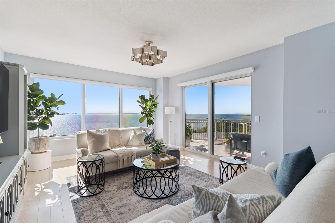
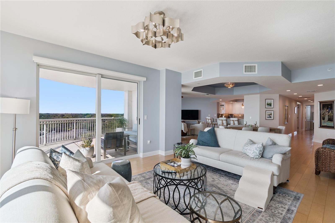
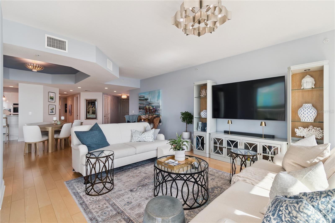
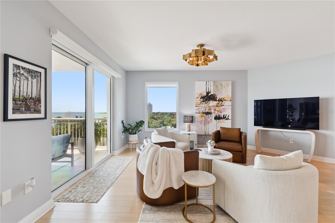
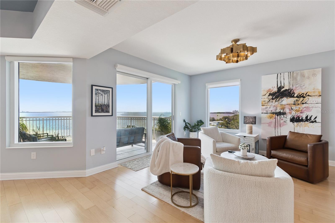
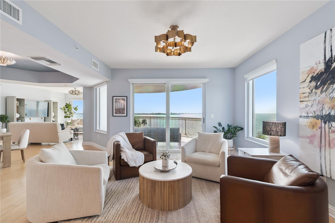
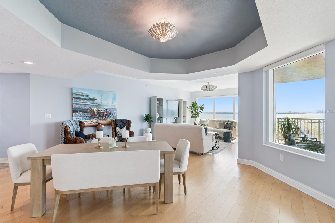
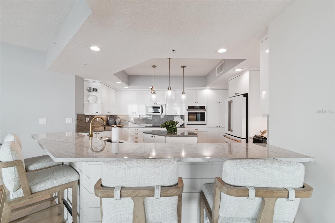
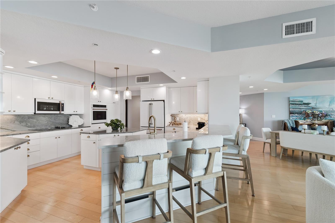
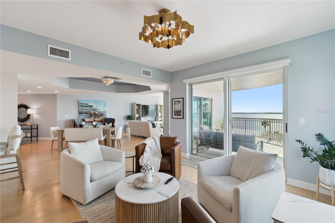
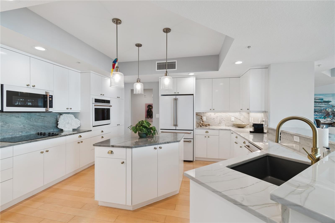
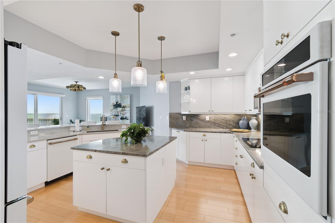
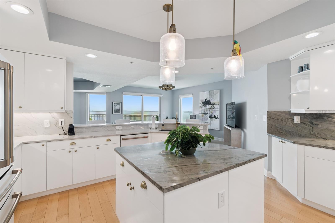
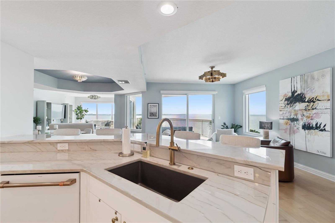
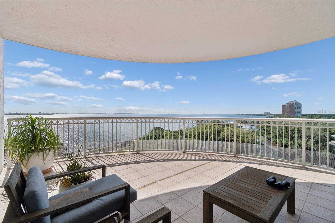
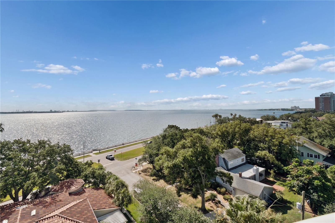
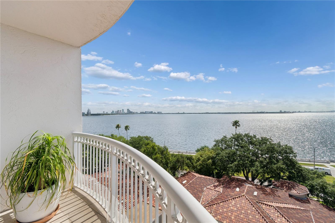
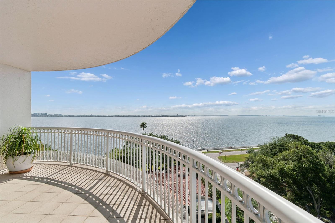
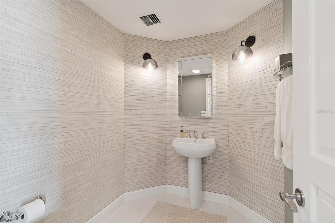
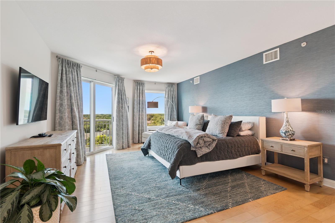
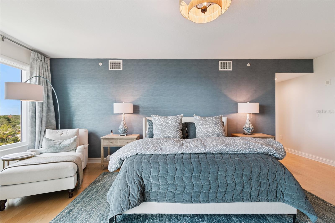
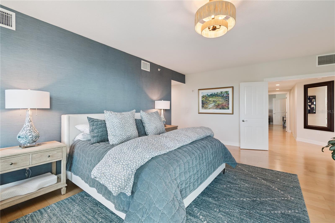
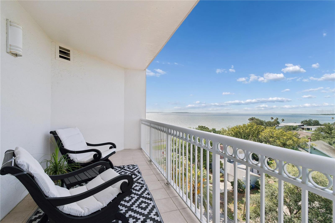
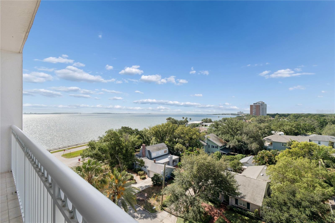
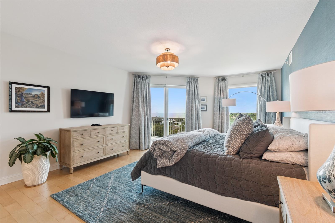
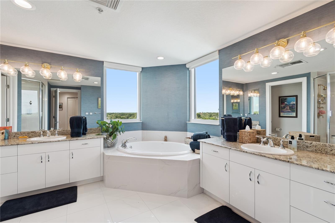
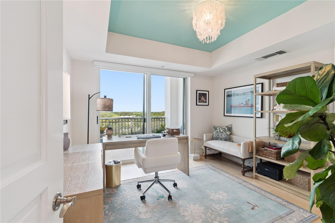
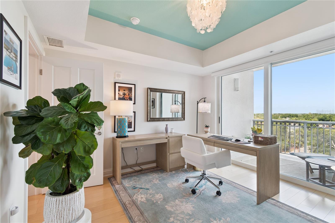
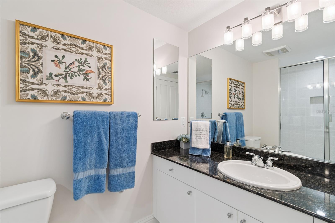
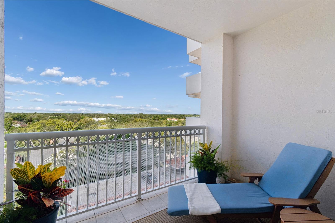
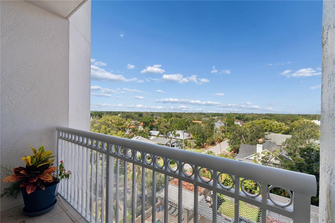
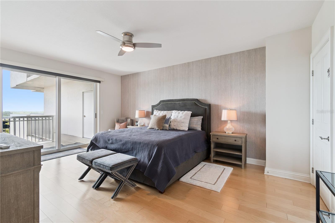
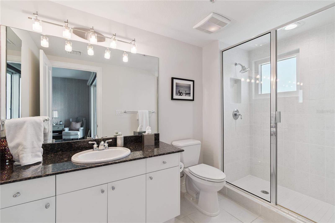
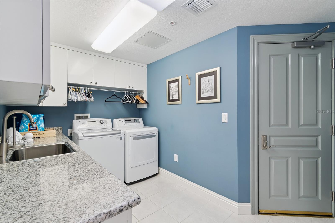
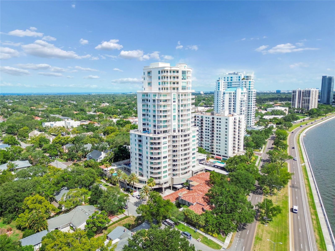
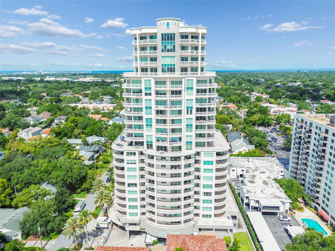
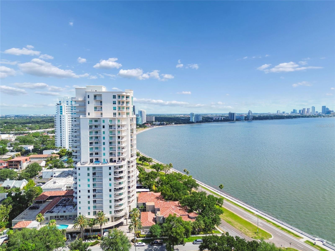
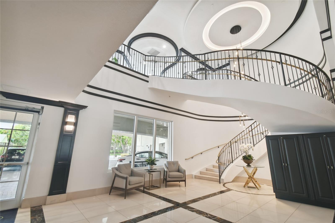
Experience elevated waterfront living from The Alagon on prestigious Bayshore Boulevard. This exceptional three-bedroom, three-and-a-half-bath residence showcases sweeping, unobstructed views of Tampa Bay, where breathtaking sunrises paint the horizon each morning and sparkling water vistas create a spectacular backdrop throughout the day. Ideally positioned to capture the beauty of the bay from nearly every angle, this residence offers an extraordinary blend of luxury, comfort and convenience in one of South Tampa’s desirable addresses. Greeted with a double-door entry, the spacious floor plan features expansive windows and sliding glass doors that flood the home with natural light while framing panoramic views across four separate balconies. The generous living and dining areas flow seamlessly together, creating an inviting atmosphere for gatherings large and small. The beautifully updated kitchen is thoughtfully appointed with stunning level 5 quartzite, custom cabinetry, GE Café appliances and a center island, providing style and functionality for the home chef. Each of the three spacious bedrooms serves as a private retreat and includes its en-suite bath, offering comfort and privacy for family members and guests alike. The luxurious primary suite is highlighted by continued bay views, ample closet space and a spa-inspired bath designed for relaxation. Key features include Brazilian hardwood floors throughout, electric shades, upgraded toilets, water softener system, a new water heater, two garage parking spaces, convenient guest parking and a private storage unit. Residents of The Alagon enjoy an impressive collection of resort-style amenities designed to enhance daily living. Community features include sought-after guest suites, a sparkling swimming pool, a well-equipped fitness center, a theater room with updated lounge seating, secure building access, ample guest parking and attentive 24-hour concierge service. The building’s premier Bayshore Boulevard location places residents moments from South Tampa’s renowned dining, shopping, entertainment, parks, downtown Tampa, Water Street, Hyde Park Village and Tampa International Airport.
Driving directions : Gandy Blvd to MacDill - North to Right on West Waverly Avenue to building entrance on left.
| Rooms | Dimension | Description |
|---|---|---|
| Great Room | 15x17 | First level , Wood |
| Family Room | 13x18 | First level , Wood |
| Kitchen | 16x16 | First level , Wood |
| Primary Bedroom | 23x15 | First level , Wood |
| Bedroom 2 | 14x18 | First level , Wood |
| Bedroom 3 | 12x12 | First level , Wood |
| Dining Room | 15x19 | First level , Wood |
| Laundry | 12x8 | First level , Tile |
| Primary Bathroom | 14x15 | First level , Marble |
| Bathroom 2 | 11x6 | First level , Tile |
| Bathroom 3 | 11x6 | First level , Tile |
| Foyer | 7x11 | First level , Marble |
3, 3, 3,078ft²
MLS#: TB8477480
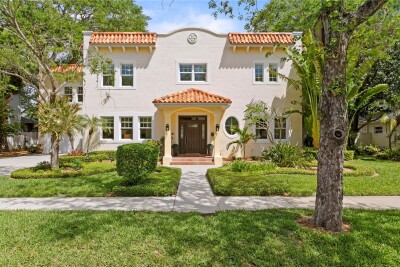
Tampa / Virginia Park Comunidad
5, 3, 4,154ft²
MLS#: TB8481417
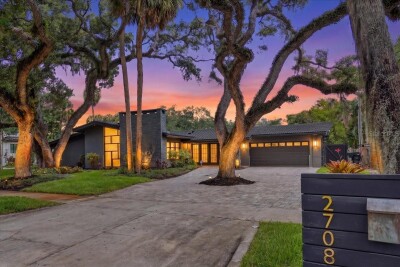
3, 4, 3,214ft²
MLS#: TB8512210

Tampa / Altura Bayshore Comunidad
2, 3, 2,176ft²
MLS#: TB8460426