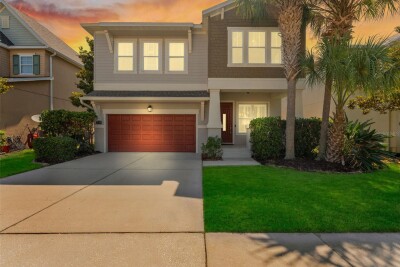
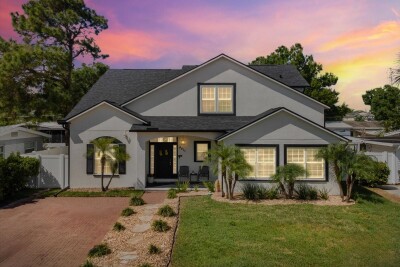
7606 S SPARKMAN ST
4, 3, 2,832ft²
MLS#: TB8508804
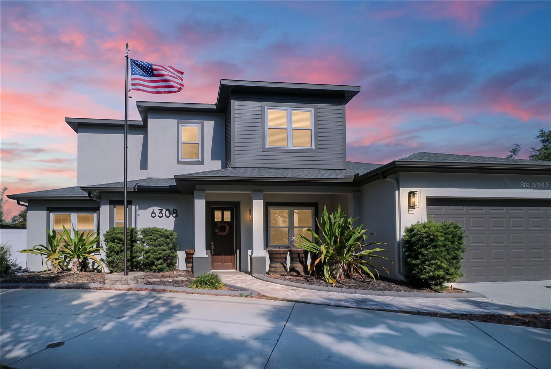
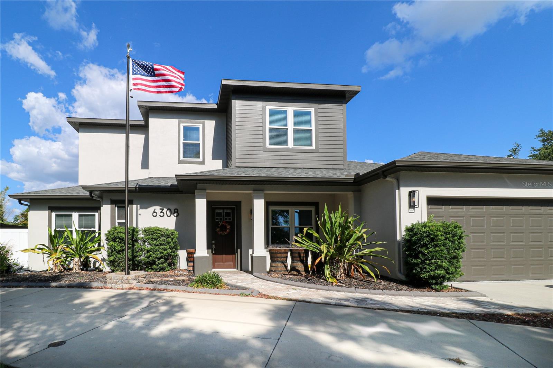
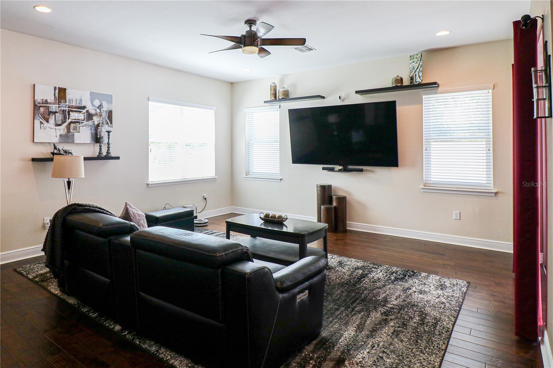
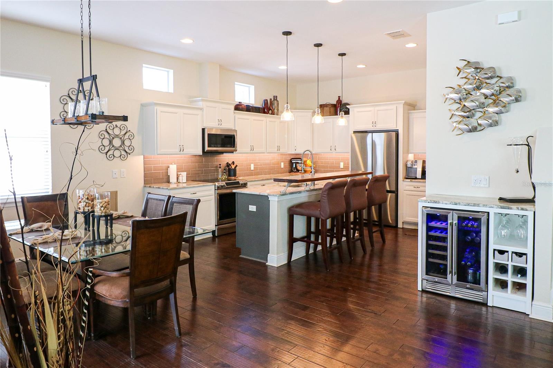
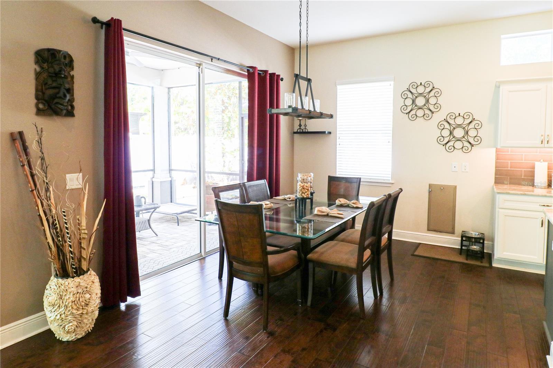
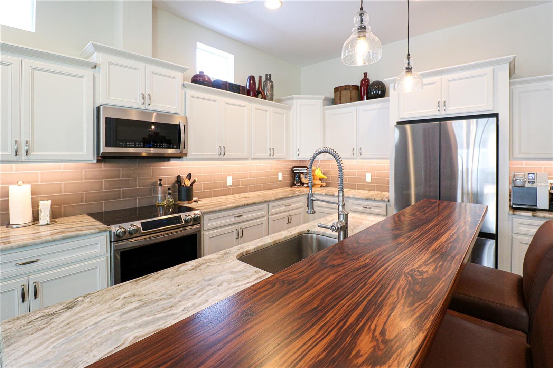
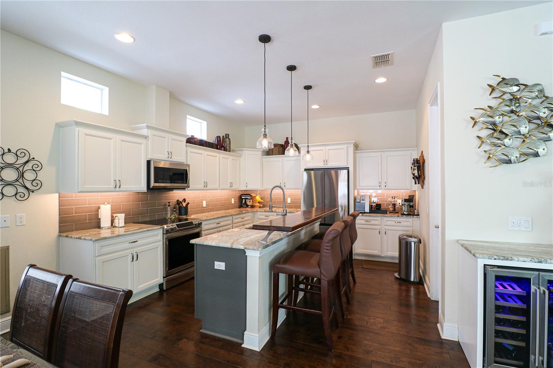
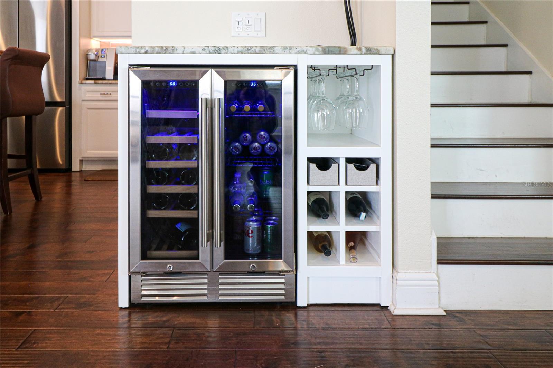
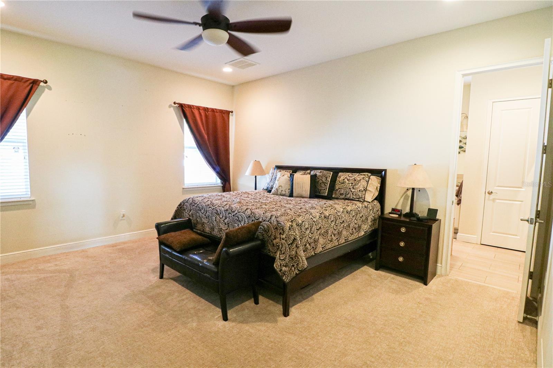
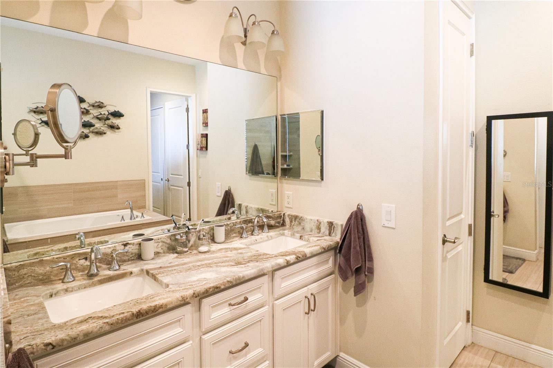
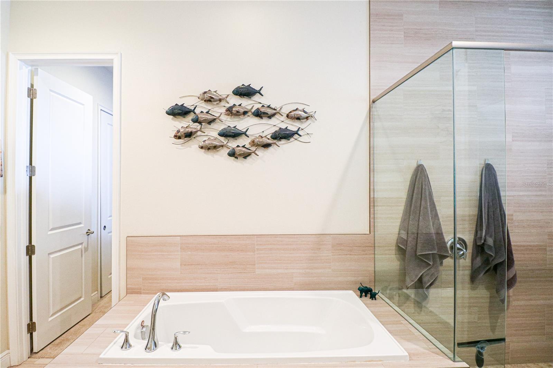
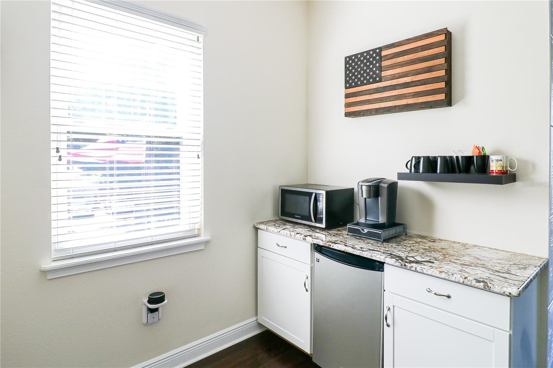
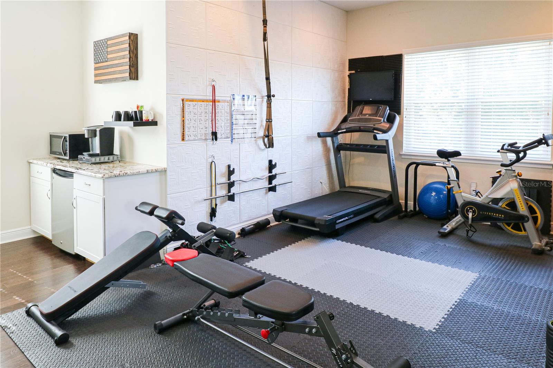
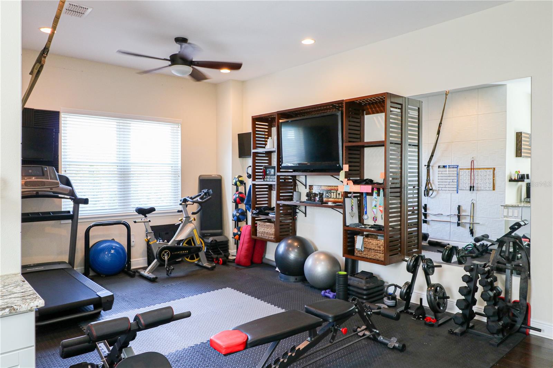
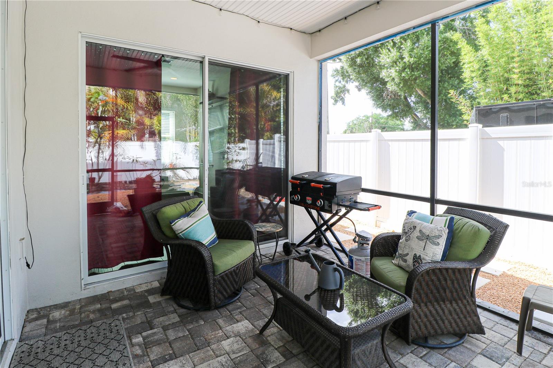
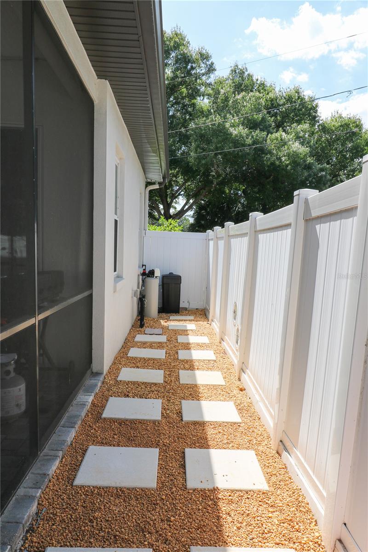
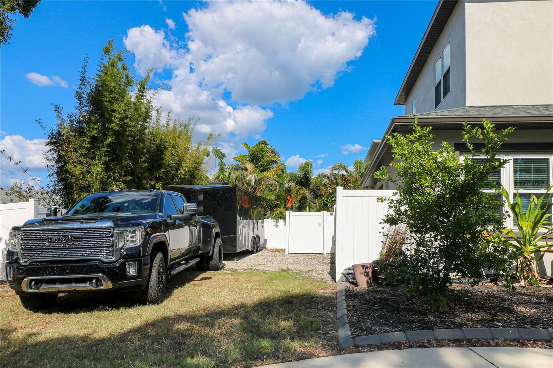
Built in 2015 on a 99x87 lot, it boasts ample space for RV/boat parking (fits either a Class A RV or a Class 2 Boat), with a 50-amp connection (installed 2020). This stunning 3,115 SF home features an open floor plan with rich hardwood floors, soaring ceilings, front hurricane impact windows (2019), and natural light throughout. *BONUS VALUE: Located in a desirable, low-risk Flood Zone X (500-year)! Lender flood insurance is typically NOT required here, saving you thousands annually and lowering your monthly holding costs! *DESIGNER KITCHEN & ENTERTAINING: The gourmet kitchen stuns with granite countertops, upgraded white cabinetry, subway tile backsplash, a 2024 premium refrigerator, an induction stovetop with a convection oven, and a one-of-a-kind custom wood breakfast bar. A built-in beverage station with dual-zone wine & beverage fridge, stemware rack, and wine cubby makes entertaining effortless. A customized doggy door leads out to the spacious backyard, complete with a secure, dog-proof fence. *FIRST-FLOOR PRIMARY SUITE: The first-floor primary suite offers a spa-worthy en suite with a granite top and dual sinks, a soaking tub, and a glass walk-in shower. *UPSTAIRS & HOME GYM: Upstairs: three bedrooms and a fully equipped home gym with rubber flooring, cardio equipment, weights, and TRX. This massive bonus space includes its own mini kitchen — no gym membership needed. Or it can be changed to fit your lifestyle. *MAJOR UPGRADES: Enjoy total peace of mind with a brand-new HVAC system (Jan 2026), a brand-new hot water heater (April 2026), a whole-house water filtration and softener system, a security system, epoxy-coated garage floors with overhead storage, and a full preventive termite treatment completed in 2026. Relax on the screened porch with paver-finished floors overlooking the fully fenced backyard. And there’s one feature buyers rave about after every tour — you’ll have to see it for yourself. *PRIME LOCATION: Minutes from MacDill Air Force Base, Westshore Blvd, Ballast Point Park, Gadsden Park, top-rated schools, and Tampa’s best dining. Quick access to Gandy Blvd, Selmon Expressway, and I-275. *Schedule your VIP Tour today!
Driving directions : Heading South on Dale Mabry Hwy, pass Gandy Blvd, then turn right on W Mango Ave. Drive 0.4 miles and then take a left on S Clark Ave. The home will be on the left in 400 ft.
| Rooms | Dimension | Description |
|---|---|---|
| Dining Room | 12x12 | First level , Wood |
| Great Room | 19x22 | First level , Wood |
| Kitchen | 17x12 | First level , Wood , Breakfast Bar , Kitchen Island , Stone Counters , Walk-In Pantry |
| Primary Bedroom | 16x15 | First level , Carpet , En Suite Bathroom |
| Primary Bathroom | First level , Ceramic Tile , Double Vanity , Garden Bath , Stone Counters , Tub with Separate Shower Stall , Water Closet/Priv Toilet |
4, 3, 2,832ft²
MLS#: TB8508804
4, 5, 3,374ft²
MLS#: TB8461694
4, 3, 2,827ft²
MLS#: TB8501340
5, 3, 2,905ft²
MLS#: TB8495777