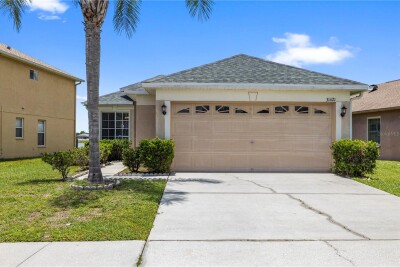
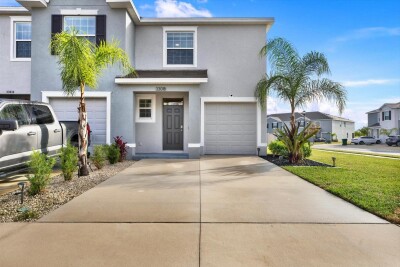
31421 TRIBOROUGH DR
Wesley Chapel / Bridgewater Comunidad
3, 2, 1,263ft²
MLS#: TB8510349
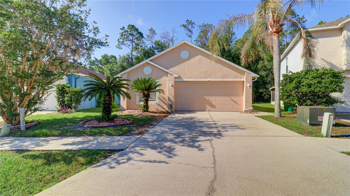
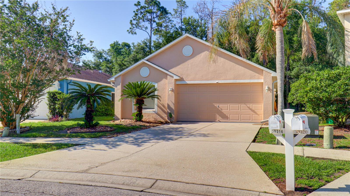
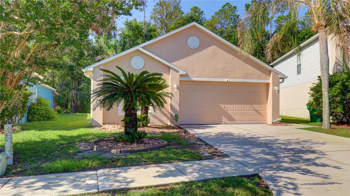
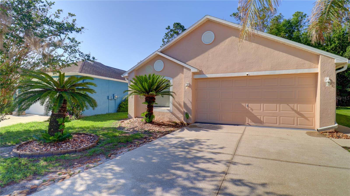
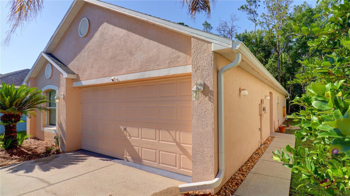
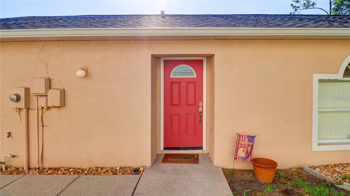
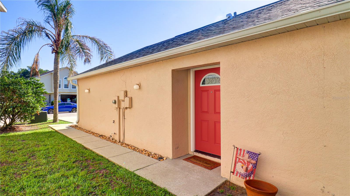
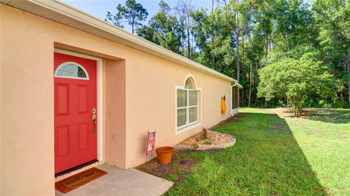
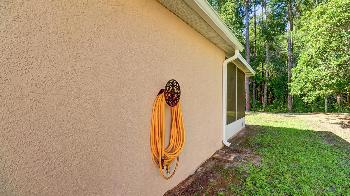
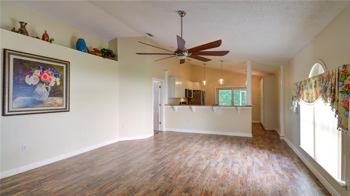
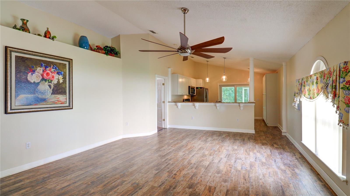
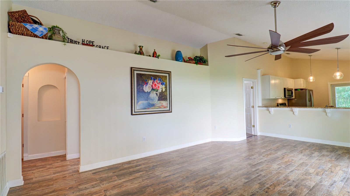
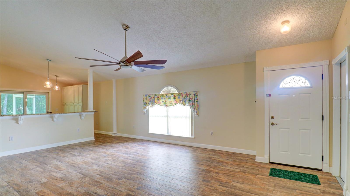
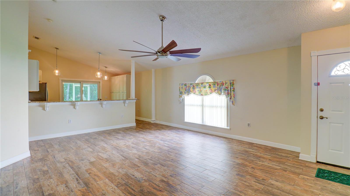
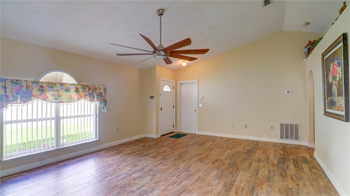
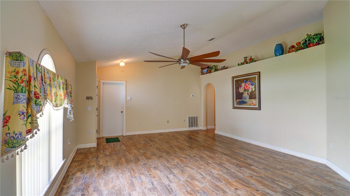
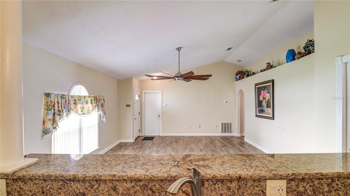
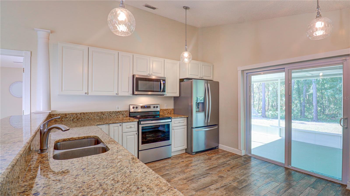
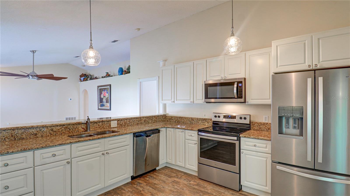
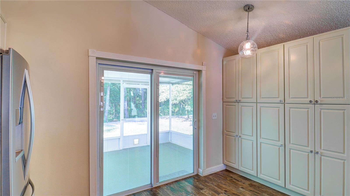
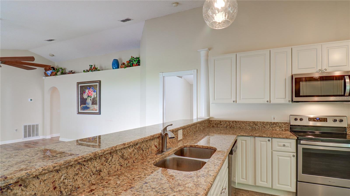
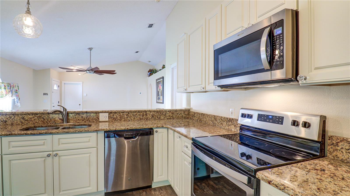
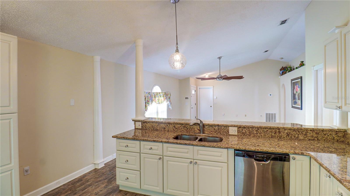
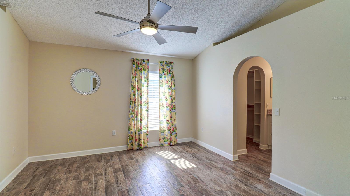
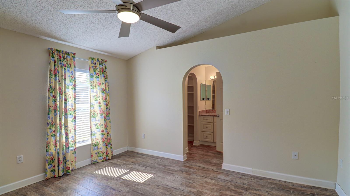
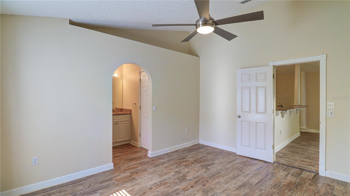
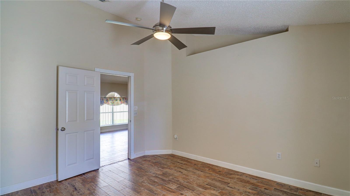
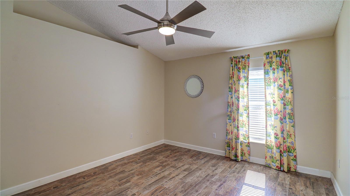
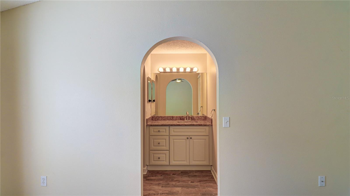
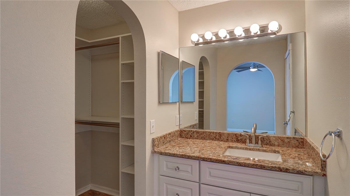
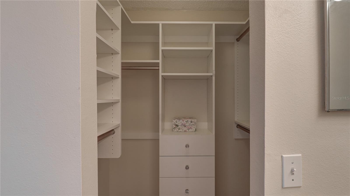
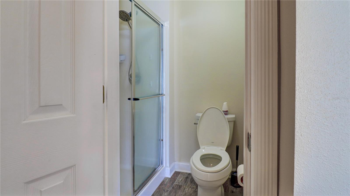
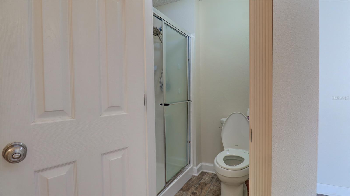
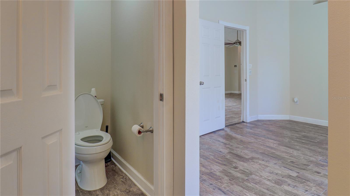
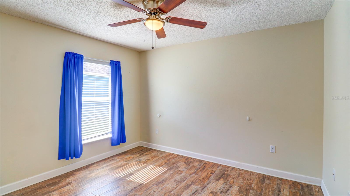
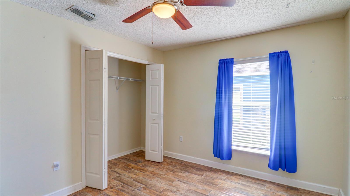
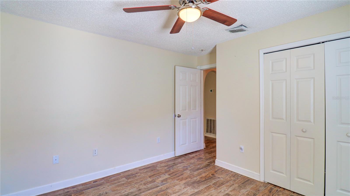
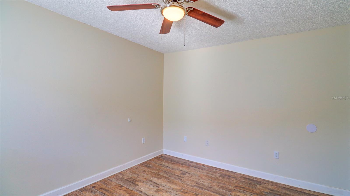
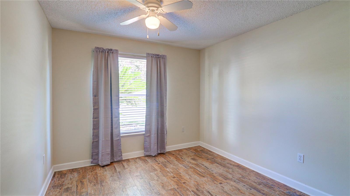
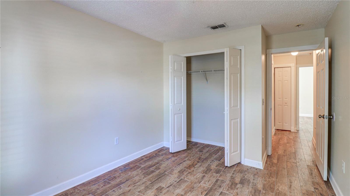
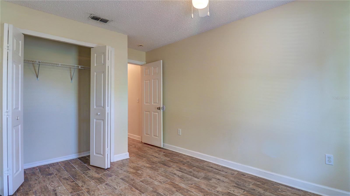
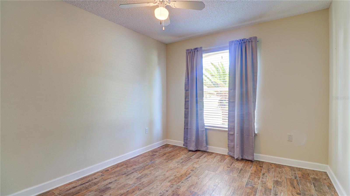
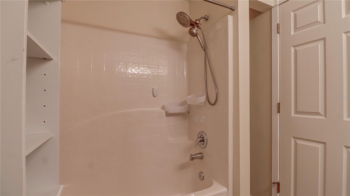
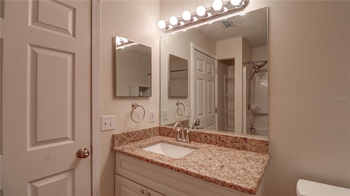
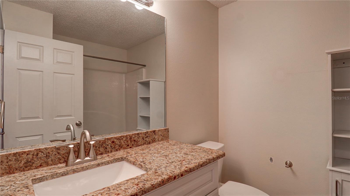
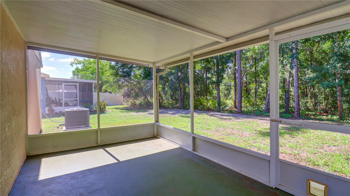
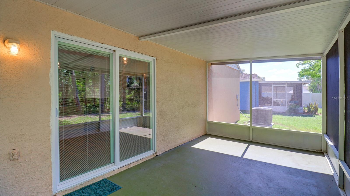
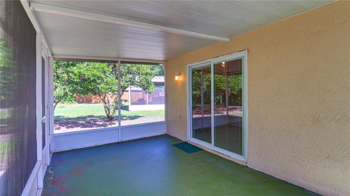
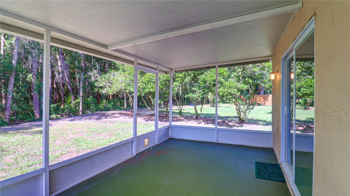
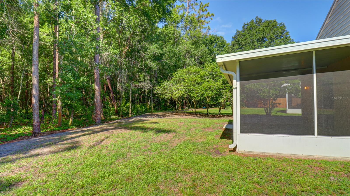
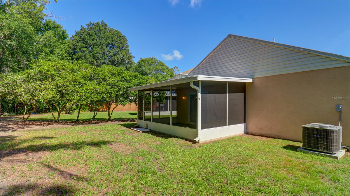
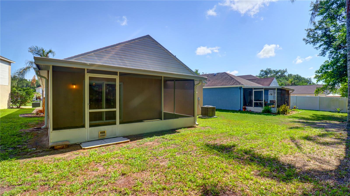
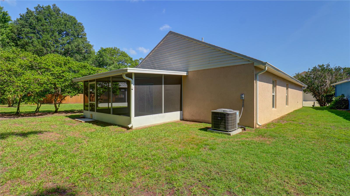
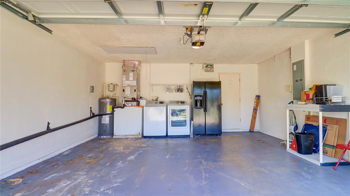
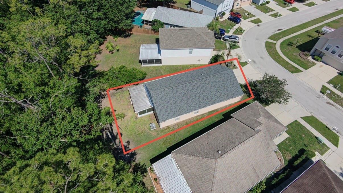
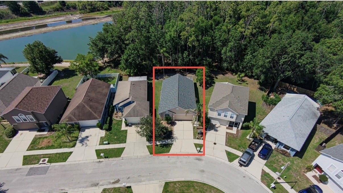
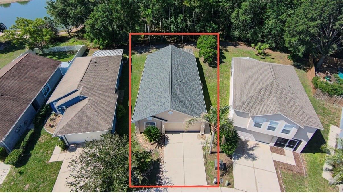
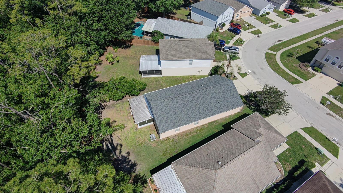
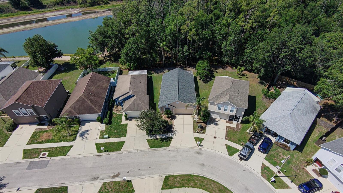
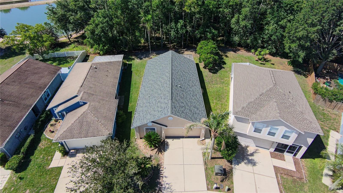
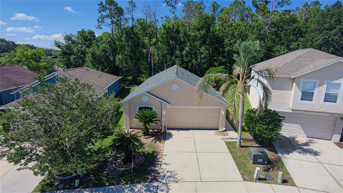
Welcome home to this beautifully updated, MOVE-IN READY 3-bedroom, 2-bath home located in the Pine Ridge community of Wesley Chapel — featuring NO CDD fees and a LOW HOA! Perfectly priced and thoughtfully upgraded, this home offers peace of mind with major improvements already completed, including a NEW 2024 roof, 2024 HVAC system, and 2024 water heater. Inside, you’ll find ceramic wood-look tile flooring throughout, soaring ceilings, and an open-concept layout ideal for everyday living and entertaining. The fully remodeled kitchen is a standout feature, showcasing granite countertops, soft-close cabinetry, a custom pantry system, stainless steel appliances, and upgraded lighting/ceiling fans throughout the home. Additional upgrades include a custom primary closet system, new sliding glass doors with built-in blinds, and a reinforced 400-lb hurricane proof garage door. The home also includes a newer washer and dryer plus an additional refrigerator in the garage. The spacious kitchen overlooks the great room and opens directly to the covered and screened lanai, creating seamless indoor-outdoor living. Enjoy relaxing backyard views with NO rear neighbors and a peaceful tree-lined backdrop. The private primary suite features a large walk-in closet, separate vanity area, and private water closet. Bedrooms 2 and 3 are situated on the opposite side of the home, sharing a full hall bath and linen closet — offering an ideal split-bedroom floor plan for privacy and guests. Conveniently located just 3 miles from I-75, this home is close to top-rated schools, shopping, dining, medical facilities, and Wesley Chapel District Park. Don’t miss your opportunity to own this beautifully updated home in one of Wesley Chapel’s most convenient locations. Schedule your private showing today!
Driving directions : From I-75, go E on SR54, north onto Curley Rd, left on Rotella to Double Dr.
| Rooms | Dimension | Description |
|---|---|---|
| Great Room | 23x16 | First level , Ceiling Fan(s) |
| Kitchen | 14x12 | First level , Breakfast Bar , Pantry |
| Primary Bedroom | 14x12 | First level |
| Bedroom 2 | 12x11 | First level , Ceiling Fan(s) |
| Bedroom 3 | 12x10 | First level , Ceiling Fan(s) |
Wesley Chapel / Bridgewater Comunidad
3, 2, 1,263ft²
MLS#: TB8510349
Wesley Chapel / Wesley Pointe Comunidad
3, 2, 1,140ft²
MLS#: TB8510027
Wesley Chapel / Watergrass Comunidad
3, 2, 1,569ft²
MLS#: TB8486125
3, 2, 1,758ft²
MLS#: TB8462052