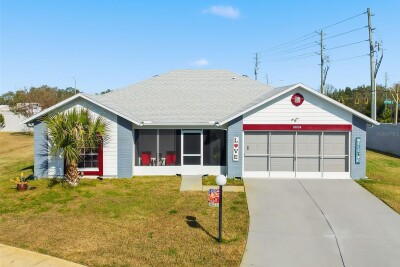
10654 FALLEN LEAF LN
2, 2, 1,718ft²
MLS#: W7882408
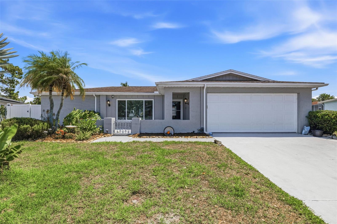
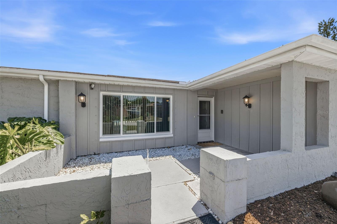
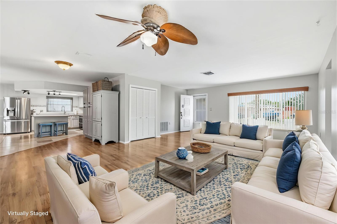
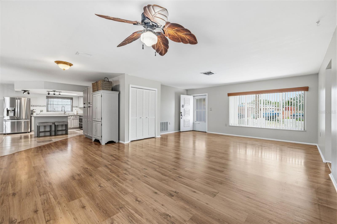
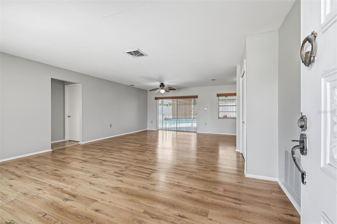
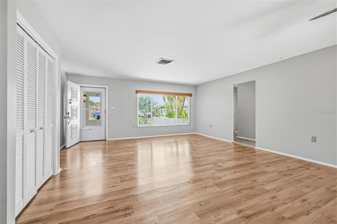
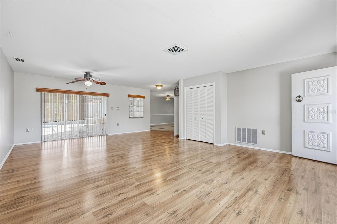
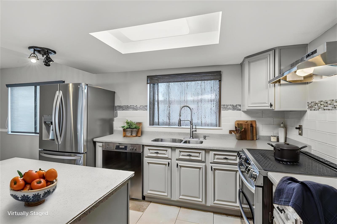
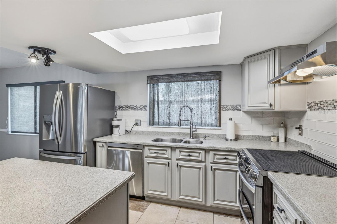
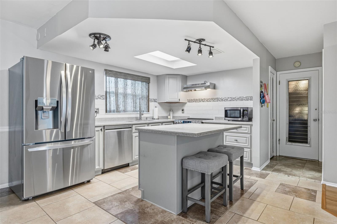
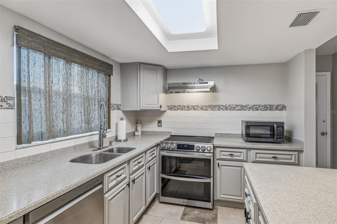
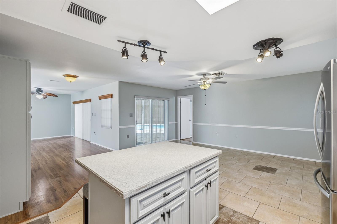
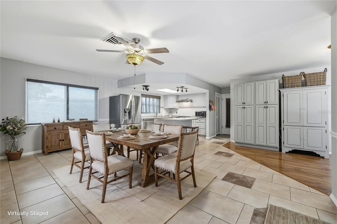
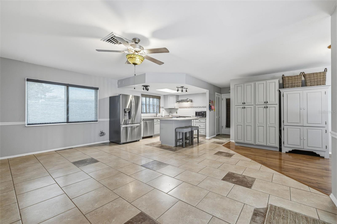
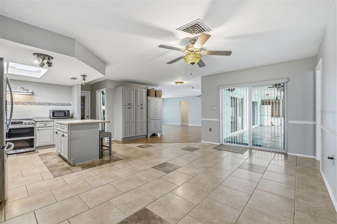
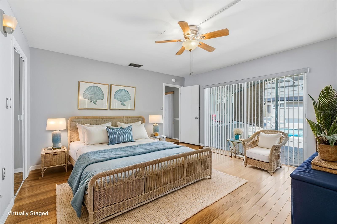
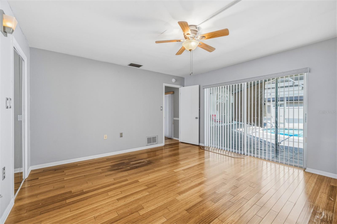
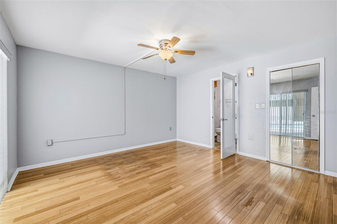
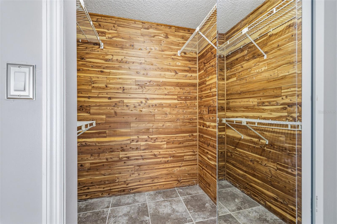
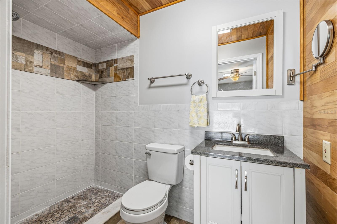
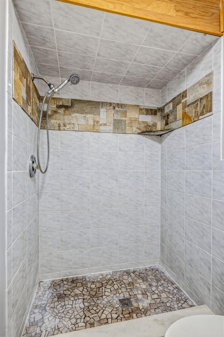
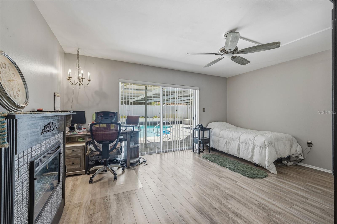
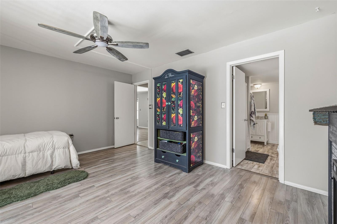
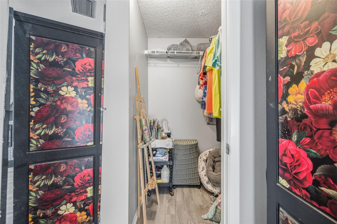
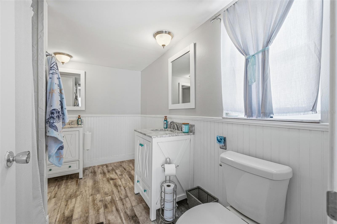
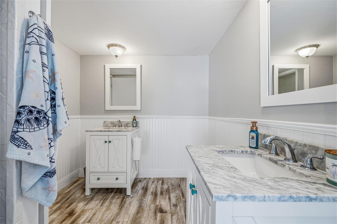
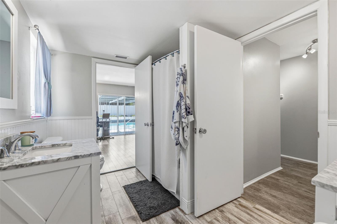
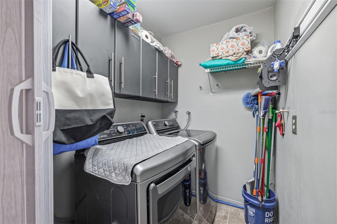
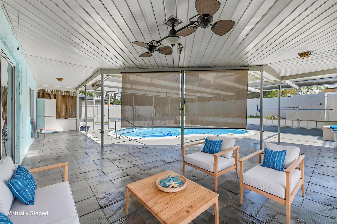
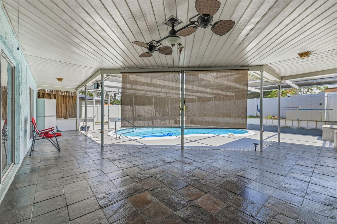
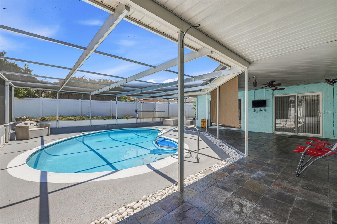
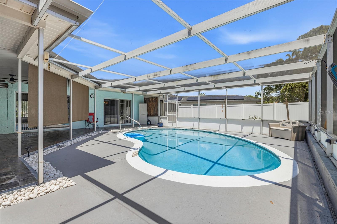
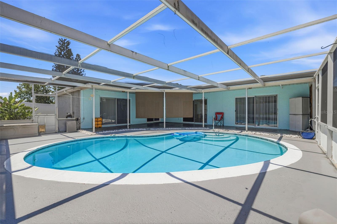
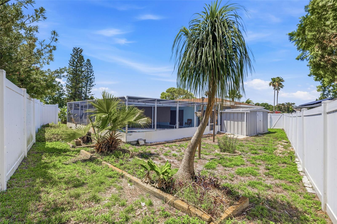
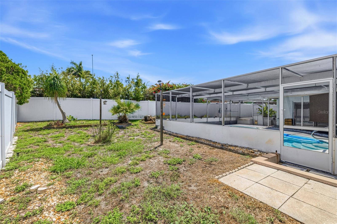
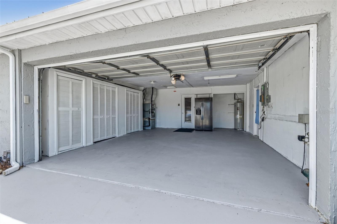
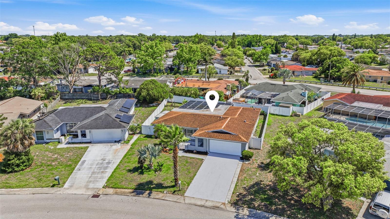
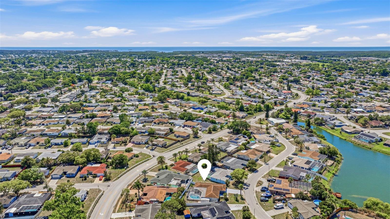
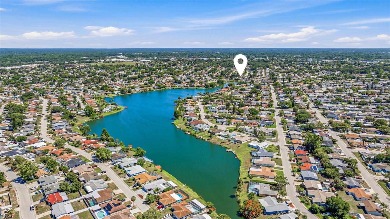
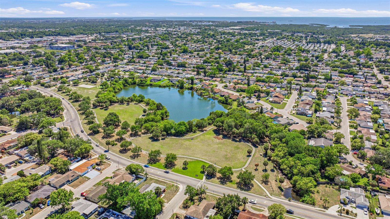
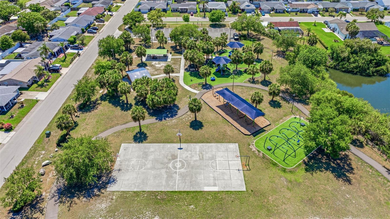
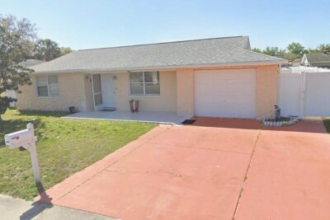
One or more photo(s) has been virtually staged. Beautifully updated spacious 2 bedroom/2 bathroom/2-car garage pool home. Split floor plan w/dual master suites. This open floor plan layout features a large great room w/plank laminate flooring, updated kitchen w/NEW stainless steel appliances, modern grey cabinets w/pull-out drawers, stylish tile backsplash, center island and closet pantry. Generously sized dining room w/porcelain tile floors. Primary bedroom 1 features bamboo wood floors and cedar lined walk-in closet and sliding doors out to pool deck. Remodeled ensuite bathroom-1 w/step-in shower, custom vanity and bamboo plank wall and ceiling accents. Primary bedroom-2 features plank laminate flooring, decorative electric fireplace and sliding doors out to pool deck. Remodeled ensuite bath-2 features split marble topped vanities, plank tile flooring, wainscoting and shower/tub combo. Bath-2 also has second door for access from main living area. This home was made for outdoor living. Backyard features a swimming pool w/screened enclosure and large pool deck w/ample covered seating areas w/pull down shading. Pool surface and slated tile deck were redone in 2019. Included in the sale is the outdoor mounted TV, outdoor heater and ceiling fan. Roomy fenced backyard w/new Vinyl fence. Some of the homes other updates include; AC 2026, Water Softener 2026, Roof 2012, Water Heater 2016, Washer/Dryer 2018, Pool Pump/Filter 2018, hurricane impact windows. Other features include; Rain gutters, irrigation system w/well, custom landscaping, freshly painted interior and exterior, ceiling fans, garage door opener, extra garage refrigerator included, garage storage shelves, painted garage floor, inside utility room and so much more. Peaceful Regency Park has no HOA and is centrally located near schools, shops, restaurants, public transportation and hospitals.
Driving directions : US 19E to Embassy Blvd to left onto Vienna Ln. Home will be on the right.
| Rooms | Dimension | Description |
|---|---|---|
| Primary Bedroom | 15.8x13.4 | First level , Laminate , Ceiling Fan(s) , En Suite Bathroom |
| Primary Bathroom | 10.8x7 | First level , Porcelain Tile , Double Vanity , Exhaust Fan , Split Vanities , Stone Counters , Tub With Shower , Window/Skylight in Bath |
| Primary Bedroom 2 | 14x14 | First level , Bamboo , Ceiling Fan(s) |
| Bathroom 2 | 8x4.5 | First level , Porcelain Tile , En Suite Bathroom , Exhaust Fan , Shower No Tub , Single Vanity |
| Dining Room | 14x8 | First level , Porcelain Tile , Ceiling Fan(s) |
| Kitchen | 13x9 | First level , Porcelain Tile , Closet Pantry , Kitchen Island |
| Foyer | 9x8 | First level , Laminate |
| Great Room | 24x18 | First level , Laminate , Ceiling Fan(s) |
| Laundry | 6x5 | First level , Porcelain Tile |
2, 2, 1,718ft²
MLS#: W7882408
3, 2, 1,224ft²
MLS#: TB8502821
4, 2, 1,252ft²
MLS#: TB8502070
3, 2, 1,374ft²
MLS#: TB8506406