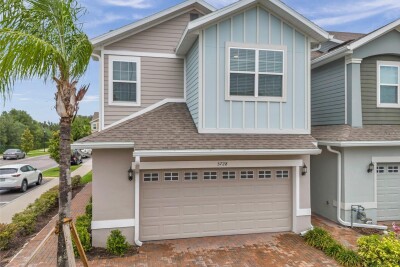
5728 SKYTOP DR
Lithia / FishHawk Ranch Comunidad
3, 2, 1,780ft²
MLS#: TB8465019
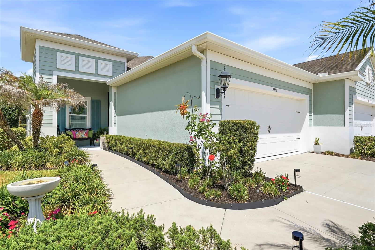
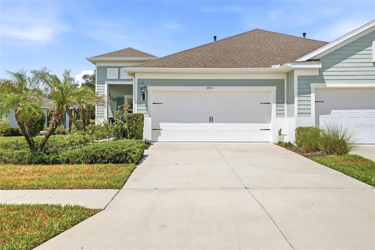
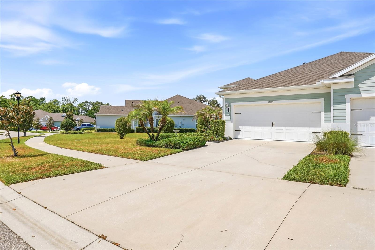
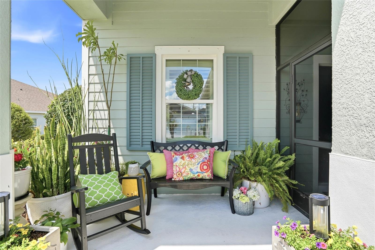
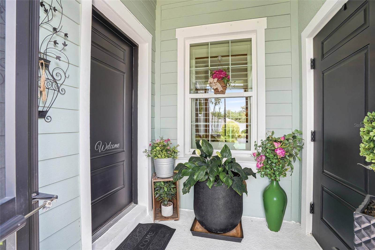
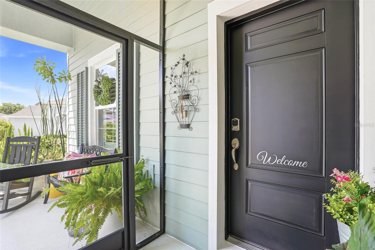
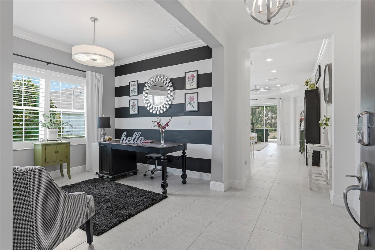
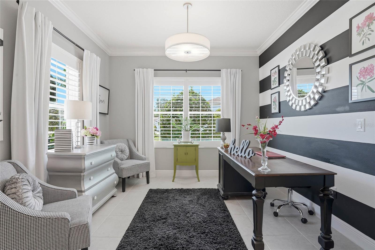
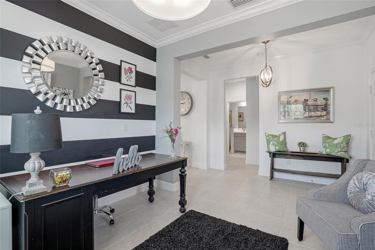
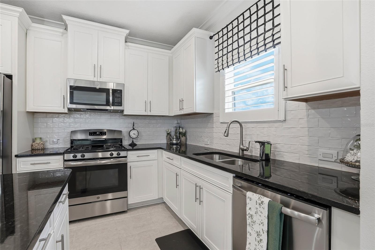
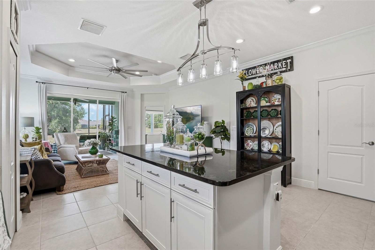
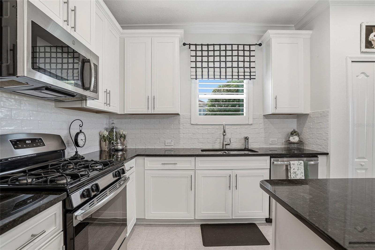
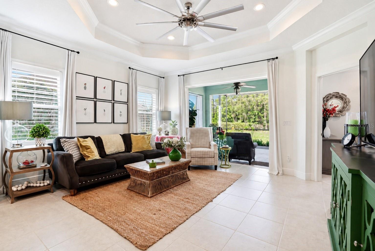
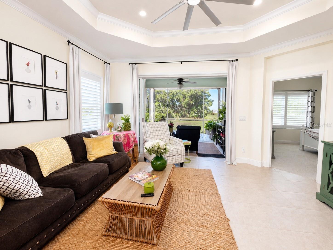
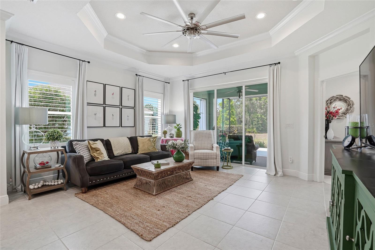
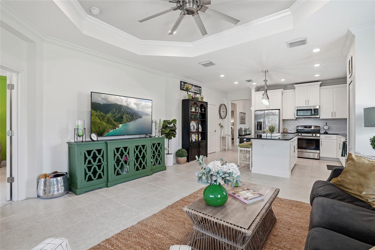
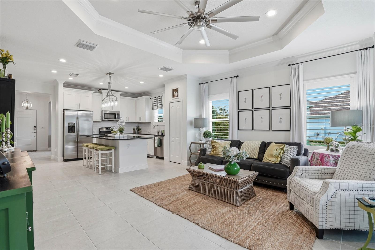
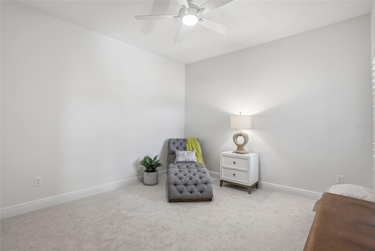
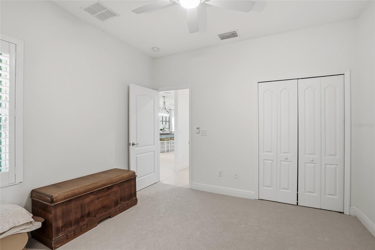
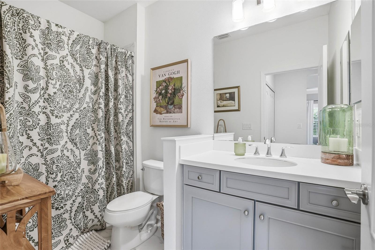
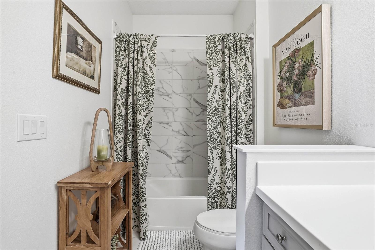
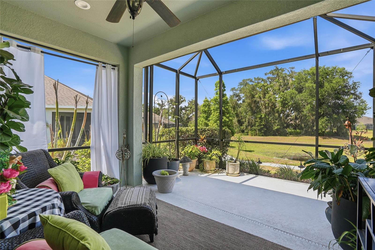
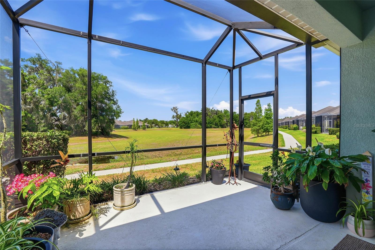
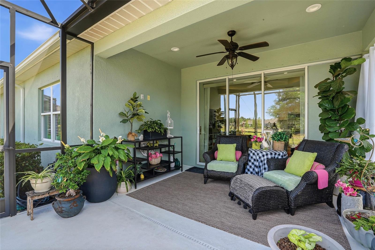
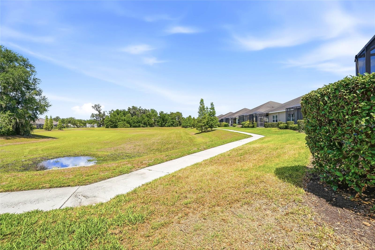
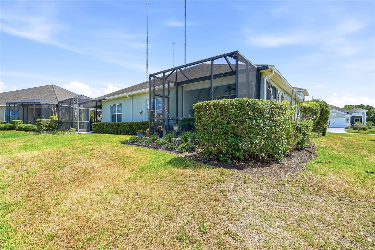
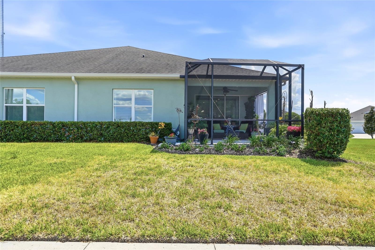
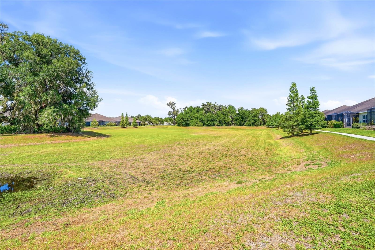
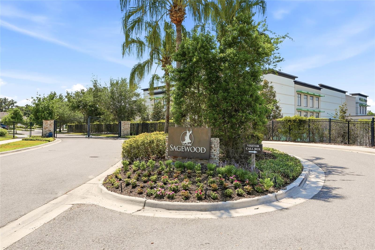
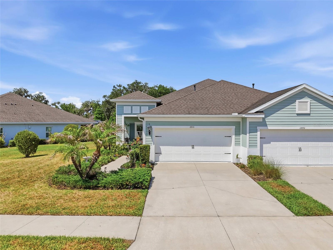
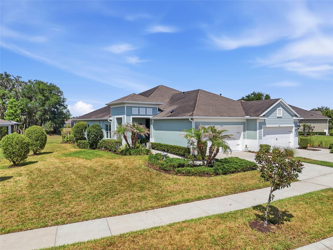
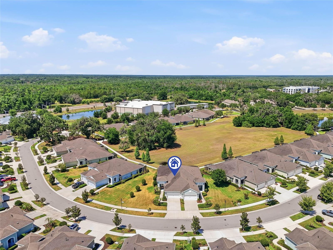
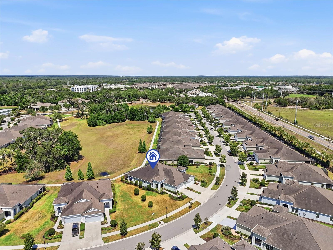
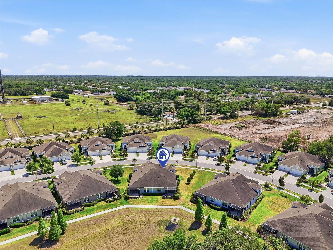
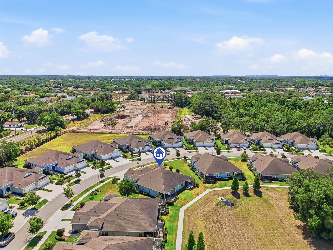
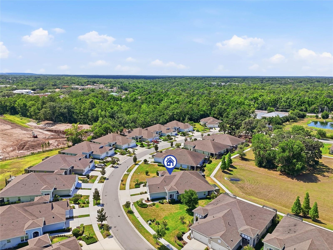
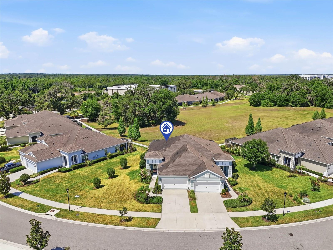
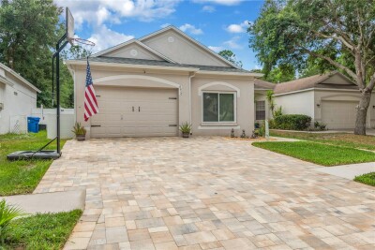
Welcome to this impeccably maintained 2-bedroom, 2-bathroom villa with a front dining/office flex space, located in the highly sought-after gated, maintenance-free community of Fishhawk West Sagewood. Built in 2018 and kept in pristine condition, this home truly feels better than new. Featuring a 2-car garage, screened front and rear porches, one of the largest side yards in the villa section, and a tranquil green space backdrop with no direct backyard neighbors, this home offers a rare combination of privacy, space, and low-maintenance living.
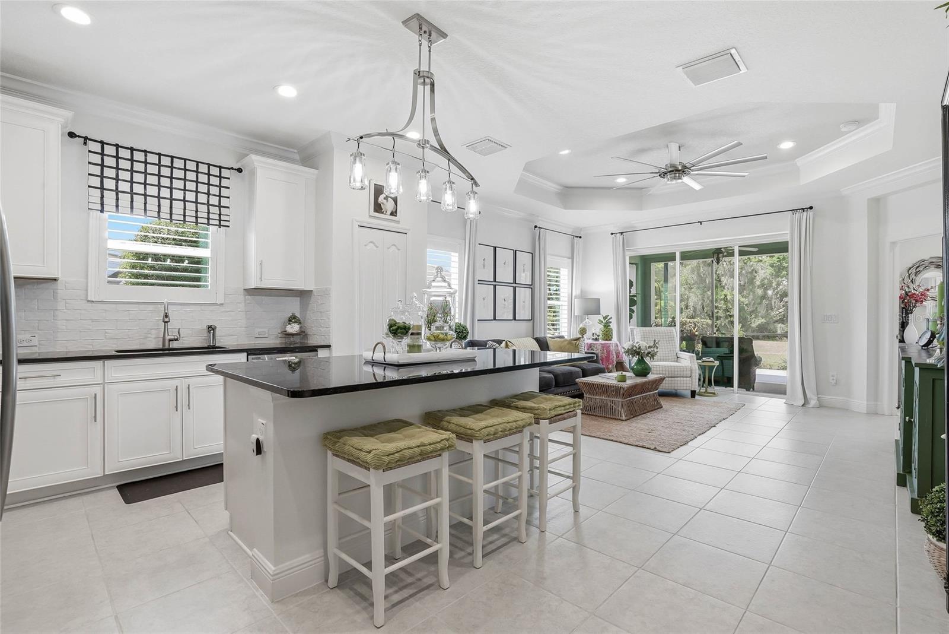
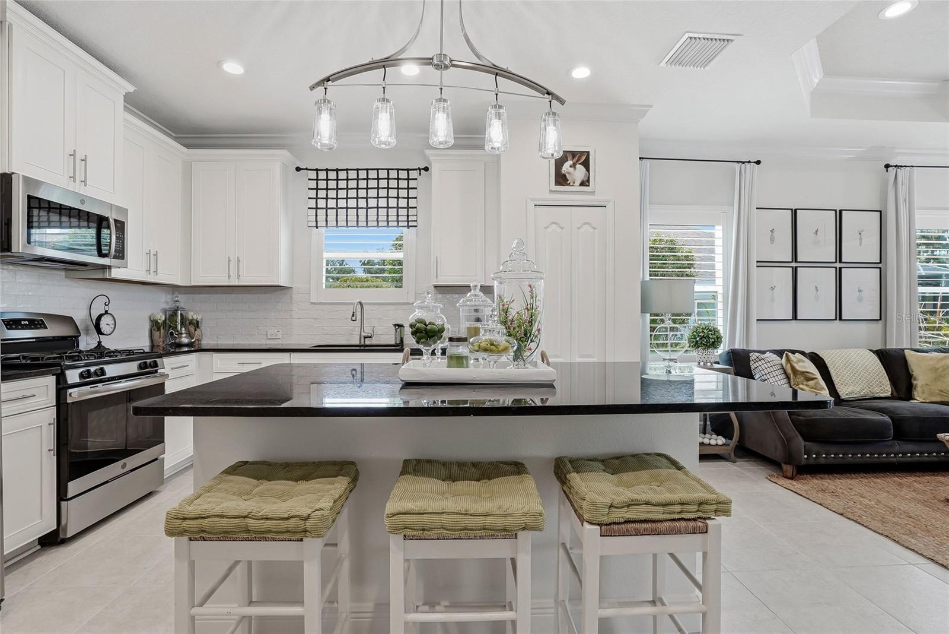
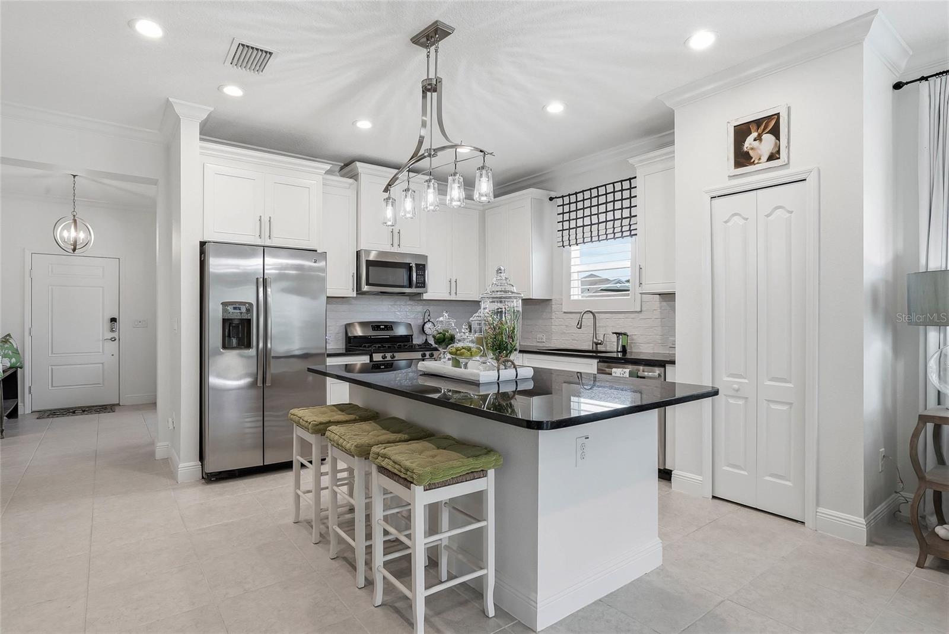
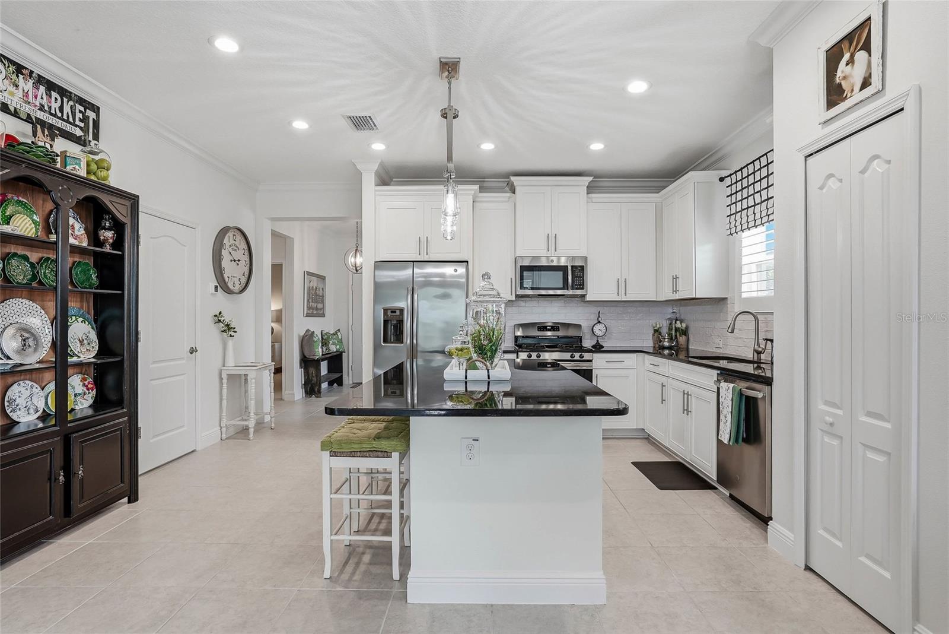
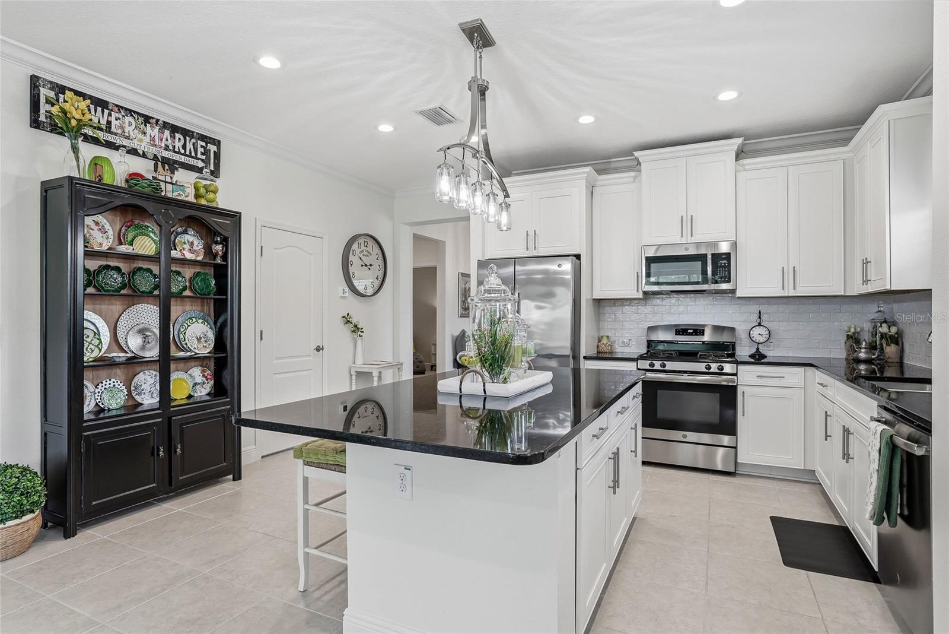
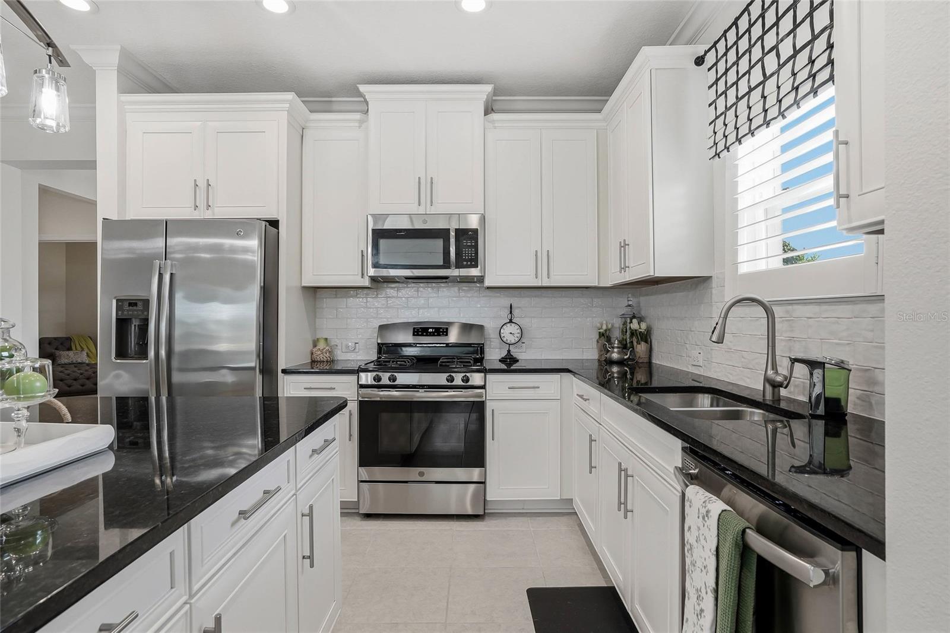
Inside, the bright open floor plan is filled with natural light and designed with both comfort and style in mind. The kitchen is the centerpiece of the home, featuring 42-inch cabinets with crown molding, granite countertops, an oversized island with seating, recessed lighting, stainless steel appliances, and a beautiful tile backsplash that brings character to the space. The family room features elegant tray ceilings and triple sliding glass doors that open to the screened lanai and peaceful backyard setting.
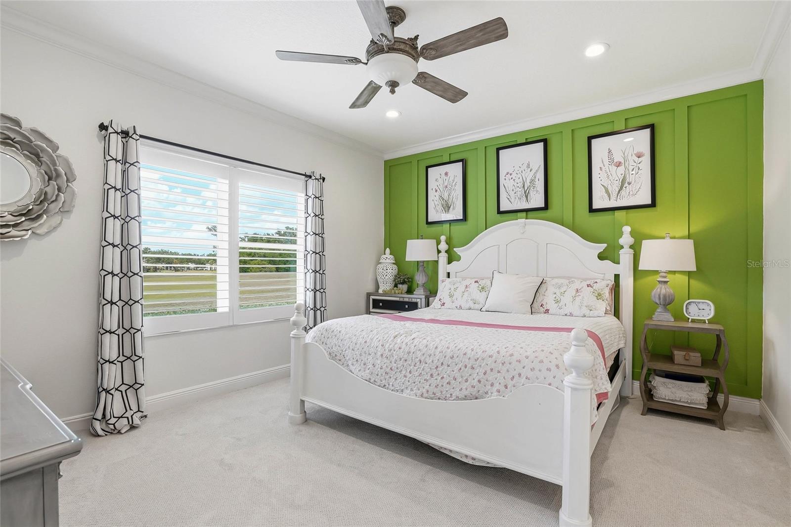
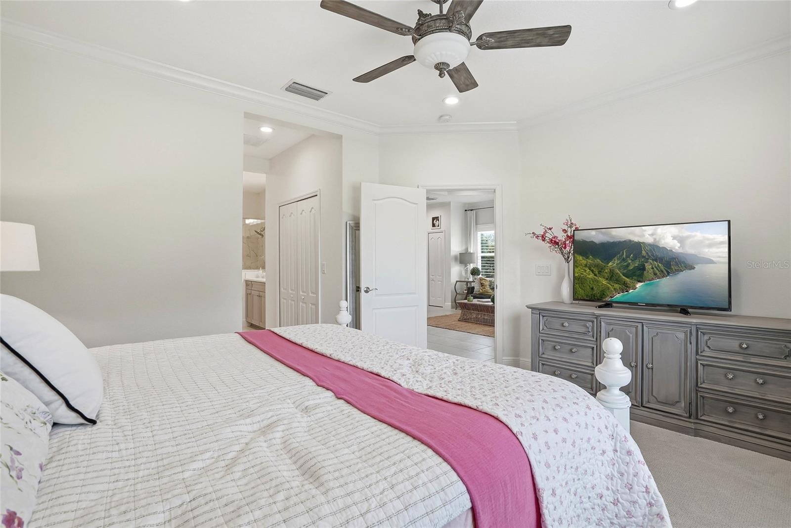
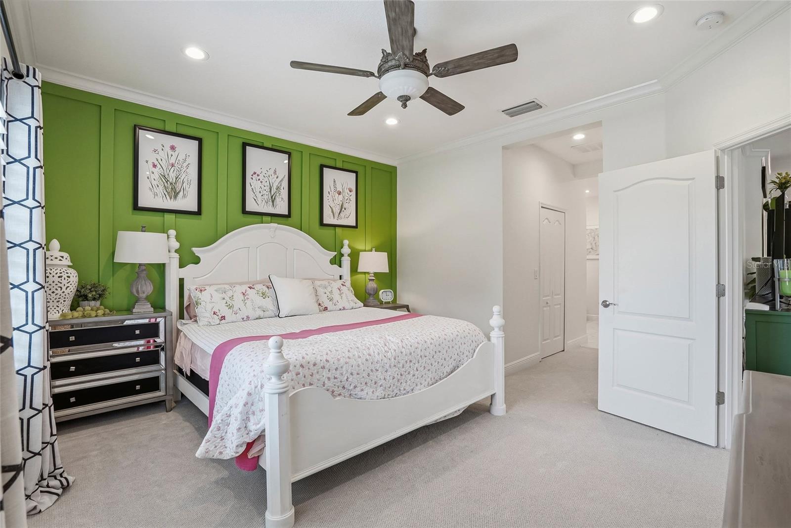
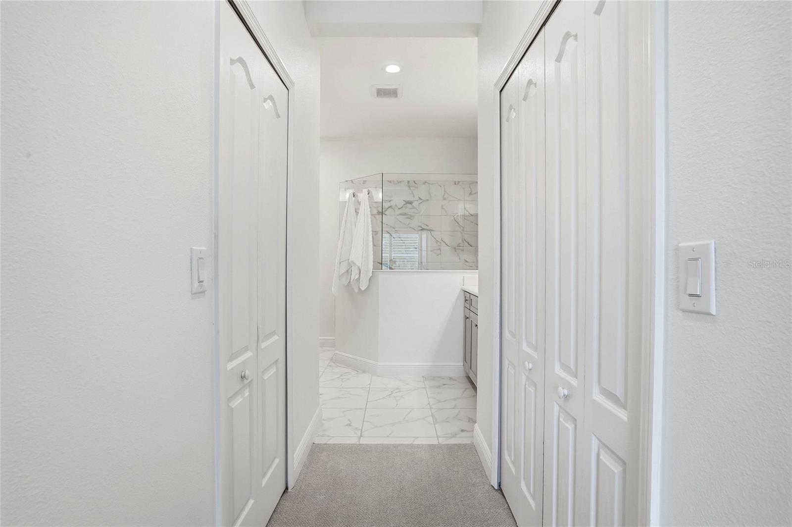
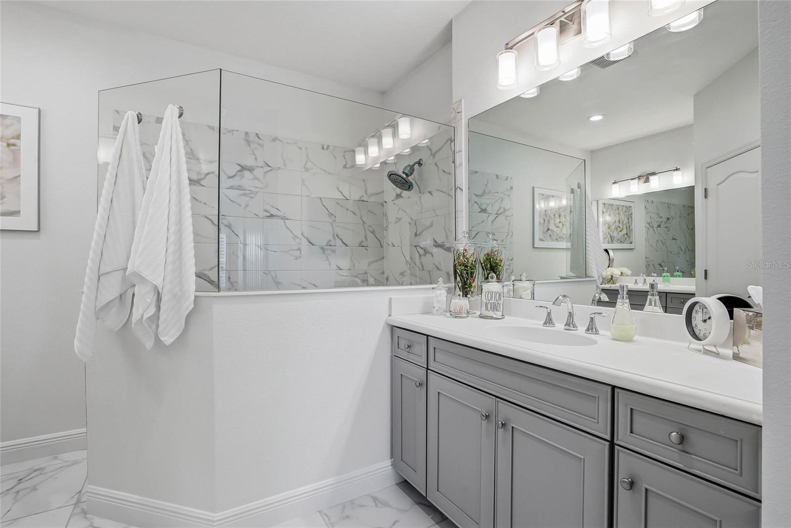
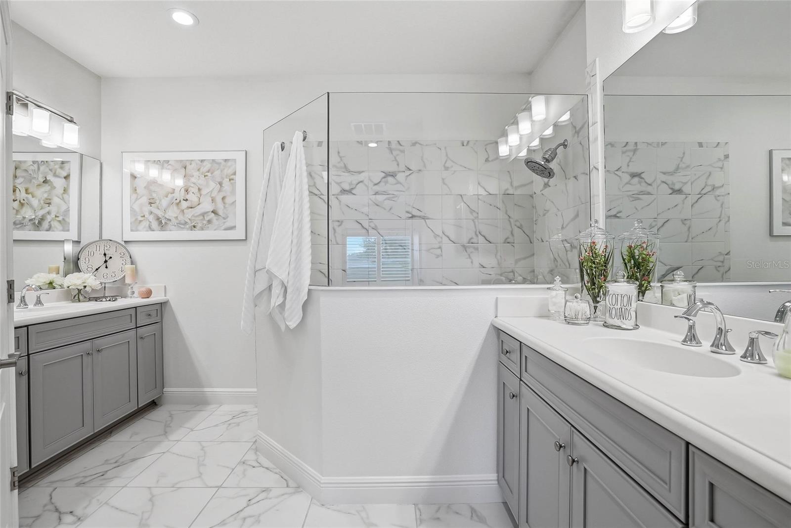
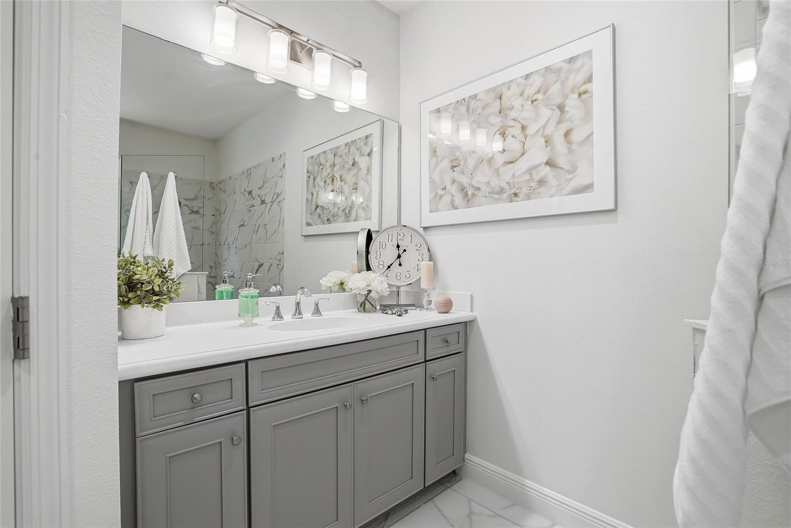
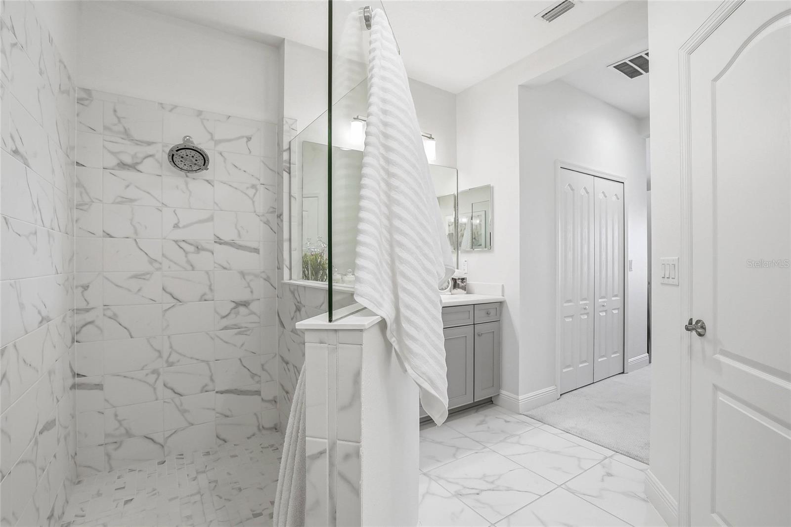
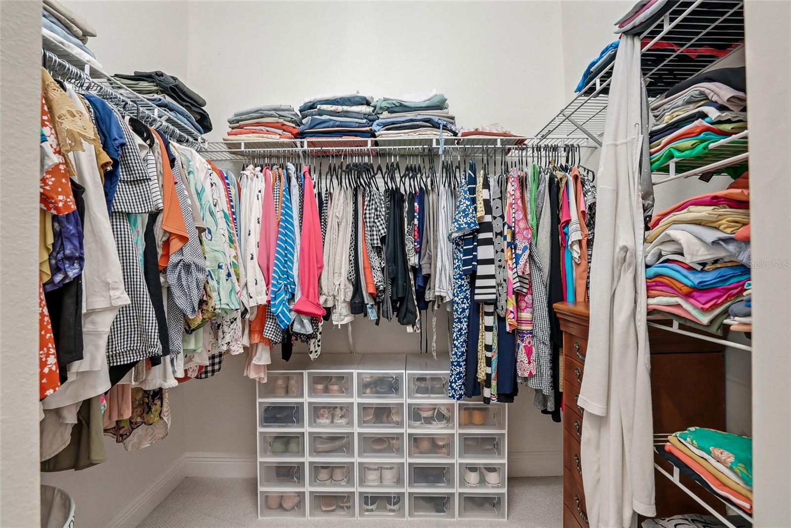
The entire home features durable ceramic tile flooring, while both bedrooms offer brand new luxury carpeting. The spacious primary suite easily accommodates a king-size bed and includes a large en-suite bathroom and generous closet space. Additional upgrades include custom interior shutters, gutters, and hurricane shutters for added peace of mind.
Residents of Sagewood enjoy maintenance-free living with exterior painting, roof repair/replacement, and grounds maintenance all included. Fishhawk West offers resort-style amenities including two pools, playgrounds, walking trails, a fitness center, and clubhouse, all conveniently located near top-rated schools, shopping, dining, hospitals, Tampa, and Florida’s award-winning beaches.
This home is truly move-in ready and absolutely spotless, offering the feel of a brand-new home without the wait of new construction.
Driving directions : From I-75, Take exit 250 toward Gibsonton/Riverview. Merge onto Gibsonton Dr. Continue onto Boyette Rd. Continue straight onto Fishhawk Blvd. Drive to Circa Crossing Dr. Turn right. Turn left toward Circa Crossing Dr. Turn right onto Circa Crossing Dr. Turn right toward Circa Crossing Dr. Turn right at the 1st cross street onto Circa Crossing Dr.
| Rooms | Dimension | Description |
|---|---|---|
| Kitchen | 11x13 | First level , Ceramic Tile , Pantry |
| Great Room | 17x14 | First level , Ceramic Tile , Ceiling Fan(s) |
| Primary Bedroom | 15x13 | First level , Carpet |
| Primary Bathroom | First level , Ceramic Tile , Double Vanity , En Suite Bathroom |
Lithia / FishHawk Ranch Comunidad
3, 2, 1,780ft²
MLS#: TB8465019
3, 2, 1,726ft²
MLS#: TB8481119
Lithia / FishHawk Ranch Comunidad
3, 2, 1,304ft²
MLS#: TB8446543
Lithia / FishHawk Ranch Comunidad
3, 2, 1,574ft²
MLS#: TB8509992