English / Українська / Русский

Julia Vakulenko - Broker -

TB8511304 TB8511304 TB8511304 TB8511304 TB8511304 TB8511304 TB8511304 TB8511304 TB8511304 TB8511304 TB8511304 TB8511304 TB8511304 TB8511304 TB8511304 TB8511304 TB8511304 TB8511304 TB8511304 TB8511304 TB8511304 TB8511304 TB8511304 TB8511304 TB8511304 TB8511304 TB8511304 TB8511304 TB8511304 TB8511304 TB8511304 TB8511304 TB8511304 TB8511304 TB8511304 TB8511304 TB8511304 TB8511304 TB8511304 TB8511304 TB8511304 TB8511304 TB8511304 TB8511304 TB8511304 TB8511304 TB8511304 TB8511304 TB8511304 TB8511304 TB8511304 TB8511304 TB8511304 TB8511304 TB8511304 TB8511304 TB8511304 TB8511304 TB8511304 TB8511304 TB8511304 TB8511304 TB8511304 TB8511304 TB8511304 TB8511304 TB8511304 TB8511304 TB8511304 TB8511304 TB8511304 TB8511304 TB8511304 TB8511304 TB8511304 TB8511304 TB8511304 TB8511304
Loading map ...
Loading map ...

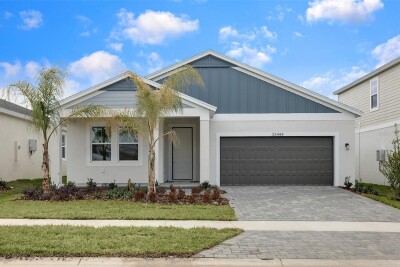
13793 WINEBERRY DR, DADE CITY, 33525


Property highlights

  • MLS#: TB8511304
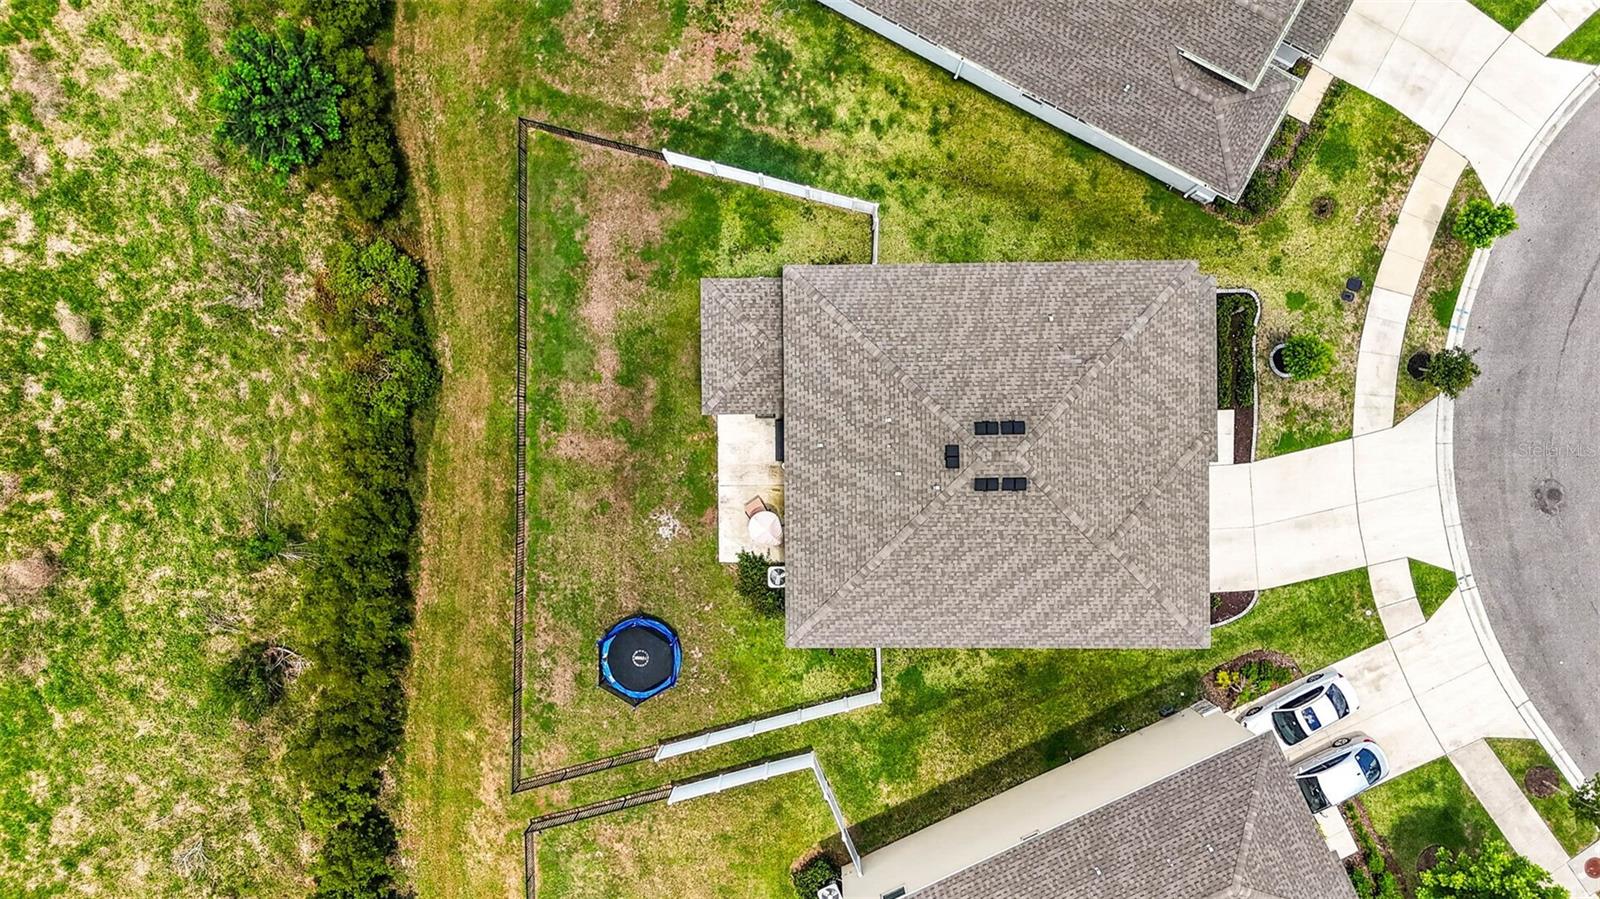
  • 7,447.00 lot size Sq.Ft.
  • Year built: 2022
  • Parking spaces: 2
  • Listed: 05/22/2026
  • Taxes: $5,940.00
  • HOA fees (monthly): $71.00
  • Average Monthly Fees (not including CDD, if any): $71.00
  • Virtual Tour

Property Overview

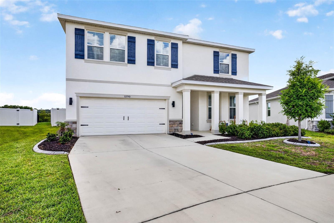
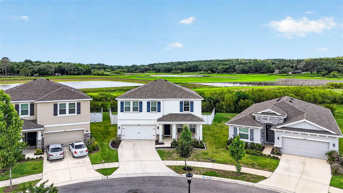
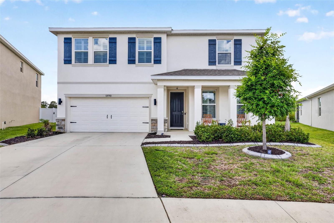
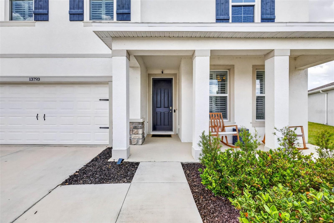
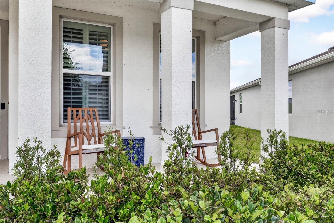
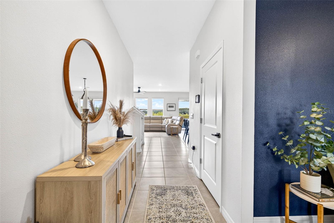
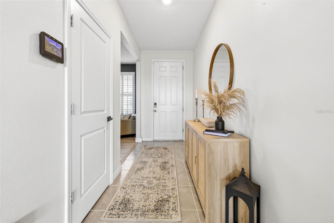
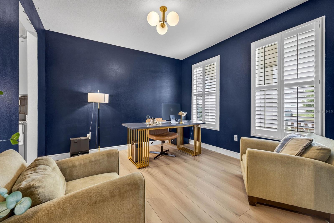
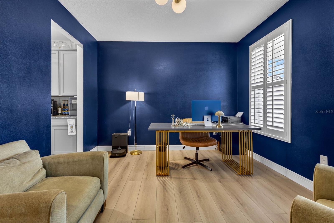
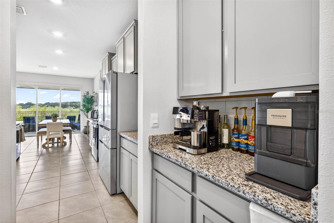
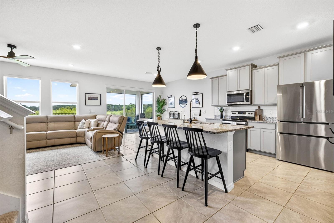
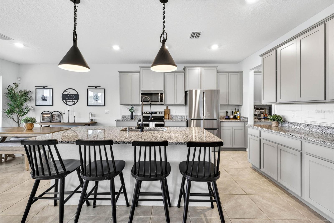
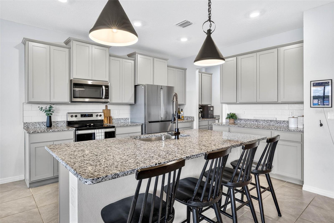
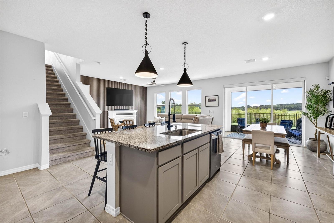
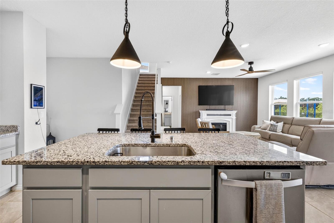
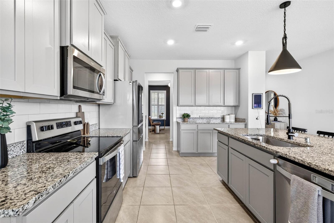
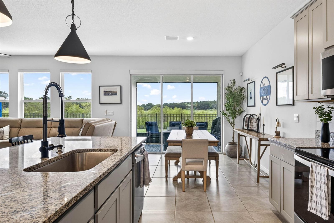
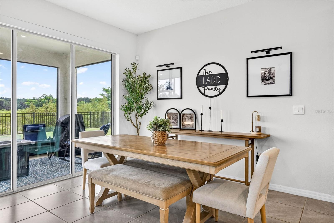
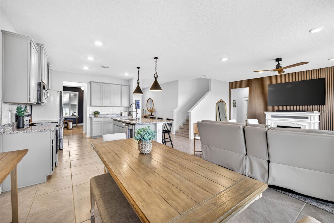
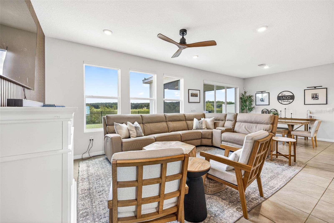
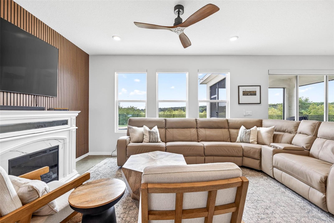
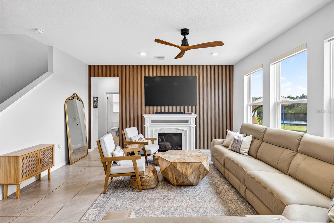
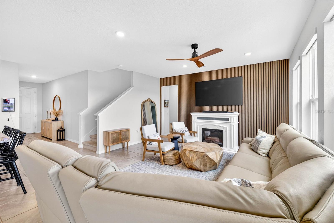
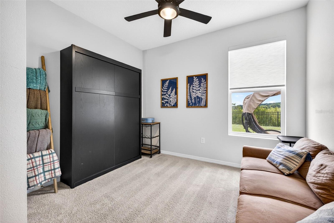
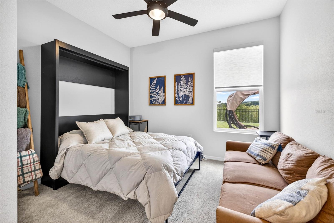
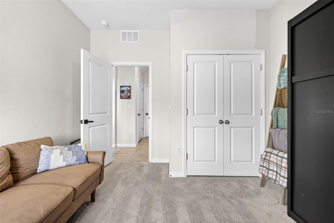
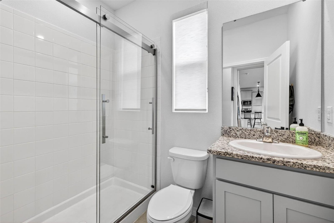
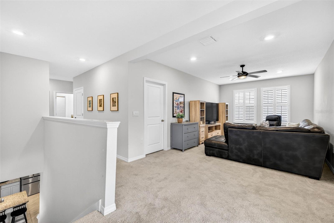
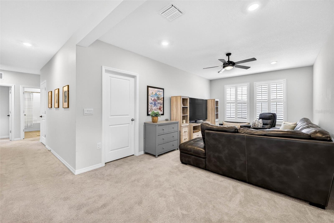
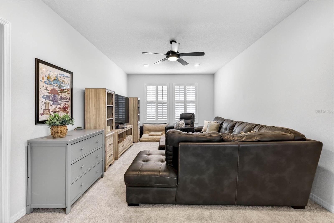
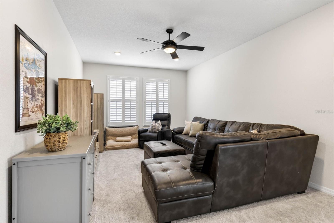
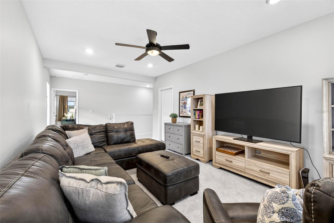
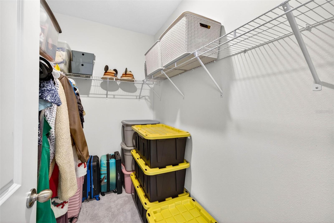
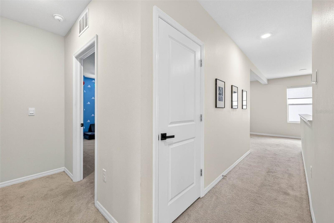
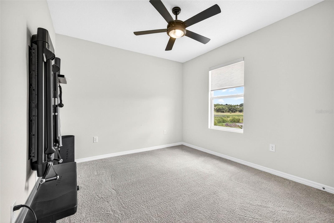
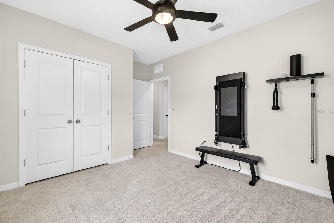
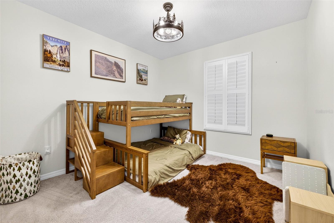
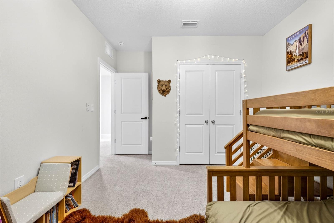
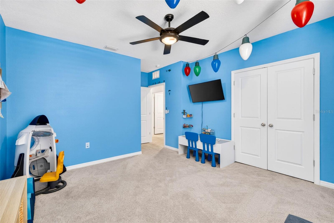
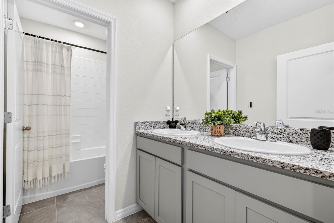
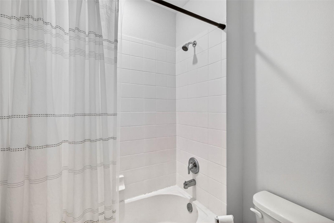
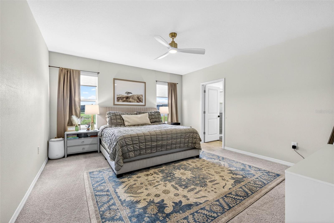
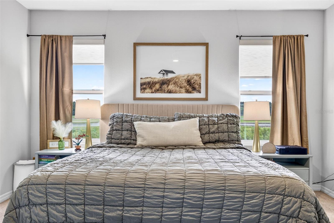
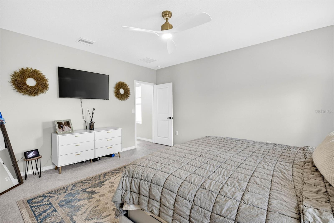
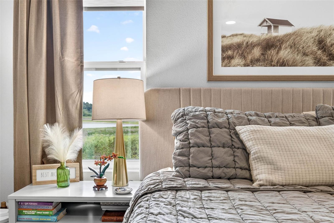
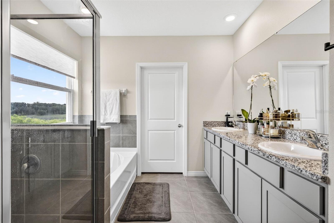
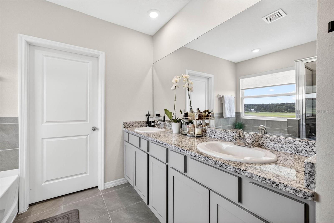
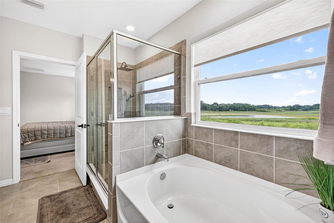
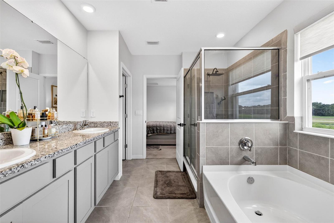
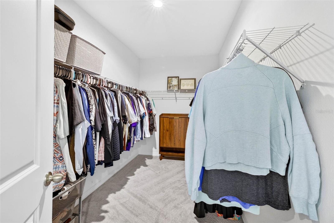
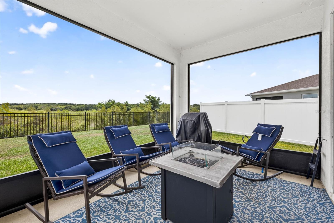
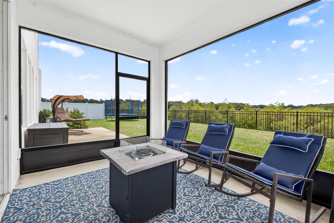
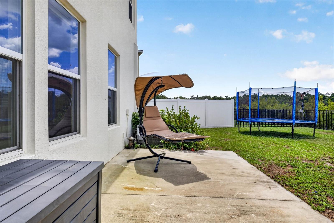
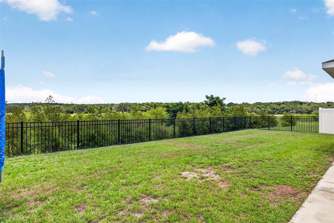
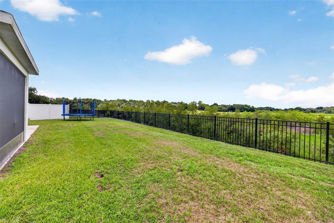
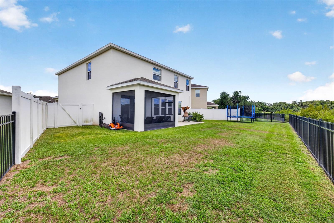
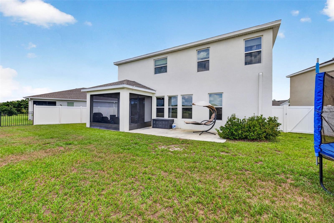
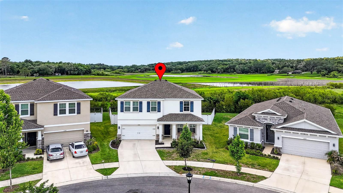
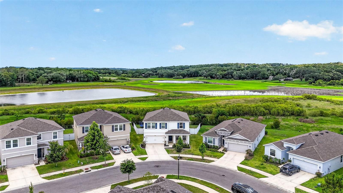
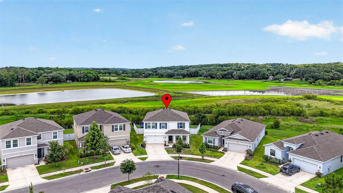
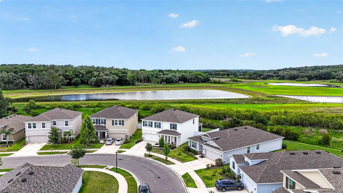
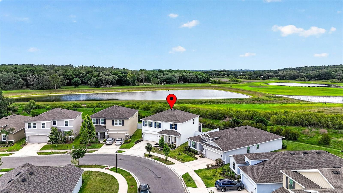
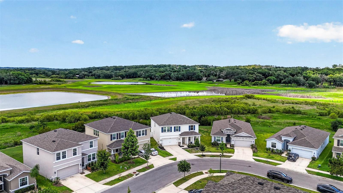
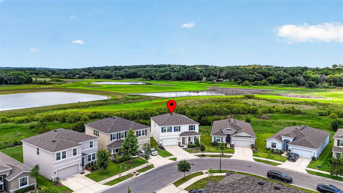
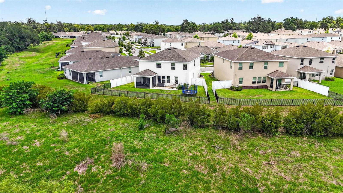
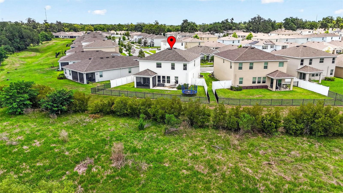
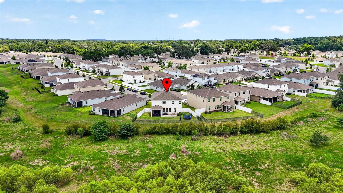
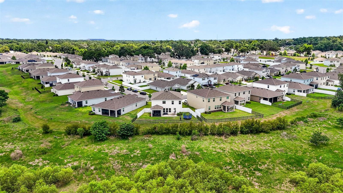
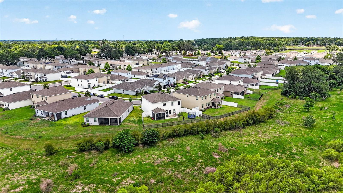
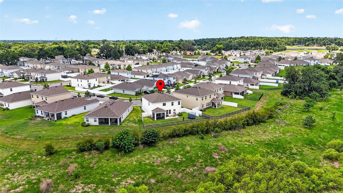
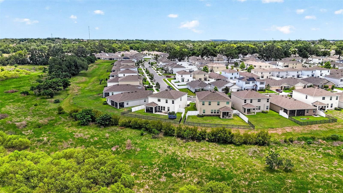
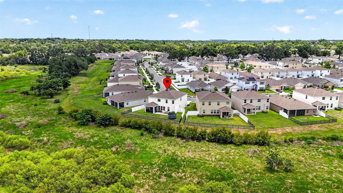
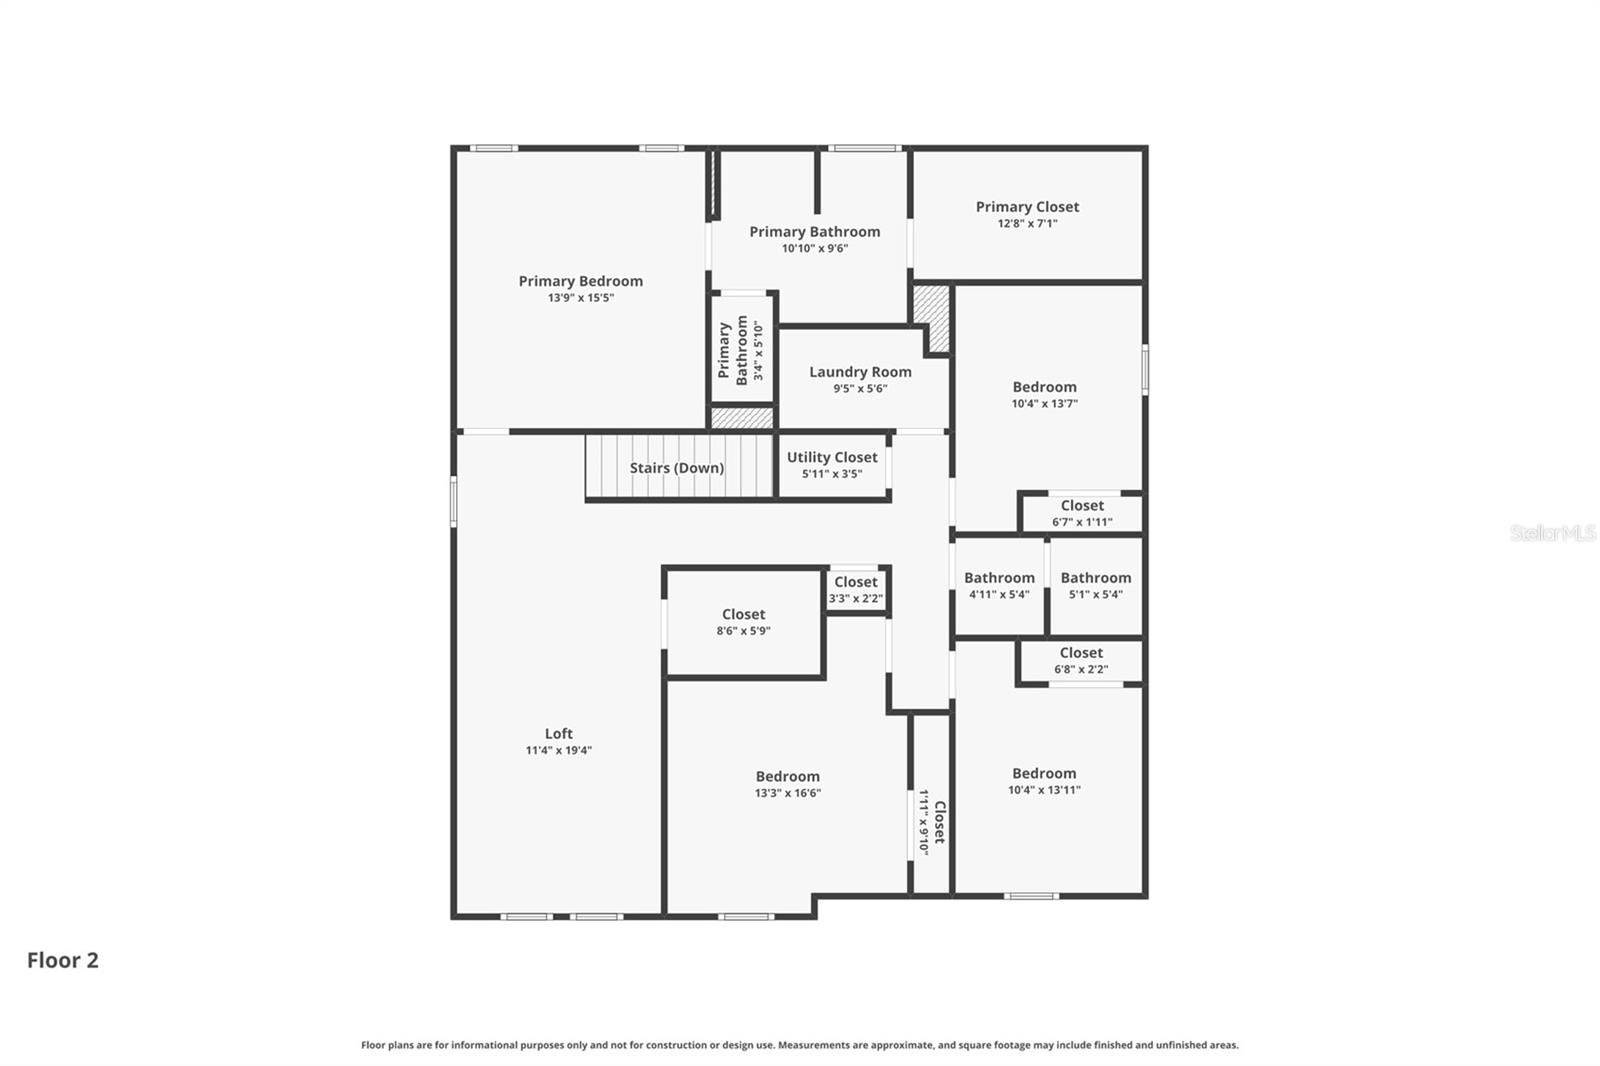
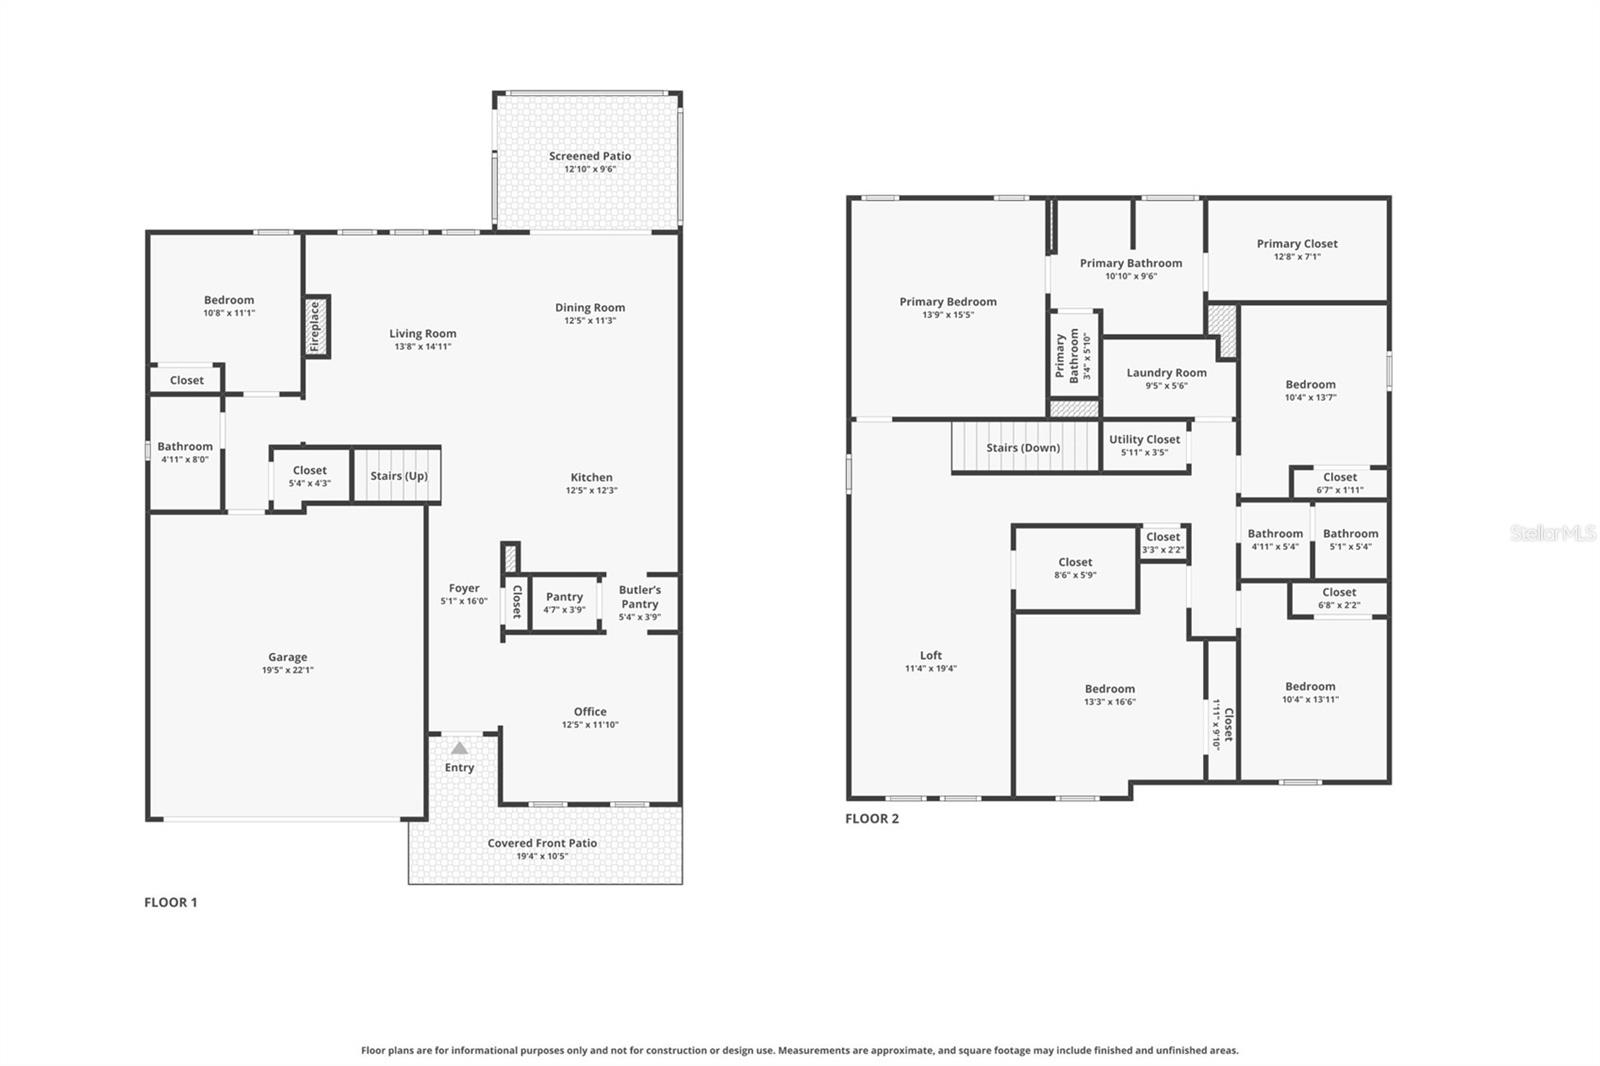
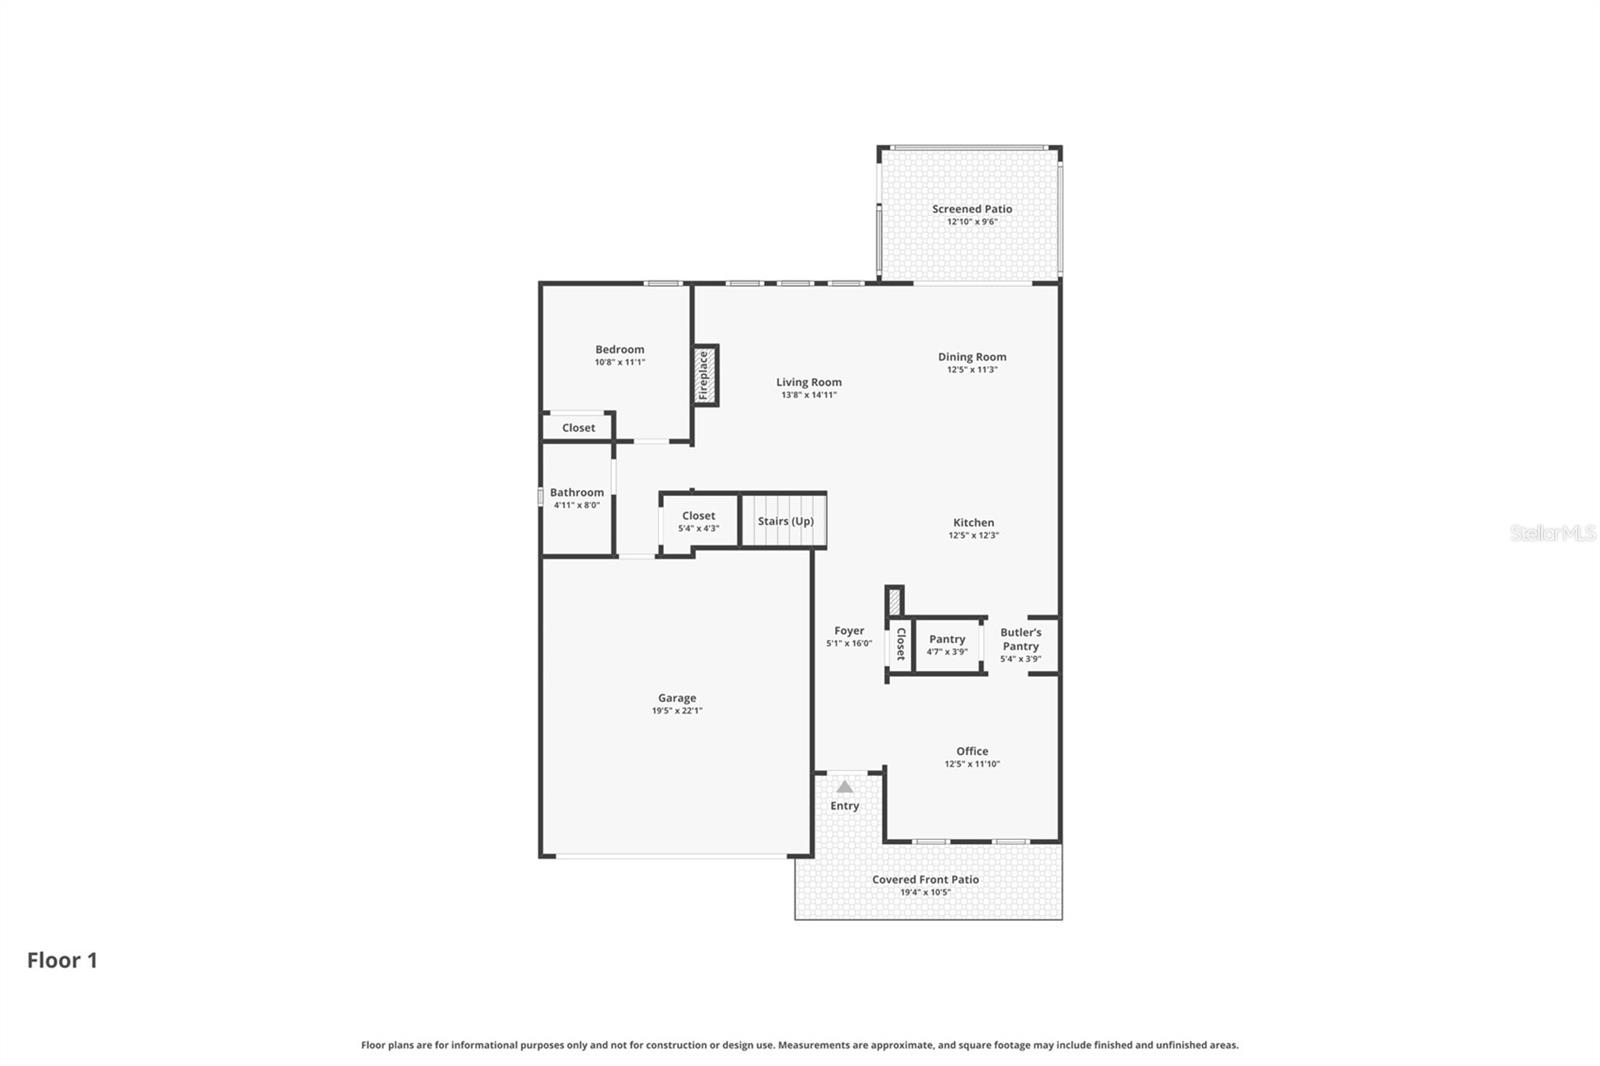
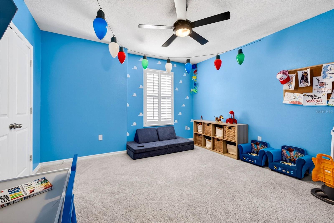
Why wait for new construction when you can move right into this beautifully upgraded, turn-key newer home where the upgrades, finishes, and added touches have already been completed for you? Where modern comfort meets everyday functionality in this spacious newer-built home. Offering 5 bedrooms, 3 bathrooms, and nearly 3,000 square feet of living space, this home provides the flexibility today’s buyers are looking for with room to grow, work, entertain, or host guests comfortably. Built in 2022, the home features an open-concept layout with generous living spaces, abundant natural light, and a thoughtfully designed floor plan that blends style and practicality. The kitchen opens seamlessly to the main living and dining areas, creating the perfect setup for gatherings and everyday living alike. A versatile flex space near the front of the home offers the perfect opportunity for a formal dining room, home office, or additional sitting area depending on your needs. The great room features a custom accent wall that adds warmth and character to the main living space, while motorized blinds in the living room and plantation shutters at the front of the home provide both style and convenience. The spacious primary suite offers a relaxing retreat with ample closet space and a private bath designed for comfort and convenience. Downstairs guest accommodations include a Murphy bed that will stay with the home, making the space functional for visitors while maximizing flexibility. Step outside to enjoy a fully fenced backyard overlooking the beautiful conservation, where you can unwind on the screened back patio and take in beautiful sunset views. The outdoor space offers privacy, room to play or entertain, and a peaceful setting that makes this home feel even more special. Located in a growing Dade City community, residents enjoy easy access to shopping, dining, parks, and major roadways while still enjoying the charm and quieter pace of Pasco County living. Whether you're looking for more space, a newer construction home, or a layout that adapts to your lifestyle, this property checks all the boxes.

Driving directions : From Hwy 52, Turn onto Adair Rd Turn right onto Southern Magnolia Dr Turn left onto Wineberry Dr

Property Features

Rooms Dimension Description
Dining Room 11x12 First level , Ceramic Tile
Great Room 15x15 First level , Ceramic Tile
Kitchen 11x12 First level , Ceramic Tile
Den 12x12 First level , Luxury Vinyl
Primary Bedroom 14x15 Second level , Carpet
Bedroom 5 11x10 First level , Carpet
Bonus Room 11x18 Second level , Carpet

Interior Features

  • Open Floorplan

Appliances

  • Dishwasher
  • Disposal
  • Dryer
  • Electric Water Heater
  • Microwave
  • Range
  • Washer

Heating

  • Central
  • Heat Pump

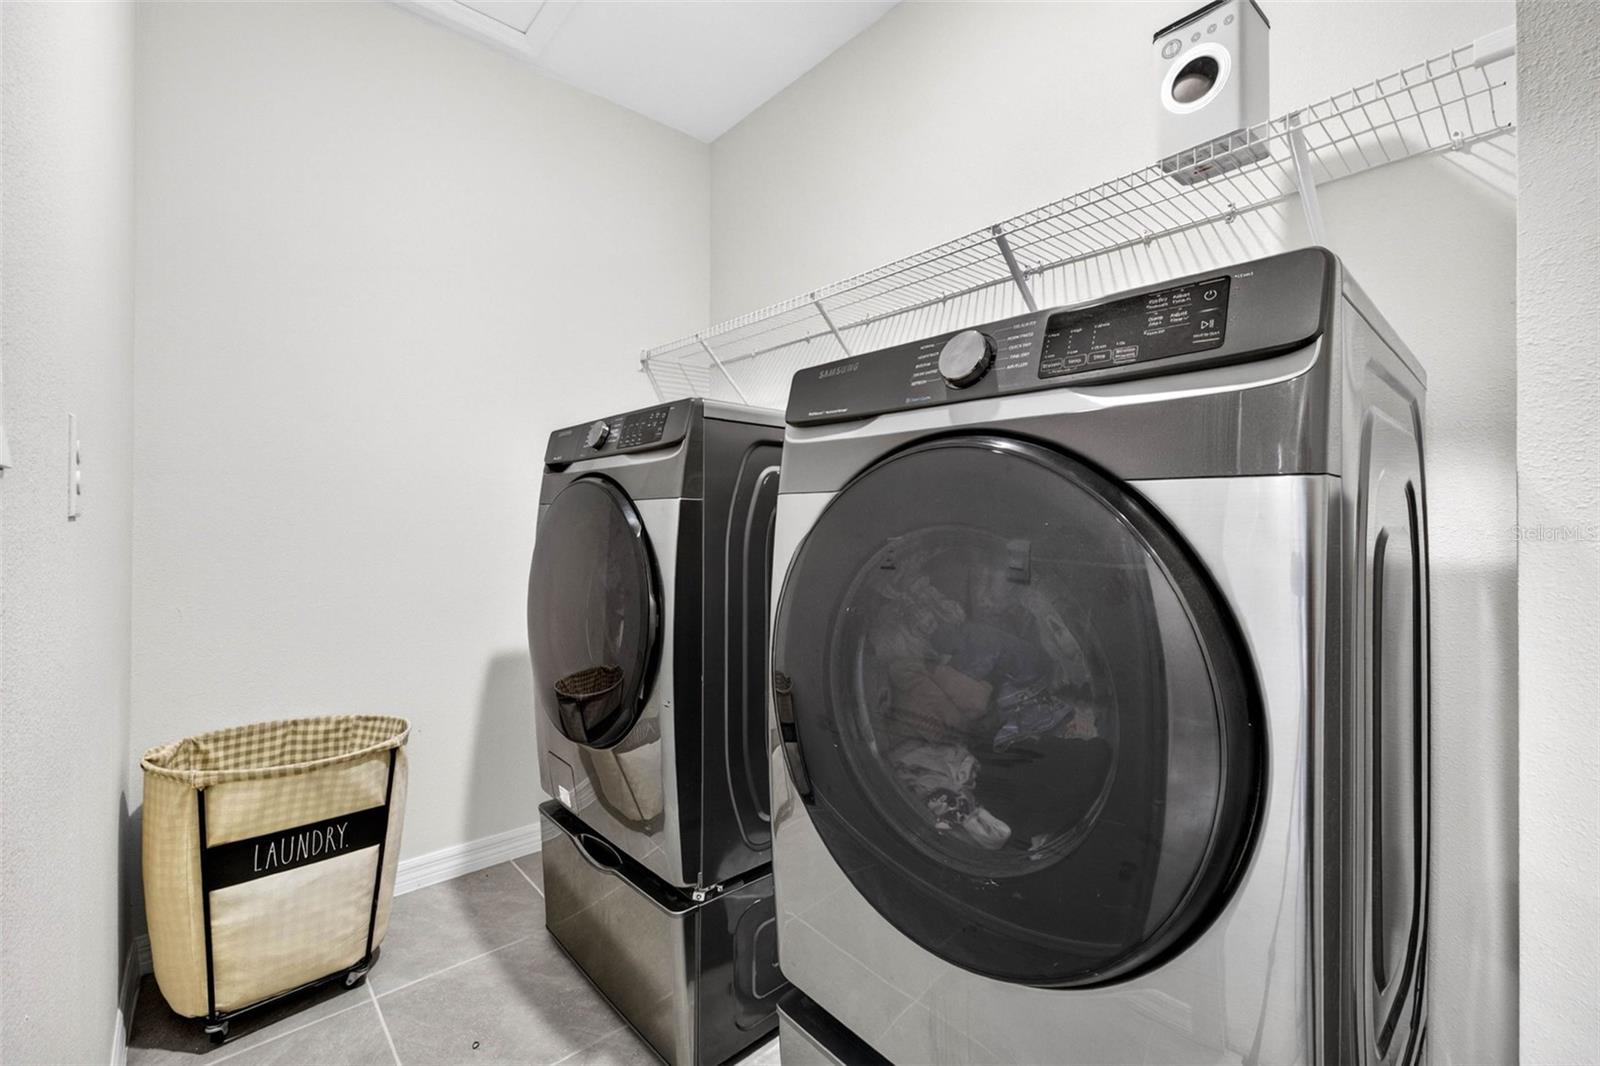
Laundry features

  • Inside
  • Laundry Room

Air Conditioning

  • Central Air

Floor Covering

  • Carpet
  • Ceramic Tile
  • Tile

Utilities

  • Cable Connected
  • Public
  • Underground Utilities
  • Water Connected

Exterior features

View

  • Trees/Woods
  • Water

Pets restrictions

  • Per HOA Guidelines
  • 2 pet(s) allowed

Architectural Style

  • Traditional

Community Features

  • Deed Restrictions

Association Amenities

  • Park
  • Playground

Construction Materials

  • Block
  • Stucco

Road Surface Type

  • Paved

Property Condition

  • Completed

Roof

  • Shingle

Foundation

  • Slab

Lot Features

  • Conservation Area
  • In County

School Information


Listing information courtesy of KELLER WILLIAMS RLTY NEW TAMPA

All listing information is deemed reliable but not guaranteed and should be independently verified through personal inspection by appropriate professionals. Listings displayed on this website may be subject to prior sale or removal from sale; availability of any listing should always be independently verified.
Listing information is provided for consumer personal, non-commercial use, solely to identify potential properties for potential purchase; all other use is strictly prohibited and may violate relevant federal and state law.
Listing data comes from My Florida Regional MLS.