English / Українська / Русский

Julia Vakulenko - Broker -

TB8511305 TB8511305 TB8511305 TB8511305 TB8511305 TB8511305 TB8511305 TB8511305 TB8511305 TB8511305 TB8511305 TB8511305 TB8511305 TB8511305 TB8511305 TB8511305 TB8511305 TB8511305 TB8511305 TB8511305 TB8511305 TB8511305 TB8511305 TB8511305 TB8511305 TB8511305 TB8511305 TB8511305 TB8511305 TB8511305 TB8511305 TB8511305 TB8511305 TB8511305 TB8511305 TB8511305 TB8511305 TB8511305 TB8511305 TB8511305 TB8511305 TB8511305 TB8511305 TB8511305 TB8511305 TB8511305 TB8511305 TB8511305 TB8511305 TB8511305
Loading map ...
Loading map ...

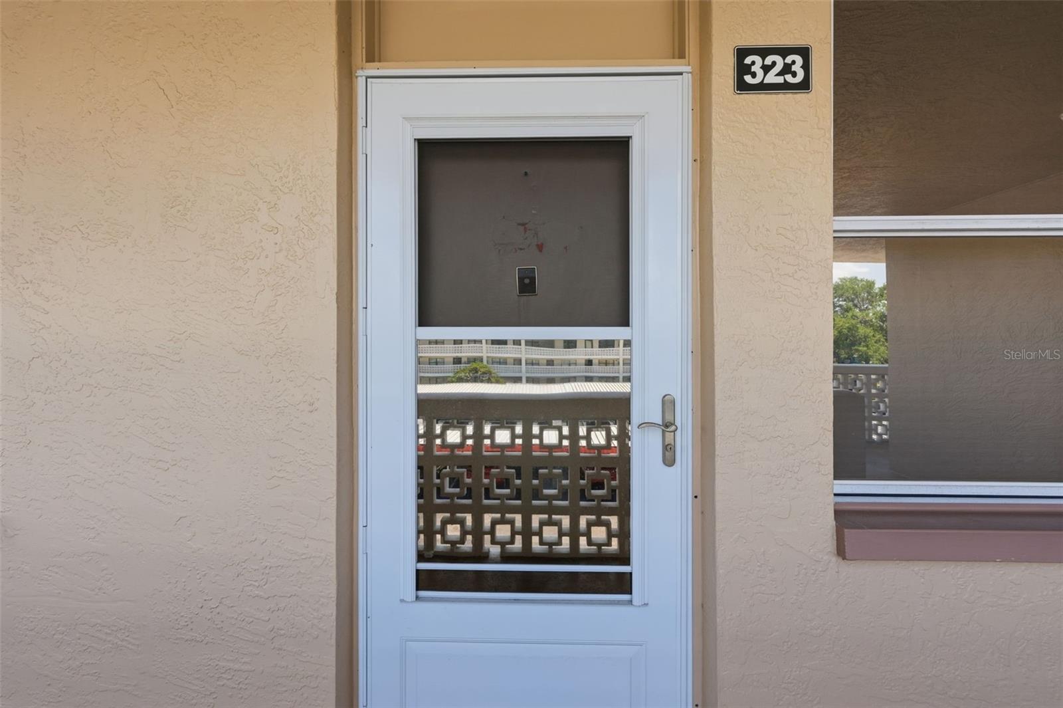
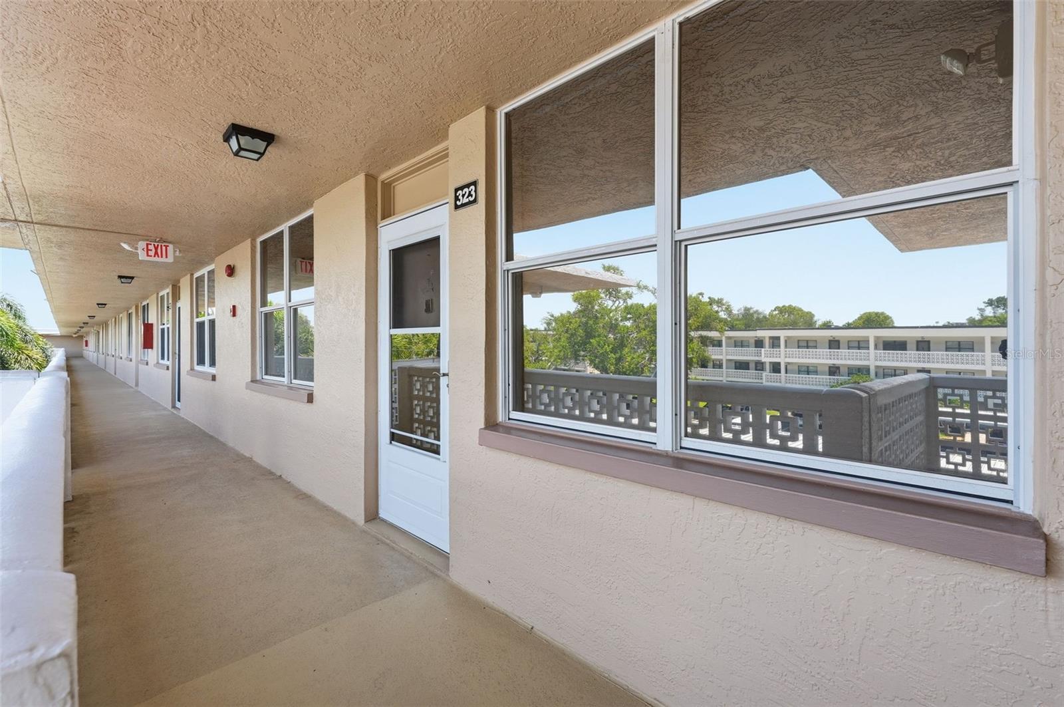
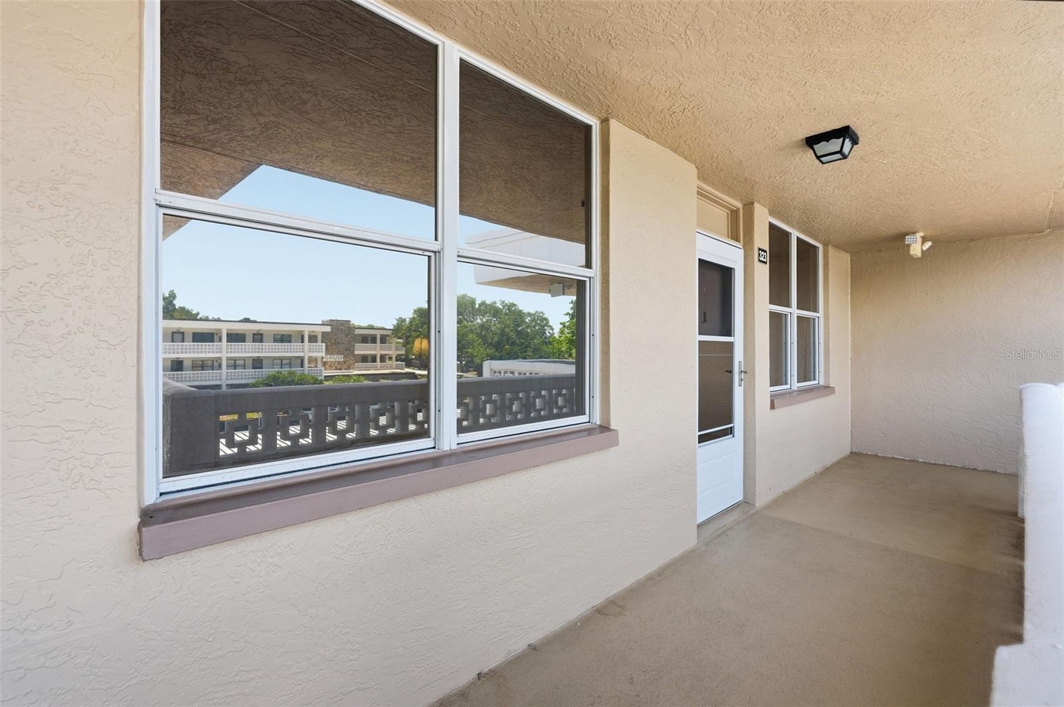
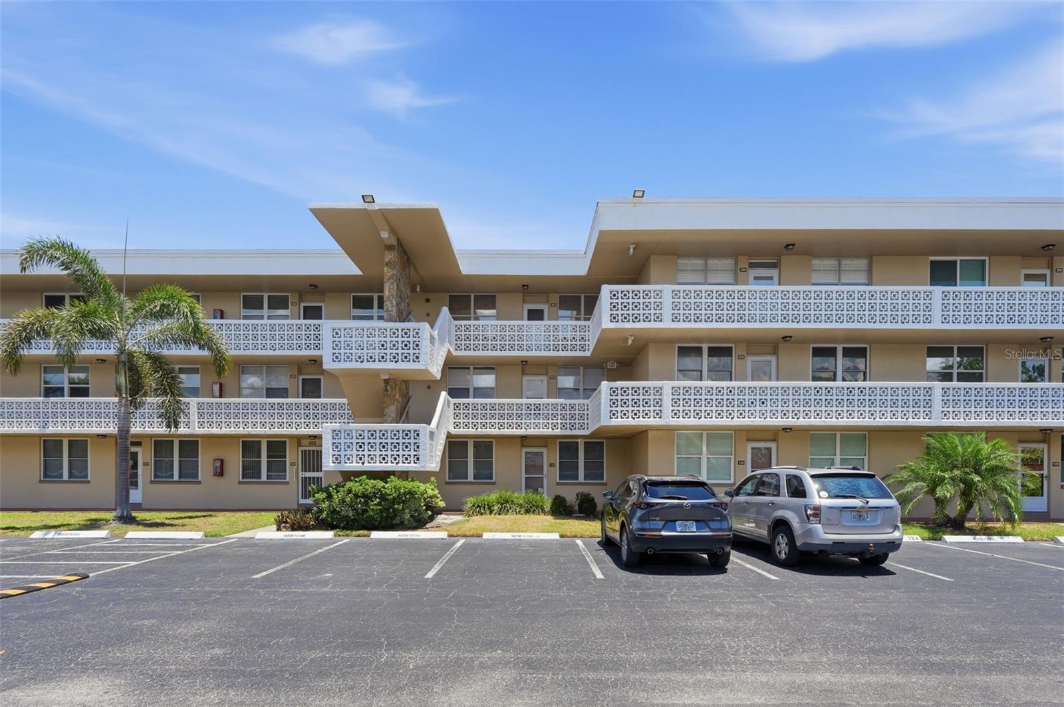
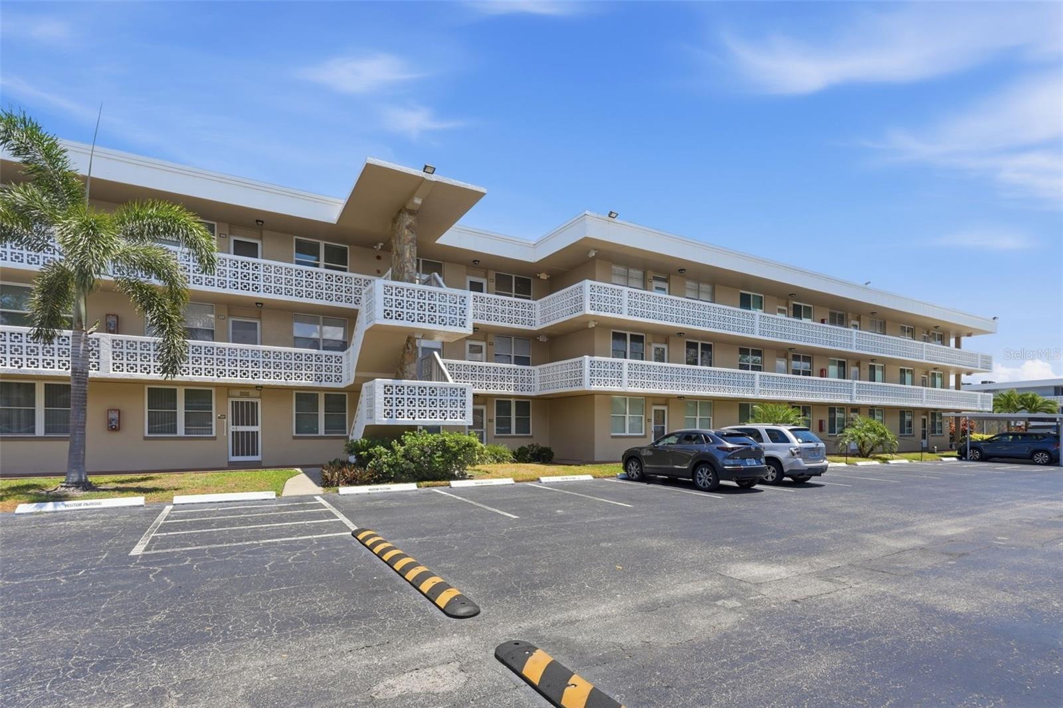
4915 BAY ST NE #323, ST PETERSBURG, 33703


Property highlights

  • MLS#: TB8511305
  • Year built: 1975
  • Floor: 3
  • Carport spaces: 1
  • Pool: Community pool
  • Listed: 05/22/2026
  • Taxes: $1,122.63
  • Condo maintenance: $655.00 Monthly
  • Average Monthly Fees (not including CDD, if any): $655.00
  • Maintenance fee includes: Cable TV, Internet, Maintenance Grounds, Pest Control, Sewer, Trash and Water
  • Building Name: 600
  • Virtual Tour

Property Overview

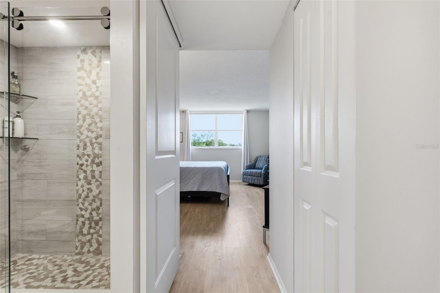
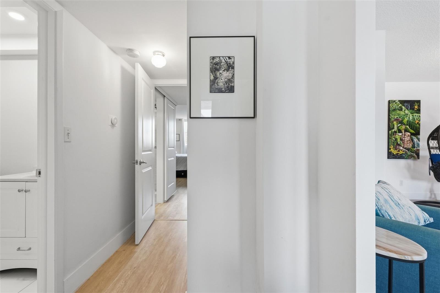
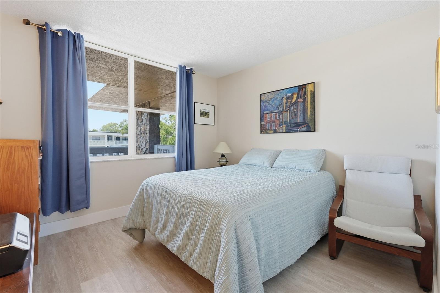
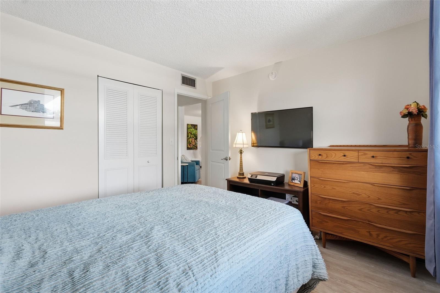
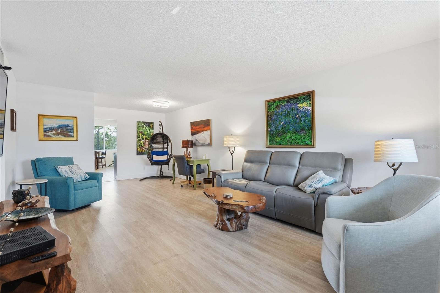
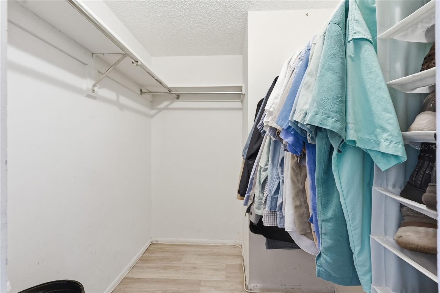
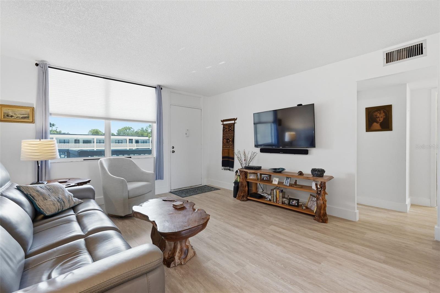
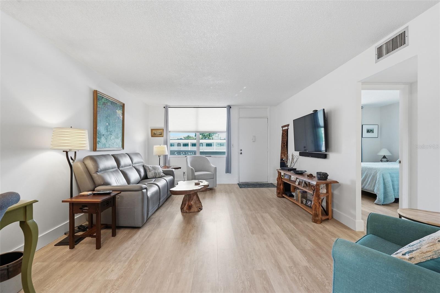
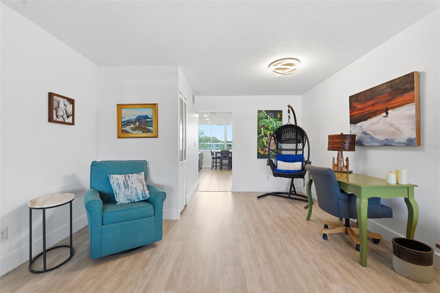
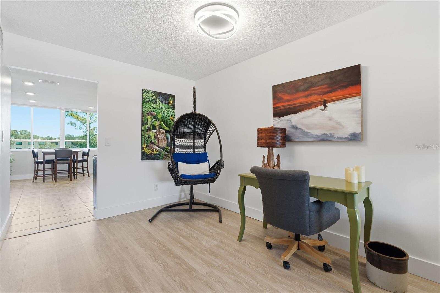
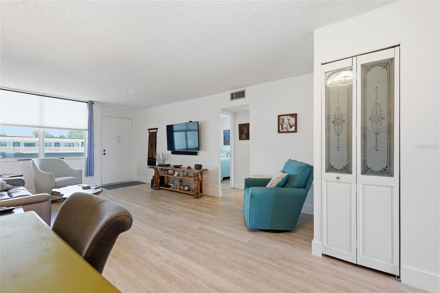
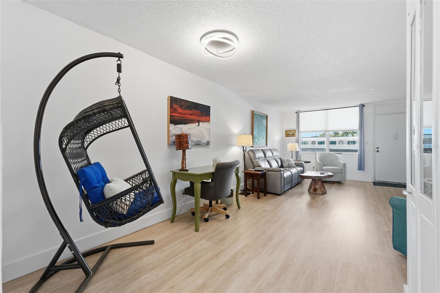
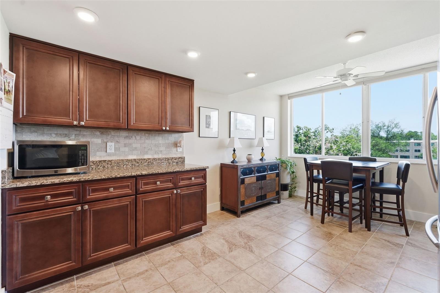
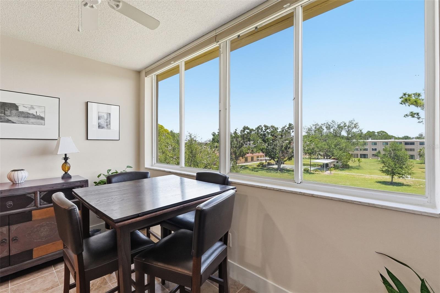
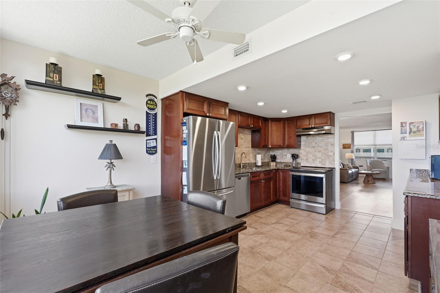
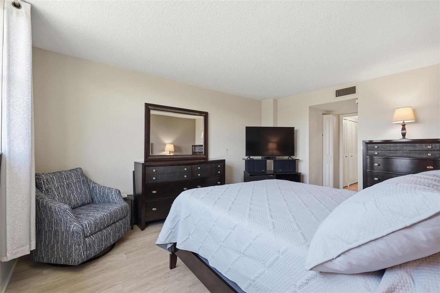
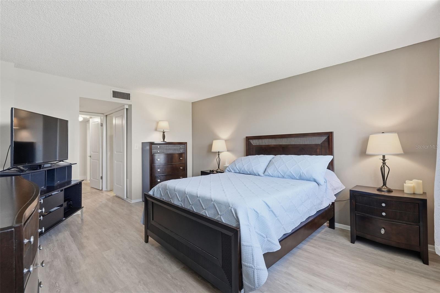
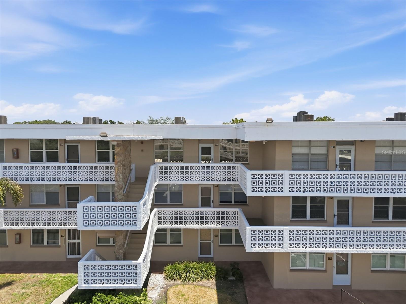
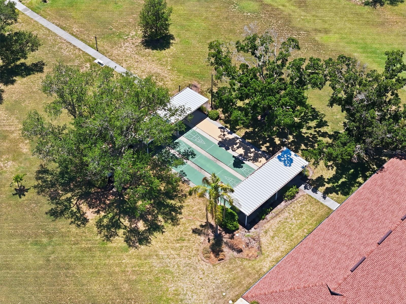
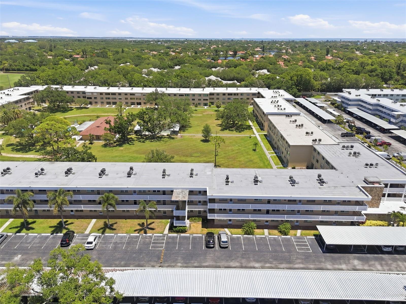
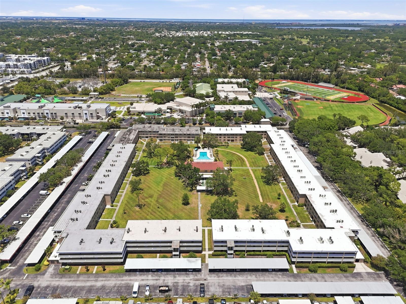
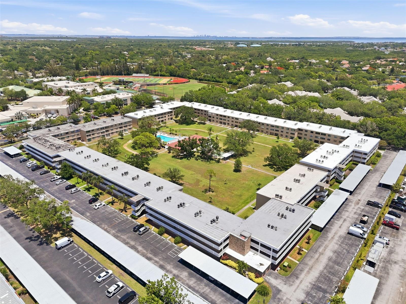
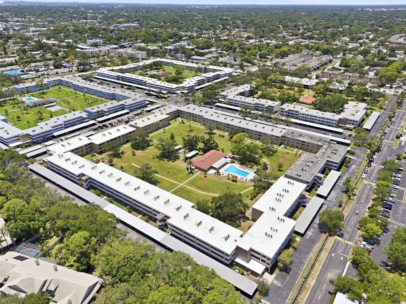
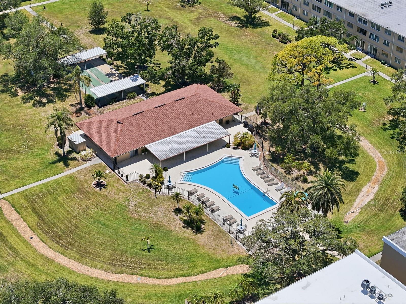
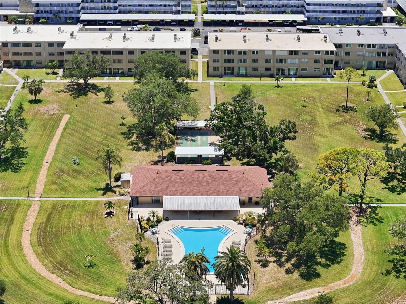
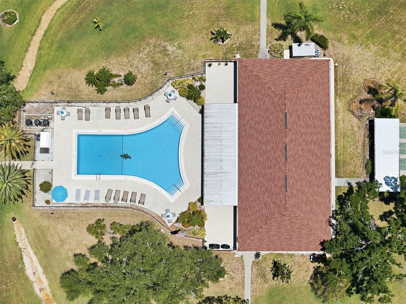
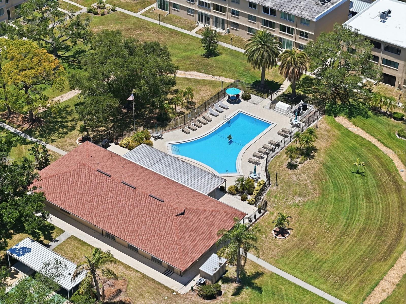
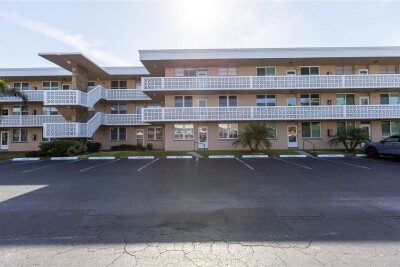
Welcome to Winston Park, a well-maintained 55+ community in the heart of St. Petersburg. This nicely updated condo offers modern touches, a spacious layout, and comfortable Florida living. This unit comes with a carport covered parking space #74. Laundry is on the same floor as the unit along with your storage closet. Enjoy resort-style amenities including a community pool and shuffleboard, plus easy access to downtown St. Pete, restaurants, parks, and beaches.
1% lender credit! Preferred lender offering a credit equal to 1% of the loan amount toward the buyer’s closing costs—can be used for rate buy-down or closing expenses.

Driving directions : Head East: Drive East on 54th Avenue N for approximately 1.5 miles. Turn South: Turn right (South) onto 1st Street NE and continue for about 0.4 miles. Turn Left: Turn left onto 49th Avenue NE. Turn onto Bay St: Take the first left onto Bay Street NE. Arrive: The destination will be on your left in the Winston Park Northeast complex.
Property Features

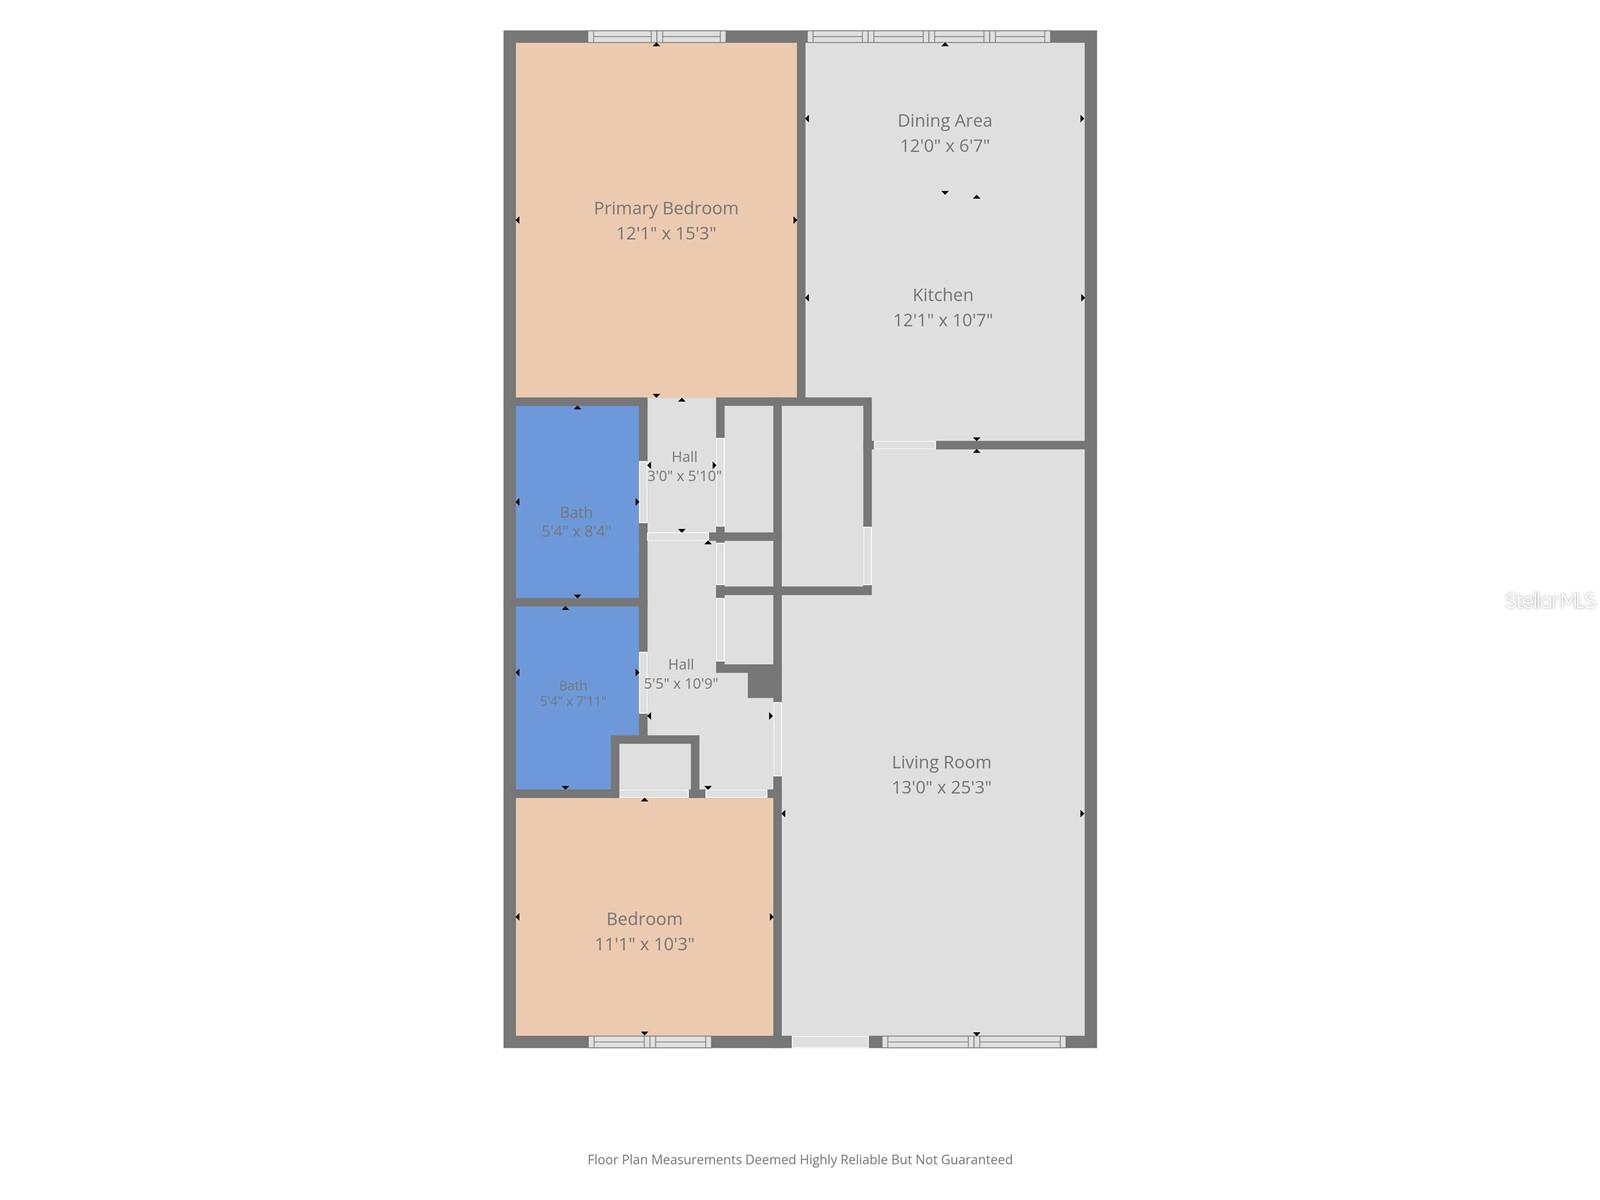
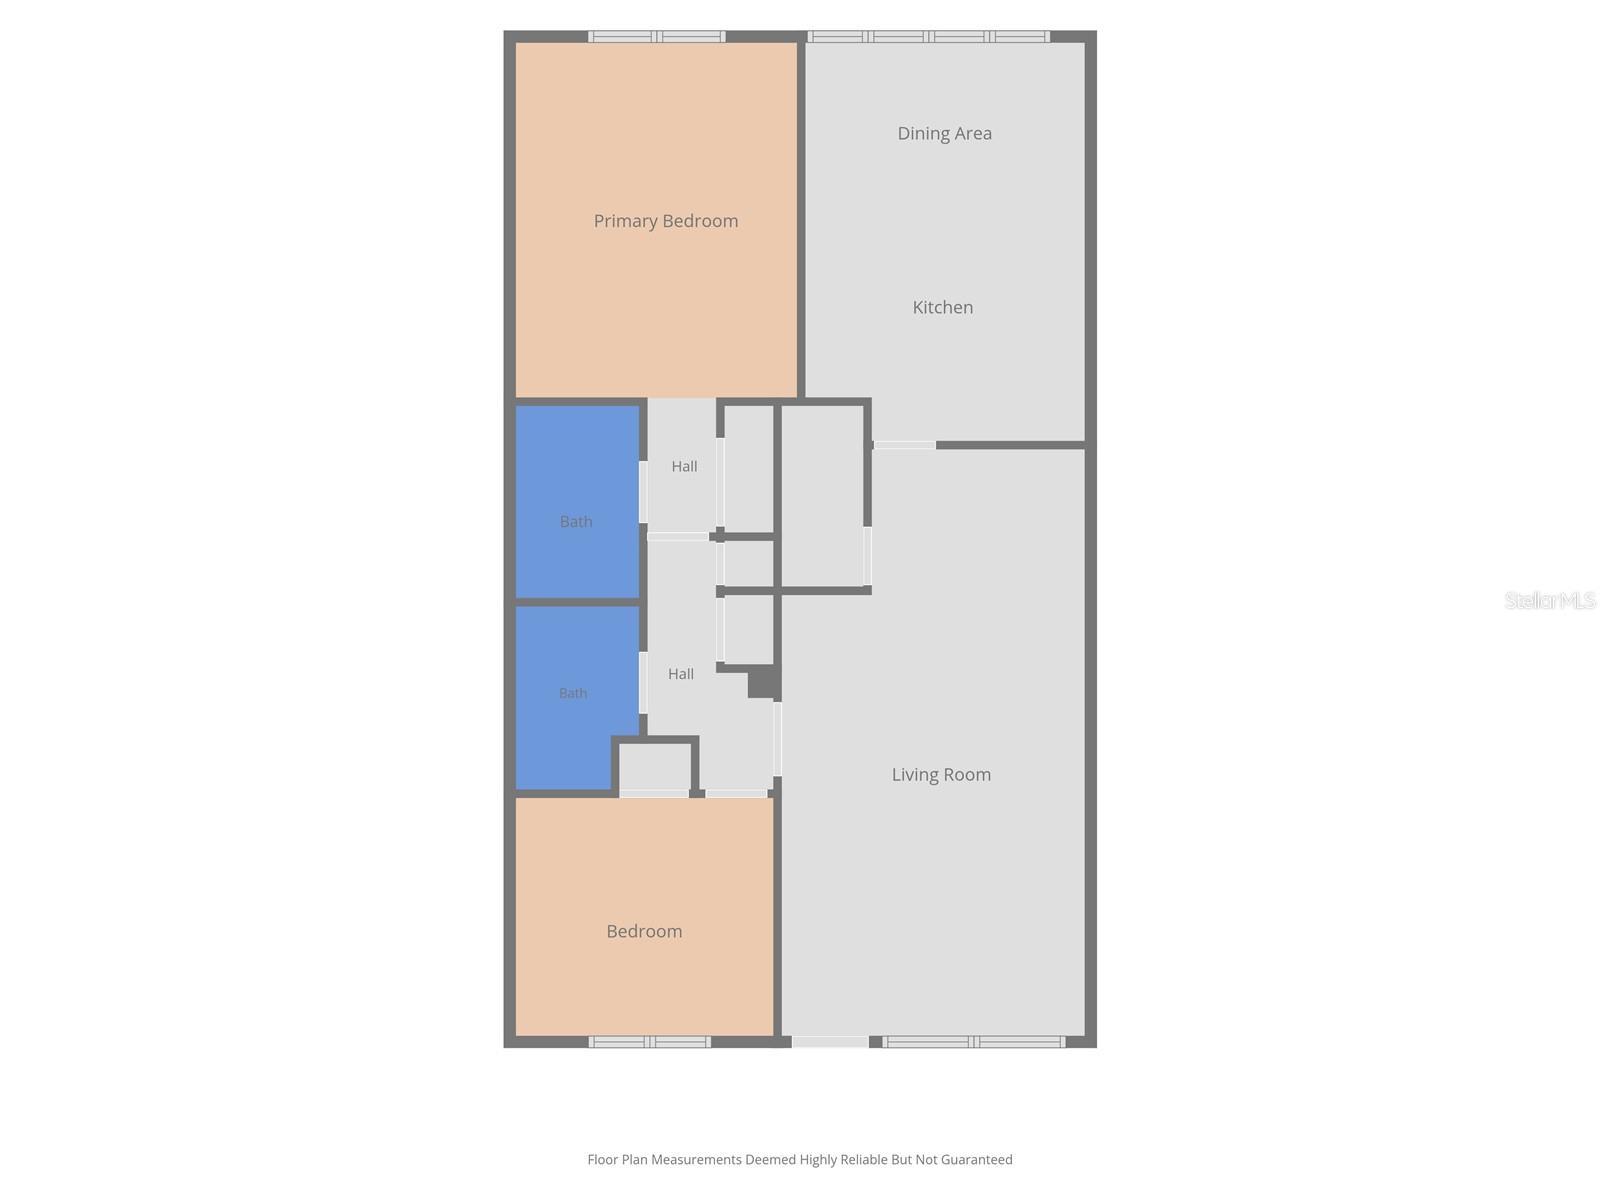
Rooms Dimension Description
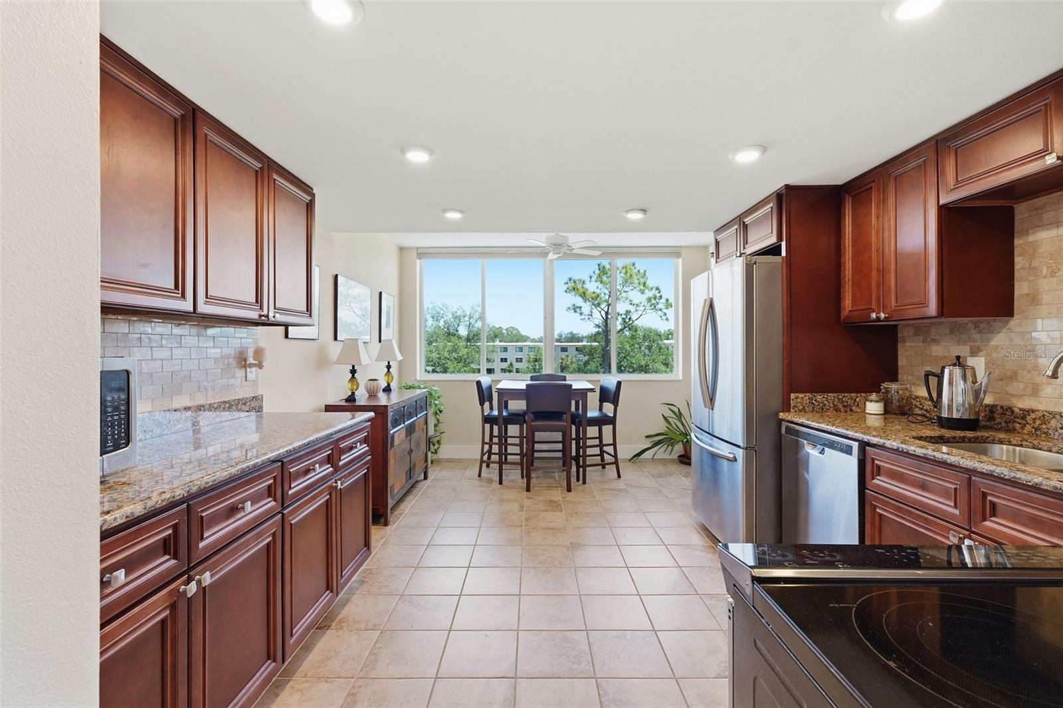
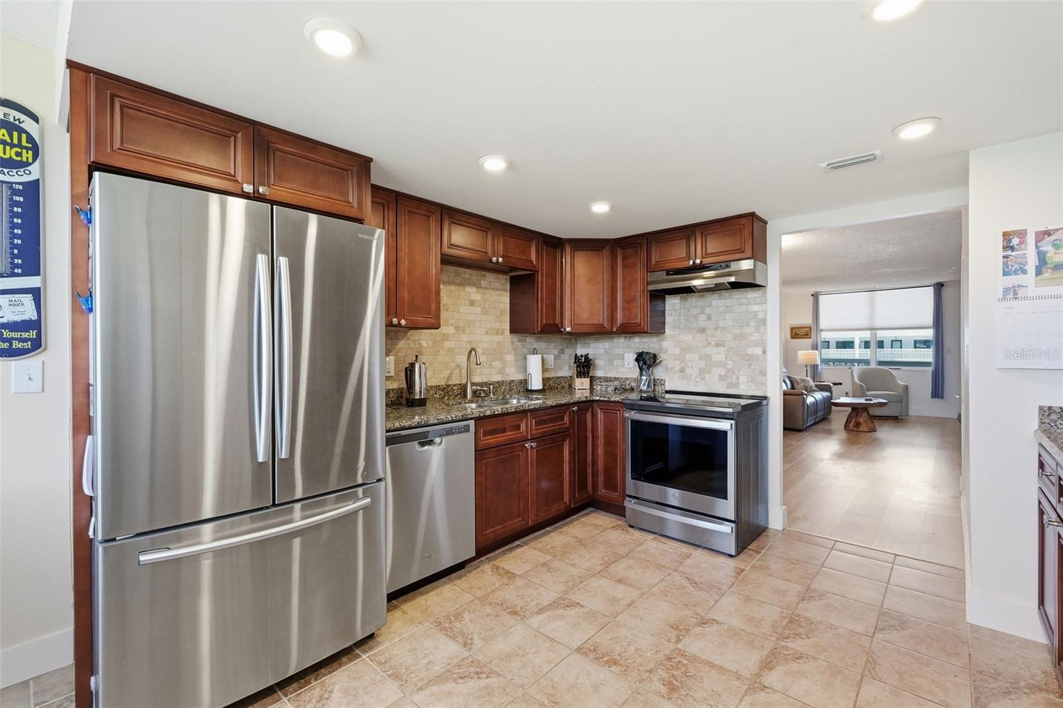
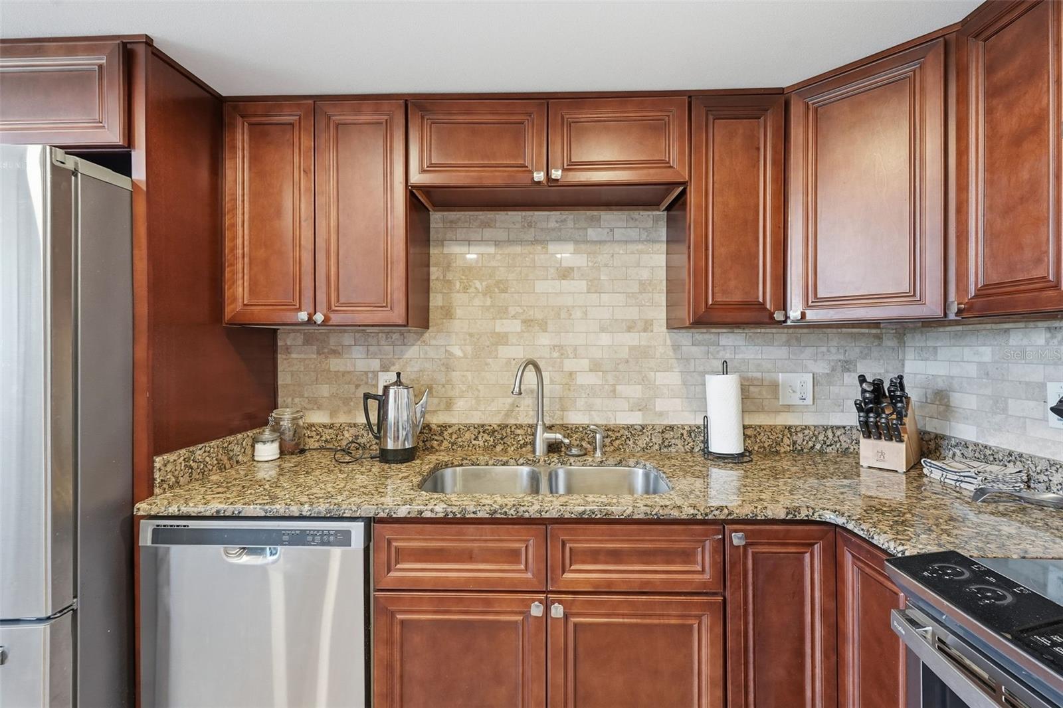
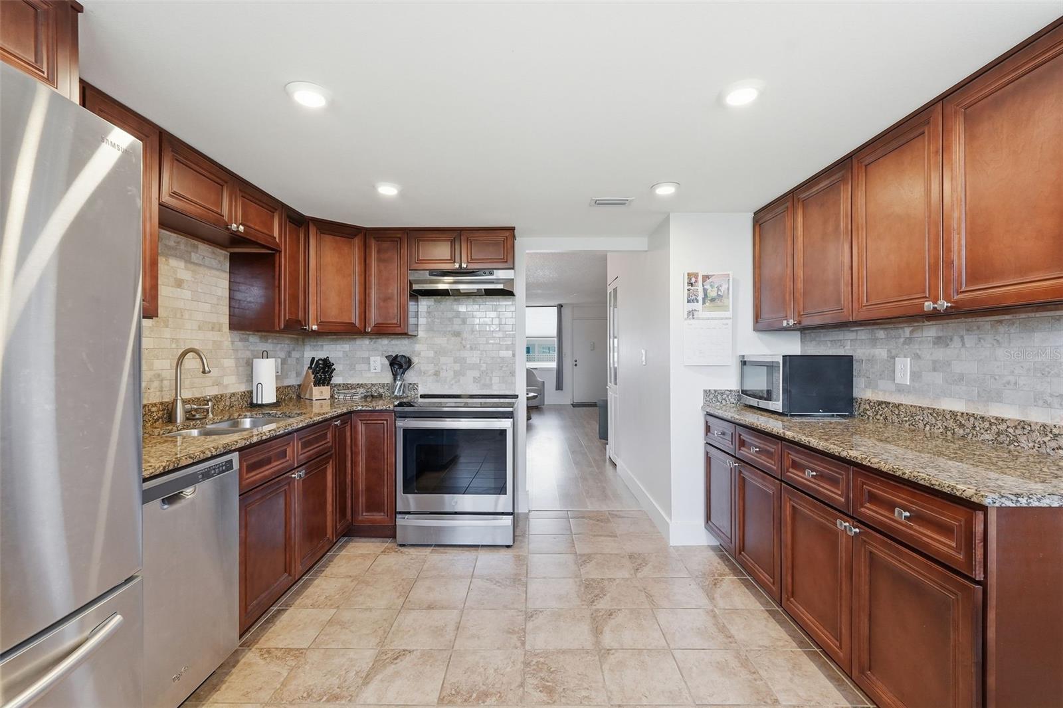
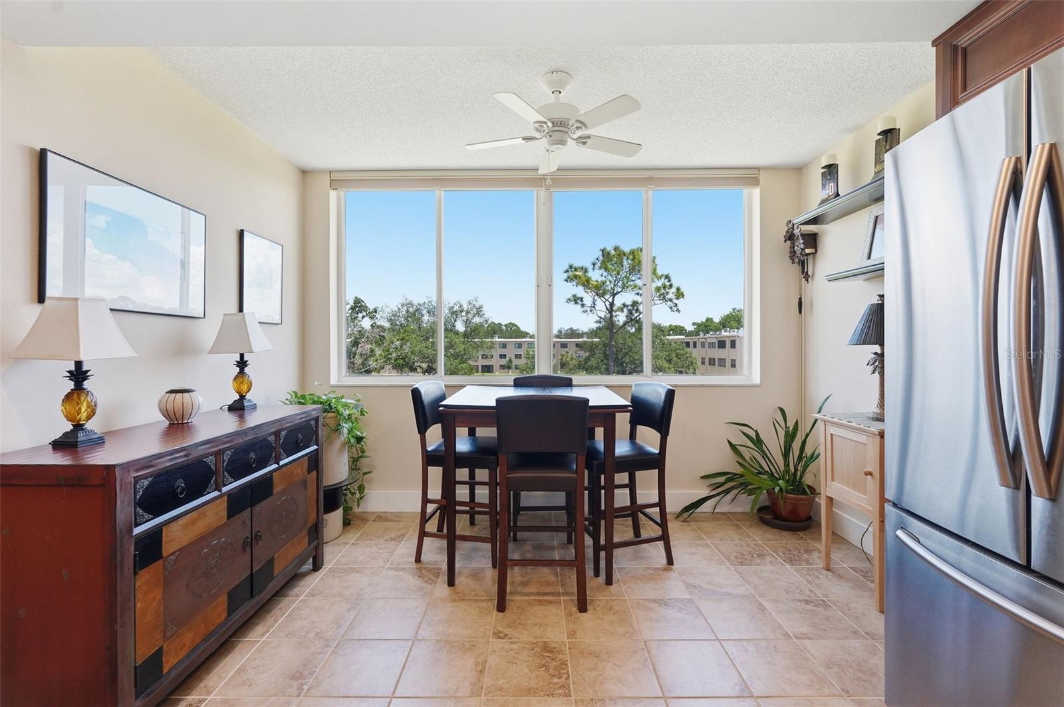
Kitchen 12x11 First level
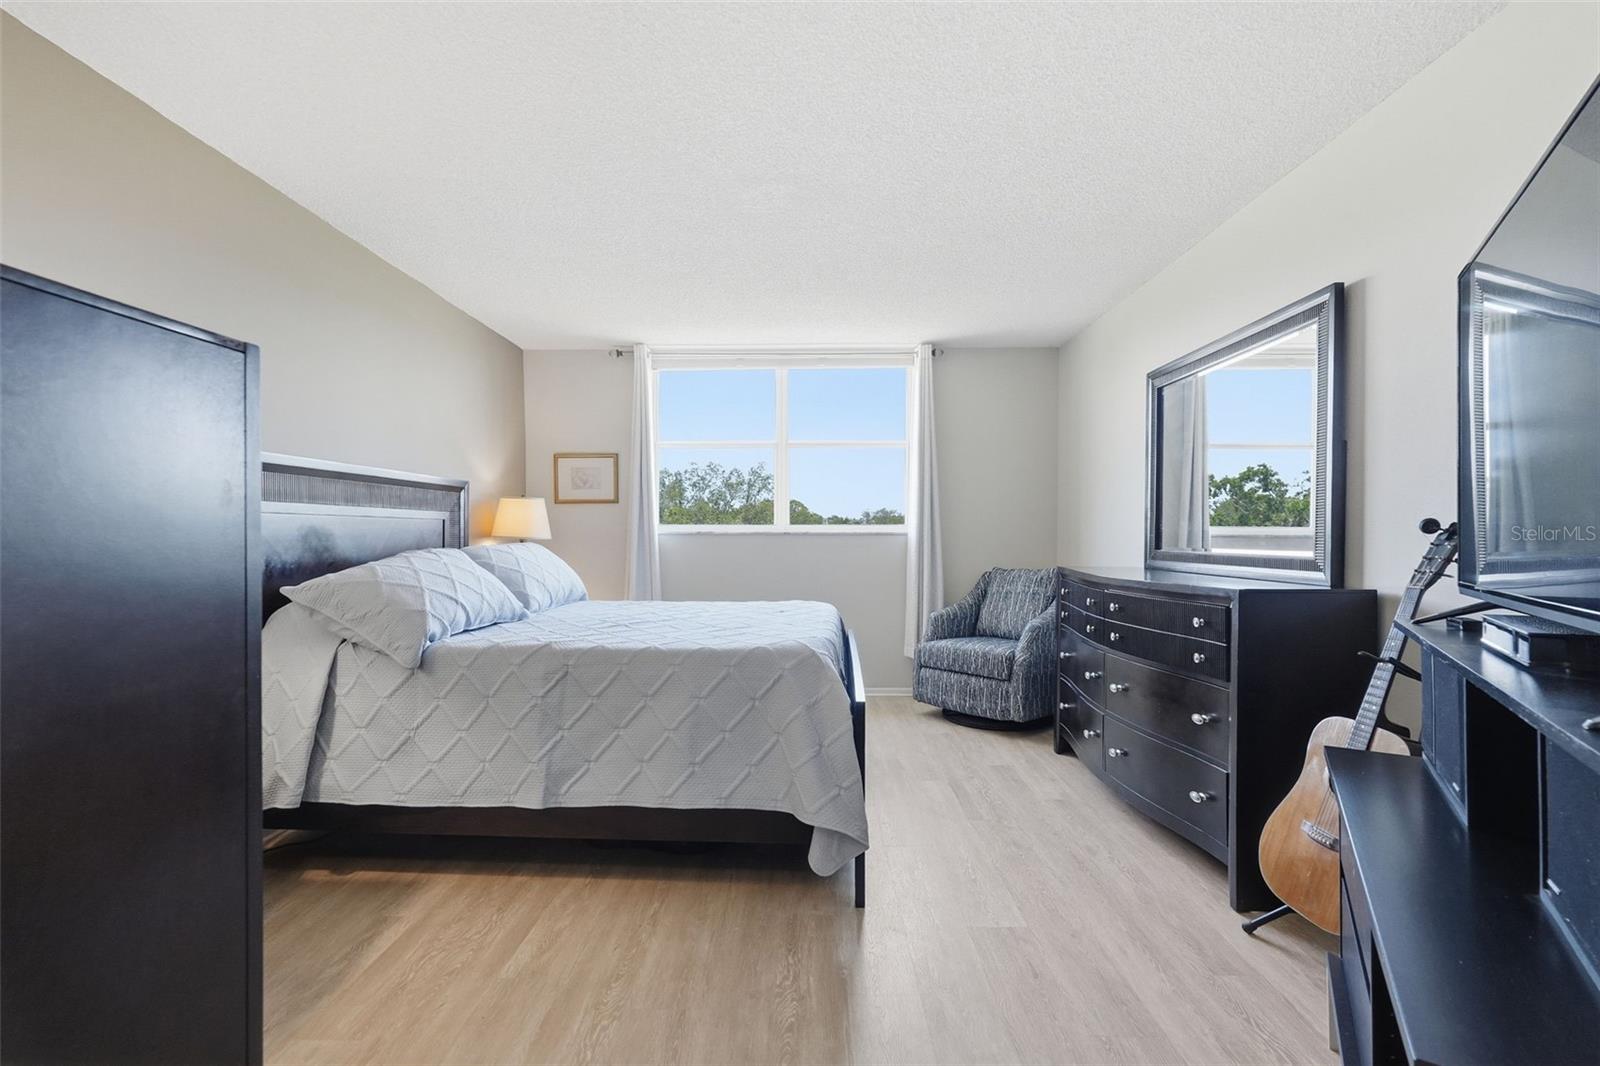
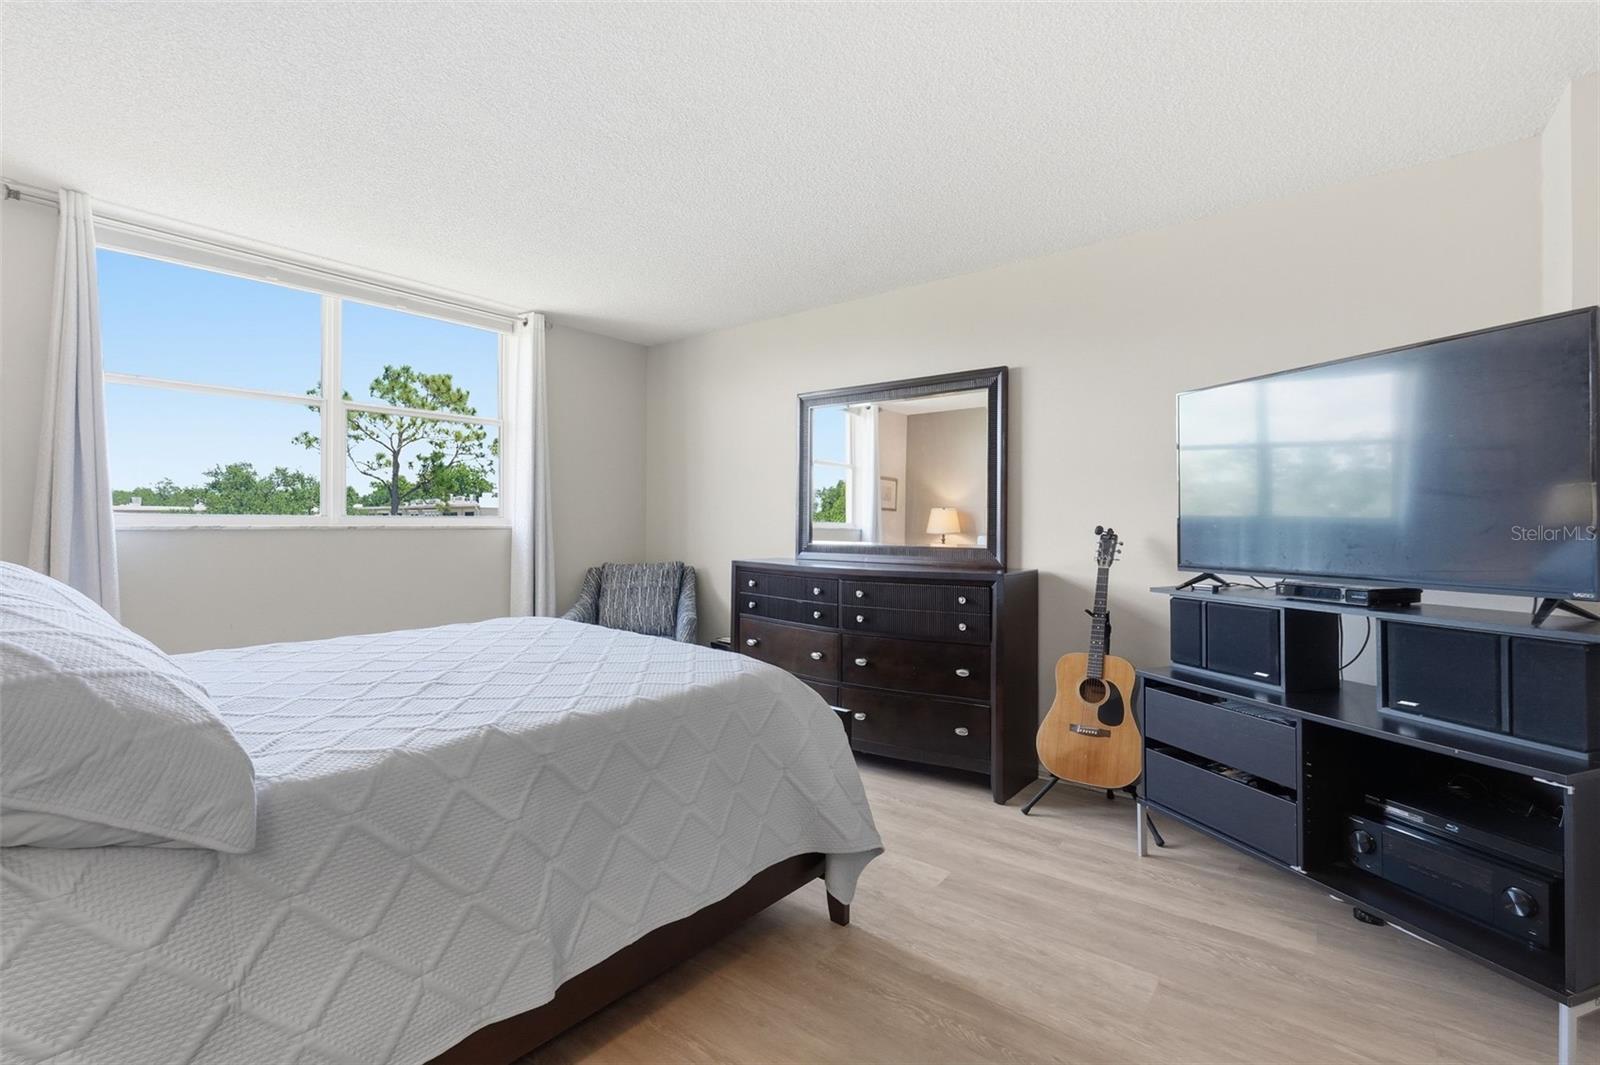
Primary Bedroom 12x15 First level
Dining Room 12x7 First level
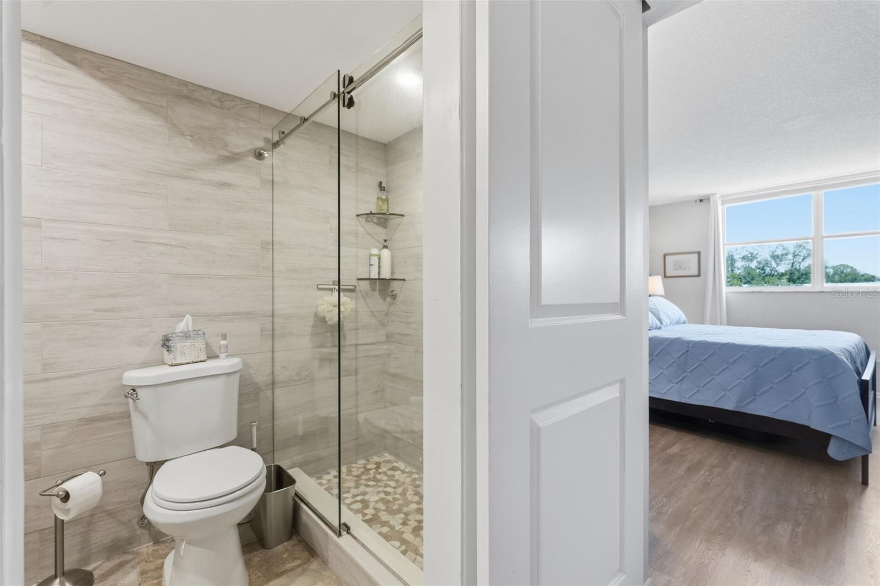
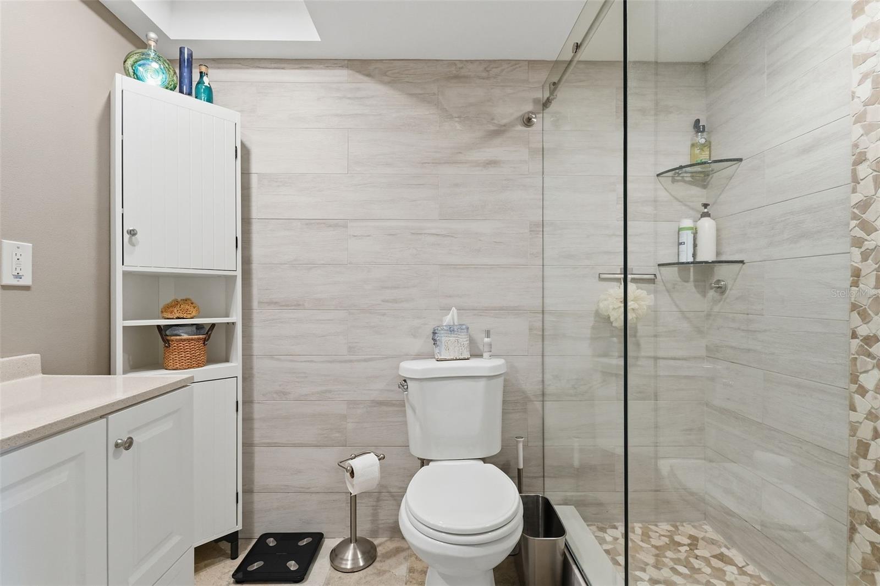
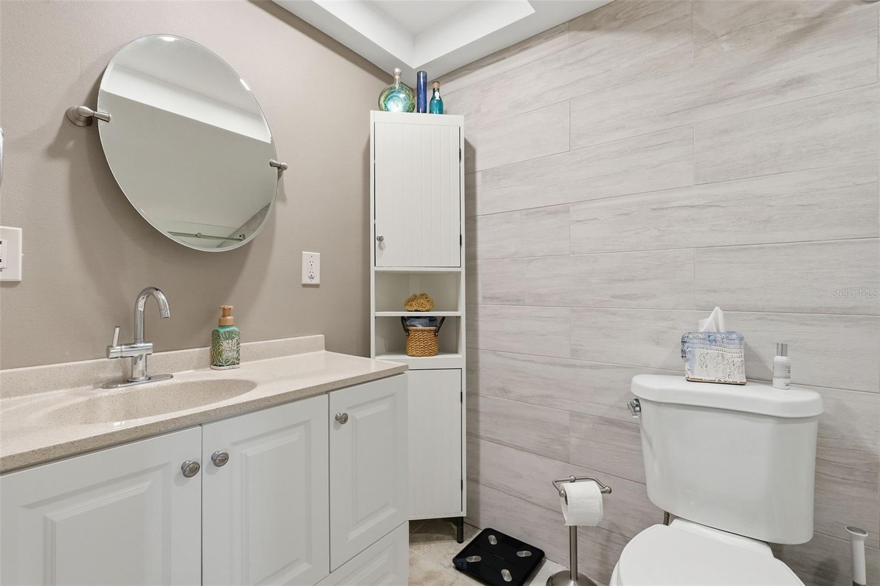
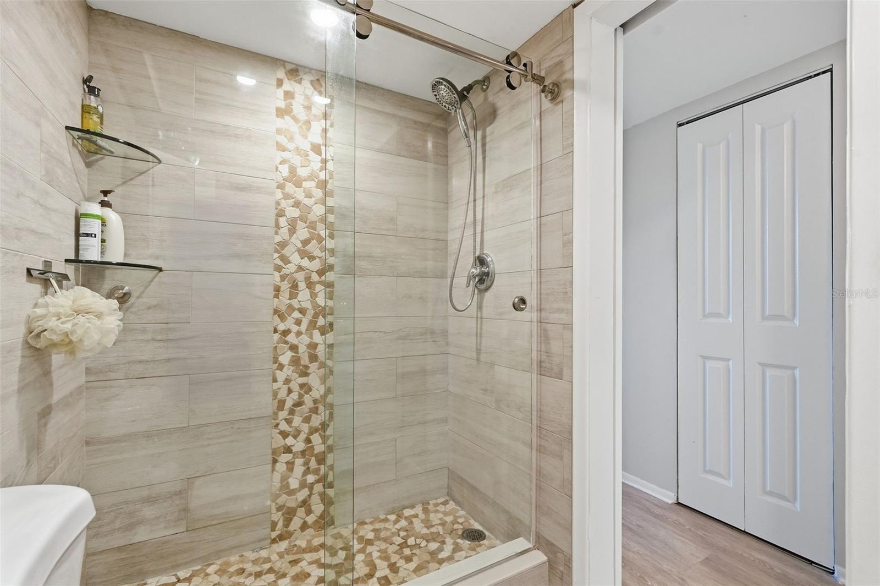
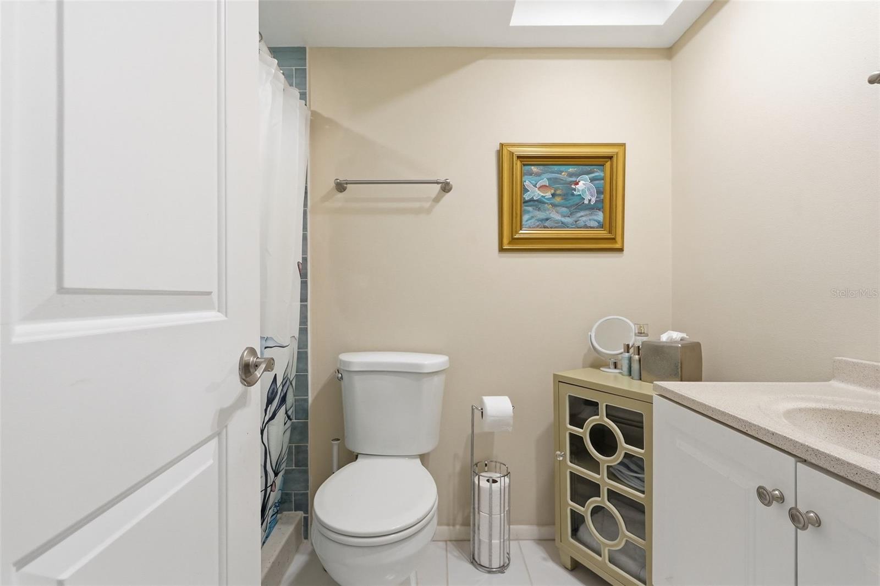
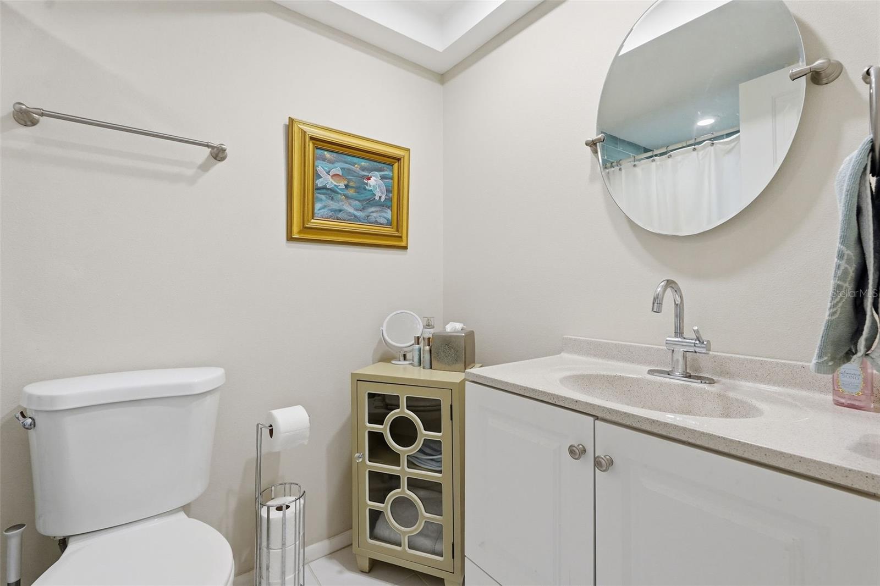
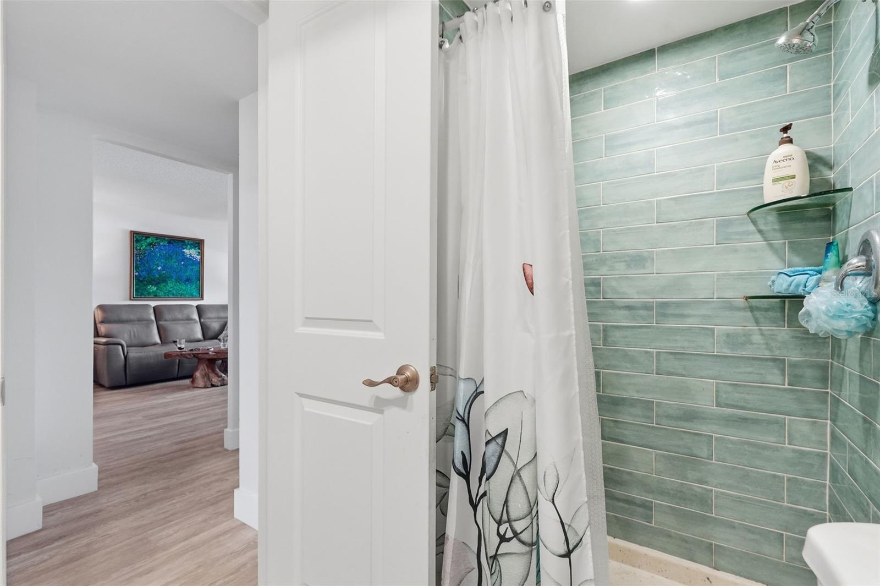
Bathroom 1 11x10 First level
Living Room 13x25 First level

Interior Features

  • Ceiling Fans(s)
  • Eat-in Kitchen
  • Primary Bedroom Main Floor
  • Solid Wood Cabinets
  • Stone Counters

Appliances

  • Dishwasher
  • Disposal
  • Freezer
  • Microwave
  • Range
  • Refrigerator

Heating

  • Central
  • Electric

Laundry features

  • Common Area
  • Same Floor As Condo Unit

Air Conditioning

  • Central Air

Floor Covering

  • Ceramic Tile
  • Laminate

Utilities

  • BB/HS Internet Available
  • Cable Available
  • Electricity Available
  • Sewer Connected
  • Water Connected

Exterior features

  • Courtyard
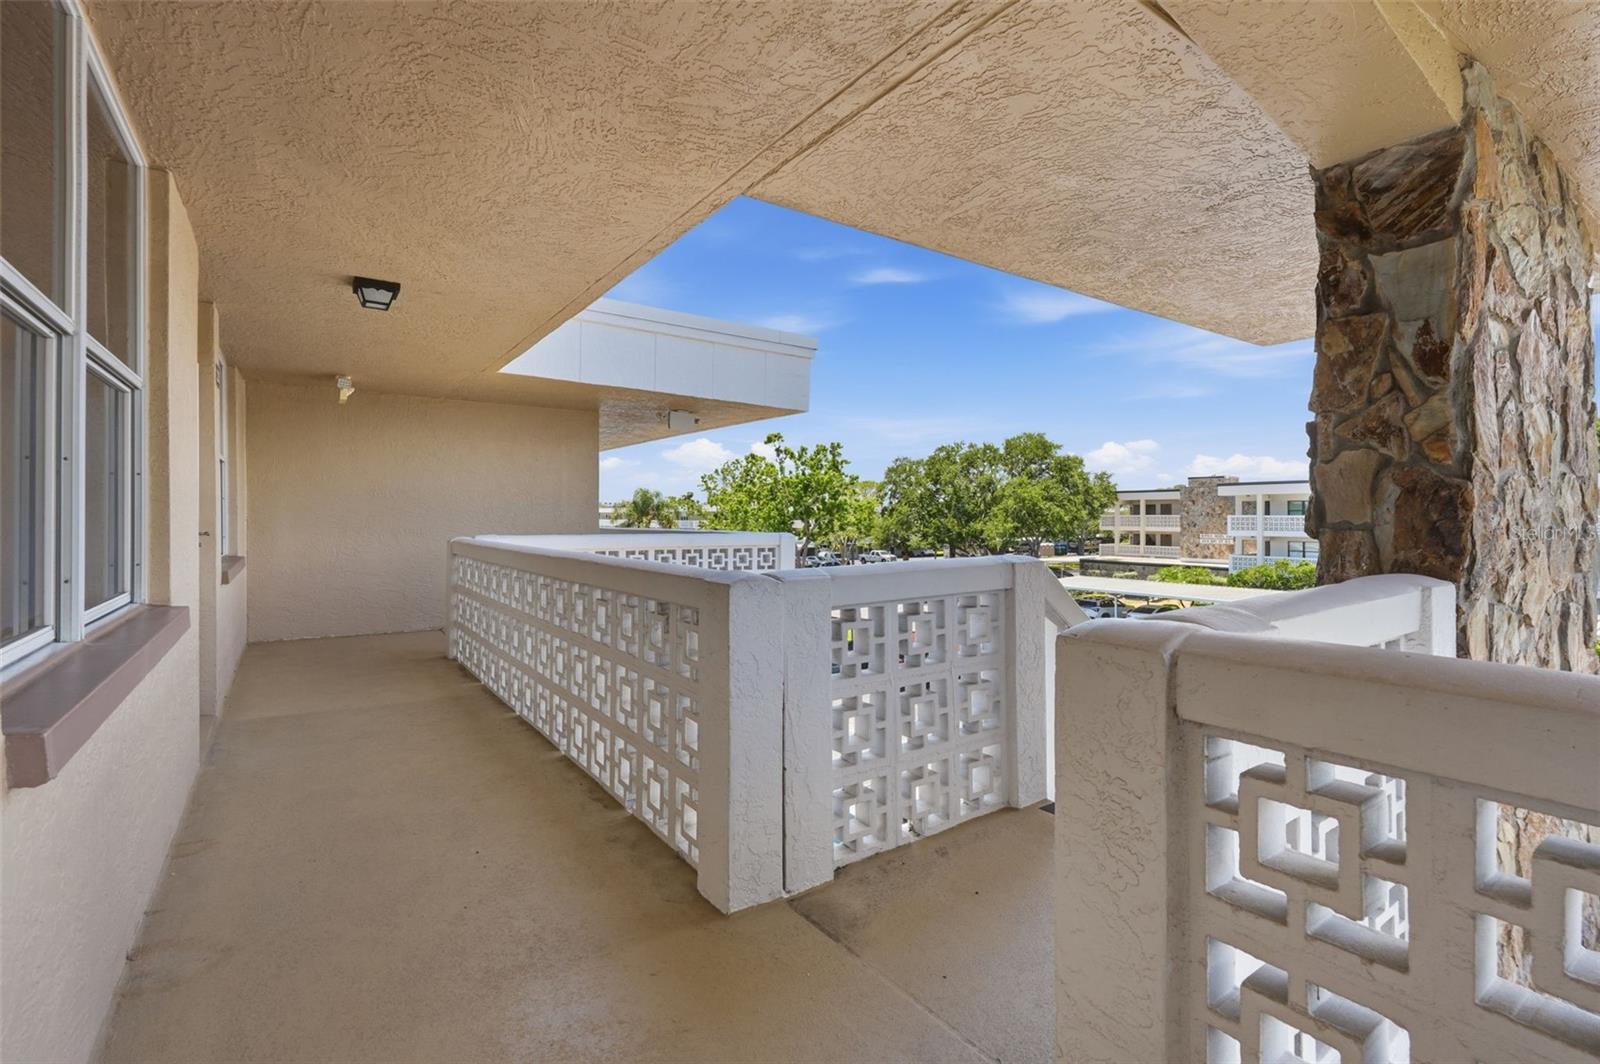
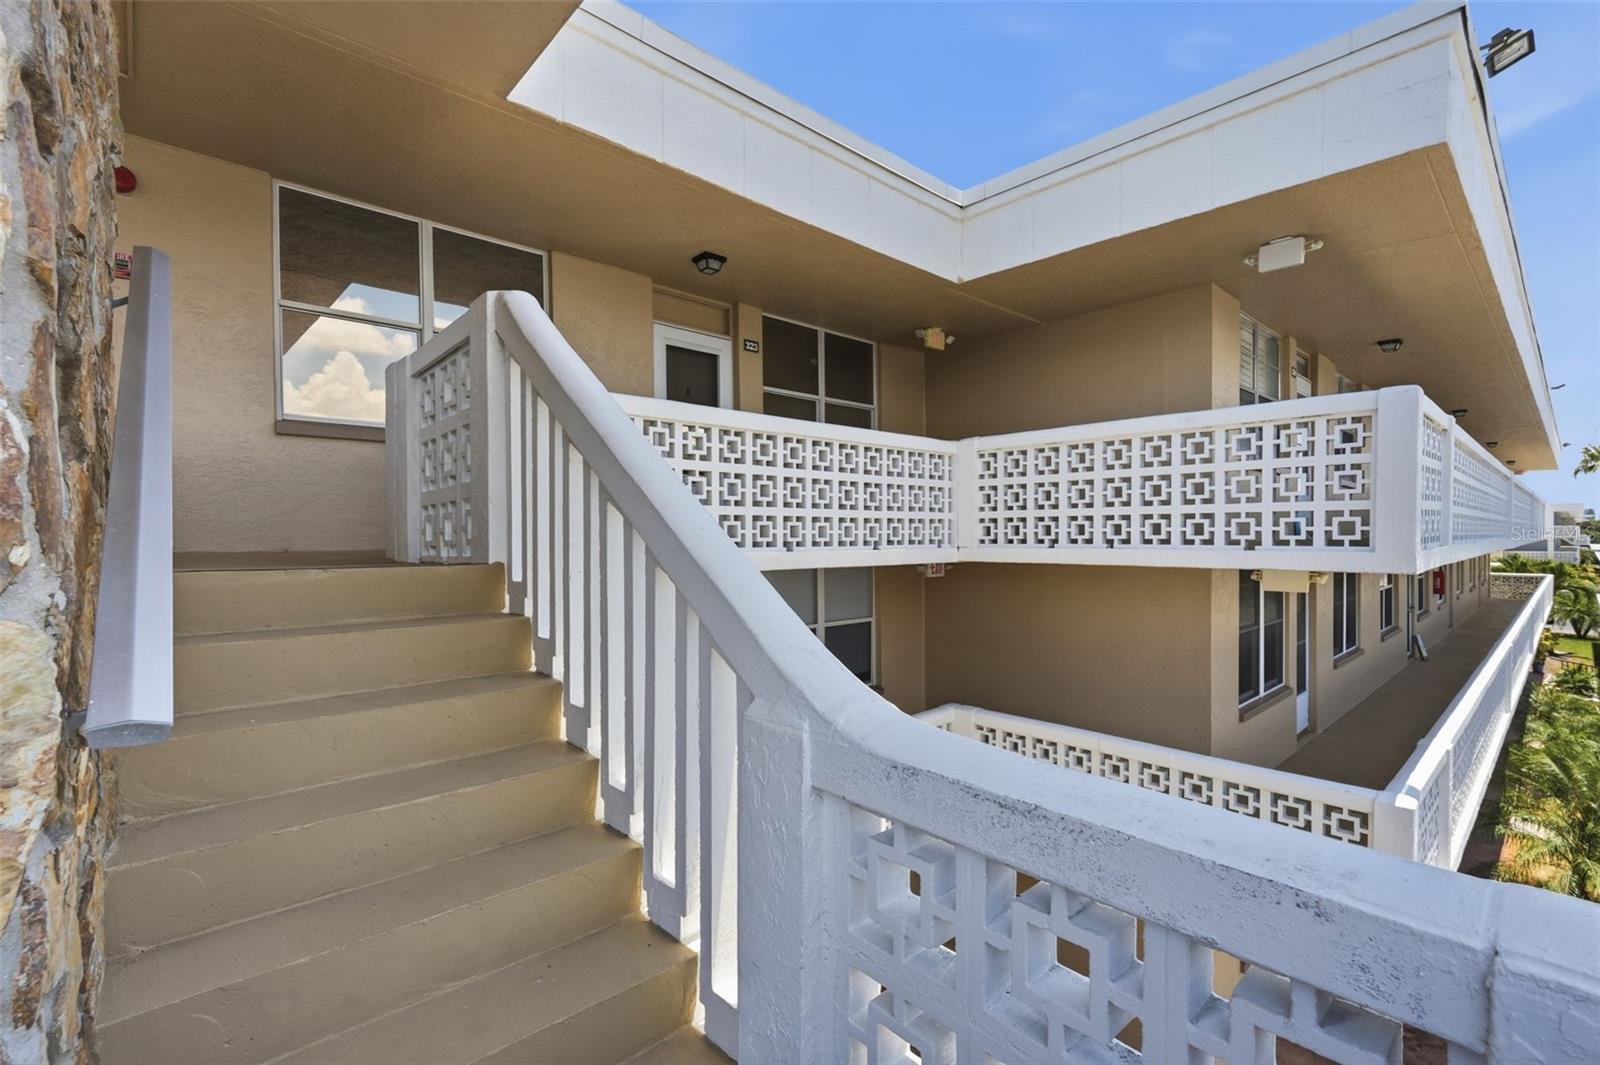
  • Private Entrance

Community Features

  • Buyer Approval Required
  • Clubhouse
  • Deed Restrictions
  • Pool

Construction Materials

  • Block

Road Surface Type

  • Paved

Roof

  • Other

Foundation

  • Slab

Listing information courtesy of EXP REALTY LLC

All listing information is deemed reliable but not guaranteed and should be independently verified through personal inspection by appropriate professionals. Listings displayed on this website may be subject to prior sale or removal from sale; availability of any listing should always be independently verified.
Listing information is provided for consumer personal, non-commercial use, solely to identify potential properties for potential purchase; all other use is strictly prohibited and may violate relevant federal and state law.
Listing data comes from My Florida Regional MLS.