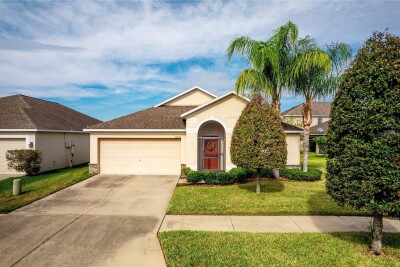
12116 ECHO BASIN CV
Riverview / Triple Creek Village Comunidad
3, 2, 2,062ft²
MLS#: TB8515450
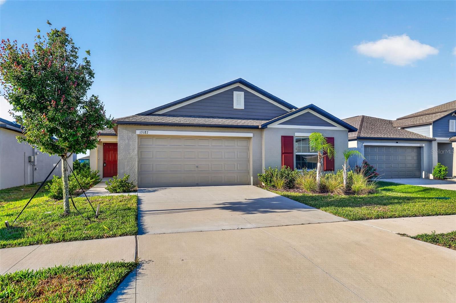
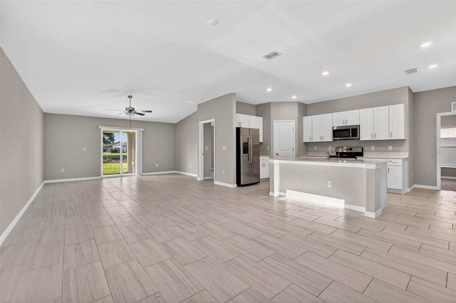
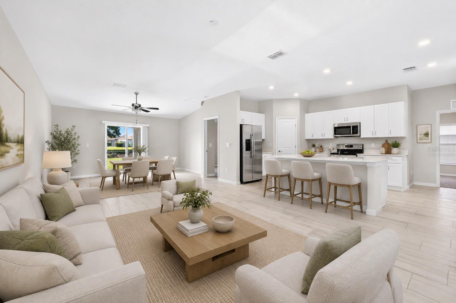
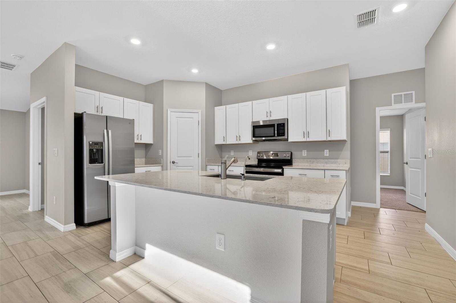
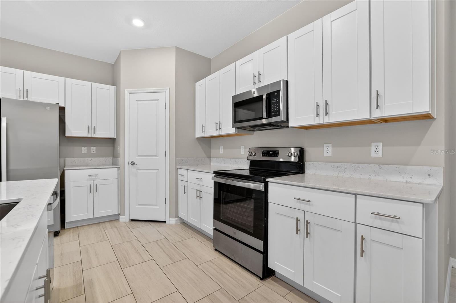
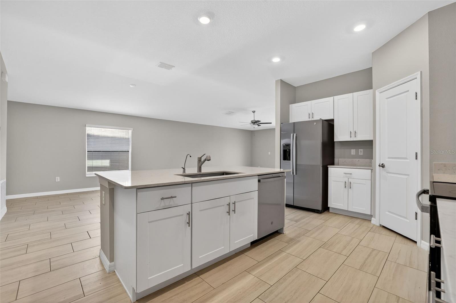
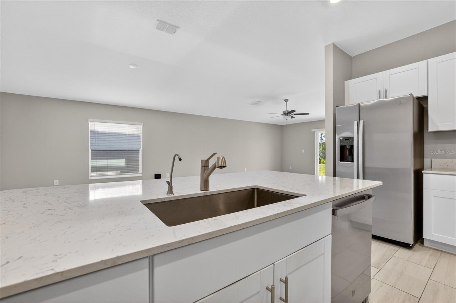
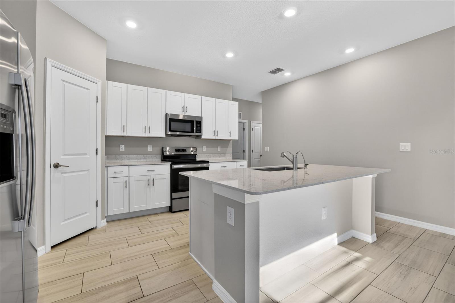
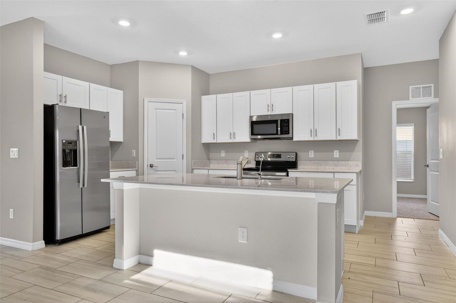
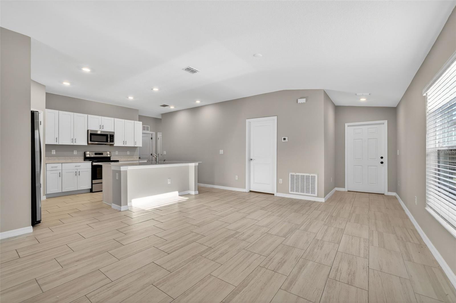
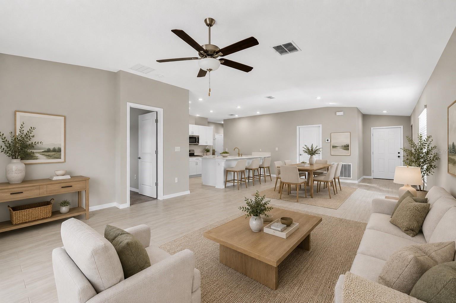
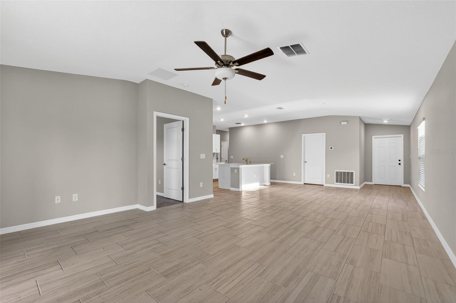
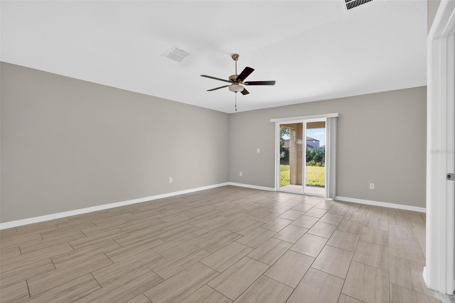
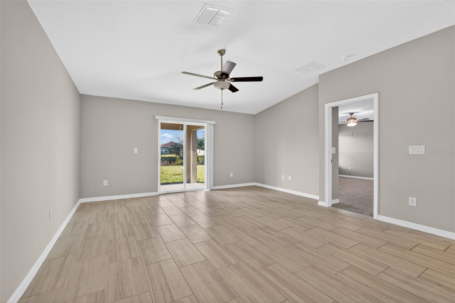
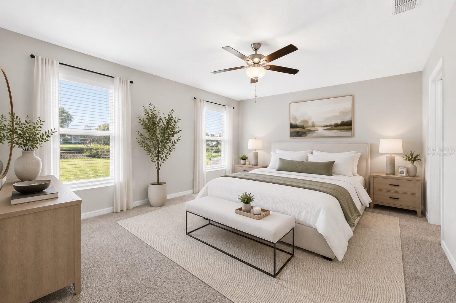
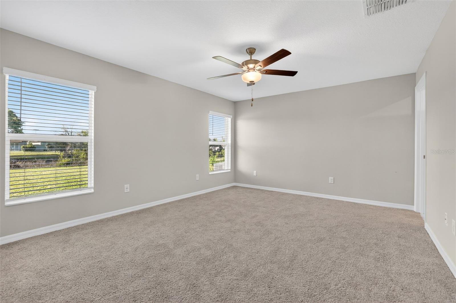
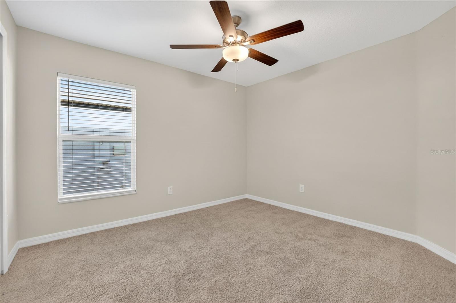
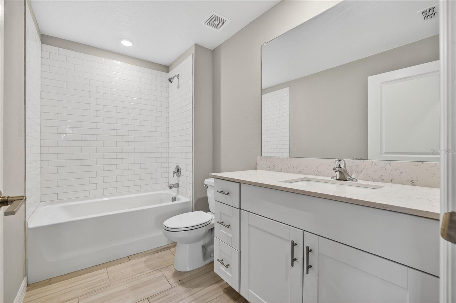
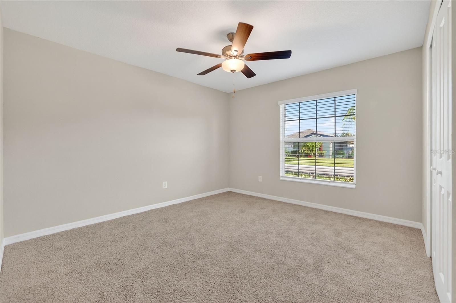
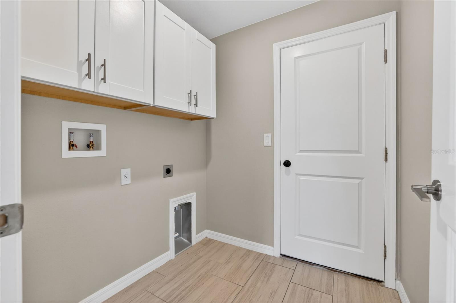
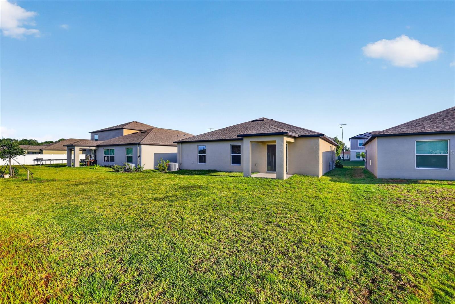
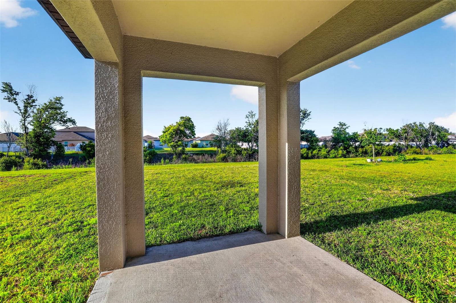
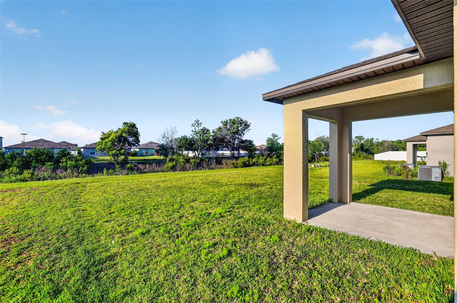
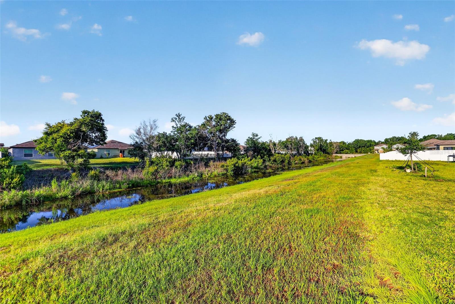
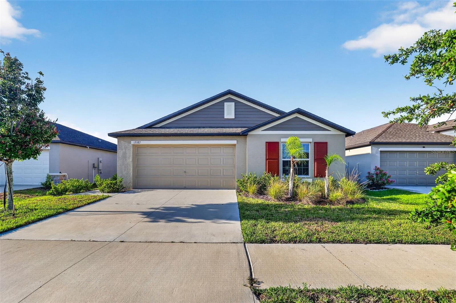
One or more photo(s) has been virtually staged. Welcome home to this beautifully maintained 2024-built residence within the highly sought-after Triple Creek community, offering modern finishes, low-maintenance living, and ultimate peace of mind. Situated on a premium oversized homesite with added privacy and expansive green space views, this spacious 4 bedroom, 2 bathroom home features a light and bright open-concept floor plan designed for both entertaining and everyday functionality.
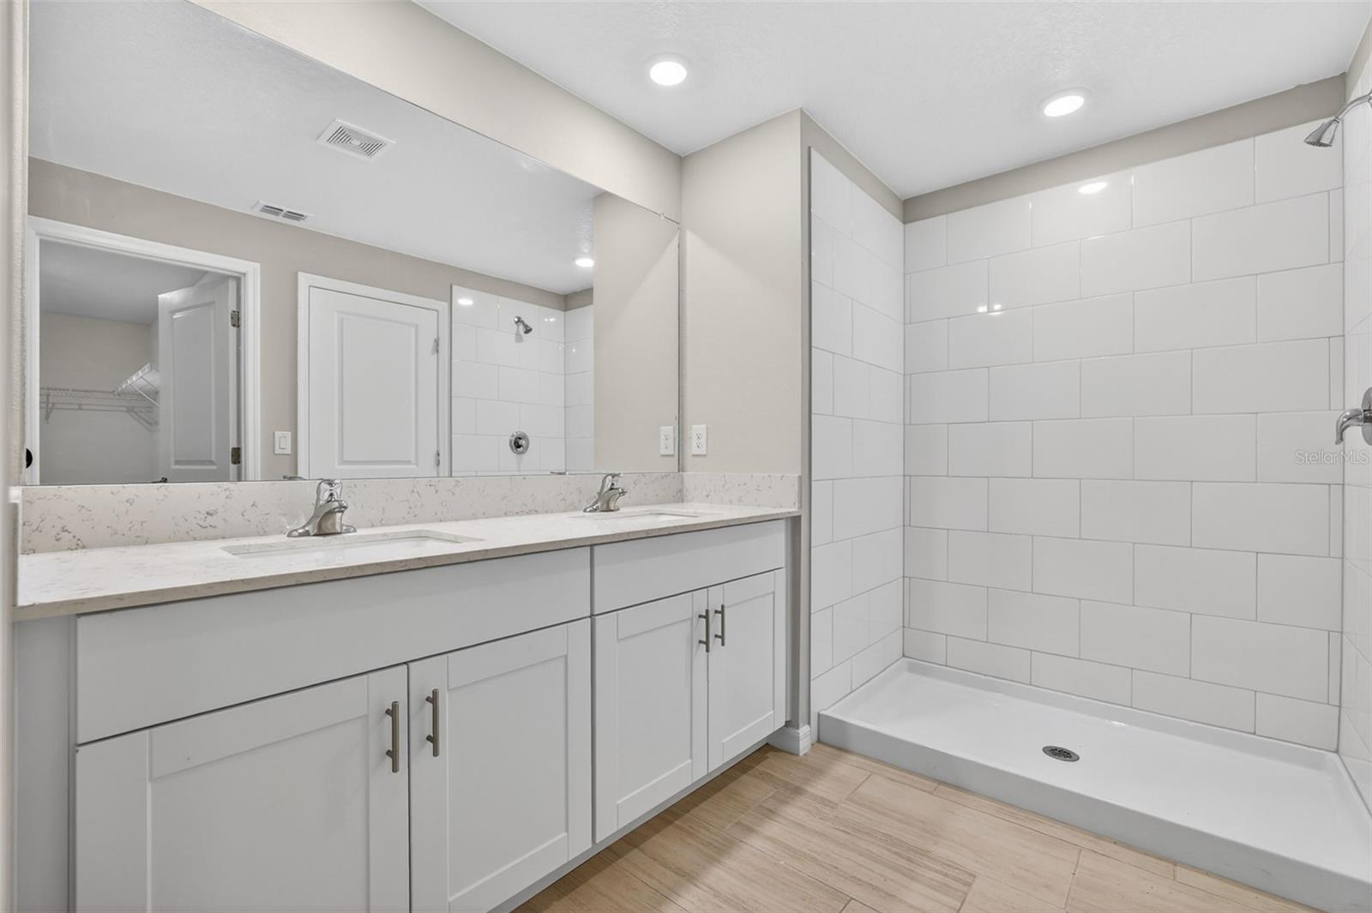
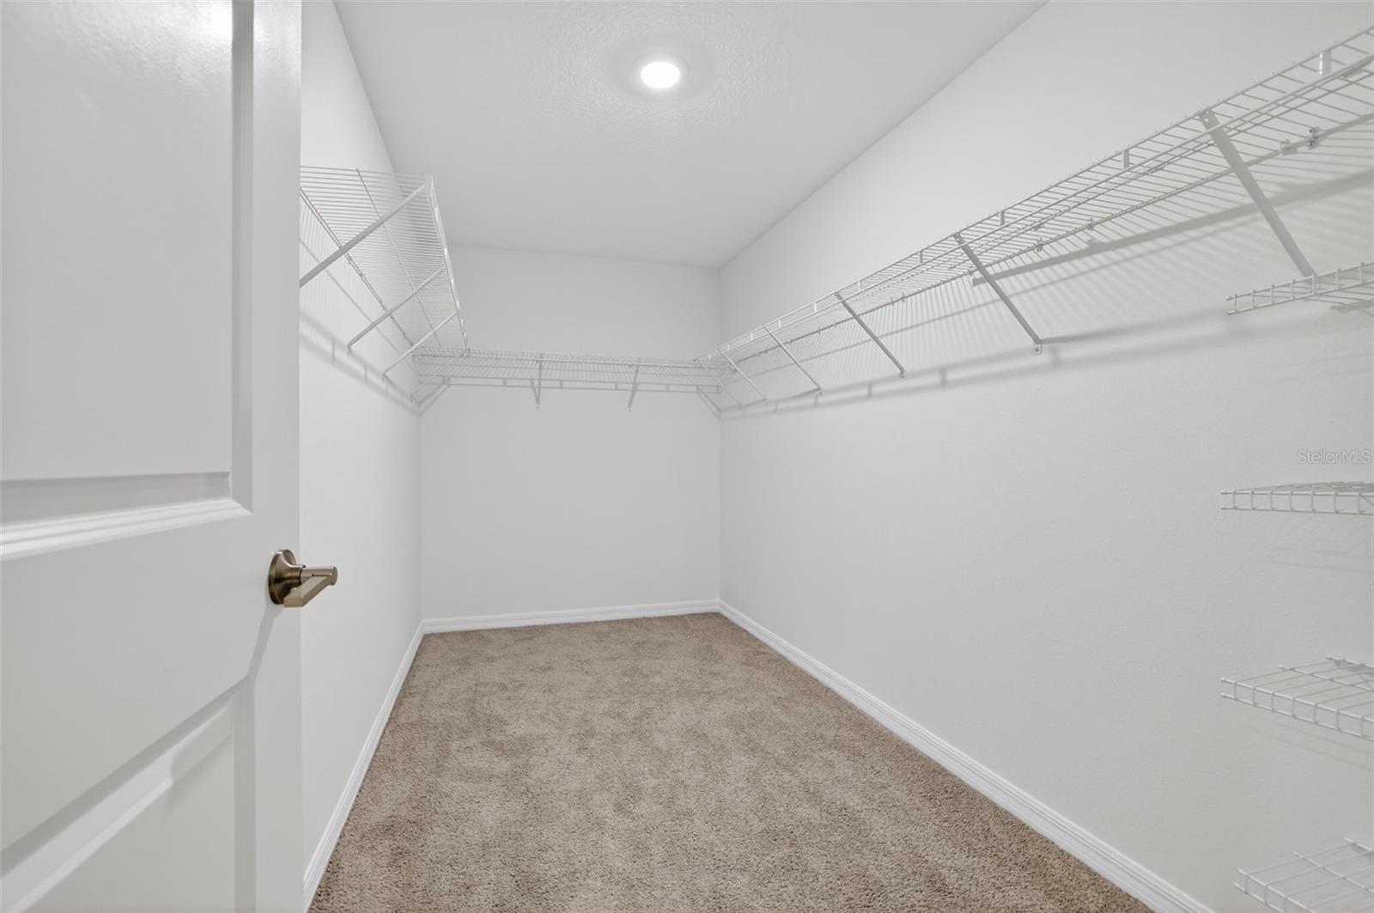
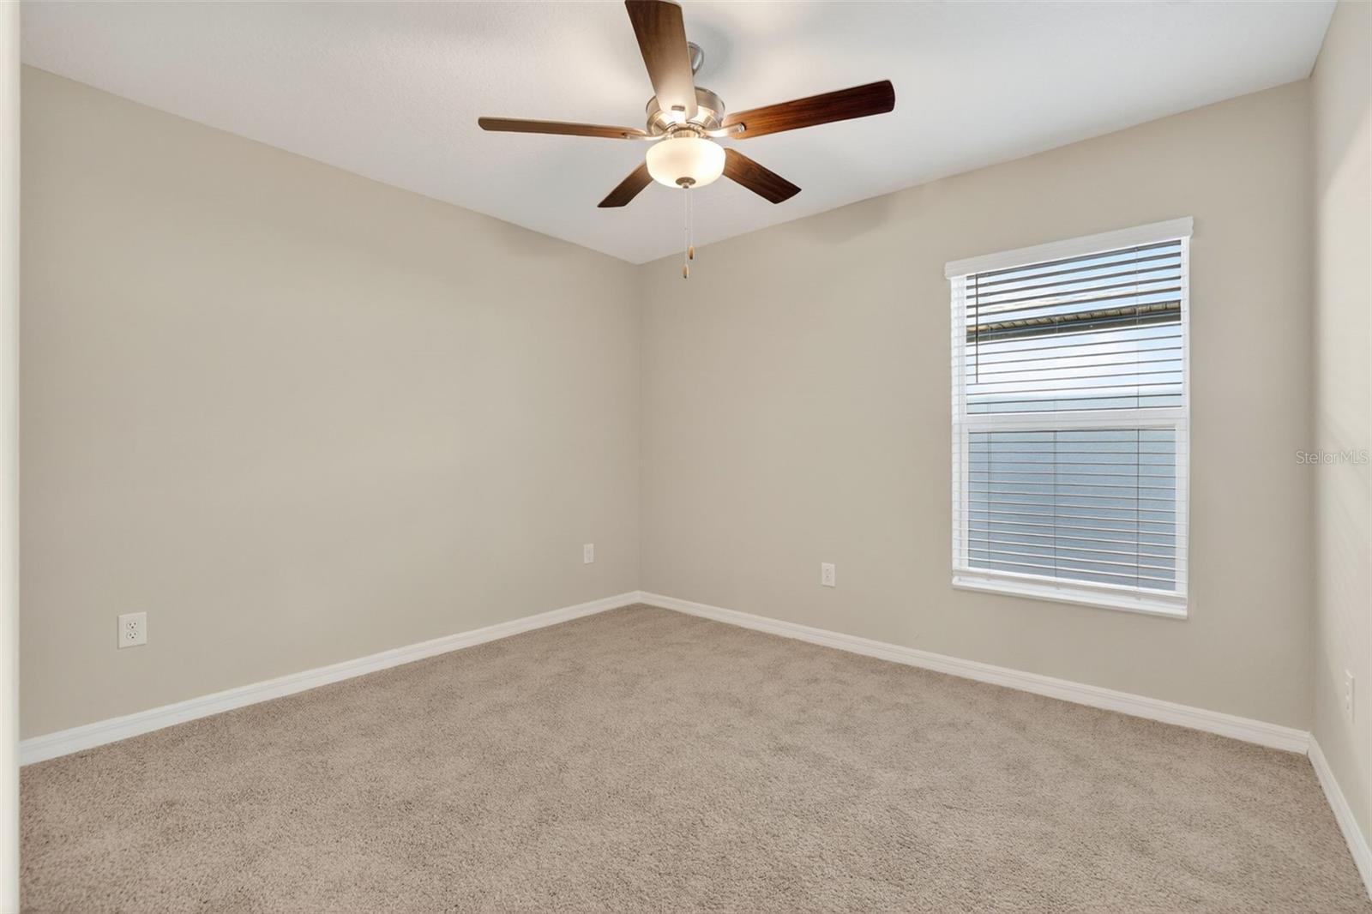
Inside, the spacious great room seamlessly connects to the dining area and chef’s kitchen featuring white cabinetry, stainless steel appliances, a large center island with seating, extensive counter space, and a spacious walk-in pantry. Natural light pours throughout the home, enhancing the clean, airy feel and modern design. The split-bedroom layout offers ideal privacy, with the oversized primary suite tucked away separately and complete with dual vanities, a walk-in shower, and an impressive walk-in closet. Additional bedrooms are generously sized, while the indoor laundry room with cabinets adds everyday convenience and storage.
Step outside to enjoy the covered lanai overlooking your expansive backyard and top-tier homesite with extra green space and privacy rarely found in the community. Located within the master-planned community of Triple Creek, residents enjoy resort-style amenities including pools, fitness centers, walking trails, playgrounds, sports courts, and clubhouses — all conveniently located near I-75, the Selmon Expressway, shopping, dining, and Downtown Tampa.
This one checks all the boxes — newer construction, open-concept living, split-bedroom functionality, premium lot privacy, white cabinetry, and light-filled living all within one of Riverview’s most desirable communities. Schedule your private showing today!
Driving directions : From Tampa, take I-75 South to Exit 246 for Big Bend Road. Head east on Big Bend Road, then turn right onto Balm Riverview Road. Continue south and turn left onto Triple Creek Boulevard, entering the Triple Creek community. Continue past the clubhouse and main amenity center, then follow Triple Creek Boulevard to Palmerston Road. Turn onto Palmerston Road and continue to 13187 Palmerston Road, Riverview, FL 33579. The home will be on your right.
| Rooms | Dimension | Description |
|---|---|---|
| Living Room | 15x17 | First level , Tile , Ceiling Fan(s) |
| Dining Room | 11x12 | First level , Tile |
| Kitchen | 11x17 | First level , Tile , Kitchen Island , Stone Counters , Walk-In Pantry |
| Primary Bedroom | 13x15 | First level , Carpet , Ceiling Fan(s) , Double Vanity , En Suite Bathroom , Shower No Tub , Stone Counters |
| Bedroom 2 | 10x11 | First level , Carpet , Ceiling Fan(s) |
| Bedroom 3 | 10x11 | First level , Carpet , Ceiling Fan(s) |
| Bedroom 4 | 11x12 | First level , Carpet , Ceiling Fan(s) |
Riverview / Triple Creek Village Comunidad
3, 2, 2,062ft²
MLS#: TB8515450
Riverview / Summerfield Comunidad
3, 2, 2,016ft²
MLS#: TB8504936
3, 2, 1,950ft²
MLS#: A4699523
Riverview / Triple Creek Village Comunidad
4, 3, 1,903ft²
MLS#: TB8496727