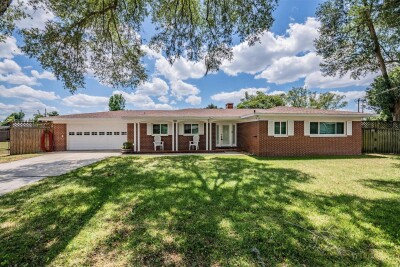
712 CAMELLIA CT
3, 2, 1,736ft²
MLS#: TB8509316
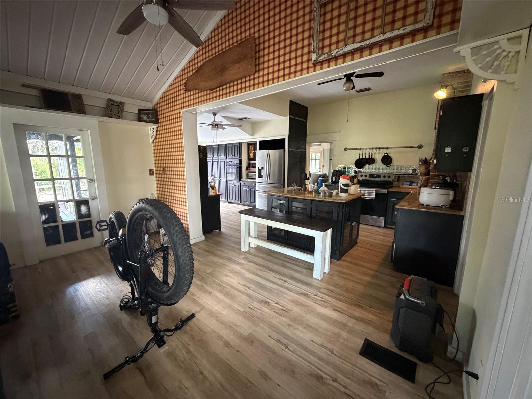
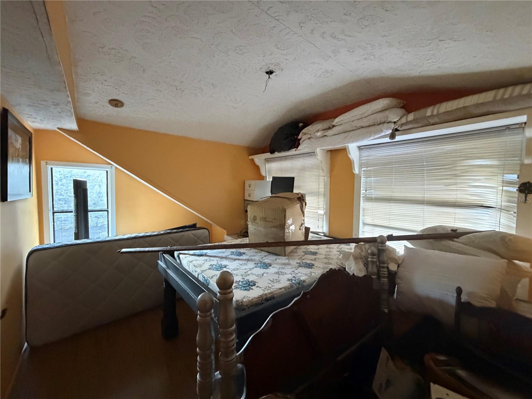
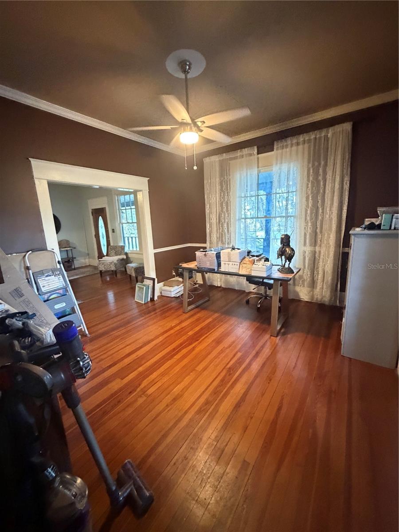
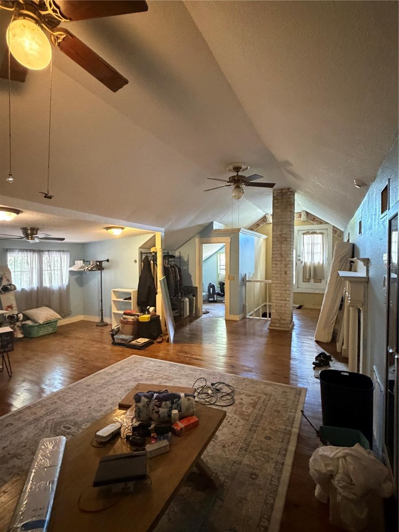
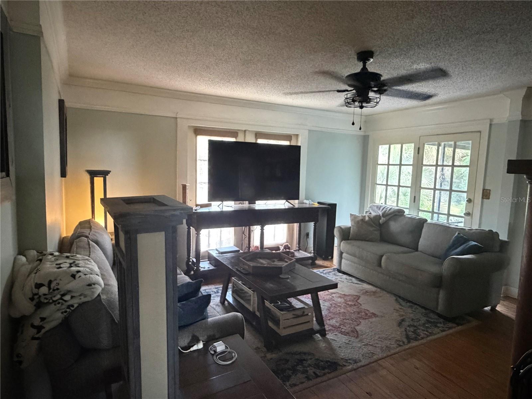
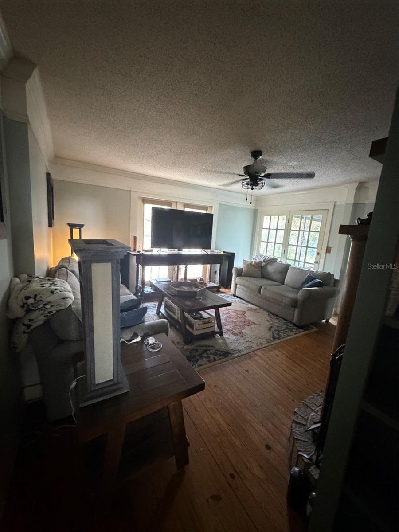
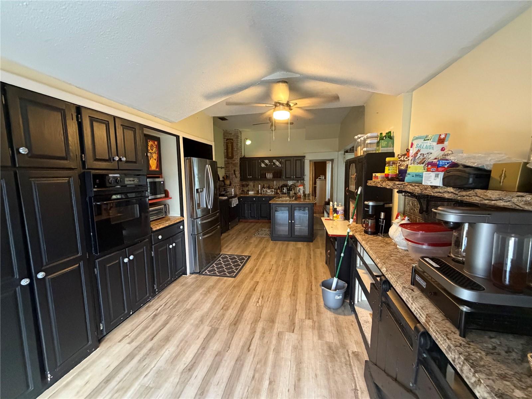
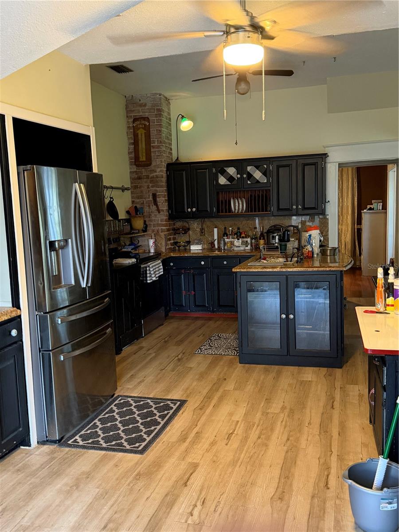
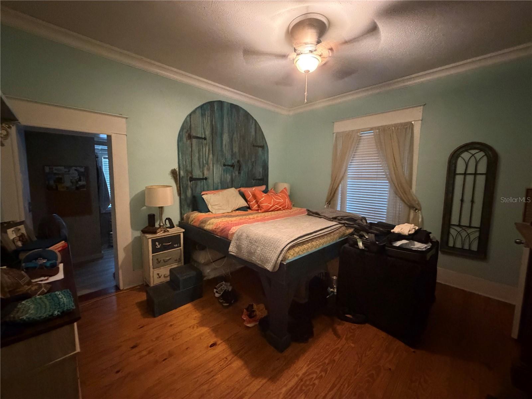
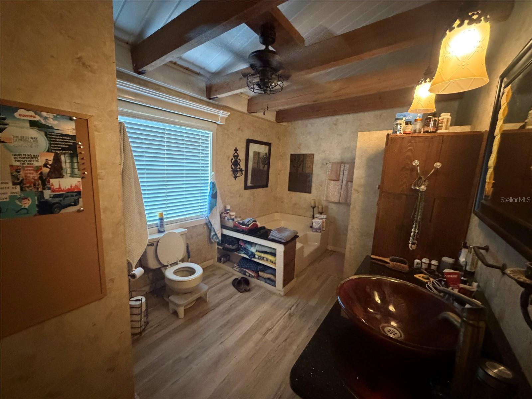
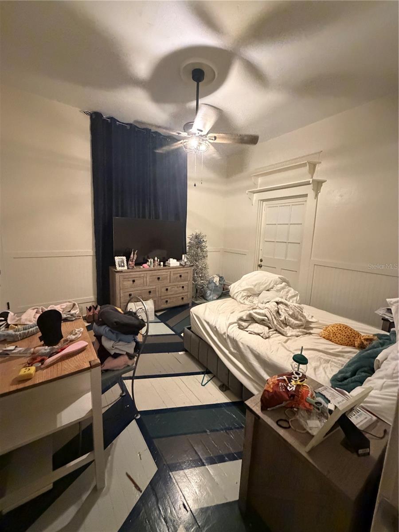
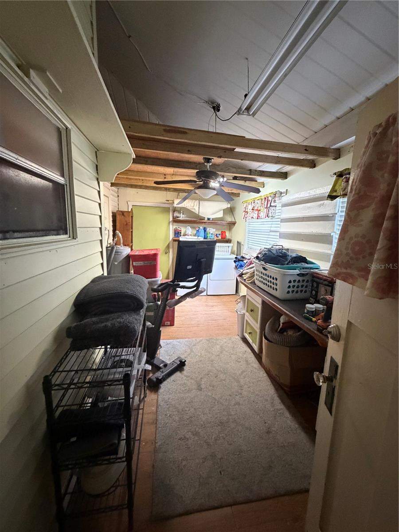
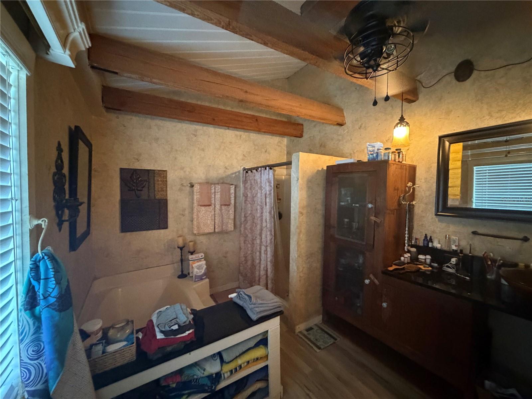
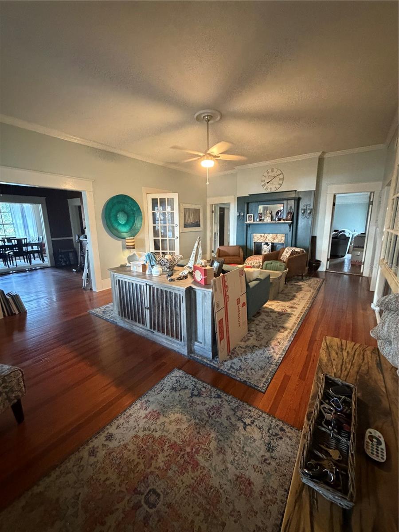
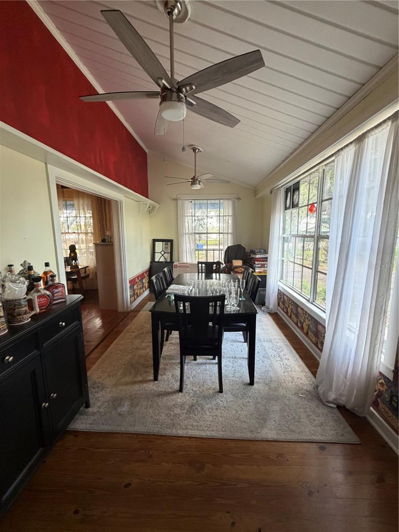
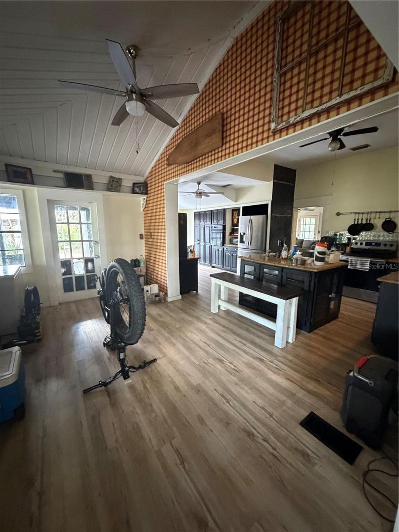
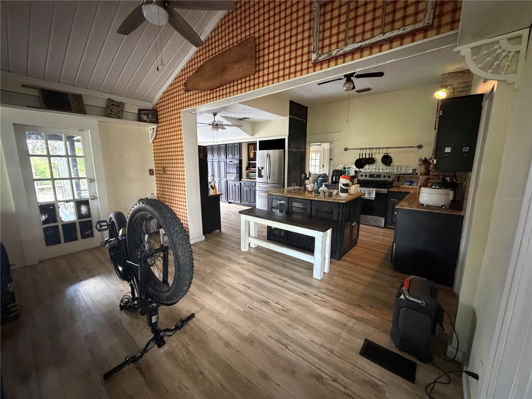
<INVESTOR SPECIAL><HIGHEST & BEST BY 06/01/2026> Seller reserves the right to accept highest and best prior to the deadline.
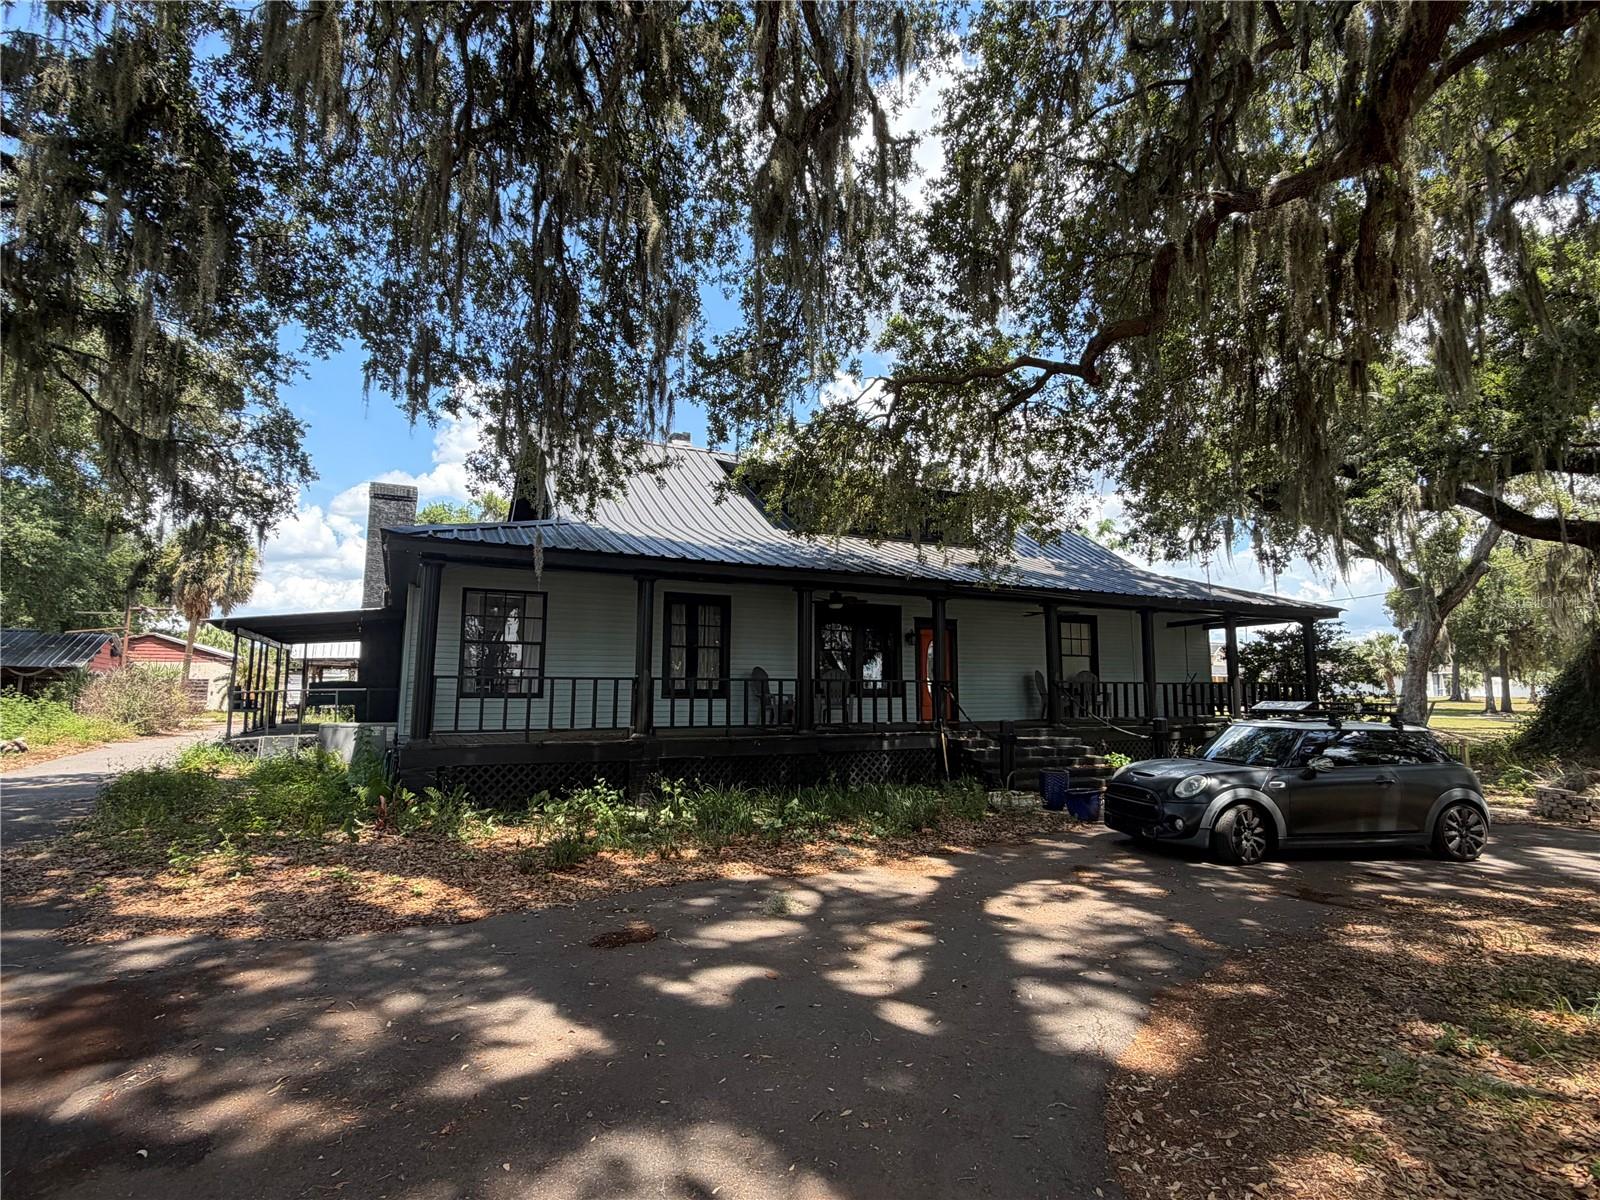
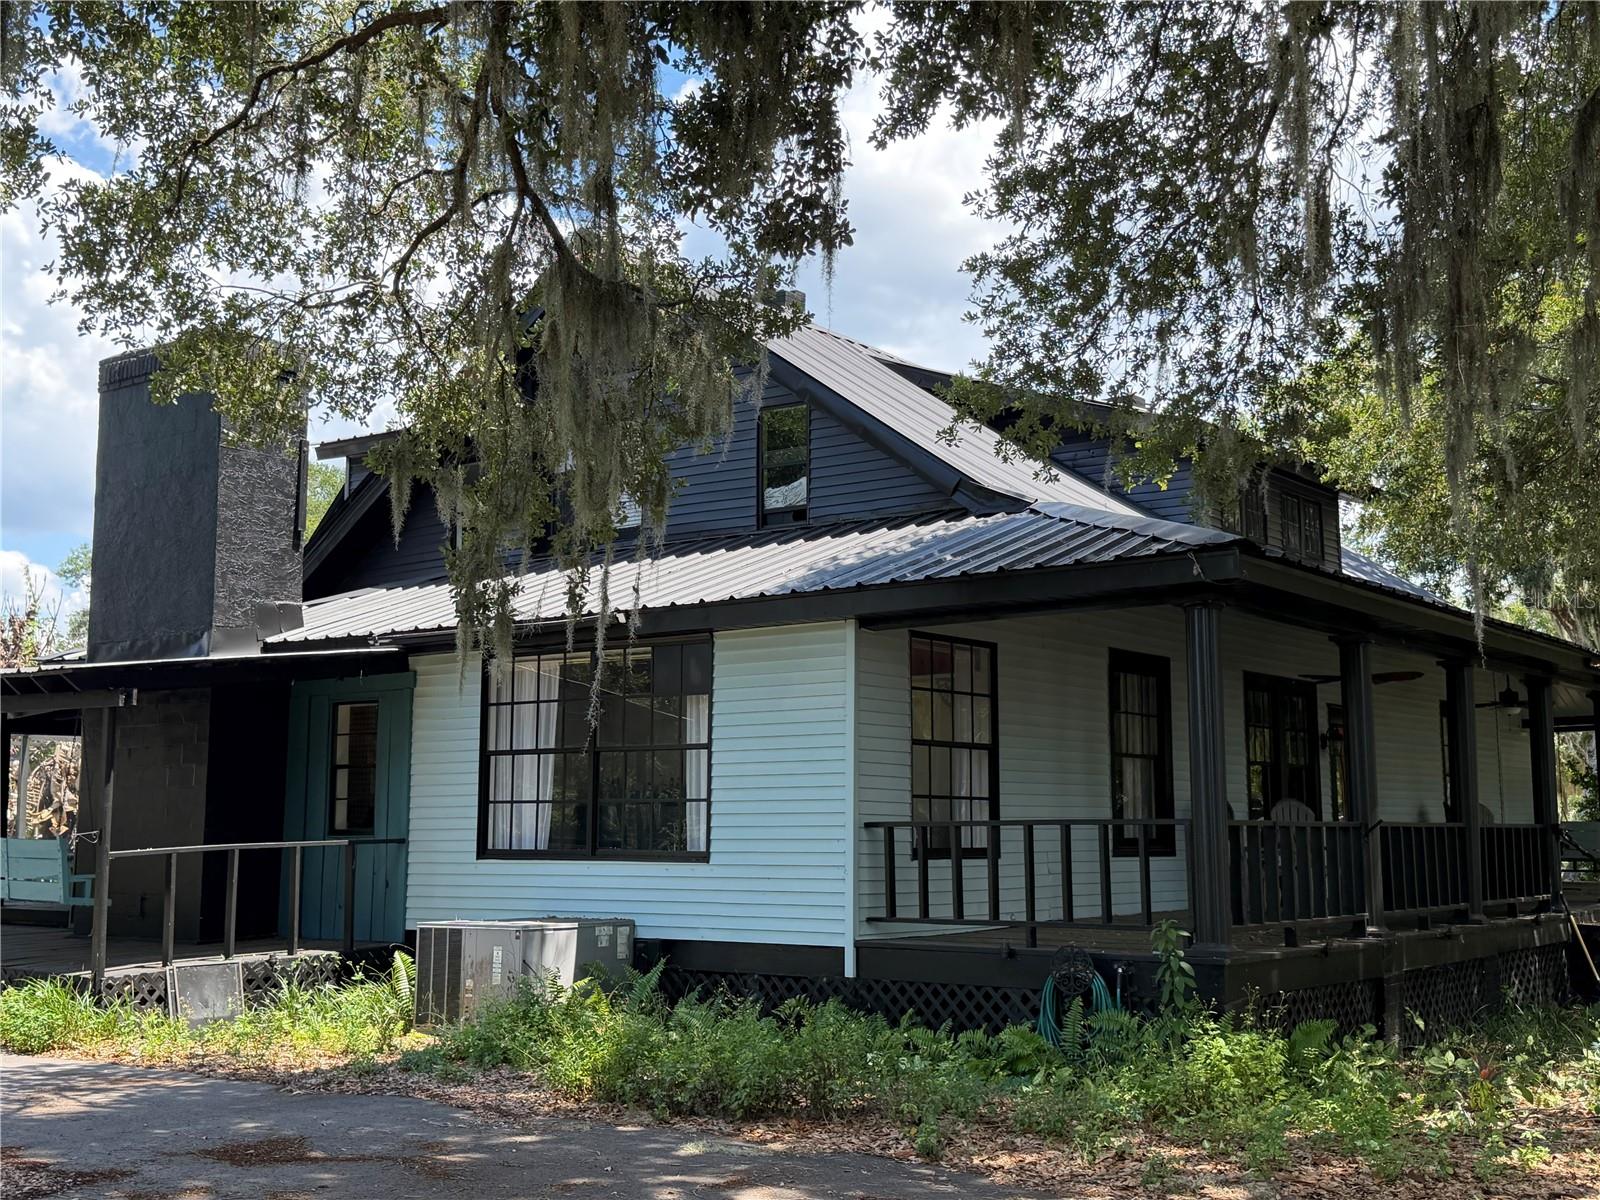
This is a **RARE OPPORTUNITY priced aggressively** in the growing Seffner/Tampa corridor. Situated on approximately **1.1 acres**, this historic Florida farmhouse-style property offers a rare combination of **land, character, workshop space, and upside** that is becoming increasingly difficult to find near Tampa Bay.
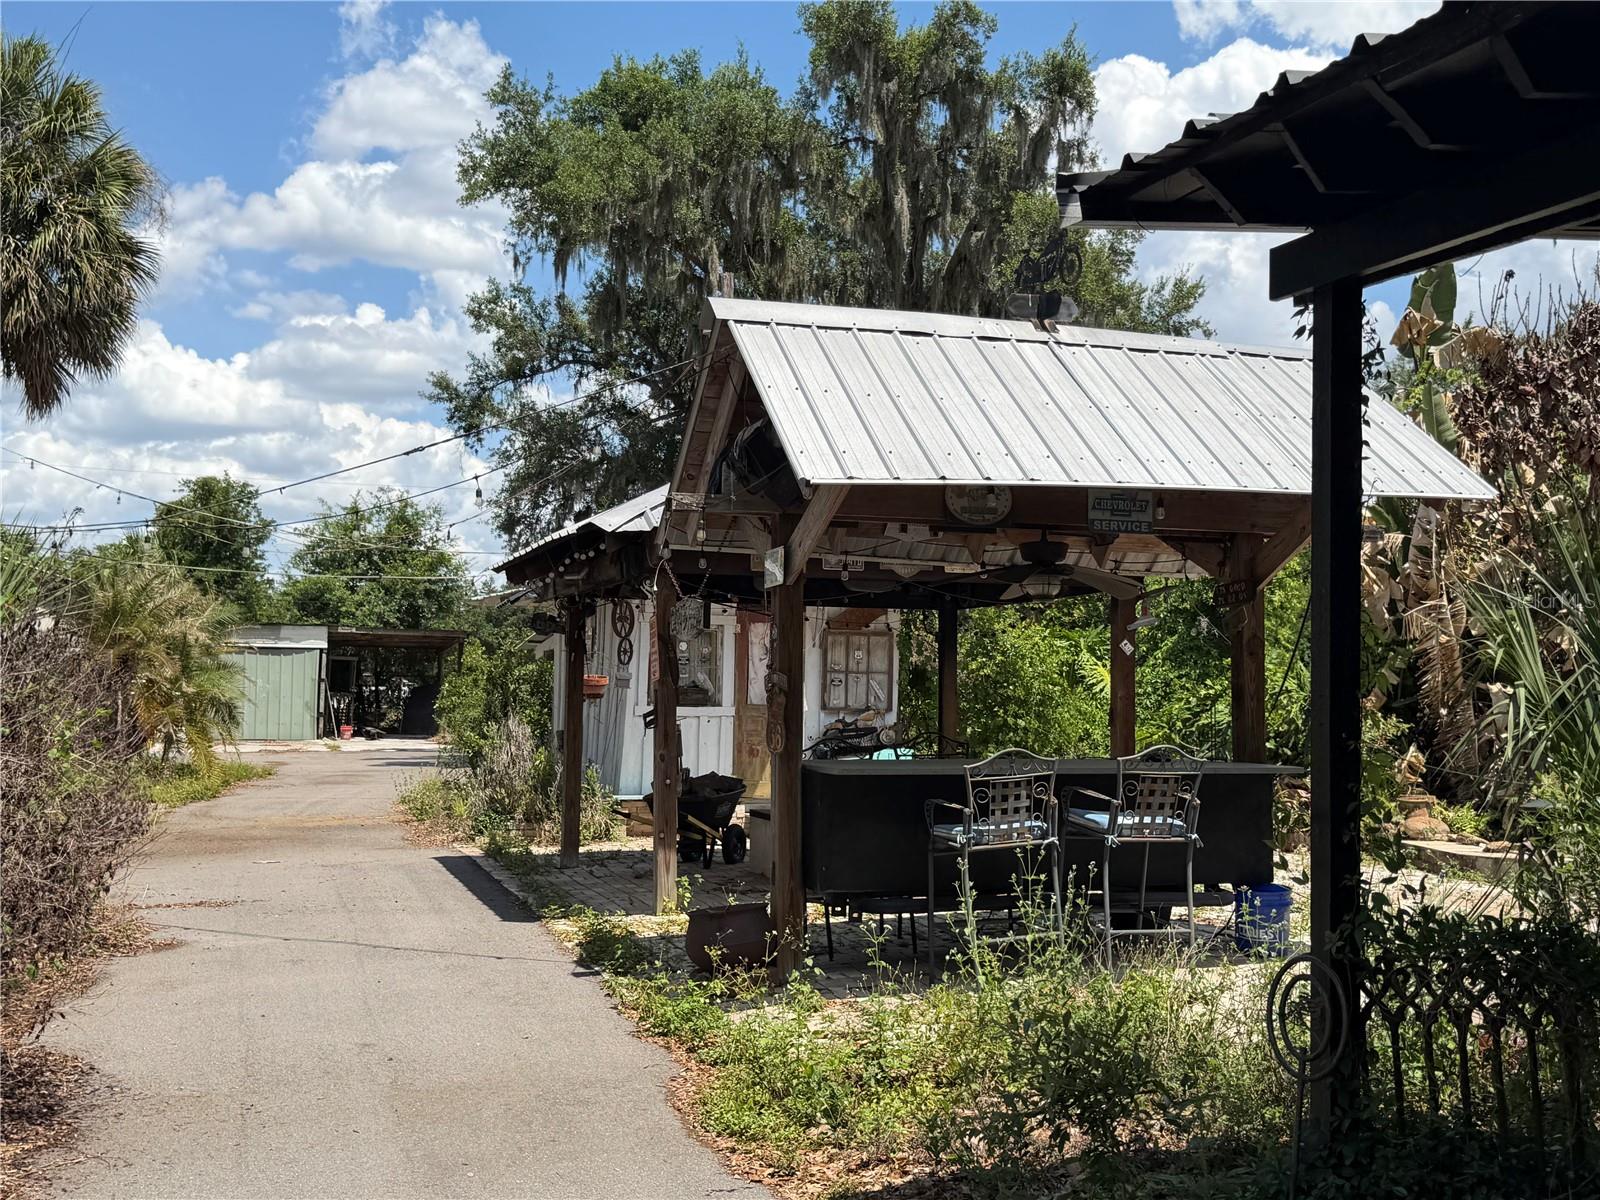
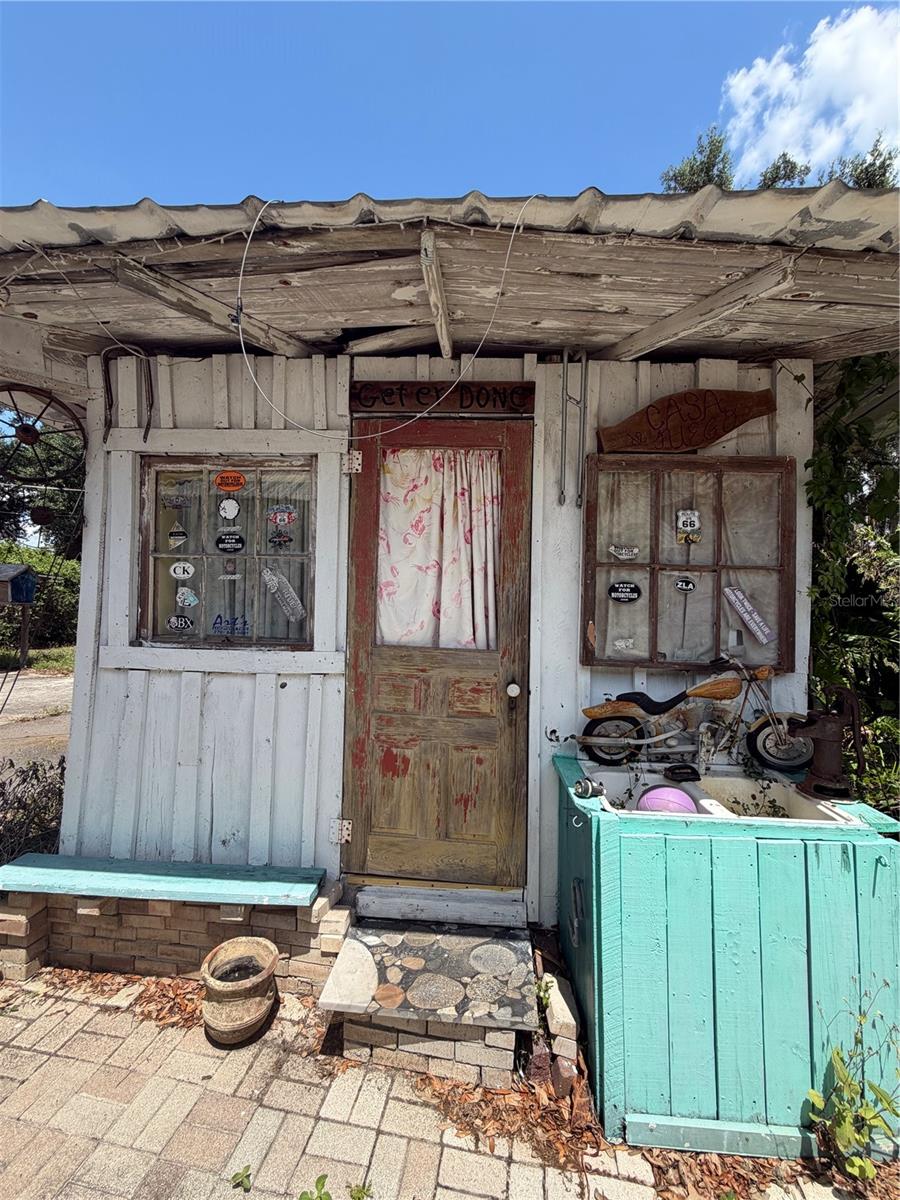
Surrounded by mature oak trees and lush landscaping, the property offers a private, estate-style setting with a circular driveway, oversized parking, RV parking potential, detached workshop space, covered parking, and multiple outbuildings. The property is ideal for contractors, mechanics, woodworkers, hobbyists, or buyers seeking a live-work style property with substantial usable space.
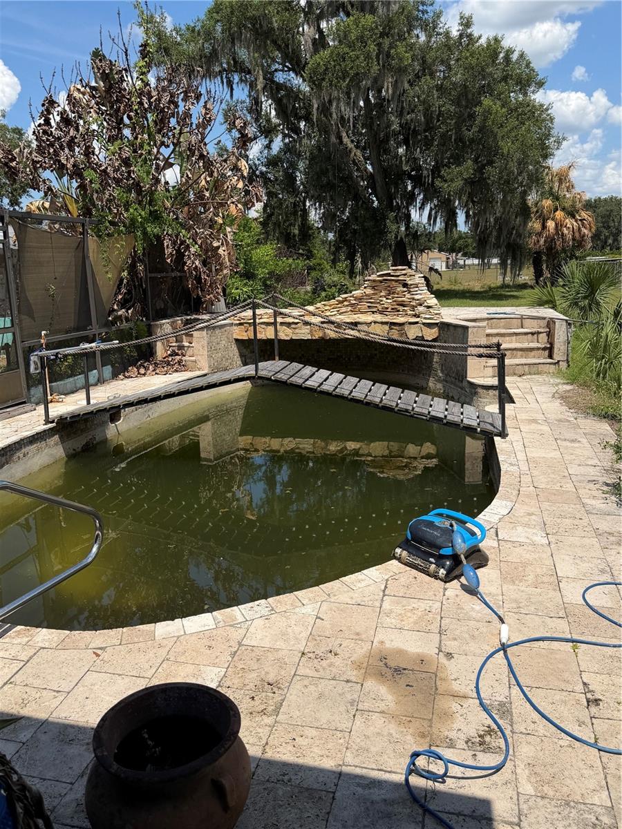
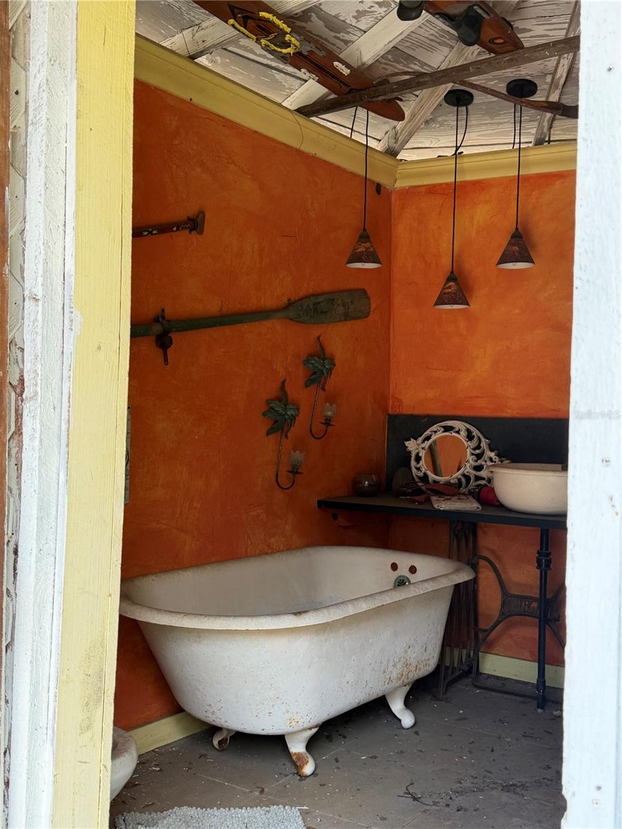
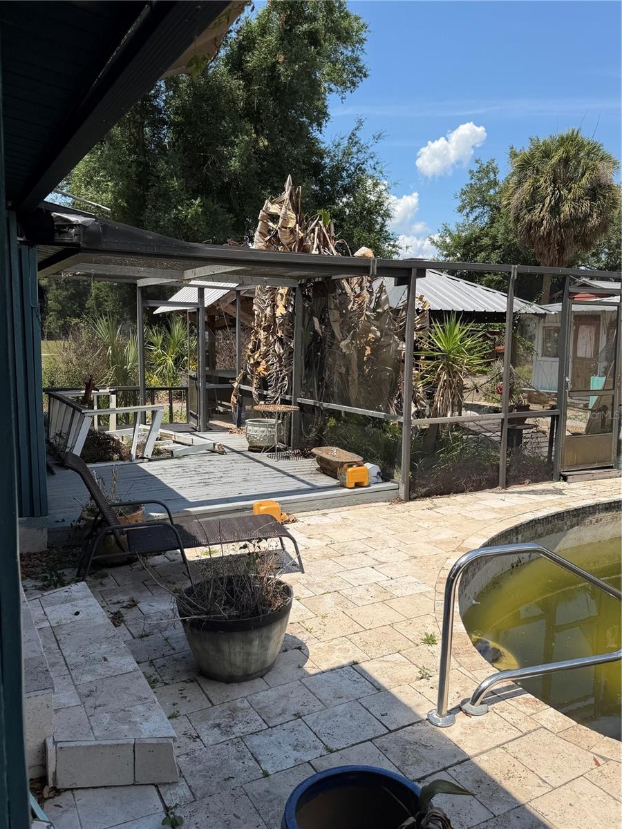
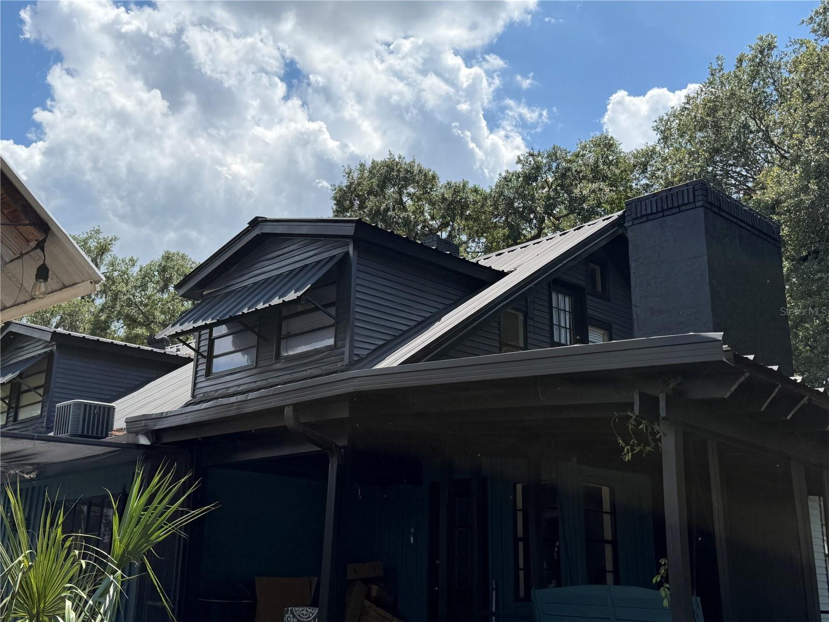
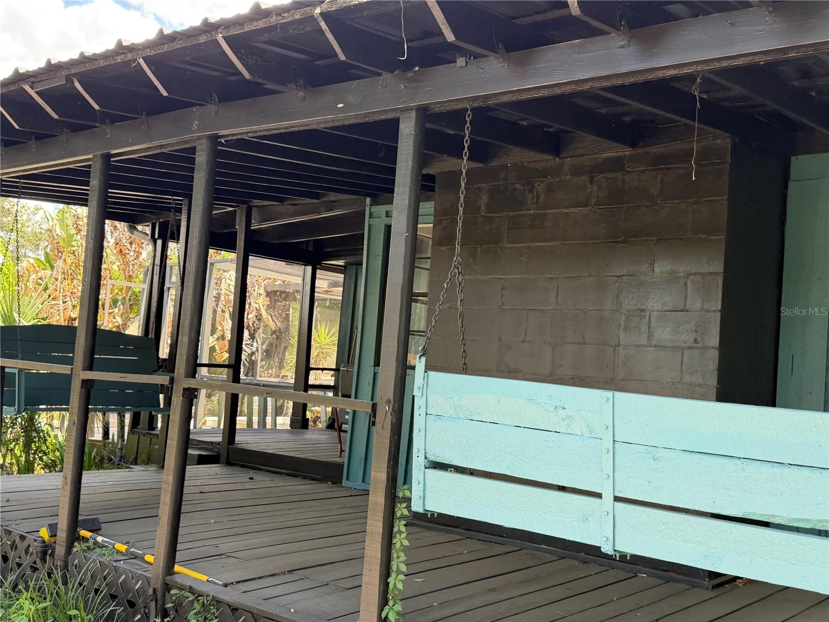
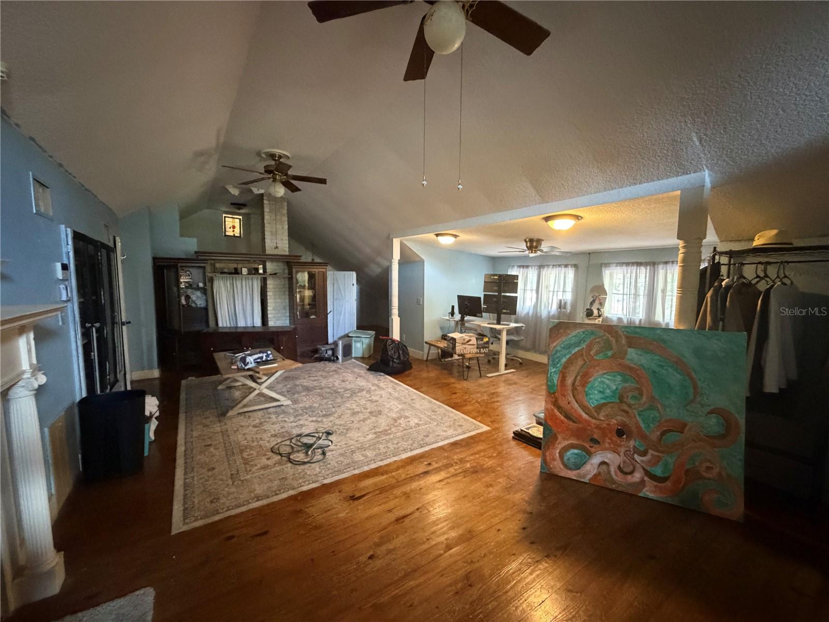
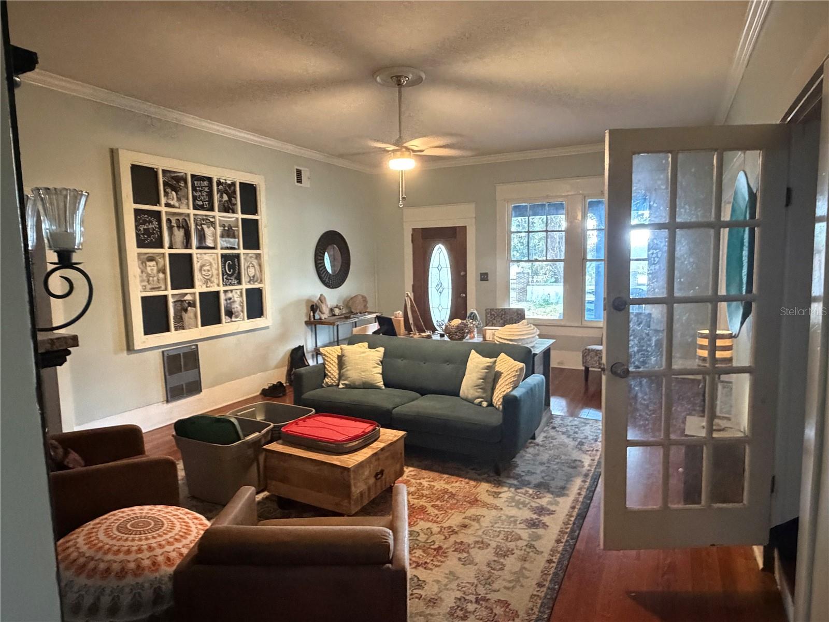
The home features historic character throughout including **multiple wood-burning fireplaces, wraparound-style porches, oversized baseboards, antique-style fireplace mantels, and expansive indoor and outdoor living areas**. Additional exterior features include a screened pool area, outdoor bath structure, and large built-in cast iron barbecue/smoker feature.
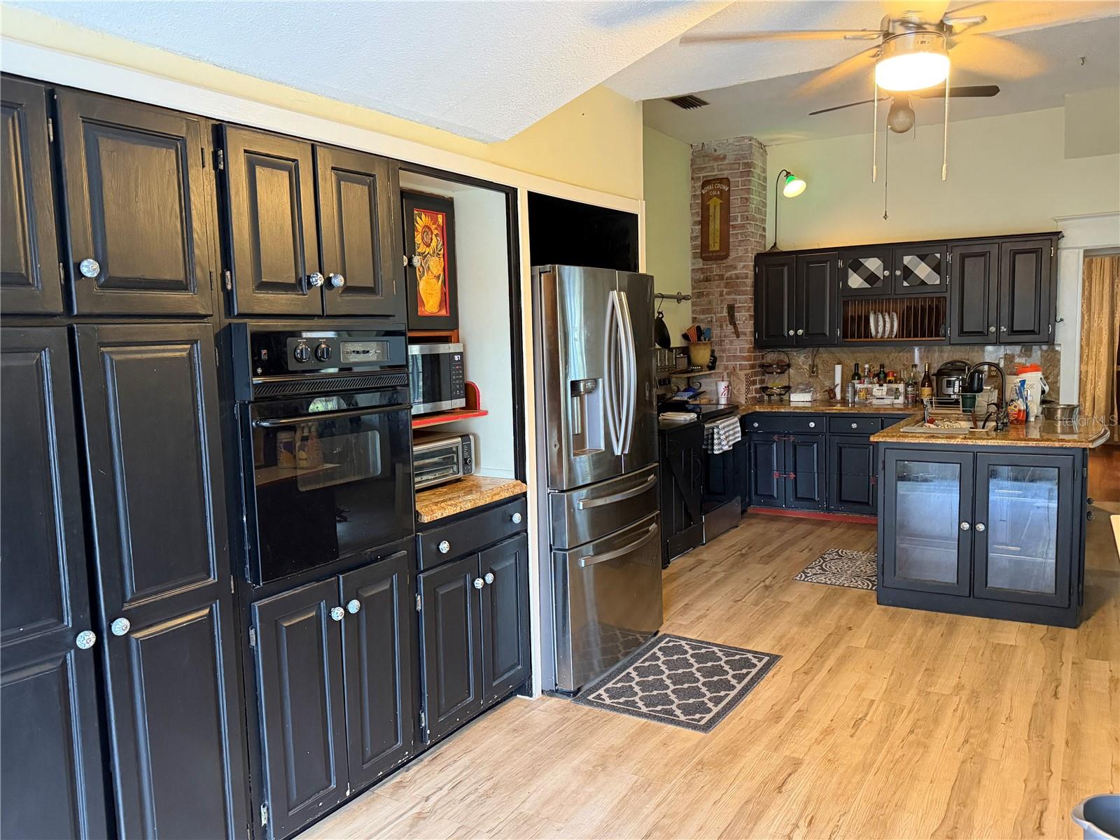
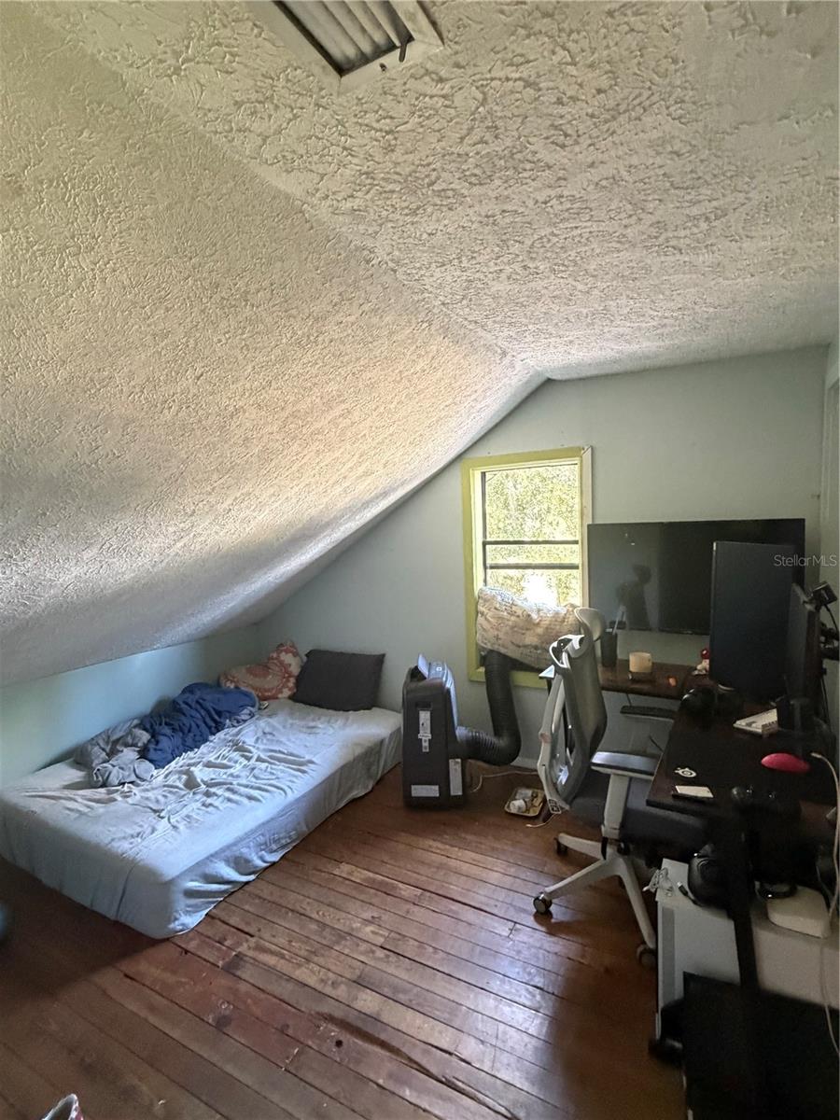
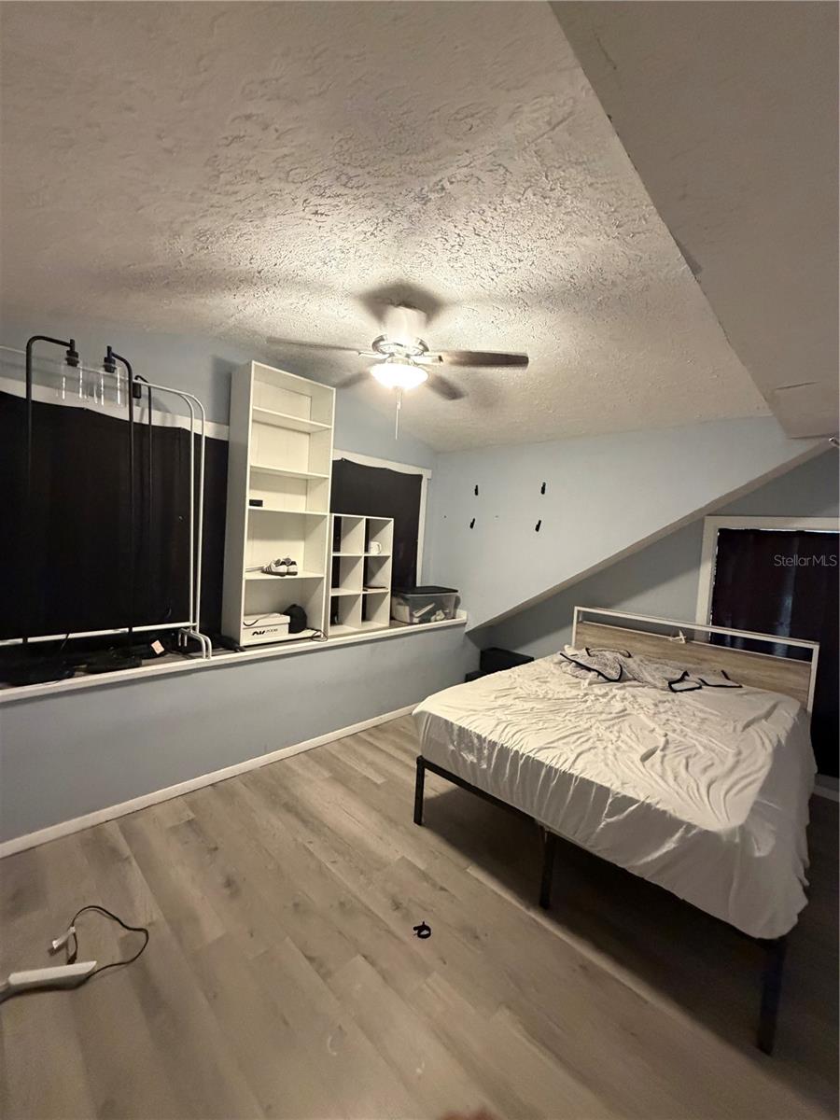
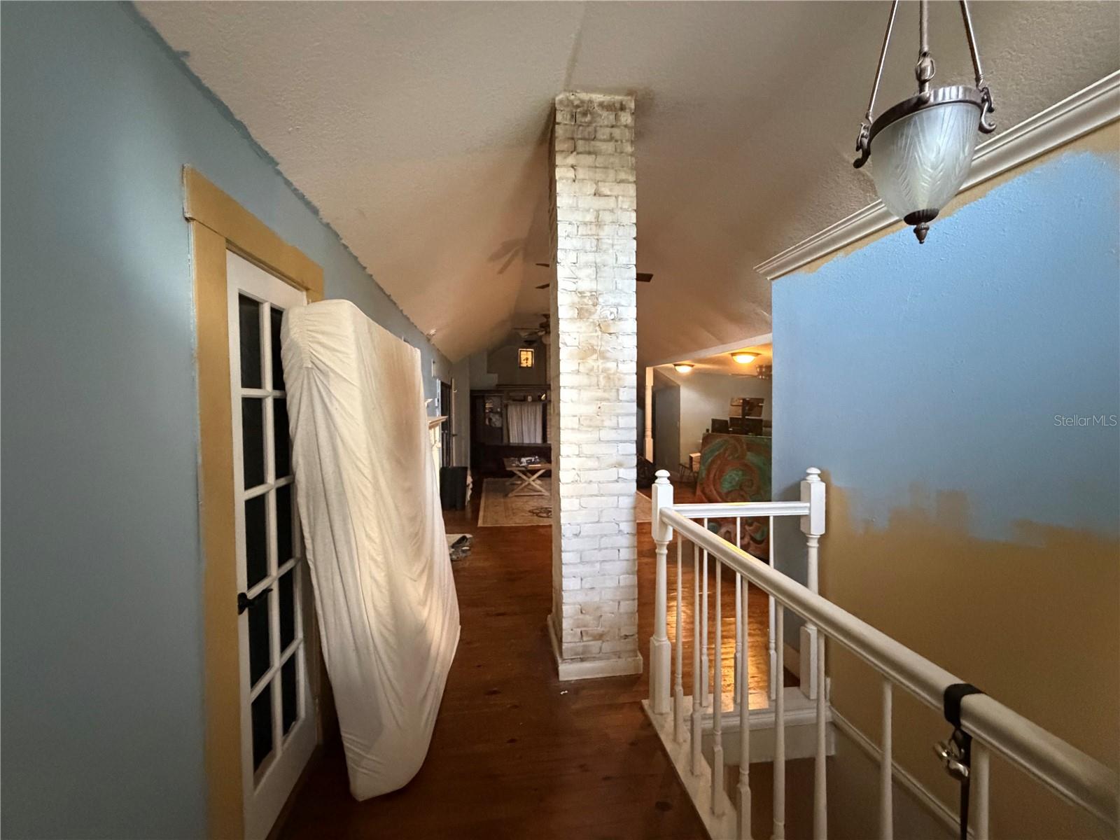
Inside, the home offers substantial square footage with a layout that can be modernized and customized depending on a buyer’s vision. Flooring includes wood, tile, and carpet throughout, while the structure itself presents strong character and a footprint difficult to replicate today.
A major highlight is the approximately **30x50 detached powered workshop building** with water and drain connections already in place, offering exceptional flexibility for storage, automotive projects, equipment, RV storage, or future customization.
Major improvements completed during seller ownership include replacement of two AC systems approximately three years ago, newer water heater, updated plumbing utilizing copper and PVC piping, repaved driveway, newer pool pump, and substantial electrical updating within the main home according to seller.
The property requires renovation and deferred maintenance and should be viewed as a value-add opportunity. Pool enclosure was damaged during a prior hurricane and the pool currently requires rehabilitation. Bathrooms are dated and certain electrical sub-panels likely require updating according to seller. Property is being sold **AS-IS**. Buyer to verify all information, measurements, permits, zoning, inspections, and property condition independently.
Located near **I-4, I-75, Brandon, Tampa, and Lakeland**, the property offers convenient access to major employment corridors throughout the Tampa Bay region, which continues to experience strong growth in healthcare, logistics, construction, technology, and financial sectors.
The property is zoned **ASC-1 Agricultural Single Family Conventional**, offering flexibility and land rarely found in more densely developed suburban areas. Private well and septic systems are in place. Flood zone information should be independently verified by buyer.
Properties offering **this level of acreage, workshop space, historic character, fireplaces, outdoor living areas, and renovation upside close to Tampa** are exceptionally rare.
**Seller is requesting highest and best by 06/01/2026. Serious buyers should act quickly.**
Driving directions : Take I-4 to Exit 10 Head east on Dr Martin Luther King Jr Blvd Turn left on Kingsway Rd Turn right on Chastain Rd Property will be on your left
| Rooms | Dimension | Description |
|---|---|---|
| Kitchen | First level | |
| Living Room | First level | |
| Primary Bedroom | First level |
3, 2, 1,736ft²
MLS#: TB8509316
3, 3, 2,635ft²
MLS#: TB8449747
4, 2, 2,411ft²
MLS#: TB8503775
4, 3, 2,817ft²
MLS#: TB8500106