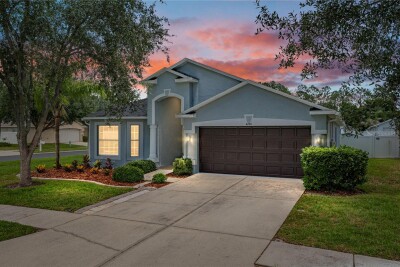
4224 BRANCHSIDE LN
Wesley Chapel / Meadow Pointe Comunidad
4, 3, 1,831ft²
MLS#: TB8513429
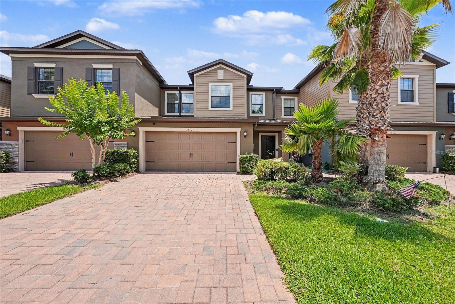
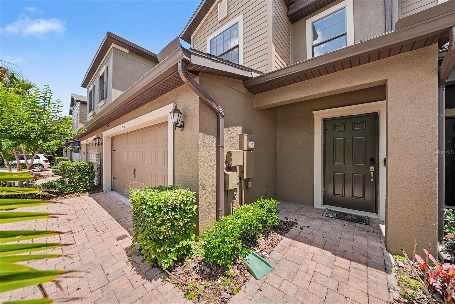
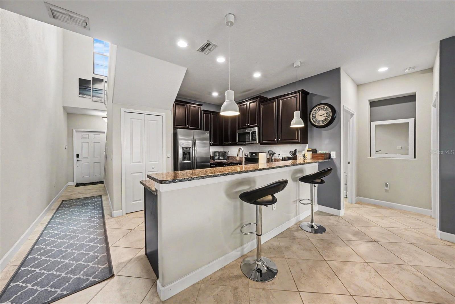
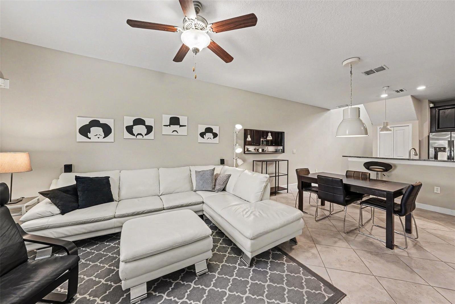
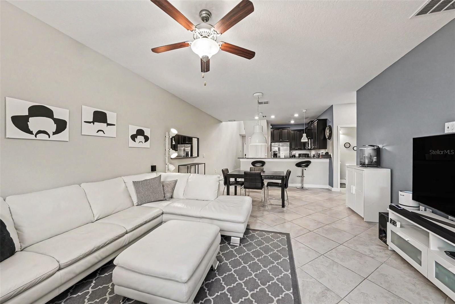
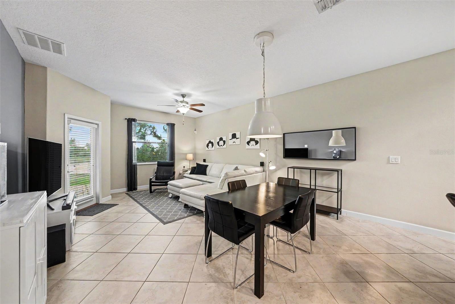
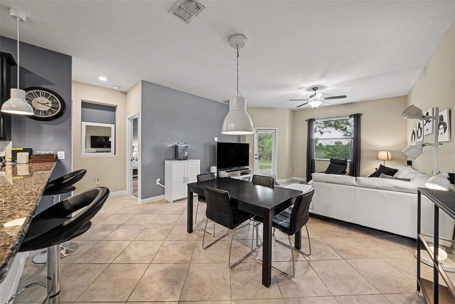
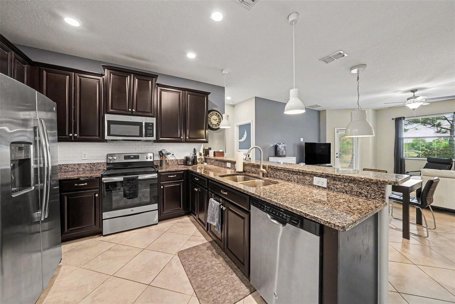
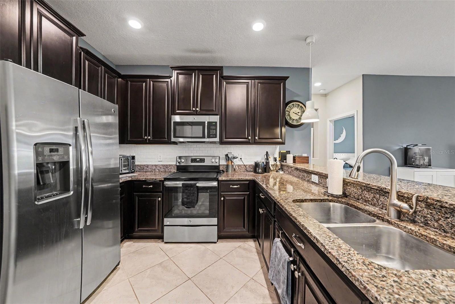
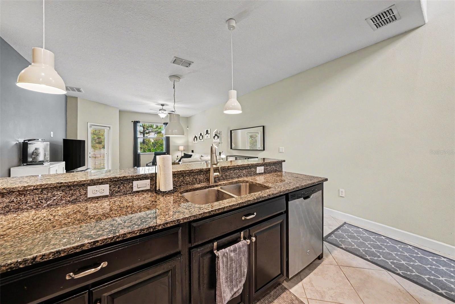
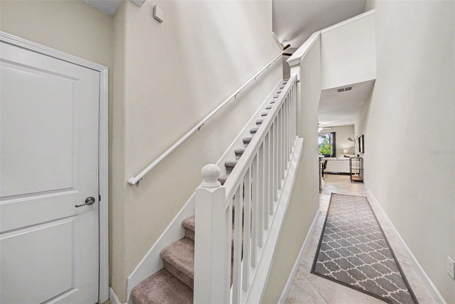
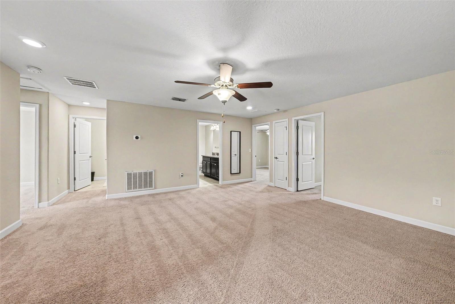
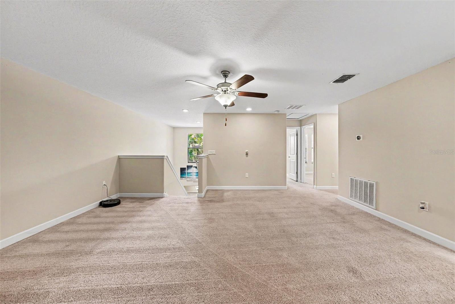
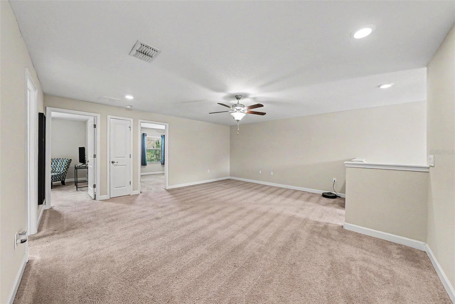
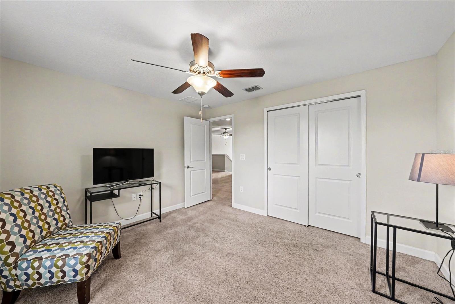
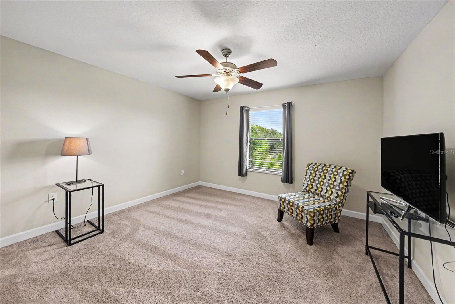
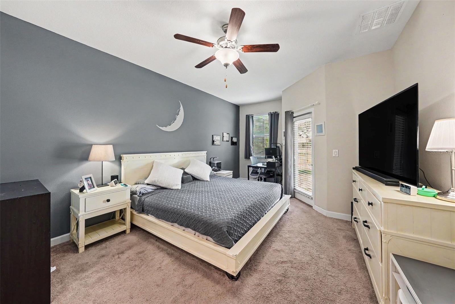
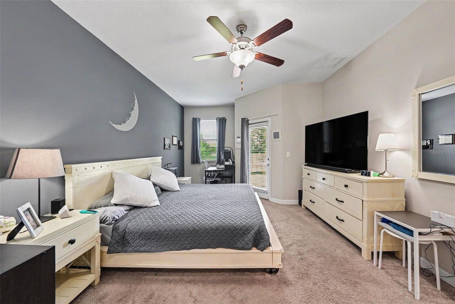
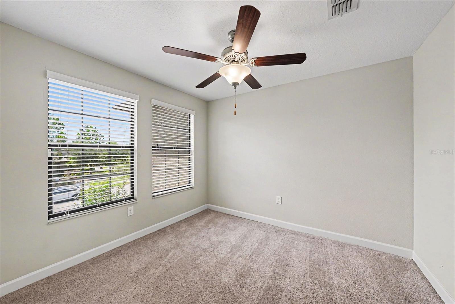
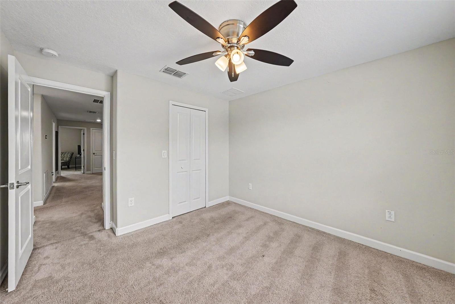
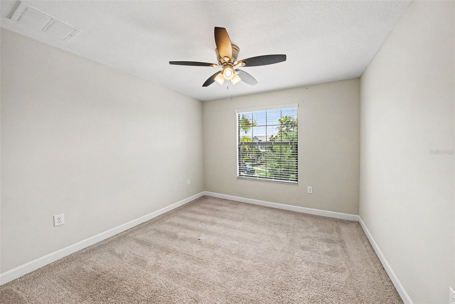
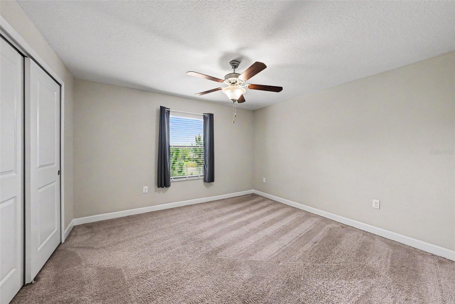
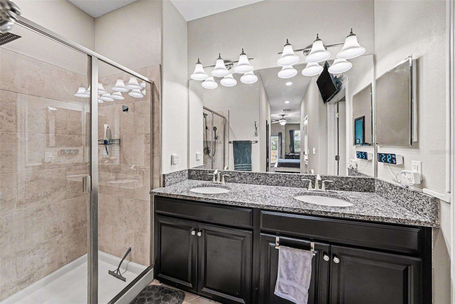
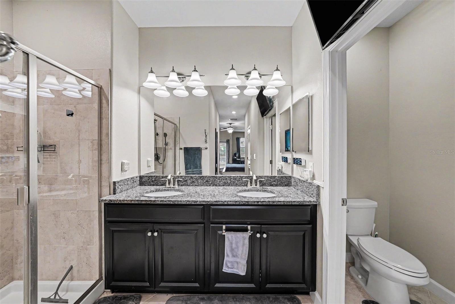
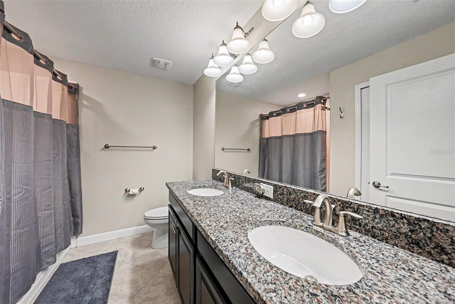
Experience maintenance-free luxury and ultimate convenience in the heart of Wesley Chapel at The Arbors at Wiregrass Ranch. This spacious 4-bedroom townhouse features a highly sought-after, rare first-floor primary suite, a versatile upstairs loft, and an open-concept kitchen built for entertaining. Step outside to your private patio to enjoy peaceful water views with the added privacy of no rear neighbors. Enjoy community amenities include a resort-style pool and beautiful walking trails. Location is a major win for families. This property sits in an award-winning, top-rated school zone: Wiregrass Elementary, Dr. John Long Middle, and Wiregrass Ranch High School are all located under 5 minutes (~1.5 miles) from your front door.
You are also right in the bullseye of Wesley Chapel's premier growth and entertainment hubs. Enjoy being just ~3 minutes from the world-class Wiregrass Ranch Sports Campus, ~5 minutes from premium dining and shopping at The Shops at Wiregrass, and a quick ~5–8 minutes from the upcoming $400M Legacy Downtown Hub and Downtown Avalon Park walkable town centers.
Commuting and weekend trips are effortless with the Tampa Premium Outlets & KRATE container market just ~10 minutes away, and fast access to SR-56 and I-75 putting Downtown Tampa and the Tampa International Airport a smooth 30–35 minutes away. This home offers the perfect blend of luxury, safety, and community lifestyle. Schedule your private tour today!
Driving directions : To reach the property, travel north on Bruce B. Downs Boulevard and turn right onto Chancey Road. Continue east for approximately two miles before turning left onto Wiregrass Ranch Boulevard. From there, take a right onto Liatris Lane, followed by a left onto Tranquil Lake Circle. Follow the road as it curves around the community, and you will find the home located on your right-hand side, positioned with a scenic pond view to the rear.
| Rooms | Dimension | Description |
|---|---|---|
| Primary Bedroom | First level | |
| Bedroom 2 | Second level | |
| Bedroom 3 | Second level | |
| Bedroom 4 | Second level | |
| Bathroom 1 | First level | |
| Bathroom 2 | Second level | |
| Kitchen | First level | |
| Living Room | First level |
Wesley Chapel / Meadow Pointe Comunidad
4, 3, 1,831ft²
MLS#: TB8513429
3, 2, 1,873ft²
MLS#: TB8522738
Wesley Chapel / Meadow Pointe Comunidad
3, 2, 1,744ft²
MLS#: TB8503786
Wesley Chapel / Saddlebrook Comunidad
2, 2, 2,422ft²
MLS#: TB8507697