English / Українська / Русский

Julia Vakulenko - Broker -

TB8511389 TB8511389 TB8511389 TB8511389 TB8511389 TB8511389 TB8511389 TB8511389 TB8511389 TB8511389 TB8511389 TB8511389 TB8511389 TB8511389 TB8511389 TB8511389 TB8511389 TB8511389 TB8511389 TB8511389 TB8511389 TB8511389 TB8511389 TB8511389 TB8511389 TB8511389 TB8511389 TB8511389 TB8511389 TB8511389 TB8511389 TB8511389 TB8511389 TB8511389 TB8511389 TB8511389 TB8511389 TB8511389 TB8511389 TB8511389 TB8511389 TB8511389 TB8511389 TB8511389 TB8511389 TB8511389 TB8511389 TB8511389 TB8511389 TB8511389 TB8511389 TB8511389 TB8511389 TB8511389
Loading map ...
Loading map ...

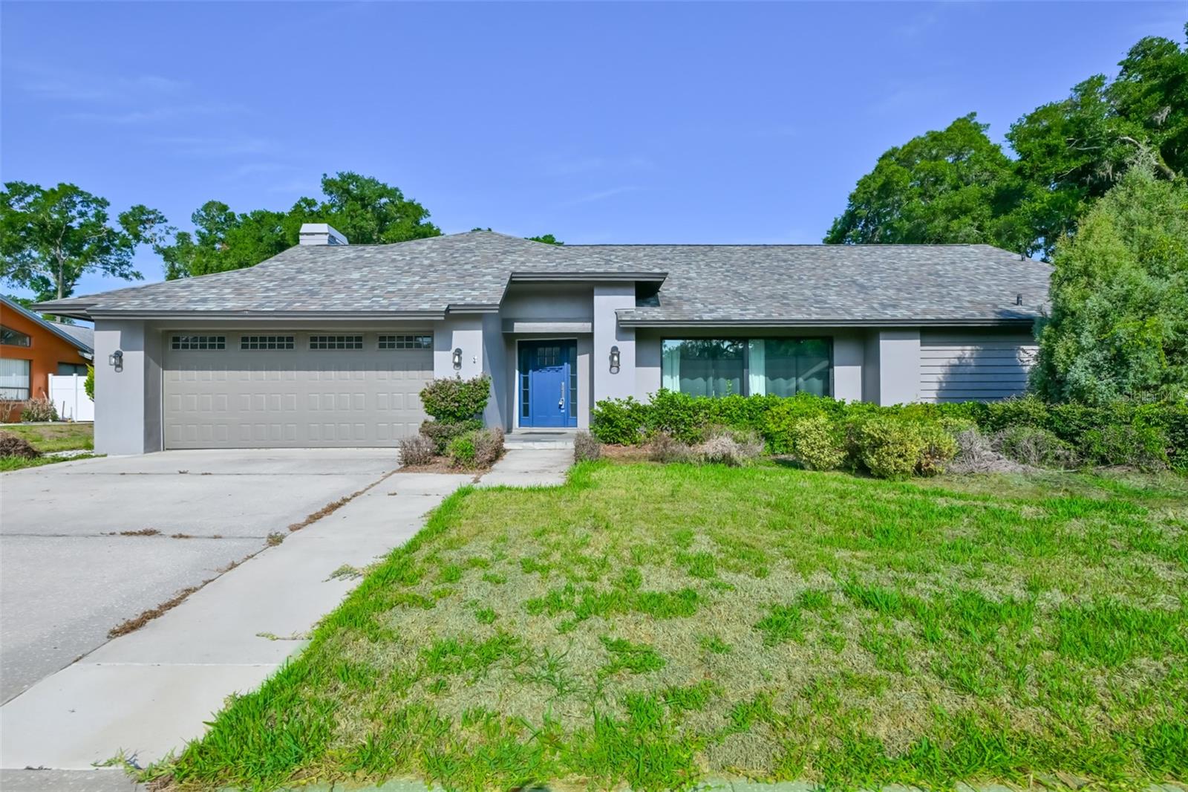
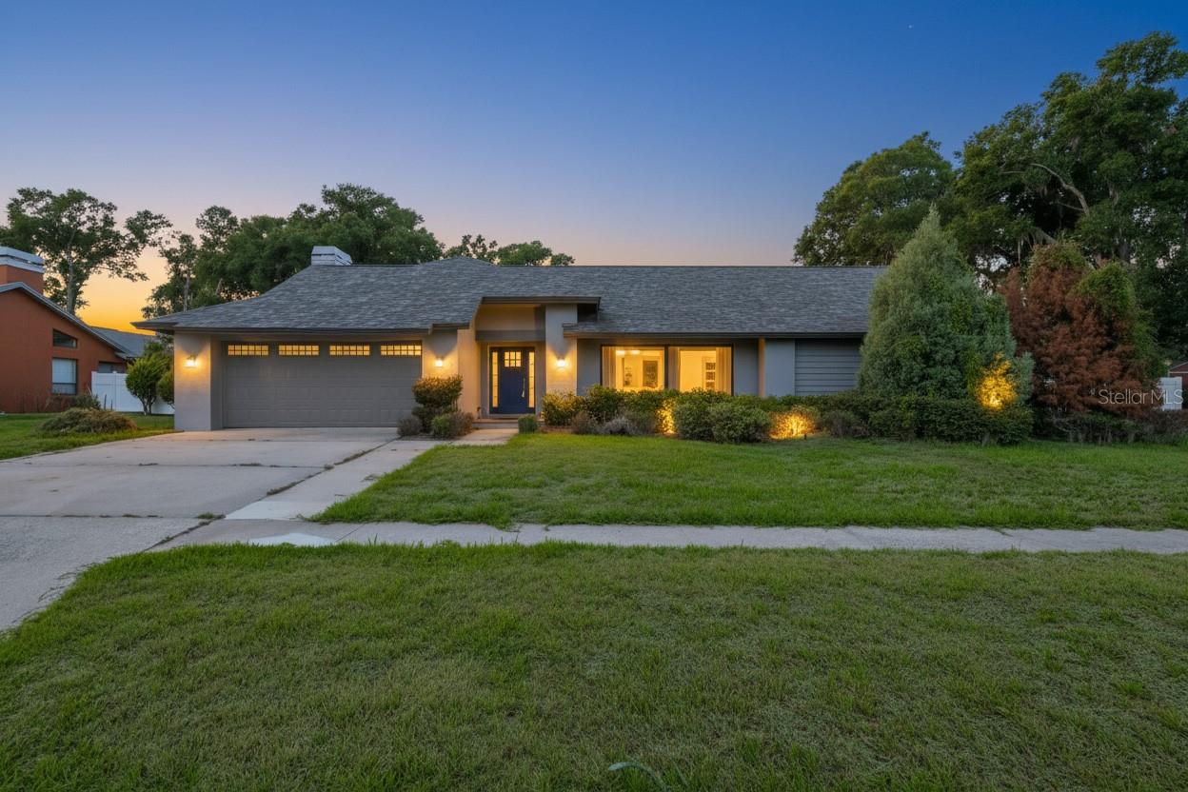
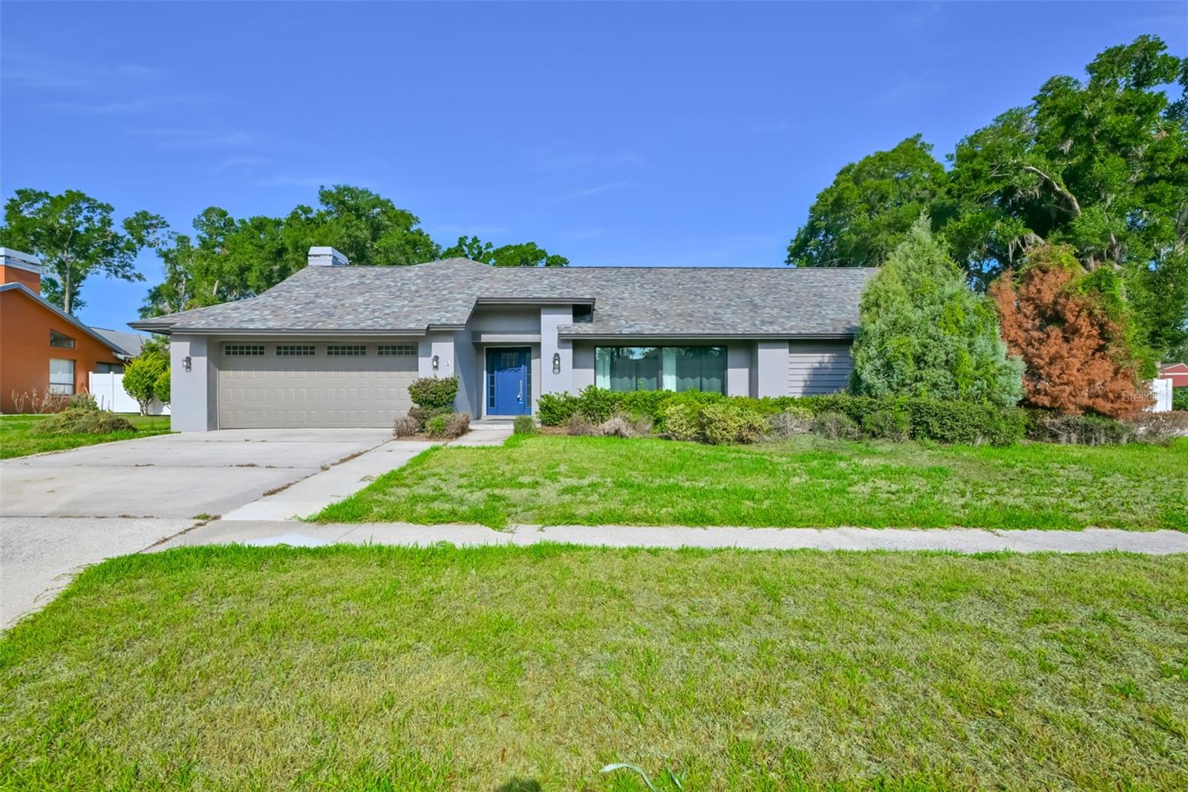
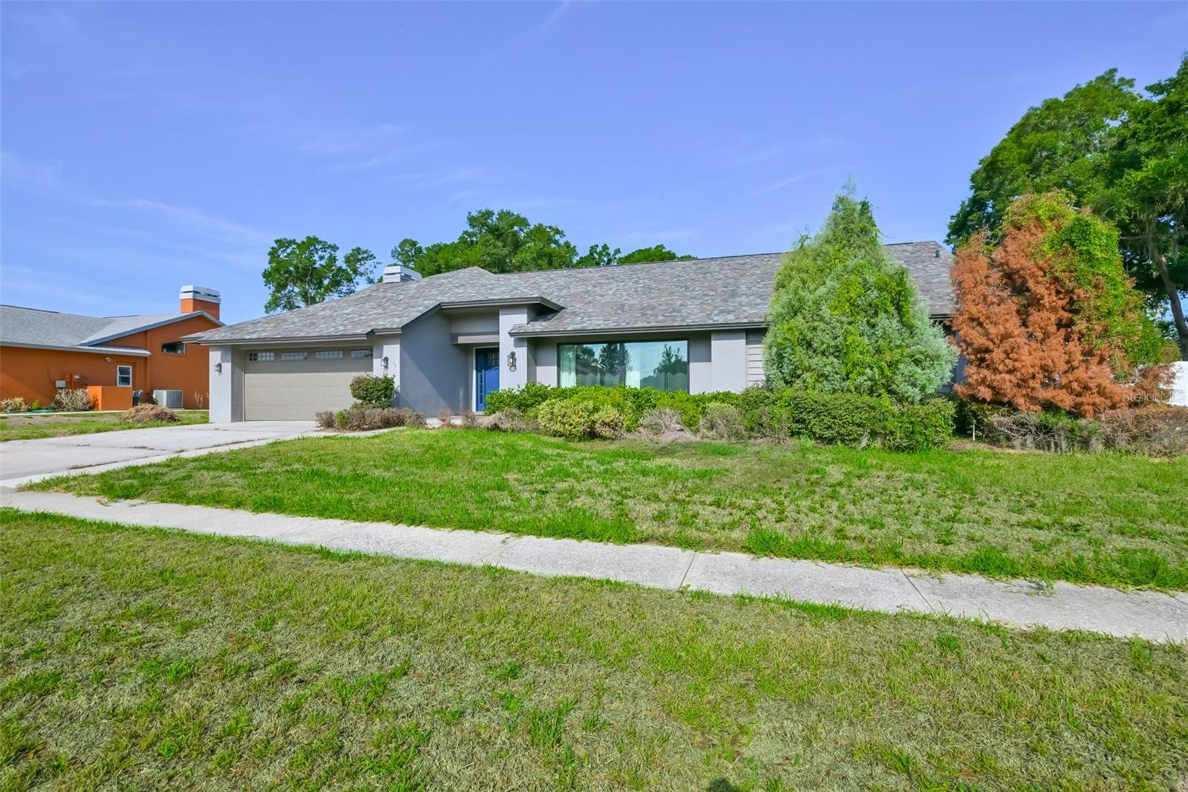
2701 HERNDON ST, VALRICO, 33596


Property highlights

  • MLS#: TB8511389
  • 15,730.00 lot size Sq.Ft.
  • Year built: 1984
  • Parking spaces: 2
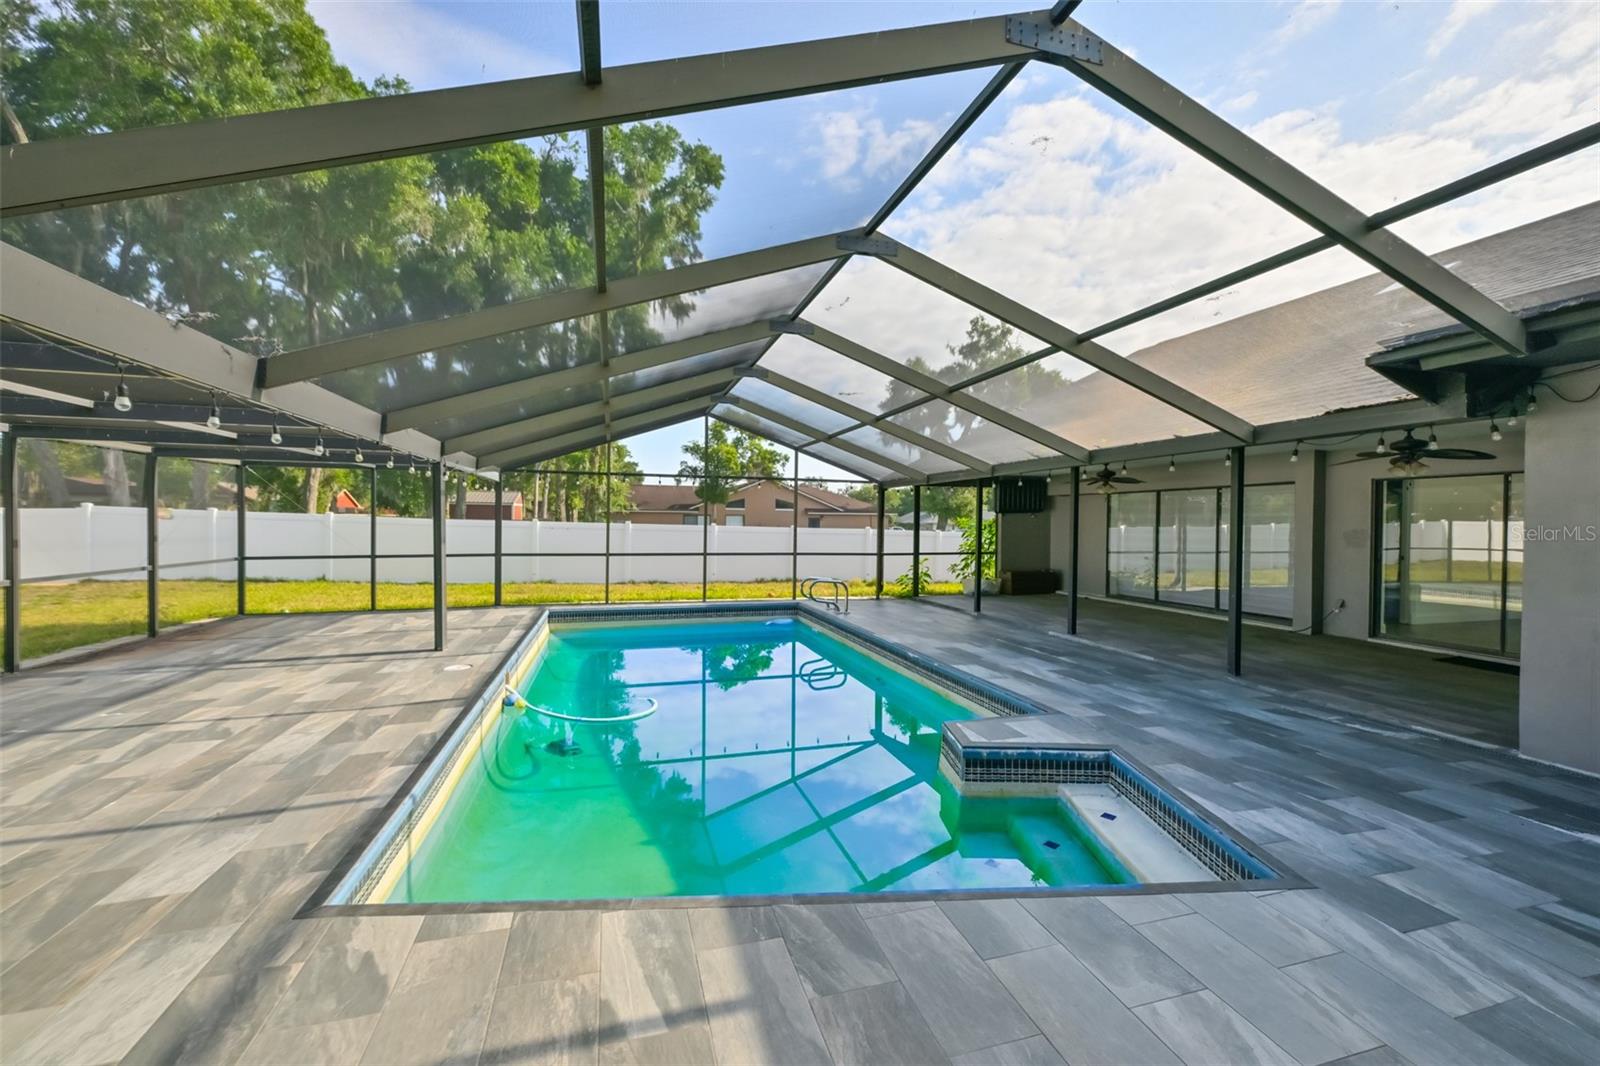
  • Pool: Private pool
  • Listed: 05/22/2026
  • Taxes: $4,713.00
  • HOA fees (monthly): $29.17
  • Average Monthly Fees (not including CDD, if any): $29.17
  • Virtual Tour

Property Overview

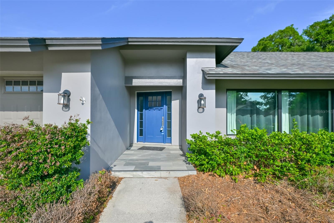
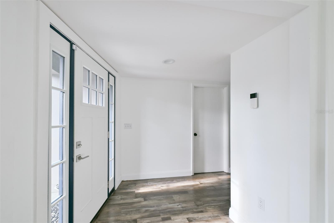
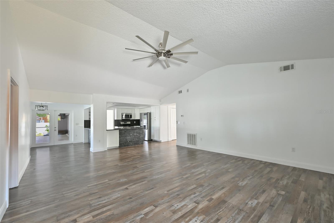
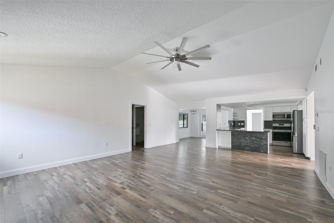
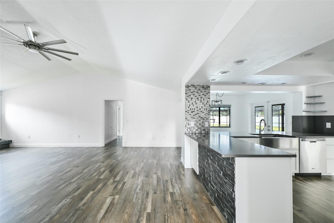
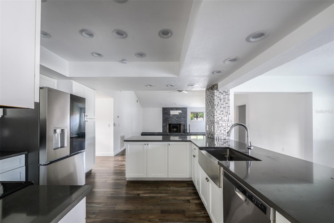
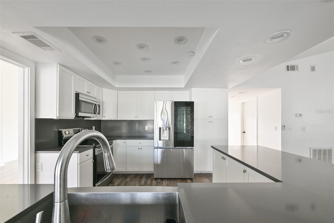
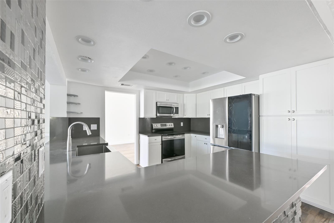
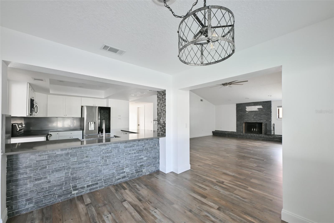
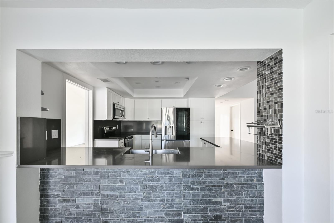
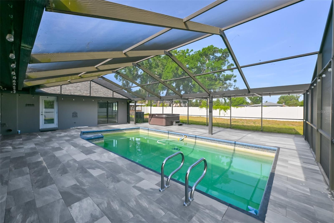
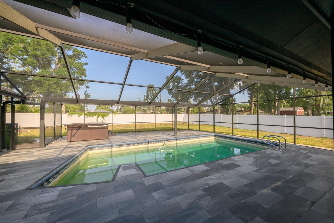
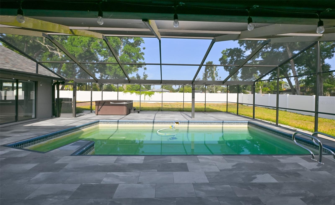
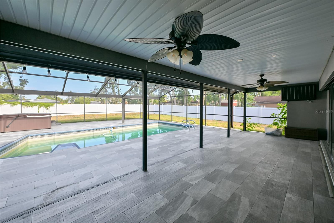
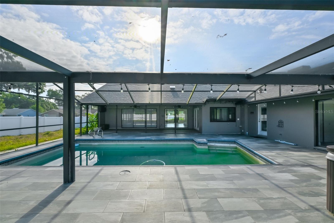
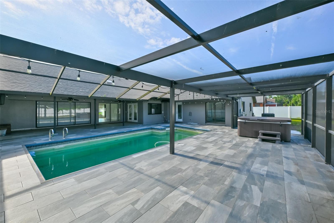
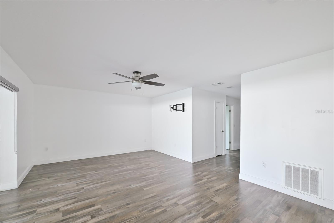
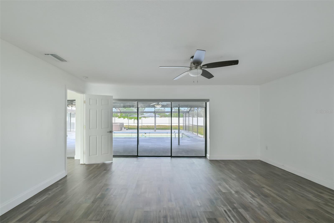
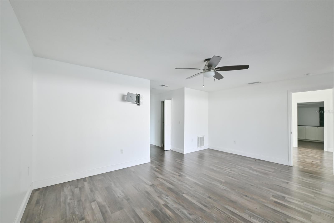
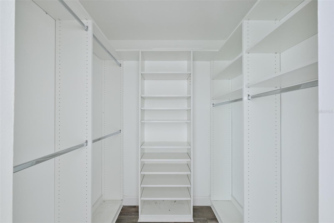
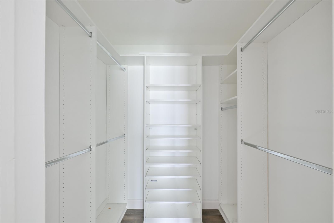
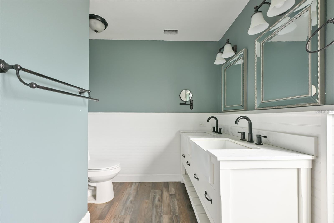
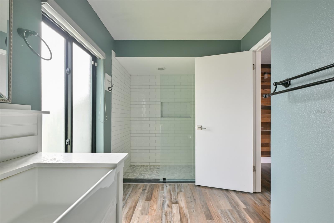
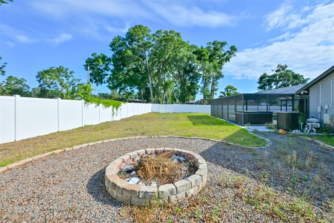
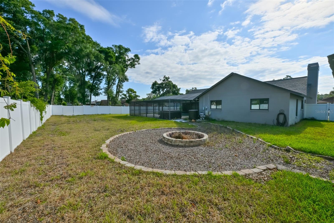
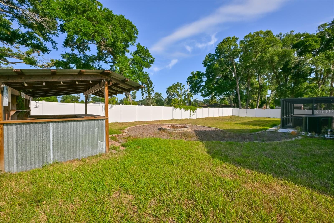
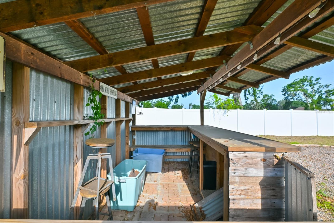
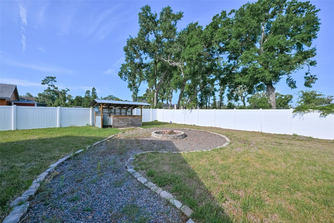
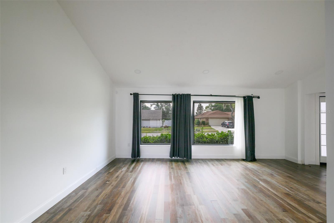
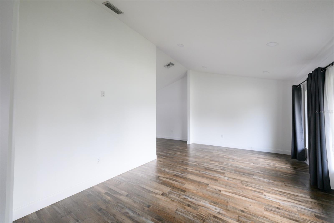
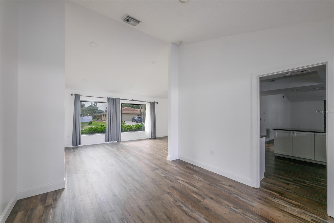
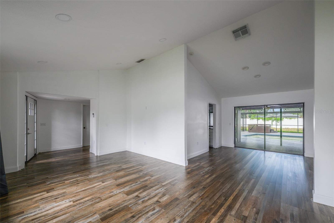
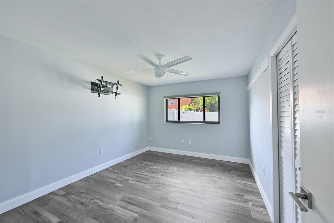
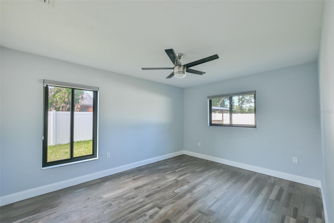
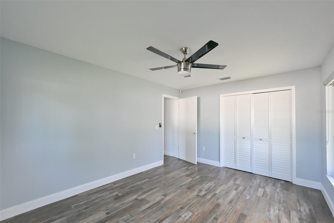
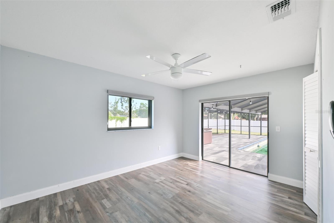
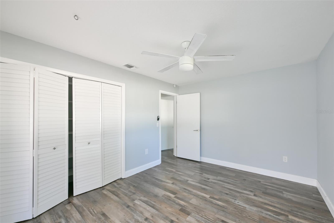
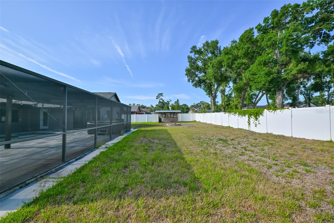
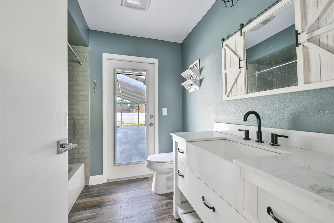
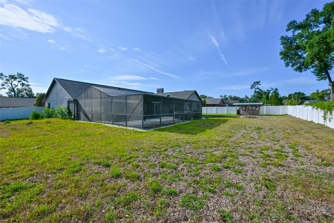
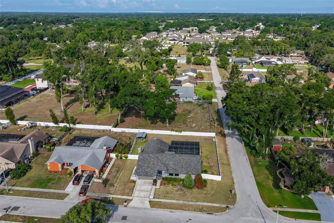
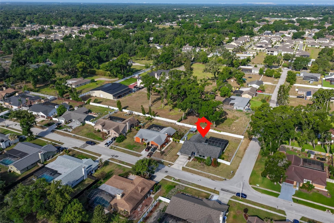
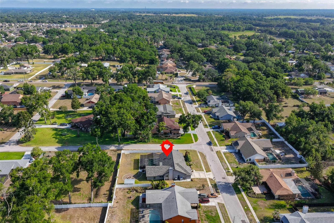
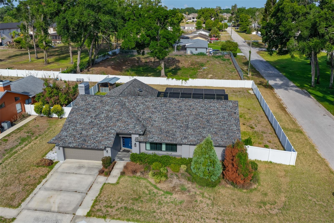
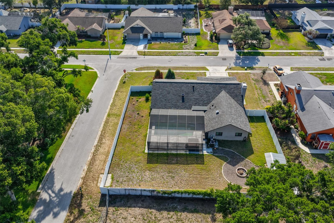
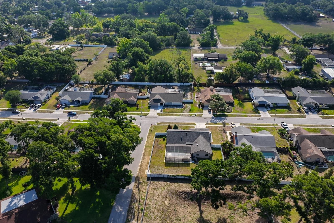
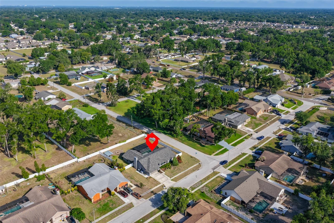
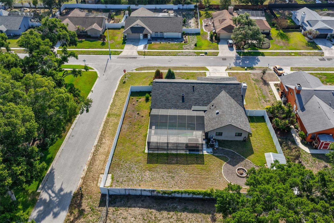
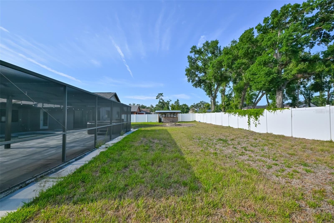
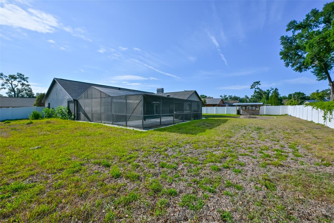
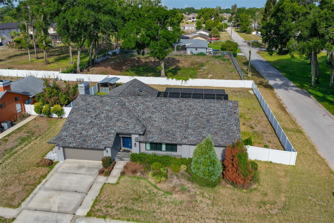
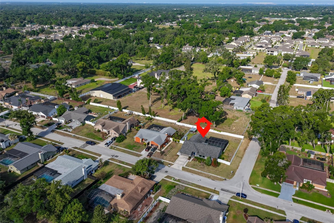
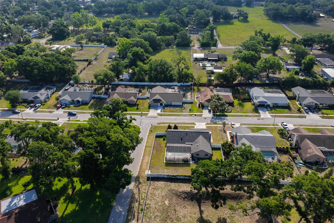
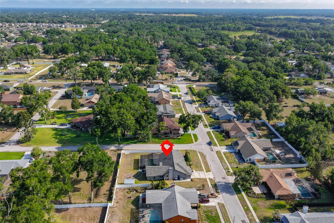
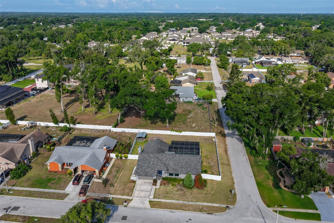
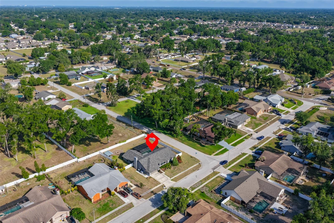
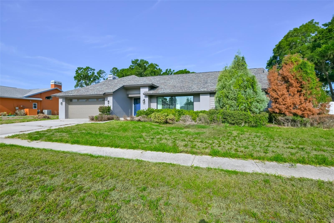
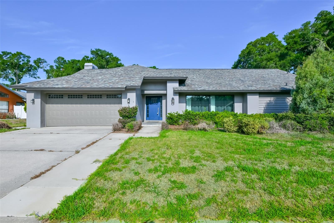
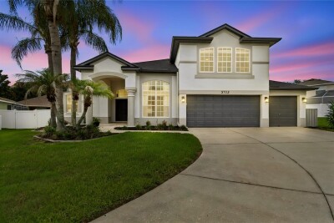
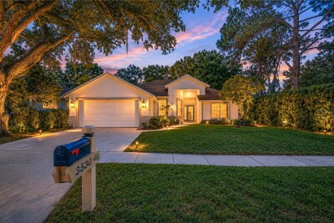
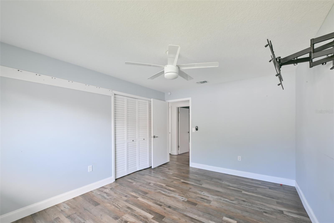
Short Sale. This 4-bedroom, 2-bath home is located in the Durant Oaks community, just 23 homes and a generous 0.36-acre corner lot with no rear neighbors. Large windows allow in natural light, high ceilings, luxury vinyl plank flooring and a clean, modern palette throughout the home. Stainless steel appliances, shaker cabinetry in the kitchen. Wood-burning fireplace in the family room. Primary suite with en-suite bath and custom closet space. Additional three bedrooms flex as guest bedrooms, home office, or playroom. Tiled pool with expansive oversized screened lanai, private outdoor bar retreat with firepit. Low HOA: $350 annually. No CDD. Utilities will be turned on.

Driving directions : From SR-60 East, turn Right onto Lithia Pinecrest Road. After 1 mile, turn left onto E. Lumsden Road, then immediately Right onto Durant Road. After 3.5 miles, turn Right onto Herndon Street (Durant Oaks subdivision). The property is on your Right. Corner lot.

Property Features

Rooms Dimension Description
Family Room First level
Kitchen First level
Living Room First level
Primary Bedroom First level , En Suite Bathroom
Bedroom 2 First level
Bedroom 3 First level
Bedroom 4 First level
Bathroom 2 First level
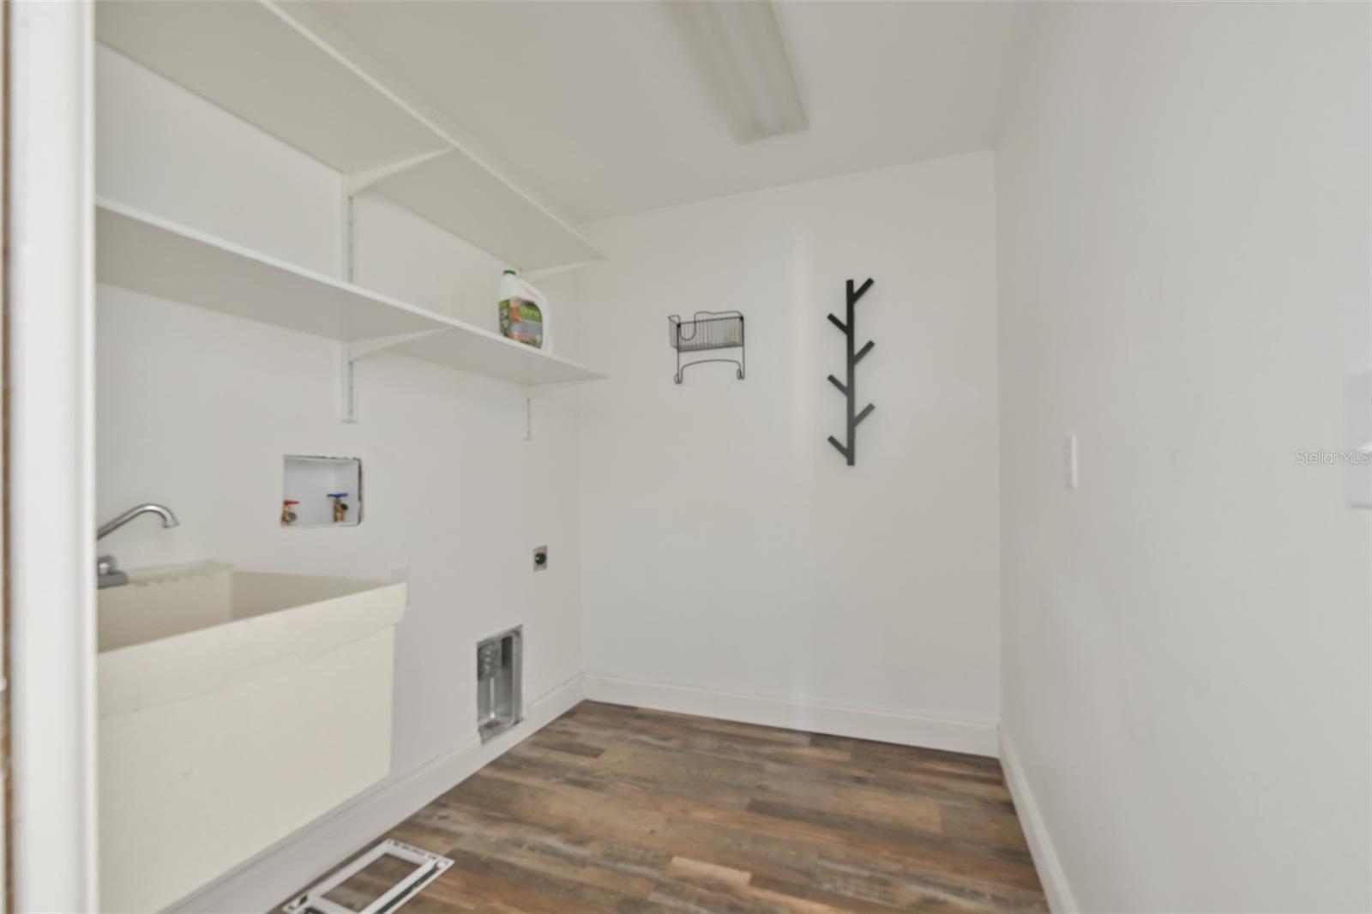
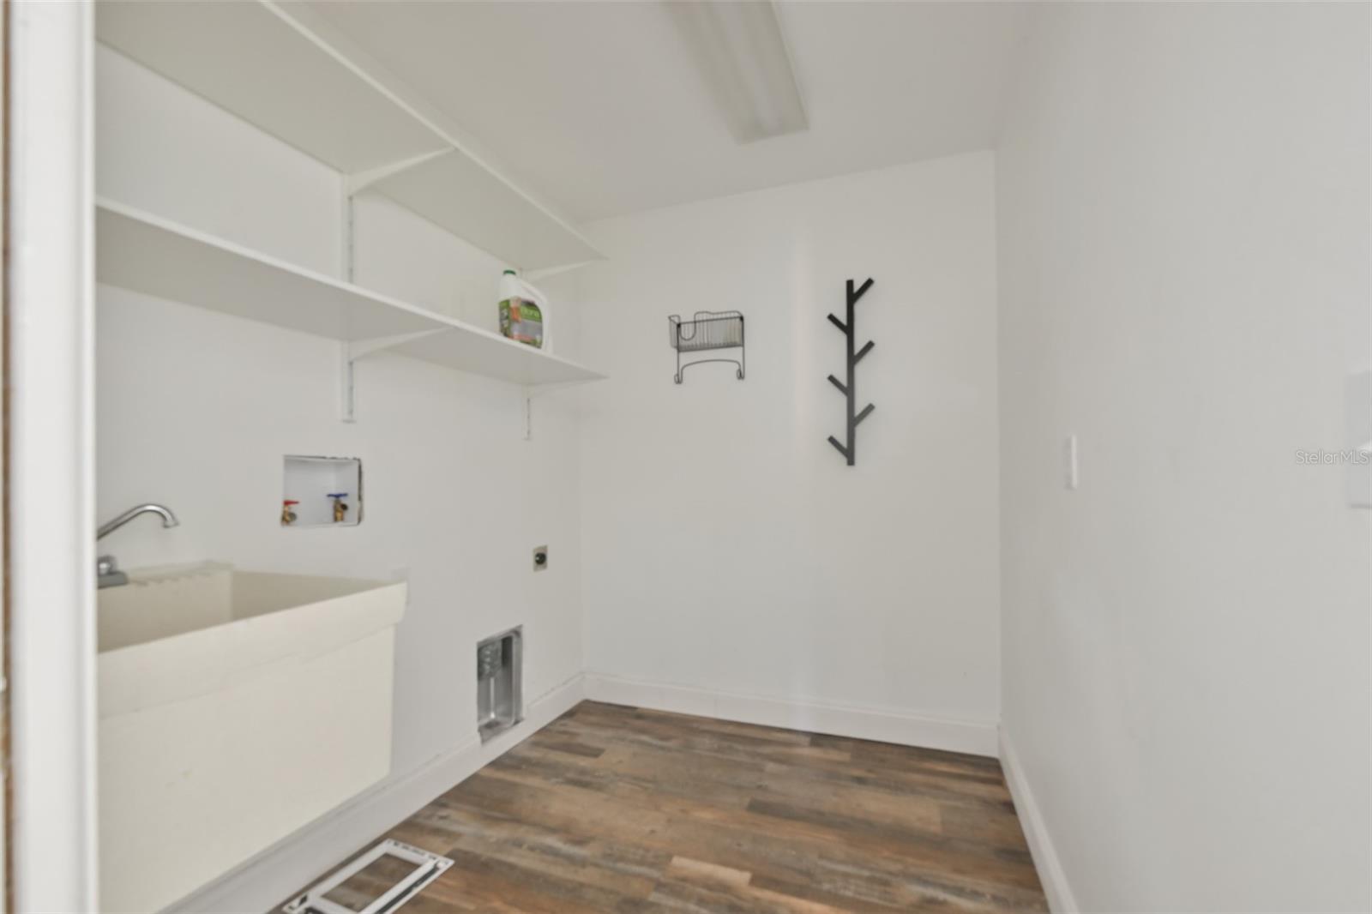
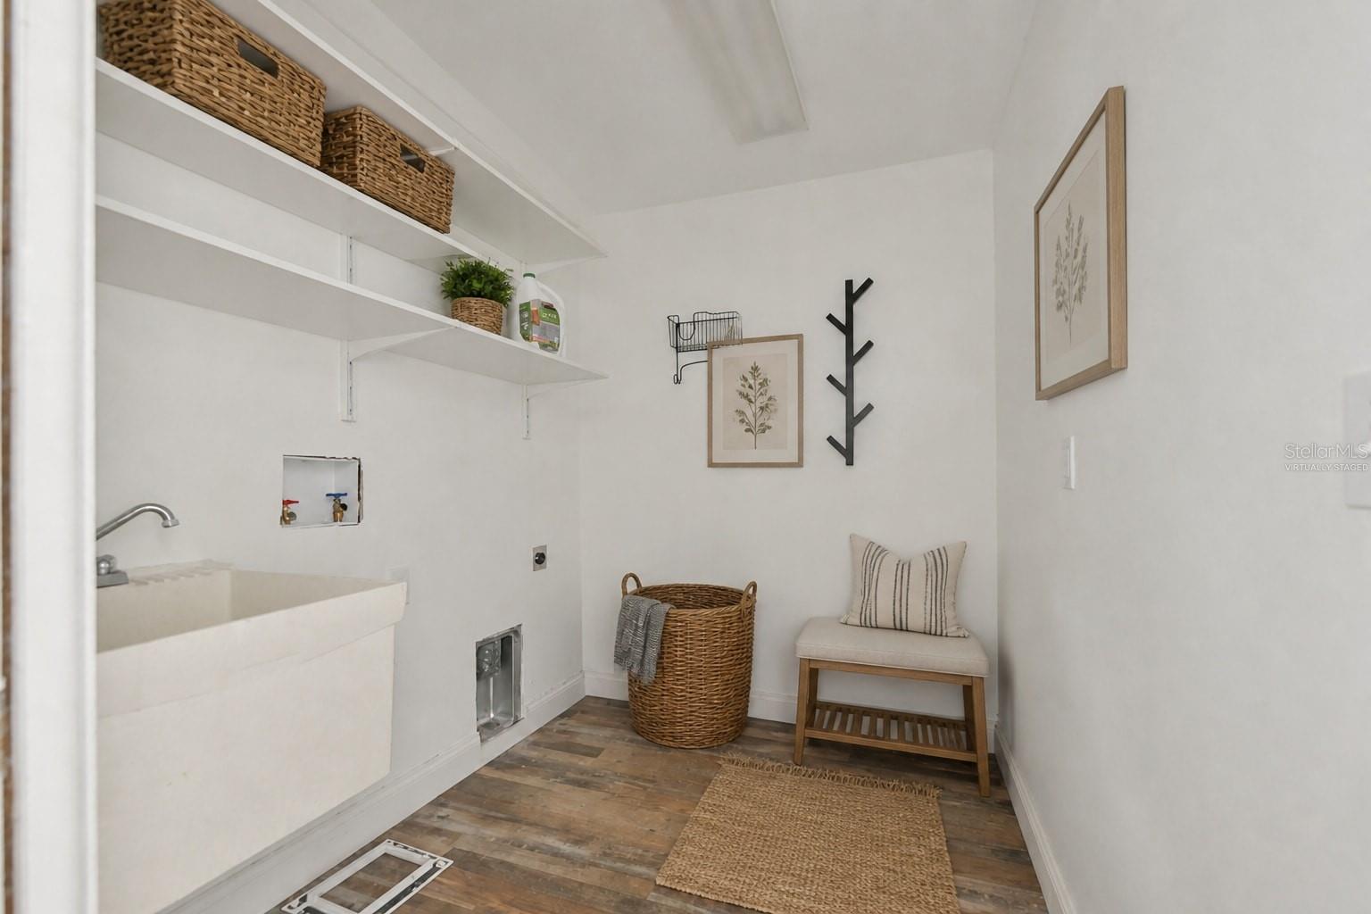
Utility Room First level
Balcony/Porch/Lanai First level , Ceiling Fan(s)

Interior Features

  • Built-in Features
  • Ceiling Fans(s)
  • Eat-in Kitchen
  • High Ceilings
  • Kitchen/Family Room Combo
  • Living Room/Dining Room Combo
  • Primary Bedroom Main Floor
  • Solid Surface Counters
  • Split Bedroom
  • Stone Counters
  • Thermostat
  • Vaulted Ceiling(s)
  • Walk-In Closet(s)
  • Window Treatments

Appliances

  • Convection Oven
  • Dishwasher
  • Disposal
  • Electric Water Heater
  • Microwave
  • Refrigerator
  • Solar Hot Water
  • Water Softener

Heating

  • Central
  • Electric

Laundry features

  • Electric Dryer Hookup
  • Inside
  • Laundry Room
  • Washer Hookup

Air Conditioning

  • Central Air

Fireplace

  • Family Room

Floor Covering

  • Laminate
  • Tile
  • Vinyl

Utilities

  • BB/HS Internet Available
  • Cable Available
  • Electricity Connected
  • Phone Available
  • Sewer Connected
  • Water Connected

Exterior features

  • Sliding Doors

Pool features

  • Heated
  • In Ground
  • Outside Bath Access
  • Screen Enclosure
  • Tile

Parking features

  • Driveway
  • Garage Door Opener

Patio and porch features

  • Covered
  • Enclosed
  • Rear Porch
  • Screened

Pets restrictions

  • Confirm with HOA regarding pet breed restrictions.

Community Features

  • Deed Restrictions
  • Sidewalks

Security Features

  • Smoke Detector(s)

Construction Materials

  • Stucco

Other Structures

  • Cabana
  • Other

Road Surface Type

  • Paved

Property Condition

  • Completed

Roof

  • Shingle

Foundation

  • Slab

Vegetation

  • Mature Landscaping

Lot Features

  • Corner Lot
  • Cul-De-Sac
  • Sidewalk
  • Street Dead-End
  • Paved

School Information


Listing information courtesy of CENTURY 21 BEGGINS ENTERPRISES

All listing information is deemed reliable but not guaranteed and should be independently verified through personal inspection by appropriate professionals. Listings displayed on this website may be subject to prior sale or removal from sale; availability of any listing should always be independently verified.
Listing information is provided for consumer personal, non-commercial use, solely to identify potential properties for potential purchase; all other use is strictly prohibited and may violate relevant federal and state law.
Listing data comes from My Florida Regional MLS.