3715 OHIO AVE
3, 2, 852ft²
MLS#: TB8512579
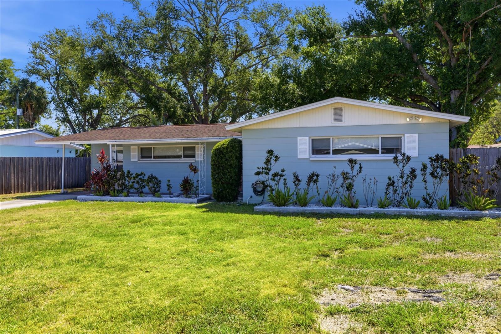
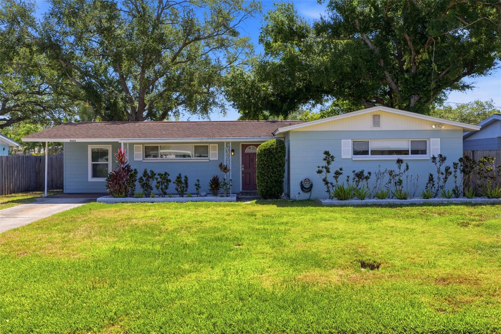
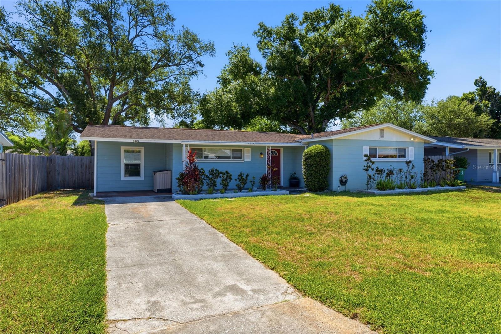
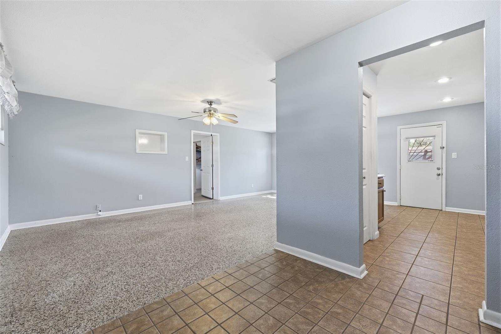
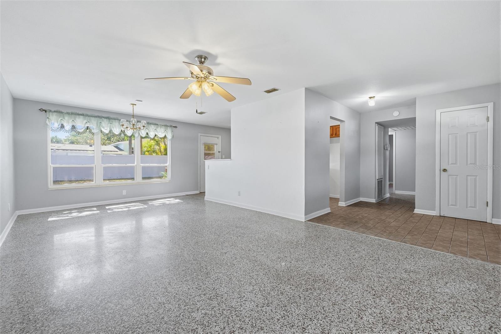
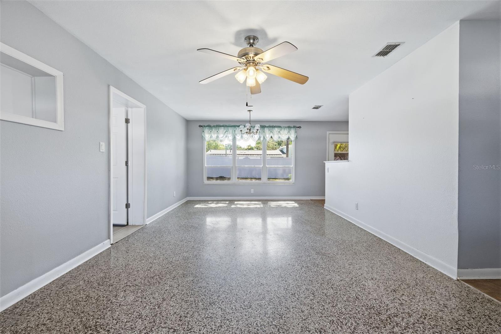
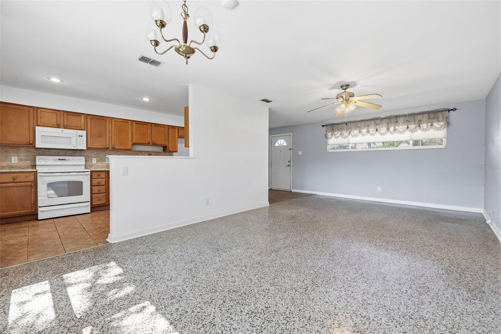
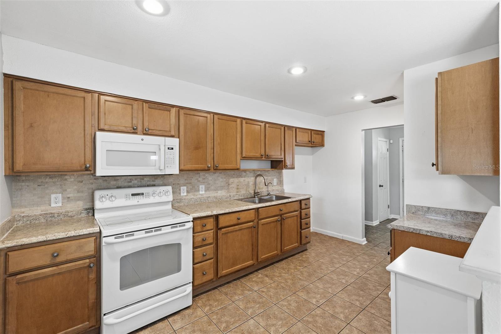
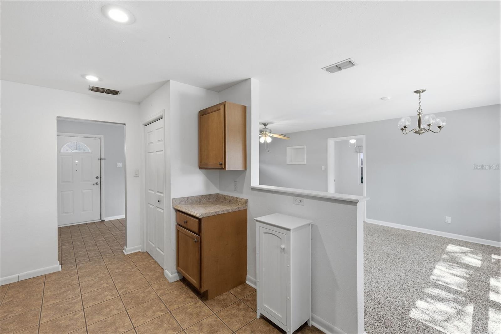
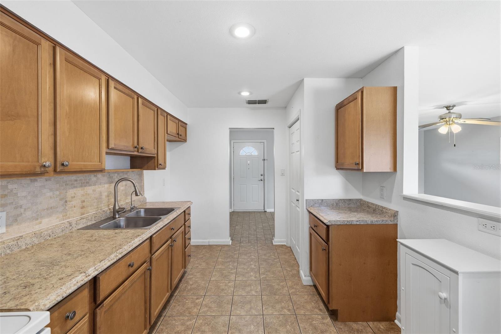
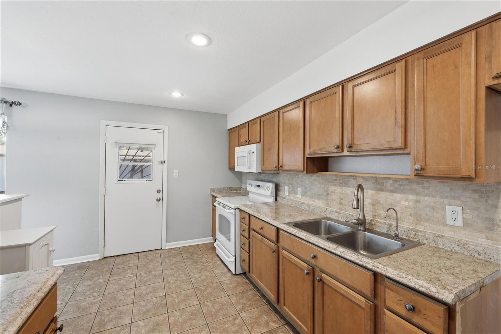
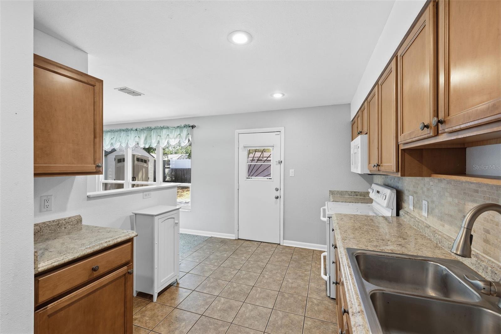
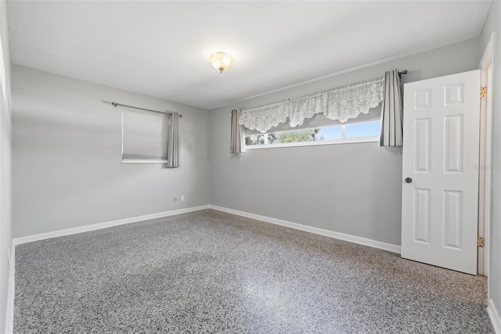
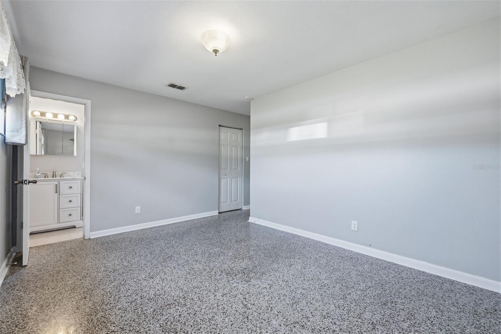
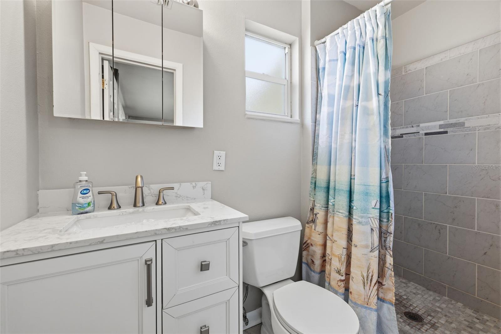
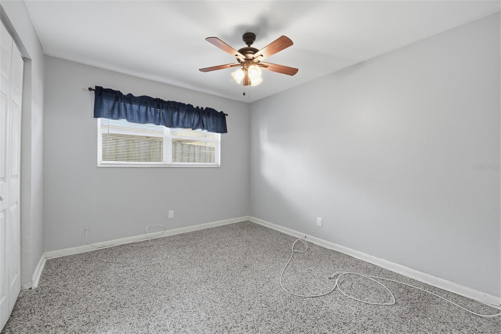
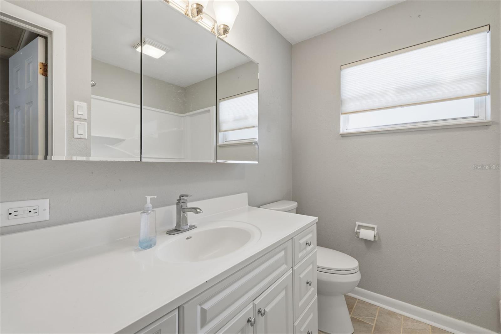
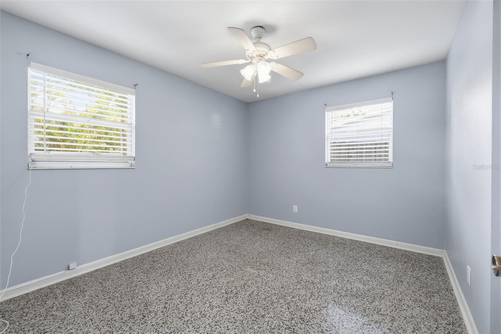
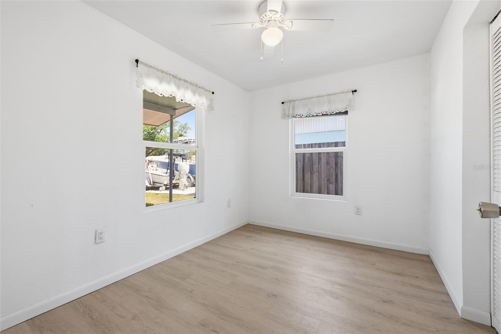
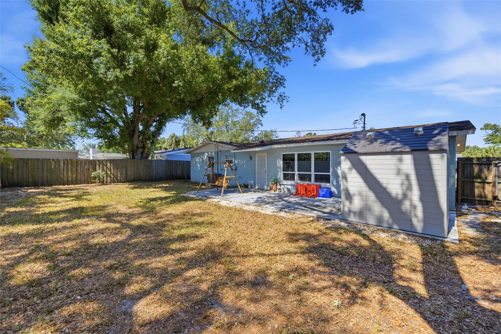
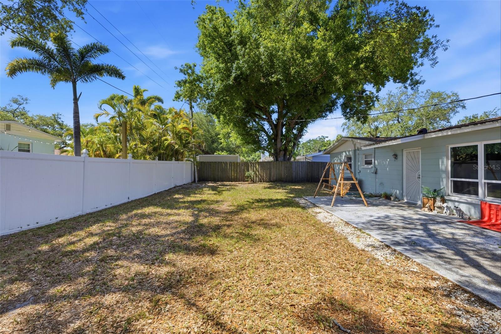
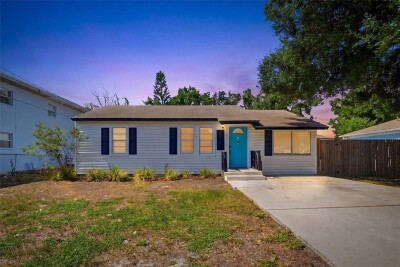
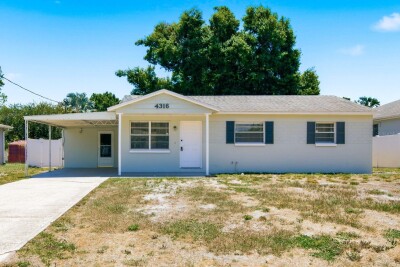
Motivated Seller! Welcome to South Tampa living at an affordable price! Ideally located in the highly sought-after South Tampa area, this beautifully maintained 3-bedroom, 2-bath home offers comfort, convenience, and an unbeatable location. Situated just minutes from the Lee Roy Selmon Expressway, commuting to Downtown Tampa, Pinellas County, MacDill Air Force Base, and Tampa International Airport is quick and easy. Enjoy the best of South Tampa living with nearby shopping, dining, entertainment, parks, and waterfront attractions all within close reach.
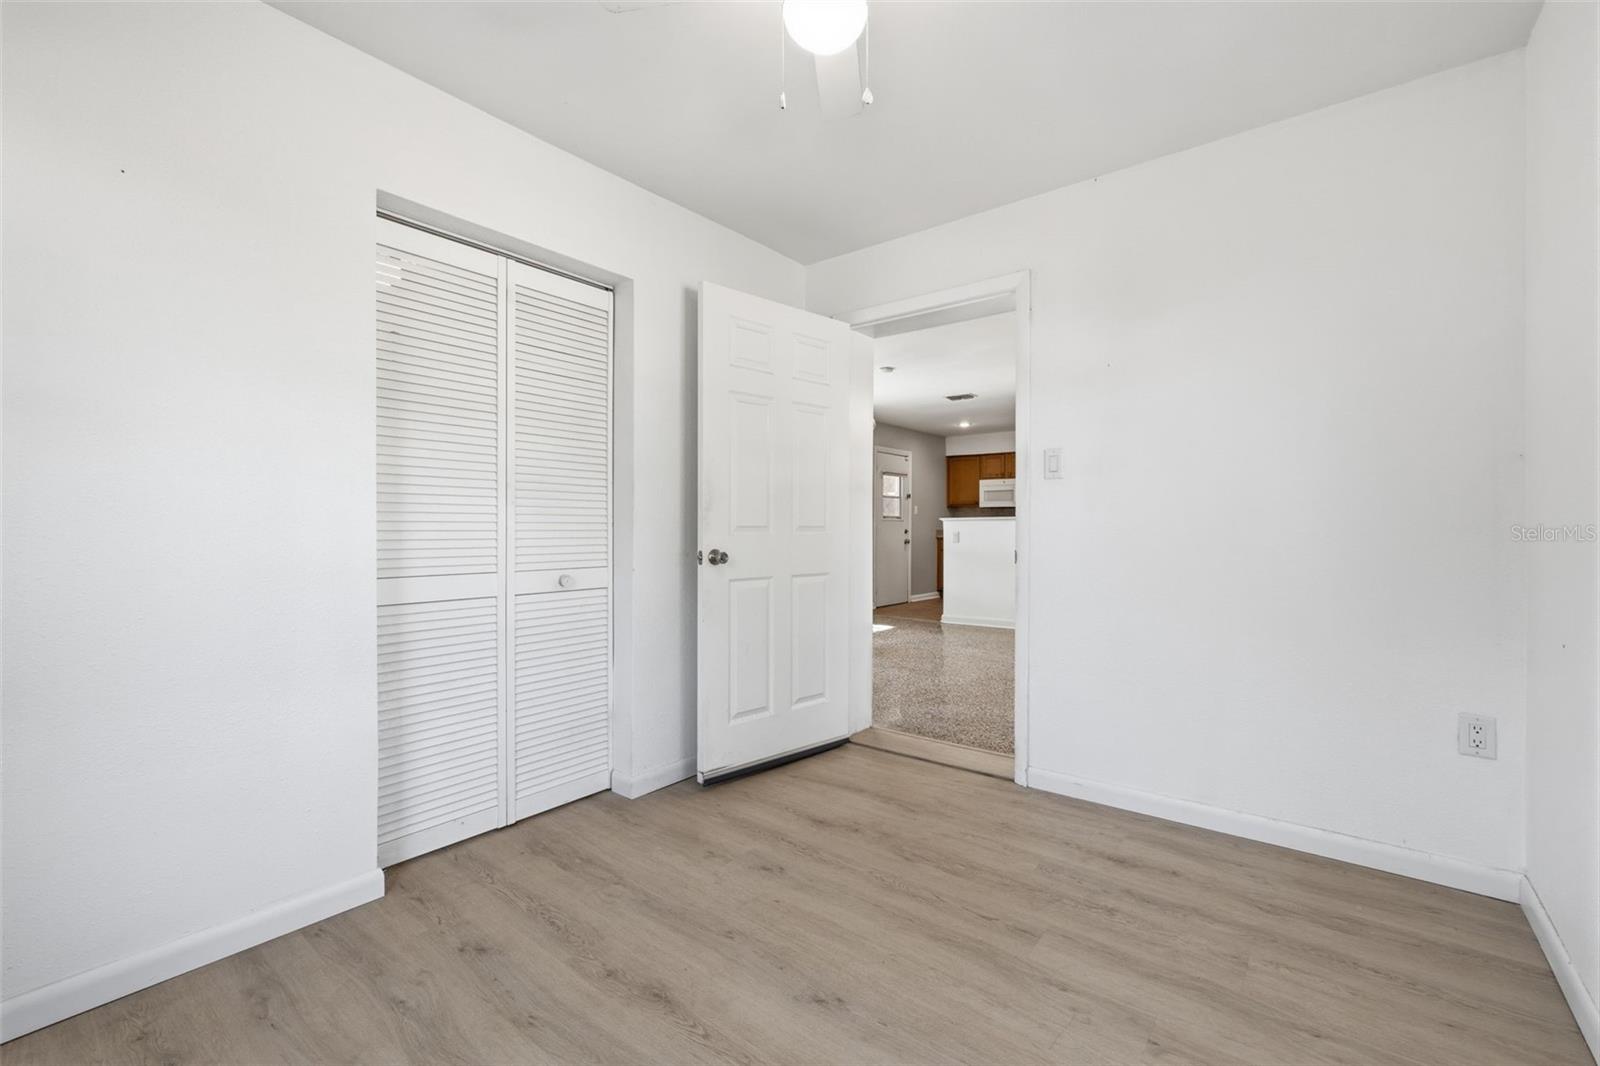
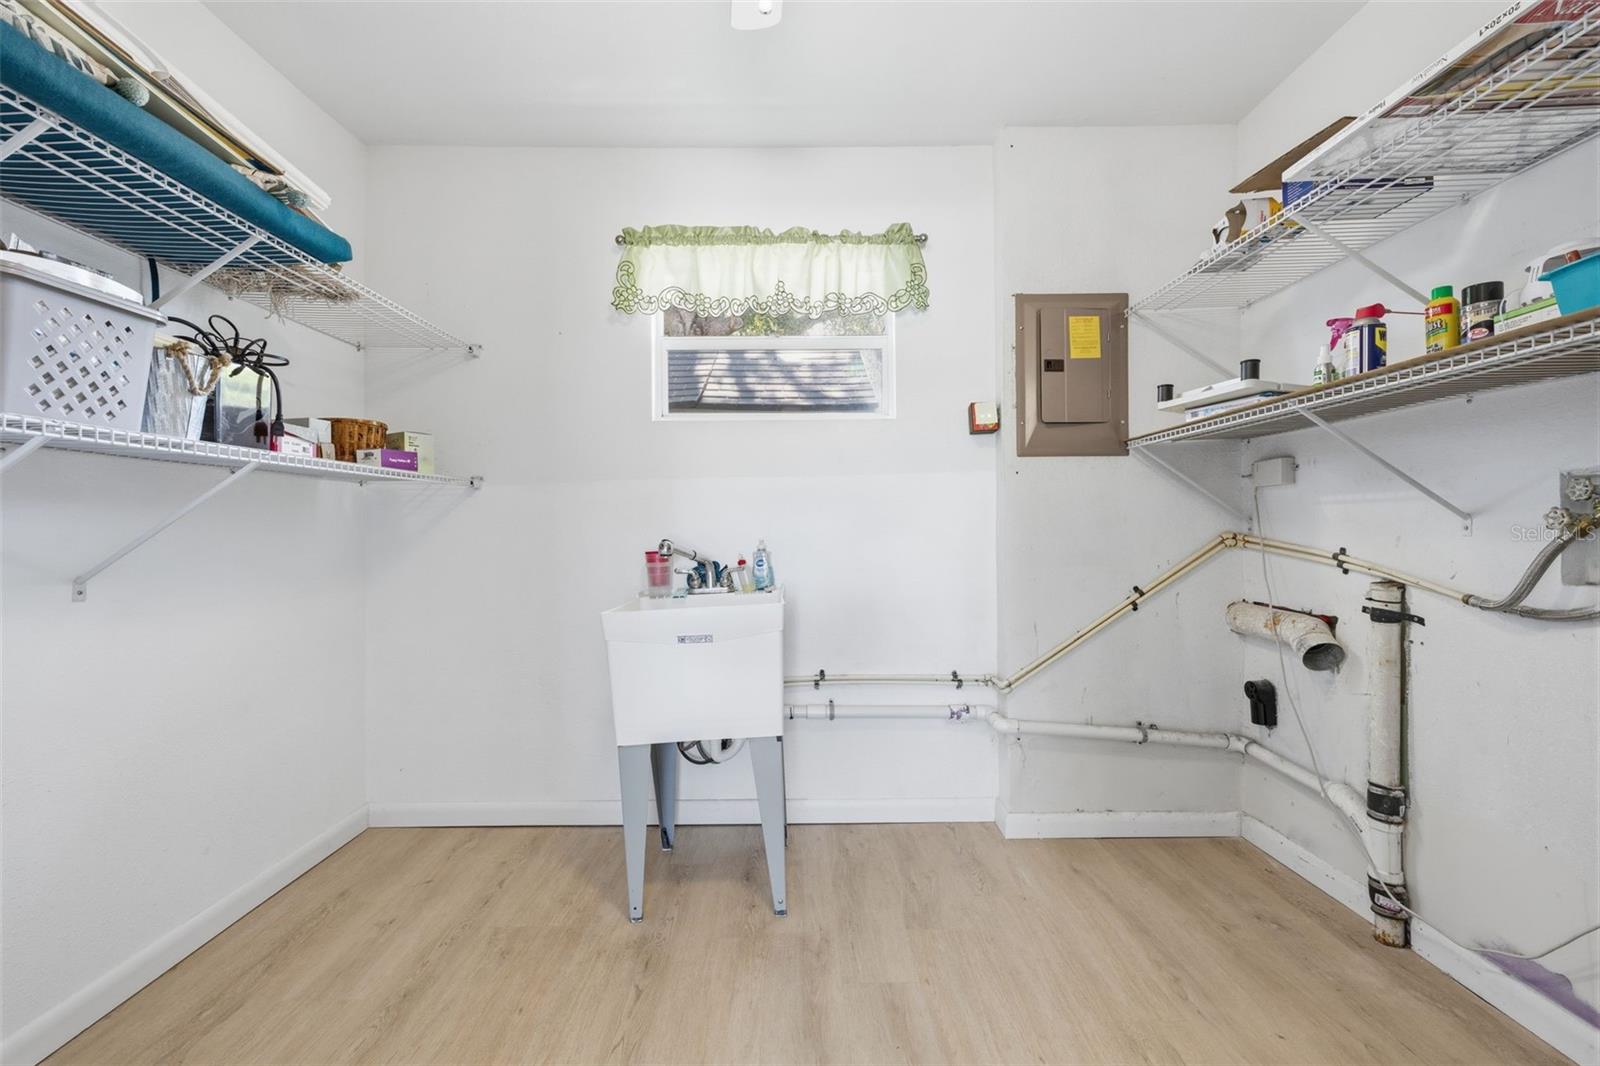
Inside, you’ll find a spacious and functional layout featuring a combined living and dining area, a breakfast nook in the kitchen, and a versatile bonus room perfect for a home office, gym, or additional living space. The primary suite offers a private bathroom and walk-in closet, while additional storage is found throughout the home including a large kitchen pantry, hallway walk-in closet, and inside laundry/storage room.
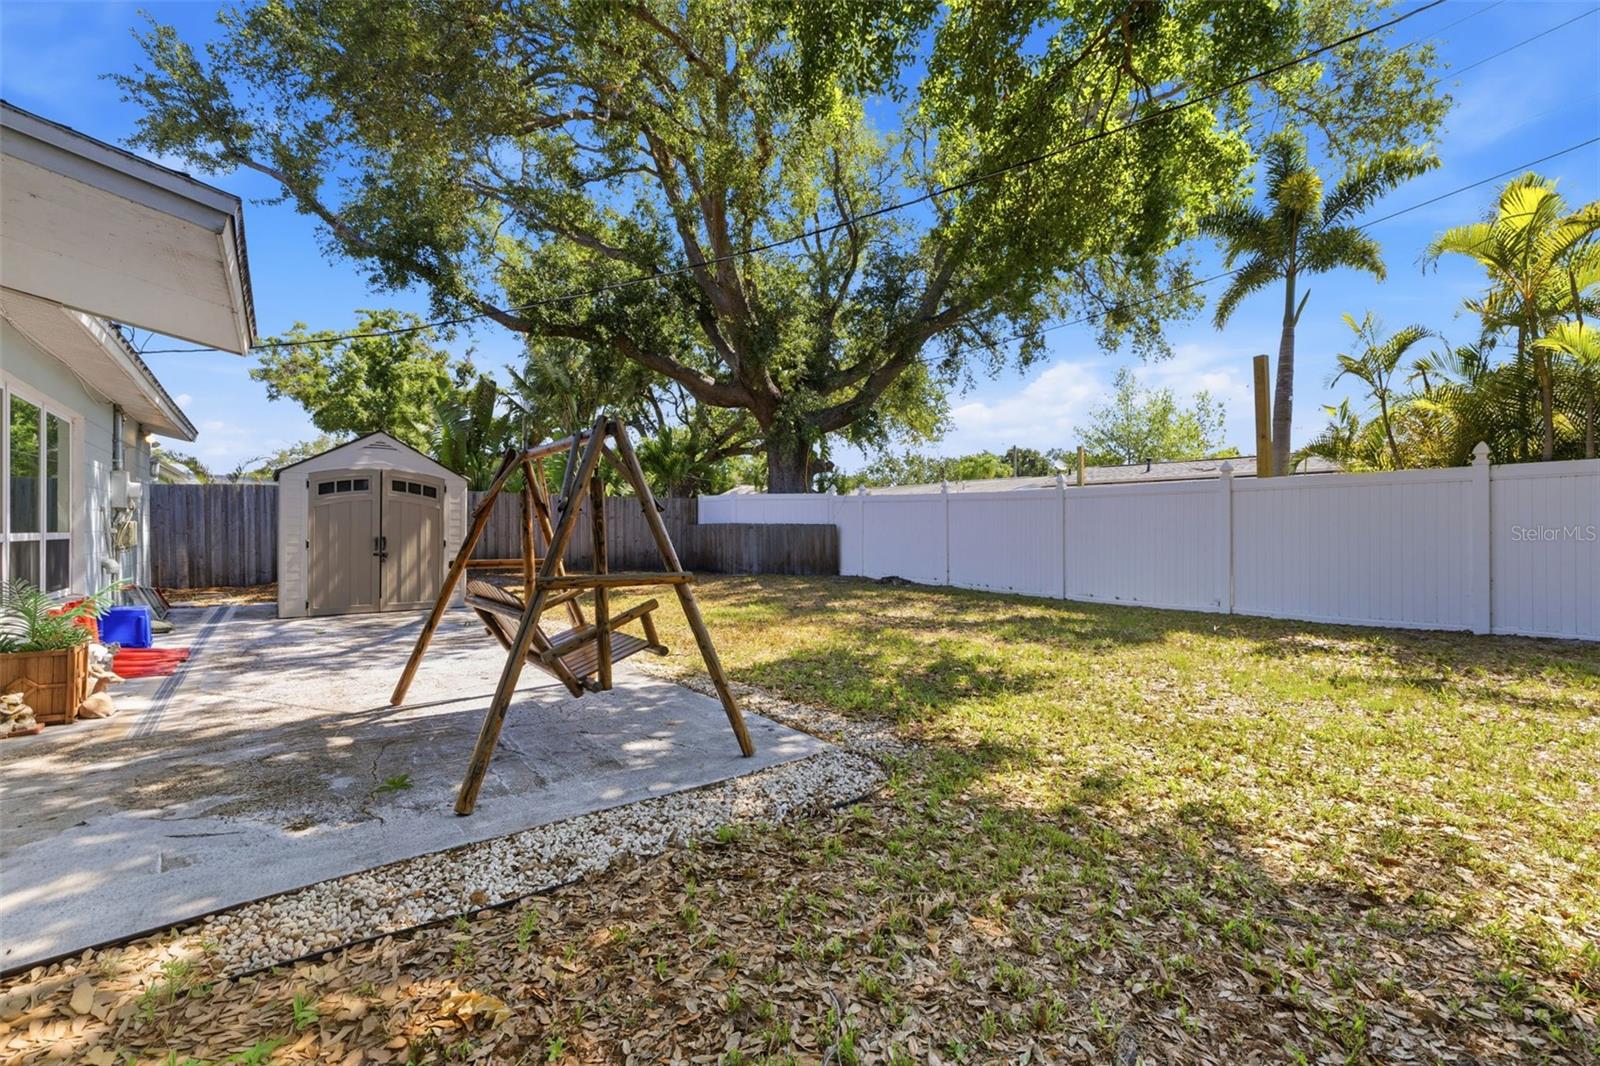
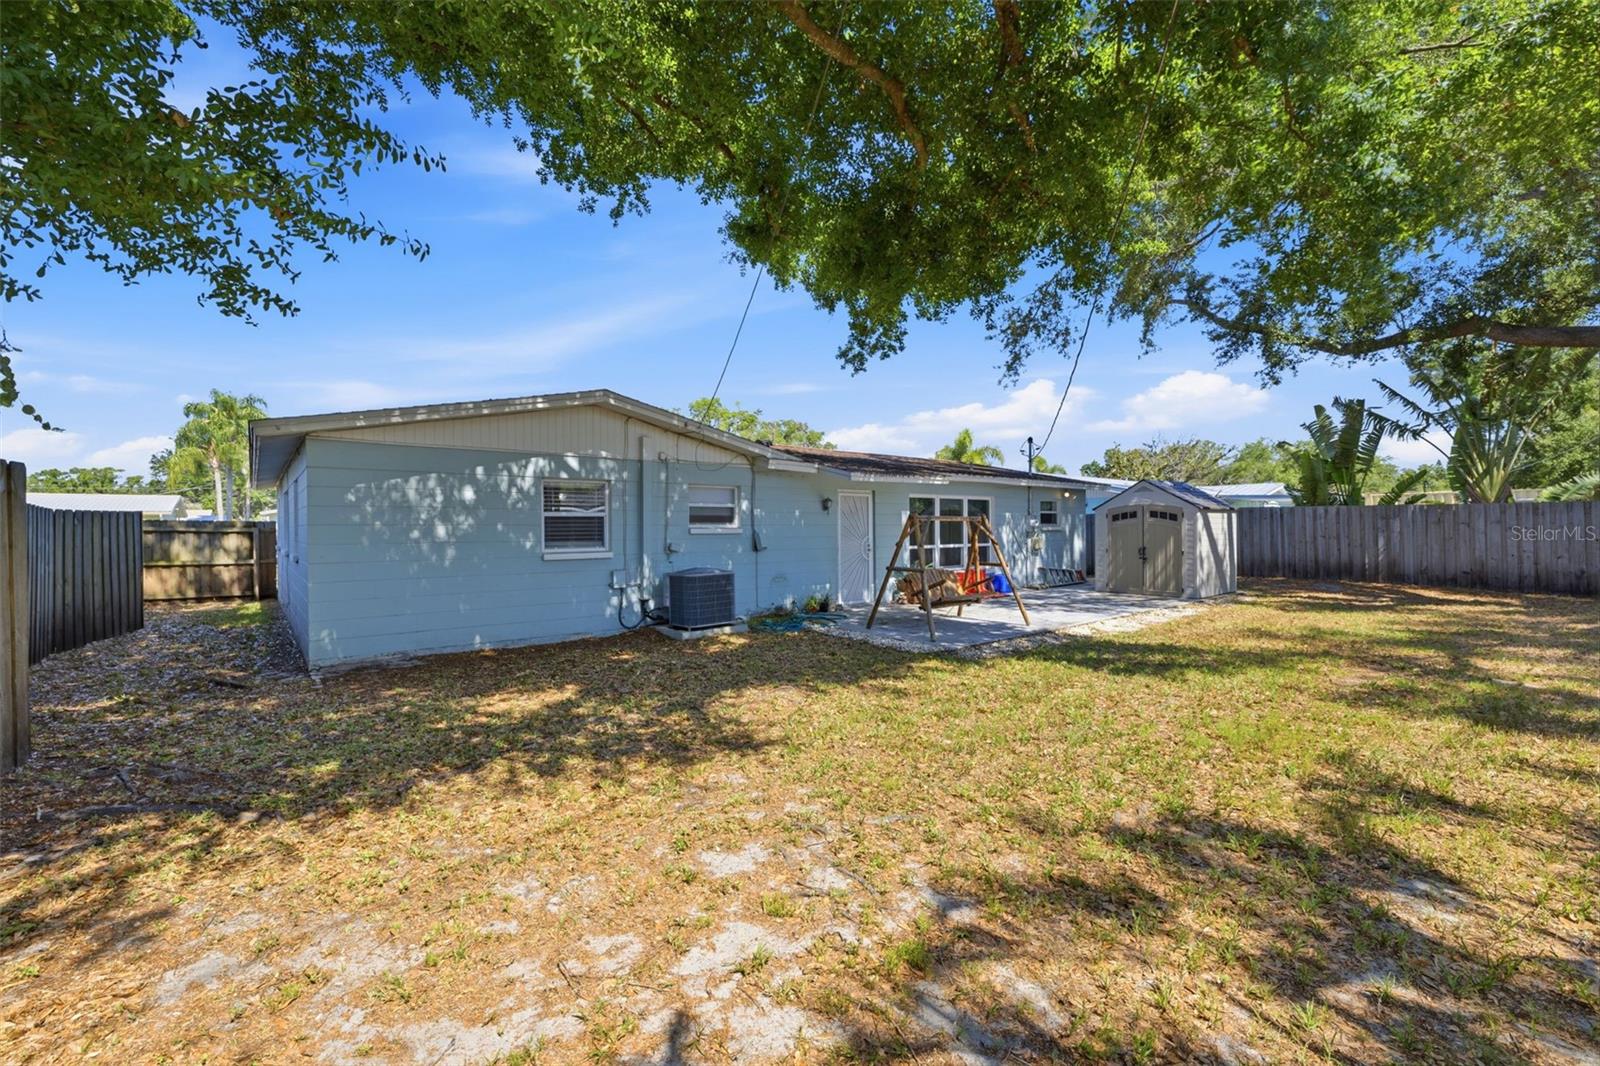
This home has seen numerous upgrades and improvements including terrazzo, tile, and luxury vinyl plank flooring, a new water heater, and a new electrical panel with updated outlets and surge protector. Additional highlights include hurricane impact windows in the dining and bonus rooms, French/channel drain systems with deep injections installed on the property, fenced backyard, front porch, backyard patio, and multiple storage sheds. range, and microwave are also included, making this move-in ready home an exceptional value in one of Tampa’s most desirable areas.
Driving directions : From Kennedy blvd take Westshore south to Fair oaks go left the right on tracsk to address.
| Rooms | Dimension | Description |
|---|---|---|
| Kitchen | 10x17 | First level , Ceramic Tile |
| Living Room | 12x23 | First level , Terrazzo |
| Primary Bedroom | 12x14 | First level , Terrazzo , Shower No Tub |
| Bedroom 2 | 10x12 | First level , Terrazzo |
| Bedroom 3 | 10x11 | First level , Terrazzo |
| Den | 9x11 | First level , Laminate |
| Laundry | 9x11 | First level , Laminate |
| Bathroom 2 | 5x8 | First level , Ceramic Tile |
3, 2, 852ft²
MLS#: TB8512579
2, 2, 1,443ft²
MLS#: TB8483625
3, 3, 2,150ft²
MLS#: TB8485625
3, 1, 925ft²
MLS#: TB8520832