English / Українська / Русский

Julia Vakulenko - Broker -

TB8511462 TB8511462 TB8511462 TB8511462 TB8511462 TB8511462 TB8511462 TB8511462 TB8511462 TB8511462 TB8511462 TB8511462 TB8511462 TB8511462 TB8511462 TB8511462 Digital stage option 1 TB8511462 Digital stage option 2 TB8511462 TB8511462 TB8511462 TB8511462 TB8511462 TB8511462 TB8511462 TB8511462 TB8511462 TB8511462 TB8511462 TB8511462 TB8511462 TB8511462 TB8511462 TB8511462 TB8511462 TB8511462 TB8511462 TB8511462 TB8511462 TB8511462 TB8511462 TB8511462 TB8511462 TB8511462 TB8511462 TB8511462 TB8511462 TB8511462 TB8511462 TB8511462
Loading map ...
Loading map ...

11519 BELMACK BLVD N, ODESSA, 33556


Property highlights

  • MLS#: TB8511462
  • 12,707.00 lot size Sq.Ft.
  • Year built: 1966
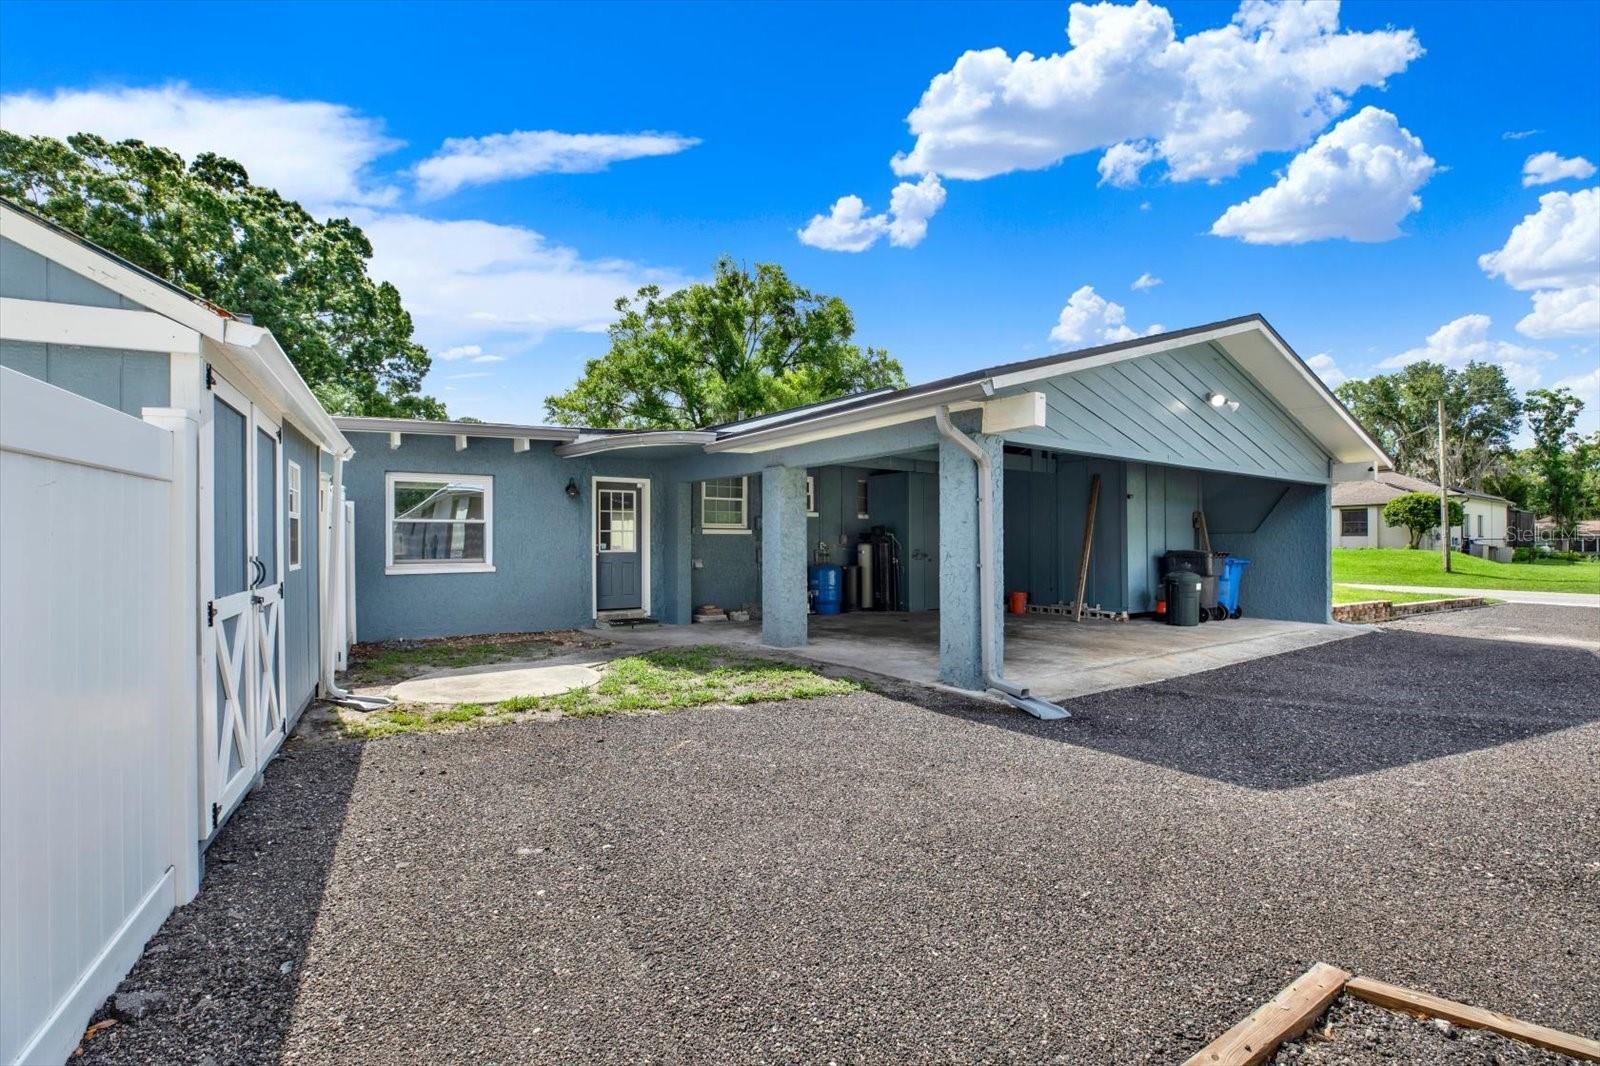
  • Carport spaces: 2
  • Pool: Private pool

Property Overview

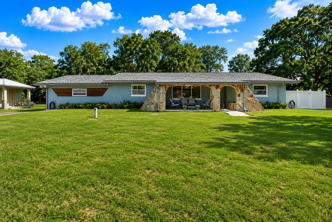
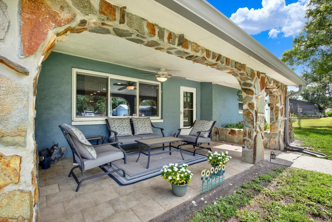
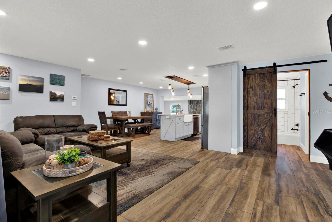
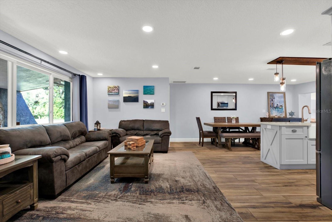
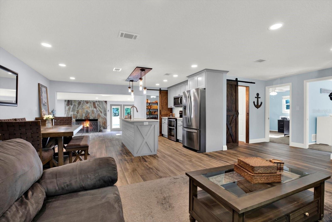
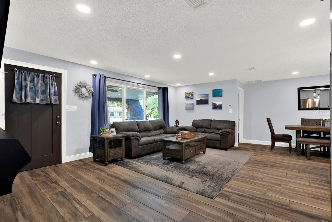
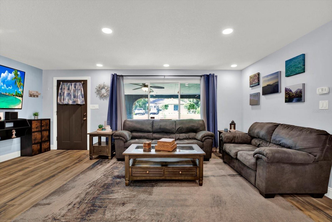
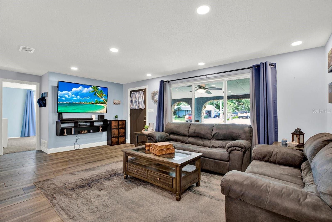
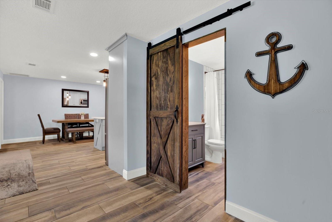
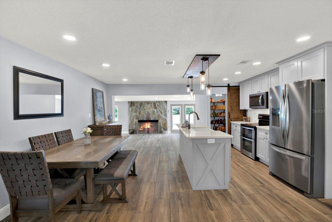
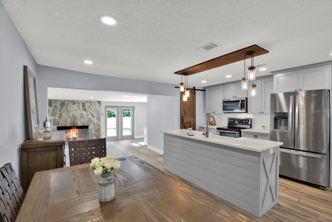
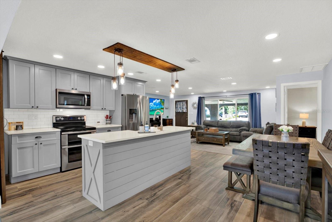
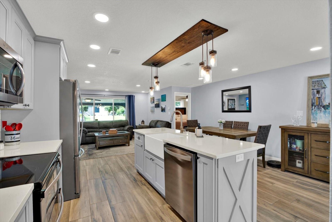
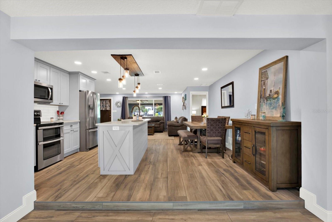
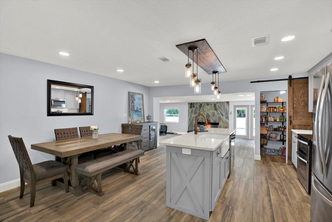
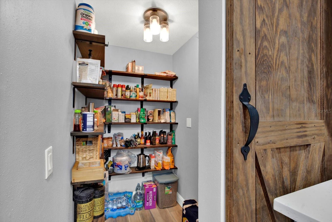
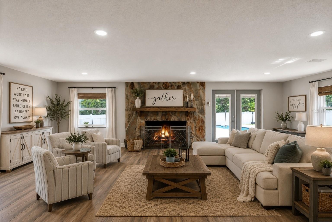
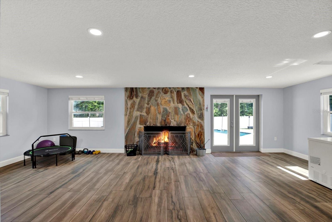
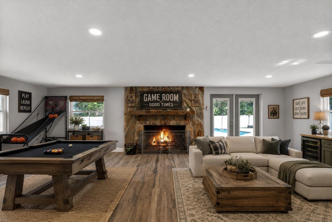
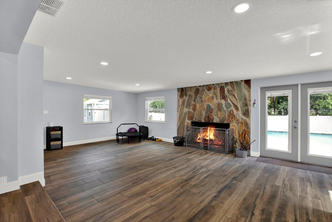
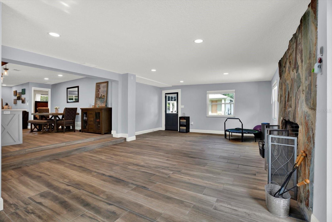
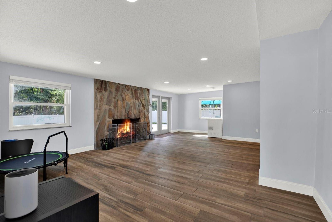
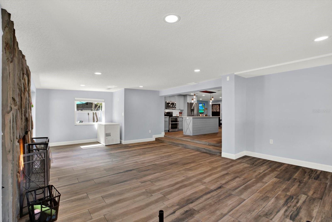
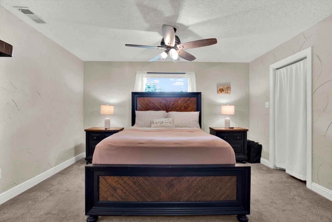
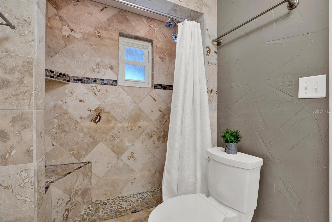
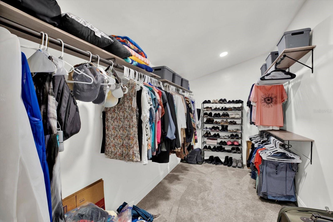
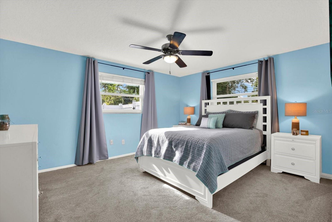
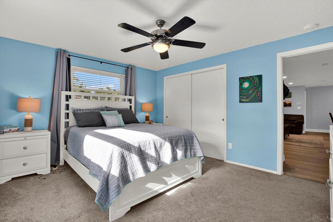
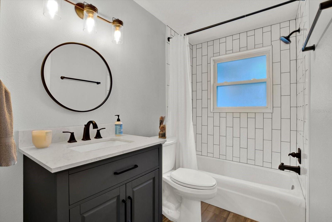
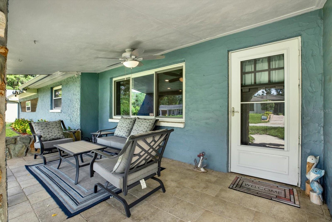
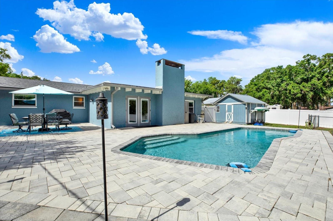
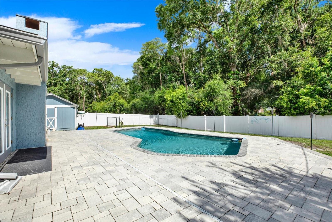
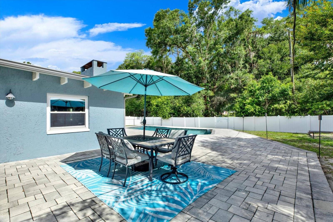
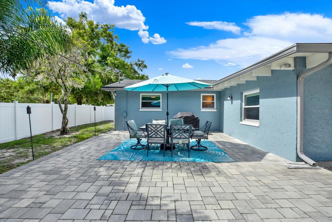
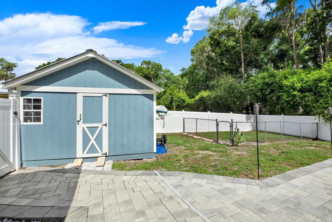
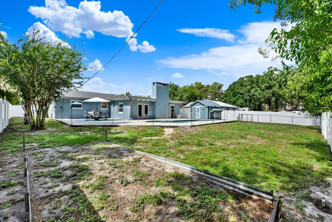
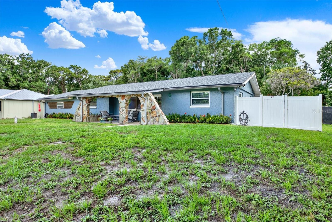
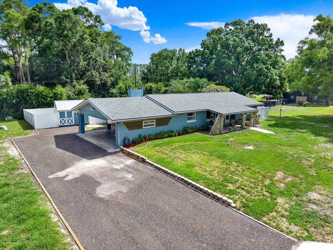
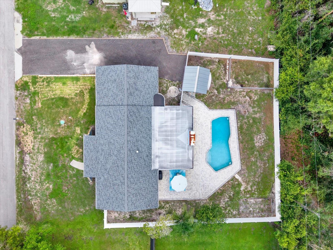
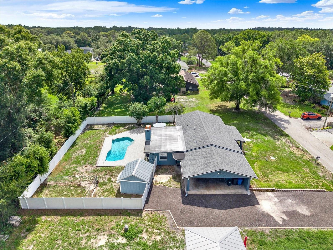
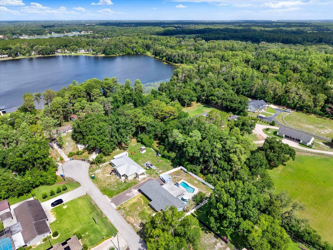
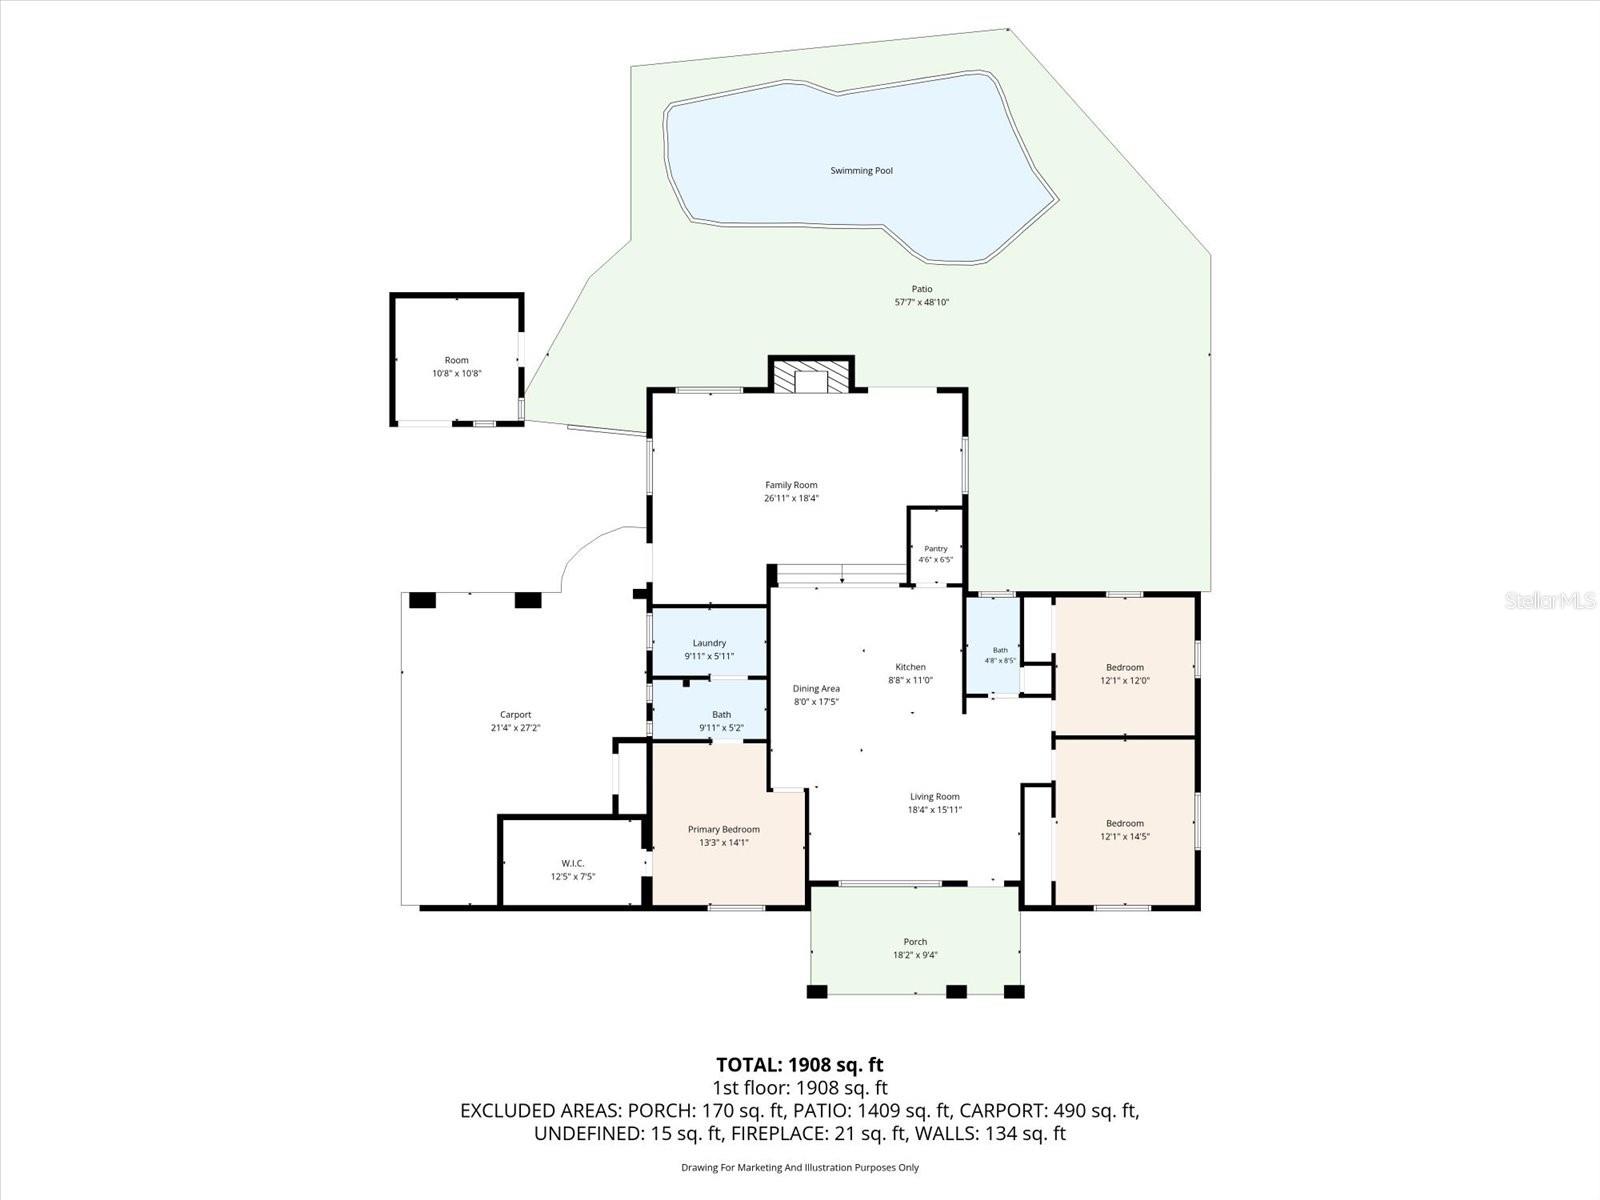
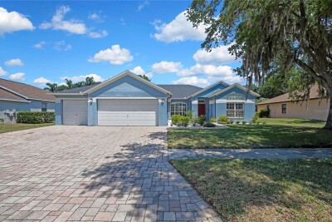
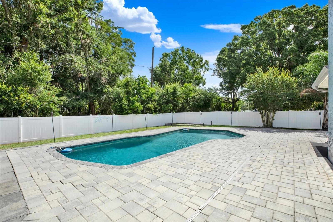
One or more photo(s) has been virtually staged. Welcome to this stunning coastal farmhouse nestled in the heart of Odessa’s desirable Keystone area. A meticulously maintained block construction pool home set on a generous 0.29-acre lot with no HOA and no flood concerns. This is the kind of neighborhood where neighbors keep horses, and there’s plenty of space for your lifestyle, including room for a large RV or boat. The fully-enclosed backyard was made for Florida living. An expansive paver patio wraps around the refreshing pool with plenty of room to make it your own — think outdoor kitchen and cozy fire-pit for enjoyable outdoor evenings. A separate enclosed area is perfect for pets or a future chicken coop, and the yard also features a raised garden bed and a new 12x12 shed, all while still leaving open space for play, entertaining, or simply soaking up the Florida sunshine. Whether you’re into backyard chickens, a garden, or just want room to breathe, this property delivers. Inside, a bright open-concept layout welcomes you with porcelain tile flooring throughout the main living areas and a cozy fireplace perfect for those rare chilly evenings. French doors with built-in blinds open directly to the pool and patio, making indoor-outdoor living effortless. The kitchen is where this home truly shines, with quartz countertops, soft-close solid wood cabinetry, stainless steel appliances, a fireclay farmhouse sink, and a shiplap island that feels right at home in this neck of the woods. Barn doors on the walk-in pantry and guest bath add that signature coastal farmhouse character that fits the spirit of the Keystone area perfectly. The split-bedroom layout offers privacy for owners and guests alike, and the primary suite includes a spacious 7x13 wardrobe retreat ideal for the organization enthusiast. All appliances, including washer and dryer, convey with the home. Major updates provide peace of mind, including a new roof and fresh interior and exterior paint completed in 2022, making this home truly turnkey and move-in ready. Odessa’s Keystone area is one of Tampa Bay’s best-kept secrets! Top-rated schools, nearby parks, shopping, and dining, all wrapped in a relaxed, rural-meets-refined lifestyle that’s increasingly hard to find. Spacious lots, private pool, no HOA, and a community where the equestrian life is just down the road. If you’ve been searching for an escape from the ordinary — this is it.

Driving directions : Traveling N on US19, take a right onto E Tarpon Ave which turns into Keystone Rd, continue on and road turns to Tarpon Springs Rd, take a right onto Boy Scout Rd, left onto Belmack Blvd S, another left onto Belmack blvd N, home will be on the right hand side.

Property Features

Rooms Dimension Description
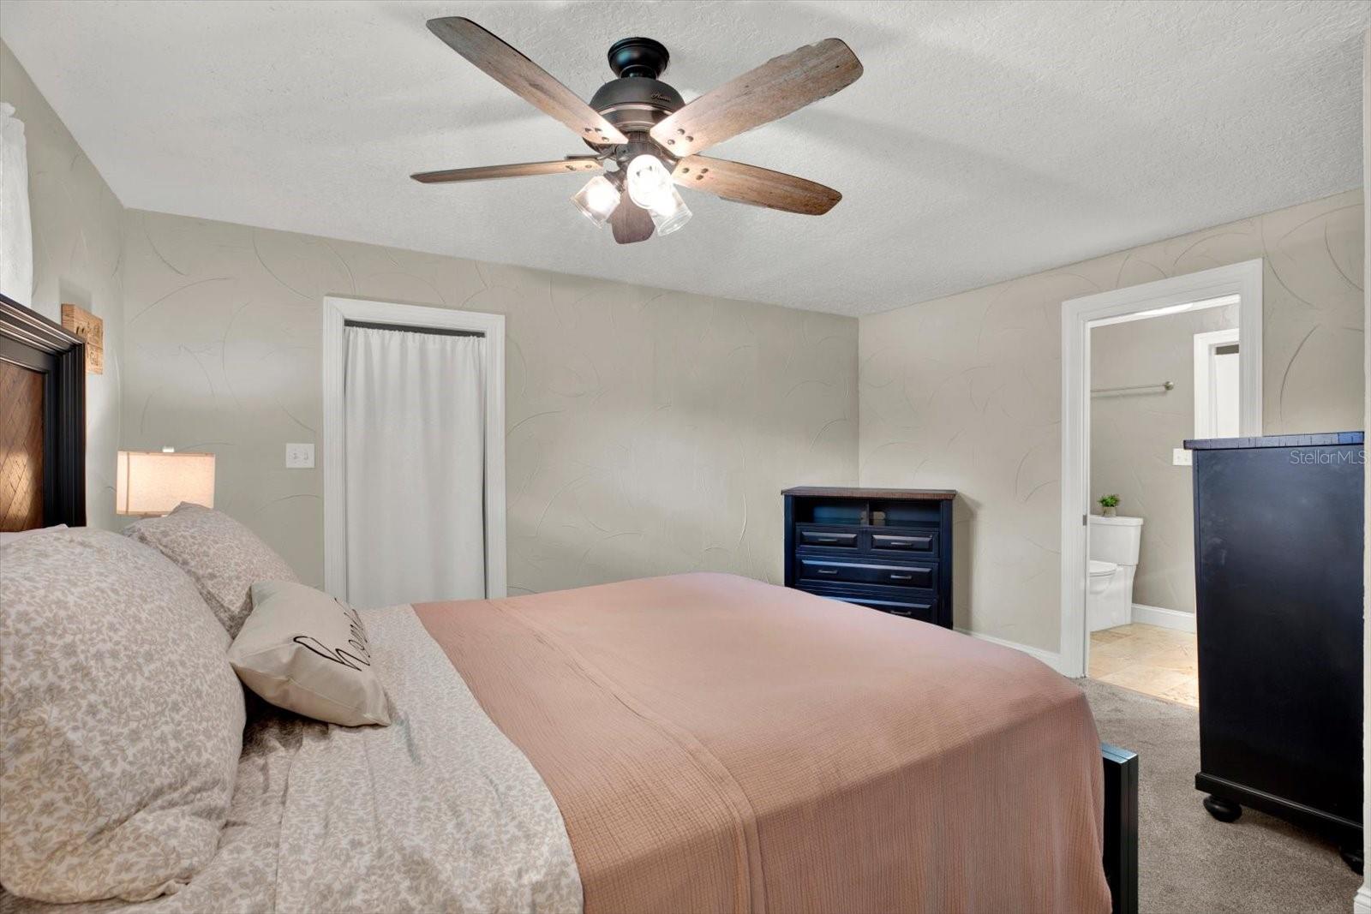
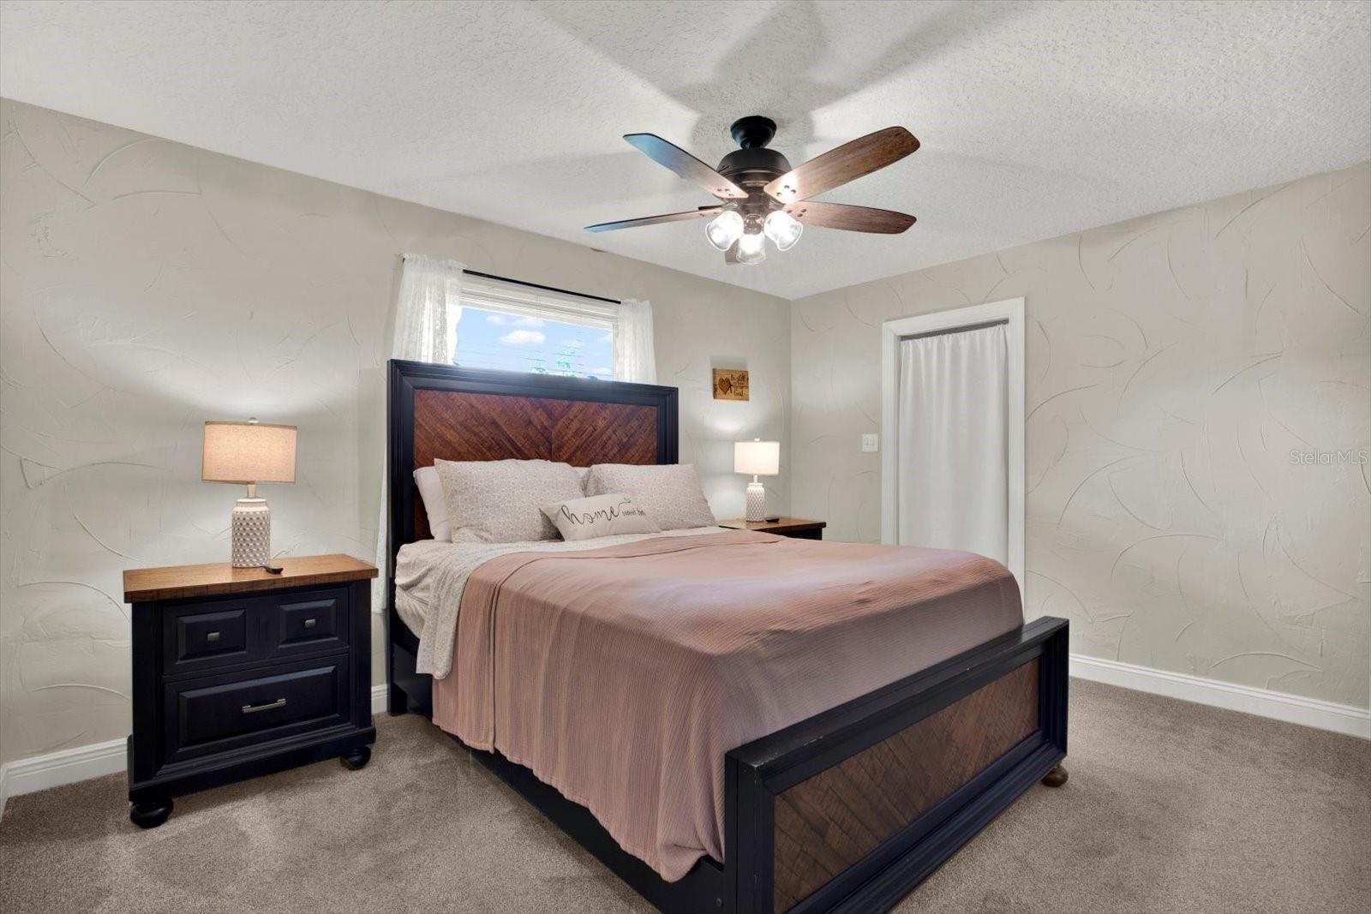
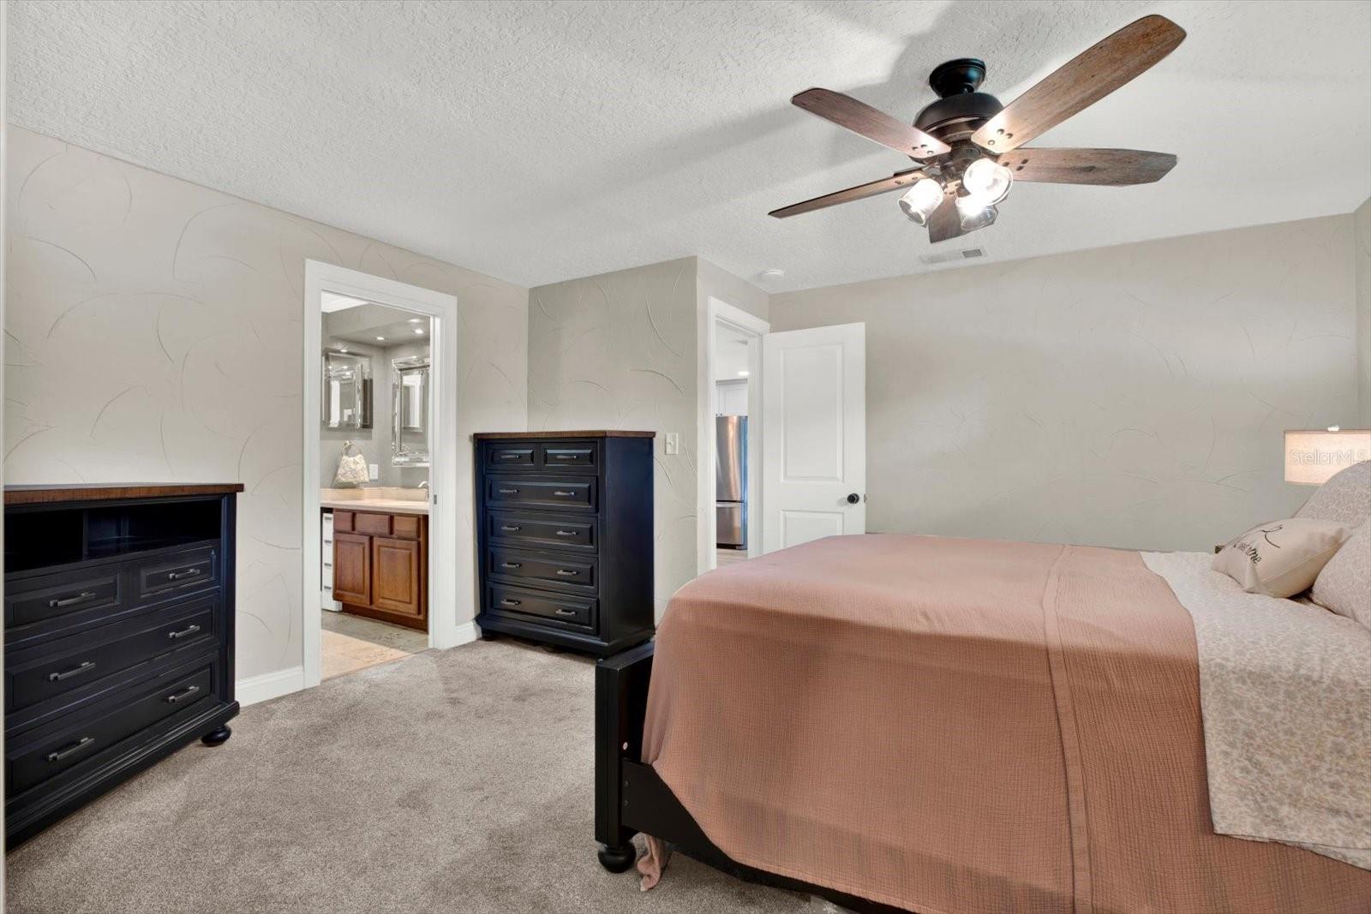
Primary Bedroom 13x14 First level
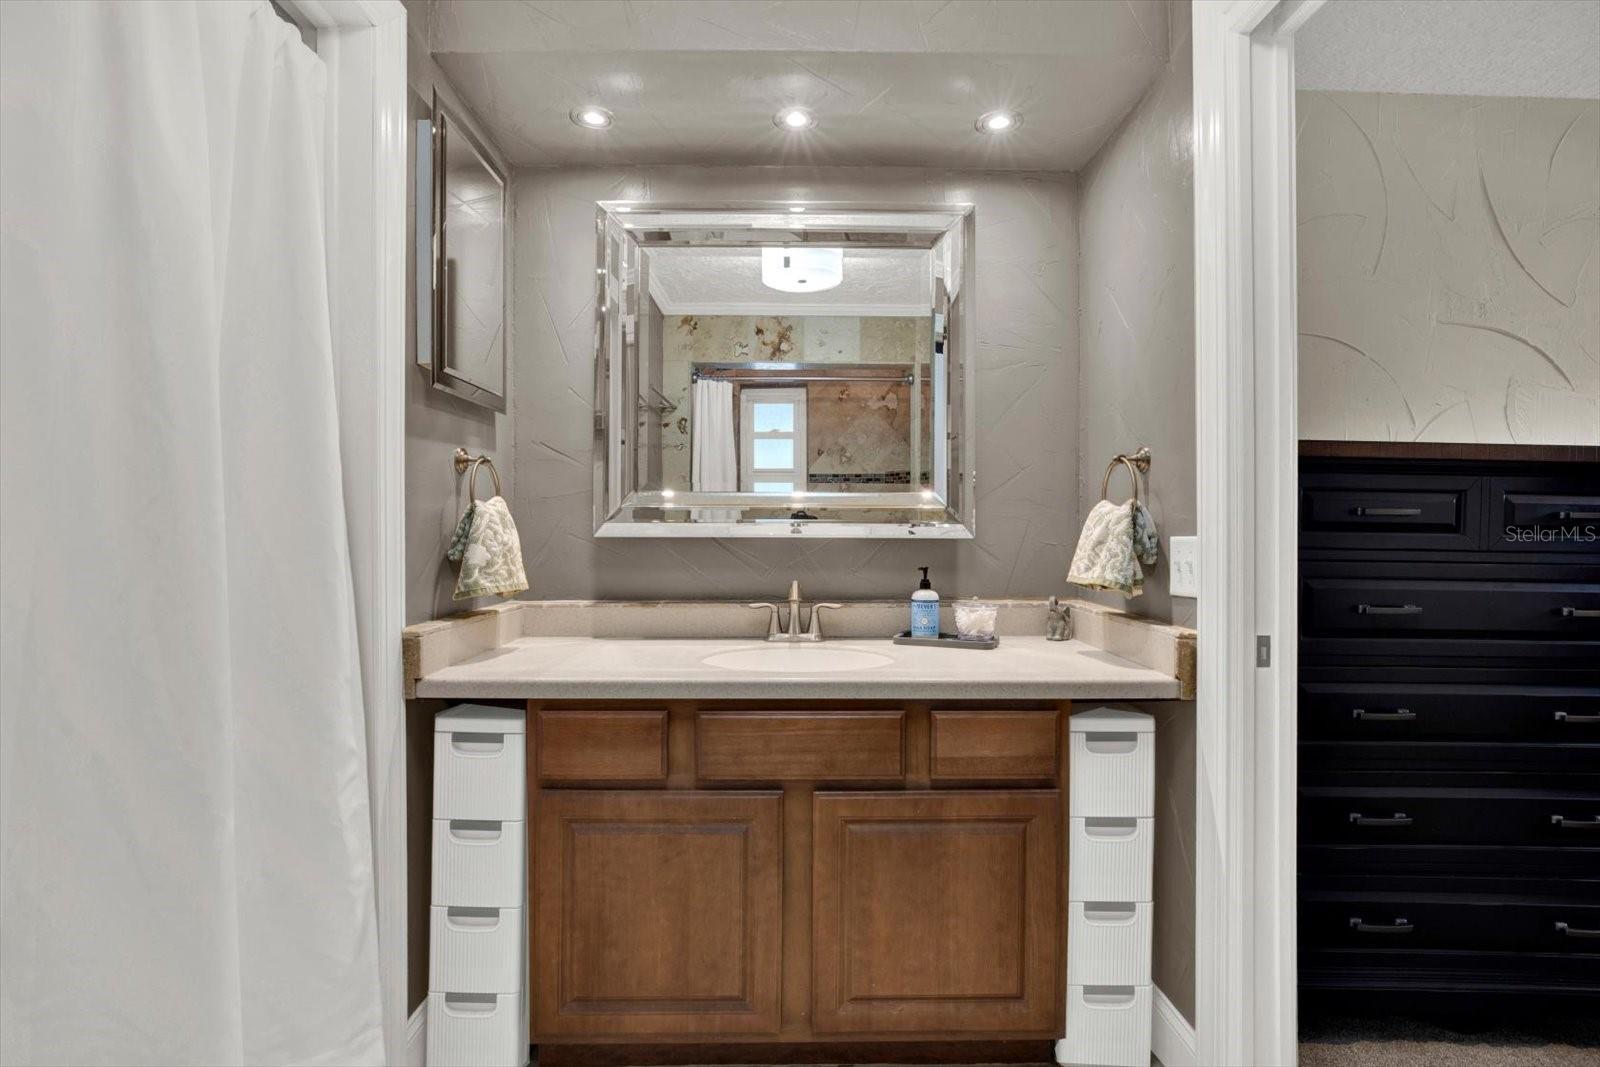
Primary Bathroom 9x5 First level
Living Room 18x15 First level
Kitchen 8x11 First level
Family Room 26x18 First level
Dining Room 8x17 First level
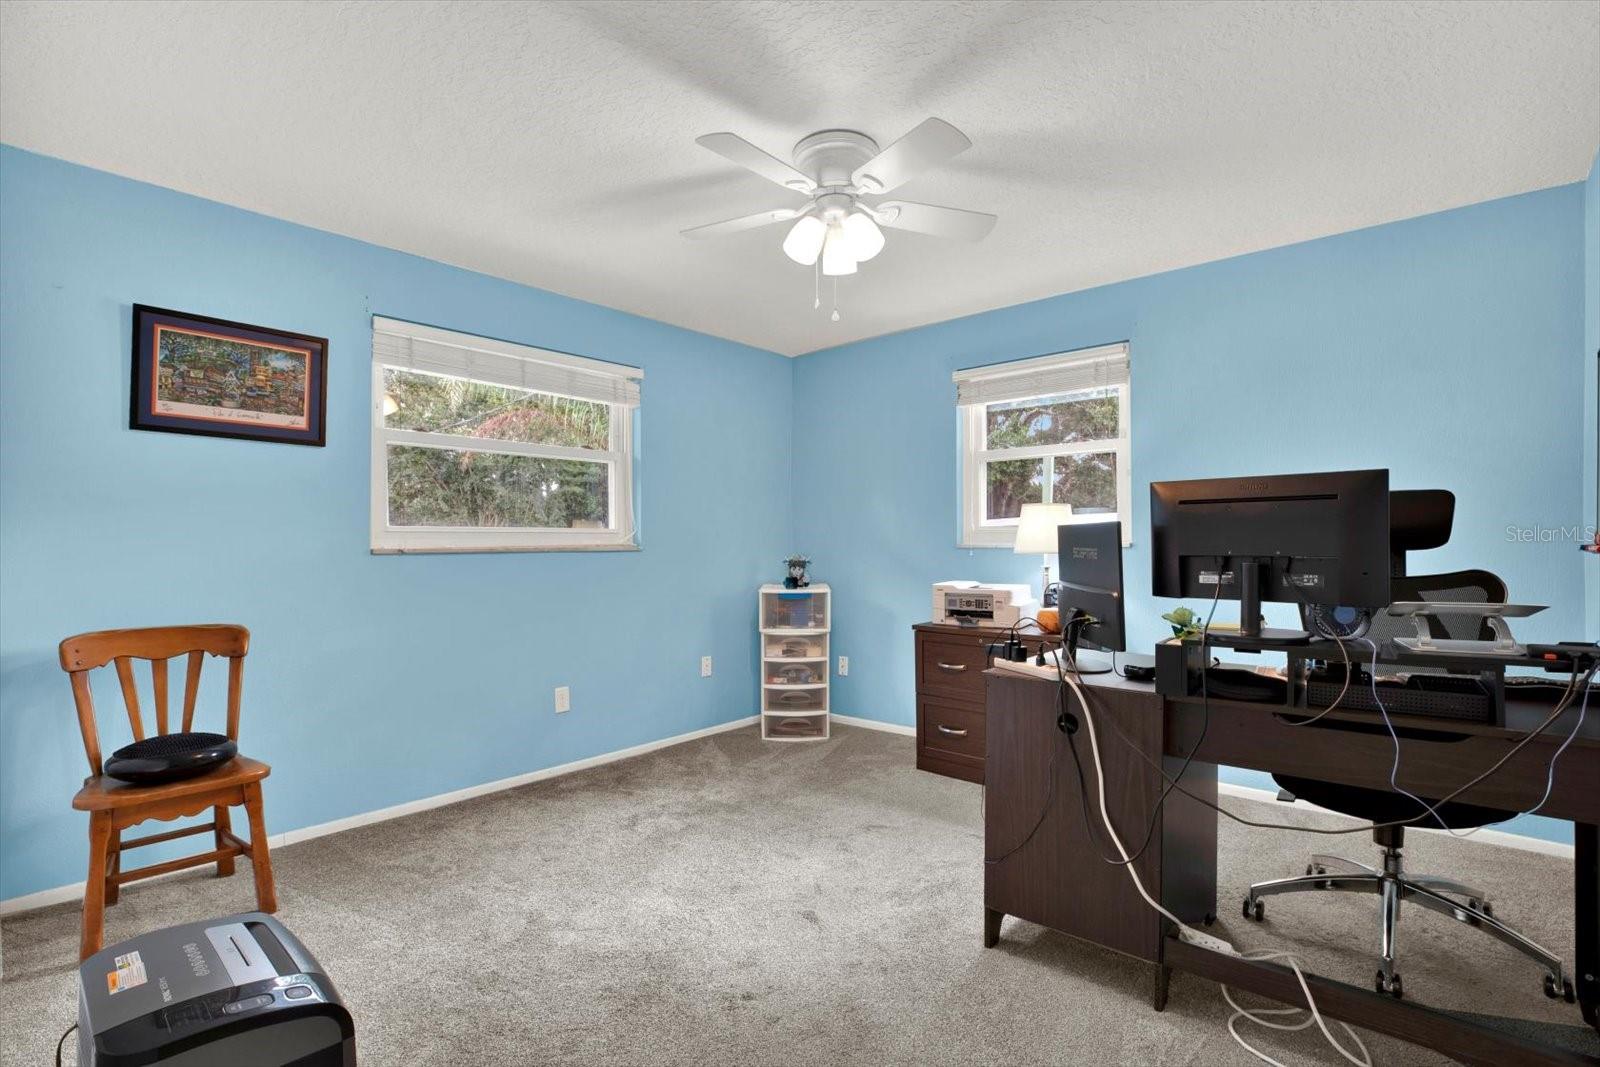
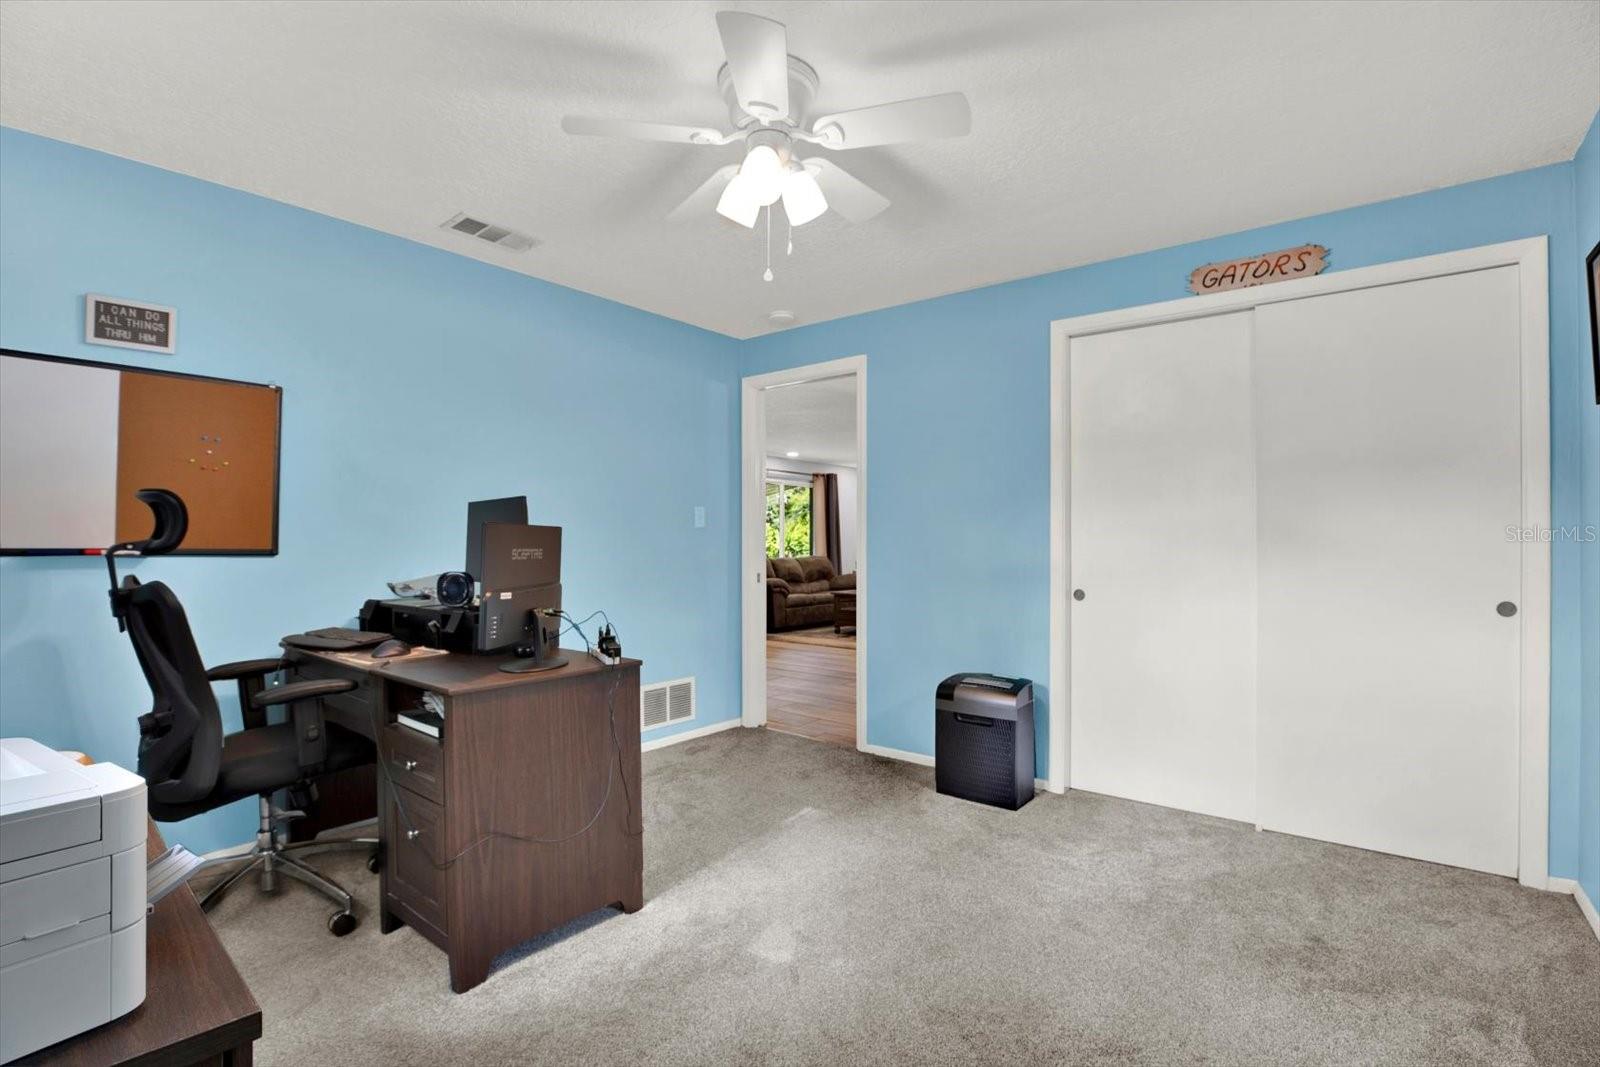
Bedroom 2 12x12 First level
Bedroom 3 12x14 First level
Bathroom 2 4x8 First level
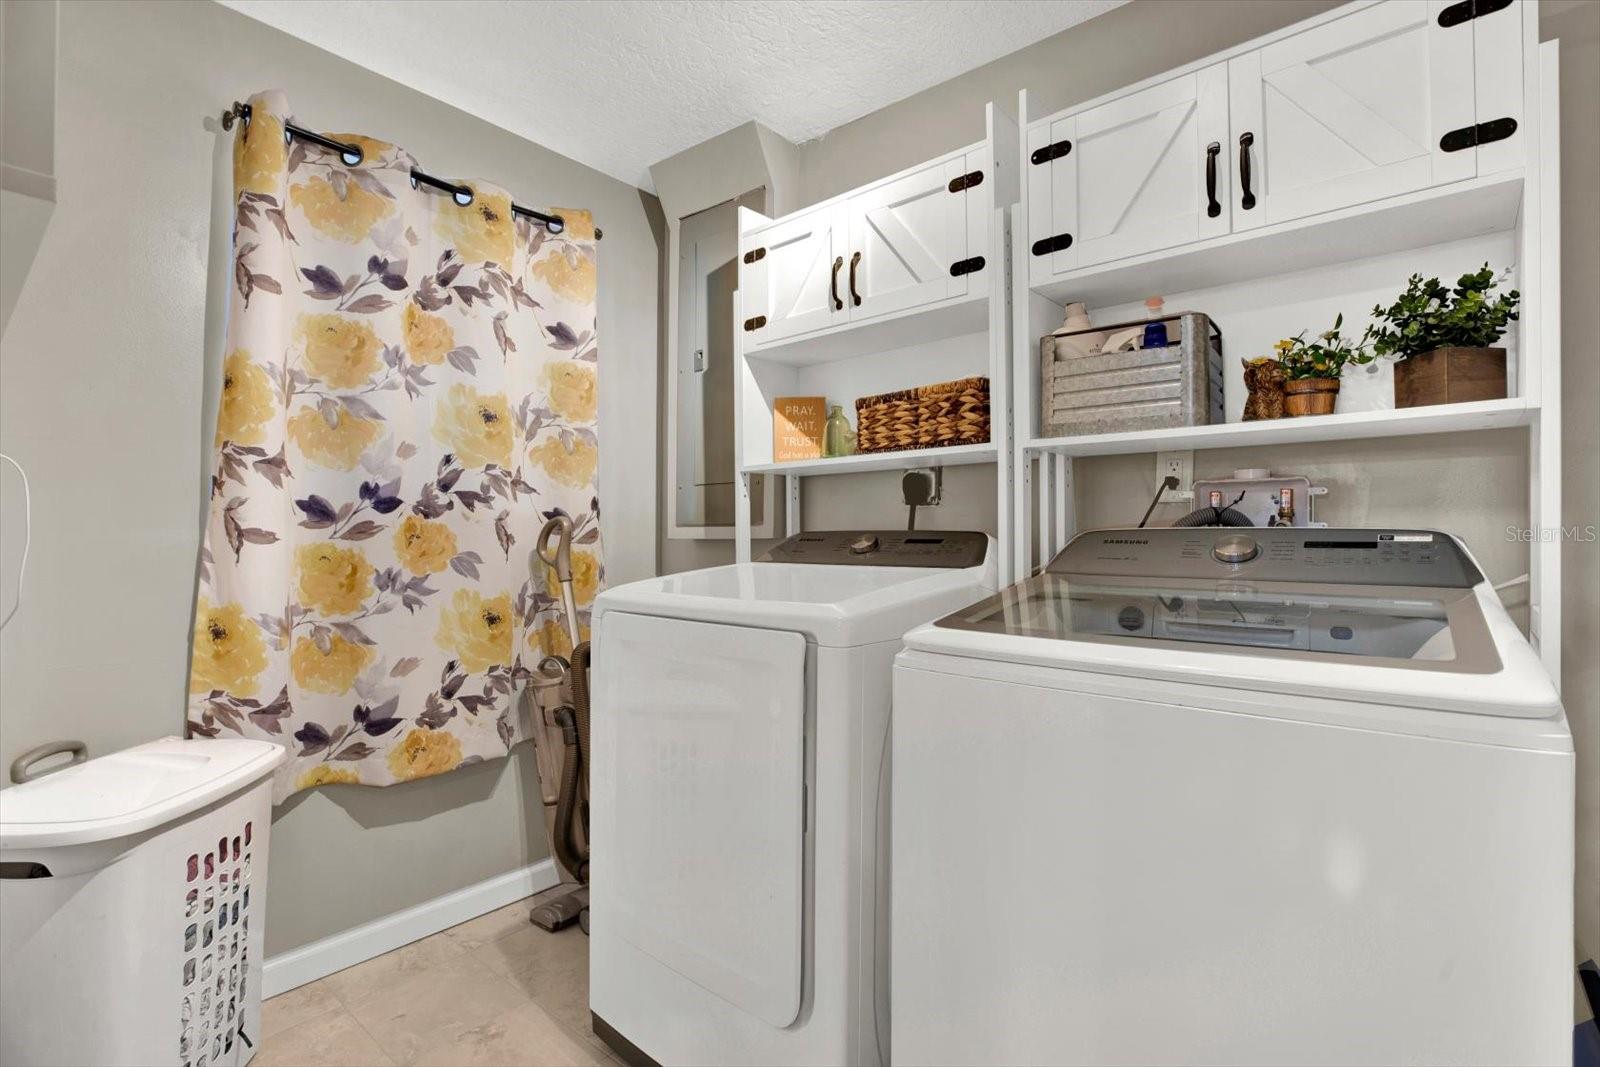
Laundry 9x5 First level
Bonus Room 10x8 First level

Interior Features

  • Ceiling Fans(s)
  • Kitchen/Family Room Combo
  • Living Room/Dining Room Combo
  • Open Floorplan
  • Solid Wood Cabinets
  • Stone Counters
  • Walk-In Closet(s)
  • Window Treatments

Appliances

  • Dishwasher
  • Dryer
  • Microwave
  • Range
  • Refrigerator
  • Washer
  • Water Filtration System

Heating

  • Electric

Laundry features

  • Inside
  • Laundry Room

Air Conditioning

  • Central Air

Fireplace

  • Family Room

Floor Covering

  • Carpet
  • Ceramic Tile

Utilities

  • BB/HS Internet Available
  • Cable Available
  • Electricity Connected

Exterior features

  • Storage

Pool features

  • In Ground

Patio and porch features

  • Deck
  • Front Porch

Construction Materials

  • Block
  • Stucco

Other Structures

  • Shed(s)

Road Surface Type

  • Paved

Roof

  • Shingle

Foundation

  • Slab

School Information


Listing information courtesy of RE/MAX COLLECTIVE

All listing information is deemed reliable but not guaranteed and should be independently verified through personal inspection by appropriate professionals. Listings displayed on this website may be subject to prior sale or removal from sale; availability of any listing should always be independently verified.
Listing information is provided for consumer personal, non-commercial use, solely to identify potential properties for potential purchase; all other use is strictly prohibited and may violate relevant federal and state law.
Listing data comes from My Florida Regional MLS.