English / Українська / Русский

Julia Vakulenko - Broker -

TB8511493 TB8511493 TB8511493 TB8511493 TB8511493 TB8511493 TB8511493 TB8511493 TB8511493 TB8511493 TB8511493 TB8511493 TB8511493 TB8511493 TB8511493 TB8511493 TB8511493 TB8511493 TB8511493 TB8511493 TB8511493 TB8511493
Loading map ...
Loading map ...

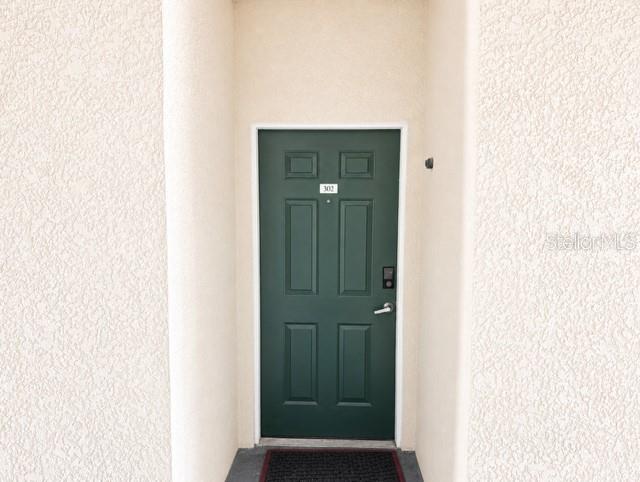
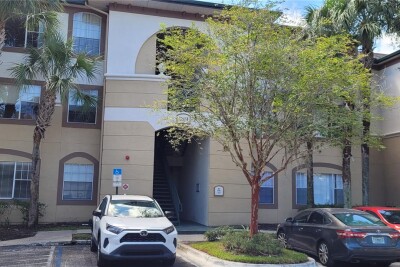
17102 CARRINGTON PARK DR #302, TAMPA, 33647


Property highlights

  • MLS#: TB8511493
  • 2.00 lot size Sq.Ft.
  • Year built: 1996
  • Floor: 1
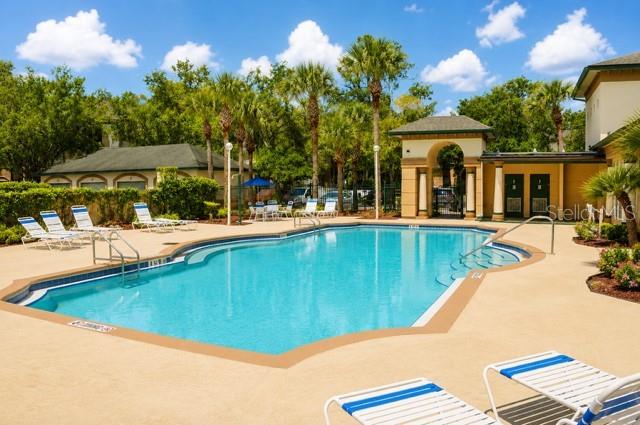
  • Pool: Community pool
  • Listed: 05/22/2026
  • Taxes: $3,000.00
  • HOA fees (monthly): $520.39
  • Average Monthly Fees (not including CDD, if any): $520.39
  • Maintenance fee includes: Pool, Maintenance Structure, Pest Control, Recreational Facilities, Sewer, Trash and Water
  • Building Name: NA
  • Virtual Tour

Property Overview

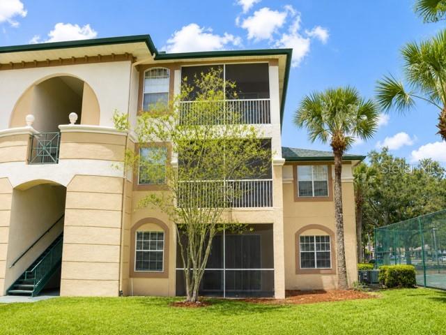
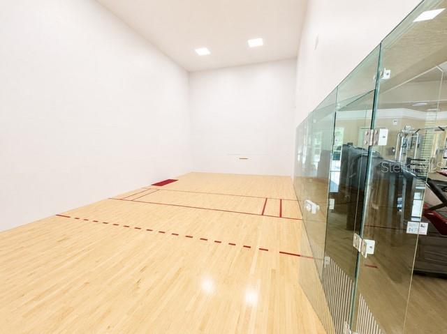
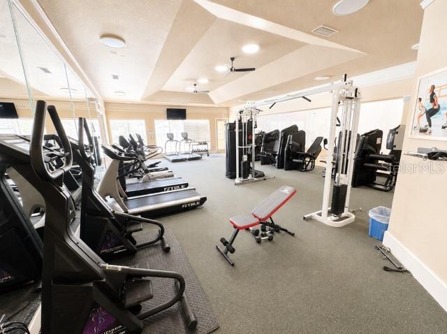
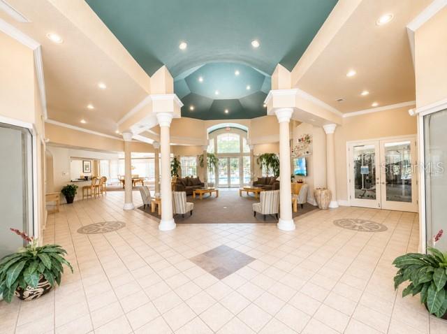
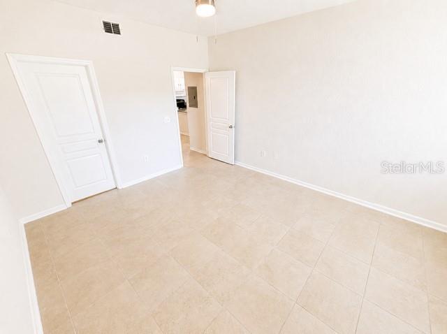
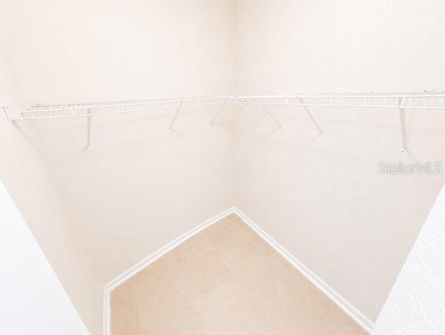
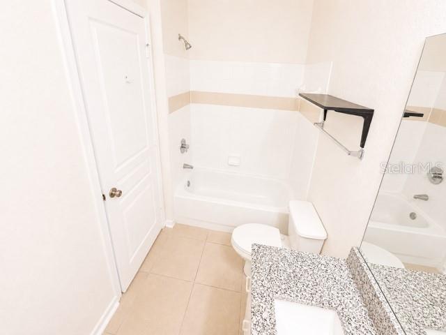
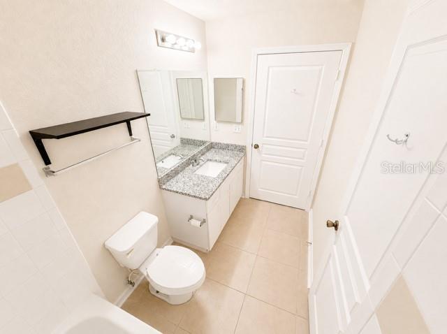
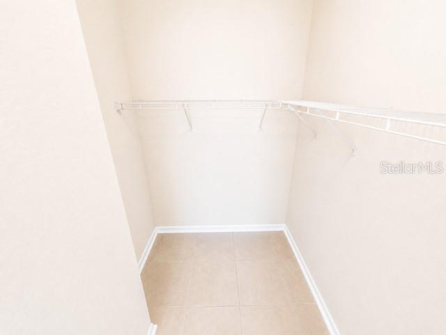
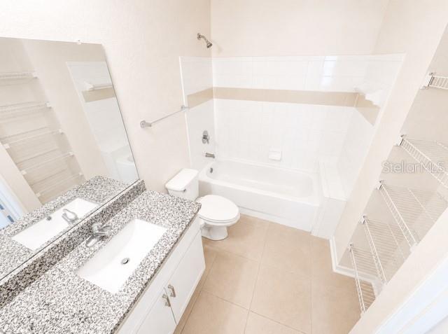
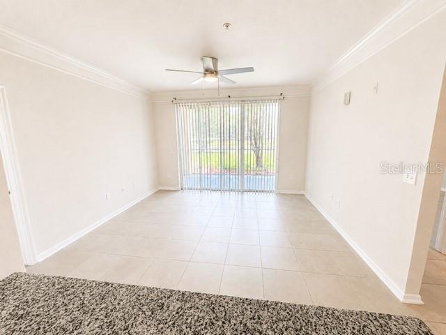
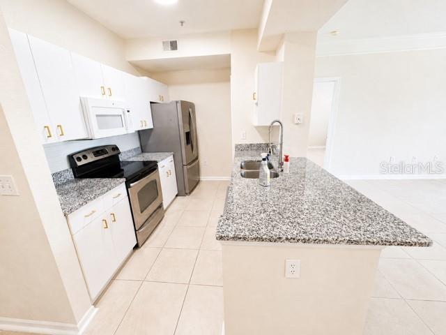
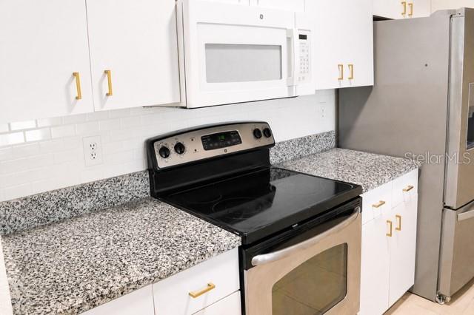
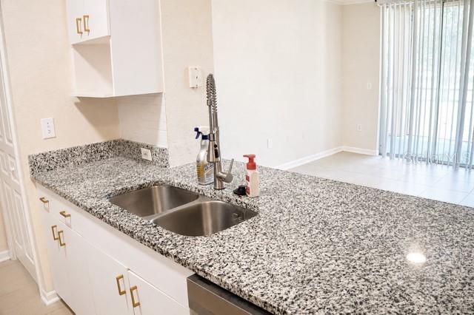
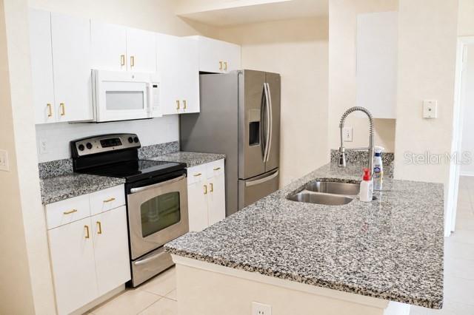
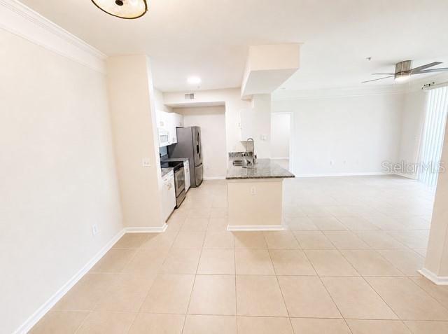
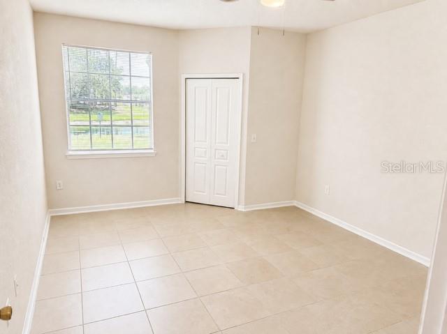
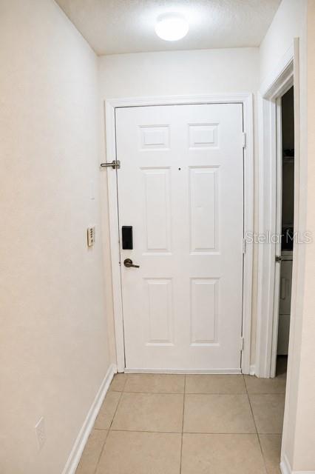
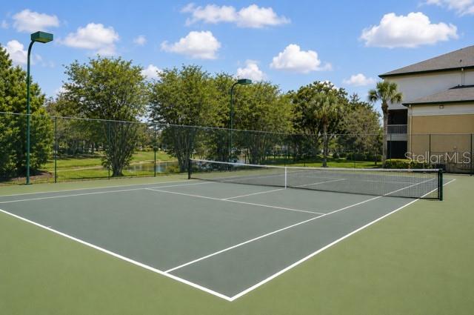
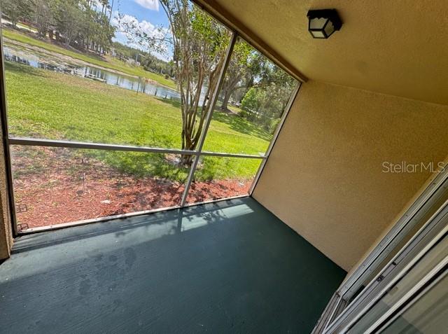
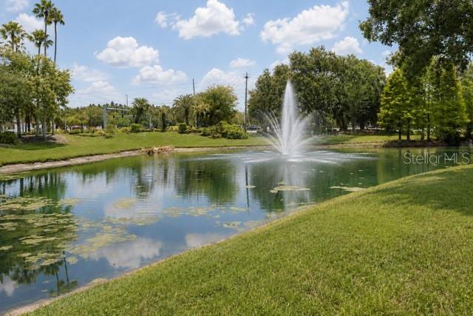
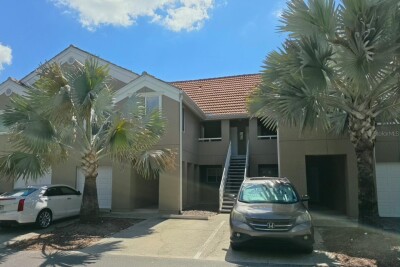
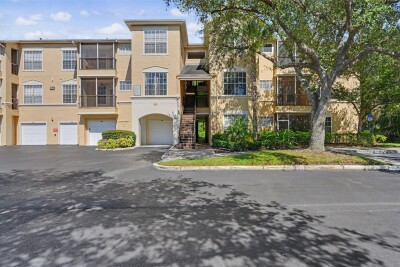
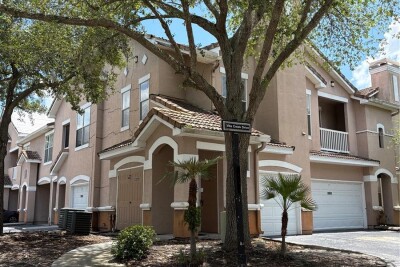
BEST VIEW IN JADE AT TAMPA PALMS! Beautiful 2-bedroom, 2-bathroom GROUND FLOOR condo in a fantastic location! This spacious split floor plan features gorgeous porcelain tile floors throughout, fresh paint, crown molding, high ceilings, and a large great room with sliding glass doors leading to a screened patio overlooking a tranquil pond view. The kitchen features beautiful granite countertops and all appliances are included. Both bathrooms also offer granite countertops. Water is included in the monthly HOA fee! Located in a top-rated school zone with easy access to Bruce B. Downs and I-75, and conveniently close to restaurants, shopping, schools, hospitals, and much more. Community amenities include a pool, fitness center, tennis court, racquetball court, and clubhouse. Make your appointment today!

Driving directions : North on Bruce B Downs to Tampa Palms Boulevard, left at light, left into Jade. The first building on the left, building 3

Property Features

Rooms Dimension Description
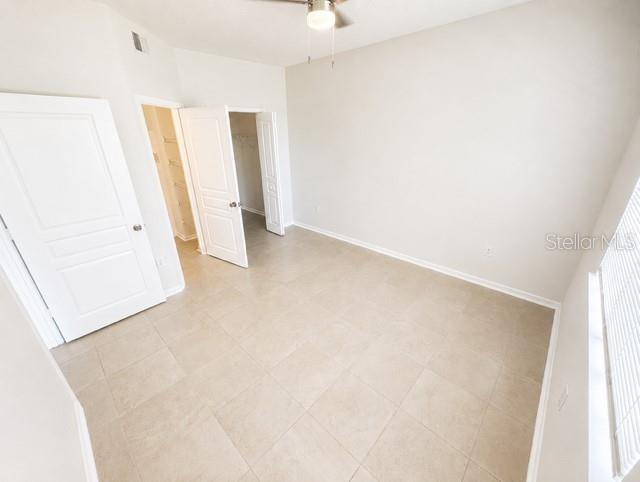
Primary Bedroom 12x12 First level , Porcelain Tile
Living Room 14x14 First level , Porcelain Tile
Kitchen 8x12 First level , Porcelain Tile

Interior Features

  • Ceiling Fans(s)
  • Crown Molding
  • High Ceilings
  • Stone Counters

Appliances

  • Dishwasher
  • Disposal
  • Dryer
  • Microwave
  • Range
  • Refrigerator
  • Washer

Heating

  • Central

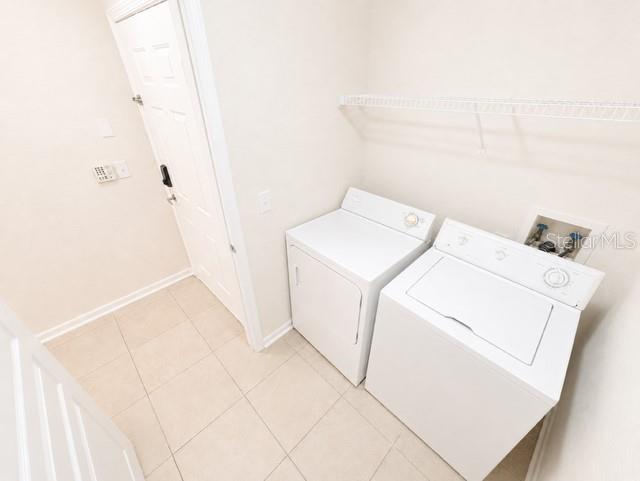
Laundry features

  • Inside
  • Laundry Room

Air Conditioning

  • Central Air

Floor Covering

  • Tile

Utilities

  • Public

Exterior features

  • Sidewalk

Parking features

  • Ground Level
  • Guest
  • Open

Patio and porch features

  • Covered
  • Enclosed
  • Patio
  • Rear Porch
  • Screened

Pets restrictions

  • Buyer/Buyer's agent to verify with association any pet restrictions.
  • 2 pet(s) allowed
  • Medium (36-60 Lbs.)

Community Features

  • Clubhouse
  • Sidewalks
  • Tennis Court(s)

Association Amenities

  • Clubhouse
  • Fitness Center
  • Pool
  • Racquetball
  • Tennis Court(s)

Construction Materials

  • Stucco
  • Frame

Road Surface Type

  • Paved

Roof

  • Shingle

Foundation

  • Slab

School Information


Listing information courtesy of COLDWELL BANKER REALTY

All listing information is deemed reliable but not guaranteed and should be independently verified through personal inspection by appropriate professionals. Listings displayed on this website may be subject to prior sale or removal from sale; availability of any listing should always be independently verified.
Listing information is provided for consumer personal, non-commercial use, solely to identify potential properties for potential purchase; all other use is strictly prohibited and may violate relevant federal and state law.
Listing data comes from My Florida Regional MLS.