1461 N RIVER CIR
3, 2, 1,722ft²
MLS#: TB8508565
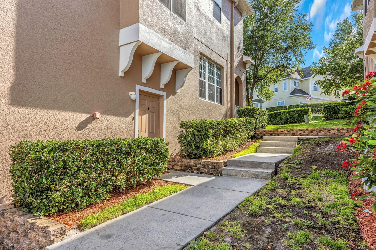
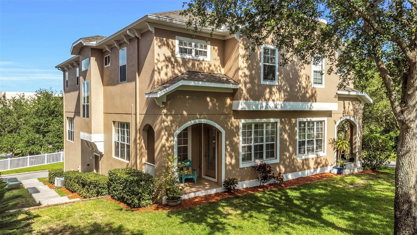
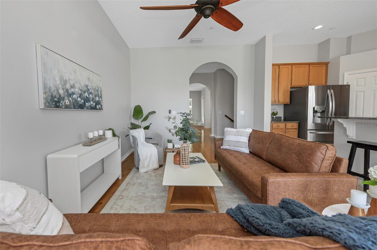
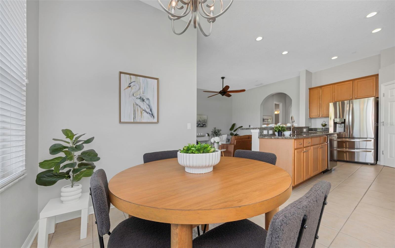
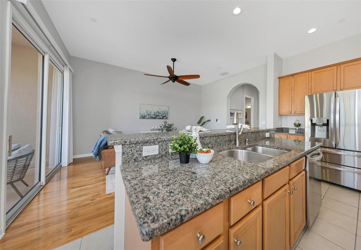
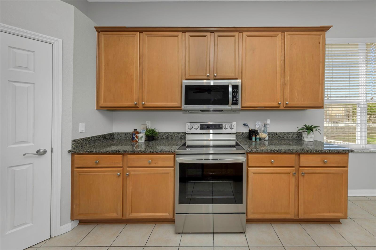
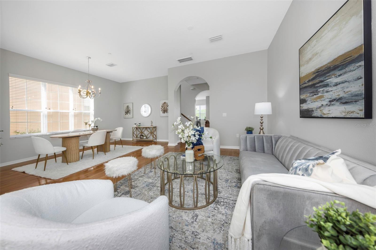
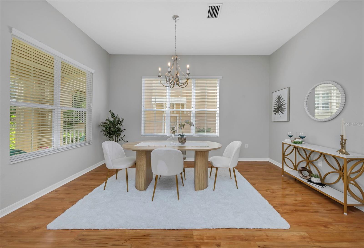
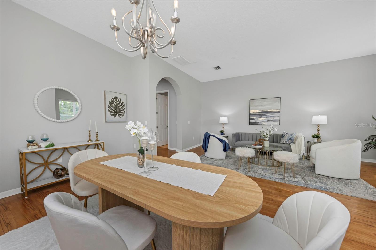
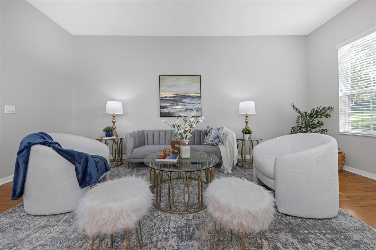
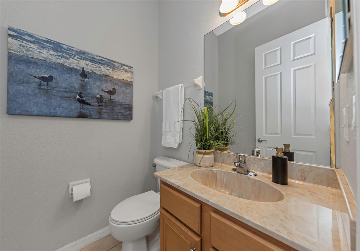
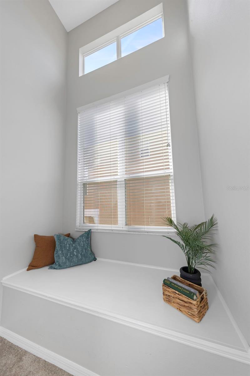
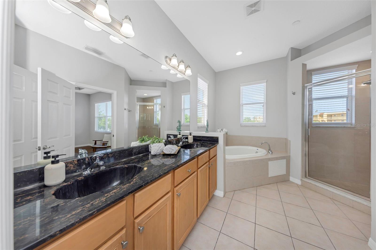
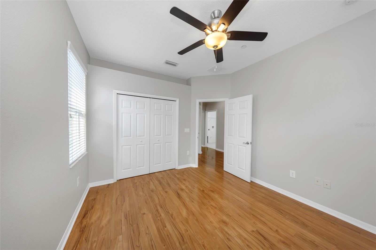
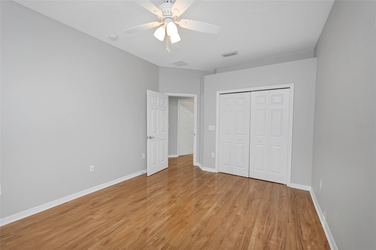
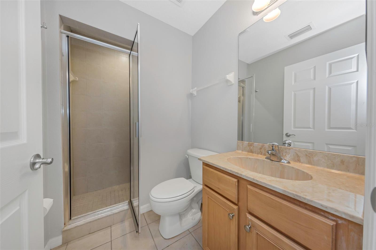
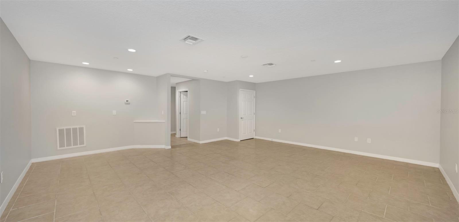
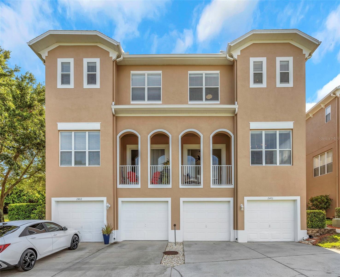
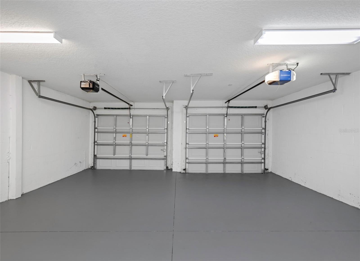
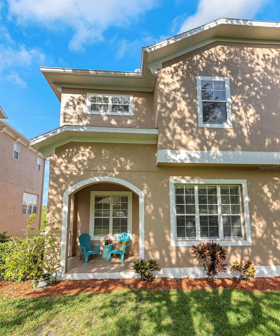
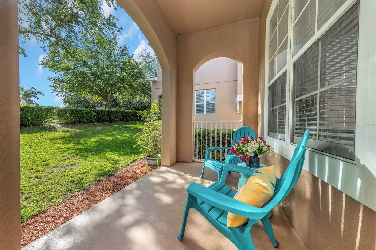
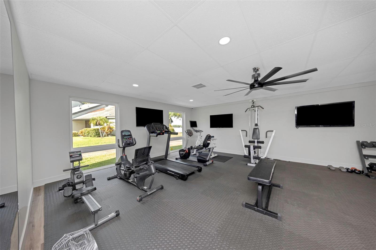
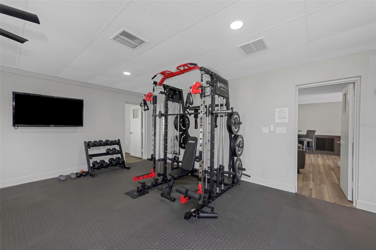
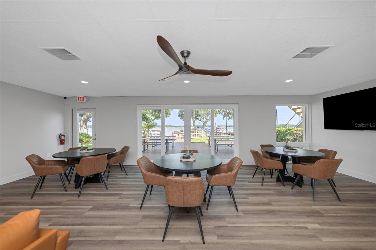
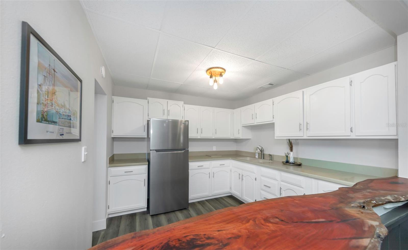
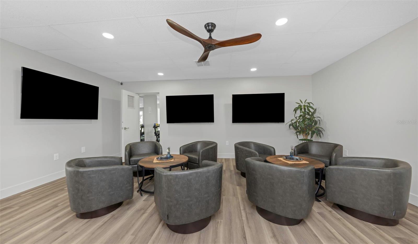
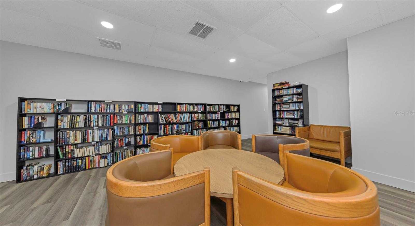
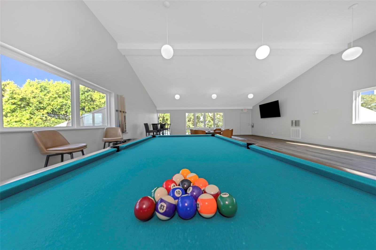
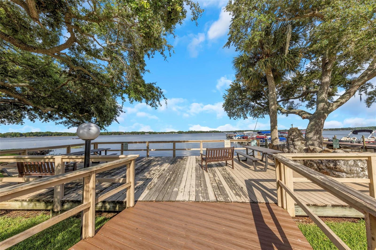
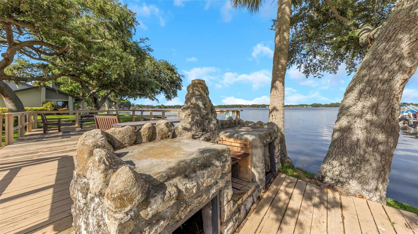
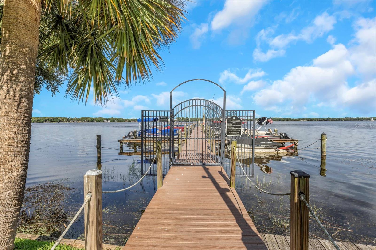
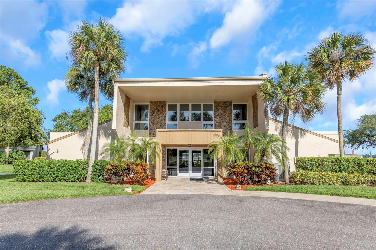
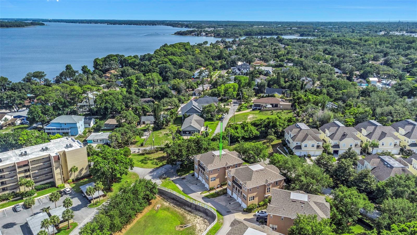
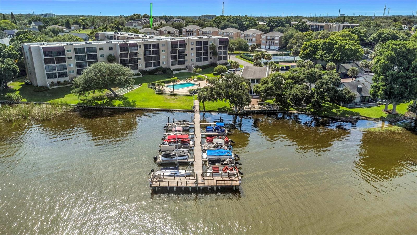
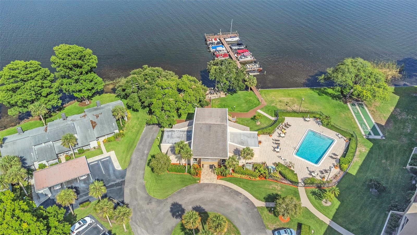
Welcome to Tarpon Sail & Tennis Club-one of Tarpon Springs most coveted lakefront communities. This impressive 3-story executive townhome offers nearly 3000 square feet of versatile living space, an oversized 2-car garage, and access to all the best that lake Tarpon and the Gulf Coast lifestyle have to offer.
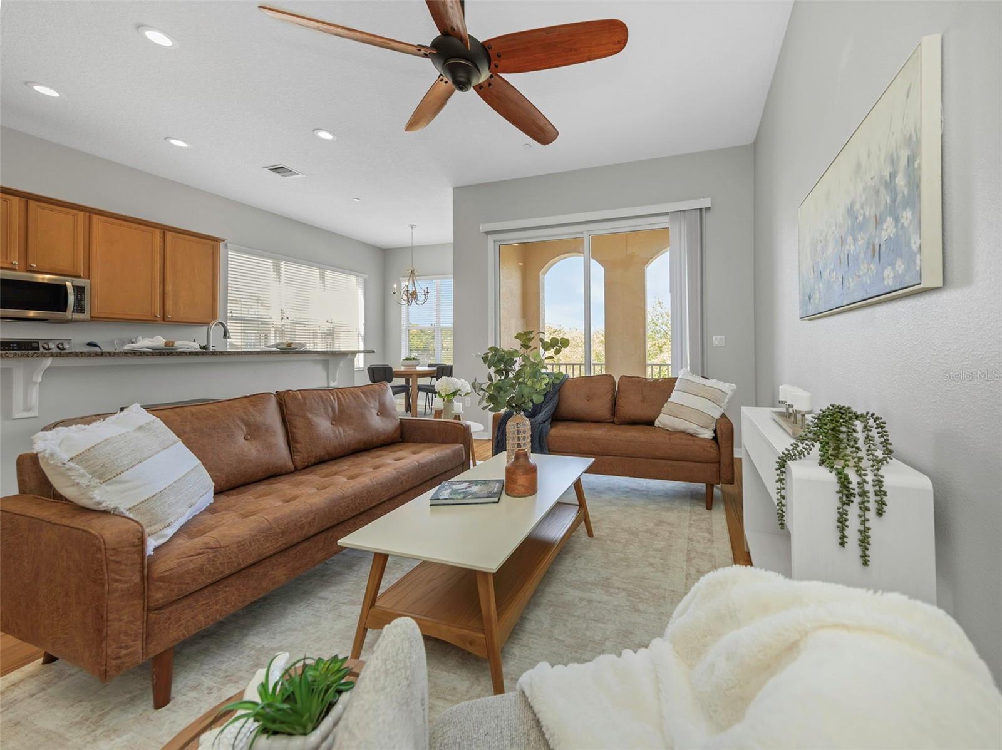
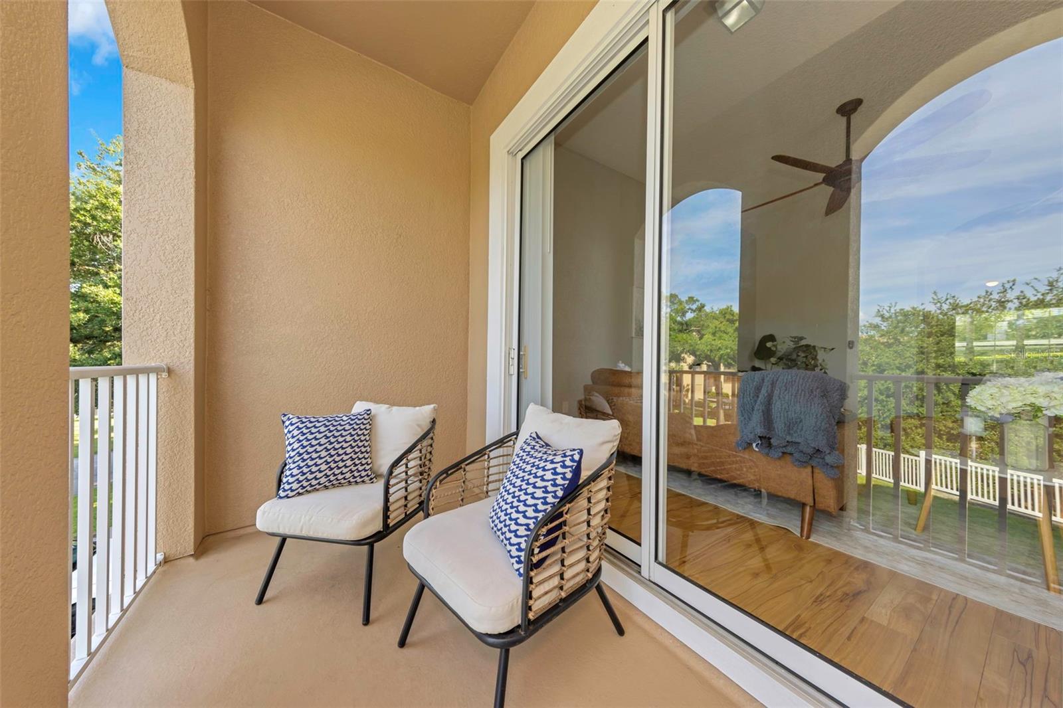
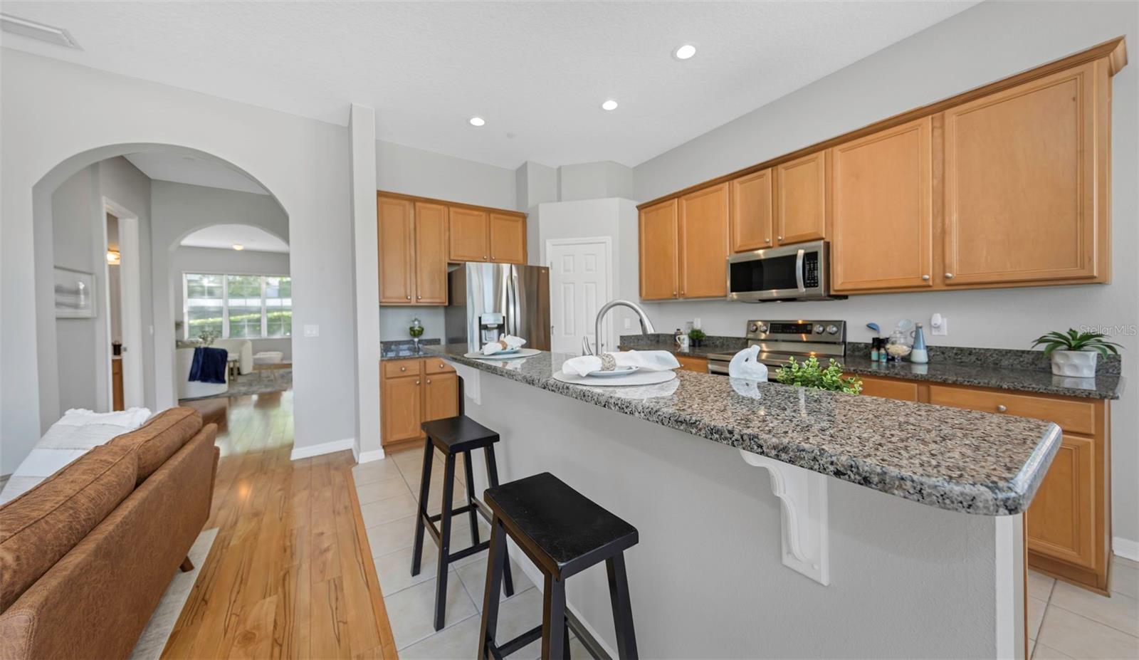
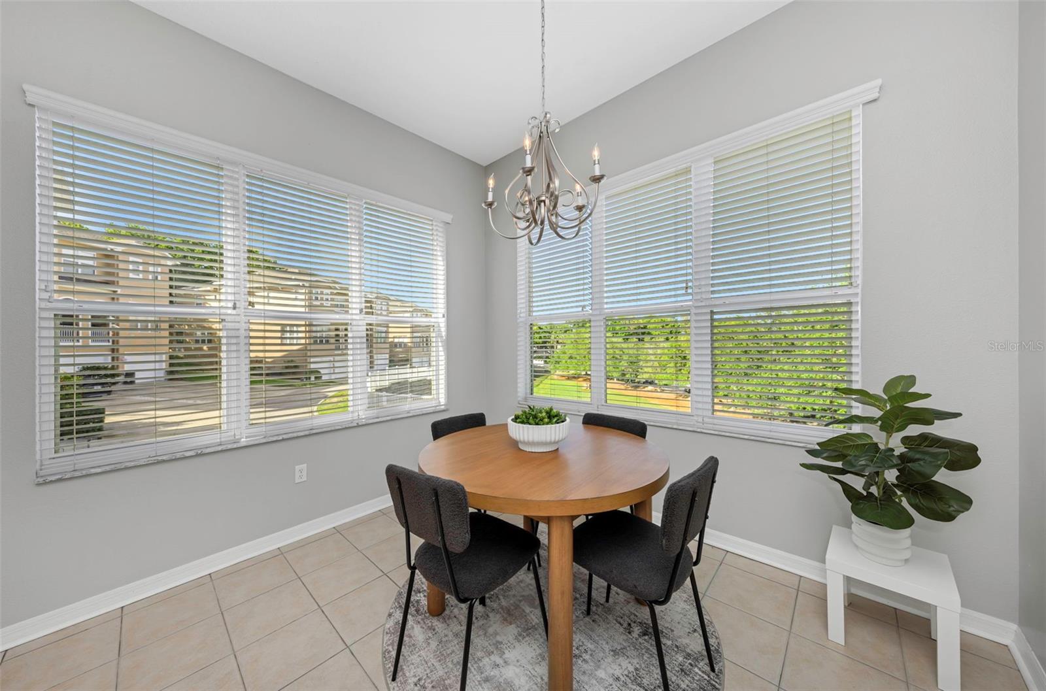
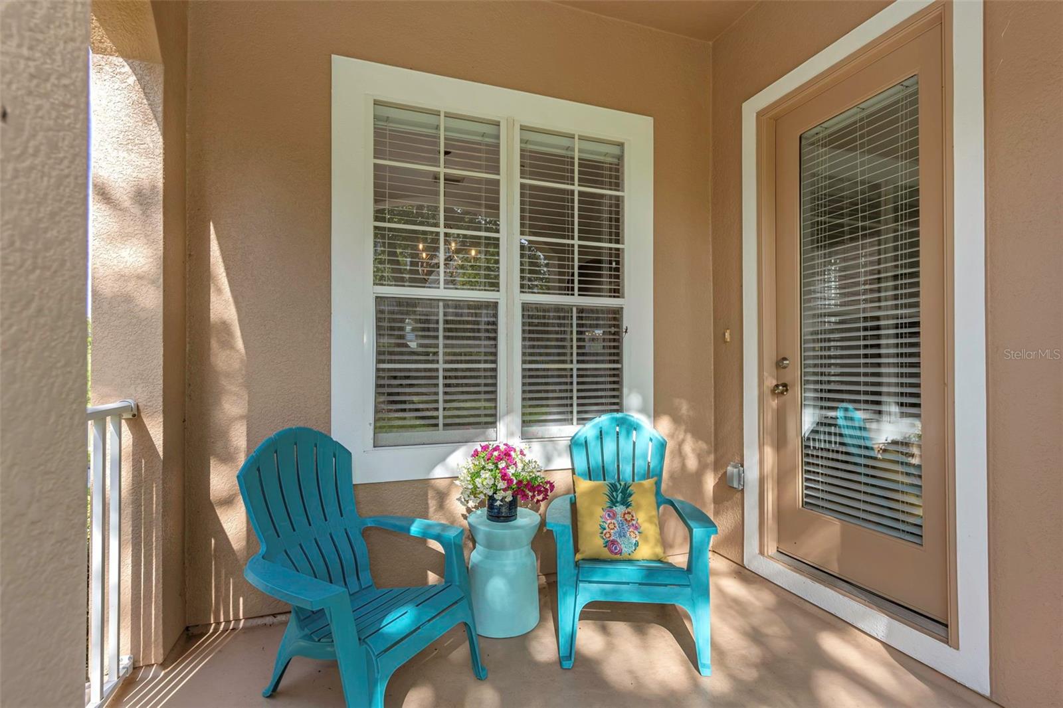
The main living level features soaring 10-foot ceilings and an open concept kitchen with raised panel cabinetry, stainless steel appliances, granite countertops and a walk in pantry - a chefs dream for organization and storage. The bright family room opens via sliders to your private second story balcony. In addition, the space offers a formal dining space, adjoining living room and private back porch ideal for relaxation or for entertaining.
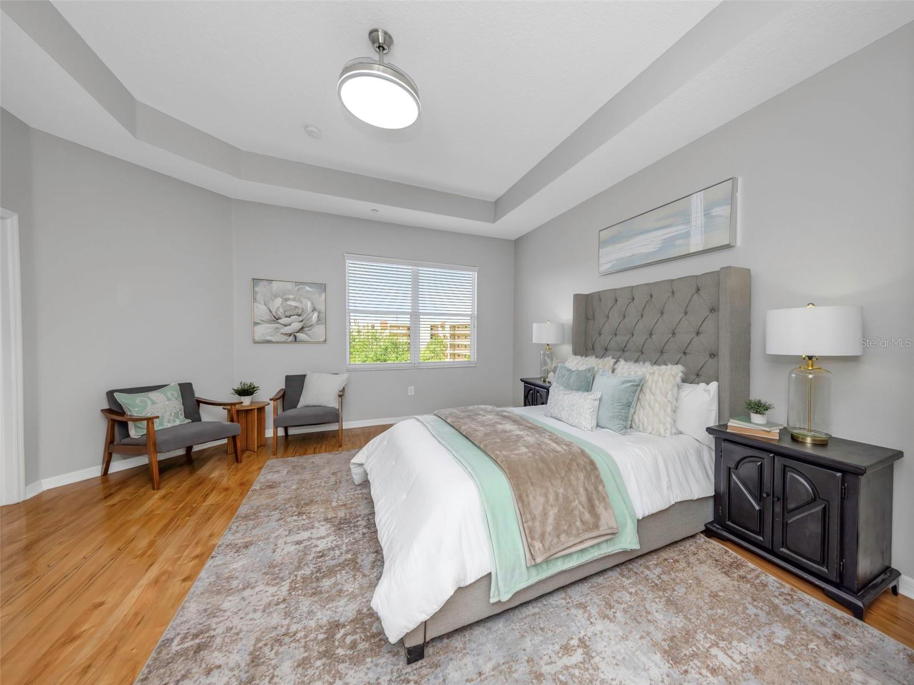
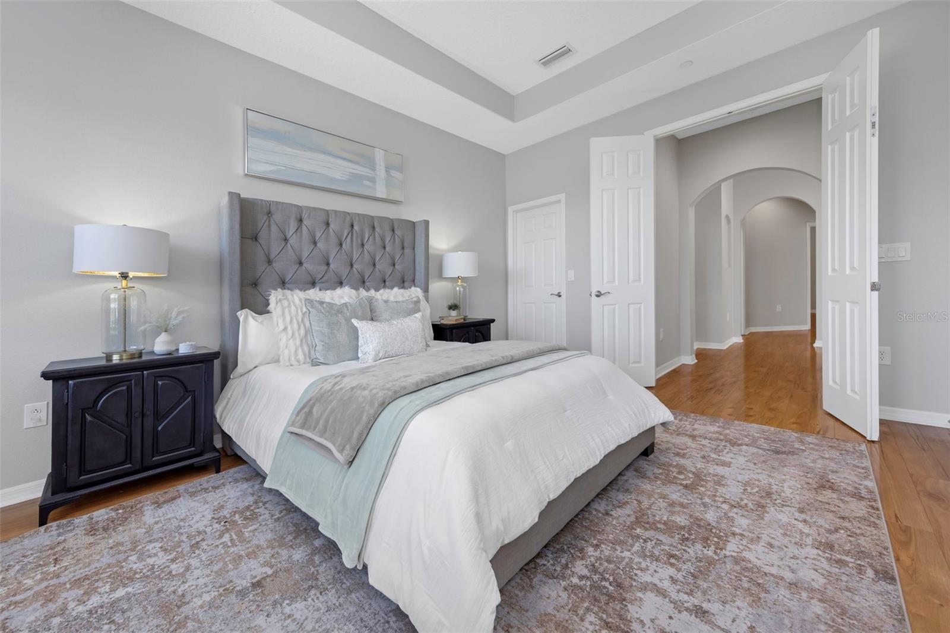
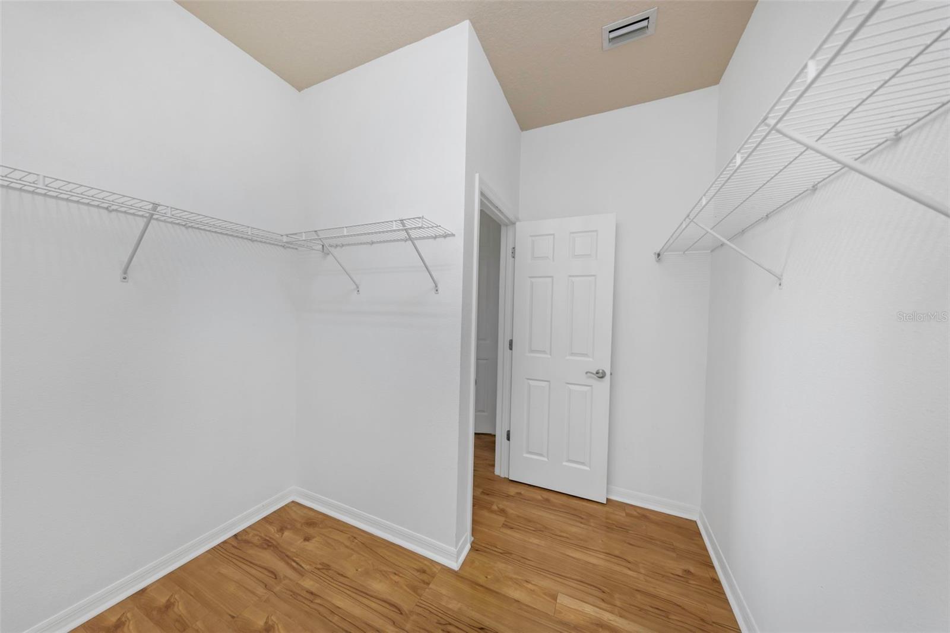
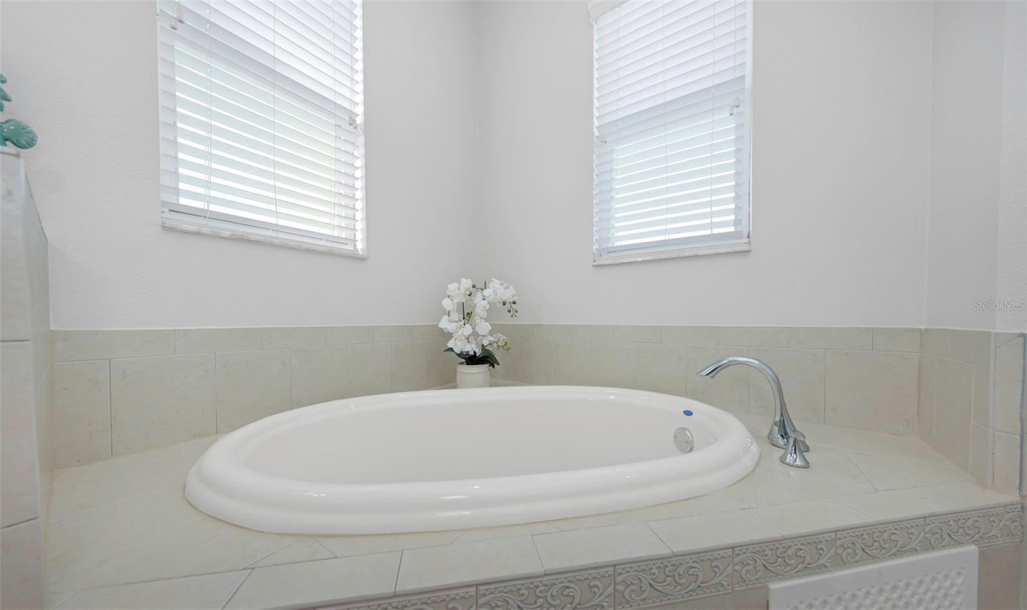
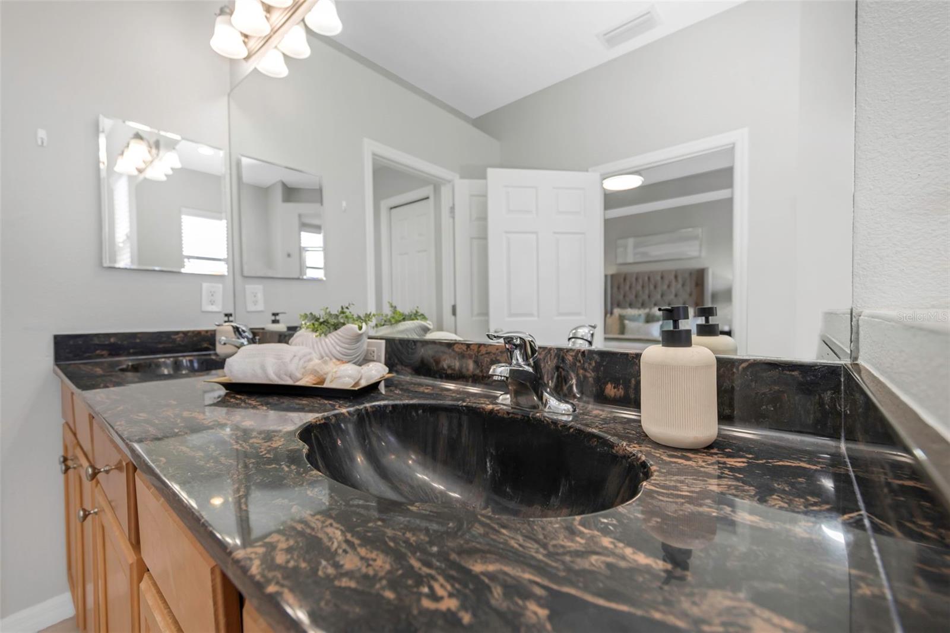
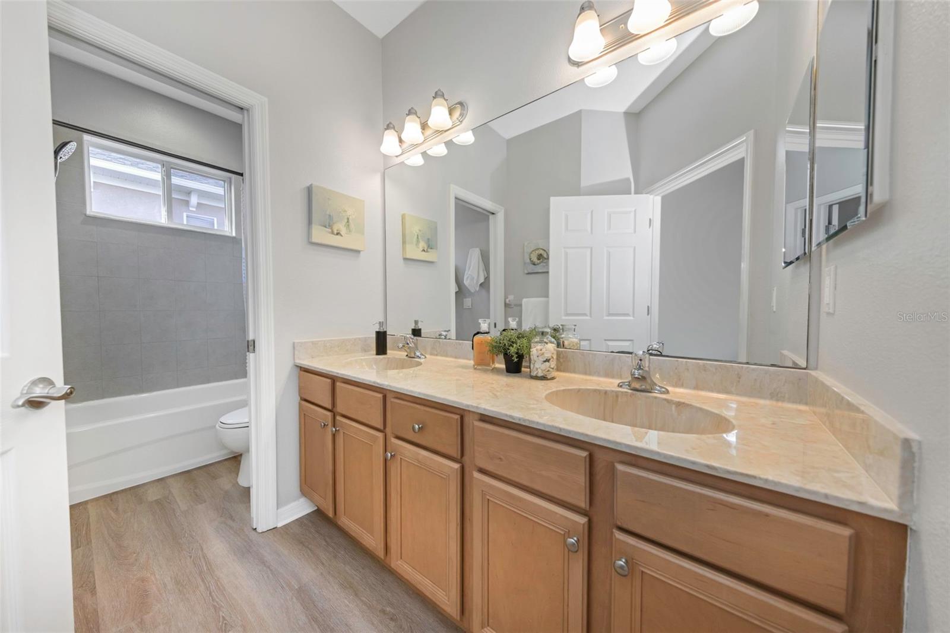
Upstairs, retreat to the expansive primary suite complete with tray ceilings, two oversized walk-in closets, and a spa inspired bath with soaking tub and separate shower. Two additional bedrooms, a full bath, and a laundry room with utility sink round out the third floor.
On the ground level, a generous bonus room with its own full bath and multiple storage closets offers exceptional flexibility-perfect as a home theater, gym, home office, craft room, or fourth bedroom. This level is fully convertible into a in-law or multigenerational suite making it ideal for extended family. The home is predesigned to accommodate a private elevator installation- a rare feature offering long-term accessibility.
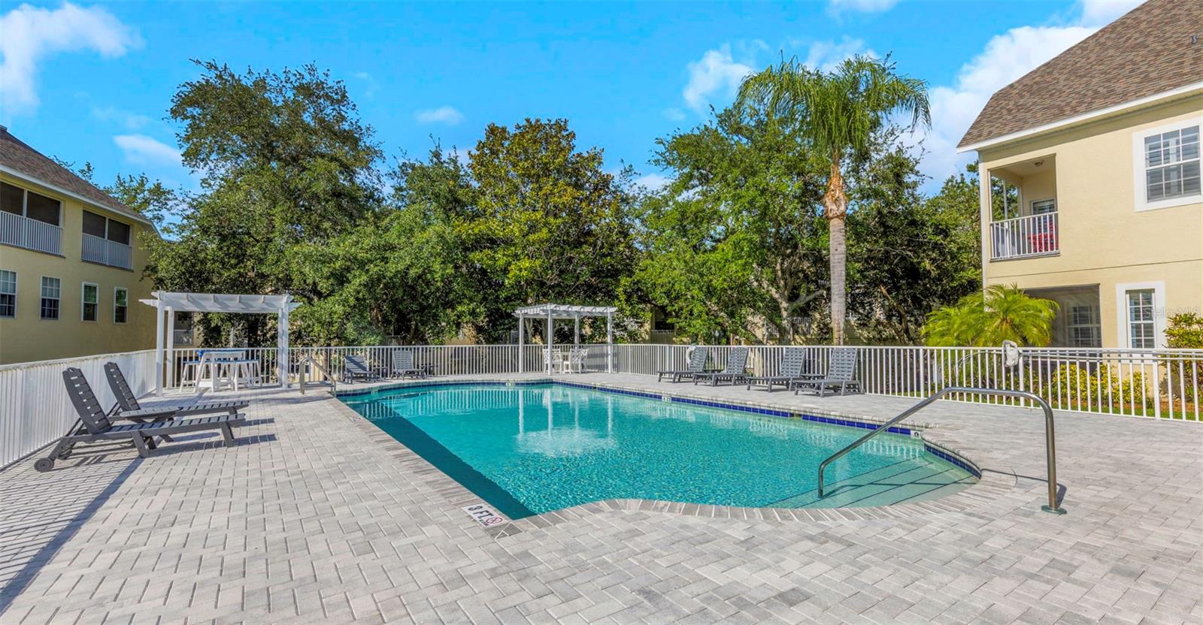
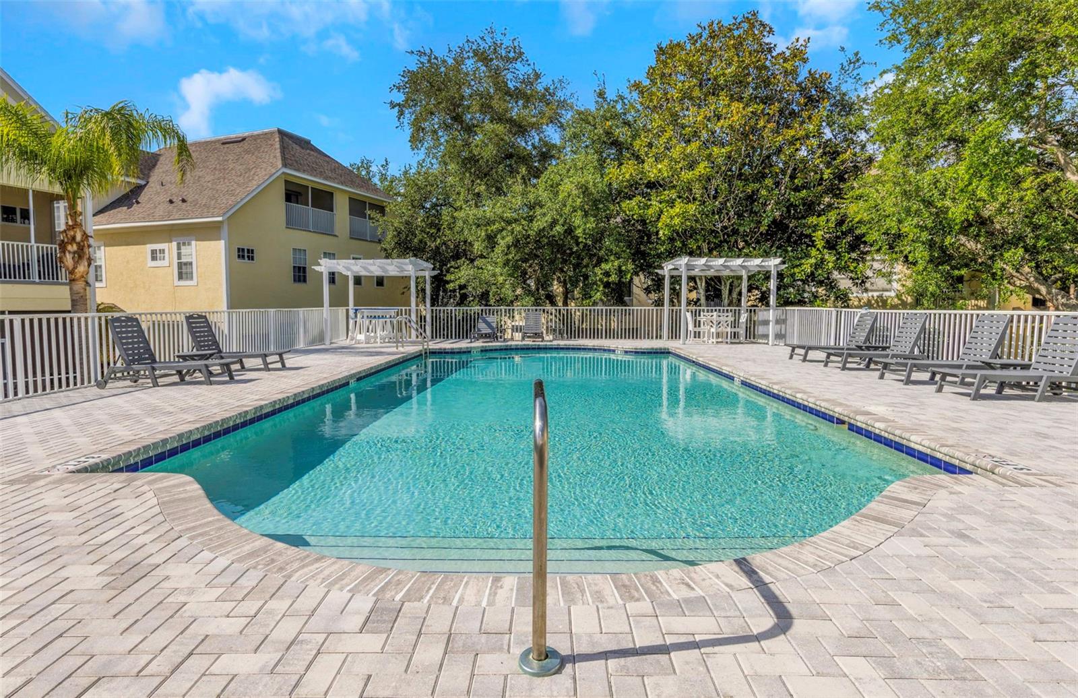
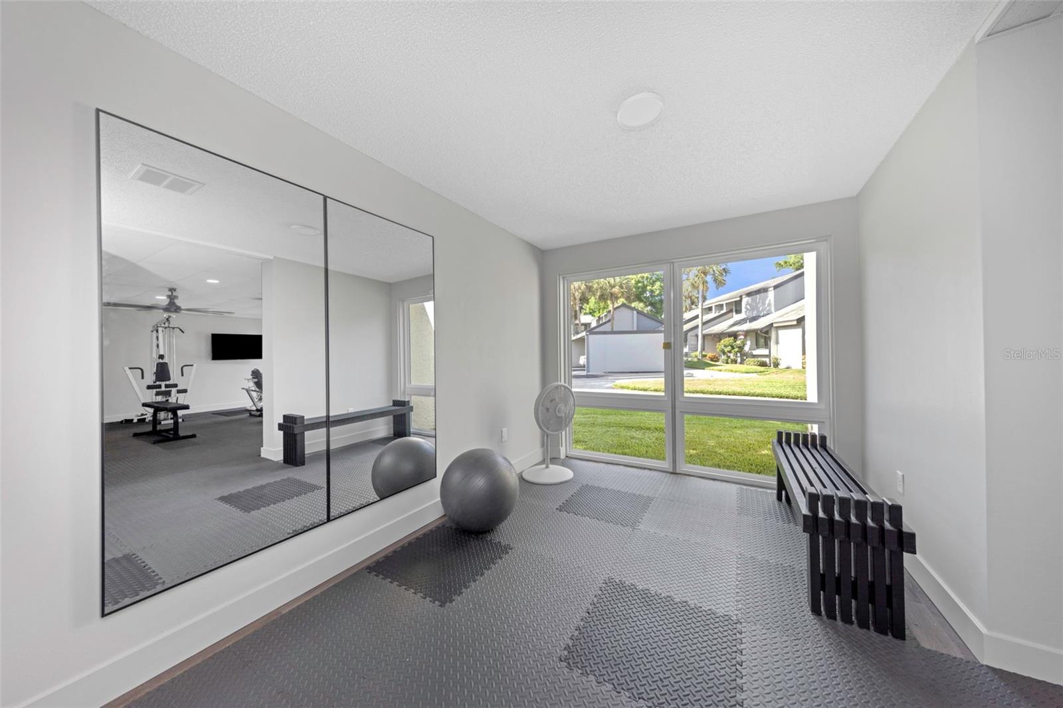
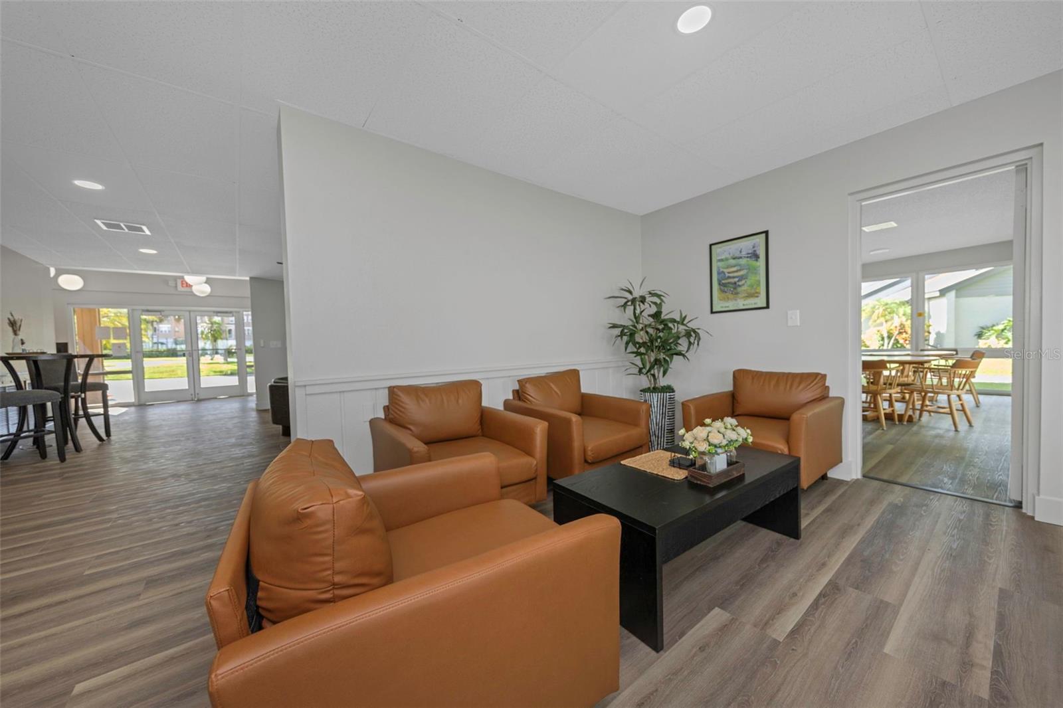
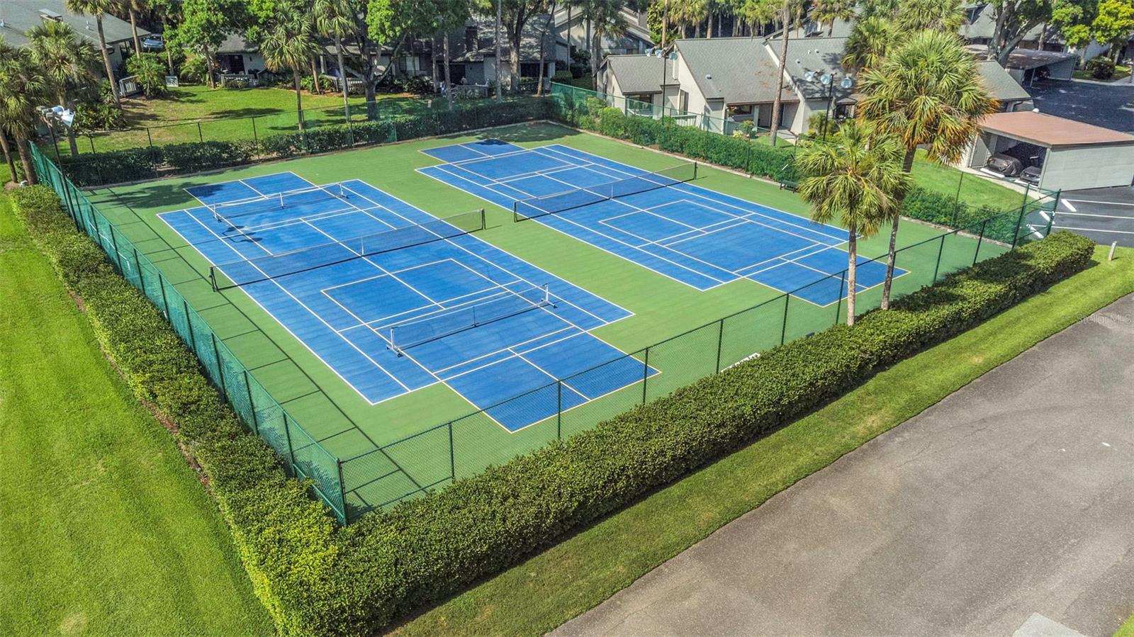
The community itself has been thoughtfully invested in-the recreation center, community rooms, and library have all been recently remodeled, offering residents a fresh resort-quality experience year round. Amenities include swimming pool, pickleball and tennis courts, fitness center, community dock and access to Lake Tarpon.
The HOA fee covers virtually everything but electricity-including water, sewer, trash, cable TV, internet, exterior building insurance, roof maintenance and replacement, exterior painting, grounds maintenance, pool maintenance, common area upkeep, and full access to the clubhouse and recreational facilities. Simply move in and enjoy the Florida lifestyle with zero hassle.
Minutes from historic downtown Tarpon Springs, the world famous Sponge Docks, Gulf beaches, top dining, shopping and easy access to Dunedin, Clearwater and Tampa. This is Florida lakefront living at its finest!
Driving directions : From US 19 head East onto Keystone Rd. Turn right into Lake Tarpon Sail and Tennis Club. Follow S Highland unit is #2401.
| Rooms | Dimension | Description |
|---|---|---|
| Kitchen | 10x12 | Second level , Laminate |
| Living Room | 12x14 | Second level , Laminate |
| Primary Bedroom | 15x18 | Third level , Laminate |
| Bedroom 2 | 10x10 | Third level , Laminate |
| Bedroom 3 | 10x10 | Third level , Laminate |
3, 2, 1,722ft²
MLS#: TB8508565
2, 2, 1,065ft²
MLS#: TB8508093
4, 3, 2,154ft²
MLS#: TB8505892
Tarpon Springs / Pointe Alexis Comunidad
4, 2, 1,870ft²
MLS#: W7883669