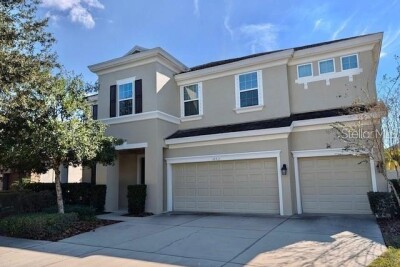
10551 TRANQUIL MEADOW LOOP
5, 4, 3,506ft²
MLS#: TB8456160
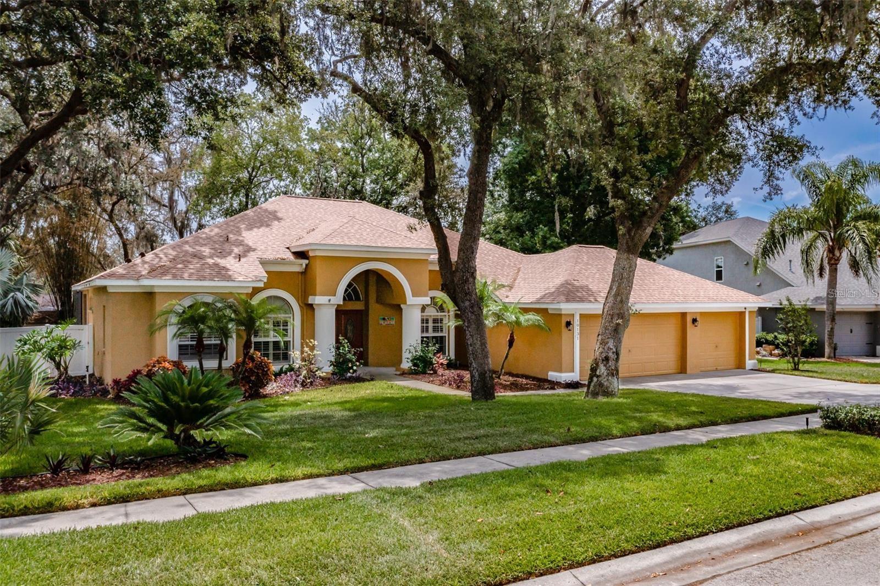
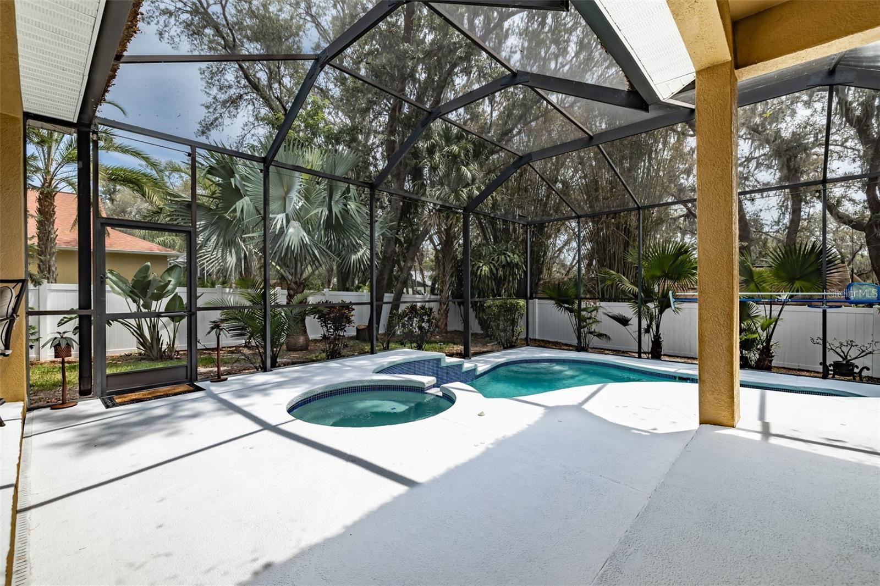
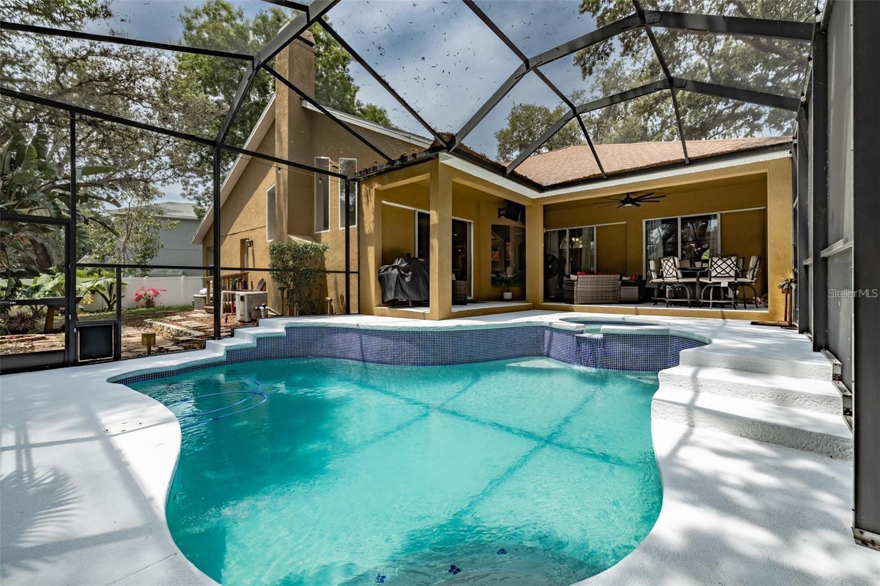
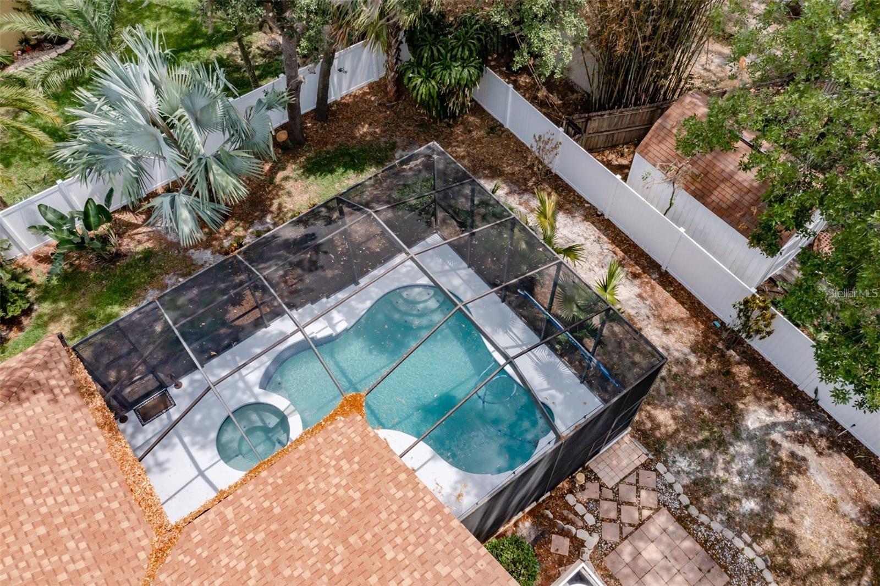
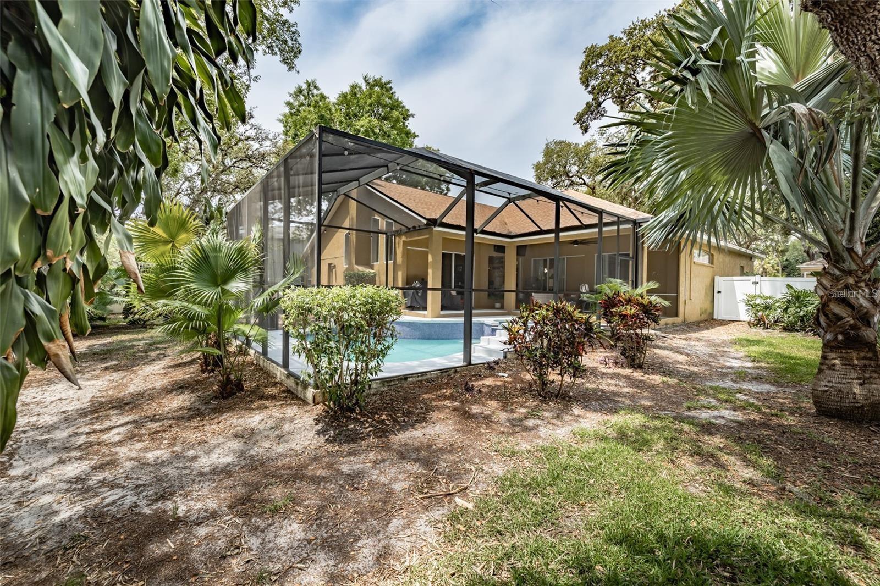
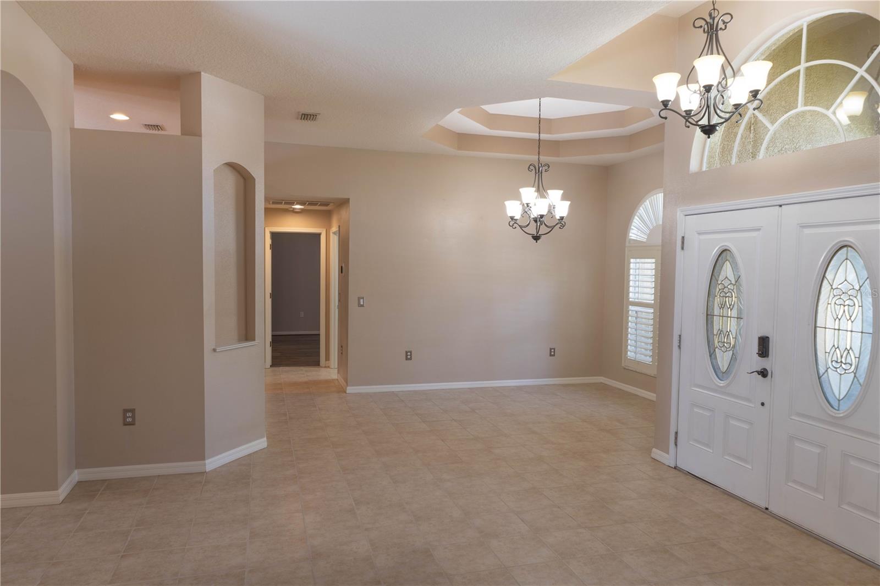
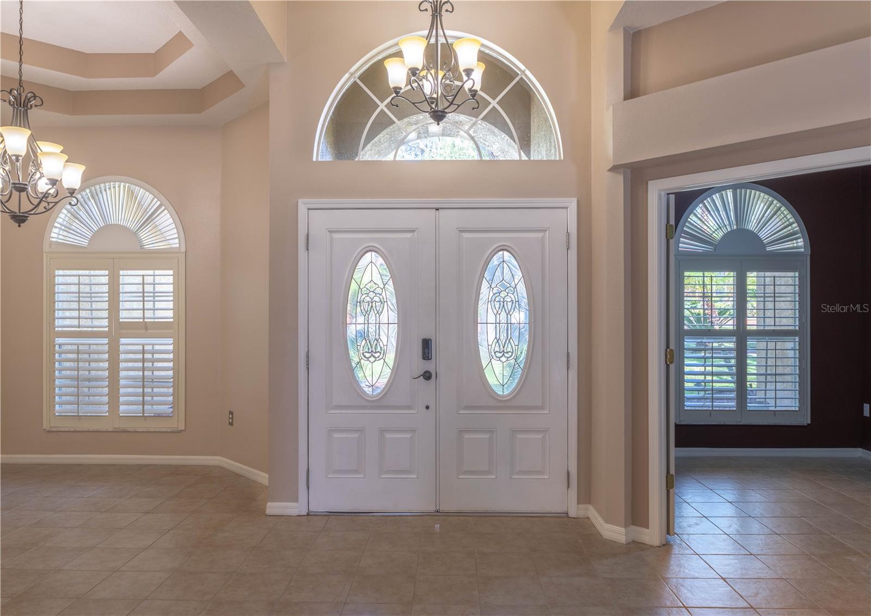
Welcome home to this beautiful Sunrise “Key West II” floor plan, which offers 4 bedroom, 3-bathroom and is located in the quaint Paddock Oaks neighborhood- no CDD and low HOA fees!
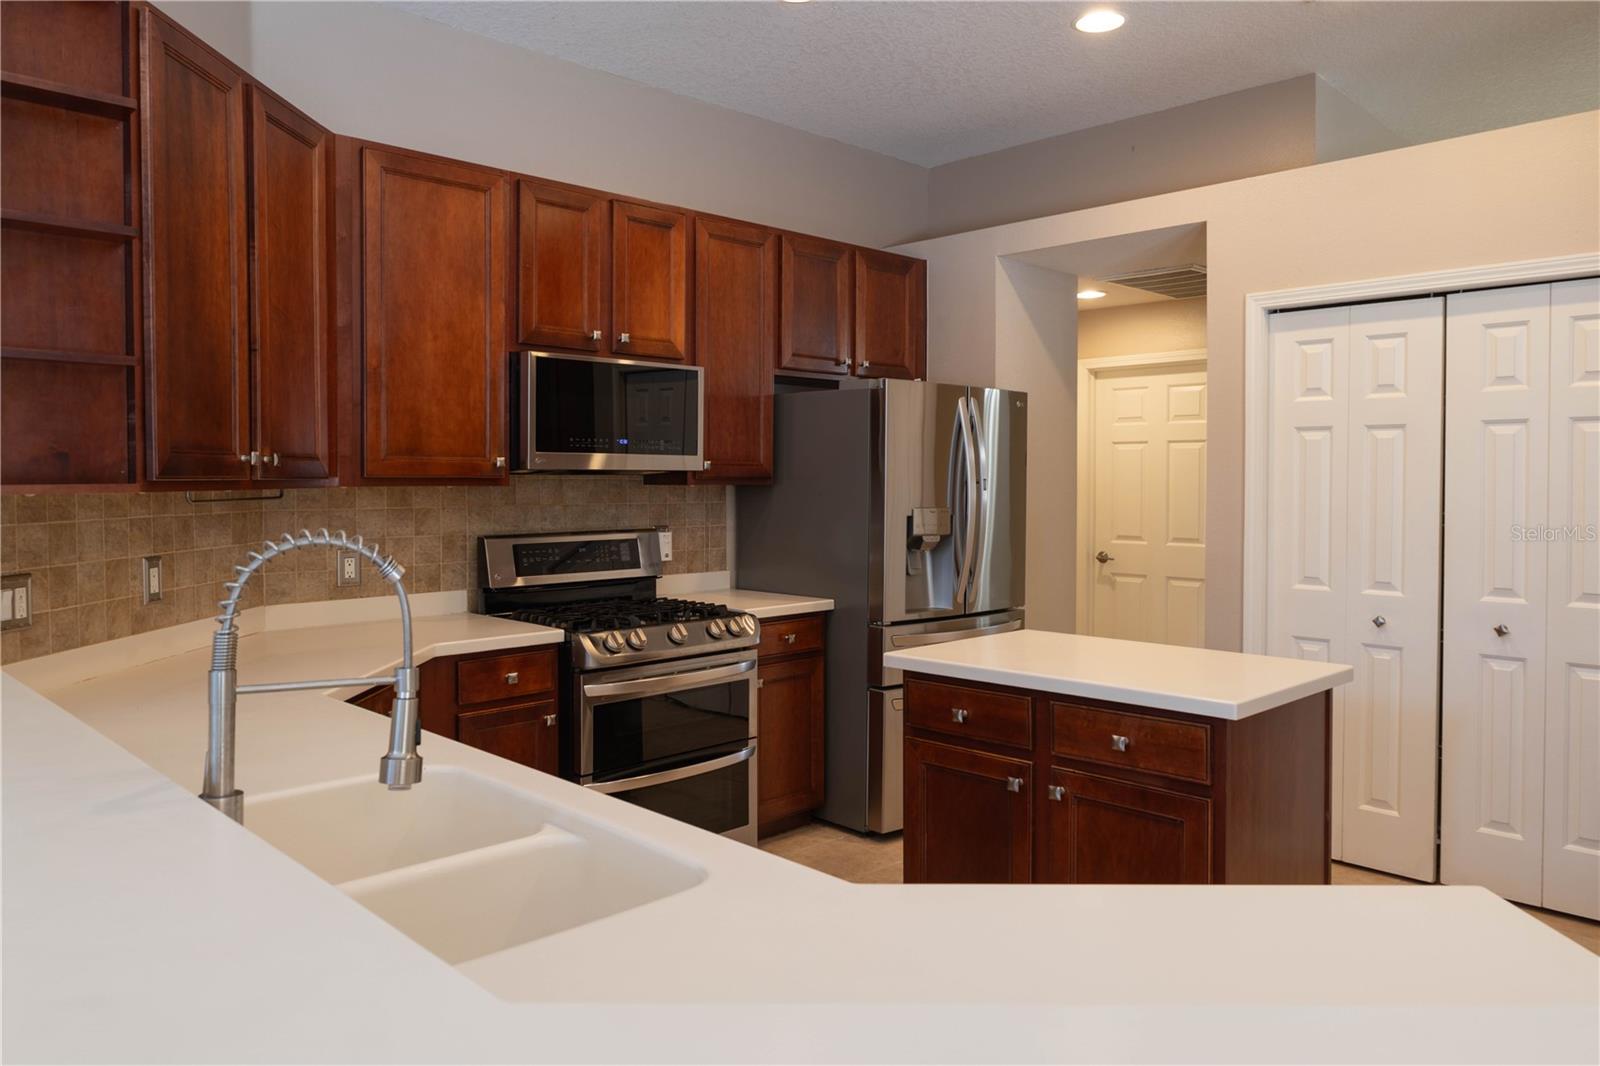
New roof installed in 2020. Pool resurfaced with new pool tile in April 2023. Pool equipment replaced in 2023. New water heater 2023. New A/C 2024. New stainless-steel appliances with double gas oven 2023.
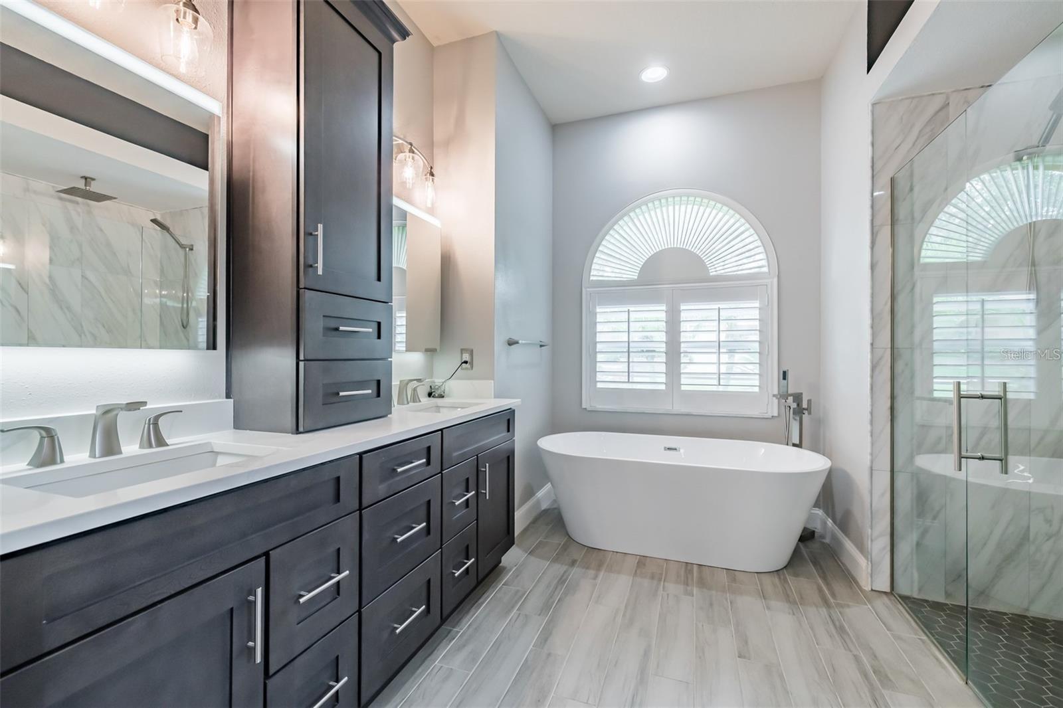
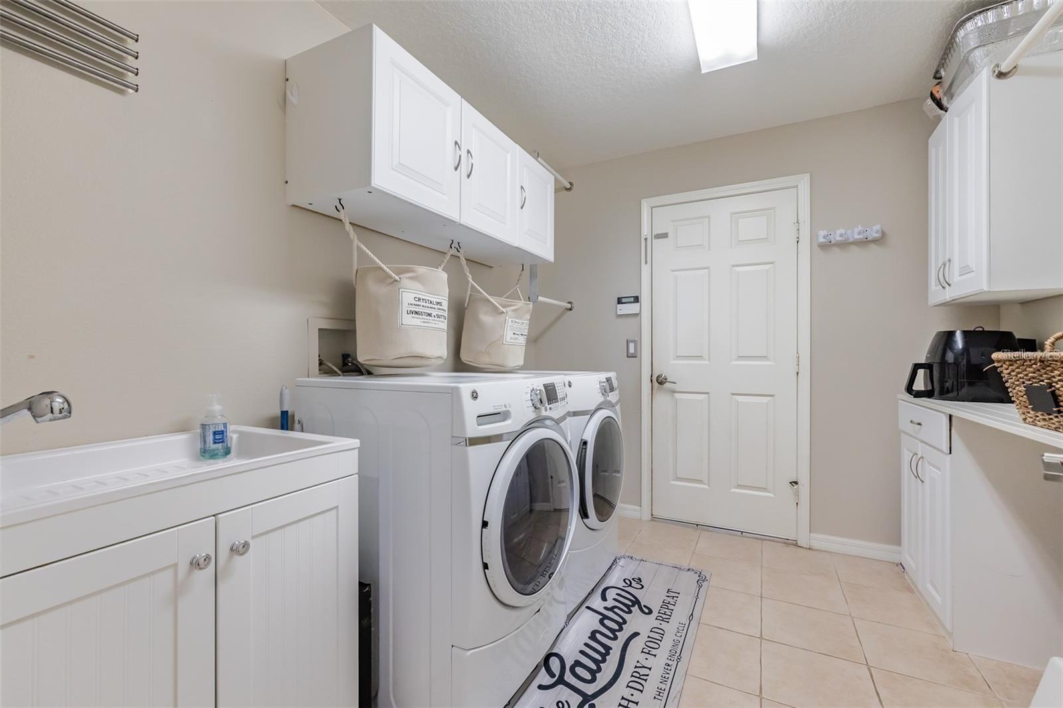
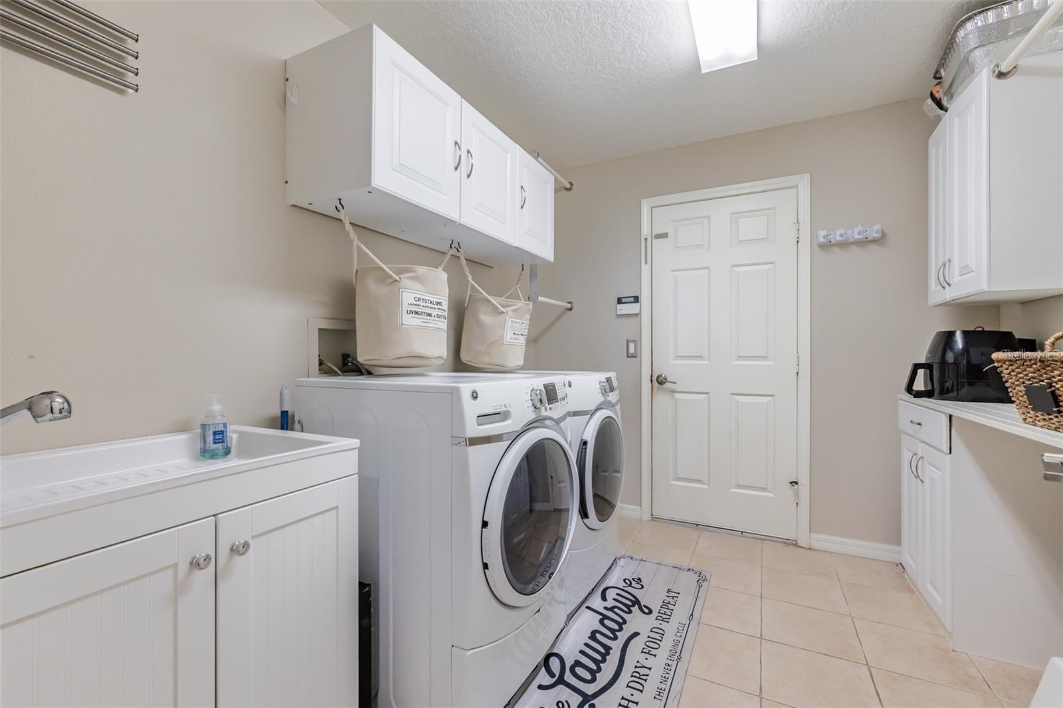
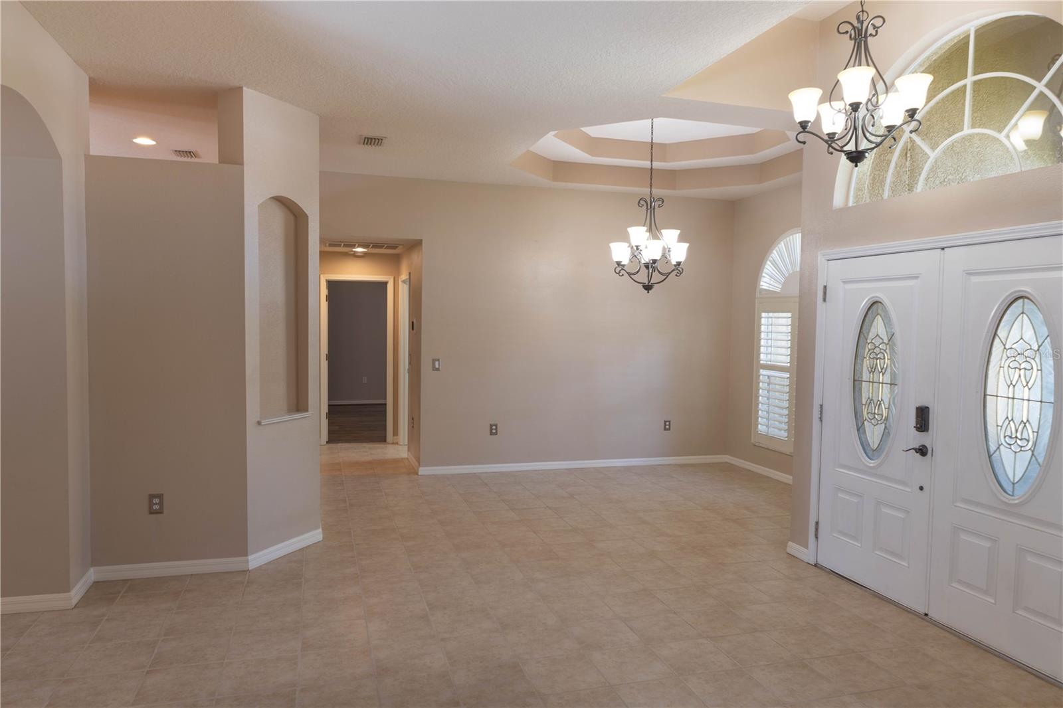
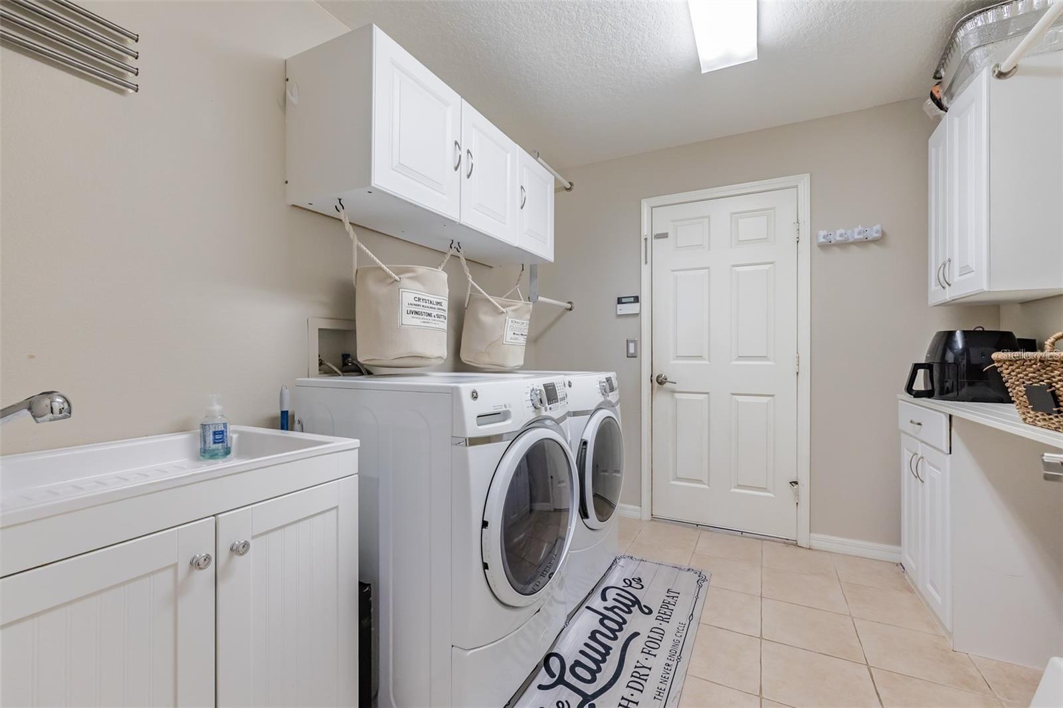
As you enter, you will be greeted by the formal living and dining rooms, perfect for entertaining guests or enjoying quiet evenings at home. Work from home in your private office located as you enter into the home. The kitchen features plenty of storage and includes an island, large closet pantry and a work desk or would make a great coffee bar. The kitchen opens up to a separate breakfast nook and a spacious family room, providing a great space to relax and unwind. The family room features a wood burning fireplace with shelves and plant shelves. The master suite has his and hers closets. The Master bath has been updated with built in cabinets, countertop, freestanding soaker tub and shower with the frameless shower glass enclosure and a separate linen closet. The other three bedrooms are also generously sized and offer plenty of closet space with a Jack N Jill bath and an additional vanity and sink between the two rooms with pocket doors to both bedrooms. The fourth bedroom at the rear of the home also has access to the 3rd complete bathroom, it also has a door to the backyard. There are 3 linen closets located in the hallway by the rear bath. Step outside to the screened-in lanai, where you'll find a sparkling pool, perfect for cooling off during hot summer days or enjoying a relaxing evening swim. The backyard is private and has plenty of space for outdoor activities and entertaining guests. It also features a 3-car garage and an oversized separate laundry room with a wash tub and cabinets. This home is close to shops, restaurants, excellent schools and entertainment options. Convenient to Hwy 301 and I-75 and easy commute to MacDill AFB!!
Driving directions : Boyette to Paddock Oaks
| Rooms | Dimension | Description |
|---|---|---|
| Living Room | 17x11 | First level , Ceramic Tile |
| Dining Room | 15x10 | First level , Ceramic Tile |
| Kitchen | 20x12 | First level , Ceramic Tile |
| Dinette | 8x7 | First level , Ceramic Tile |
| Office | 10x10 | First level , Ceramic Tile |
| Family Room | 19x18 | First level , Ceramic Tile |
| Primary Bedroom | 17x13 | First level , Ceramic Tile |
| Bedroom 2 | 13x11 | First level , Laminate |
| Bedroom 3 | 11x11 | First level , Laminate |
| Bedroom 4 | 12x11 | First level , Ceramic Tile |
5, 4, 3,506ft²
MLS#: TB8456160
3, 3, 2,407ft²
MLS#: A4697231
3, 2, 2,456ft²
MLS#: TB8521608
5, 4, 3,497ft²
MLS#: TB8490730