English / Українська / Русский

Julia Vakulenko - Broker -

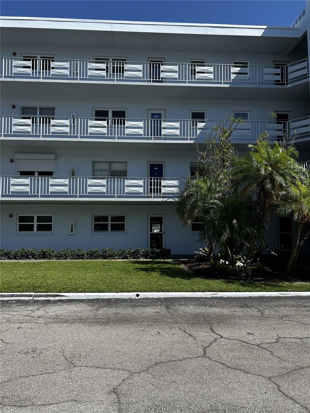
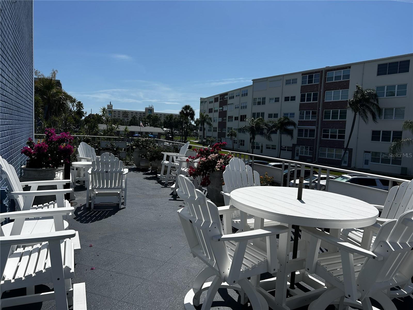
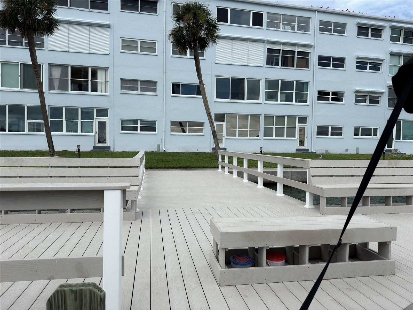
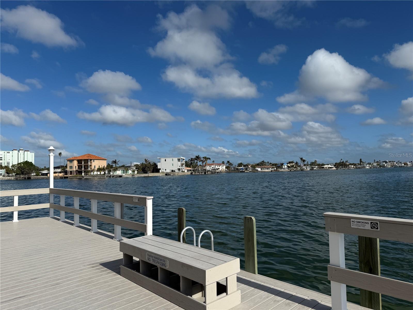
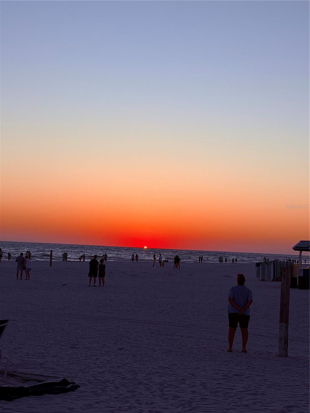
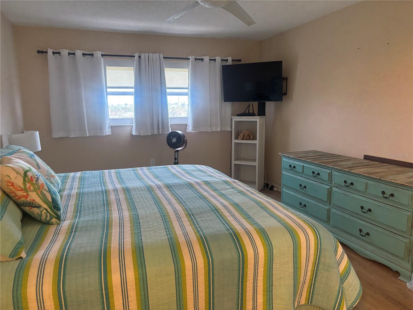
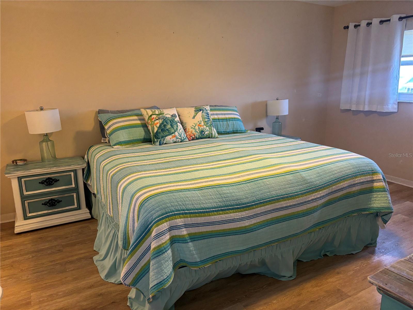
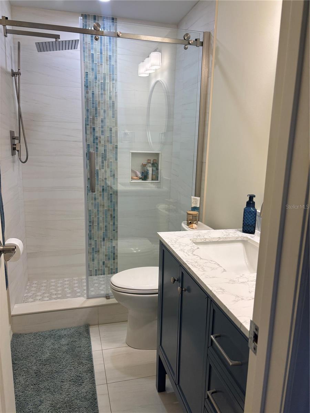
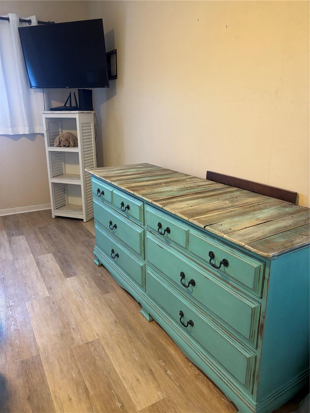
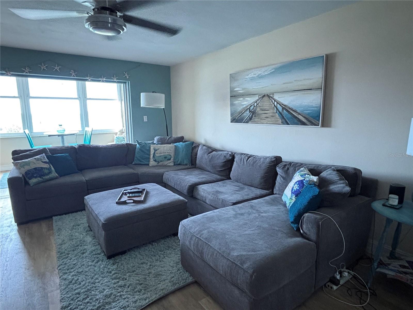
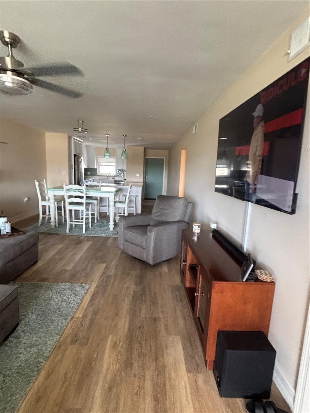
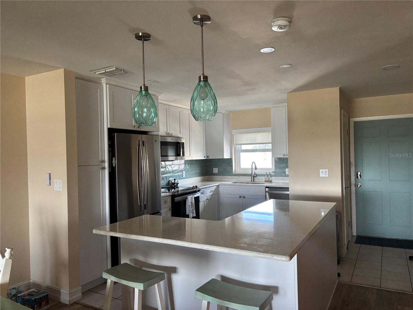
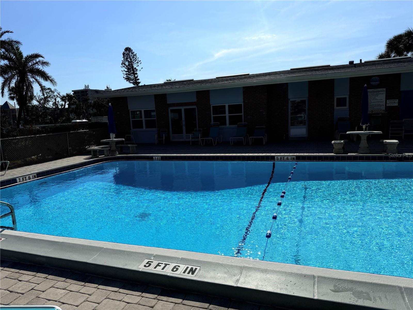
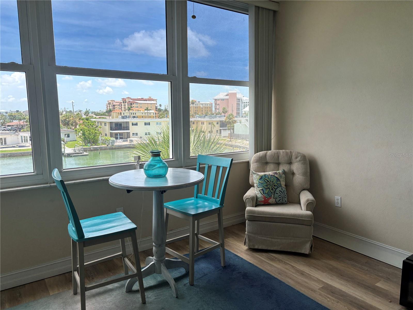
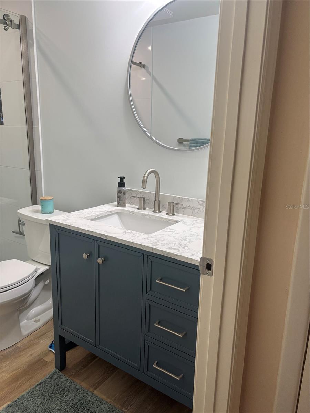
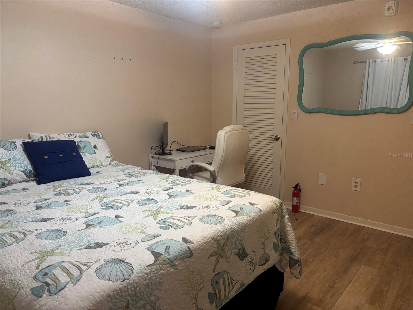
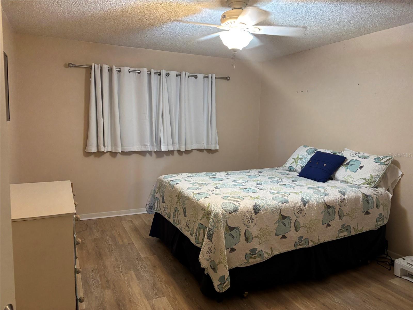
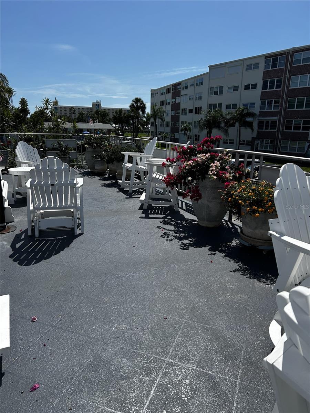
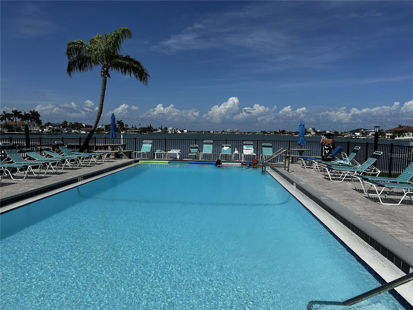
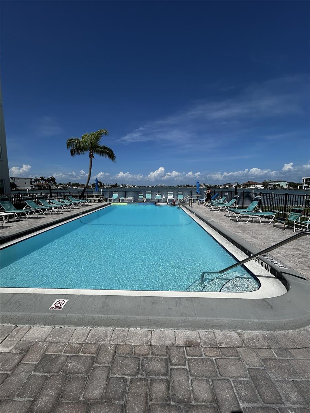
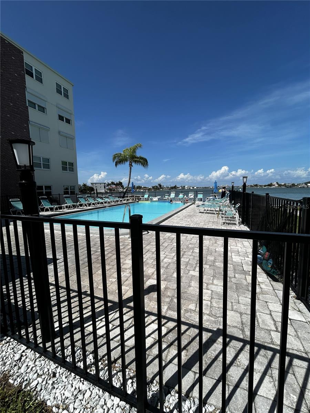
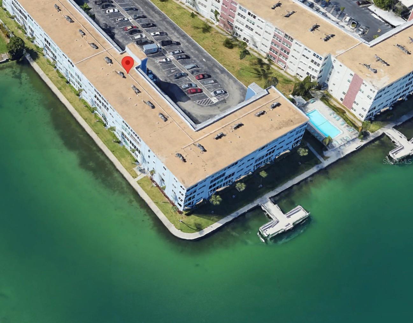
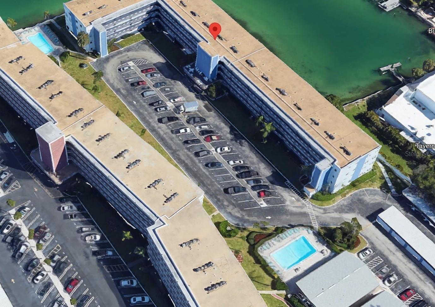
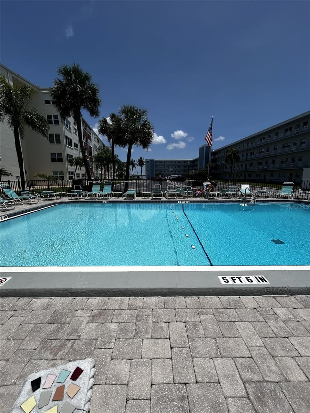
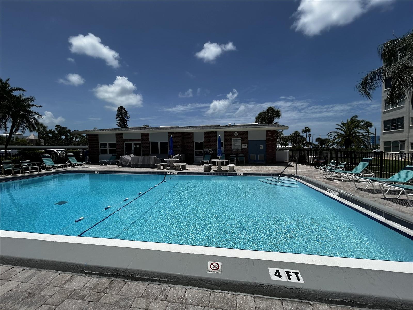
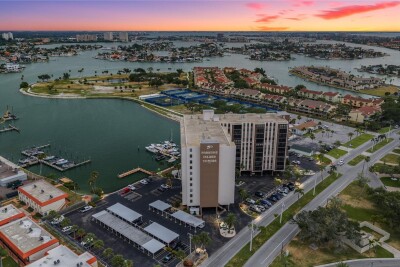
Parking lot view 2nd level common patio Dock Dock St Pete beach sunsets Primary bedroom Primary Primary bathroom Primary bedroom Family/living area TB8511772 Kitchen Front/clubhouse pool Florida room 2nd bathroom Secondary bedroom Second bedroom Front door with screen Patio Back bay pool back pool back pool TB8511772 TB8511772
Loading map ...
Loading map ...

5555 GULF BLVD #310, ST PETE BEACH, 33706


Property highlights

  • MLS#: TB8511772
  • Year built: 1969
  • Floor: 3
  • Pool: Community pool
  • Waterfront: (900 ft)
  • Listed: 05/24/2026
  • Taxes: $4,610.41
  • HOA fees (monthly): $875.00
  • Average Monthly Fees (not including CDD, if any): $875.00
  • Maintenance fee includes: Cable TV, Pool, Internet, Maintenance Structure, Maintenance Grounds, Pest Control, Sewer, Trash and Water
  • Building Name: REGENCY WEST 1
  • Virtual Tour

Property Overview

Well-maintained newly remodeled third-floor 2BR/2BA condo in Regency West, located directly across the street from St. Pete Beach. This unit offers a functional open layout with same floor indoor laundry, ample storage, and assigned parking space #47. Community amenities include clubhouse/indoor entertaining area, two pools, fitness center, billiards room, grilling/picnic areas, and a private fishing pier. Conveniently located near restaurants, shopping, and grocery stores, with easy access to downtown St. Petersburg and area airports. Property is subject to a land lease. No damage from Hurricanes Helene or Milton. Ideal for full-time or seasonal living. Kitchen has was remodeled in 2022 with new cabinets, countertops and appliances. Bathrooms and floors were redone in 2023. Very easy five minute walk to St Pete Beach and great walking and biking areas all around. Come and enjoy the beach life!

Driving directions : From I-275, exit 17 (Pinellas Bayway) head west to Gulf blvd, turn right heading north. Take Gulf blvd north past 55th ave, turn right (east into community) and park in guest spaces. Space 47 belong to this condo.

Property Features

Rooms Dimension Description
Kitchen 20x7 First level , Engineered Hardwood , Granite Counters , Pantry
Living Room 24x10 First level , Engineered Hardwood , Ceiling Fan(s)
Primary Bedroom 18x12 First level , Engineered Hardwood , Ceiling Fan(s) , En Suite Bathroom
Florida Room 10x10 First level , Engineered Hardwood , Ceiling Fan(s)
Bedroom 2 10x12 First level , Engineered Hardwood , Ceiling Fan(s)

Interior Features

  • Ceiling Fans(s)
  • Kitchen/Family Room Combo
  • Open Floorplan
  • Primary Bedroom Main Floor
  • Solid Wood Cabinets
  • Stone Counters
  • Thermostat
  • Walk-In Closet(s)
  • Window Treatments

Appliances

  • Microwave
  • Range
  • Refrigerator

Heating

  • Electric

Laundry features

  • Common Area

Air Conditioning

  • Central Air

Floor Covering

  • Hardwood

Utilities

  • Electricity Available
  • Electricity Connected
  • Public
  • Sewer Connected
  • Water Connected

Exterior features

  • Lighting
  • Outdoor Grill
  • Sidewalk
  • Storage

Pool features

  • Heated
  • In Ground
  • Tile

Parking features

  • Assigned
  • Guest

Pets restrictions

  • Cats only.
  • 1 pet(s) allowed
  • Very Small (Under 15 Lbs.)

Community Features

  • Clubhouse
  • Pool
  • Sidewalks

Association Amenities

  • Clubhouse
  • Elevators
  • Fitness Center
  • Laundry
  • Pool
  • Shuffleboard Court
  • Storage

Construction Materials

  • Block
  • Concrete

Other Structures

  • Other

Water access details

  • Canal - Saltwater
  • Intracoastal Waterway
  • Fishing Pier
  • Seawall - Concrete

Road Surface Type

  • Paved

Roof

  • Metal

Foundation

  • Block
  • Slab

School Information


Listing information courtesy of HOMESMART

All listing information is deemed reliable but not guaranteed and should be independently verified through personal inspection by appropriate professionals. Listings displayed on this website may be subject to prior sale or removal from sale; availability of any listing should always be independently verified.
Listing information is provided for consumer personal, non-commercial use, solely to identify potential properties for potential purchase; all other use is strictly prohibited and may violate relevant federal and state law.
Listing data comes from My Florida Regional MLS.