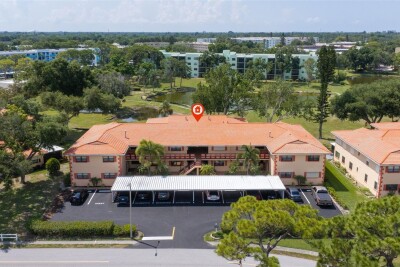
8140 TERRACE GARDEN DR #103
2, 2, 1,735ft²
MLS#: TB8524784
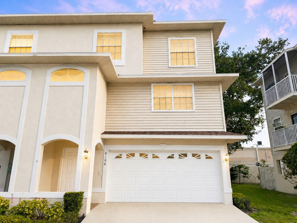
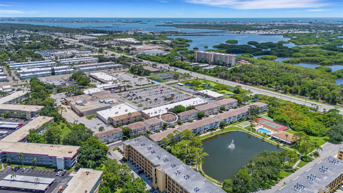
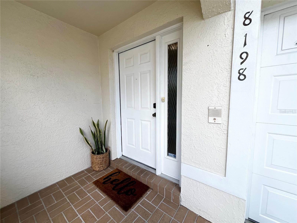
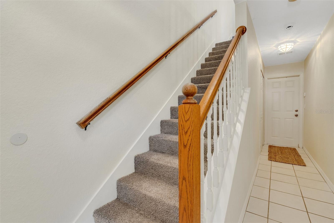
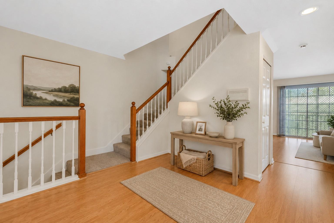
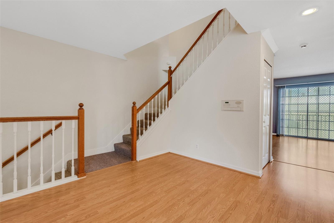
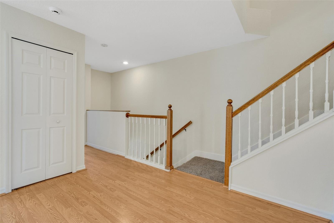
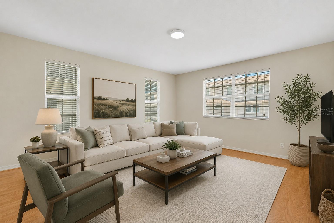
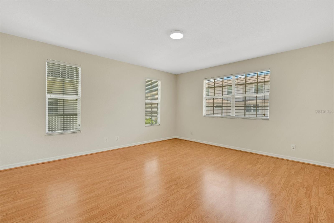
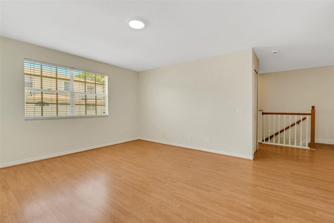
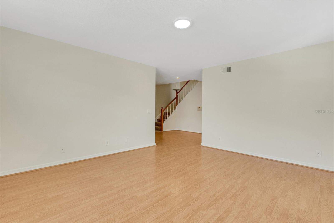
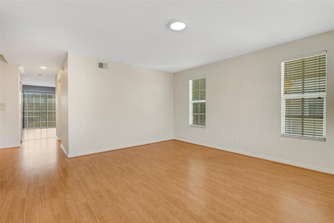
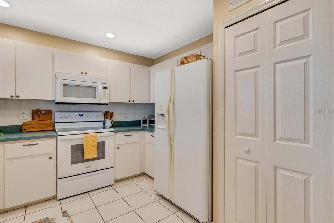
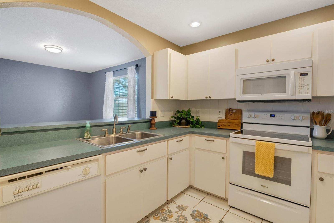
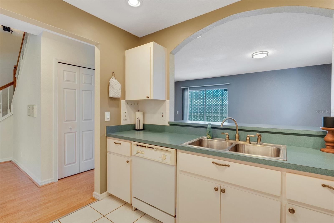
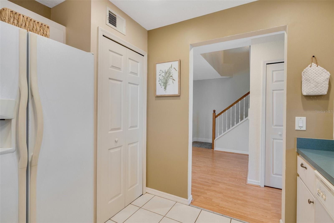
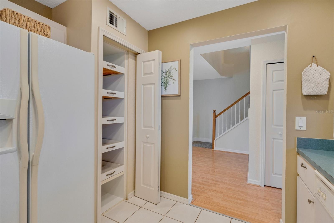
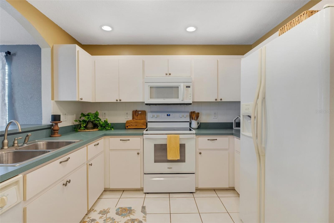
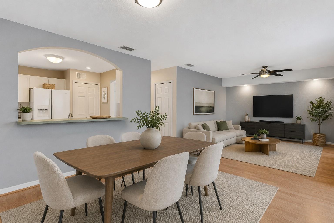
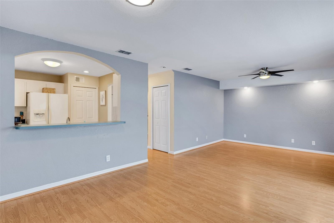
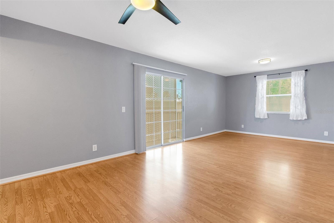
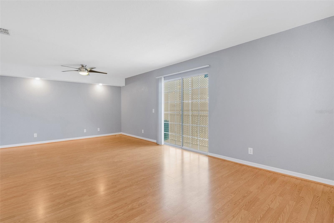
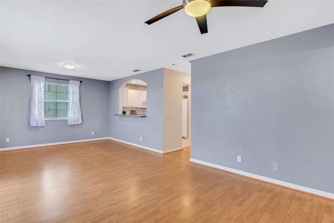
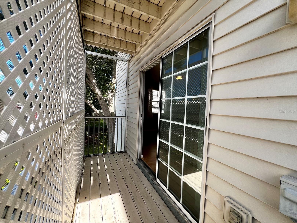
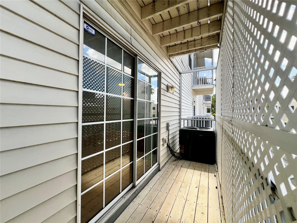
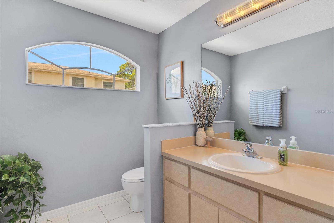
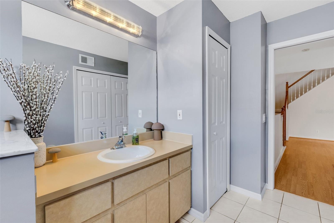
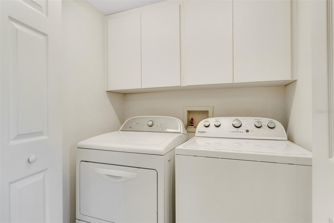
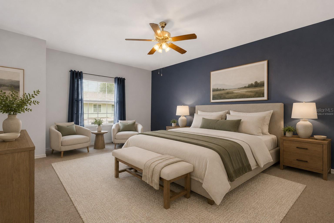
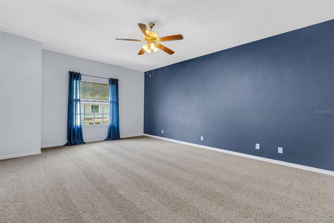
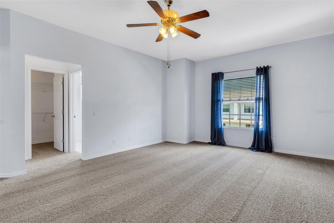
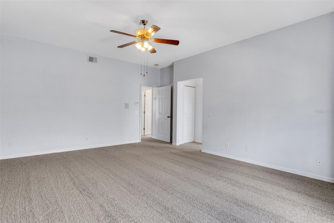
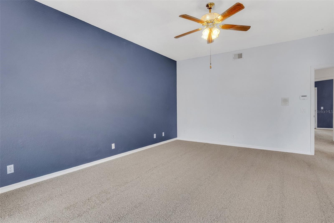
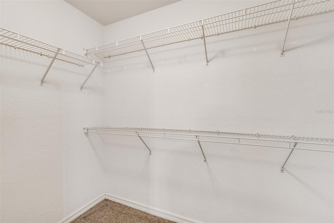
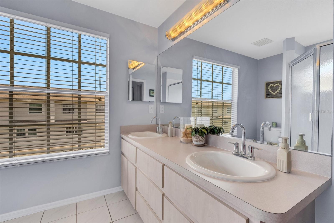
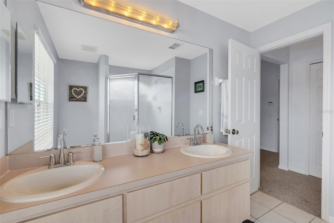
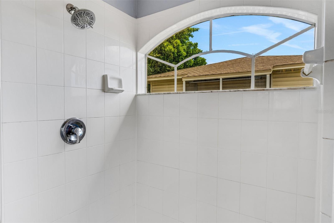
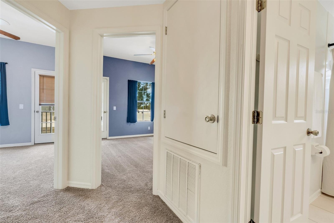
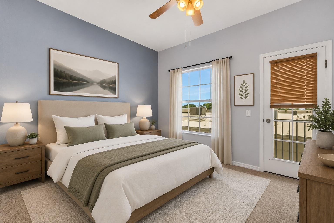
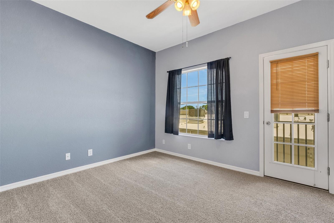
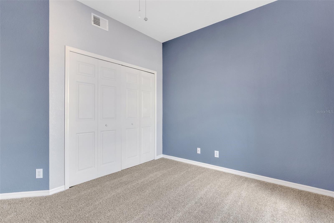
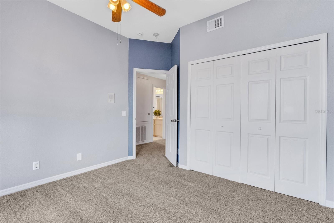
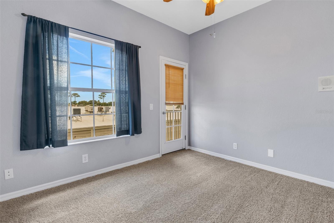
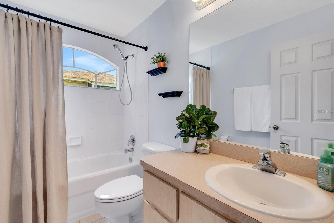
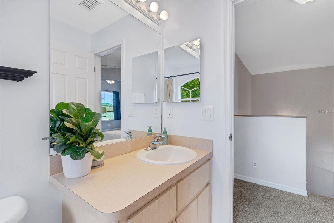
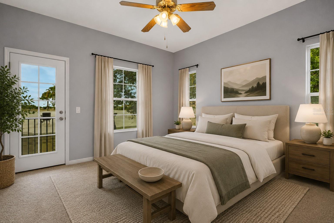
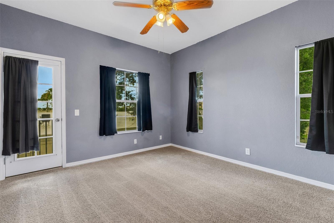
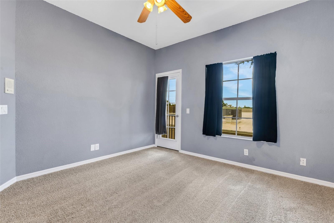
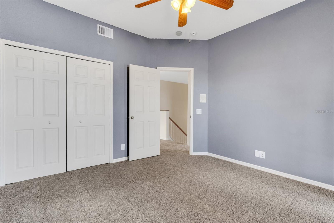
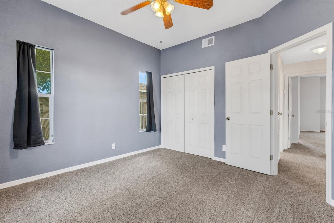
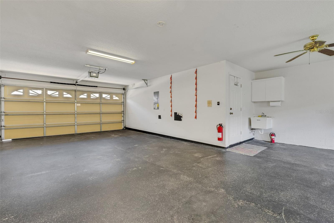
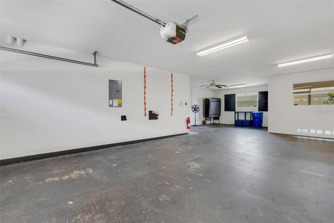
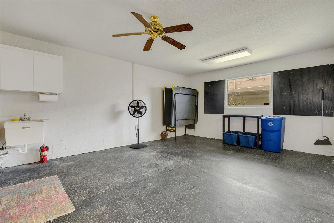
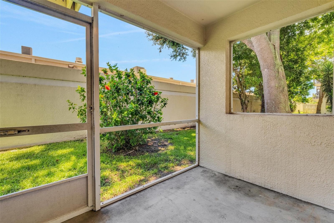
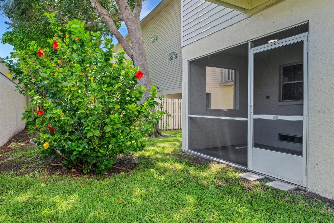
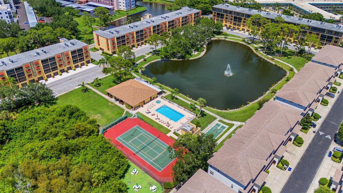
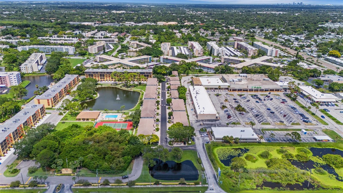
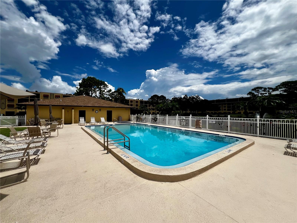
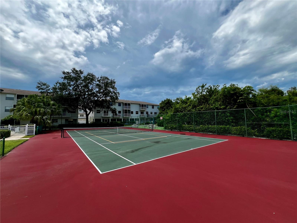
Virtually Staged. Welcome to the Townhomes of Park Place, where low-maintenance living meets exceptional value with a low HOA, abundant storage, and a spacious versatile layout. This well maintained 3-bedroom, 2.5-bath townhome is move-in ready and offers an impressive amount of closet and storage space throughout, including an oversized 2-car garage with endless possibilities for hobbies, tools, or additional storage. Just off the garage, enjoy a private screened-in lanai perfect for relaxing outdoors. The second level is designed for comfortable everyday living and effortless entertaining, featuring a spacious living room, a well appointed kitchen with ample cabinet and countertop space, a dining/great room area with access to a screened-in balcony, and a convenient half bath with laundry closet. Upstairs, the third floor features two guest bedrooms with access to another screened-in balcony, a full hall bath, and an expansive primary suite complete with room for a king-sized bed, office space, or sitting area. The primary retreat also includes a large walk-in closet, additional linen storage, and an en-suite bath with dual vanities and a walk-in shower. Residents of Park Place enjoy access to a variety of community amenities, including a pool, clubhouse, fitness center, shuffleboard courts, picnic area, walking trails, and tennis/pickleball courts. Ideally located just minutes from the Gulf beaches, shopping, dining, Seminole City Center, and the Bay Pines VA Hospital. Enjoy convenient access to parks, golf courses, the Pinellas Trail, downtown St. Petersburg and Tampa. Both St. Pete-Clearwater (PIE) and Tampa International (TPA) airports are just a short drive away. No flooding or damage from the 2024 hurricanes. This home offers the perfect opportunity to personalize and make your own while enjoying the best of Florida living. Schedule your private showing today.
Driving directions : Park Street N to Eagles Park Dr N, 8198 will be on the Right
| Rooms | Dimension | Description |
|---|---|---|
| Balcony/Porch/Lanai | 9x8 | First level , Concrete |
| Bathroom 3 | Third level , Tile | |
| Bedroom 3 | 12x12 | Third level , Carpet , Ceiling Fan(s) |
| Bedroom 2 | 12x10 | Third level , Carpet , Ceiling Fan(s) |
| Primary Bathroom | 10x9 | Third level , Tile , Double Vanity , Shower No Tub |
| Primary Bedroom | 14x20 | Third level , Carpet , Ceiling Fan(s) , En Suite Bathroom |
| Bathroom 1 | 7x11 | Second level , Tile |
| Great Room | 24x13 | Second level , Laminate , Breakfast Bar , Ceiling Fan(s) |
| Kitchen | 11x10 | Second level , Tile , Pantry |
| Living Room | 14x15 | Second level , Laminate |
2, 2, 1,735ft²
MLS#: TB8524784
4, 2, 1,465ft²
MLS#: TB8506702
1, 1, 506ft²
MLS#: TB8512858
3, 2, 1,486ft²
MLS#: TB8481904