English / Українська / Русский

Julia Vakulenko - Broker -

TB8511812 TB8511812 TB8511812 TB8511812 TB8511812 TB8511812 TB8511812 TB8511812 TB8511812 TB8511812 TB8511812 TB8511812 TB8511812 TB8511812 TB8511812 TB8511812 TB8511812 TB8511812 TB8511812 TB8511812 TB8511812 TB8511812 TB8511812 TB8511812 TB8511812 TB8511812 TB8511812 TB8511812 TB8511812 TB8511812 TB8511812 TB8511812 TB8511812 TB8511812 TB8511812 TB8511812 TB8511812 TB8511812 TB8511812
Loading map ...
Loading map ...

204 SHELL CREEK CT, APOLLO BEACH, 33572


Property highlights

  • MLS#: TB8511812
  • 7,405.00 lot size Sq.Ft.
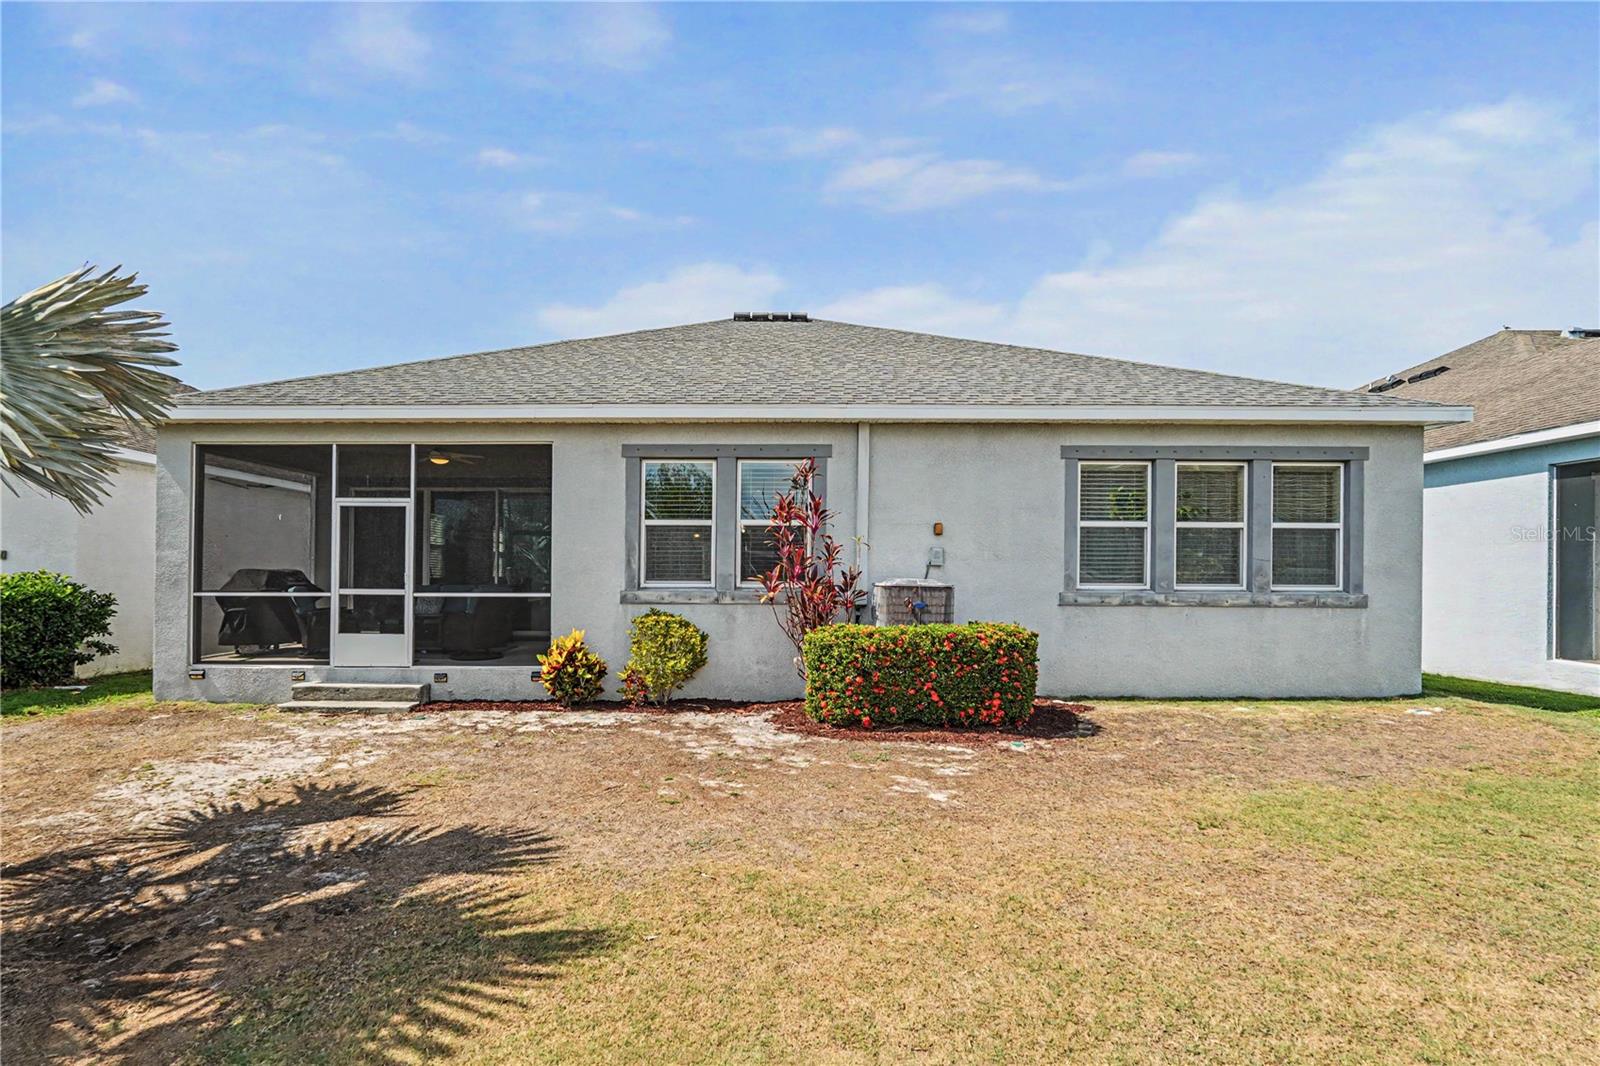
  • Year built: 2016
  • Parking spaces: 3
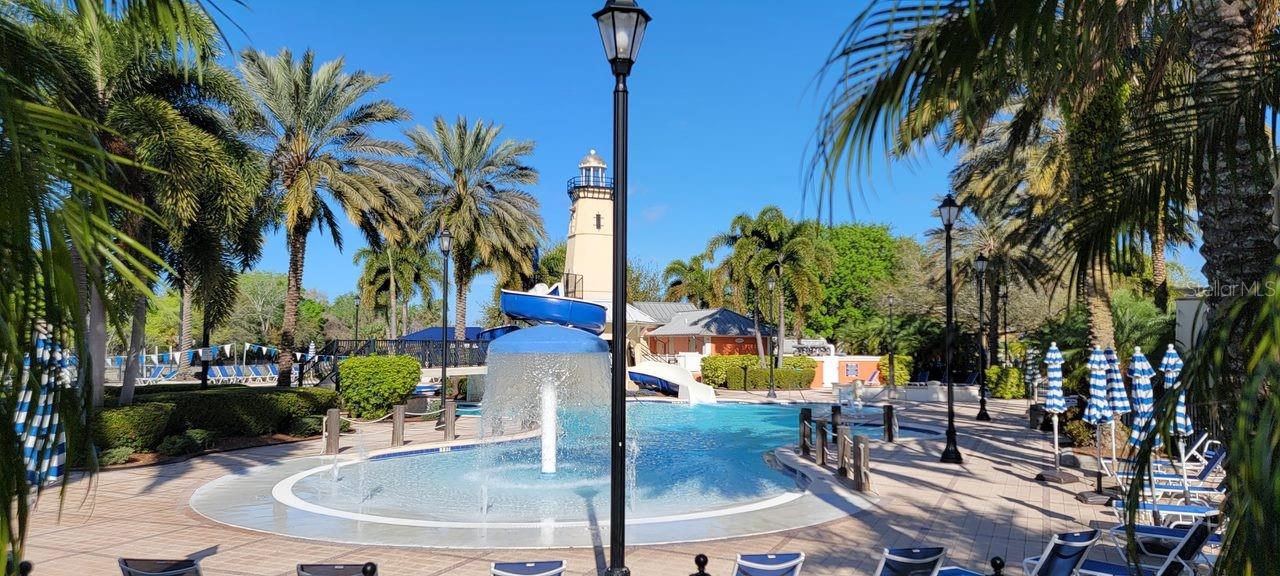
  • Pool: Community pool
  • Listed: 05/23/2026
  • Taxes: $10,107.00
  • Annual CDD fee (inc. in Taxes): $3,713.00
  • HOA fees (monthly): $9.58
  • Average Monthly Fees (not including CDD, if any): $9.58
  • Maintenance fee includes: Pool
  • Virtual Tour

Property Overview

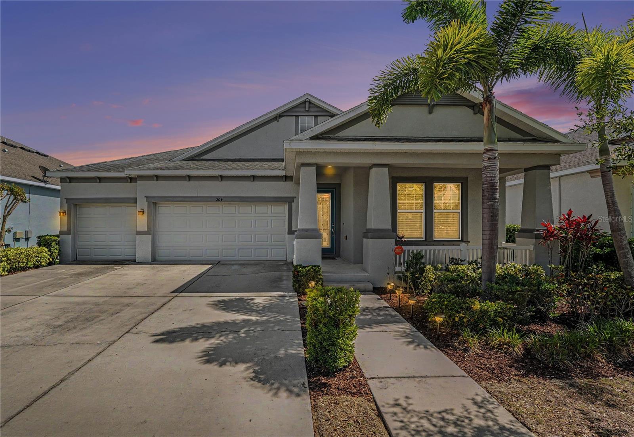
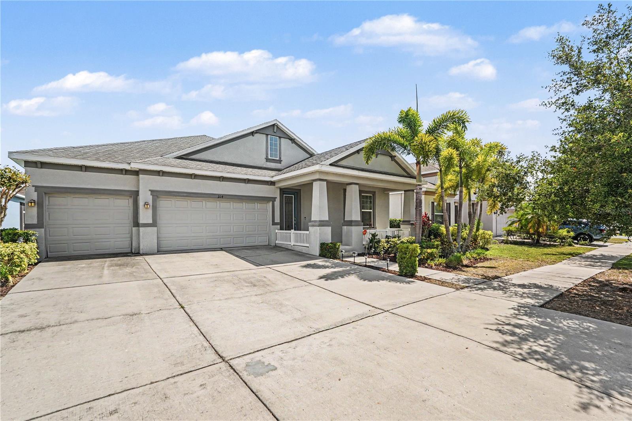
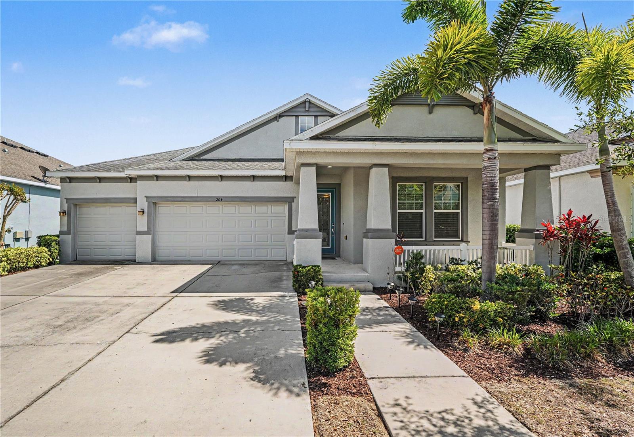
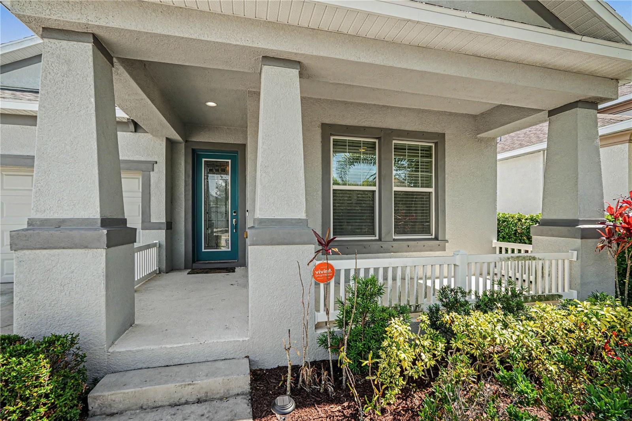
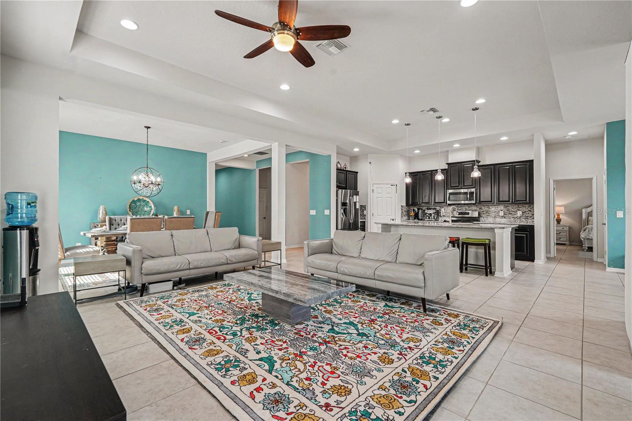
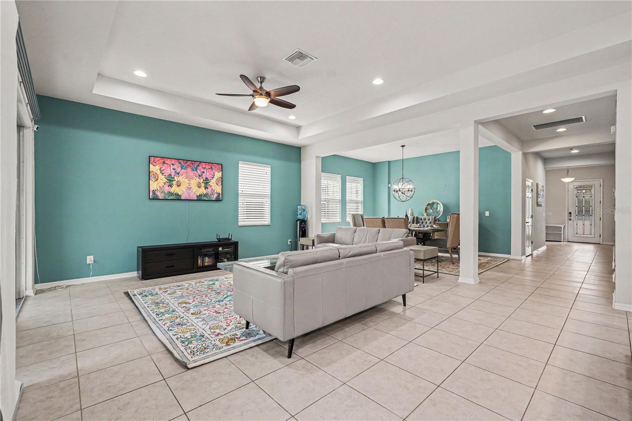
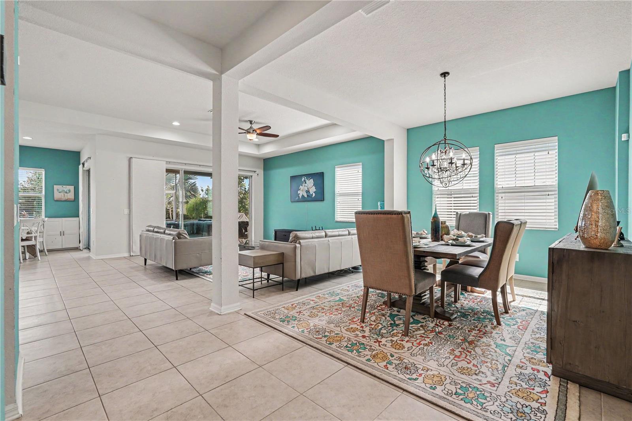
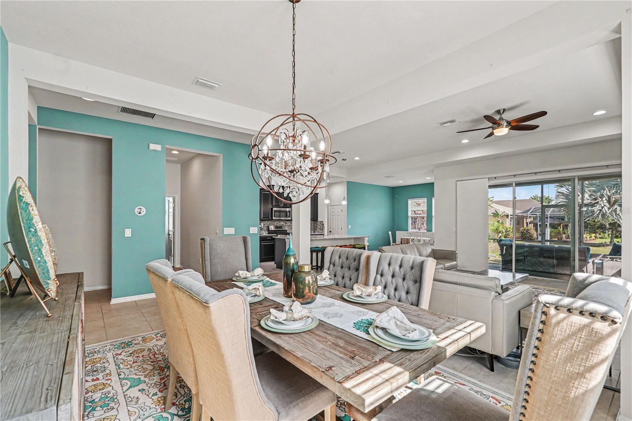
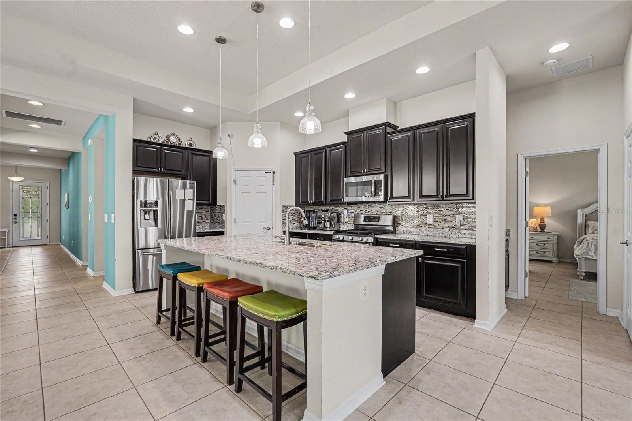
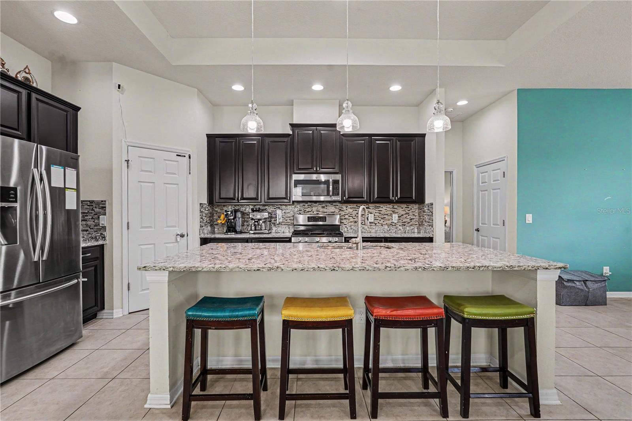
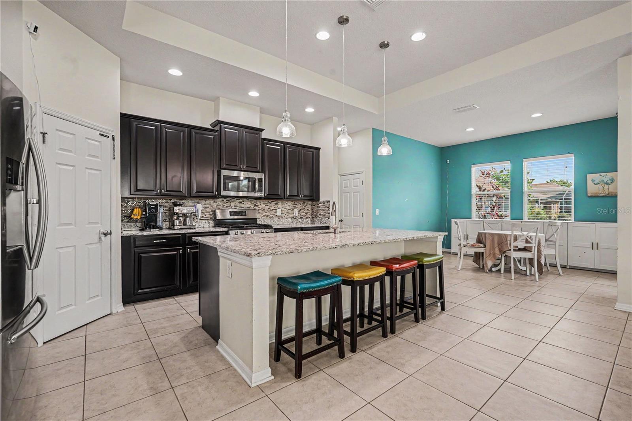
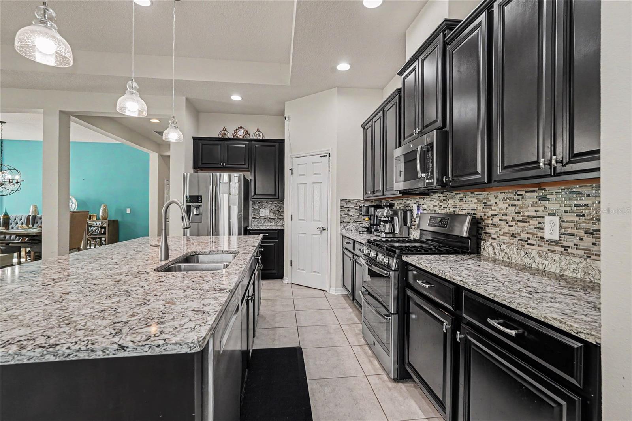
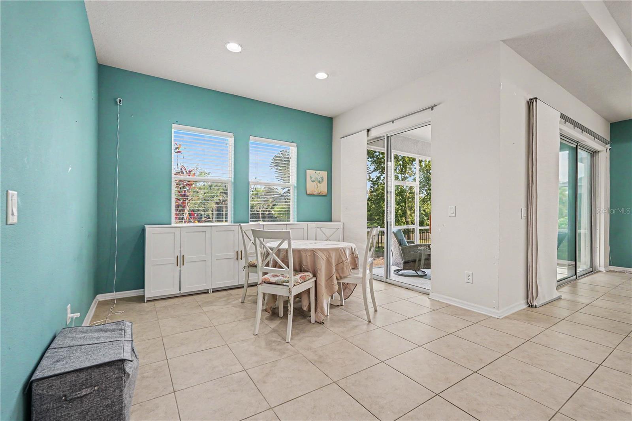
PERFECTLY PRICED TO MOVE…stunning home in the gated Admiral Pointe section of MiraBay blends style, comfort, and resort-style living. Bathed in natural light, the interior showcases elegant upgrades throughout, including all-tile flooring, quartz countertops, brushed nickel fixtures, recessed lighting, and custom window treatments. The spacious kitchen is a true centerpiece, featuring 42-inch wood cabinetry, a tile backsplash, stainless steel appliances with a gas range, a walk-in pantry, an oversized center island, and a charming bar niche—perfect for entertaining.
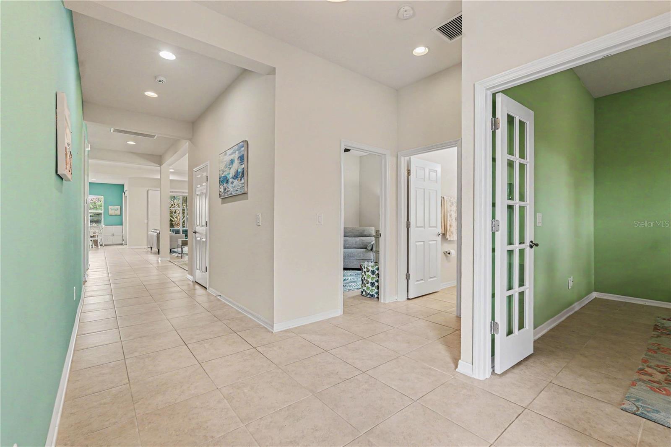
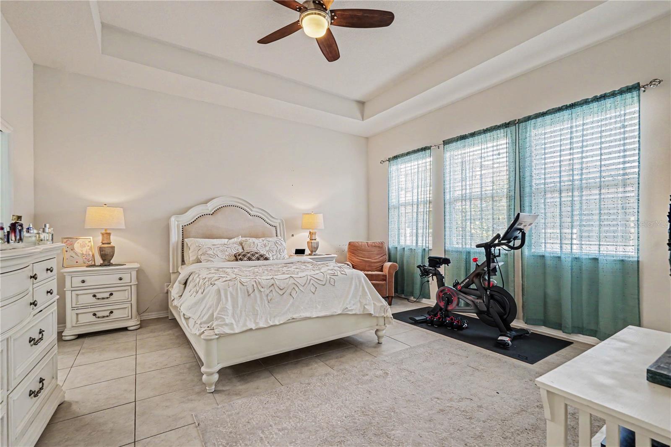
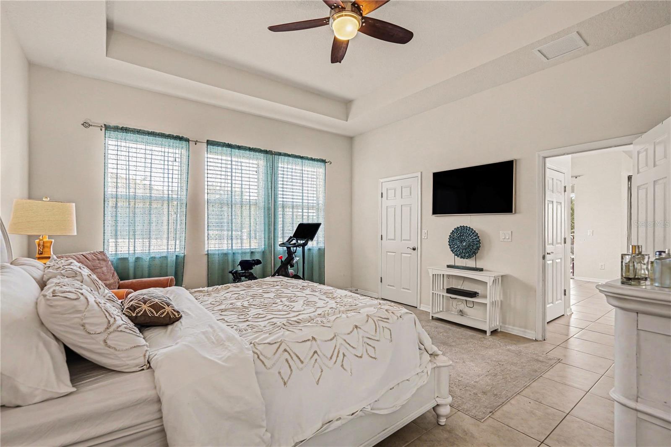
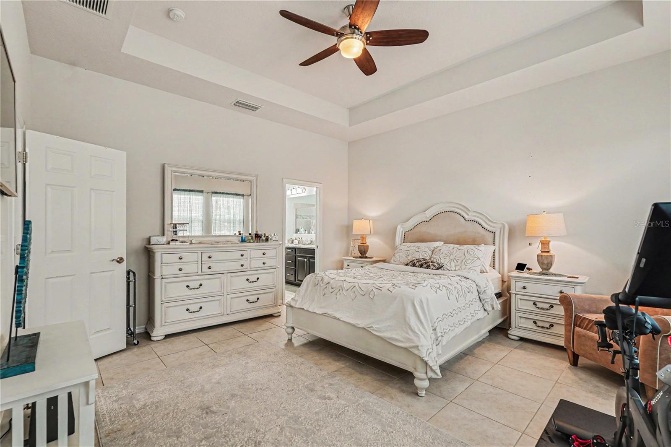
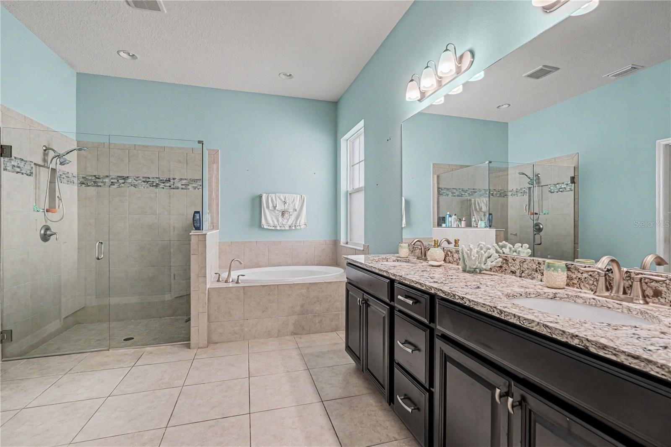
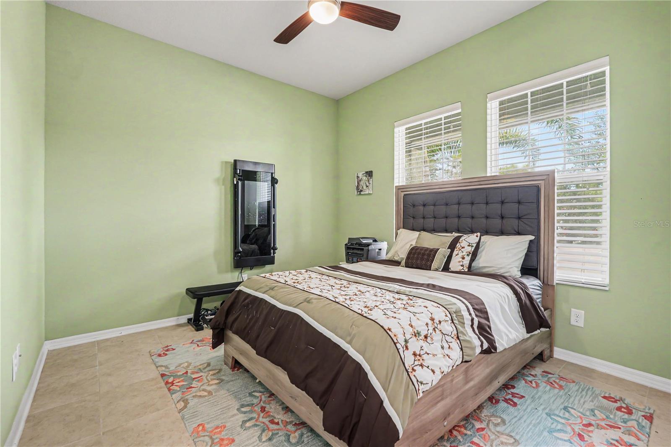
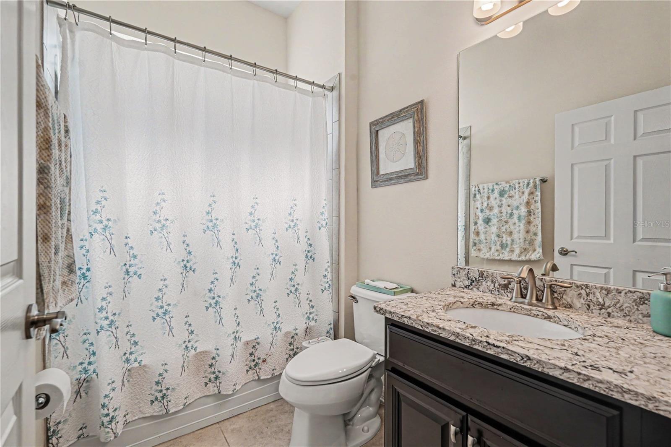
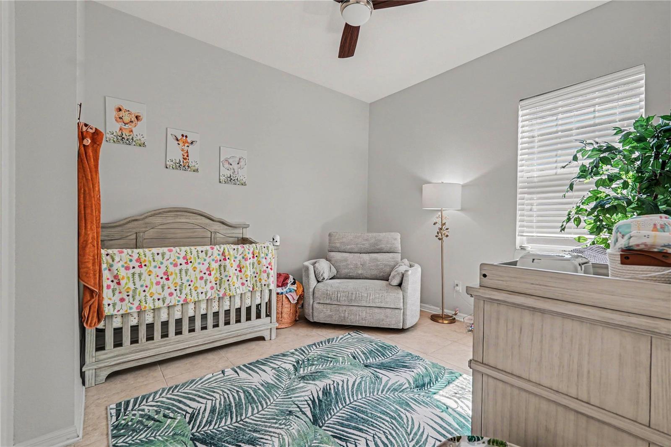
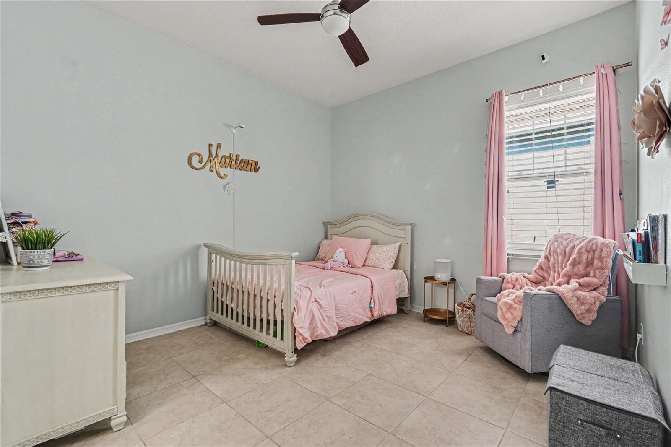
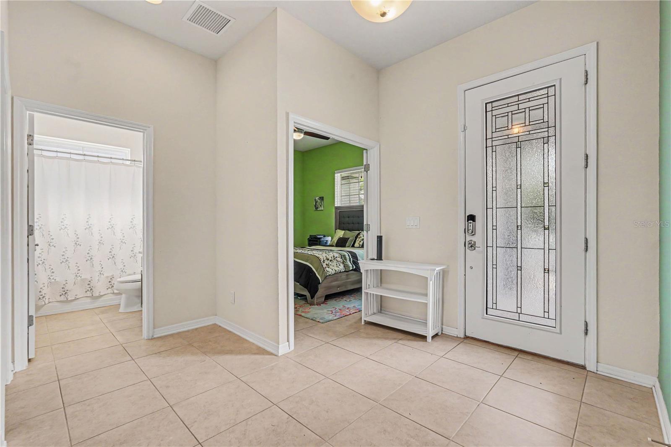
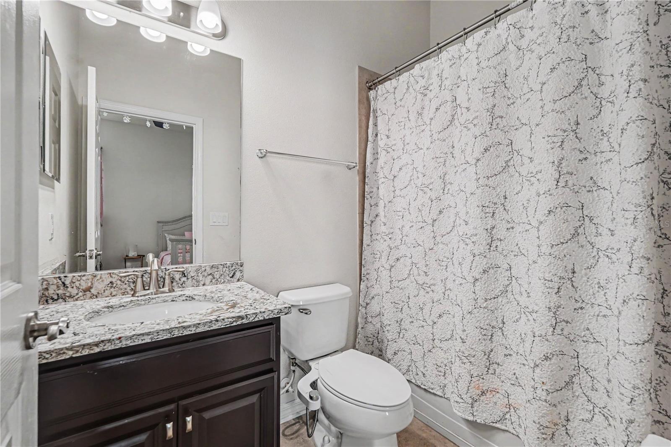
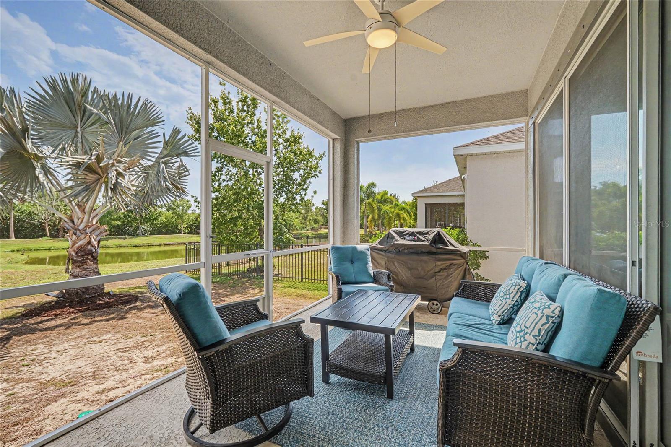
The thoughtfully designed triple-split floor plan provides exceptional privacy, highlighted by a luxurious primary suite with extra-large walk-in closets, dual vanities, a relaxing garden tub, and a separate walk-in shower. One secondary bedroom offers its own en-suite bath, while another—with French doors—creates the ideal home office or sitting room. Step outside to a covered, screened lanai where peaceful conservation and pond views set the stage for everyday relaxation.
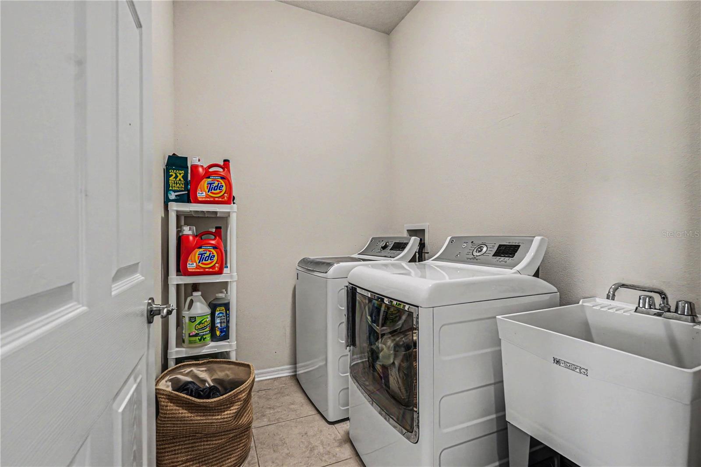
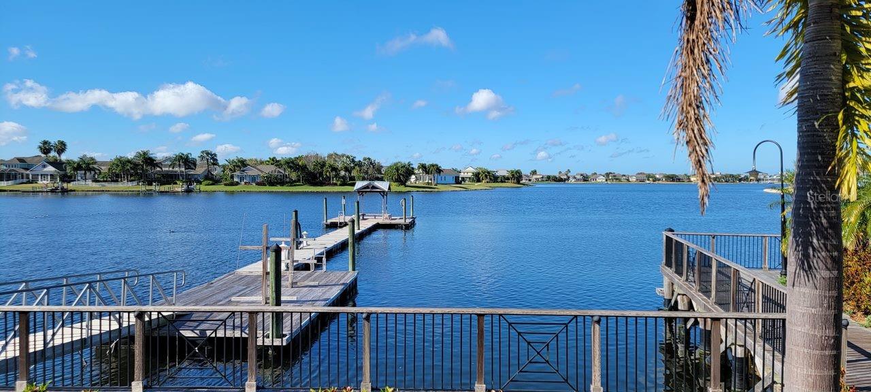
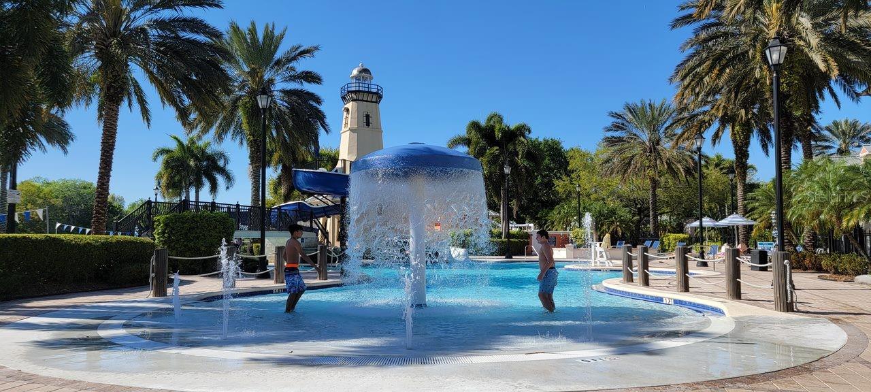
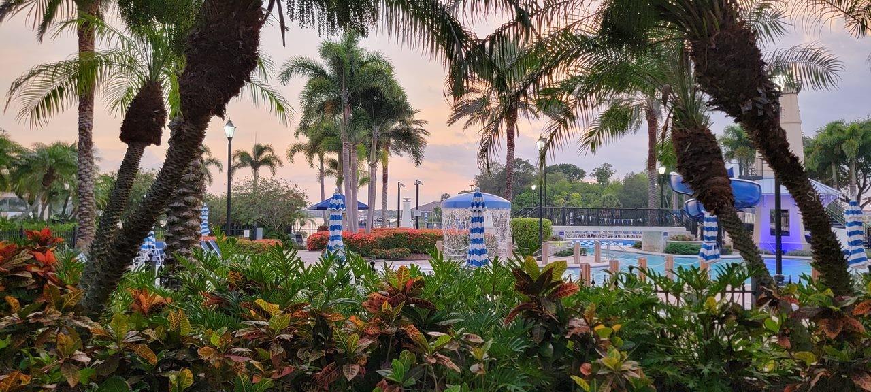
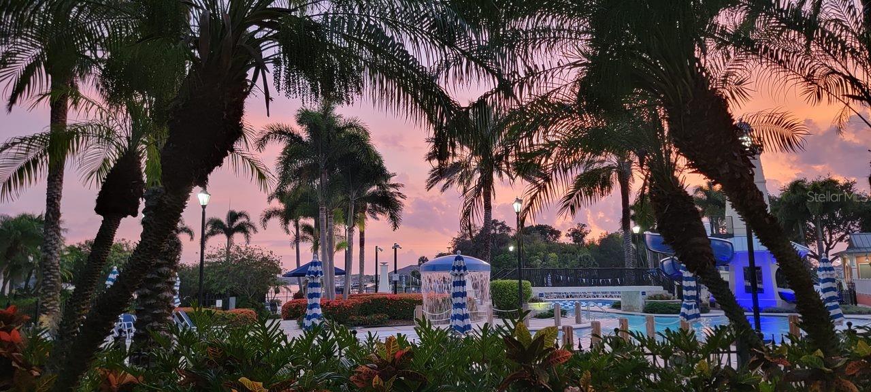
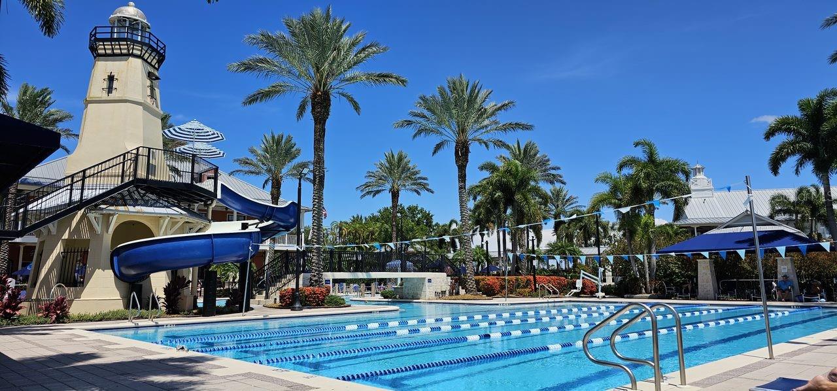
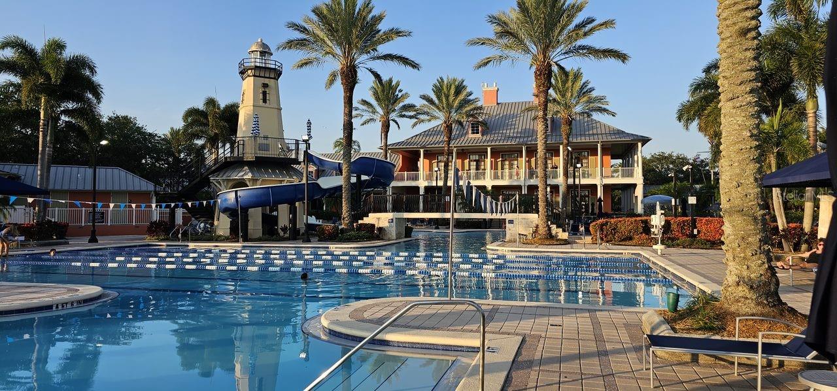
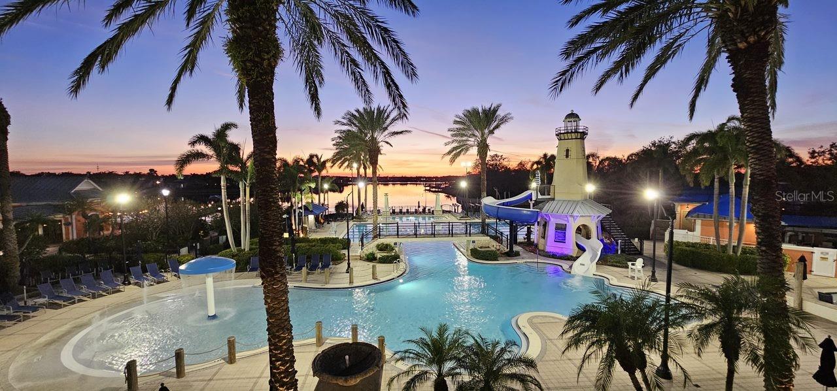
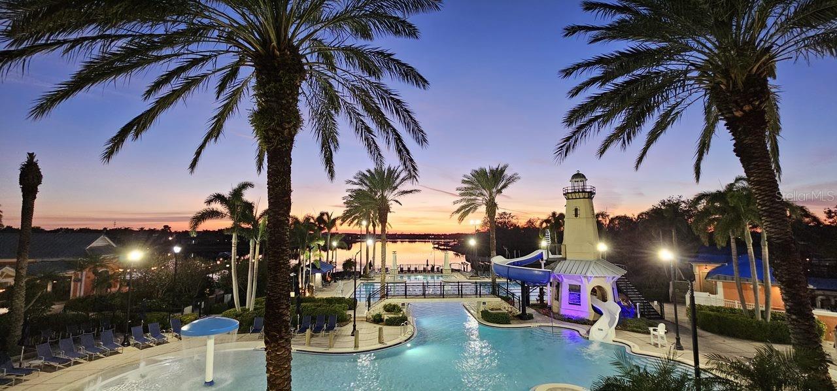
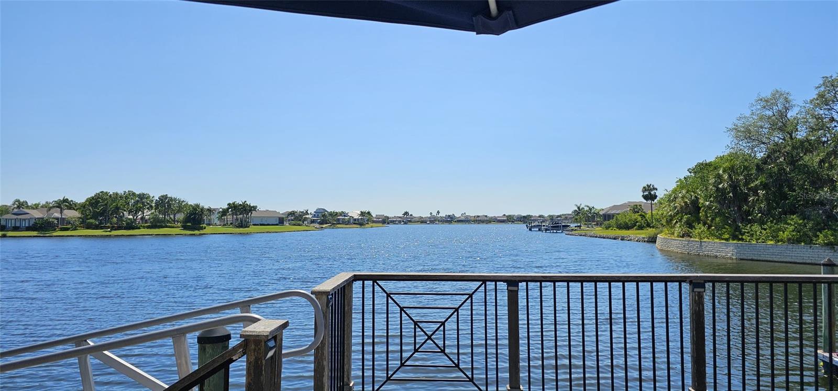
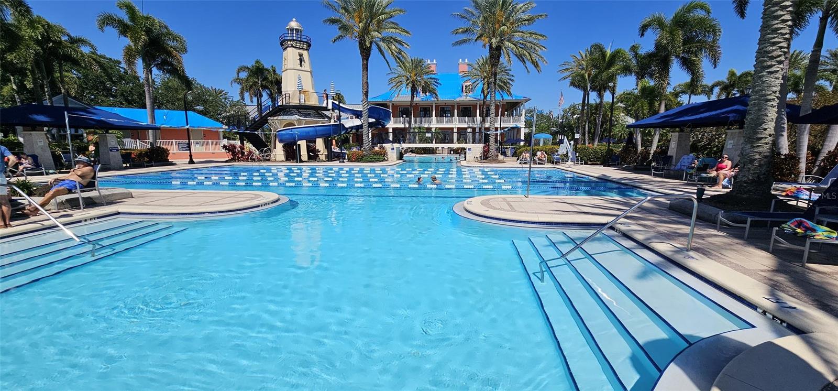
Additional features such as a 10–11 ft ceiling height, epoxy garage flooring, Wi-Fi thermostat, tankless gas water heater, in-wall pest system with transferable termite warranty, and included washer and dryer elevate this home even further. Residents enjoy full access to MiraBay’s unparalleled amenities, including clubhouses, resort-style pools, fitness center, watercraft use, café, sports courts, parks, and vibrant community events. This is Florida Resort living at its finest.

Driving directions : Hwy 41 in Apollo Beach in Admiral Point phase of Mirabay Community behind SLAM Academy

Property Features

Rooms Dimension Description
Bedroom 2 14x11 First level , Ceramic Tile
Bedroom 3 12x11 First level , Ceramic Tile
Bedroom 4 12x12 First level , Ceramic Tile
Dining Room 14x11 First level , Ceramic Tile
Great Room 20x17 First level , Ceramic Tile
Kitchen 13x19 First level , Ceramic Tile
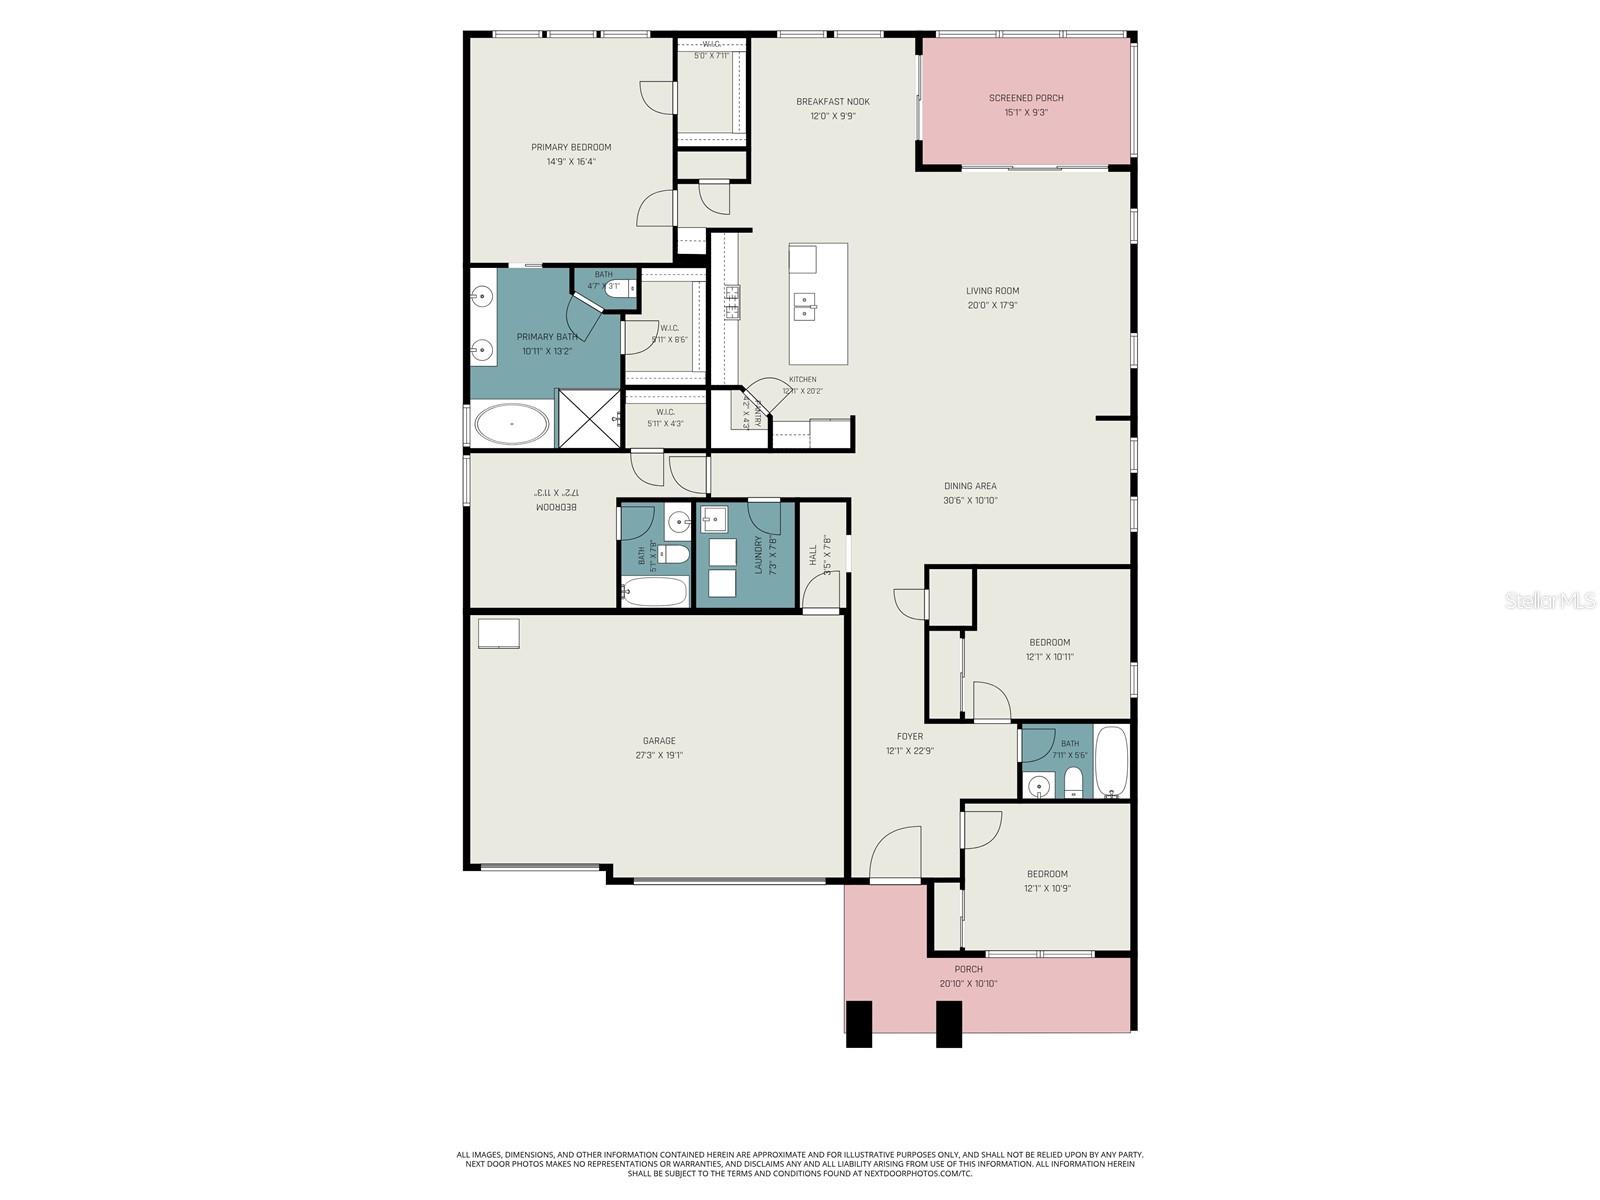
Primary Bedroom 15x16 First level , Ceramic Tile
Dinette 12x10 First level , Ceramic Tile

Interior Features

  • Ceiling Fans(s)
  • Eat-in Kitchen
  • High Ceilings
  • In Wall Pest System
  • Kitchen/Family Room Combo
  • Open Floorplan
  • Solid Surface Counters
  • Solid Wood Cabinets
  • Split Bedroom
  • Tray Ceiling(s)
  • Walk-In Closet(s)
  • Window Treatments

Appliances

  • Dishwasher
  • Disposal
  • Dryer
  • Range
  • Refrigerator
  • Tankless Water Heater
  • Washer

Heating

  • Electric

Laundry features

  • Laundry Room

Air Conditioning

  • Central Air

Floor Covering

  • Ceramic Tile

Utilities

  • Cable Available
  • Electricity Connected
  • Natural Gas Available
  • Natural Gas Connected
  • Sewer Connected
  • Sprinkler Meter

Exterior features

  • Hurricane Shutters
  • Sidewalk
  • Sliding Doors

Parking features

  • Driveway
  • Garage Door Opener

Patio and porch features

  • Covered
  • Front Porch
  • Porch
  • Rear Porch
  • Screened

Pets restrictions

  • Buyer to verify
  • 4 pet(s) allowed
  • Extra Large (101+ Lbs.)

Architectural Style

  • Key West

Community Features

  • Clubhouse
  • Deed Restrictions
  • Fitness Center
  • Gated Community - No Guard
  • Park
  • Playground
  • Pool
  • Restaurant
  • Sidewalks
  • Tennis Court(s)
  • Street Lights

Association Amenities

  • Basketball Court
  • Clubhouse
  • Fence Restrictions
  • Fitness Center
  • Gated
  • Park
  • Pickleball Court(s)
  • Playground
  • Pool
  • Security
  • Tennis Court(s)

Security Features

  • Gated Community
  • Smoke Detector(s)

Construction Materials

  • Stucco

Road Surface Type

  • Asphalt

Property Condition

  • Completed

Roof

  • Shingle

Foundation

  • Slab

Lot Features

  • Conservation Area
  • Sidewalk
  • Paved
  • Private

School Information


Listing information courtesy of KEYSTONE PROPERTY CONSULTING FIRM

All listing information is deemed reliable but not guaranteed and should be independently verified through personal inspection by appropriate professionals. Listings displayed on this website may be subject to prior sale or removal from sale; availability of any listing should always be independently verified.
Listing information is provided for consumer personal, non-commercial use, solely to identify potential properties for potential purchase; all other use is strictly prohibited and may violate relevant federal and state law.
Listing data comes from My Florida Regional MLS.