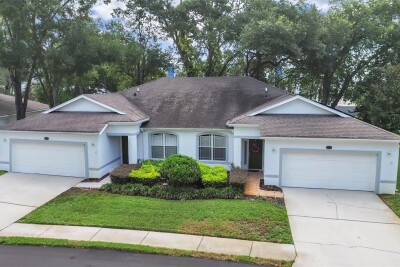
8609 ALEXANDRA ARBOR LN
3, 2, 1,546ft²
MLS#: TB8525407
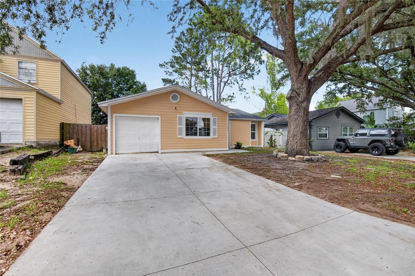
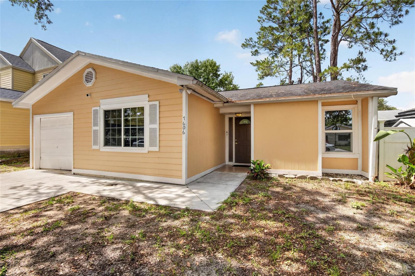
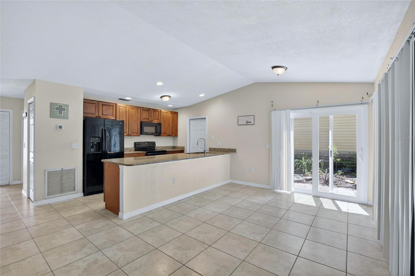
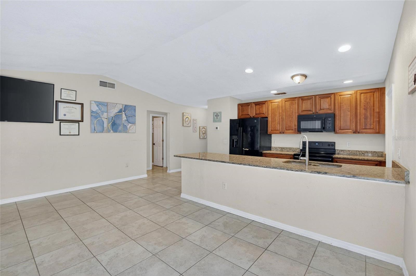
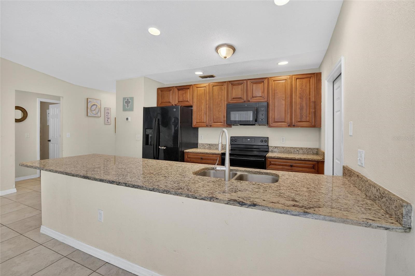
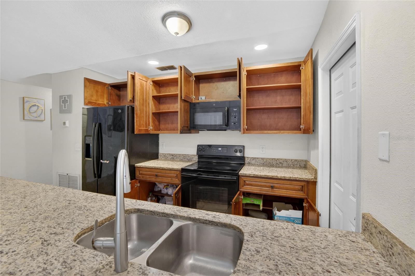
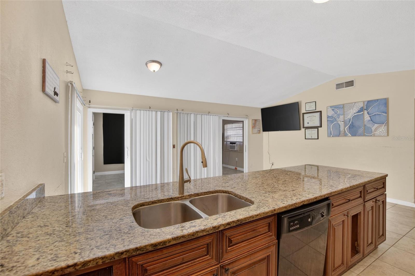
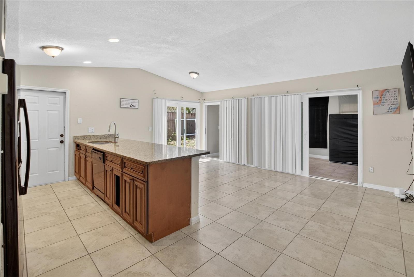
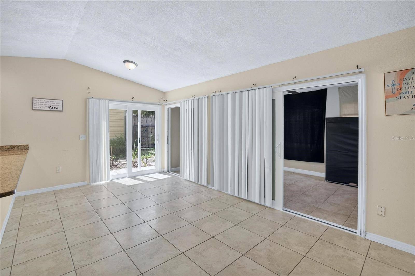
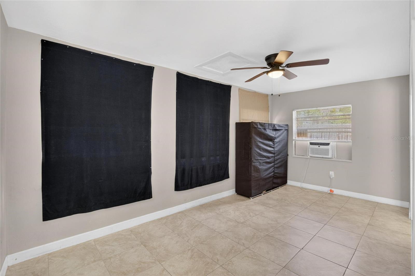
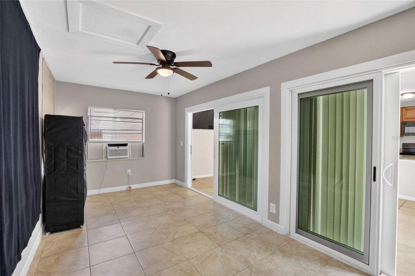
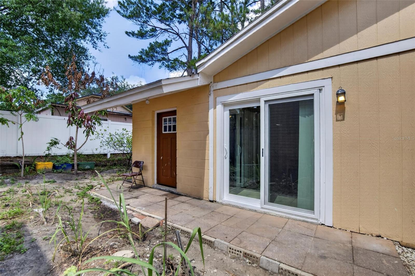
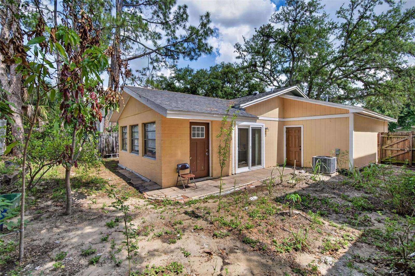
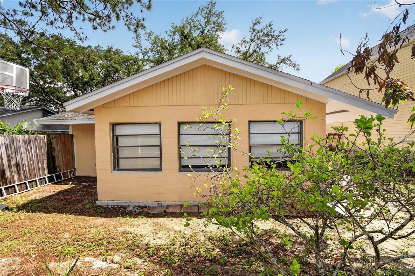
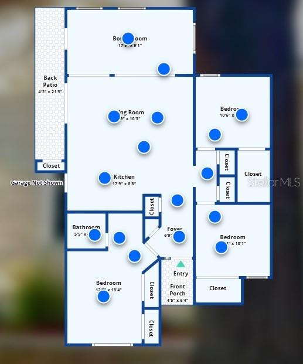
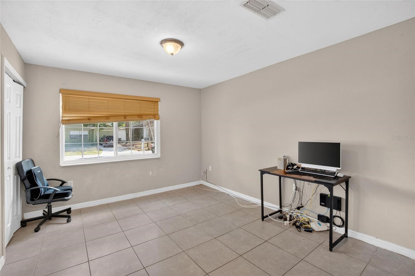
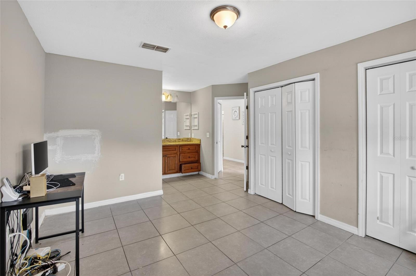
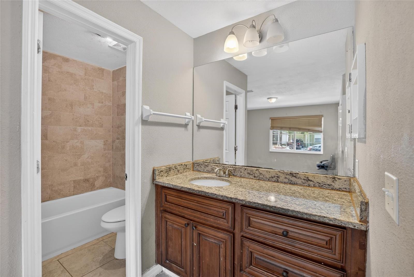
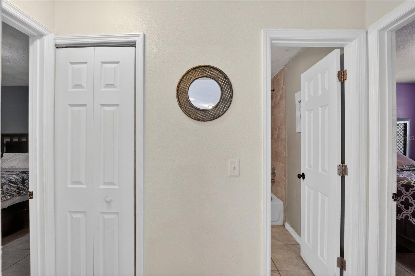
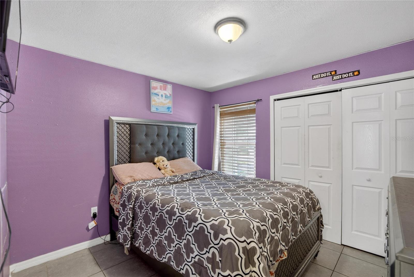
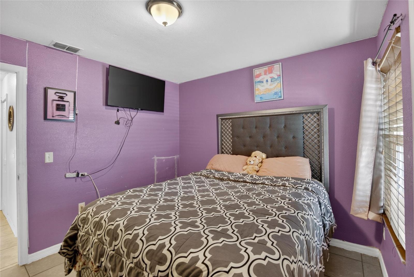
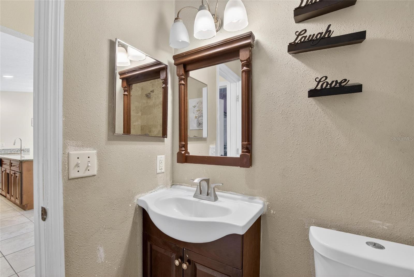
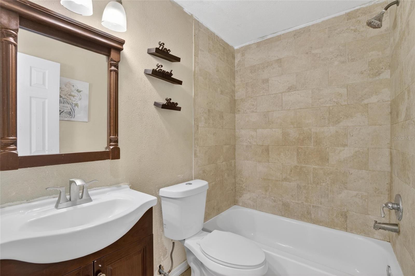
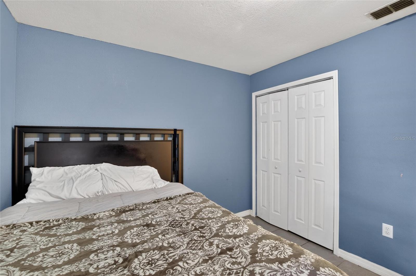
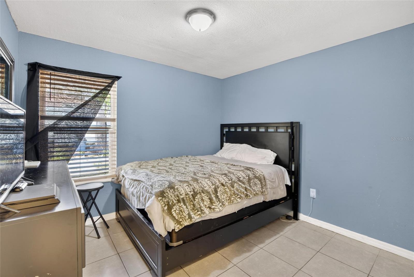
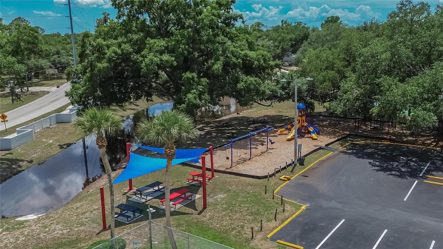
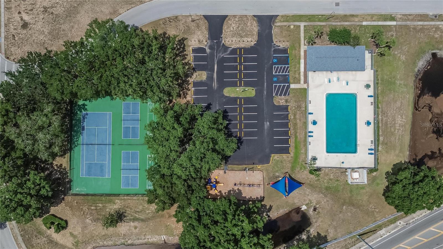
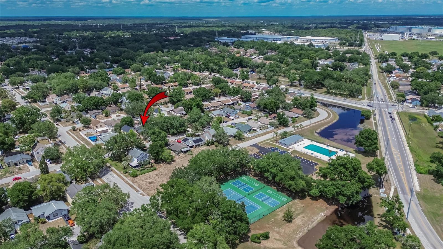
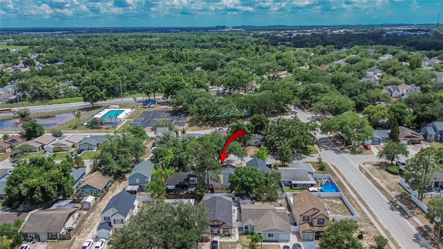
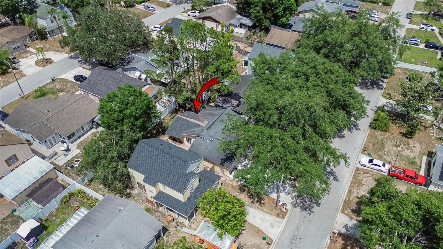
Don't wait on this Temple Terrace Gem in Orange Ridge. Conveniently located near shopping, dining, and major roadways, this property won't stay on the market long. Opportunities like this in Orange Ridge move fast. Schedule your showing today before it's gone! Touch this home with your personal updates and creative vision, surrounded by established landscaping that frames the property beautifully. Feel the ease of a thoughtfully designed layout with ample storage, generous closets, and a primary suite with a private bath, giving you a personal retreat after a long day. Hear the laughter echoing through the permitted enclosed sunroom and fenced backyard, a space made for gatherings, games, and quiet moments alike. Every room is equipped with ceiling fan wiring to keep your home cool and comfortable year-round. Visualize entertaining in the open great room, where sunlight pours across tiled floors and highlights the custom 36" all-wood cabinetry, granite countertops, and a large peninsula with seating perfect for family dinners or hosting friends.
Step inside this stunning home and see yourself living in spacious comfort. With a 2019 roof, 2016 HVAC, hurricane-rated windows, and gleaming stainless steel appliances, peace of mind comes standard.
Driving directions : from Hillsborough Ave head North on Harney Rd. Left on Renald Rd. then right on Leon home on left.
| Rooms | Dimension | Description |
|---|---|---|
| Kitchen | 10x14 | First level |
| Living Room | 12x15 | First level |
| Primary Bedroom | 12x14 | First level |
| Bonus Room | 10x20 | First level |
3, 2, 1,546ft²
MLS#: TB8525407
3, 2, 1,470ft²
MLS#: O6408675
3, 2, 1,897ft²
MLS#: TB8507579
3, 1, 1,391ft²
MLS#: L4963431