6850 119TH PL
3, 2, 1,391ft²
MLS#: TB8527269
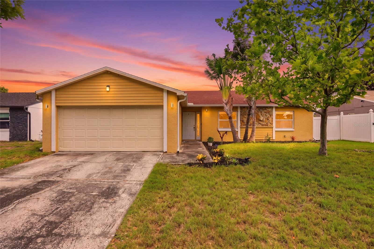
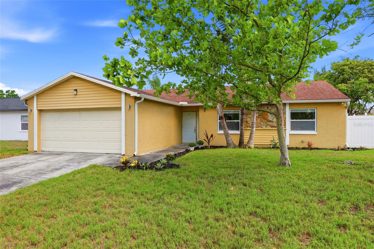
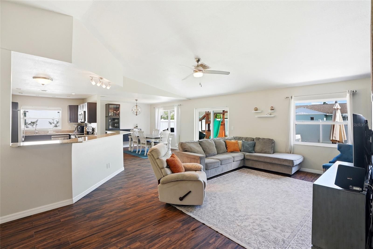
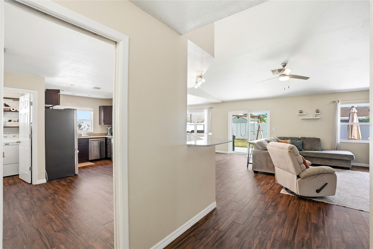
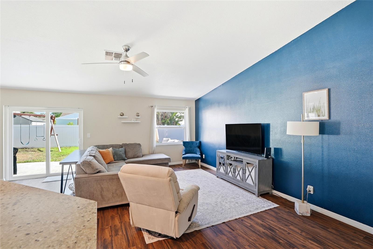
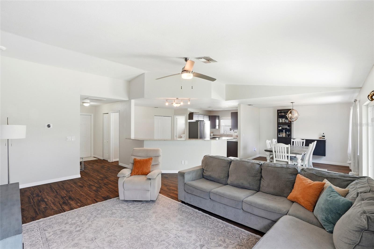
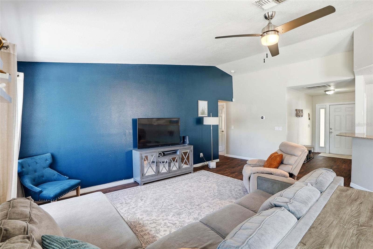
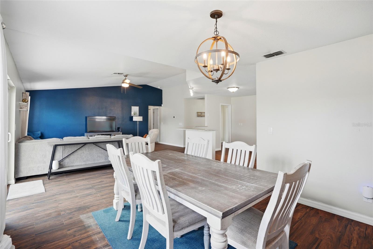
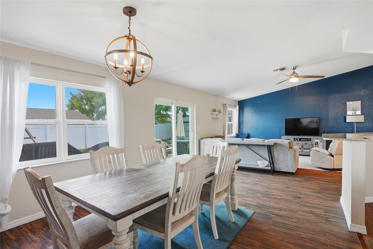
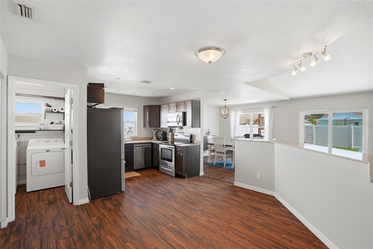
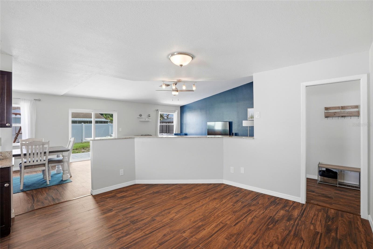
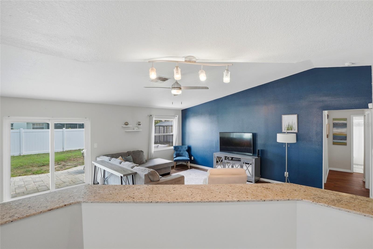
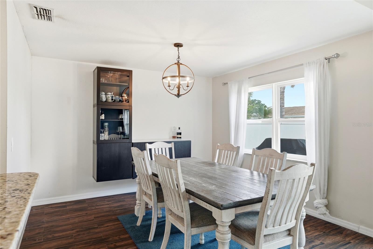
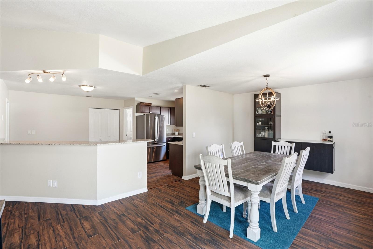
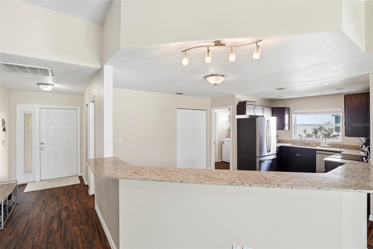
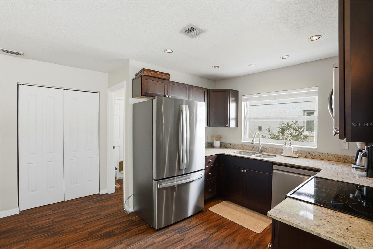
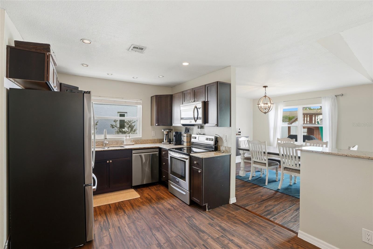
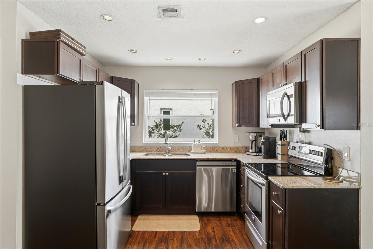
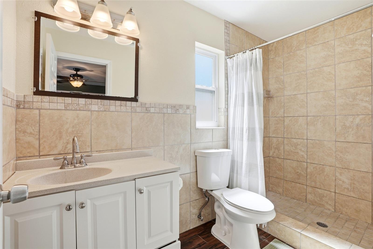
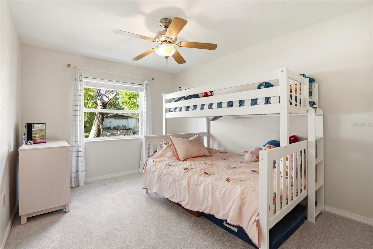
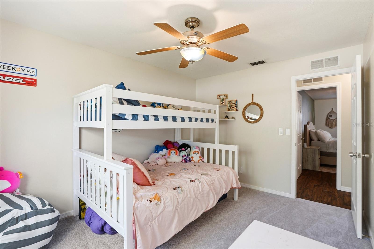
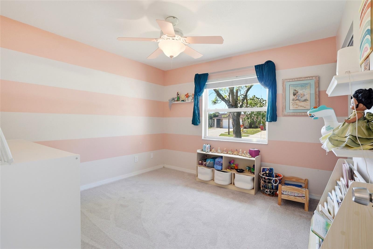
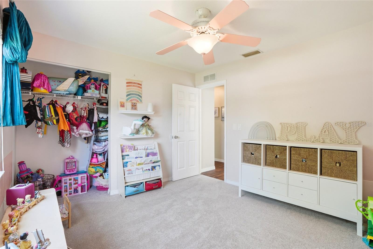
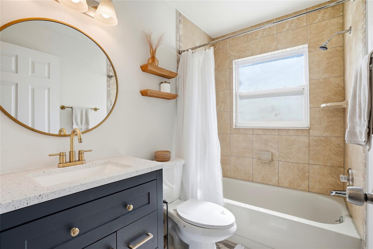
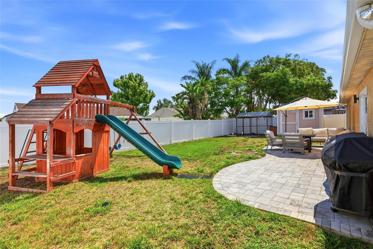
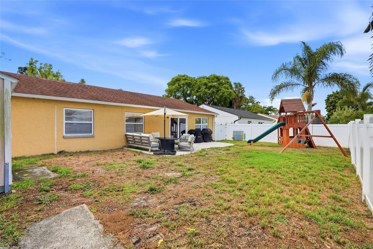
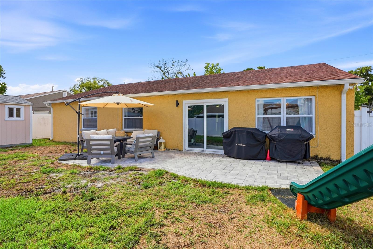
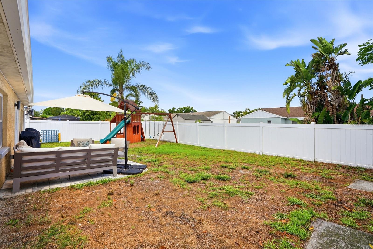
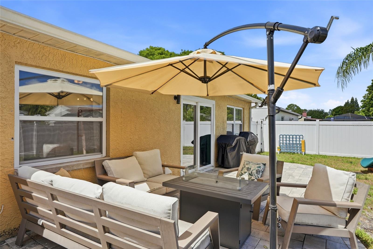
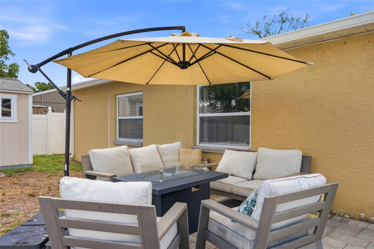
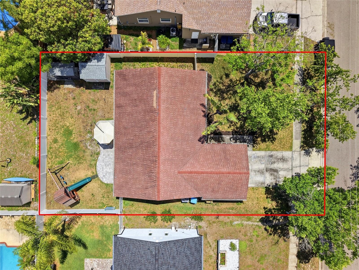
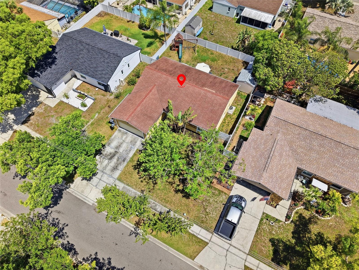
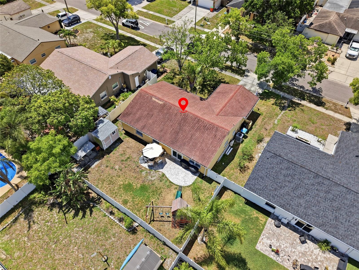
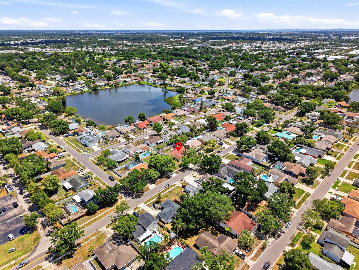
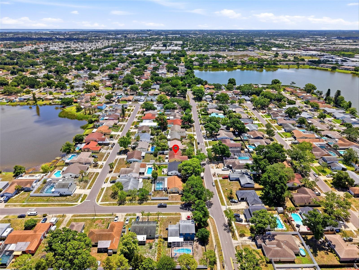
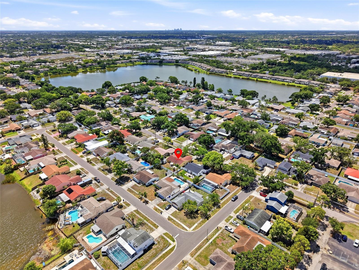
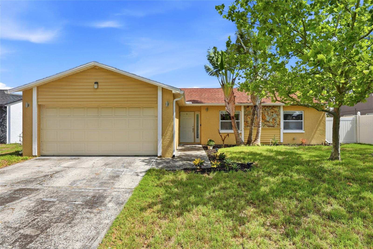
Some homes just feel right the moment you walk in, 8405 Somerset Dr is one of them. Nestled in Largo's established Somerset Lakes neighborhood, this 3-bedroom, 2-bathroom home offers 1,552 square feet of thoughtfully updated living space with a 2-car garage, all in a community known for its friendly streets and convenient location near Gulf beaches, top-rated schools, shopping, and dining.
Inside, soaring vaulted ceilings and an open floor plan create a welcoming, light-filled space that's as comfortable for a quiet evening at home as it is for weekend gatherings. Impact-rated windows and sliding doors keep the home energy-efficient and secure year-round. The Roof is scheduled for replacement which means one less thing to worry about as a new owner. The sellers are also offering a HOME WARRANTY to provide additional peace of mind. The generous, fully fenced backyard complete with a storage shed and playground gives kids and pets room to roam safely. The 2 car garage offers extra built in storage every busy household needs.
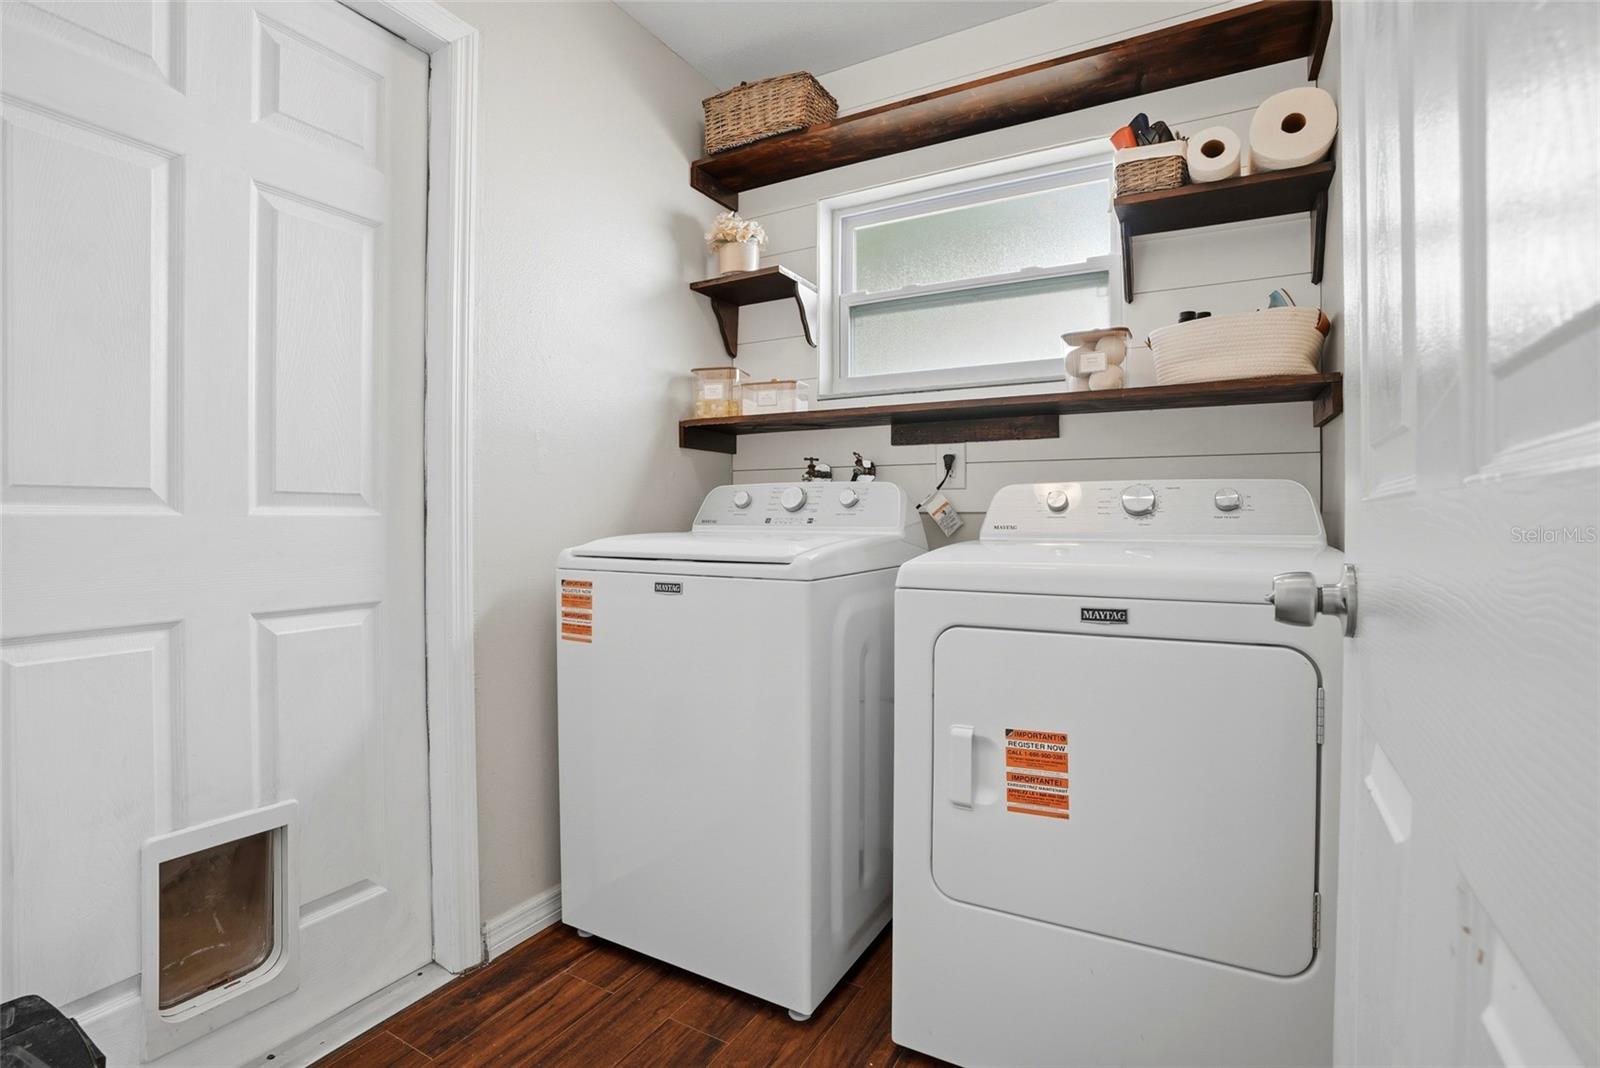
With updated bathrooms, a dedicated laundry room, and a truly turnkey interior, this home is ready to move into from day one- no projects, no surprises. Whether you're planting roots for the first time or looking for a home that grows with your family, 8405 Somerset Dr checks all the right boxes.
Homes like this- updated, move-in ready, and in a neighborhood this central don't sit long. Call today to schedule your showing.
Driving directions : From Ulmerton Rd & Starkey Rd Head south on Starkey Rd from the Ulmerton Rd intersection Turn left on 126th Ave N Turn right on 84th Way Turn left on Somerset Dr 8405 Somerset Dr will be on your left
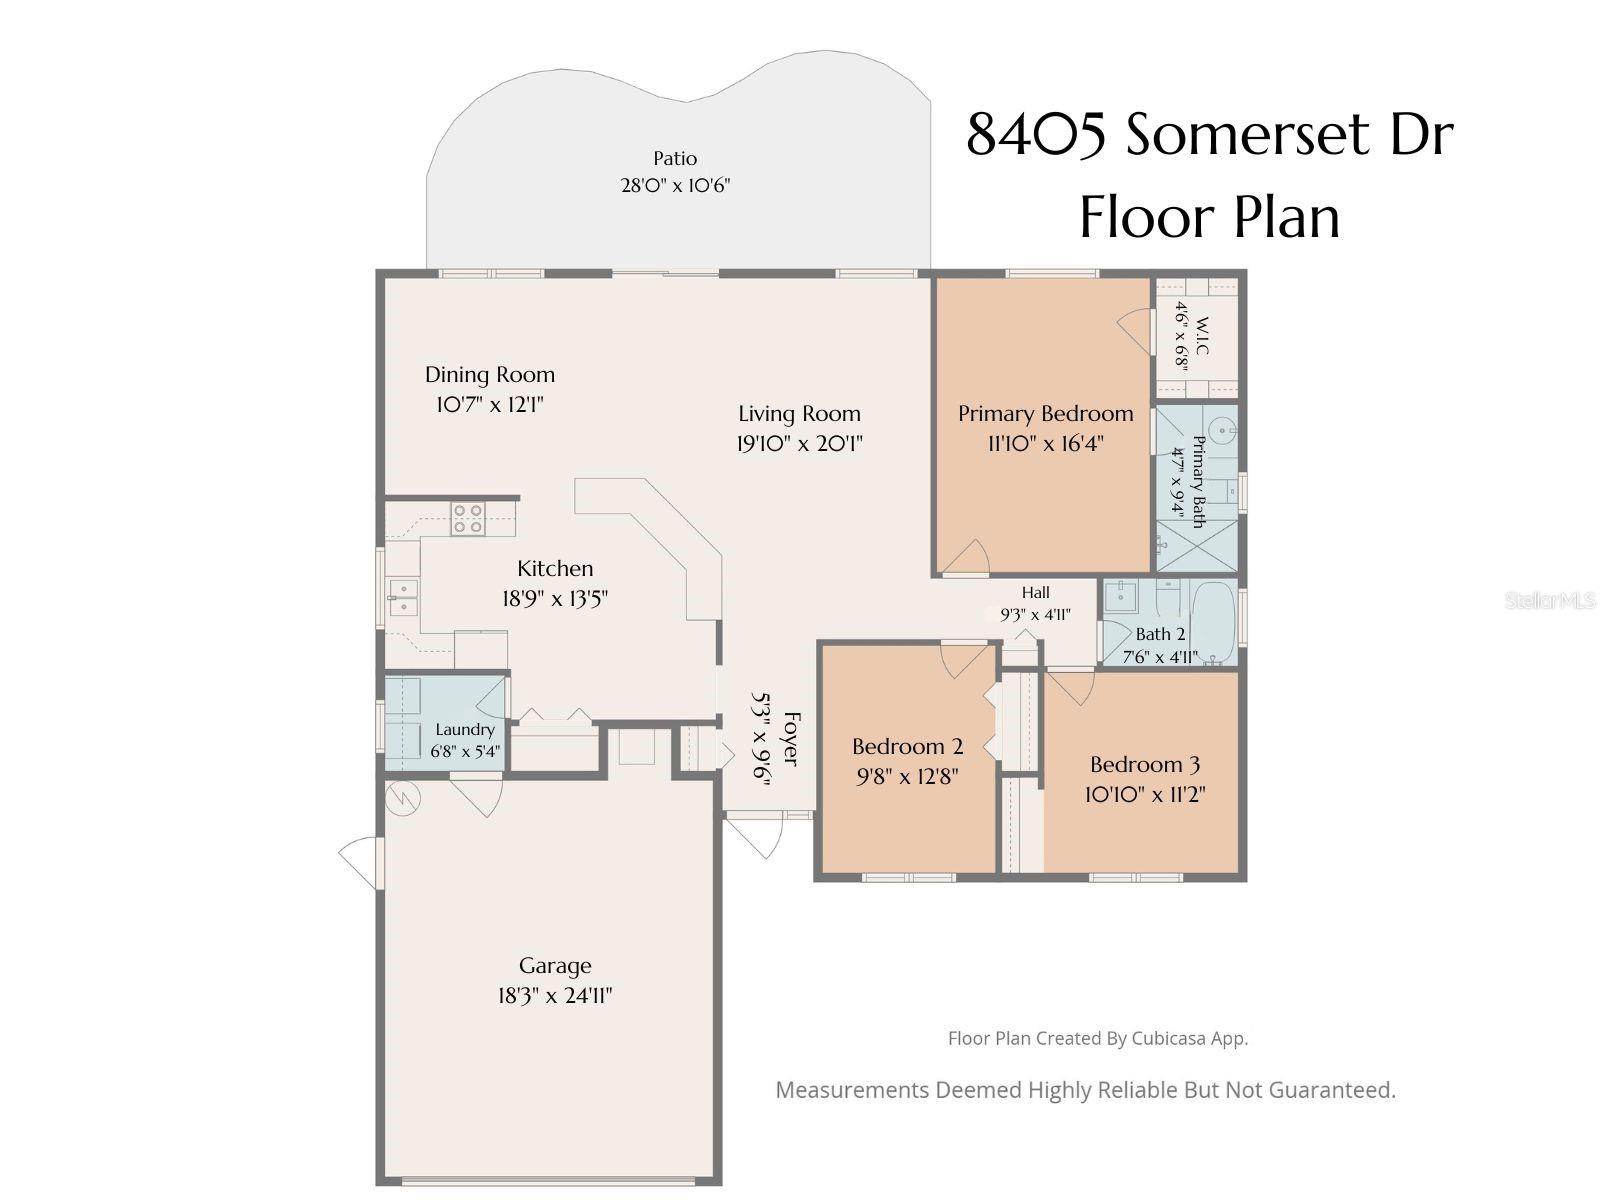
| Rooms | Dimension | Description |
|---|---|---|
| Foyer | 5.3x9.6 | First level , Luxury Vinyl |
| Kitchen | 18.9x13.5 | First level , Luxury Vinyl , Breakfast Bar , Closet Pantry |
| Living Room | 19.11x20.1 | First level , Luxury Vinyl , Ceiling Fan(s) |
| Dining Room | 10.7x12.1 | First level , Luxury Vinyl , Built-In Shelving |
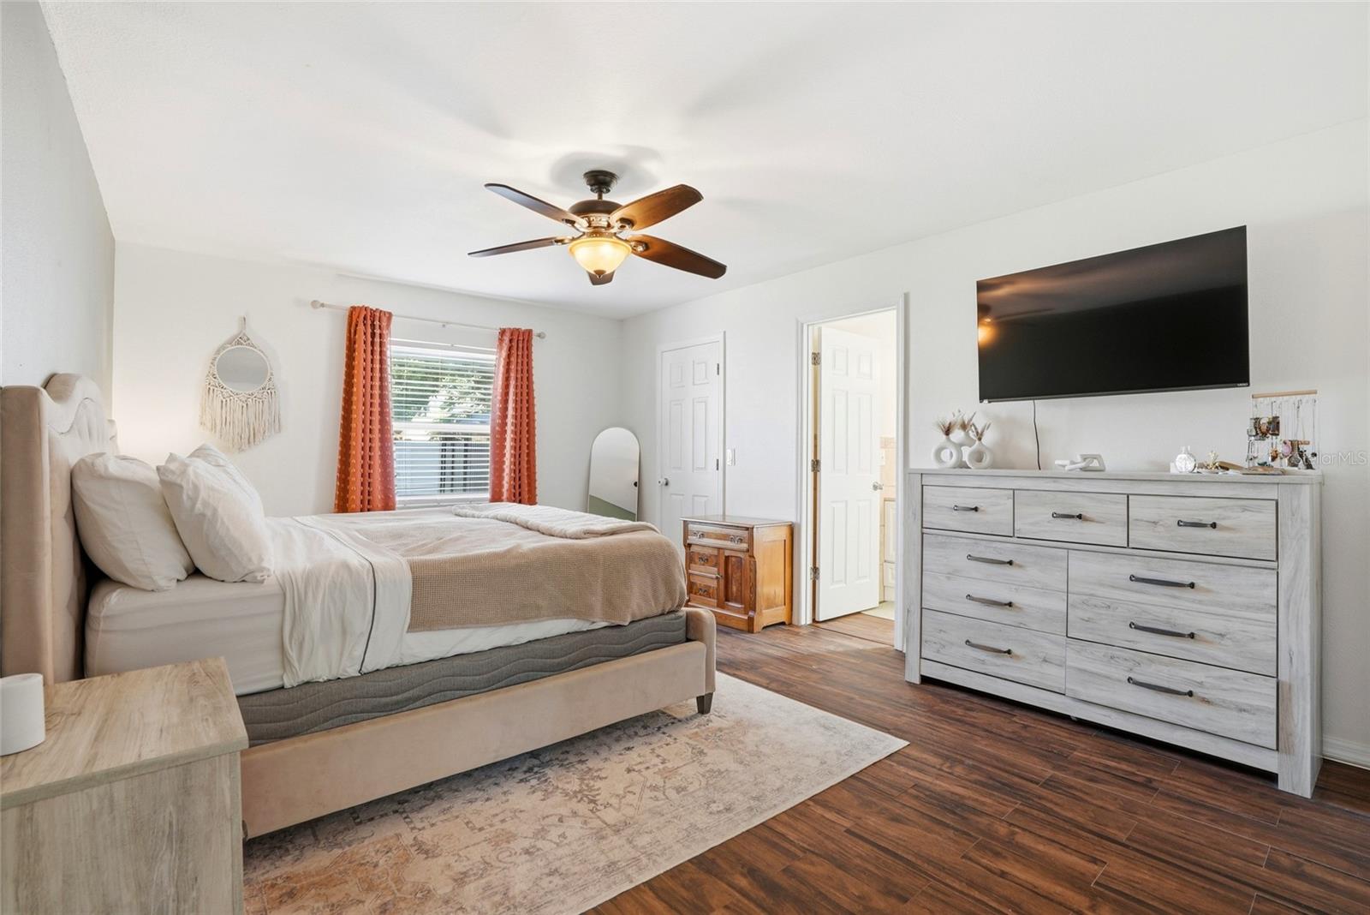
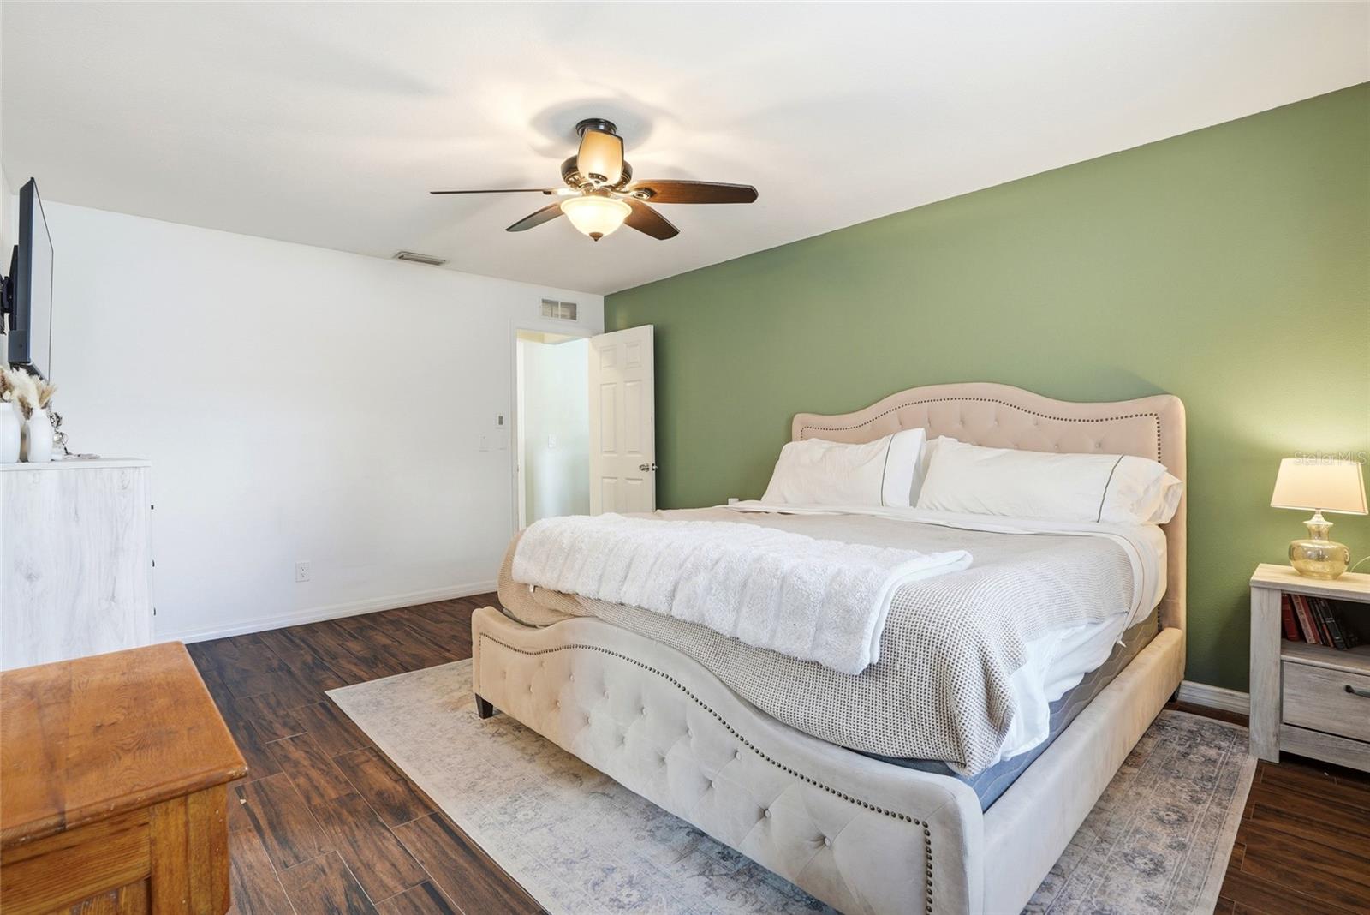
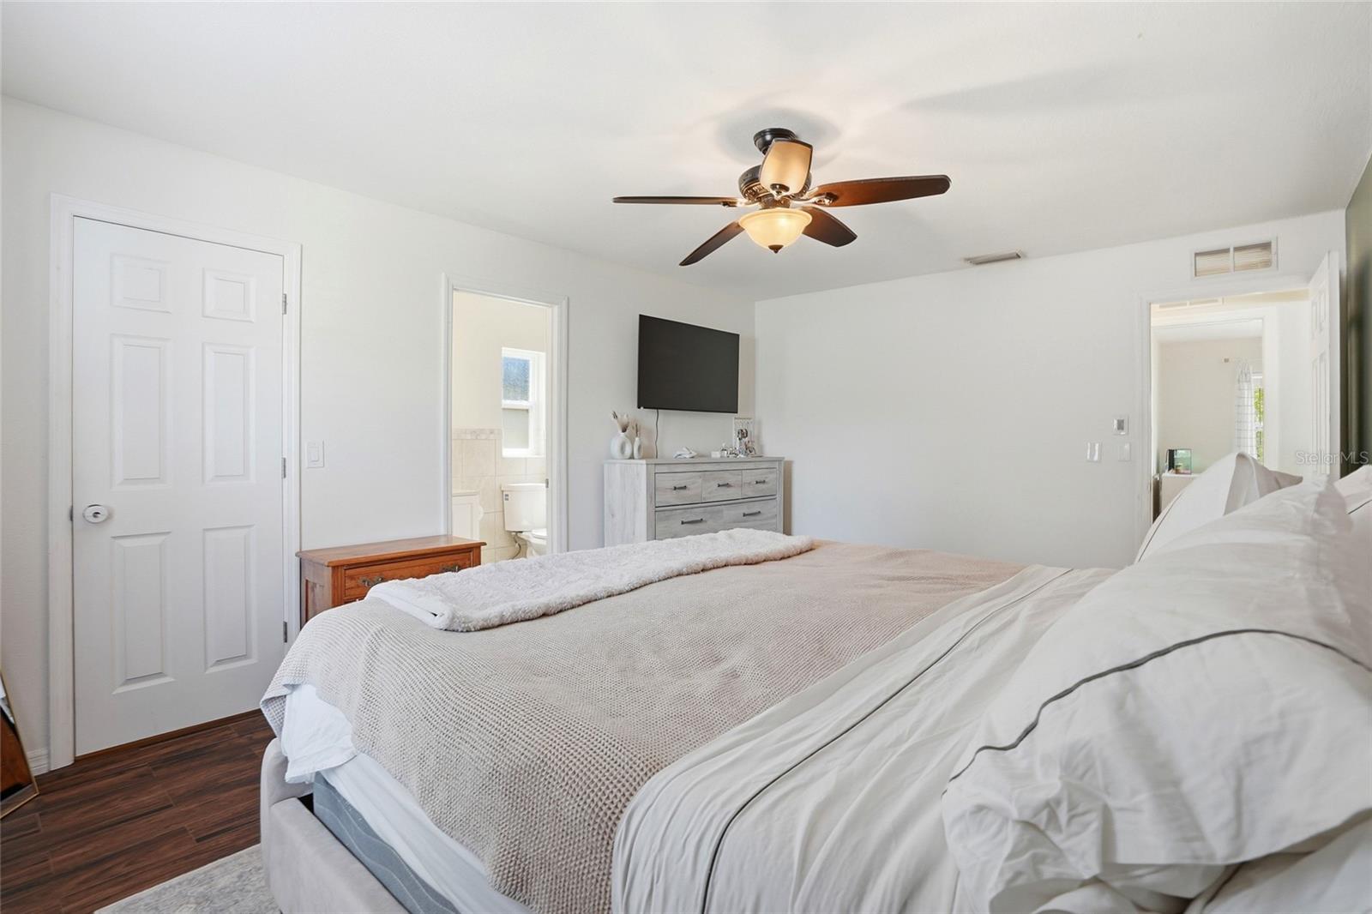
| Primary Bedroom | 11.11x16.4 | First level , Luxury Vinyl , Ceiling Fan(s) , En Suite Bathroom |
| Primary Bathroom | 4.7x9.4 | First level , Shower No Tub , Single Vanity , Window/Skylight in Bath |
| Bedroom 2 | 9.8x12.8 | First level , Carpet , Ceiling Fan(s) |
| Bedroom 3 | 10.11x11.2 | First level , Carpet , Ceiling Fan(s) |
| Bathroom 2 | 7.6x4.11 | First level , Exhaust Fan , Single Vanity , Tub With Shower |
| Balcony/Porch/Lanai | 28x10.6 | First level , Other |
| Laundry | 6.8x5.4 | First level , Luxury Vinyl , Built-In Shelving |
3, 2, 1,391ft²
MLS#: TB8527269
2, 2, 1,096ft²
MLS#: TB8489354
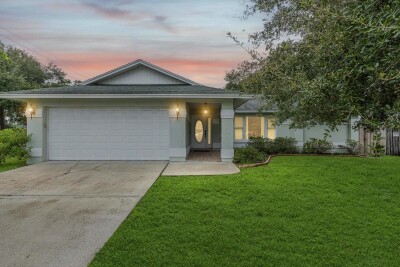
3, 2, 1,650ft²
MLS#: TB8425992
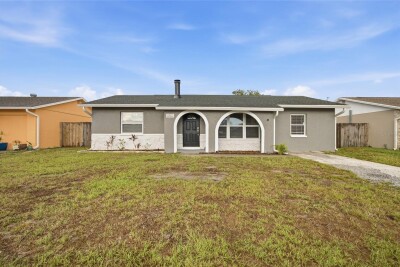
3, 1, 1,175ft²
MLS#: TB8525725