English / Українська / Русский

Julia Vakulenko - Broker -

TB8511949 TB8511949 TB8511949 TB8511949 TB8511949 TB8511949 TB8511949 TB8511949 TB8511949 TB8511949 TB8511949 TB8511949 TB8511949 TB8511949 TB8511949 TB8511949 TB8511949 TB8511949 TB8511949 TB8511949 TB8511949 TB8511949 TB8511949 TB8511949 TB8511949 TB8511949 TB8511949 TB8511949 TB8511949 TB8511949 TB8511949 TB8511949 TB8511949 TB8511949 TB8511949 TB8511949 TB8511949 TB8511949 TB8511949 TB8511949 TB8511949 TB8511949 TB8511949 TB8511949 TB8511949 TB8511949 TB8511949 TB8511949 TB8511949 TB8511949 TB8511949
Loading map ...
Loading map ...

9898 RED BAY LOOP, LAND O LAKES, 34637

  • $389,500
  • 2 Beds, 2 Baths (and 1 half-baths) , 2,242 Sq.Ft
  • County: Pasco
  • Community: Connerton


Property highlights

  • MLS#: TB8511949
  • 5,812.00 lot size Sq.Ft.
  • Year built: 2022
  • Parking spaces: 2
  • Pool: Community pool
  • Listed: 05/28/2026
  • Taxes: $5,619.46
  • Annual CDD fee (inc. in Taxes): $2,451.00
  • HOA fees (monthly): $231.00
  • Average Monthly Fees (not including CDD, if any): $231.00
  • Maintenance fee includes: Common Area Taxes, Pool, Escrow Reserves Fund, Maintenance Grounds, Management and Recreational Facilities
  • Virtual Tour

Property Overview

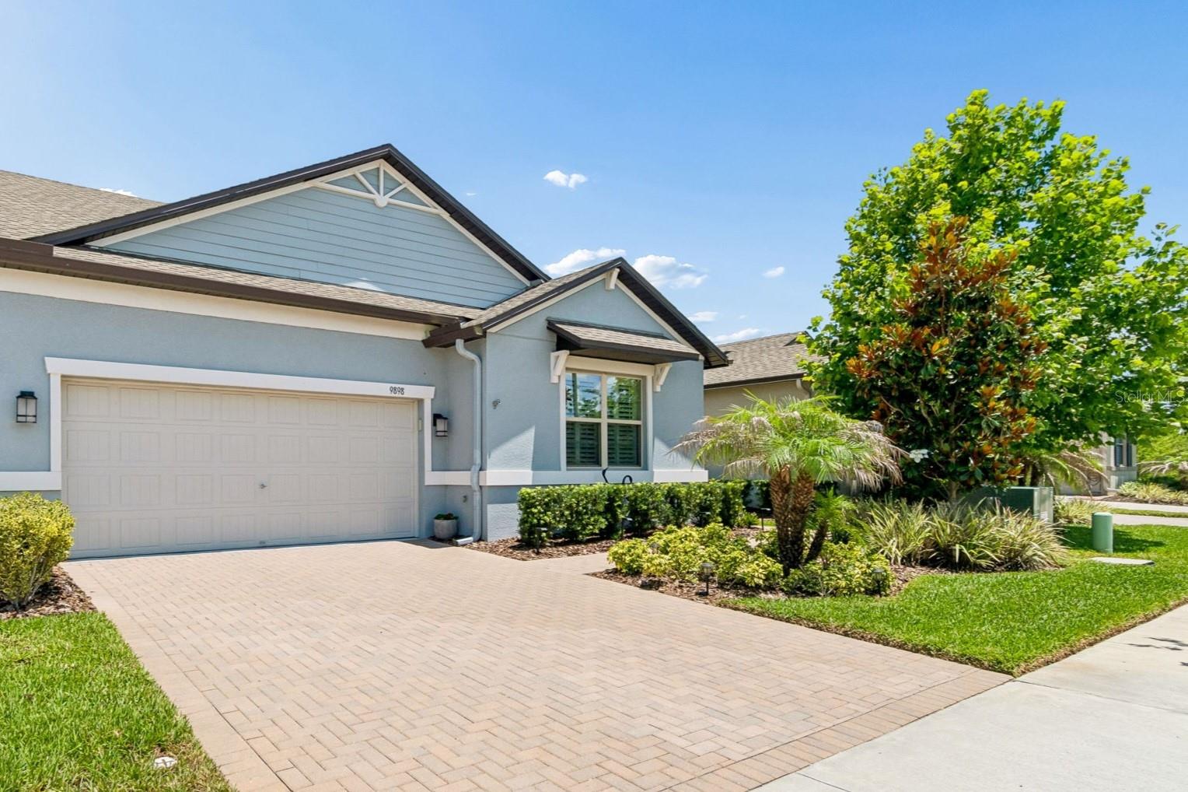
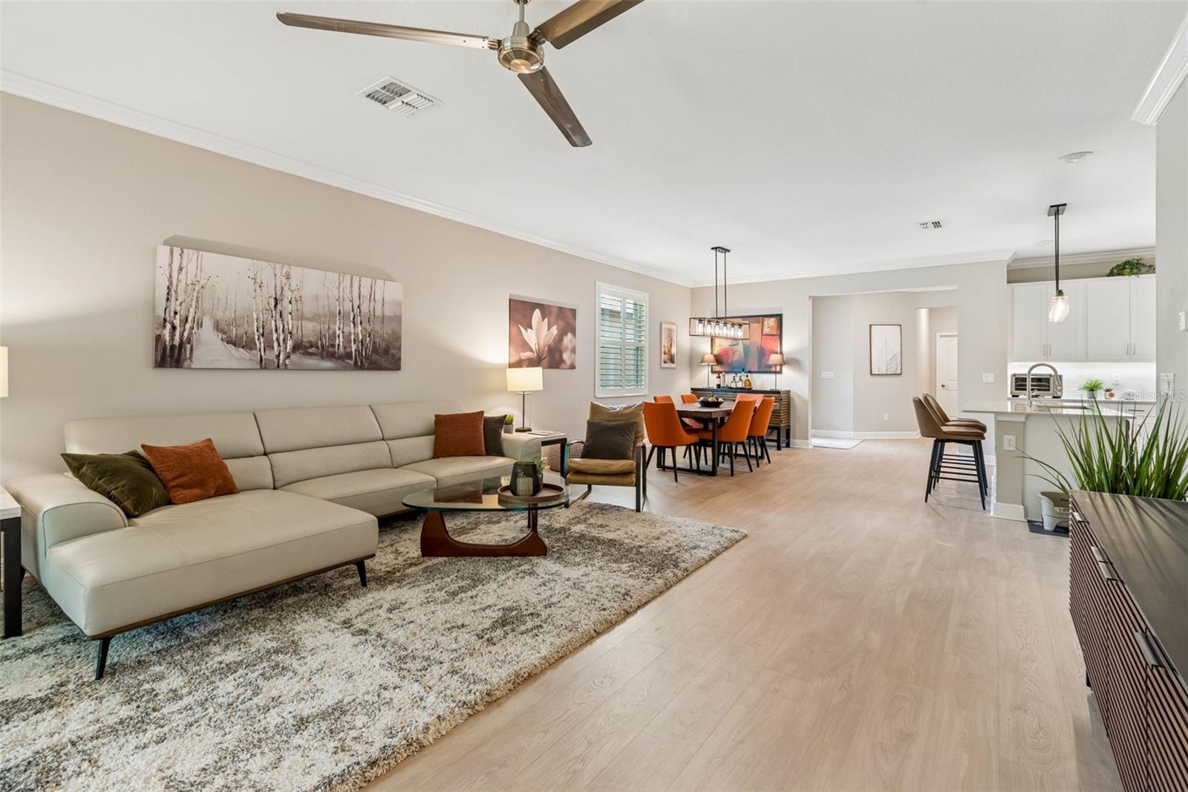
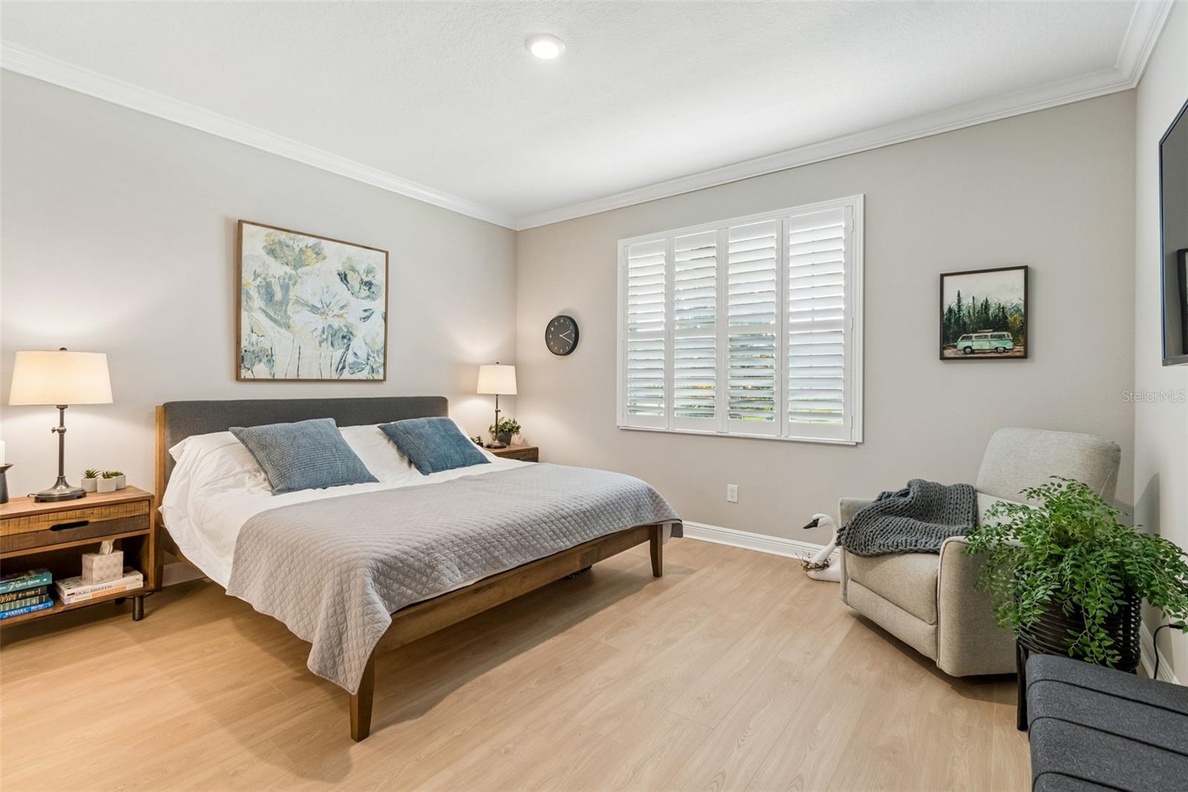
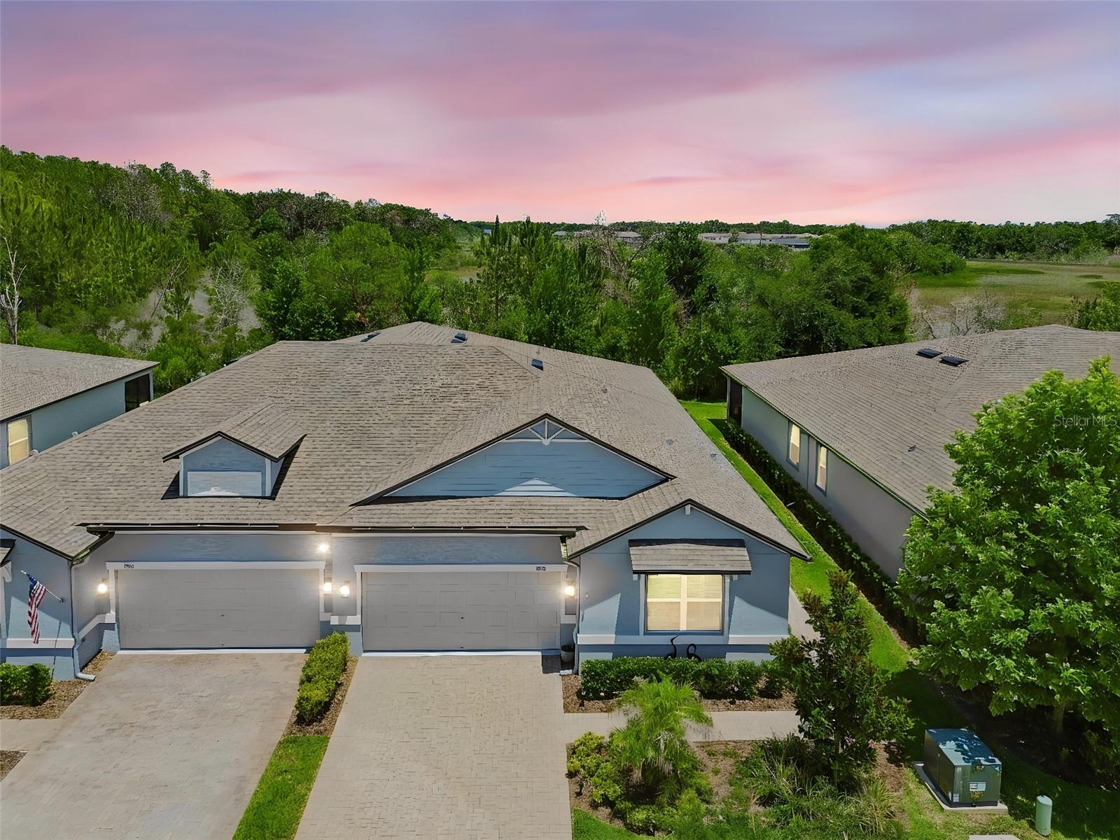
Welcome to maintenance-free luxury living in the highly sought-after, golf-cart-friendly Connerton community of Land O’ Lakes, Florida. This beautifully upgraded villa offers a rare and versatile floor plan featuring two private Owner’s Suites, making it ideal for multigenerational living, guests, or added flexibility.
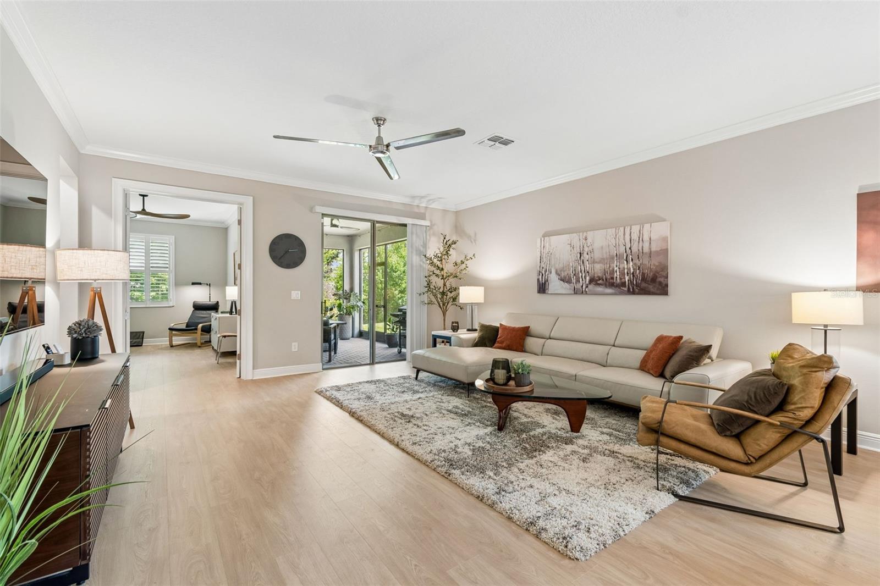
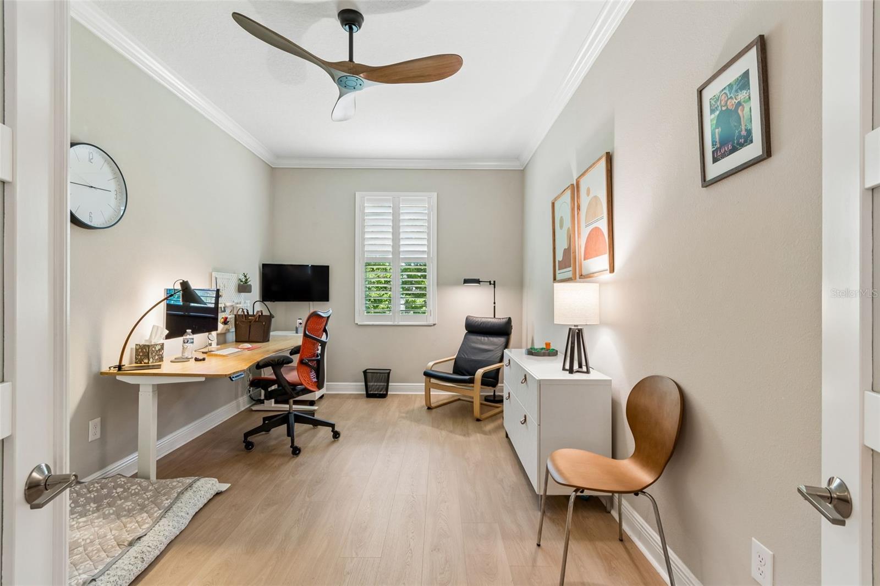
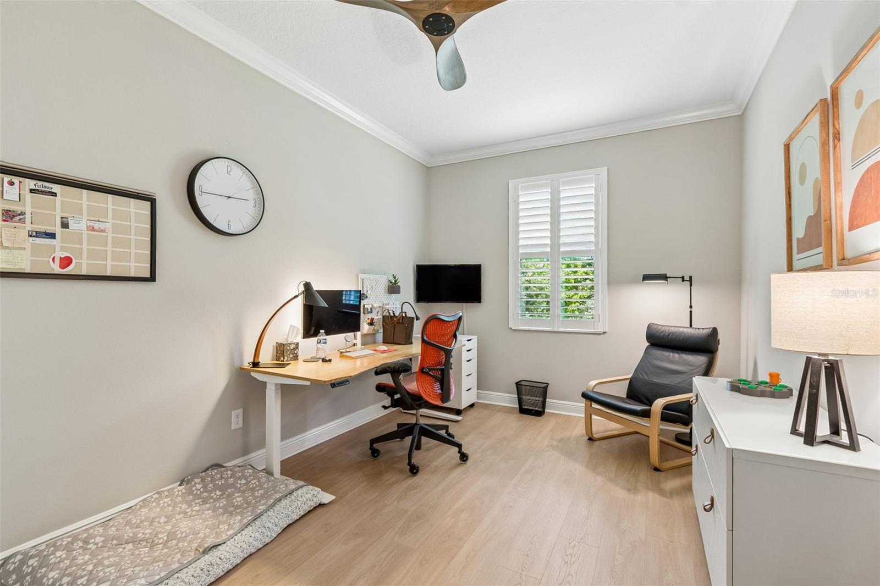
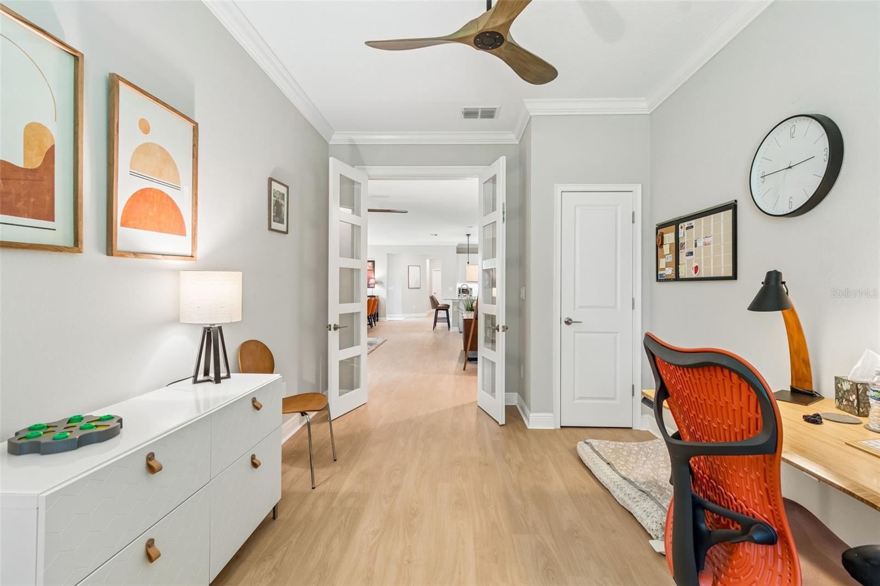
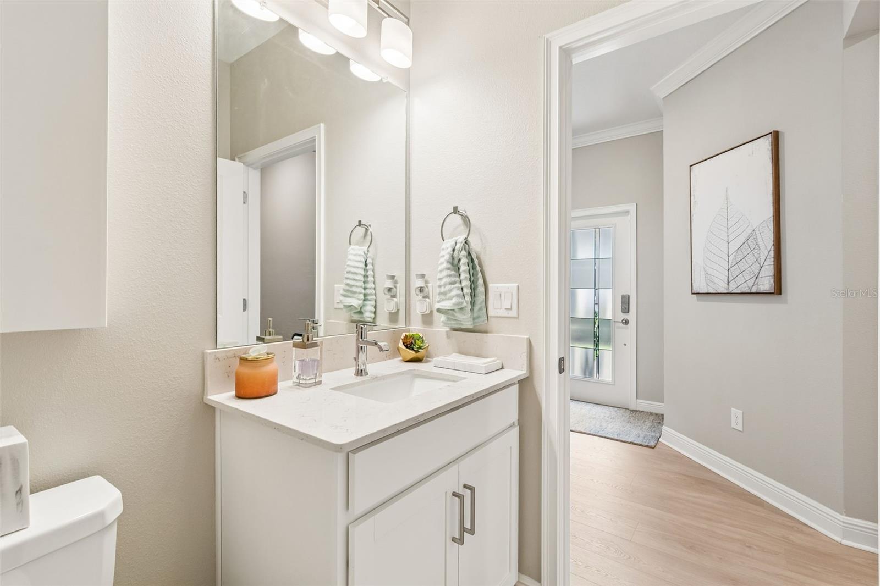
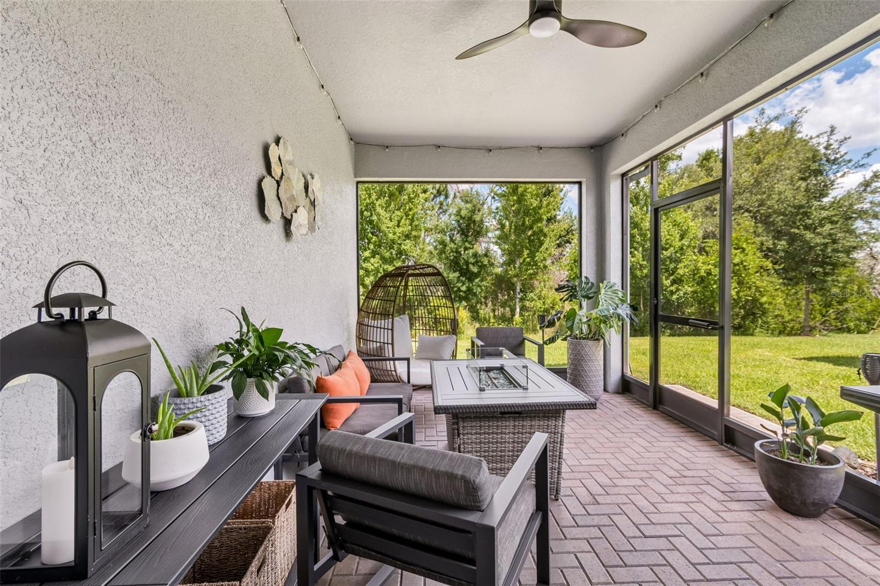
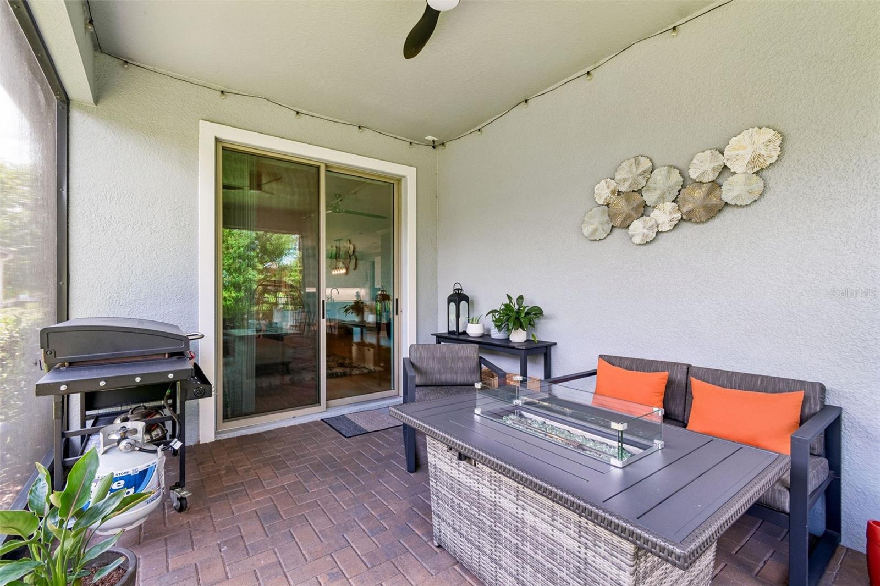
In addition to the dual primary suites, the home includes a spacious bonus room with French doors and a closet, perfect for a home office, den, nursery, fitness room, or potential third bedroom. The thoughtfully designed split floor plan also includes 2 full bathrooms, a half bath, a 2-car garage, and a screened lanai overlooking peaceful natural scenery.
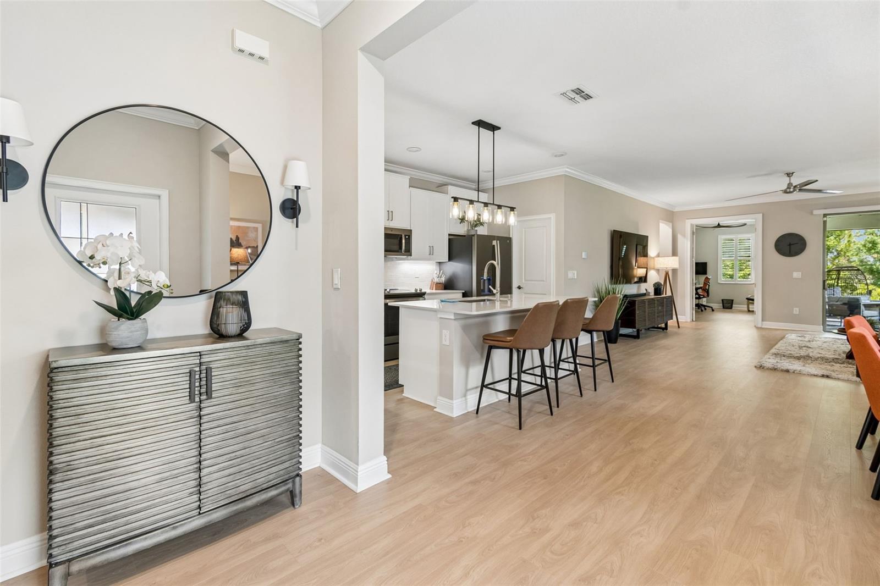
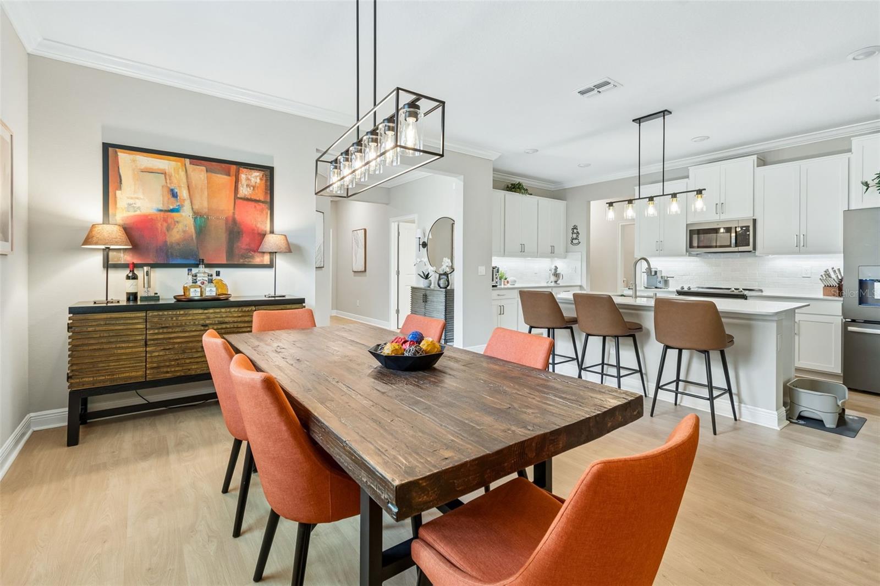
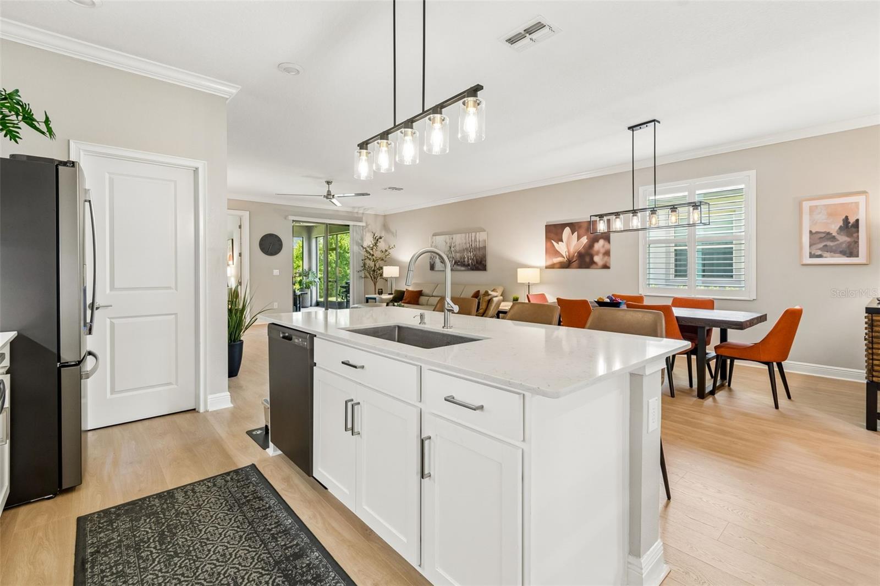
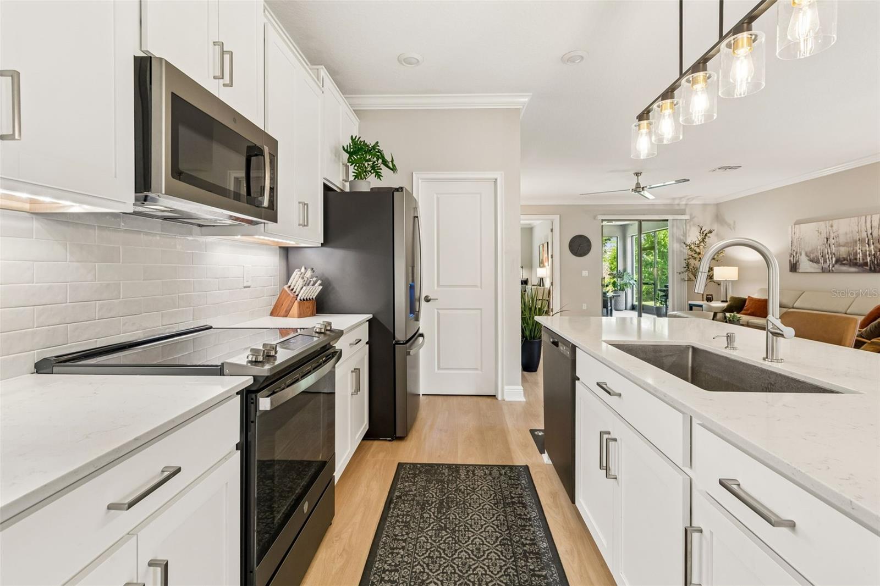
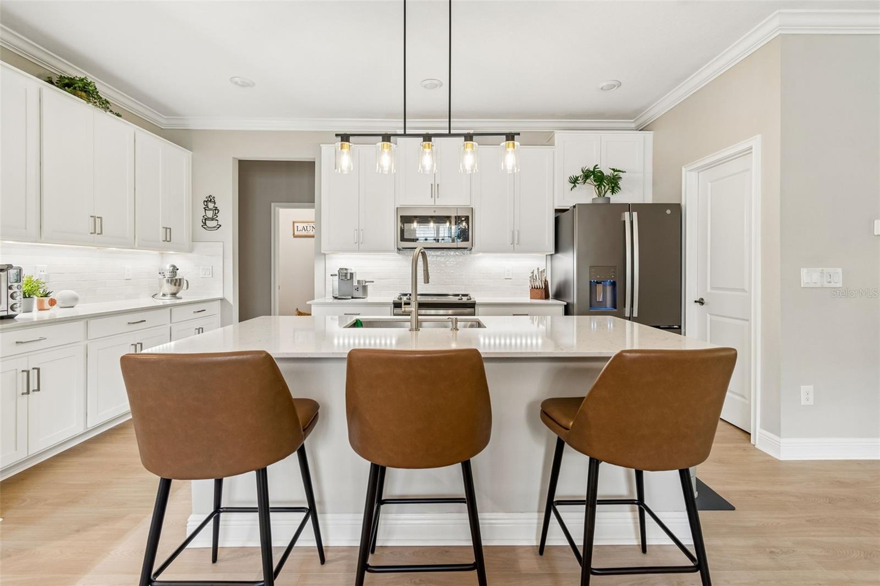
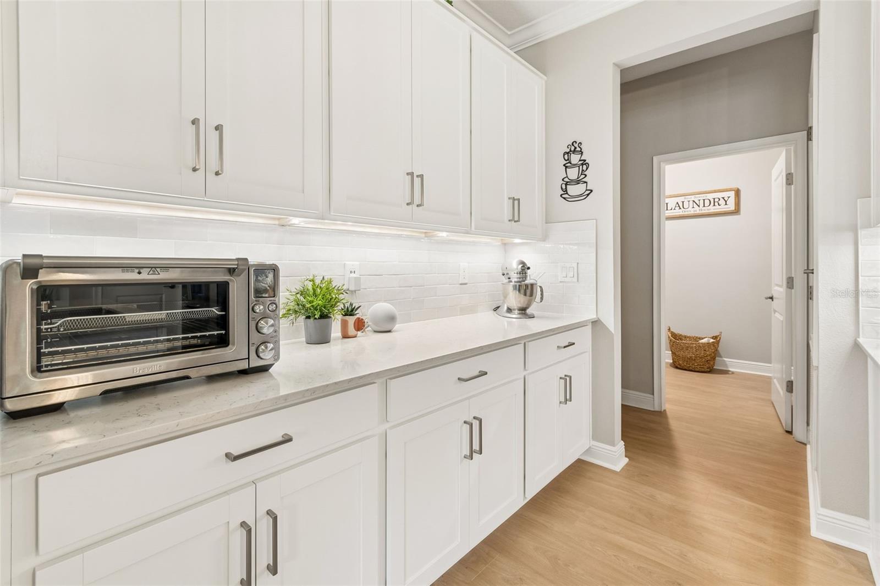
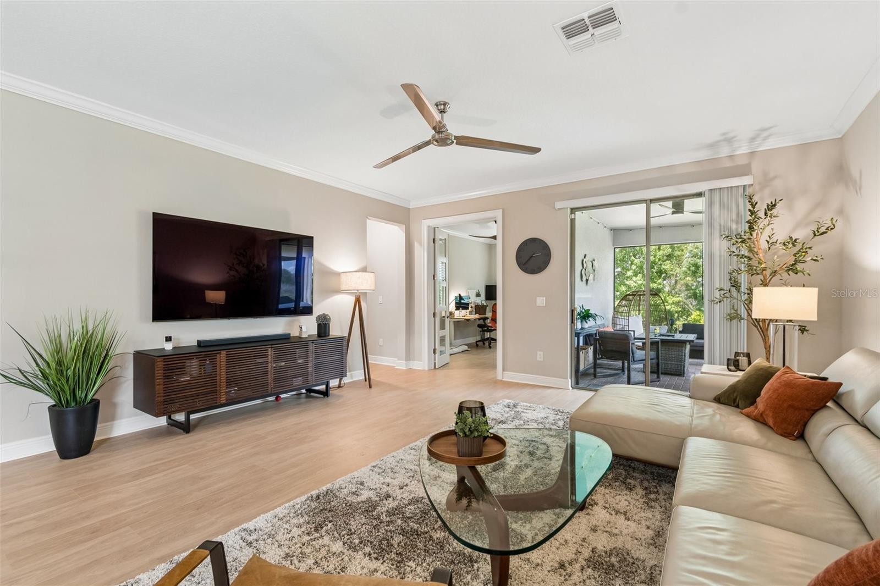
The stylish kitchen showcases 42” cabinetry, luxurious quartz countertops, upgraded stainless-steel appliances, and an upgraded faucet, creating a space that is both functional and elegant. Throughout the villa, new neutral luxury vinyl plank flooring was installed in 2025, adding warmth and modern appeal.
Additional upgrades include:
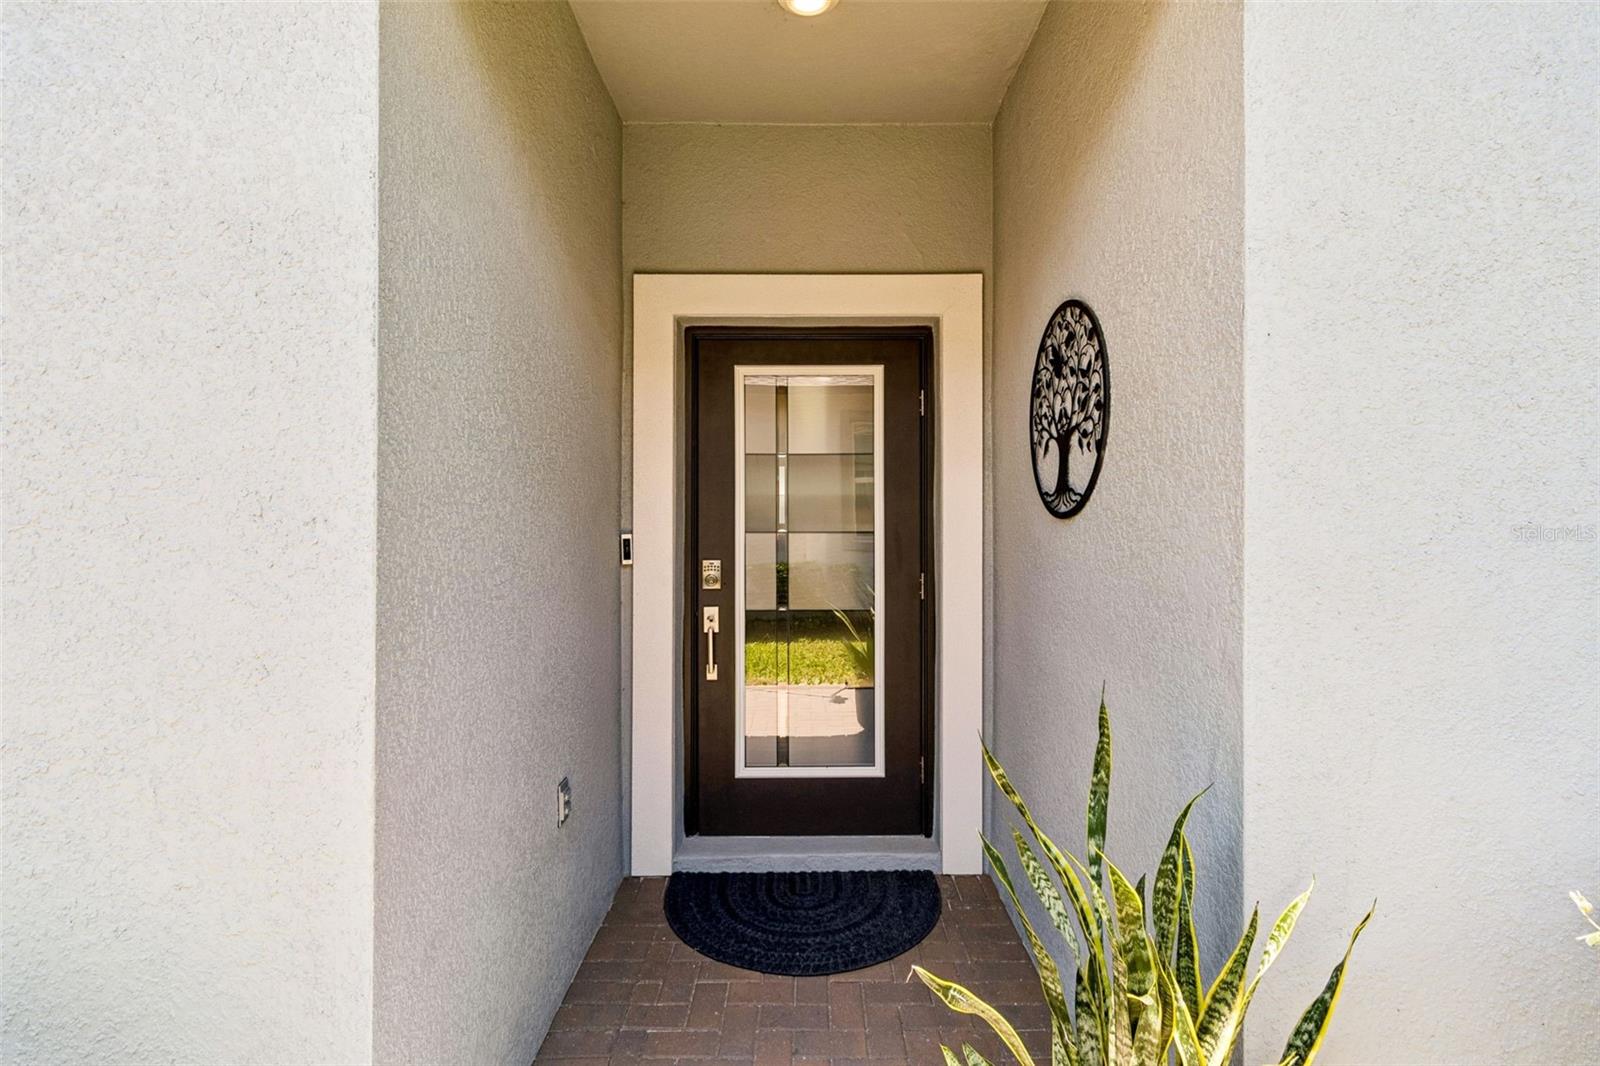
• Decorative insulated front door glass insert
• Plantation shutters
• Additional ceiling fans
• Custom closet shelving
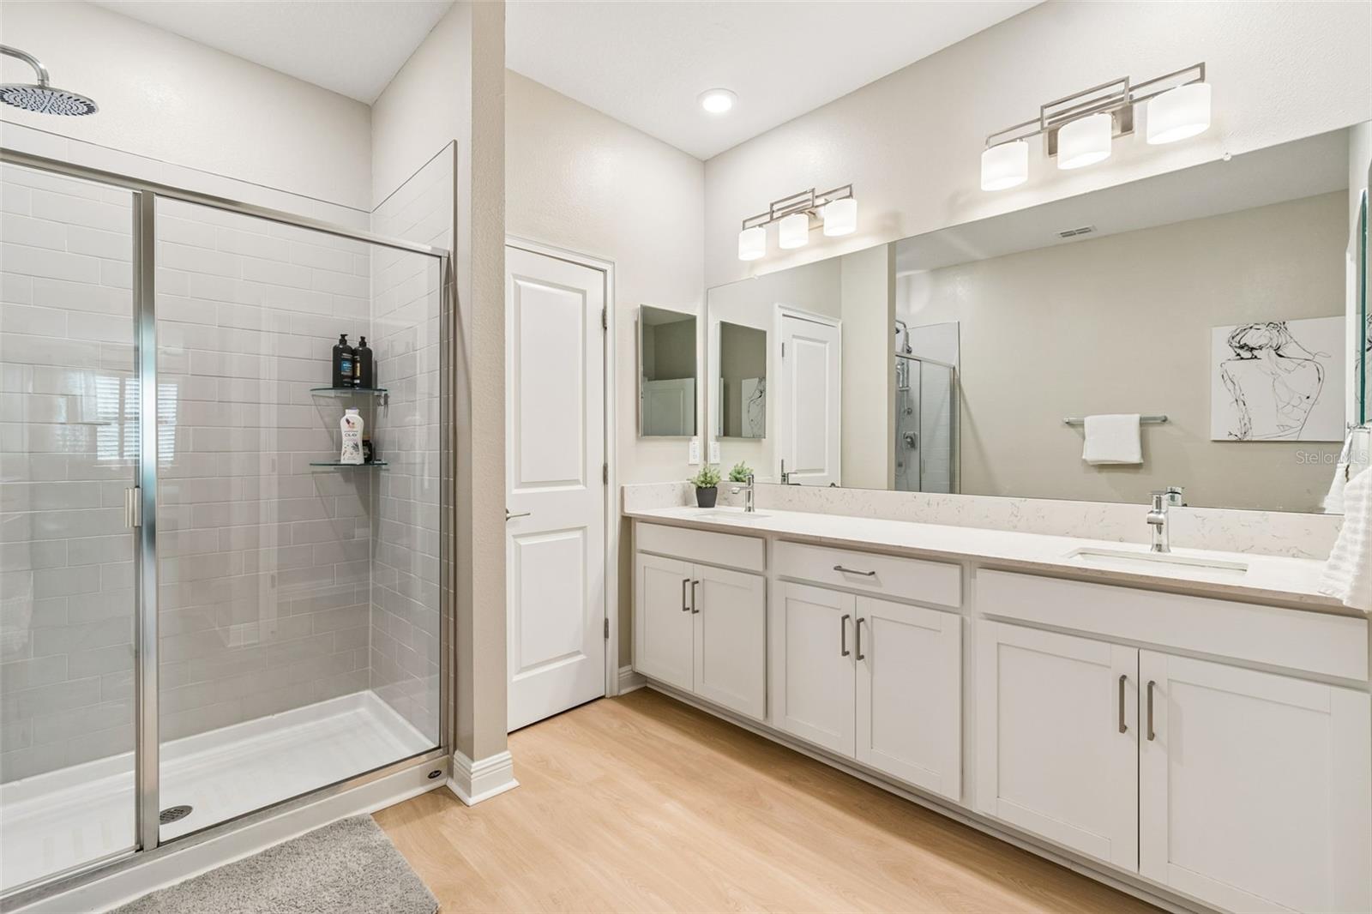
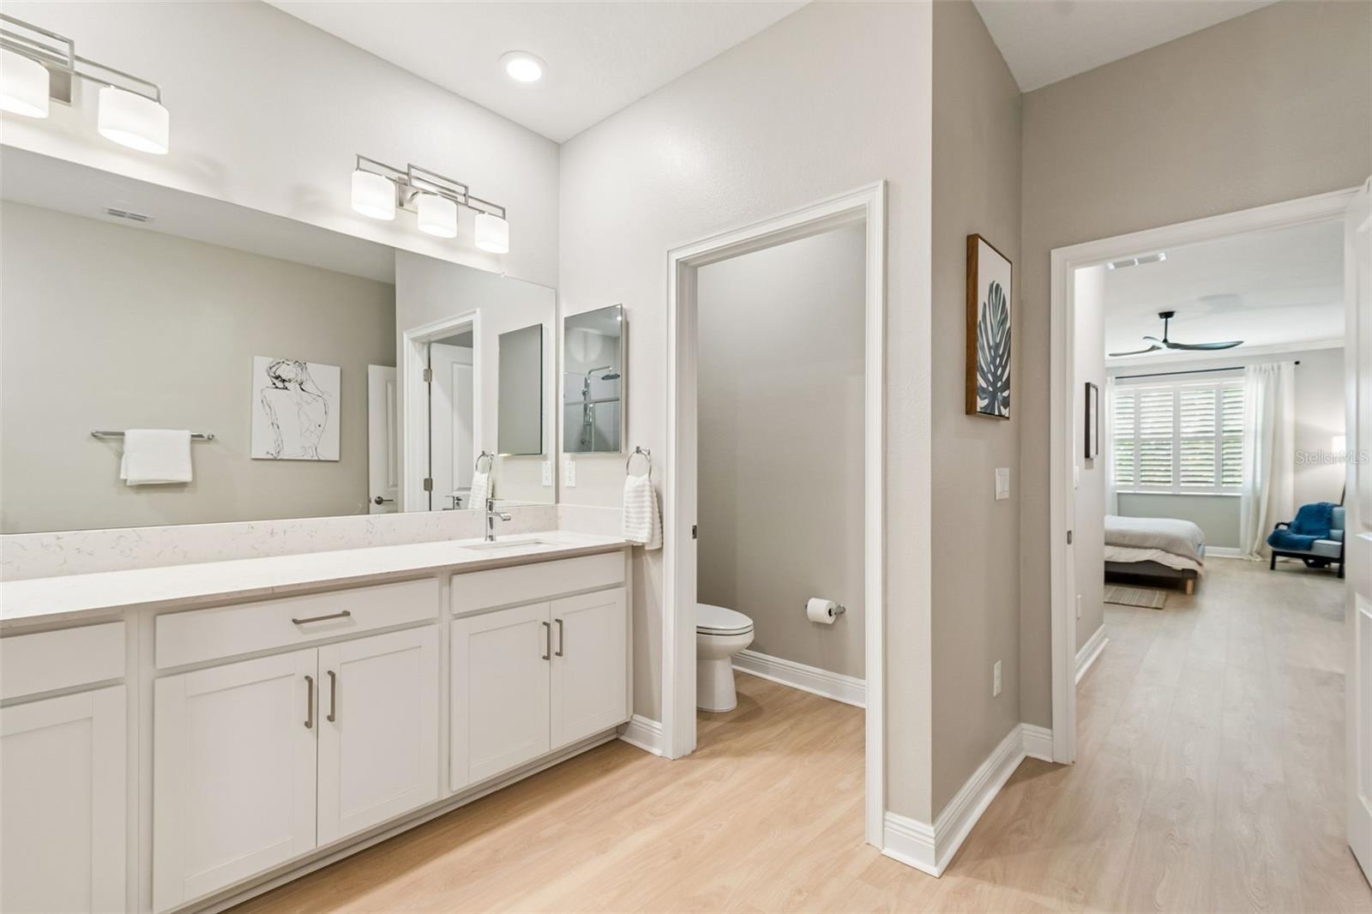
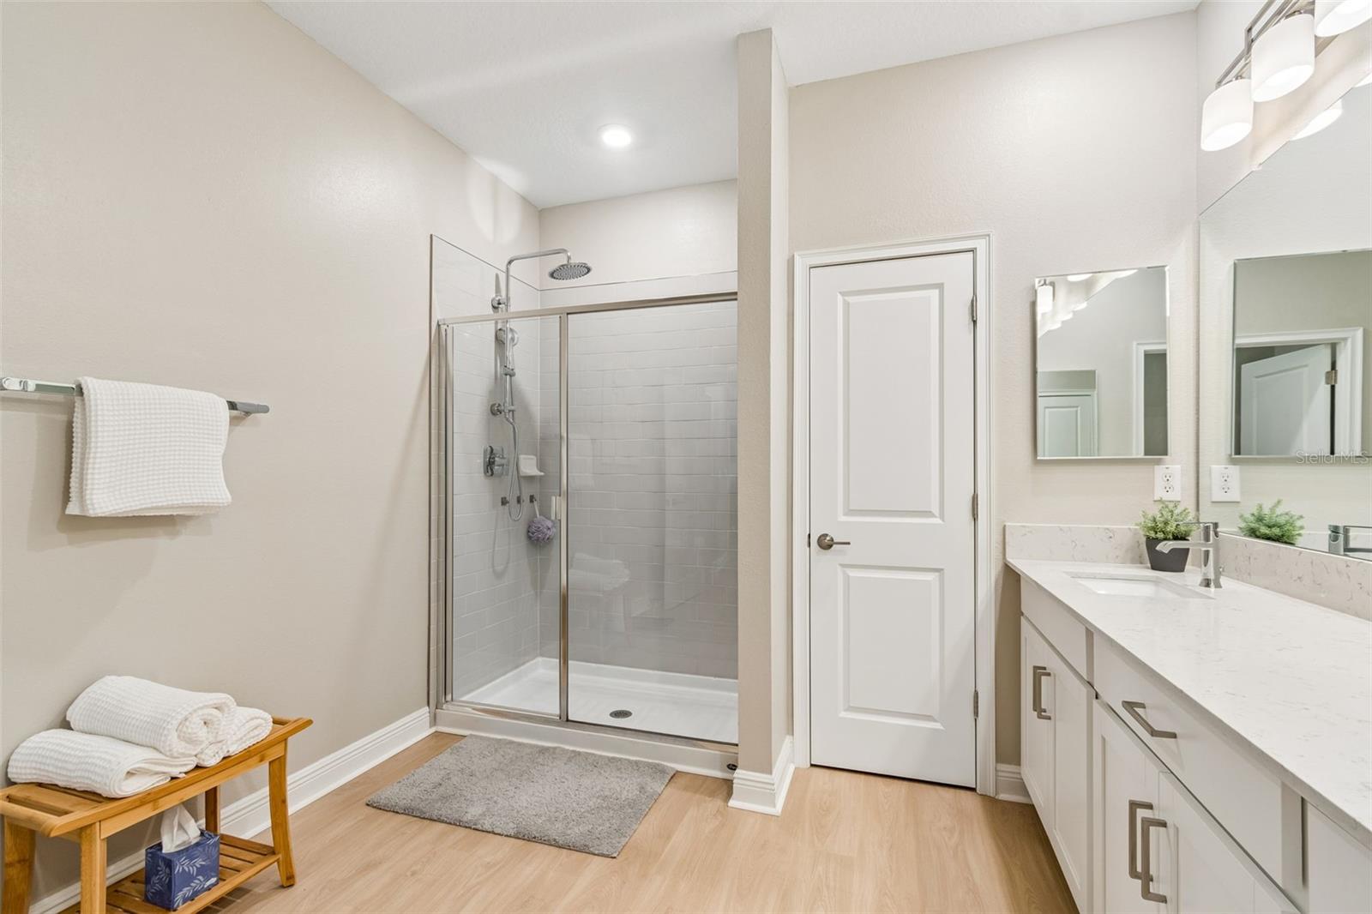
• Upgraded bathroom fixtures
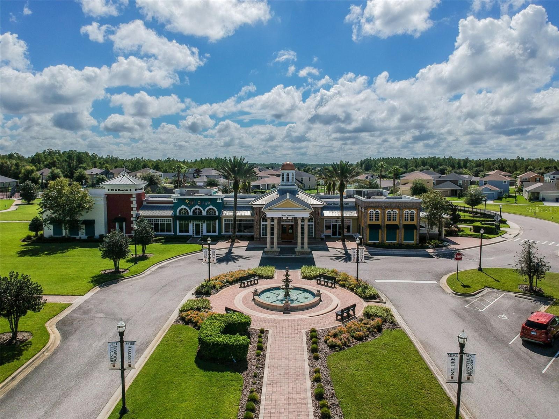
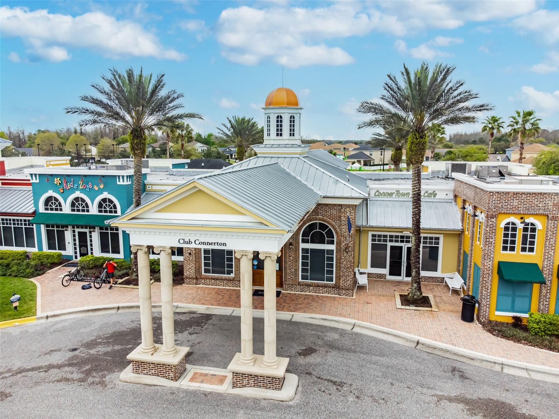
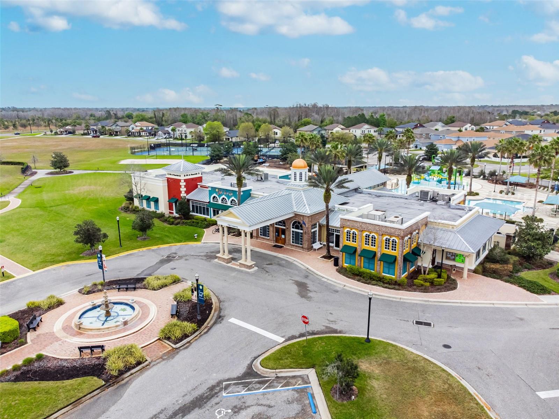
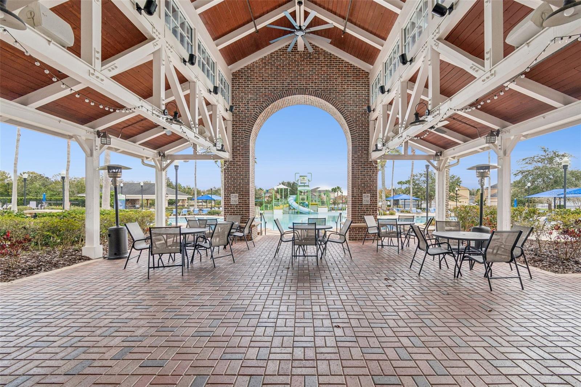
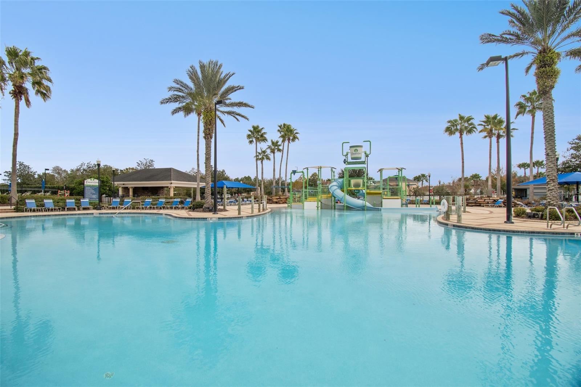
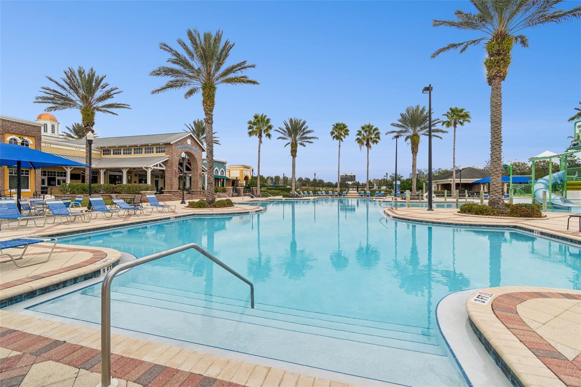
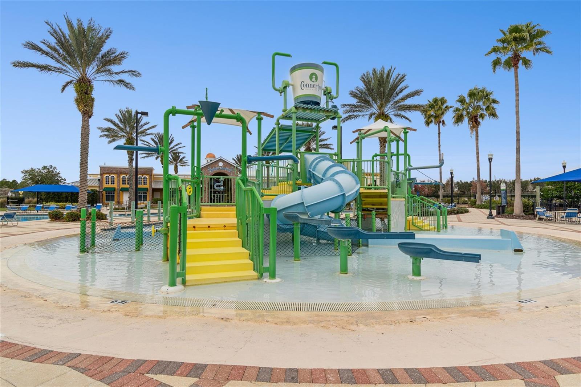
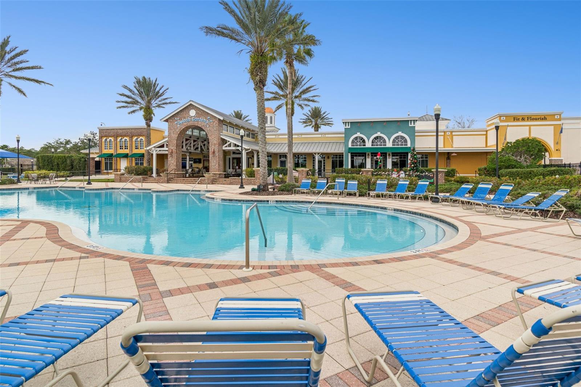
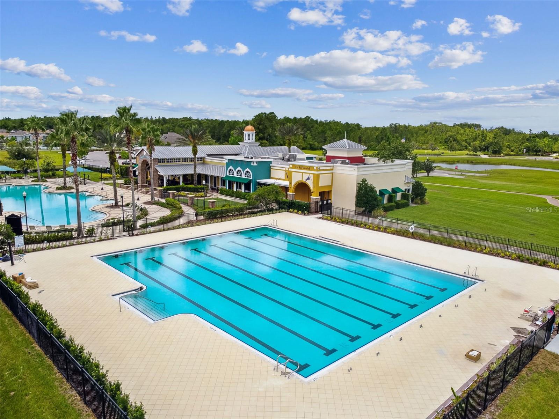
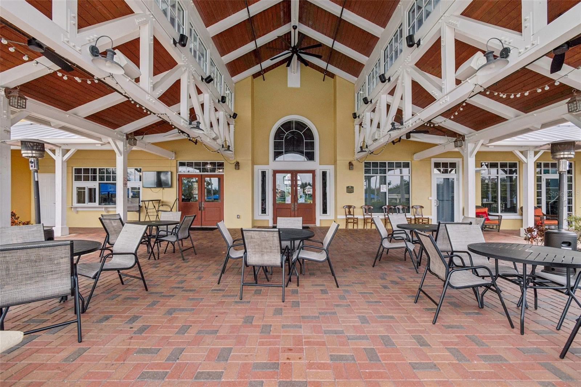
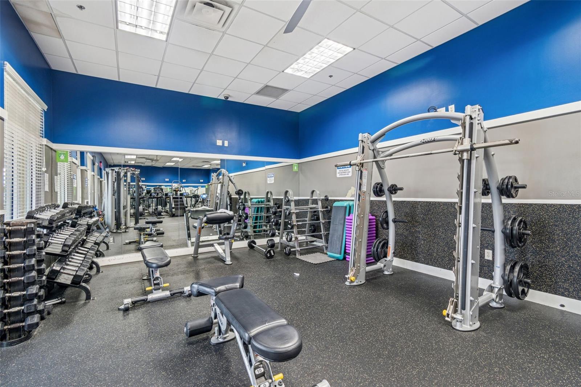
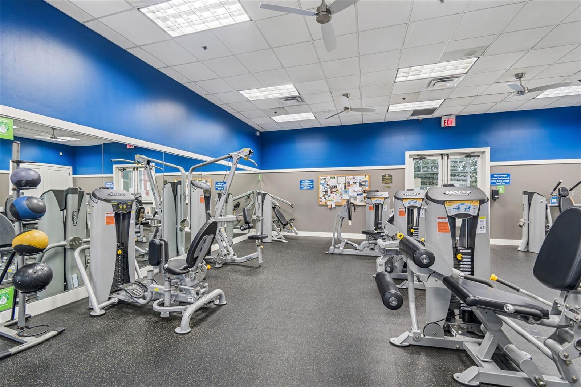
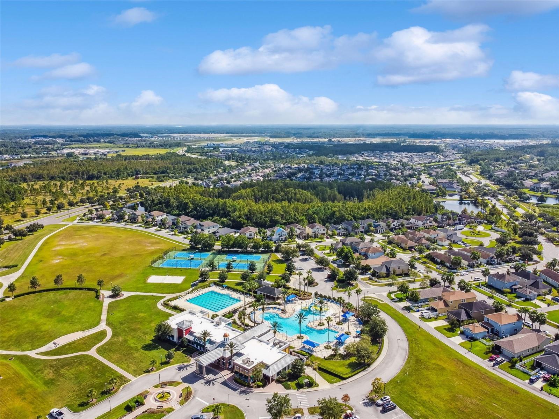
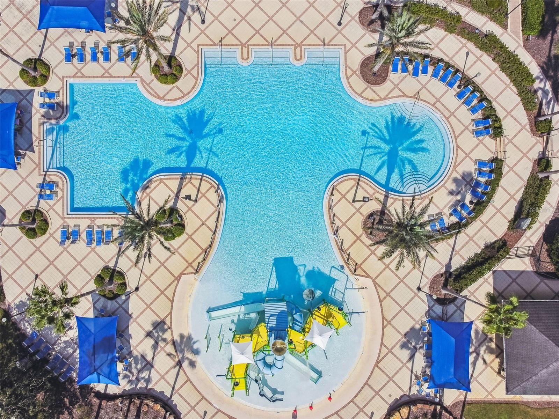
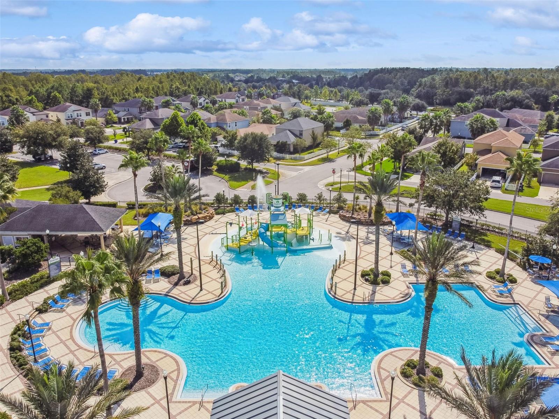
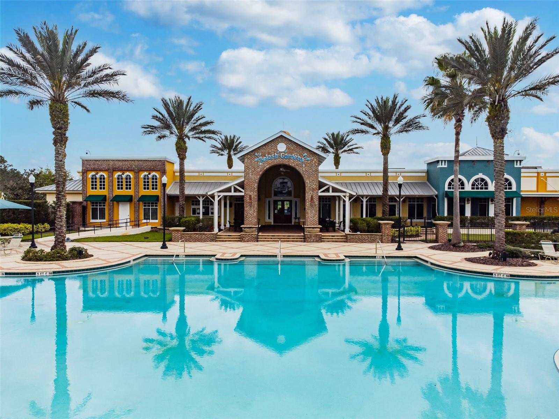
Residents of Connerton enjoy award-winning resort-style amenities, including a designer clubhouse with an on-site café and event space, state-of-the-art fitness center, game room, resort-style pools, parks, playgrounds, bike park, dog park, and miles of scenic walking and biking trails surrounded by protected natural beauty.
Conveniently located near major highways, top-rated schools, shopping, dining, and everyday conveniences, this home offers the perfect blend of comfort, luxury, and lifestyle.
Best of all, this villa is located in the maintenance-free part of the community, allowing residents to spend less time on upkeep and more time enjoying everything Connerton and the Tampa Bay area has to provide.
This is more than a home — it’s a lifestyle. Welcome home!

Driving directions : Follow US-41 N to Pleasant Plains Pkwy, then take Flourish Dr to Campanula Ct then a right onto Red Bay.

Property Features

Rooms Dimension Description
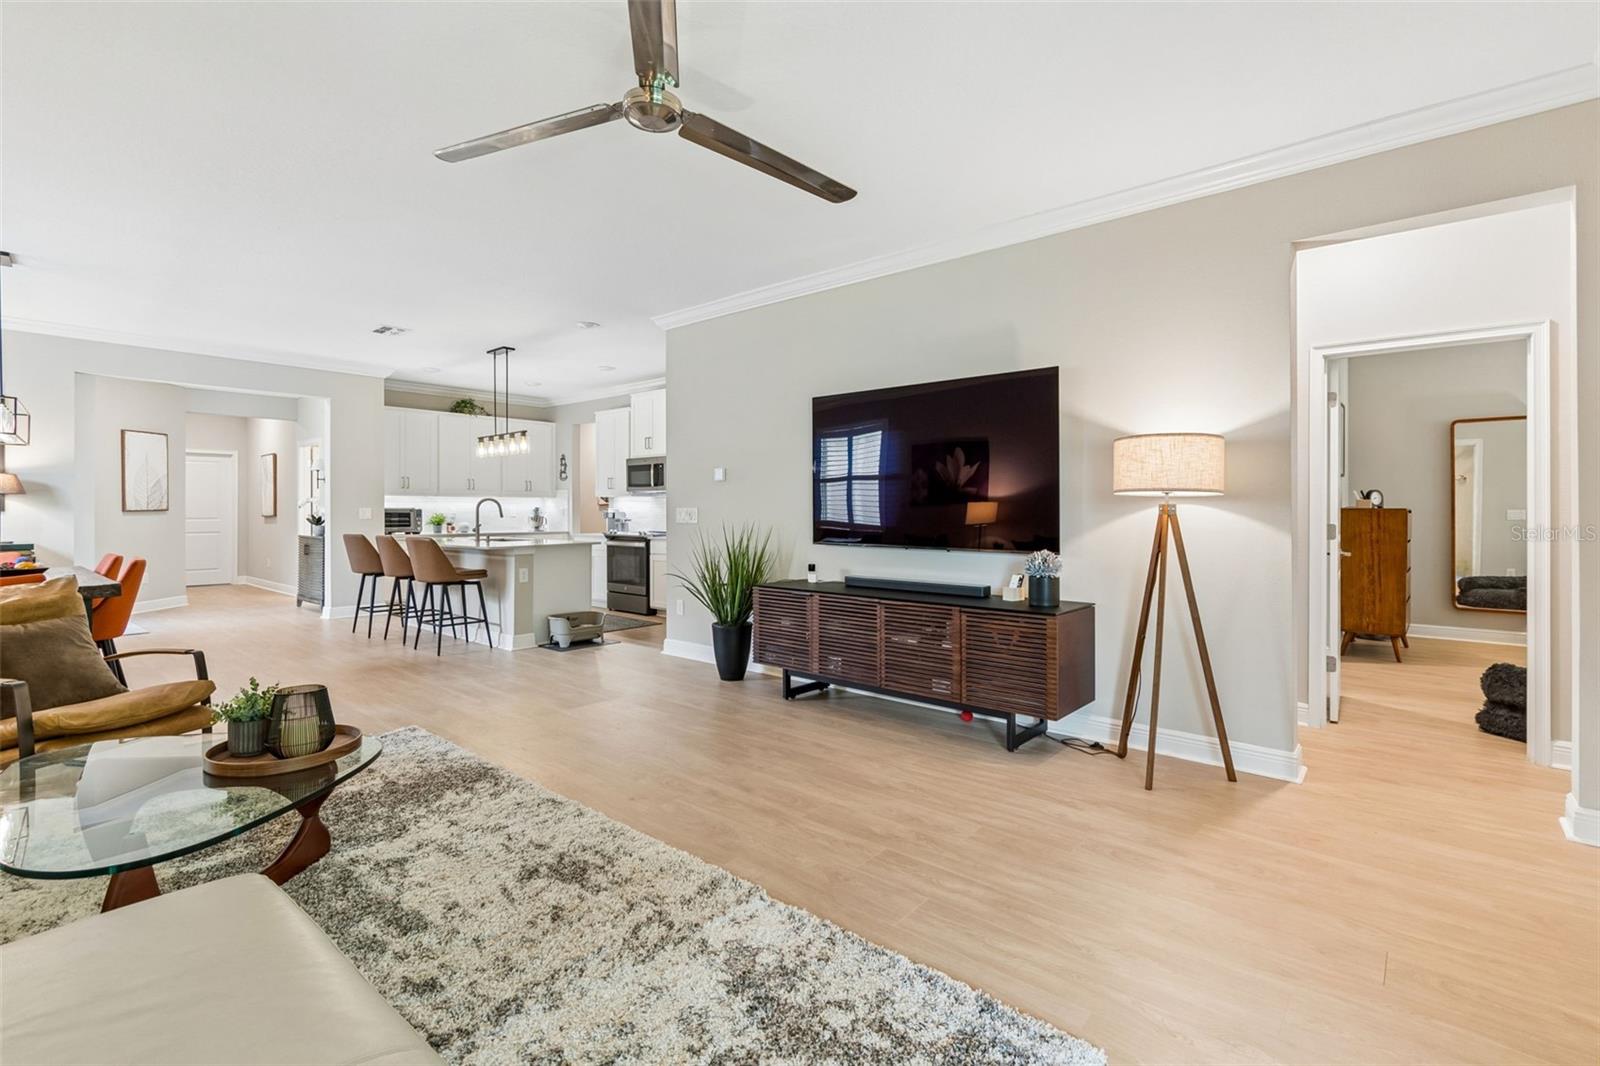
Great Room 17x18 First level , Luxury Vinyl , Ceiling Fan(s)
Dining Room 14x14 First level , Luxury Vinyl
Kitchen 9x17 First level , Luxury Vinyl , Breakfast Bar , Kitchen Island , Pantry , Walk-In Pantry
Office 10x15 First level , Luxury Vinyl , Ceiling Fan(s)
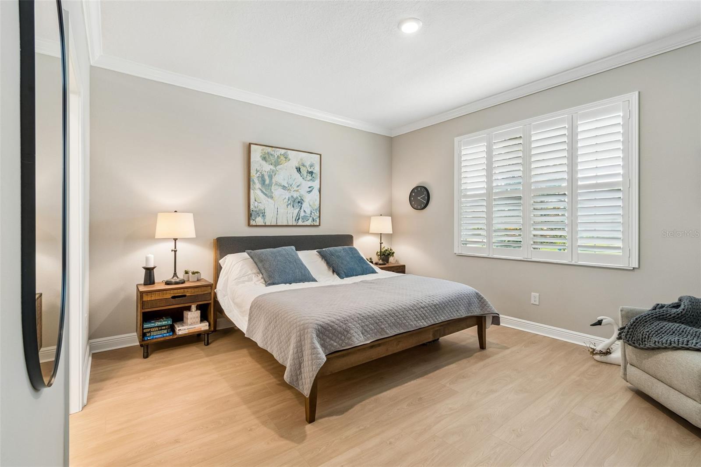
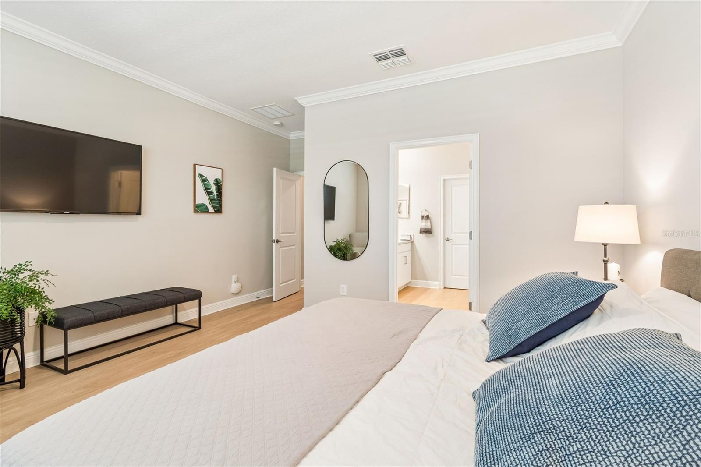
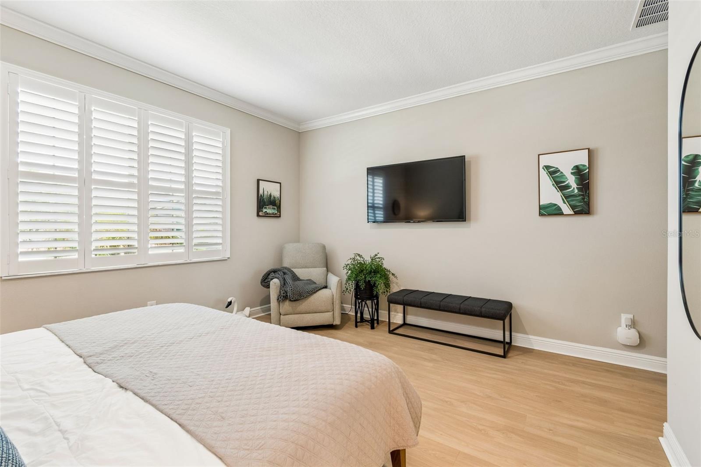
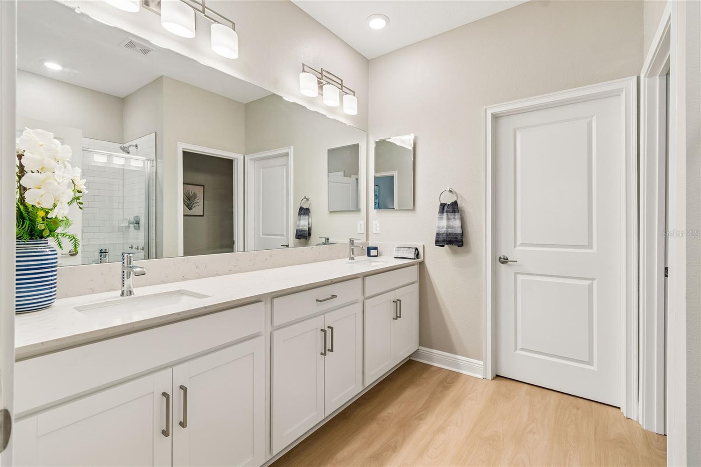
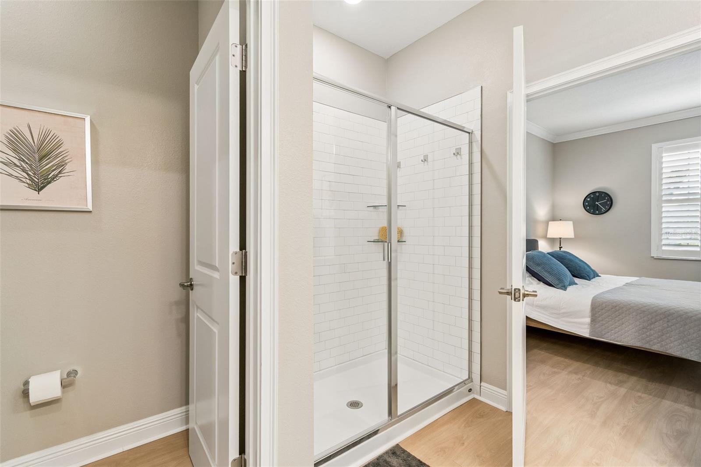
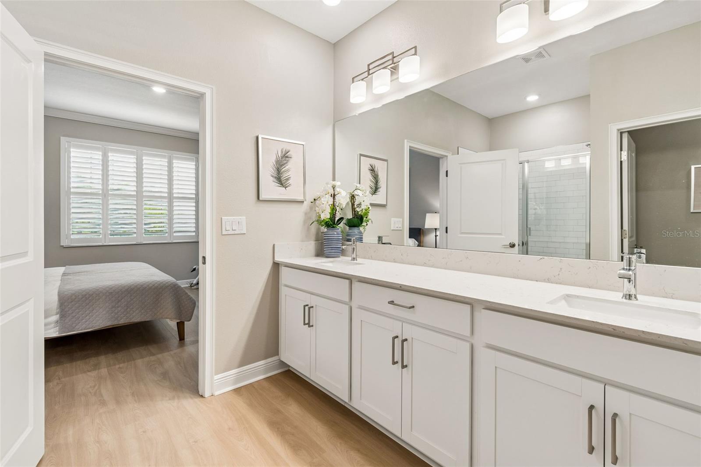
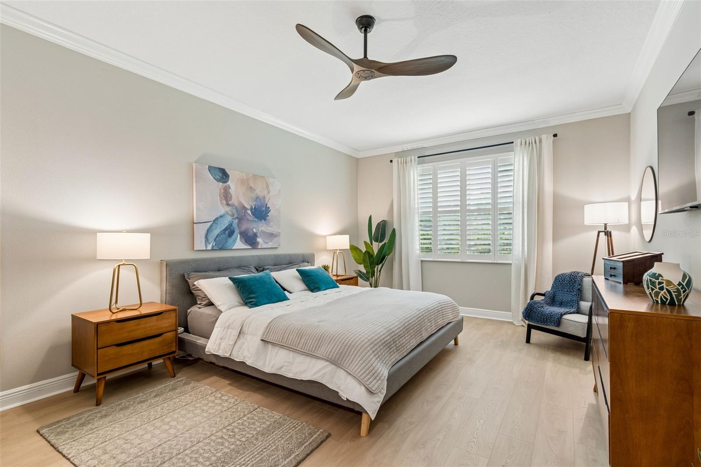
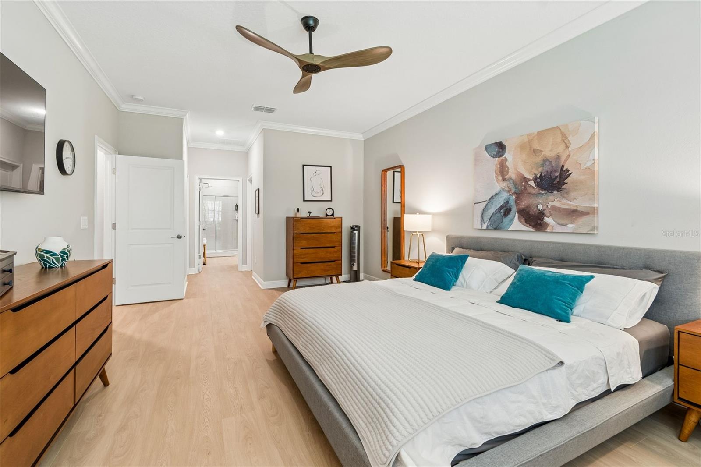
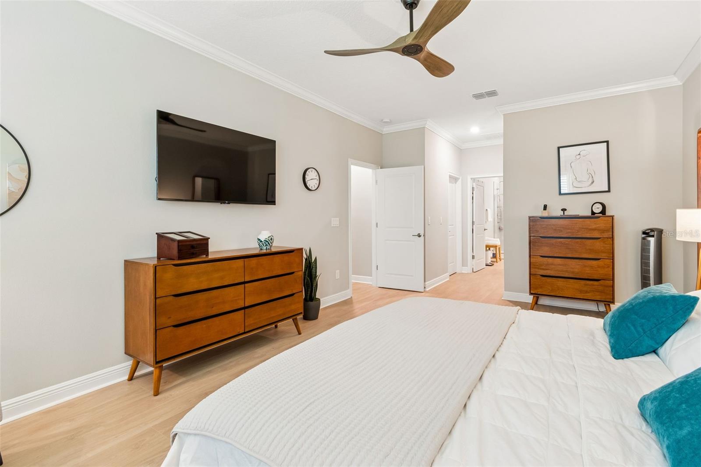
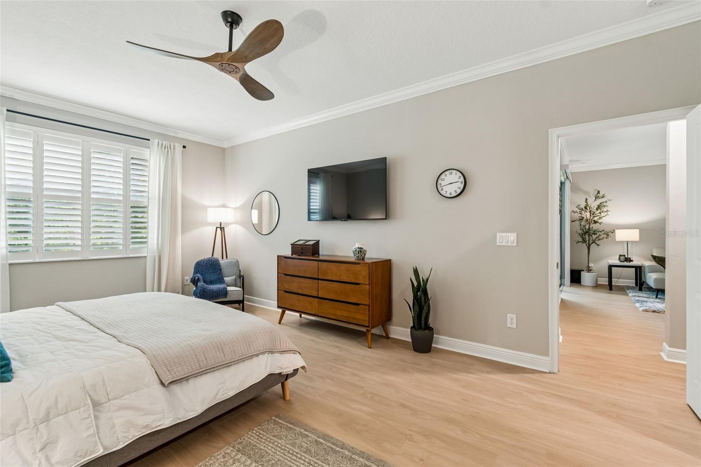
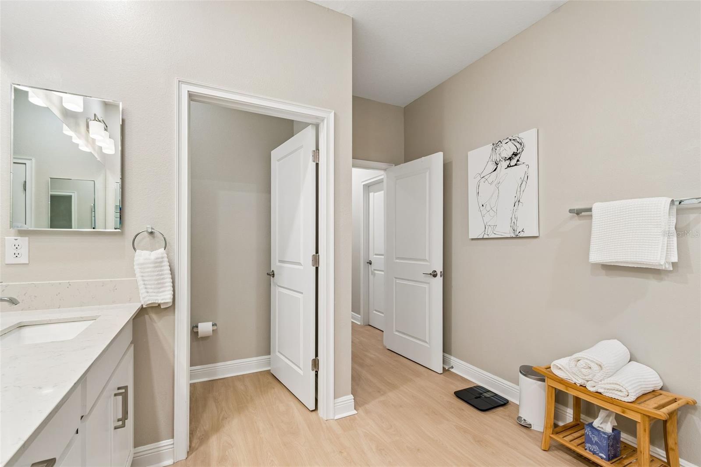
Primary Bedroom 13x20 First level , Luxury Vinyl , Ceiling Fan(s) , Double Vanity , En Suite Bathroom , Exhaust Fan , Shower No Tub , Stone Counters , Tall Countertops , Water Closet/Priv Toilet
Bedroom 2 15x13 First level , Luxury Vinyl , Ceiling Fan(s) , Double Vanity , En Suite Bathroom , Exhaust Fan , Shower No Tub , Stone Counters , Tall Countertops , Water Closet/Priv Toilet

Interior Features

  • Ceiling Fans(s)
  • Eat-in Kitchen
  • High Ceilings
  • Kitchen/Family Room Combo
  • Living Room/Dining Room Combo
  • Open Floorplan
  • Primary Bedroom Main Floor
  • Split Bedroom
  • Stone Counters
  • Thermostat
  • Tray Ceiling(s)
  • Walk-In Closet(s)
  • Window Treatments

Appliances

  • Dishwasher
  • Disposal
  • Dryer
  • Electric Water Heater
  • Microwave
  • Range
  • Refrigerator
  • Washer

Heating

  • Central
  • Electric
  • Heat Pump

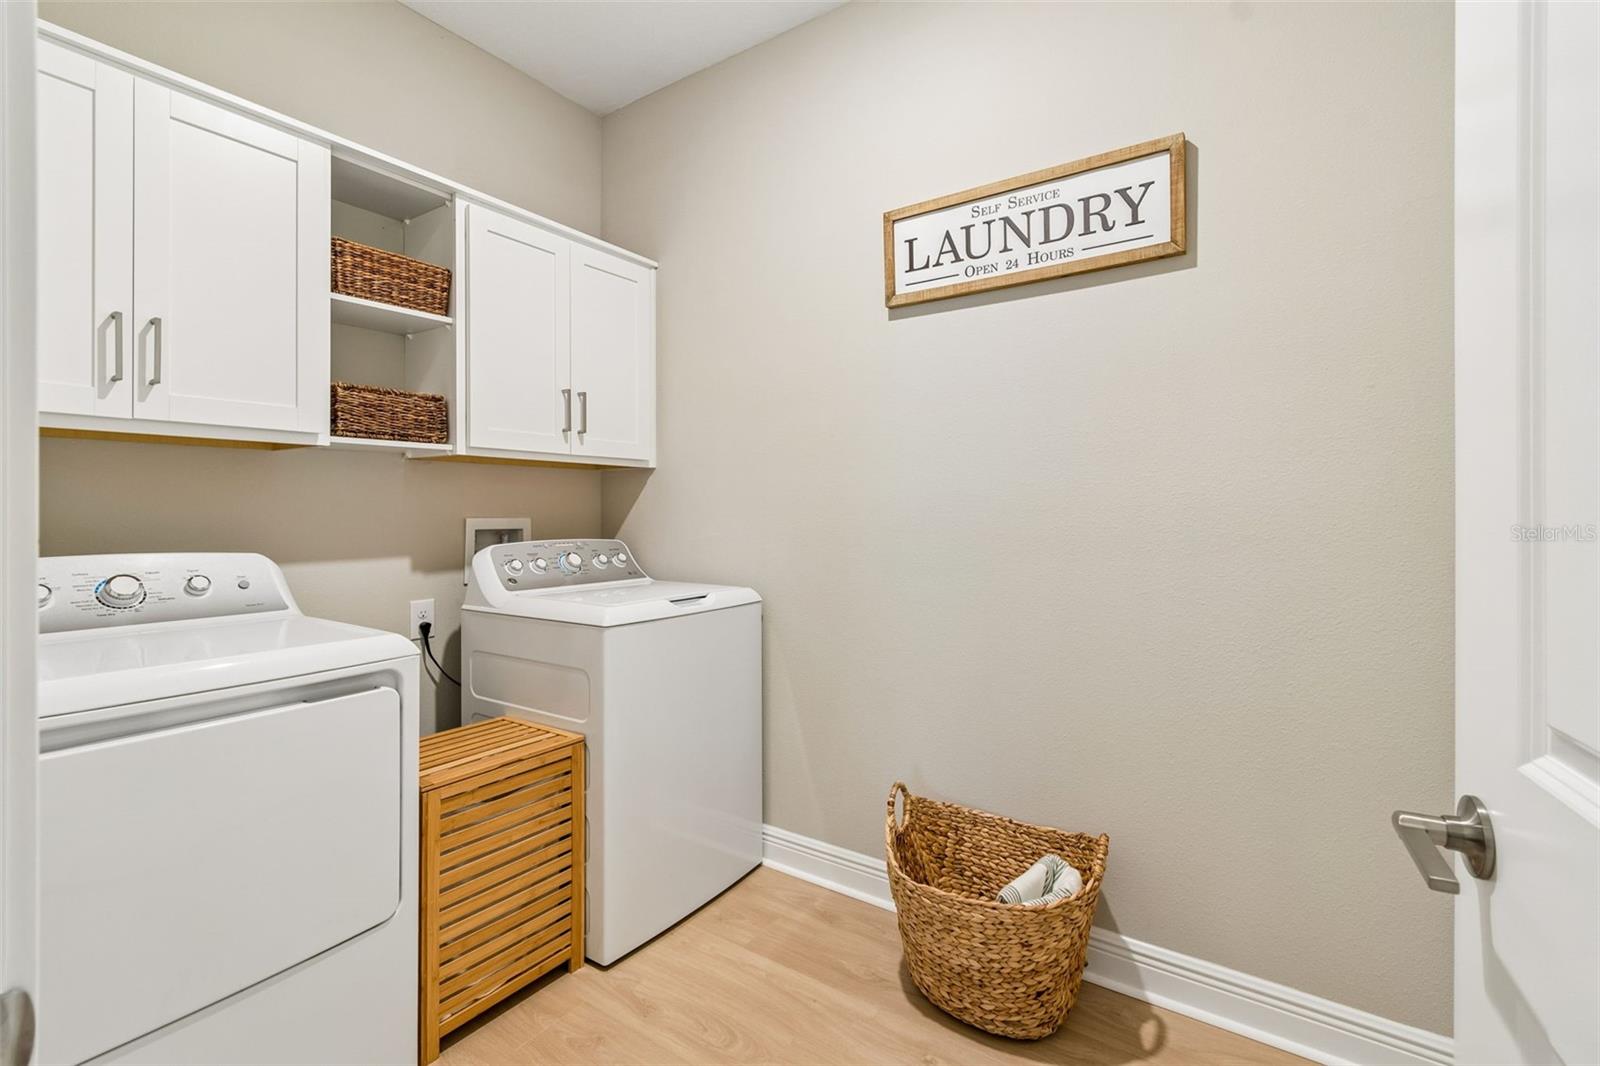
Laundry features

  • Laundry Room

Air Conditioning

  • Central Air

Floor Covering

  • Luxury Vinyl

Utilities

  • Cable Connected
  • Electricity Connected
  • Fiber Optics
  • Fire Hydrant
  • Public
  • Sewer Connected
  • Sprinkler Recycled
  • Underground Utilities
  • Water Connected

Exterior features

  • Gray Water System
  • Lighting
  • Private Entrance
  • Sidewalk

Parking features

  • Driveway
  • Garage Door Opener

Patio and porch features

  • Covered
  • Rear Porch
  • Screened

Pets restrictions

  • Contact Property Manager with any questions.

Community Features

  • Association Recreation - Owned
  • Clubhouse
  • Community Mailbox
  • Deed Restrictions
  • Dog Park
  • Fitness Center
  • Golf Carts OK
  • Irrigation-Reclaimed Water
  • Playground
  • Pool
  • Restaurant
  • Sidewalks
  • Special Community Restrictions
  • Tennis Court(s)
  • Street Lights

Association Amenities

  • Basketball Court
  • Cable TV
  • Clubhouse
  • Fence Restrictions
  • Fitness Center
  • Lobby Key Required
  • Maintenance
  • Playground
  • Pool
  • Recreation Facilities
  • Tennis Court(s)
  • Trail(s)

Construction Materials

  • Block

Road Surface Type

  • Asphalt

Roof

  • Shingle

Foundation

  • Slab

Lot Features

  • Conservation Area

School Information


Listing information courtesy of BUYERS HOME STORE

All listing information is deemed reliable but not guaranteed and should be independently verified through personal inspection by appropriate professionals. Listings displayed on this website may be subject to prior sale or removal from sale; availability of any listing should always be independently verified.
Listing information is provided for consumer personal, non-commercial use, solely to identify potential properties for potential purchase; all other use is strictly prohibited and may violate relevant federal and state law.
Listing data comes from My Florida Regional MLS.