2812 CLUBHOUSE DR
4, 3, 2,768ft²
MLS#: TB8518014
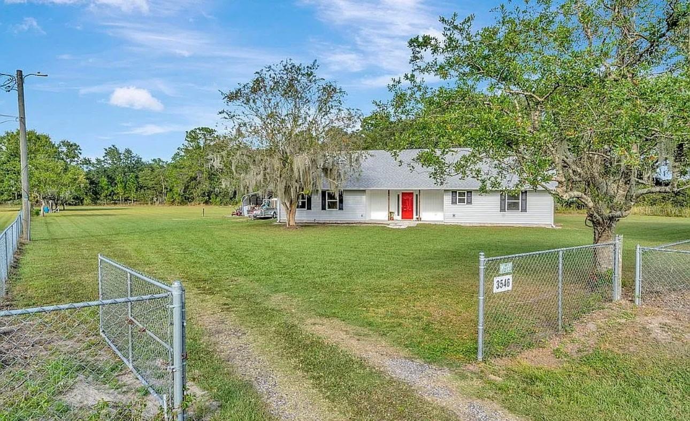
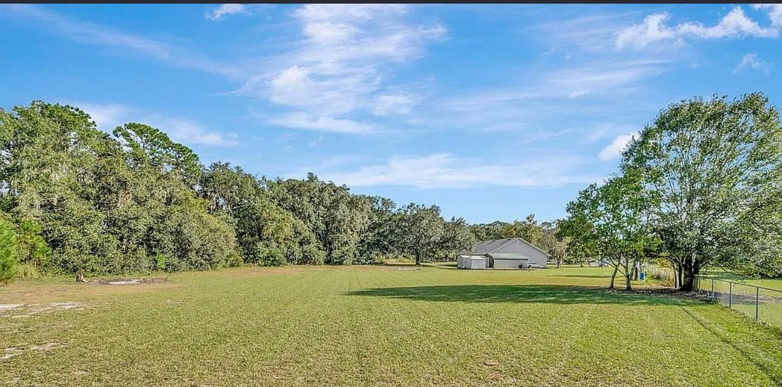
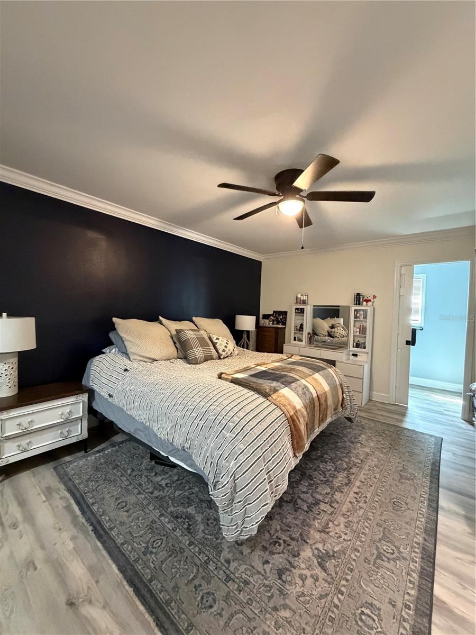
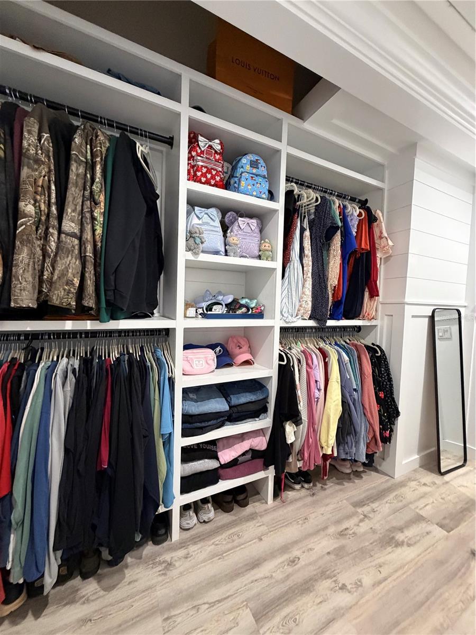
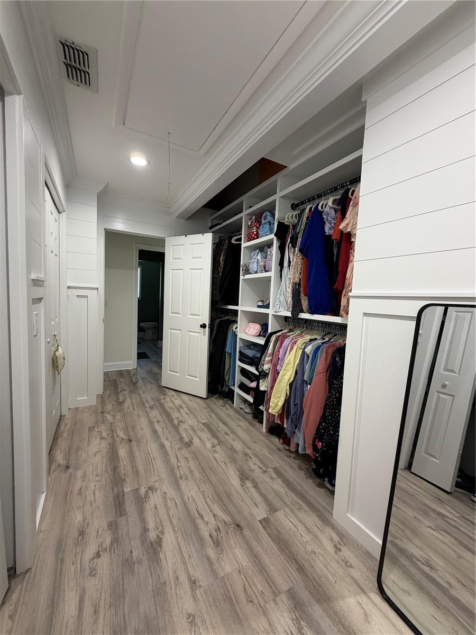
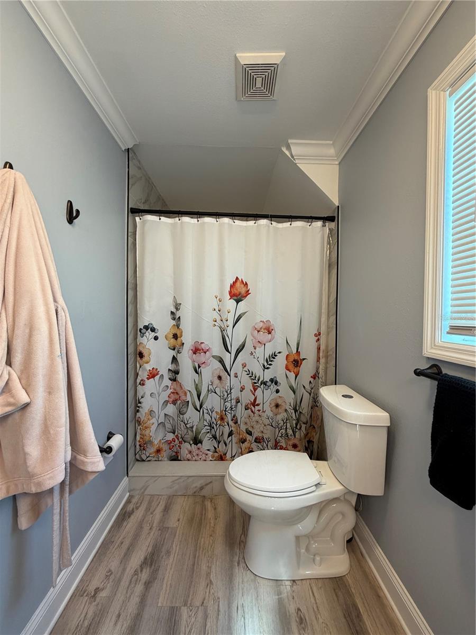
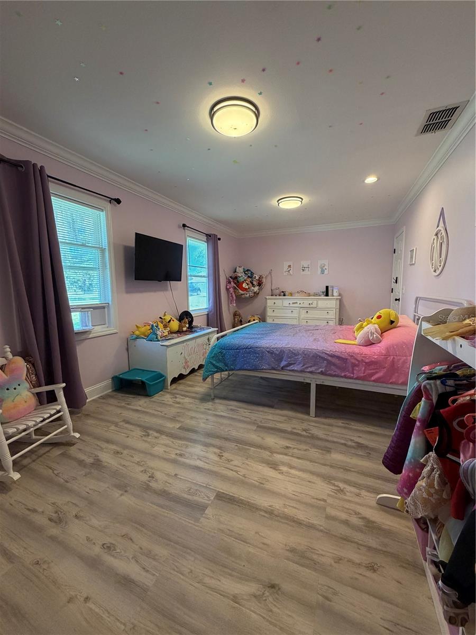
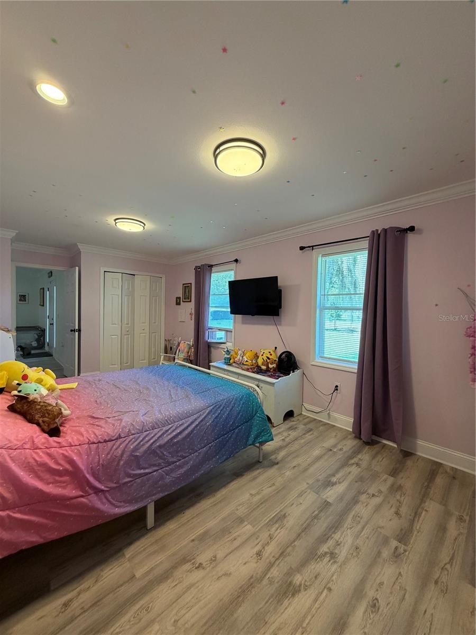
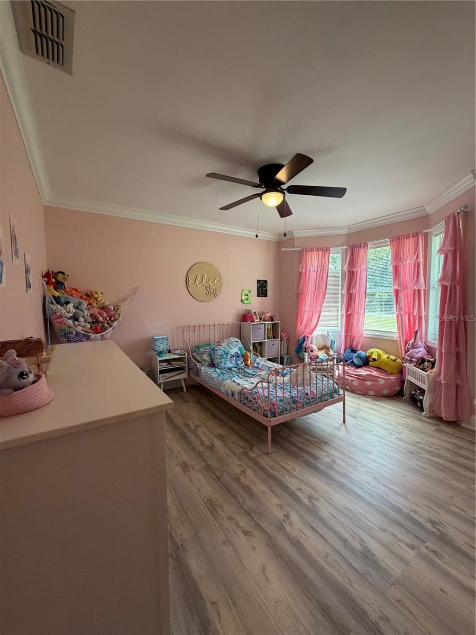
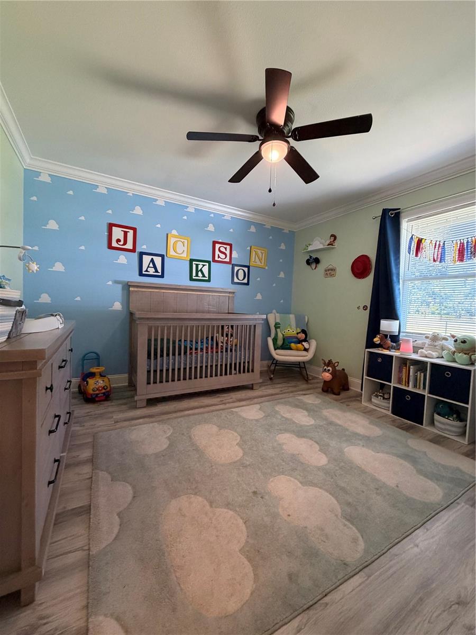
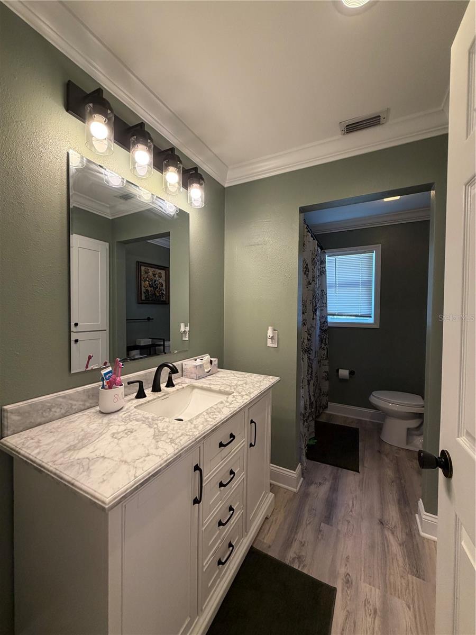
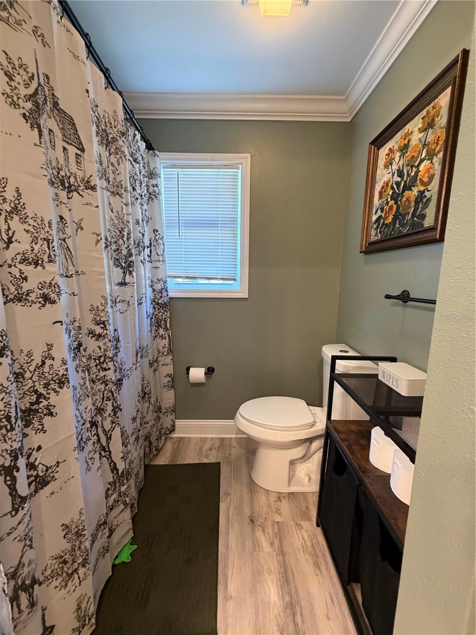
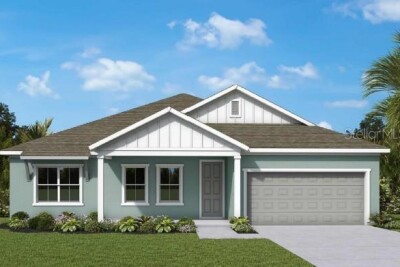
Welcome to your own private slice of country living at 3546 Fudge Rd. in Plant City! Nestled on 1.66 fully fenced acres and set back off the road for added privacy, this beautifully updated 4-bedroom home offers the perfect blend of peaceful living with quick access to I-4, shopping, dining, and everything in between Tampa to Orlando.
Bring all your toys, trailers, RVs, boats, and outdoor fun there’s plenty of room to spread out and enjoy the property. Surrounded by mature trees and open space, this property gives you the freedom and flexibility you’ve been looking for without HOA restrictions.
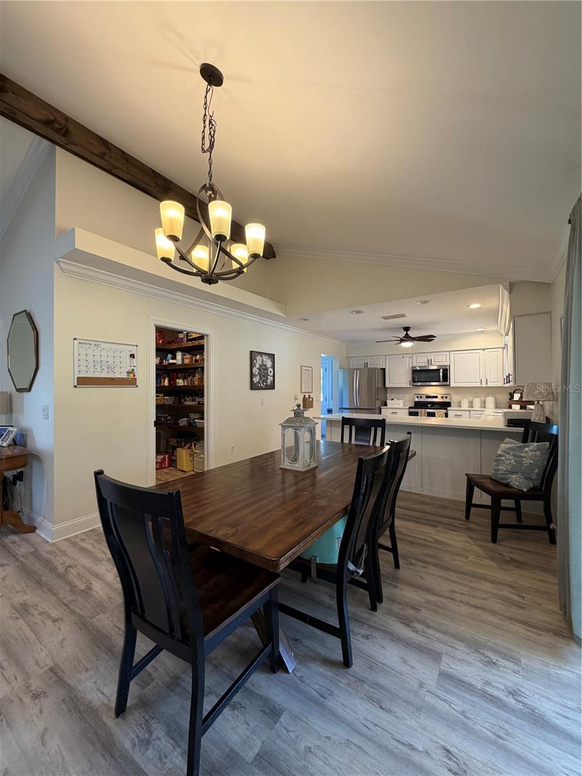
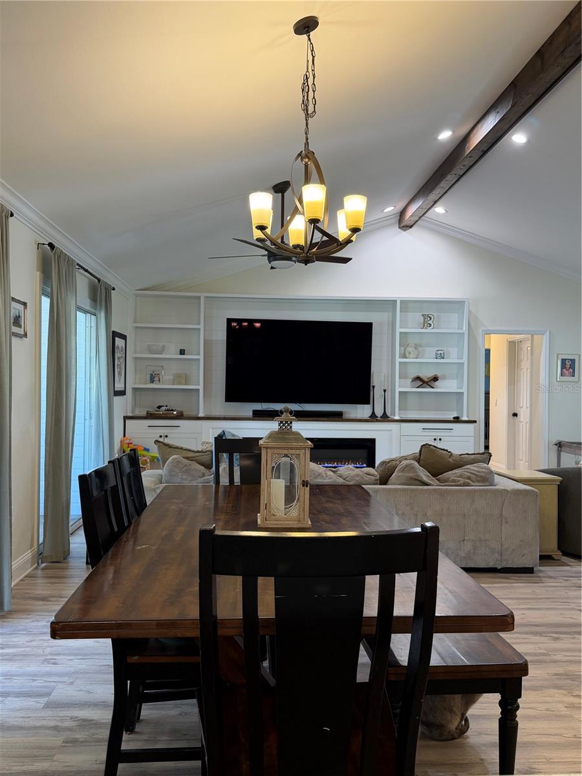
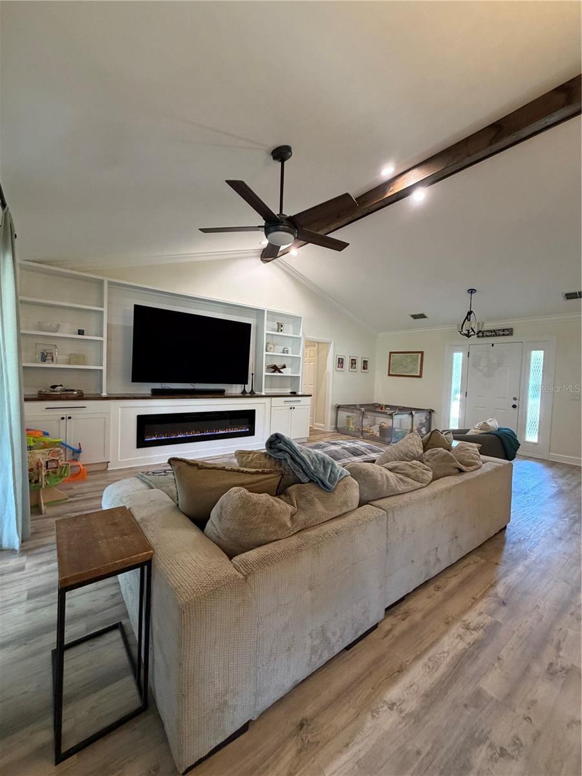
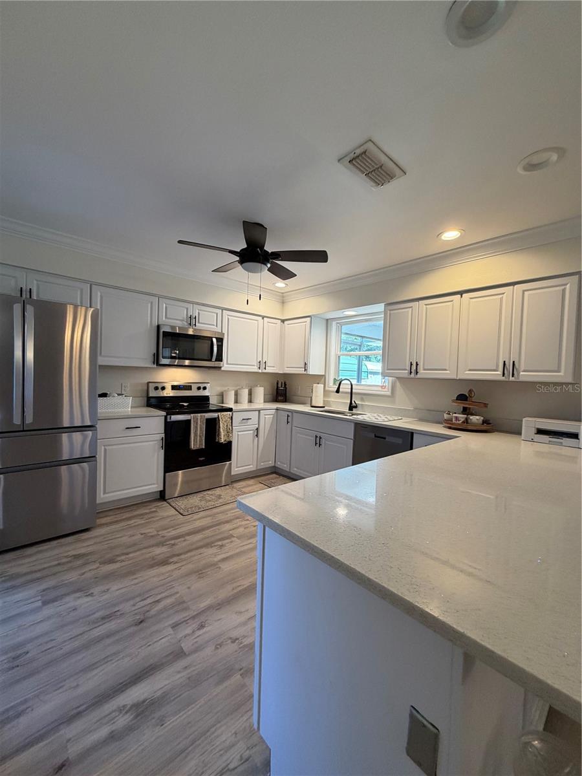
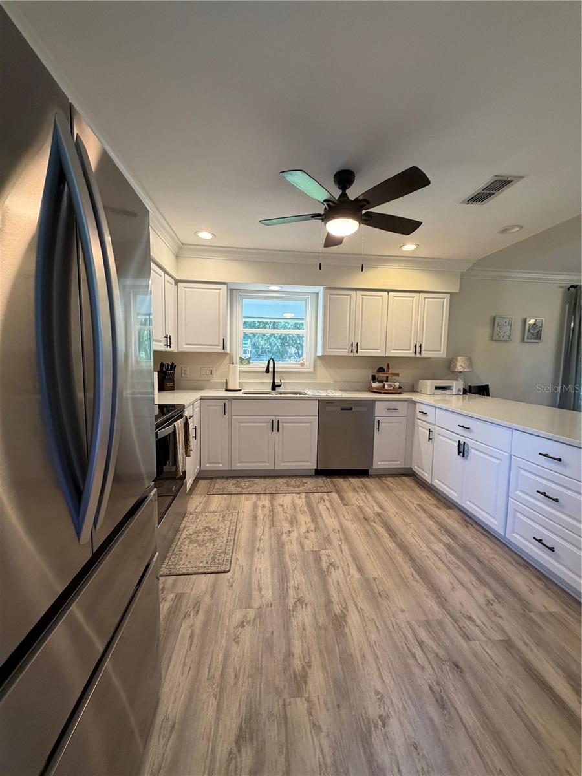
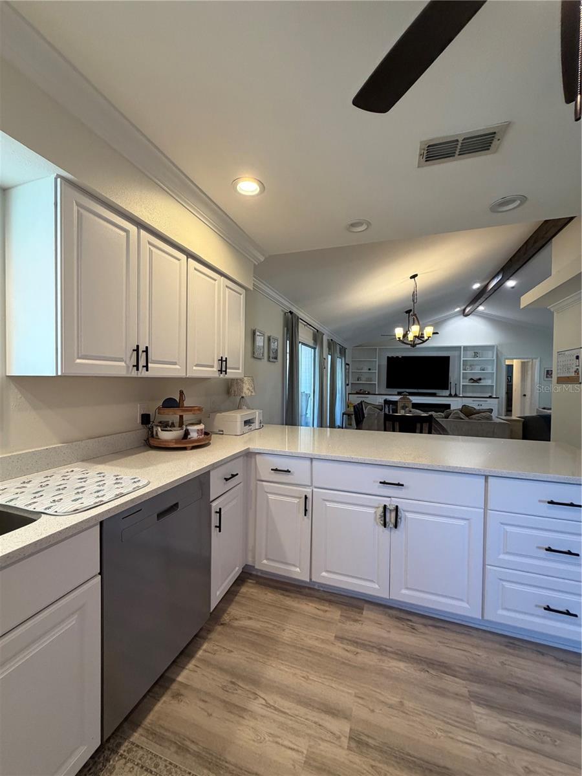
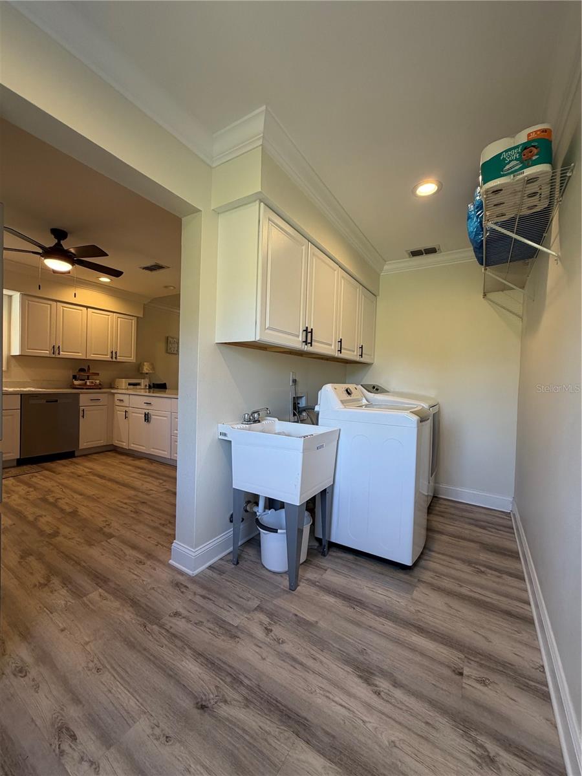
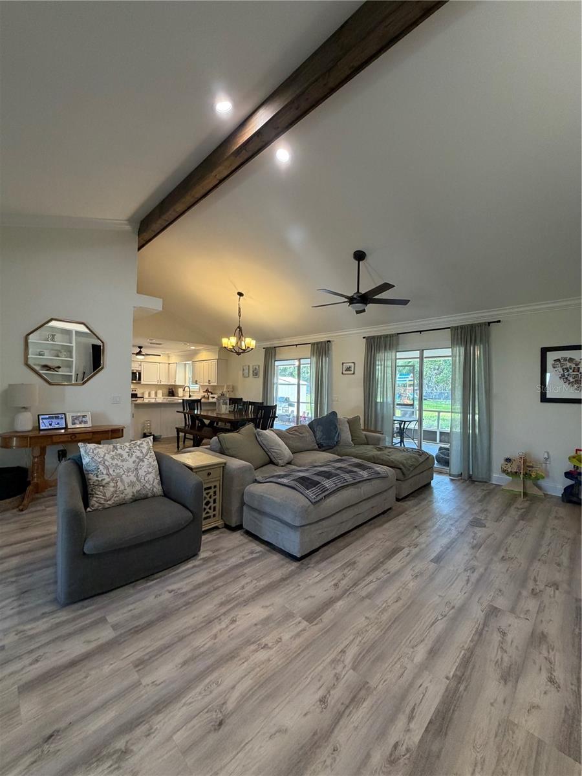
Inside, you’ll love the many upgrades throughout including fresh paint, crown molding, upgraded baseboards, custom lighting, custom shelving, and an inviting electric fireplace that adds warmth and charm to the living space. The kitchen features stainless steel appliances, custom cabinetry, upgraded pantry storage, and a stylish coffee bar perfect for entertaining or everyday living.
Whether you’re looking for room to grow, space for hobbies, or simply a more private lifestyle close to town, this property checks all the boxes. Don’t miss your opportunity to own this move-in ready home on gorgeous acreage in the heart of Plant City!
Driving directions : From I-4 take exit 22 head south on Park rd. Turn left on 92. Head east to Wilder rd and make a right head North to Futch rd make a right and home will be down on the right.
| Rooms | Dimension | Description |
|---|---|---|
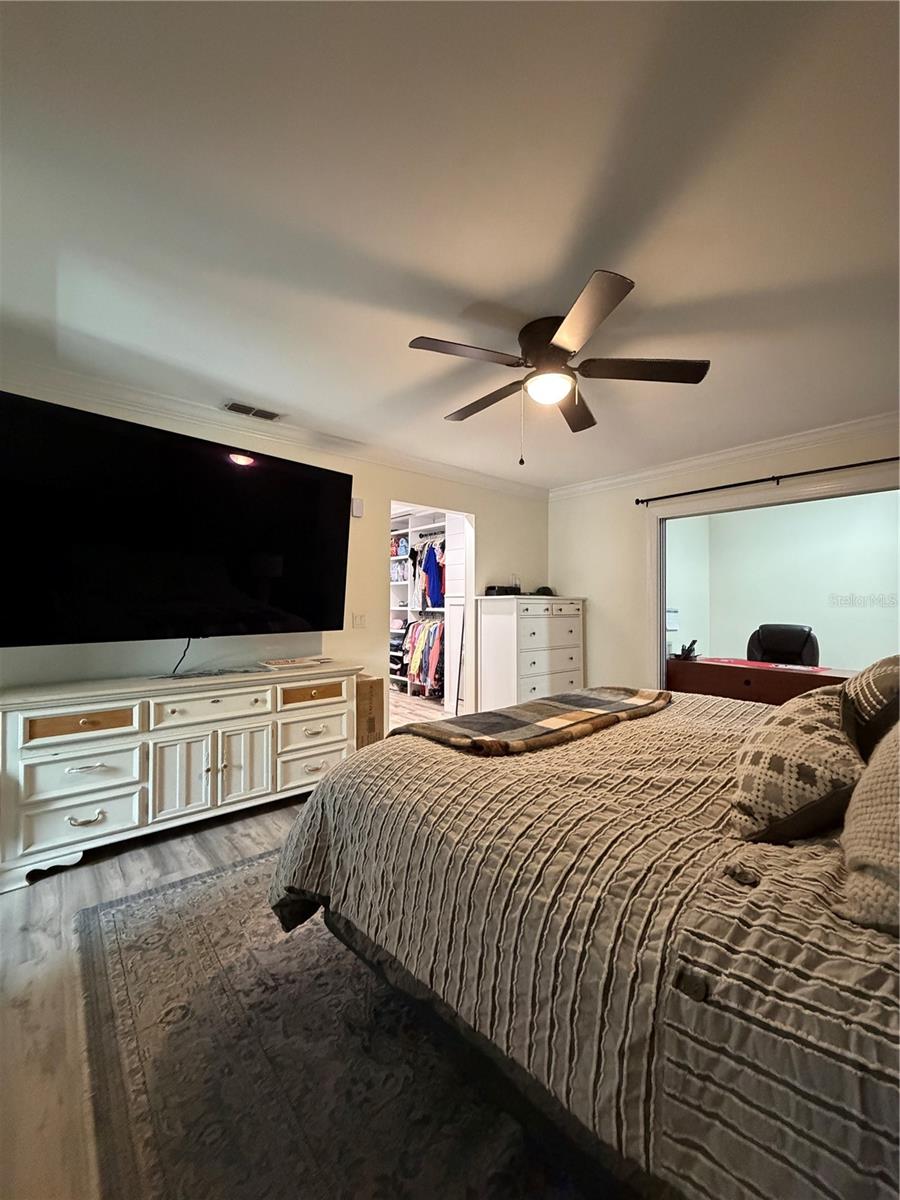
| Primary Bedroom | 15x14 | First level , Vinyl , Ceiling Fan(s) |
| Living Room | 12x18 | First level , Vinyl , Ceiling Fan(s) |
| Kitchen | 13x15 | First level , Vinyl , Breakfast Bar , Pantry , Walk-In Pantry |
4, 3, 2,768ft²
MLS#: TB8518014
4, 3, 3,022ft²
MLS#: TB8487675
4, 3, 2,655ft²
MLS#: TB8509236
4, 3, 2,635ft²
MLS#: TB8510249