English / Українська / Русский

Julia Vakulenko - Broker -

TB8512017 TB8512017 TB8512017 TB8512017 TB8512017 TB8512017 TB8512017 TB8512017 TB8512017 TB8512017 TB8512017 TB8512017 TB8512017 TB8512017 TB8512017 TB8512017 TB8512017 TB8512017 TB8512017 TB8512017 TB8512017 TB8512017 TB8512017 TB8512017
Loading map ...
Loading map ...

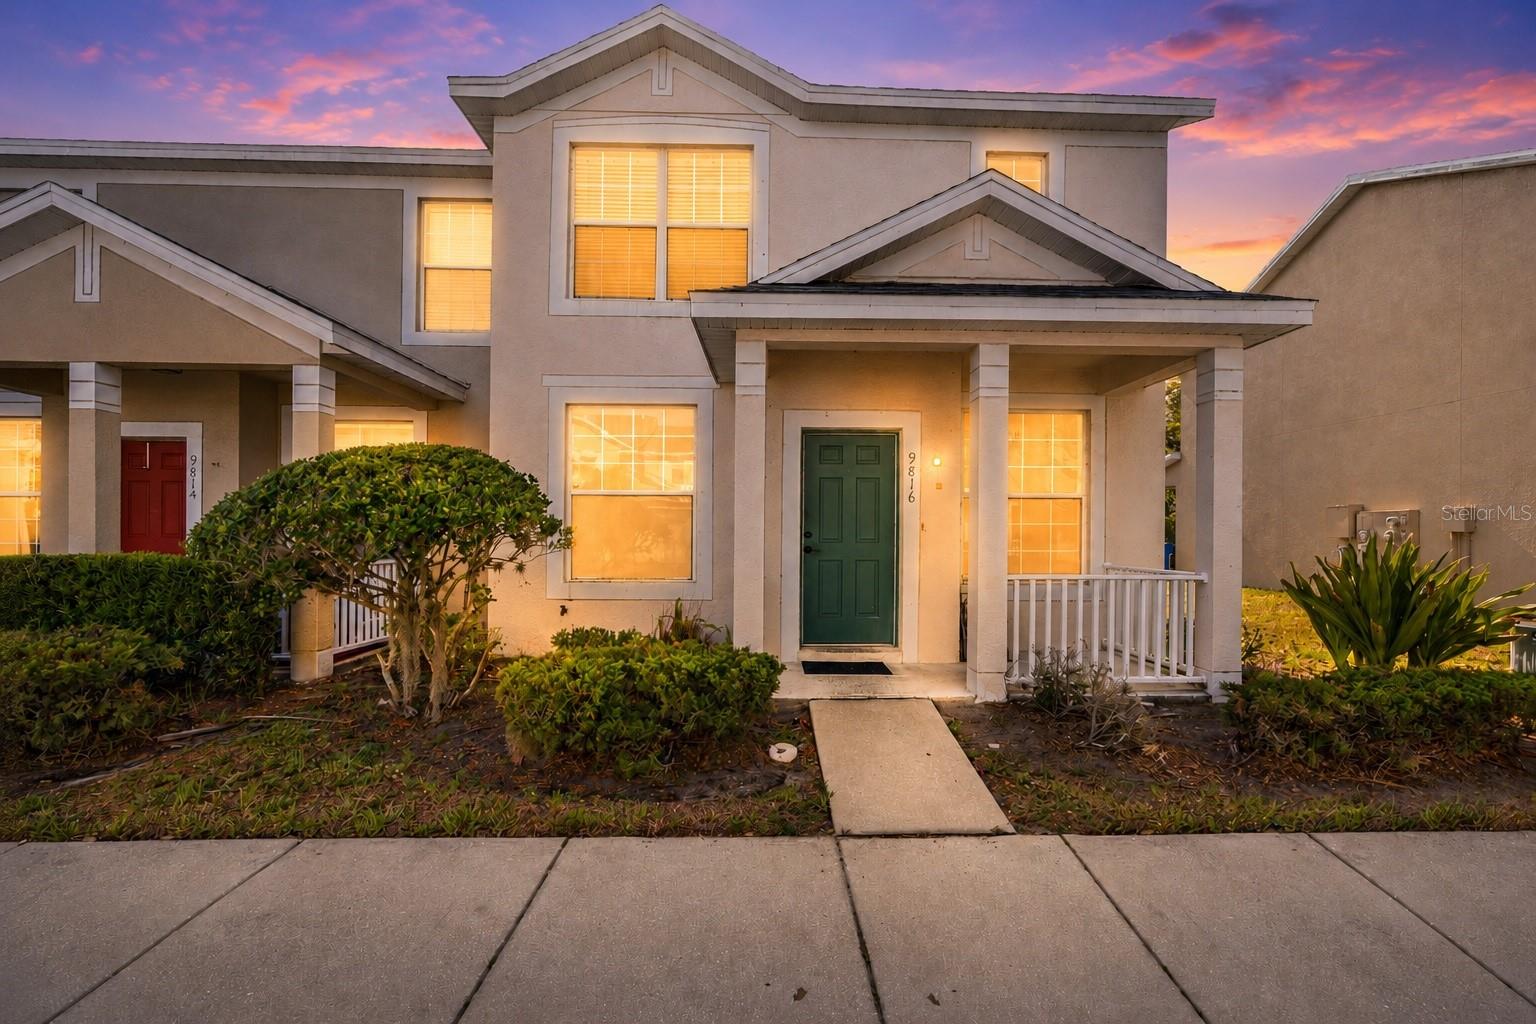
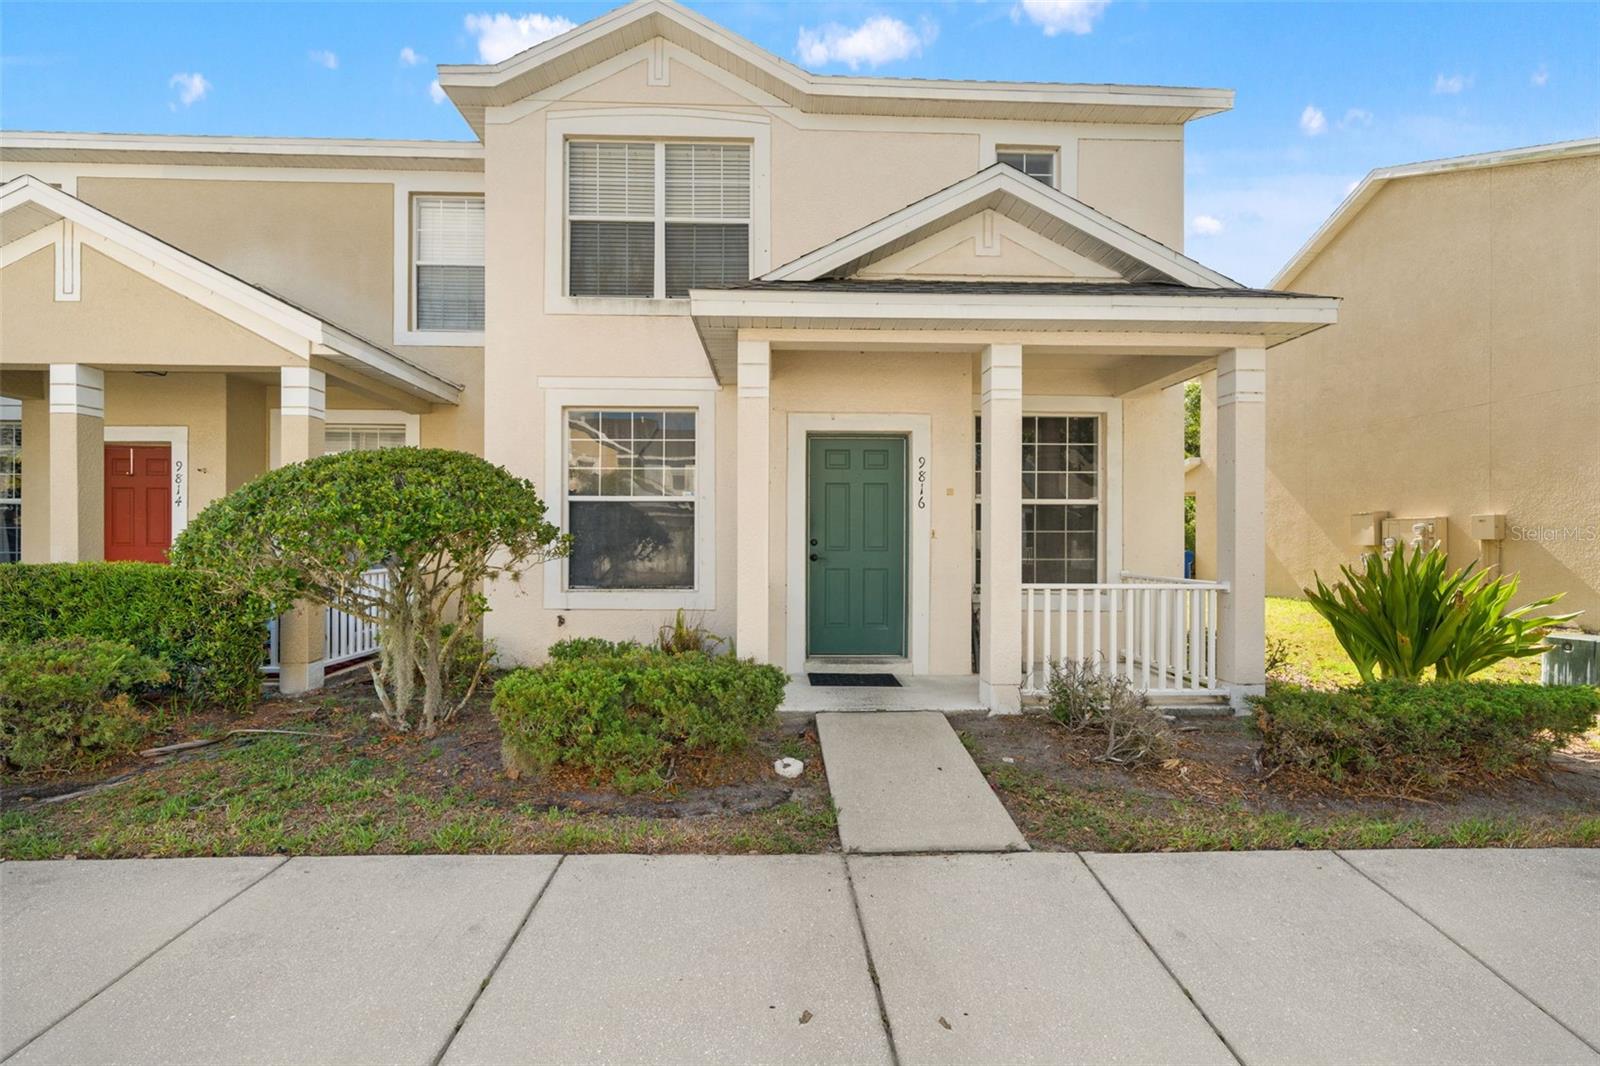
9816 CARLSDALE DR, RIVERVIEW, 33578


Property highlights

  • MLS#: TB8512017
  • 2,652.00 lot size Sq.Ft.
  • Year built: 2007
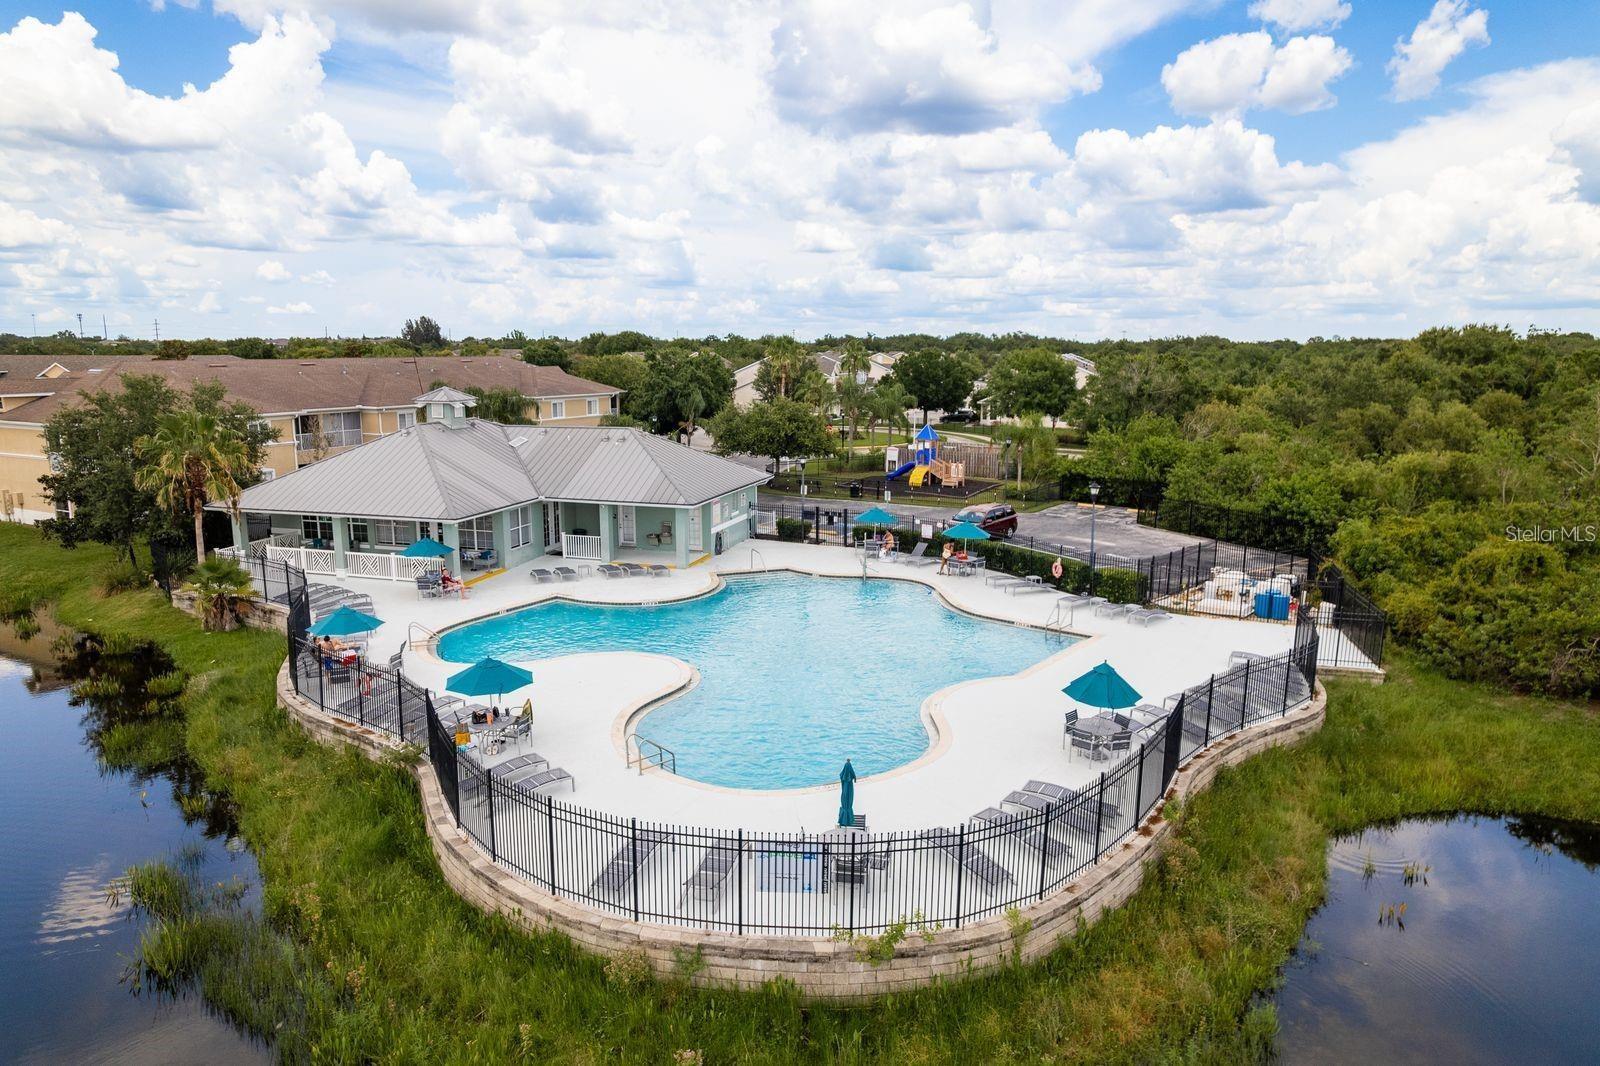
  • Pool: Community pool
  • Listed: 05/26/2026
  • Taxes: $5,499.98
  • Annual CDD fee (inc. in Taxes): $1,184.00
  • HOA fees (monthly): $313.00
  • Average Monthly Fees (not including CDD, if any): $313.00
  • Maintenance fee includes: Pool, Maintenance Grounds, Sewer, Trash and Water
  • Building Name: N/A

Property Overview

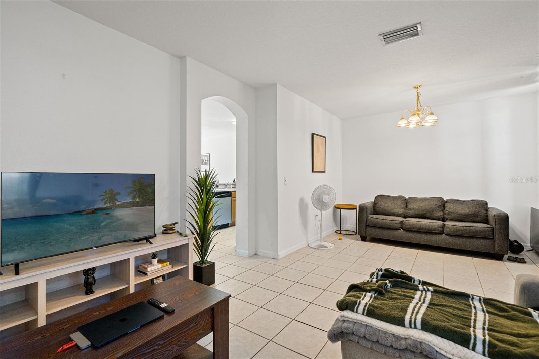
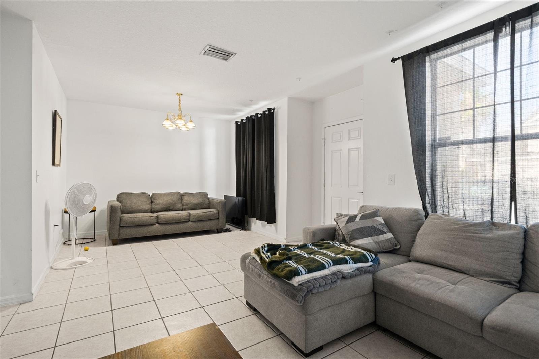
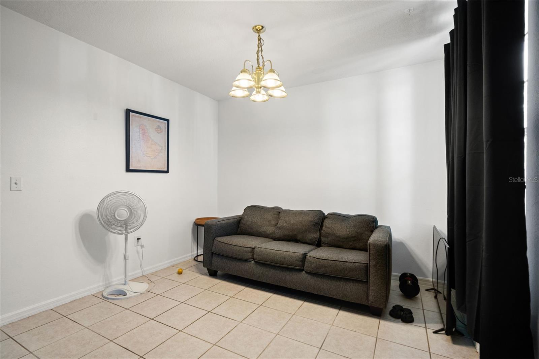
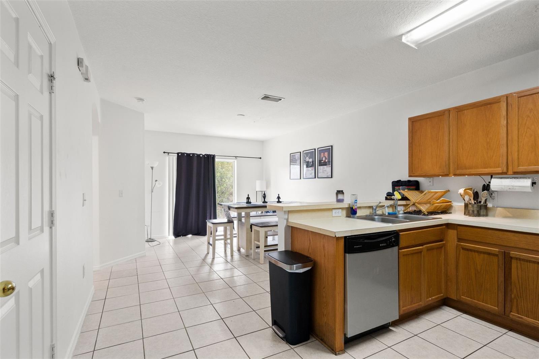
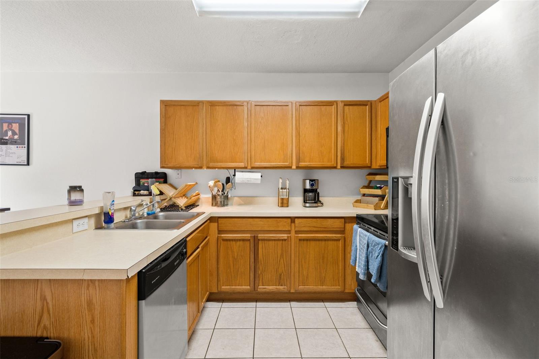
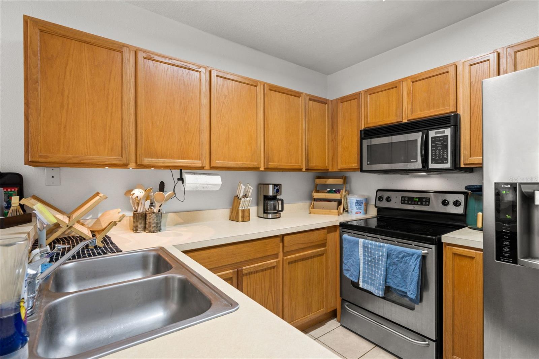
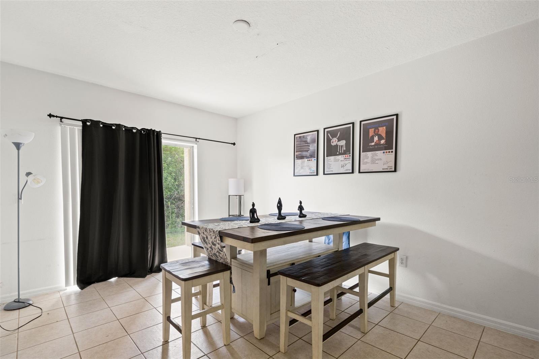
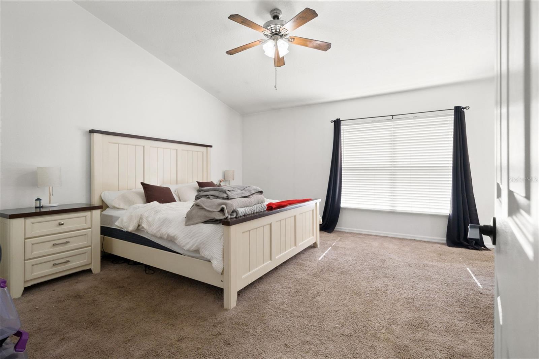
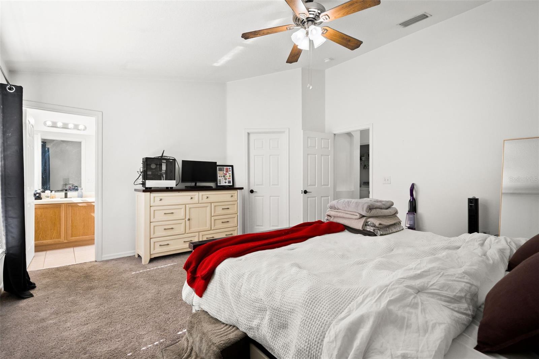
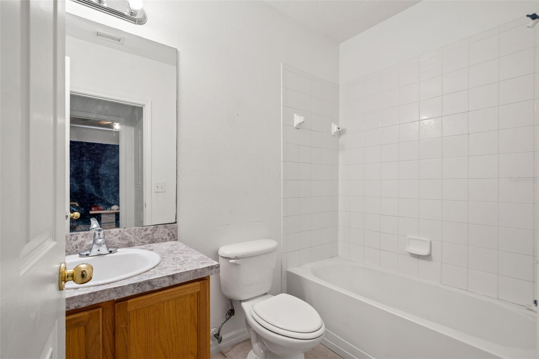
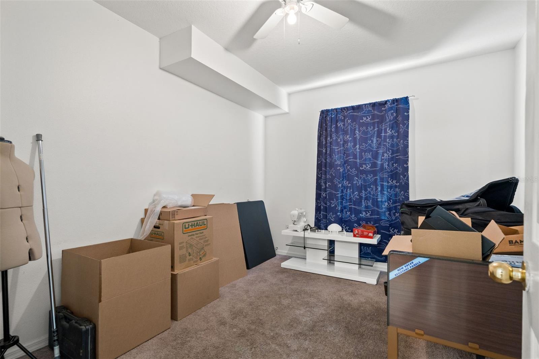
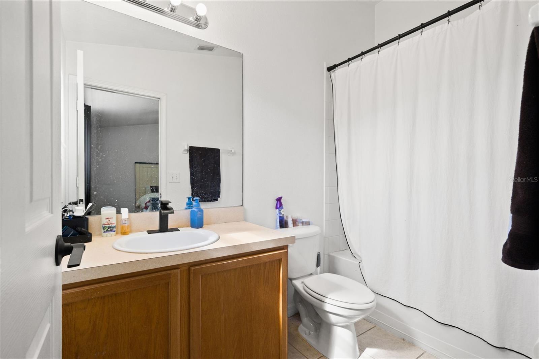
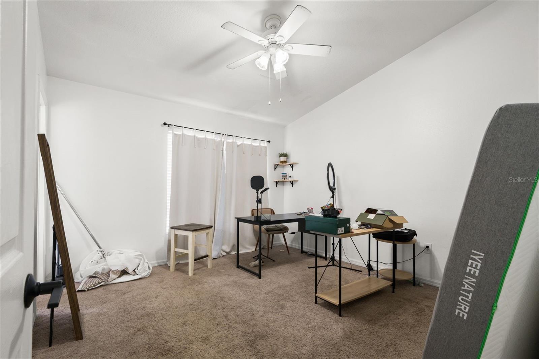
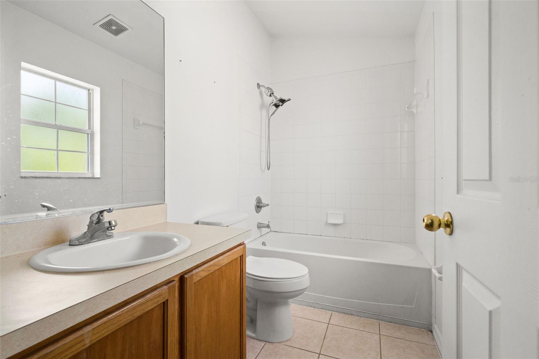
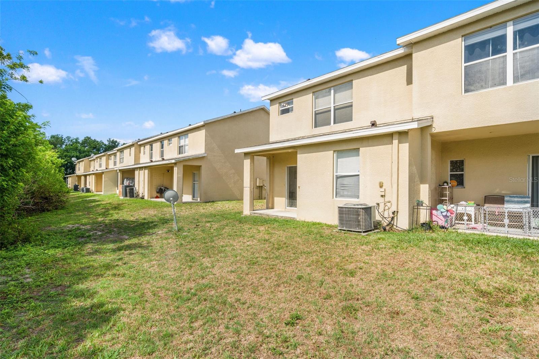
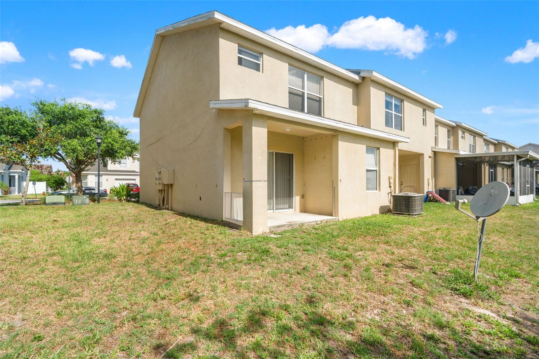
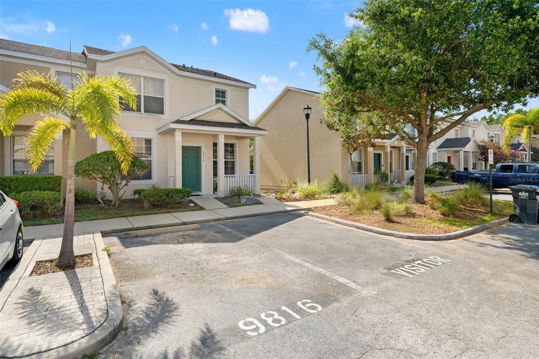
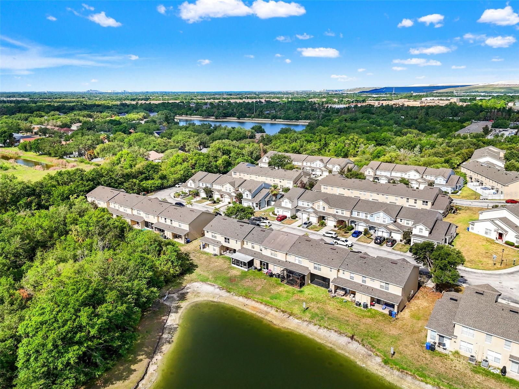
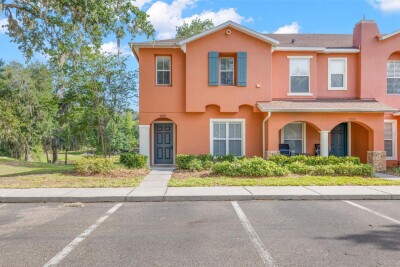
Welcome to 9816 Carlsdale Dr in Riverview, Florida! This 3-bedroom, 3-bath end-unit townhome offers space and peaceful water views. The kitchen is equipped with stainless steel appliances, ample cabinetry, and a functional layout that flows seamlessly into the main living and dining areas. Upstairs, the primary bedroom and guest bedroom feature vaulted ceilings that create an airy, spacious feel, while the thoughtful floor plan provides flexibility for families with a guest bedroom on the first floor as well. Enjoy relaxing mornings on the covered front porch or unwind in the evenings on the covered patio overlooking the water. Whether you’re searching for a primary residence, low-maintenance Florida living, or an investment opportunity in Riverview, this townhome offers the perfect blend of style, functionality, and location. Living in the Villages of Bloomingdale means having access to a community pool, fitness center, clubhouse and playground. Conveniently located near shopping, dining, major highways, and everything Riverview has to offer, this home combines modern features with scenic surroundings for an ideal Florida lifestyle.

Driving directions : Bloomingdale Ave to Valleydale Dr to Carlsdale Dr

Property Features

Rooms Dimension Description
Living Room 20x14 First level
Dining Room 16x12 First level
Kitchen 13x11 First level
Primary Bedroom 15x15 Second level
Bedroom 2 9x11 First level
Bedroom 3 11x12 Second level

Interior Features

  • Ceiling Fans(s)
  • Solid Surface Counters
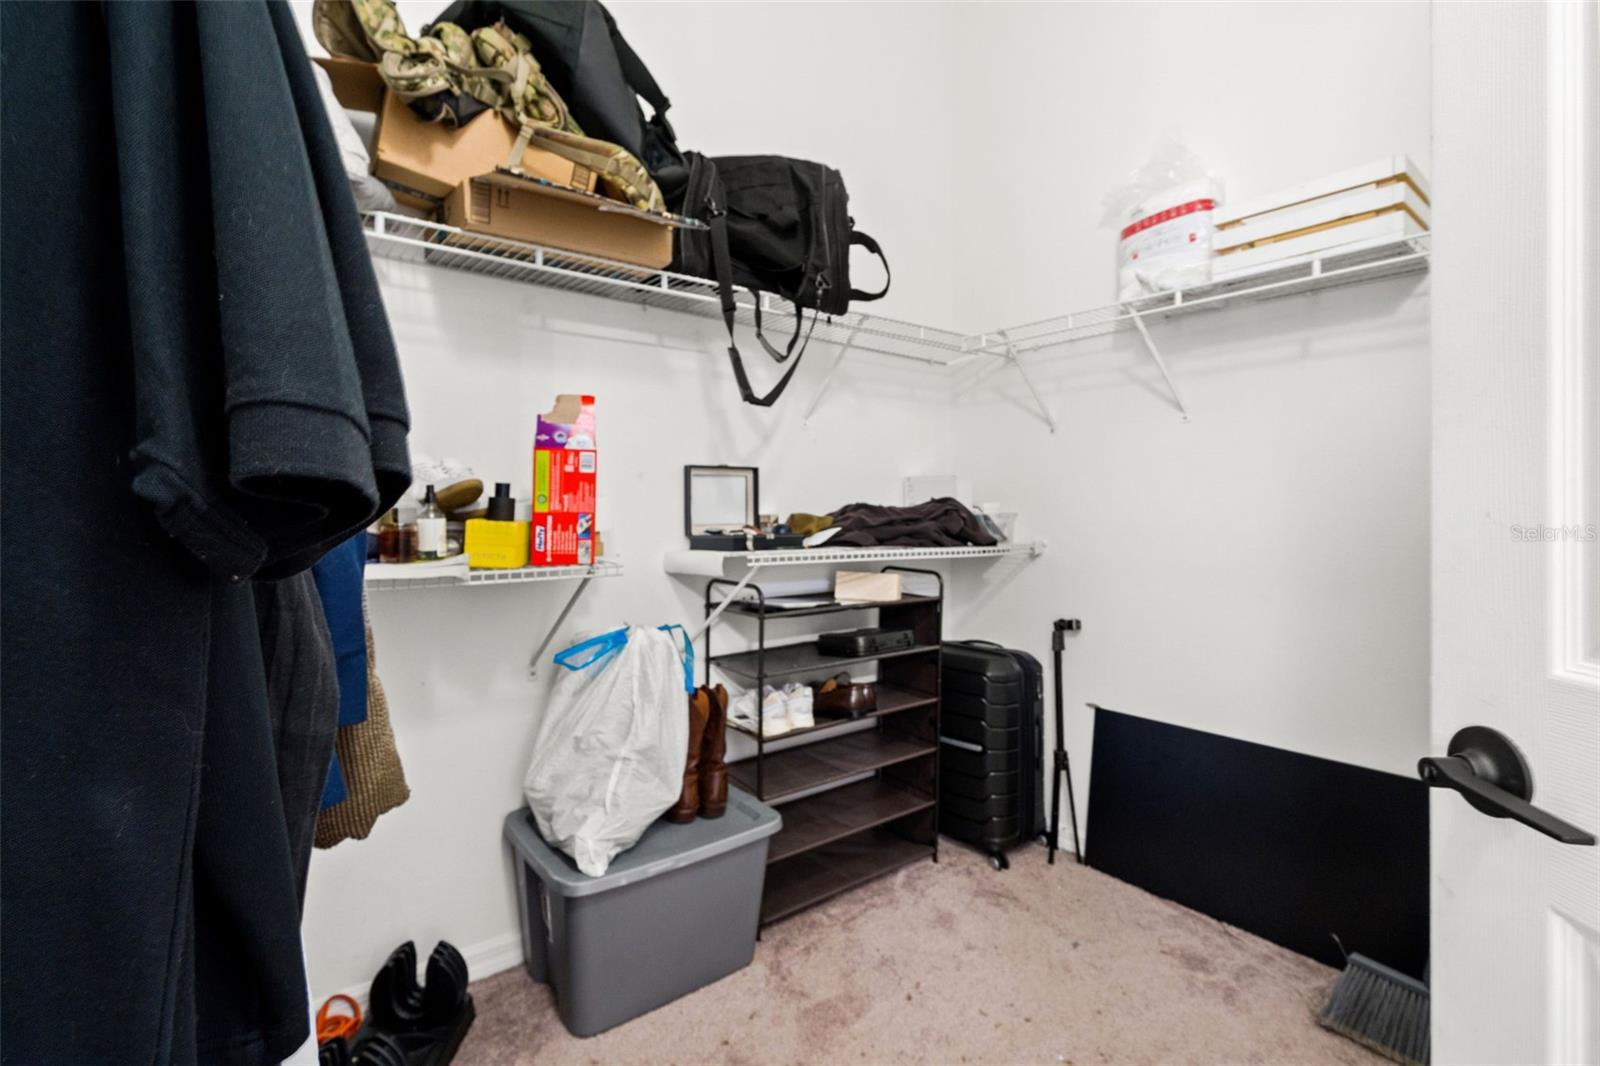
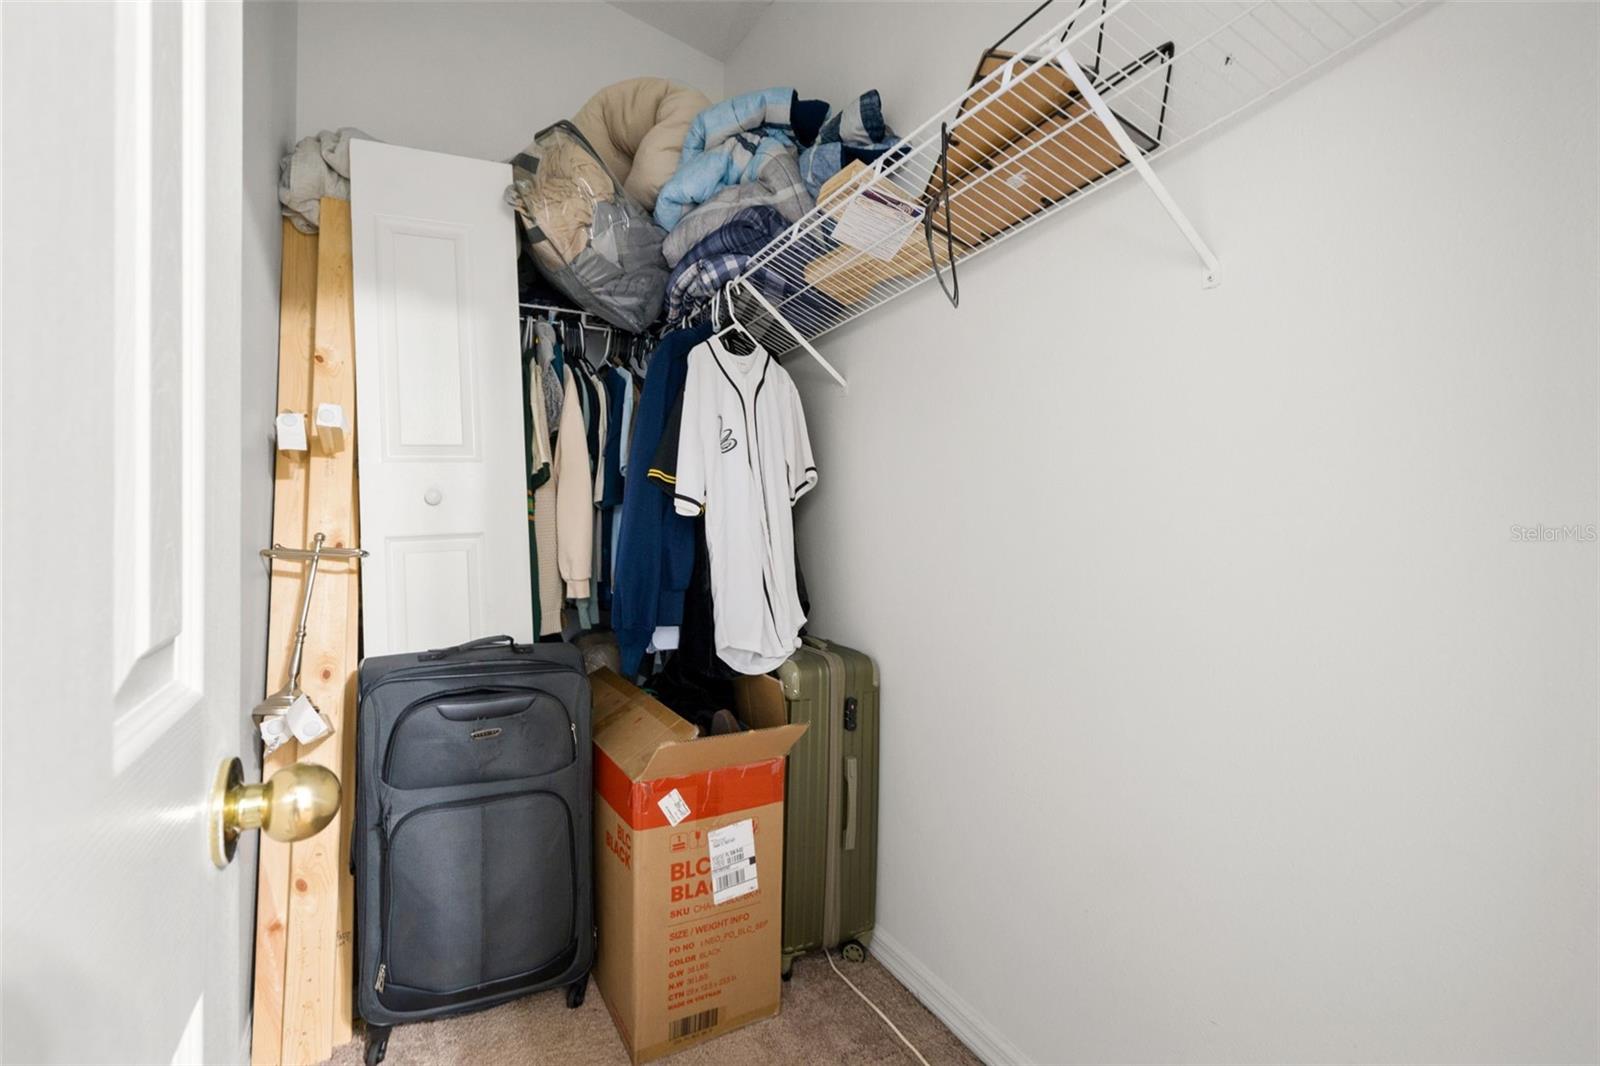
  • Walk-In Closet(s)

Appliances

  • Dishwasher
  • Microwave
  • Range Hood
  • Refrigerator

Heating

  • Central

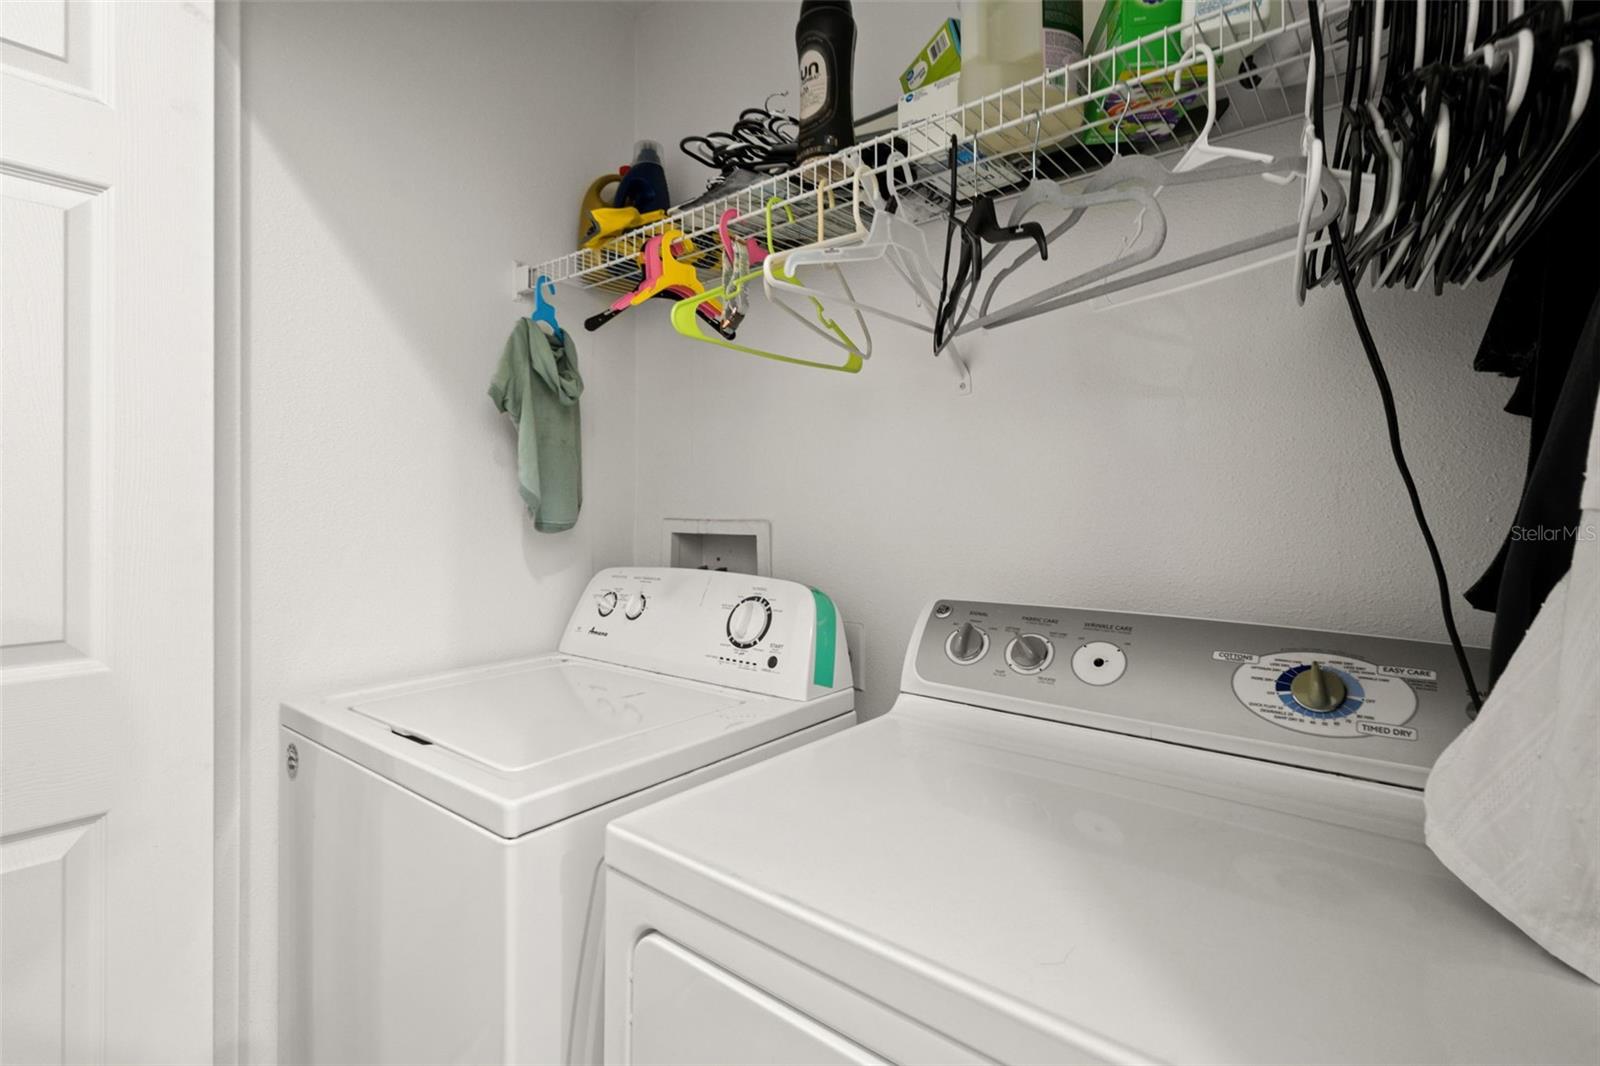
Laundry features

  • Inside
  • Laundry Closet

Air Conditioning

  • Central Air

Floor Covering

  • Carpet
  • Tile

Utilities

  • Electricity Available
  • Electricity Connected
  • Public
  • Sewer Available
  • Sewer Connected
  • Water Available
  • Water Connected

Exterior features

  • Lighting
  • Sidewalk

Pets restrictions

  • Buyer and Buyer's Agent to verify any and all pet restrictions with the HOA.
  • 3 pet(s) allowed
  • Large (61-100 Lbs.)

Community Features

  • Clubhouse
  • Community Mailbox
  • Playground
  • Pool
  • Sidewalks

Construction Materials

  • Block
  • Stucco

Road Surface Type

  • Paved

Roof

  • Shingle

Foundation

  • Slab

Listing information courtesy of EXP REALTY LLC

All listing information is deemed reliable but not guaranteed and should be independently verified through personal inspection by appropriate professionals. Listings displayed on this website may be subject to prior sale or removal from sale; availability of any listing should always be independently verified.
Listing information is provided for consumer personal, non-commercial use, solely to identify potential properties for potential purchase; all other use is strictly prohibited and may violate relevant federal and state law.
Listing data comes from My Florida Regional MLS.