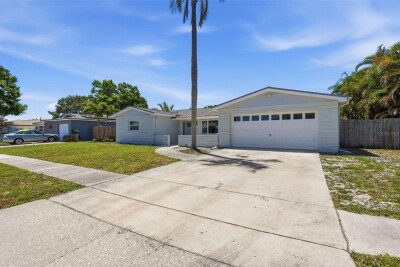
7334 MARATHON DR
3, 2, 2,374ft²
MLS#: A4637557
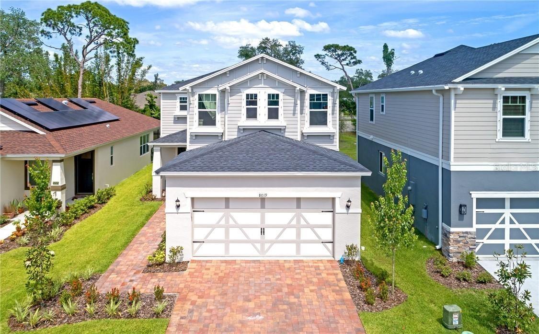
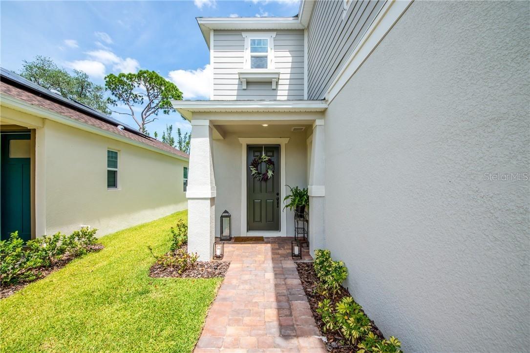
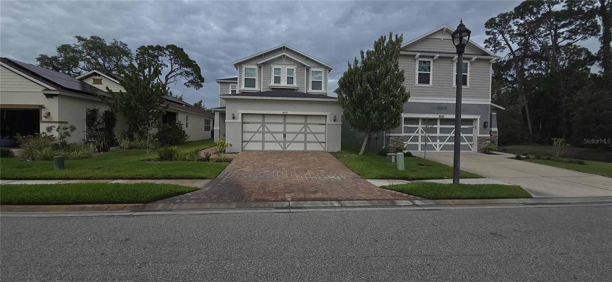
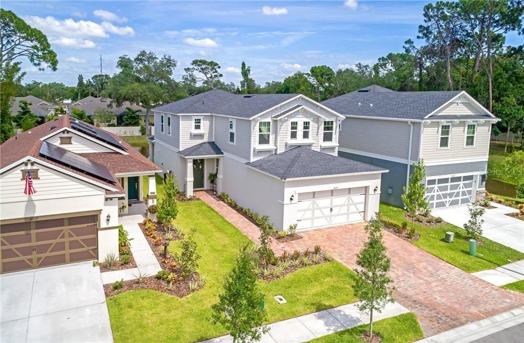
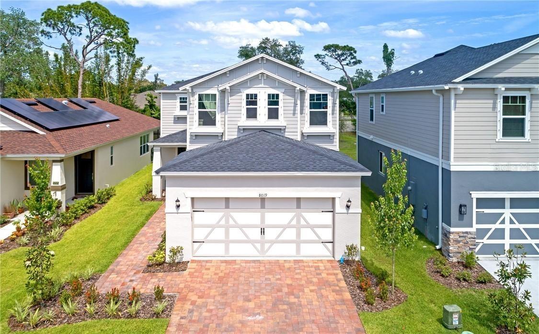
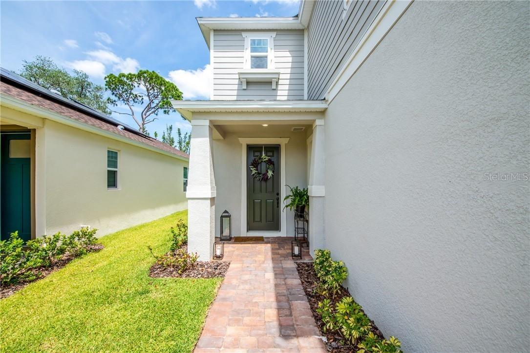
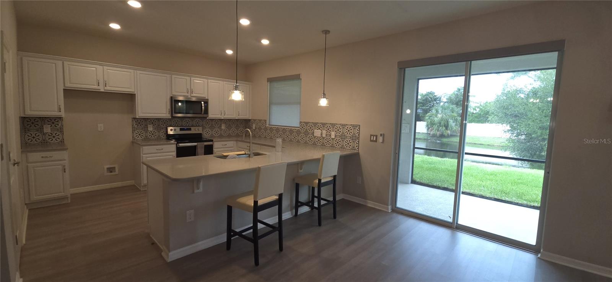
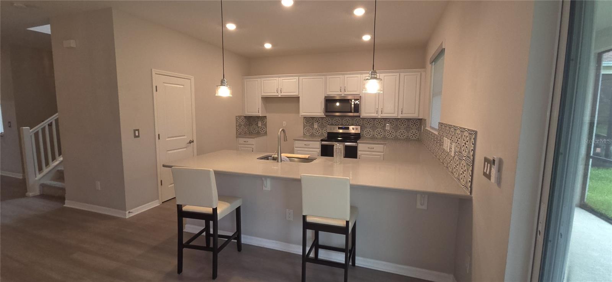
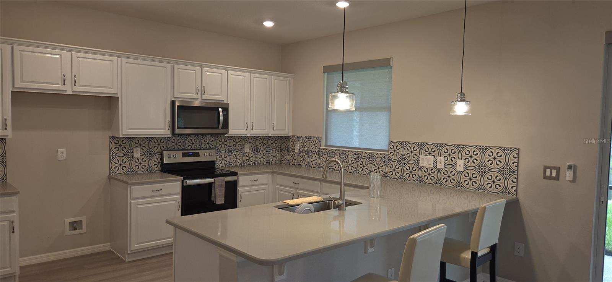
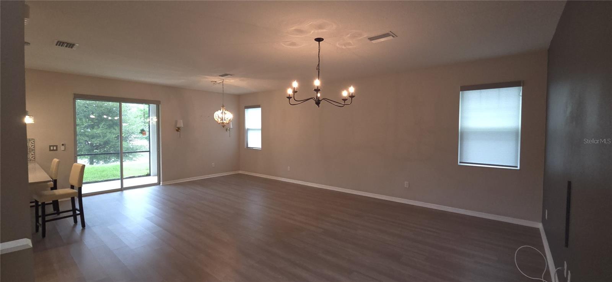
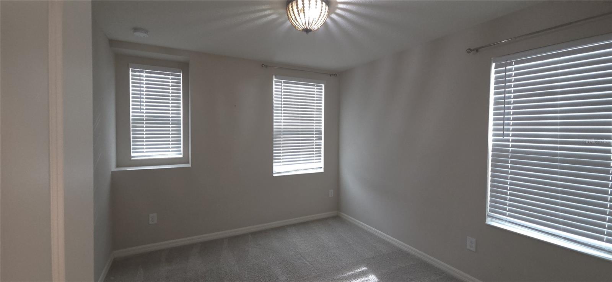
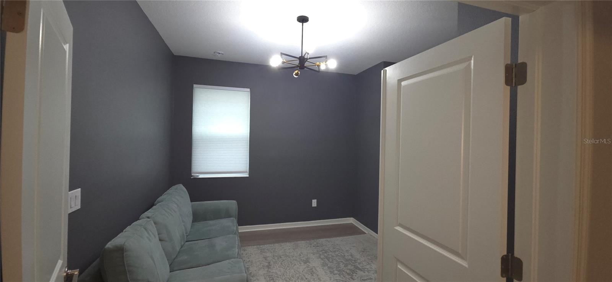
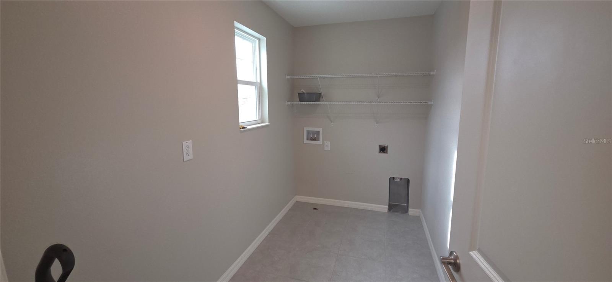
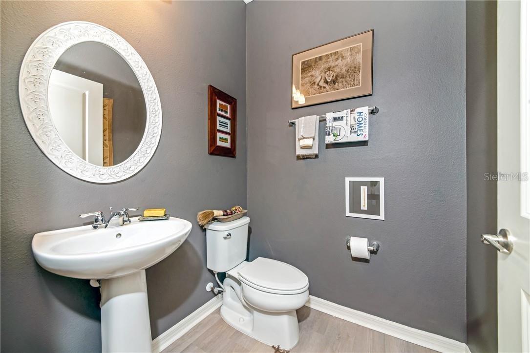
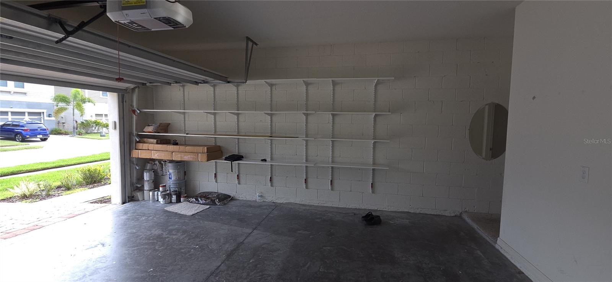
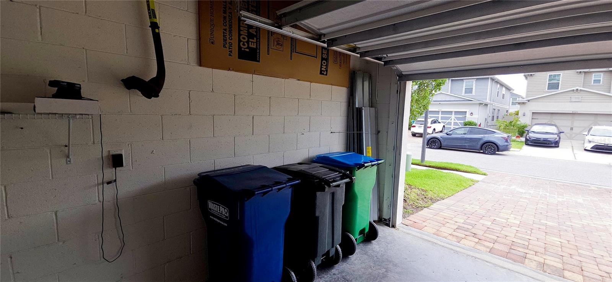
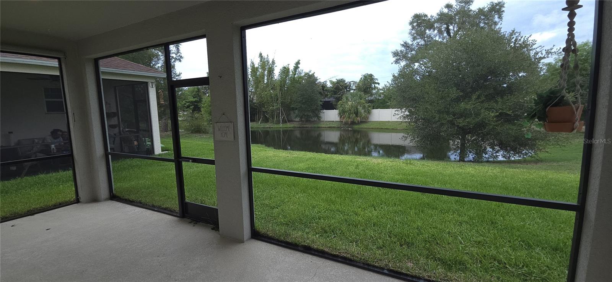
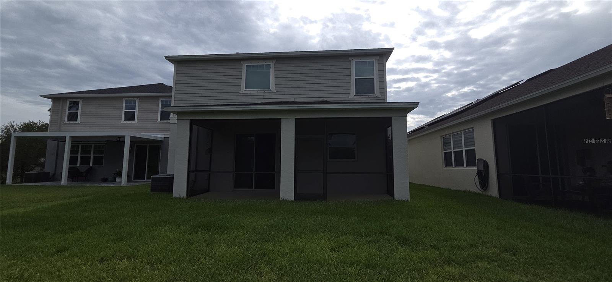
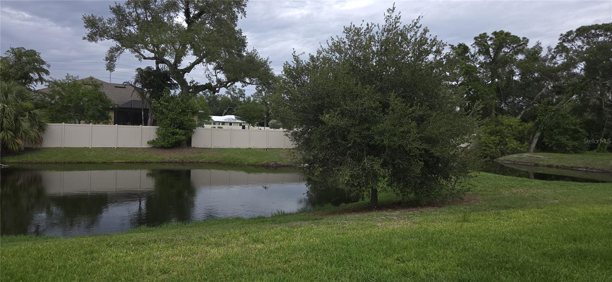
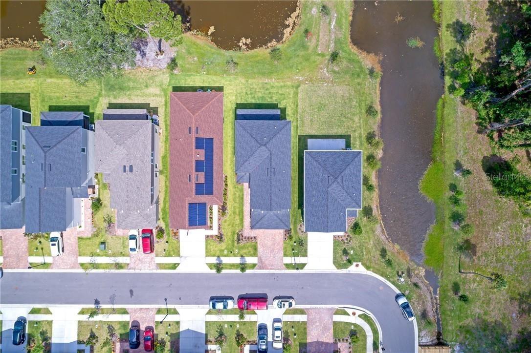
** MOTIVATED SELLER ** Modern Luxury Meets Coastal Peace of Mind! Located just a few miles from world-class Gulf beaches.
Fall in love with this immaculate, 2-story home boasting nearly 2,300 sq. ft. of beautifully designed living space. Built in 2019 and meticulously maintained, this property offers the perfect blend of privacy, comfort, and modern style. Some pictures are virtually staged.
The Peace of Mind Package:
Location: Situated in a high-and-dry non-flood zone.
Proximity: Just a short drive from world-class Gulf beaches, shopping, and dining.
Security: Equipped with hurricane shutters for total storm readiness.
Main Level Highlights:
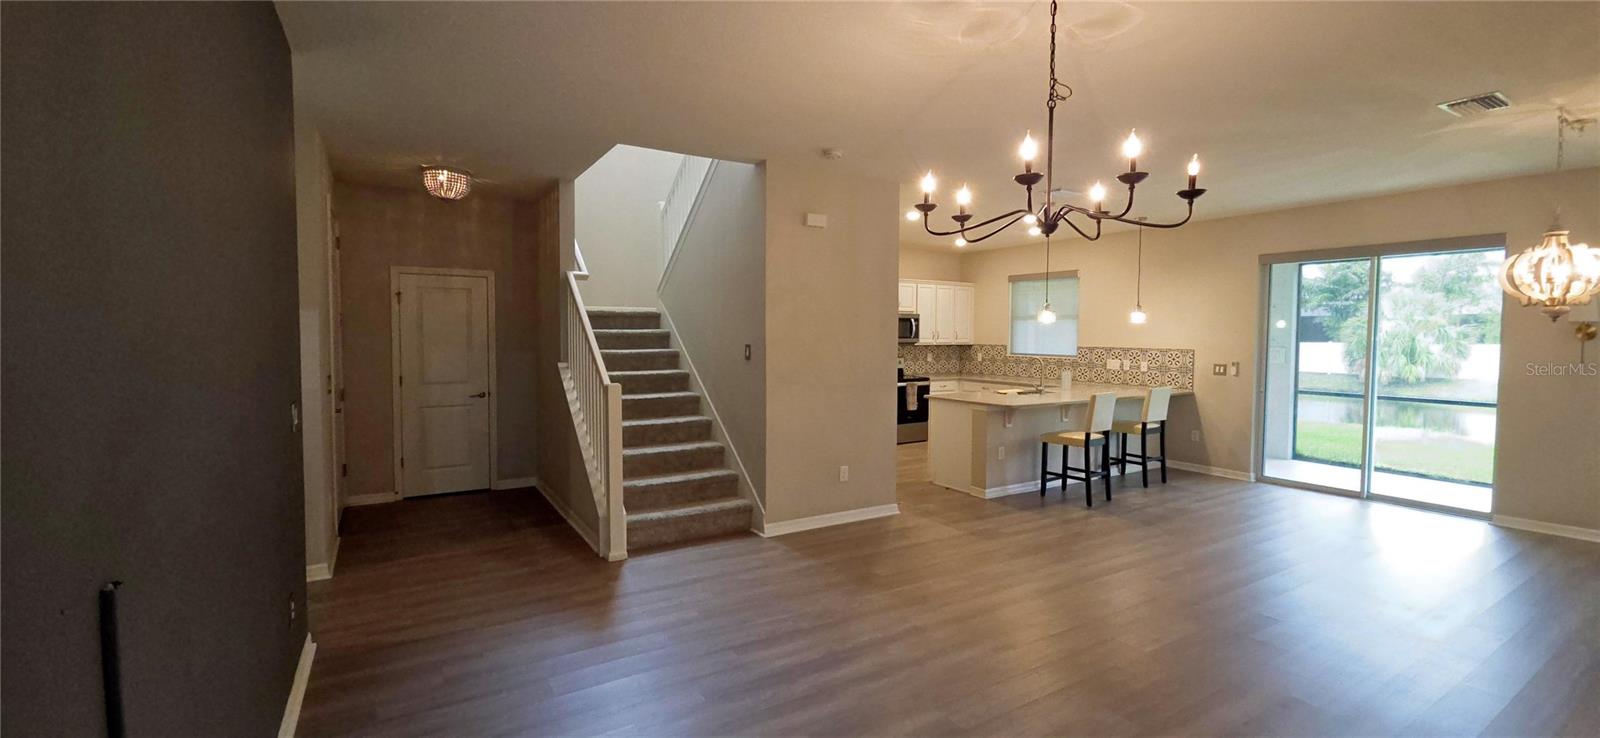
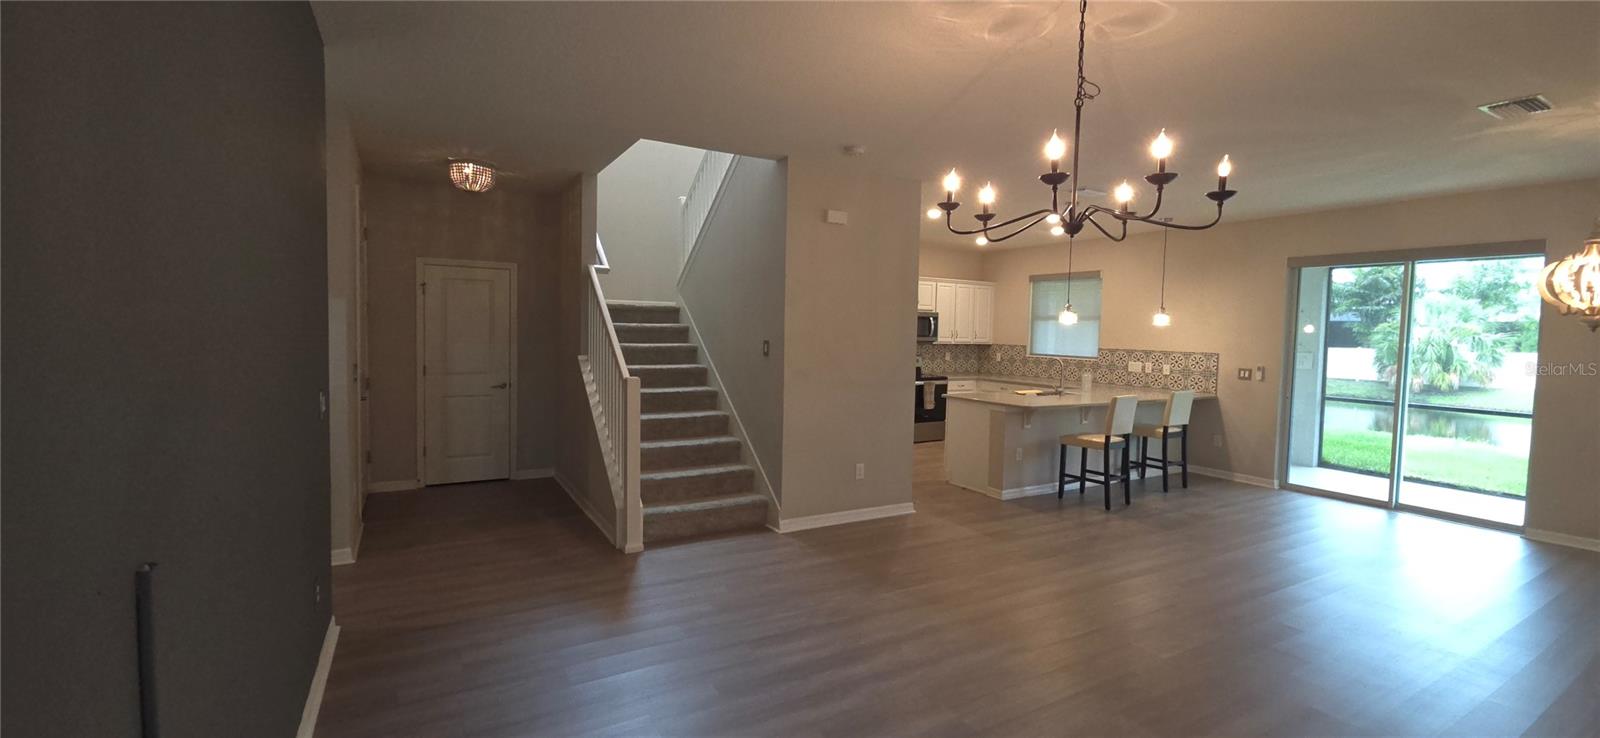
Grand Foyer & Flex Space: Ideal for an executive home office or formal den.
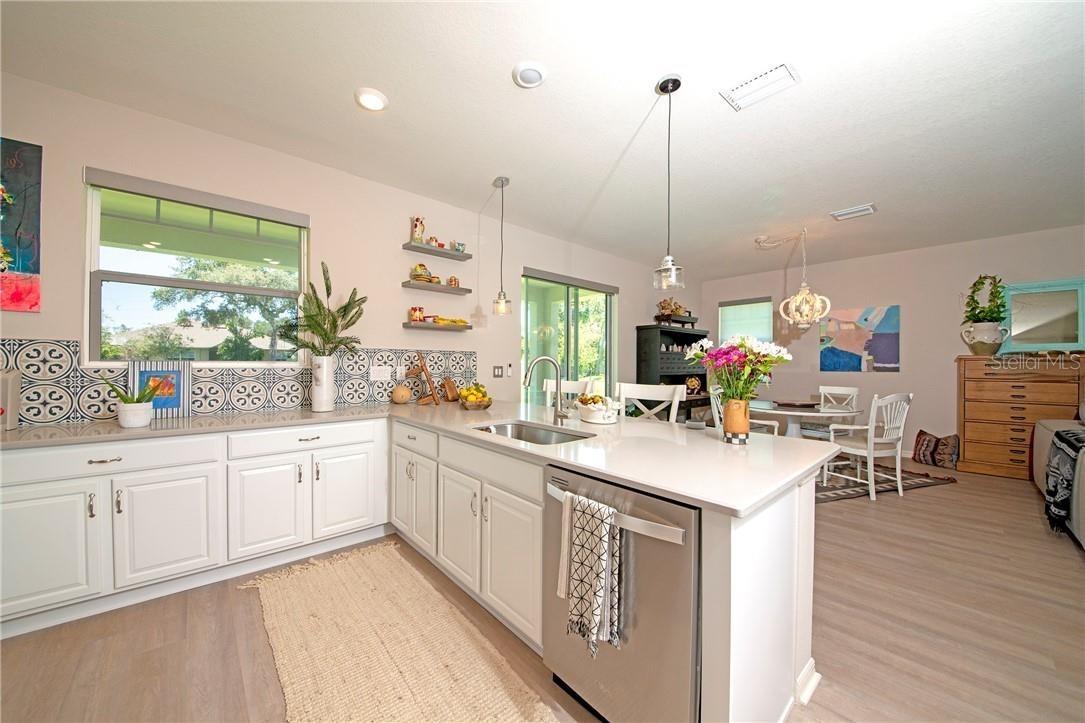
Chef’s Kitchen: 36" white cabinets, Corian countertops, stylish backsplash, stainless steel appliances, and a pantry.
Great Room: Light-filled living space with ceramic tile that opens via sliders to a private lanai overlooking a gorgeous lake.
Upper Level Retreat:
Versatile Loft: Perfect for a media center, playroom, or second family room.
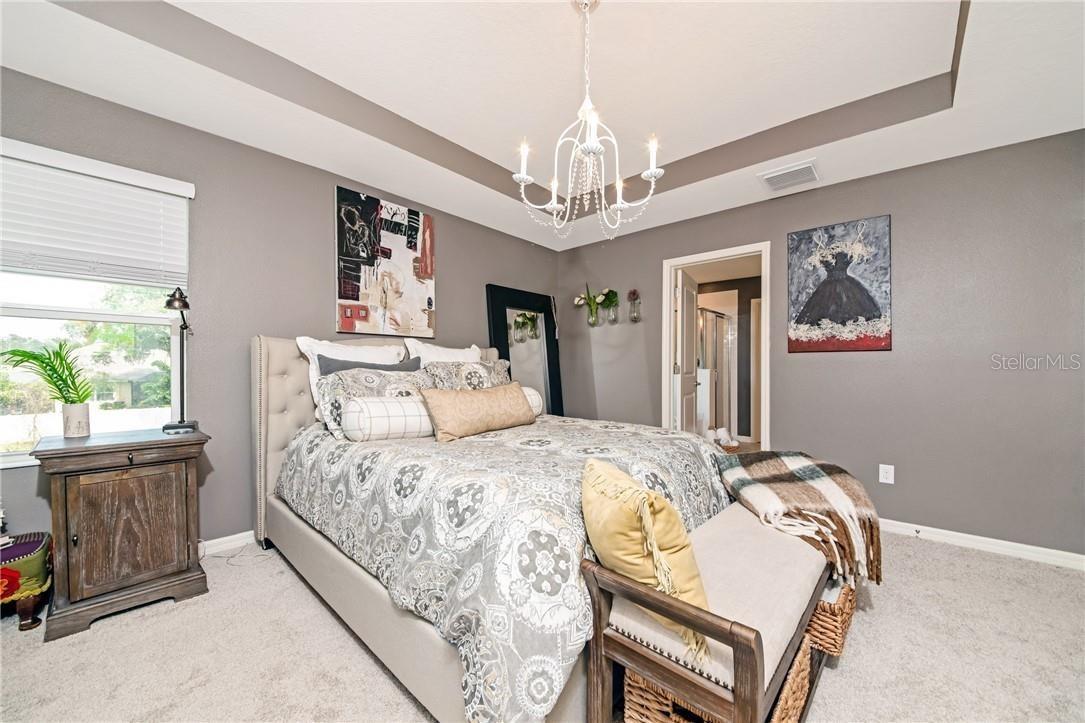
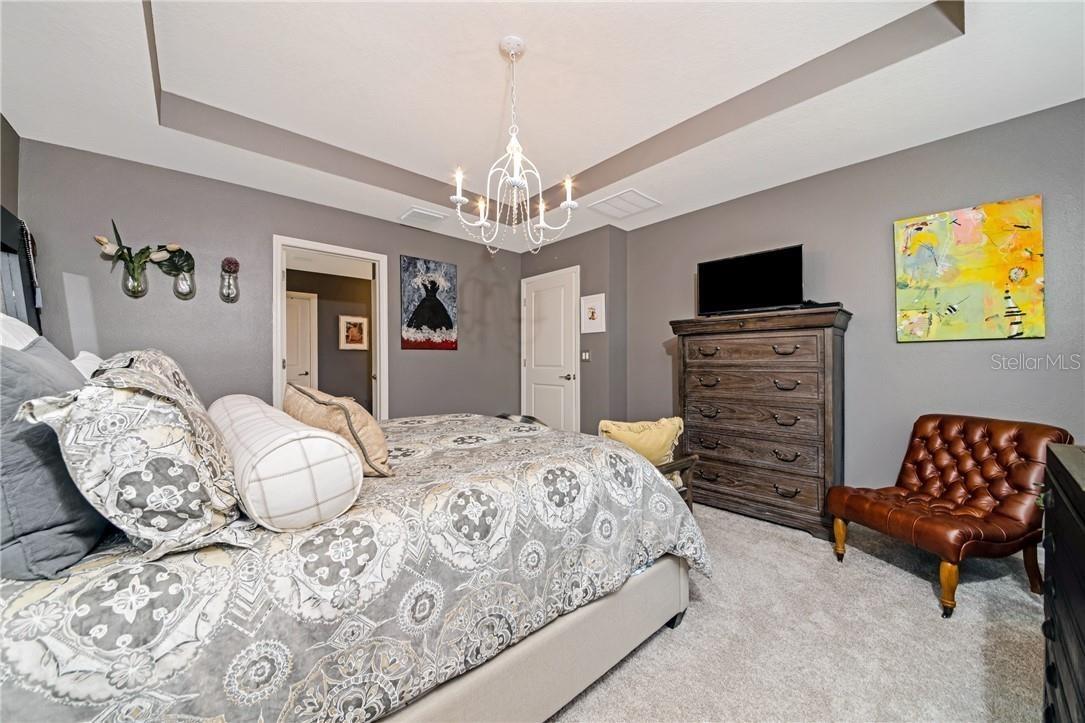
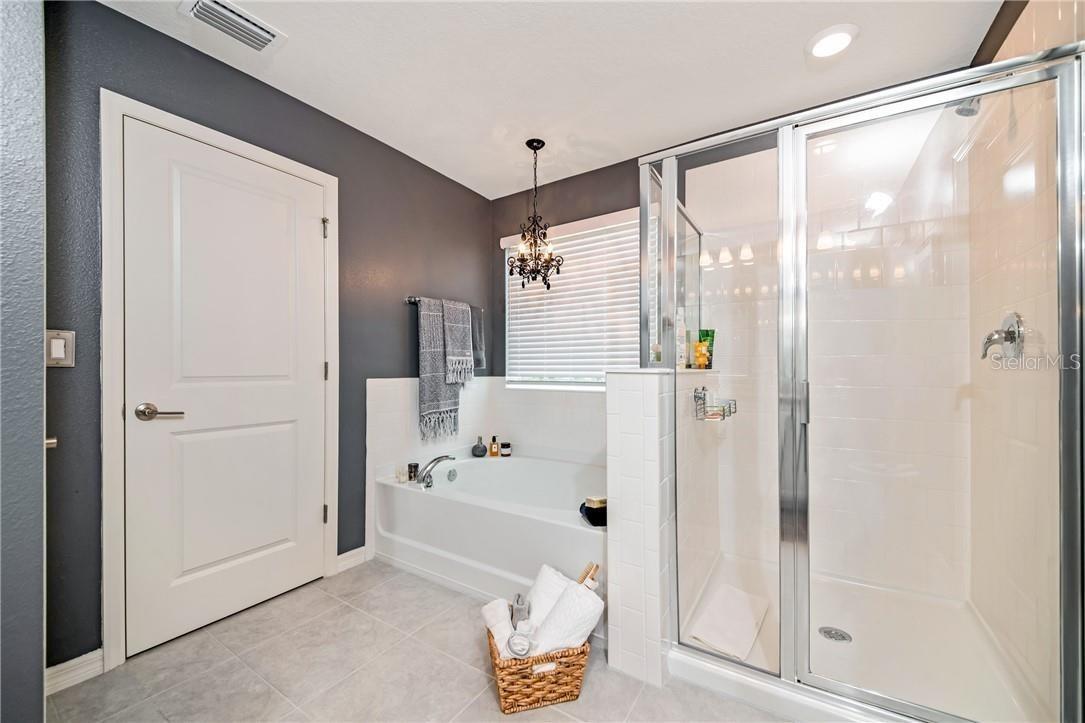
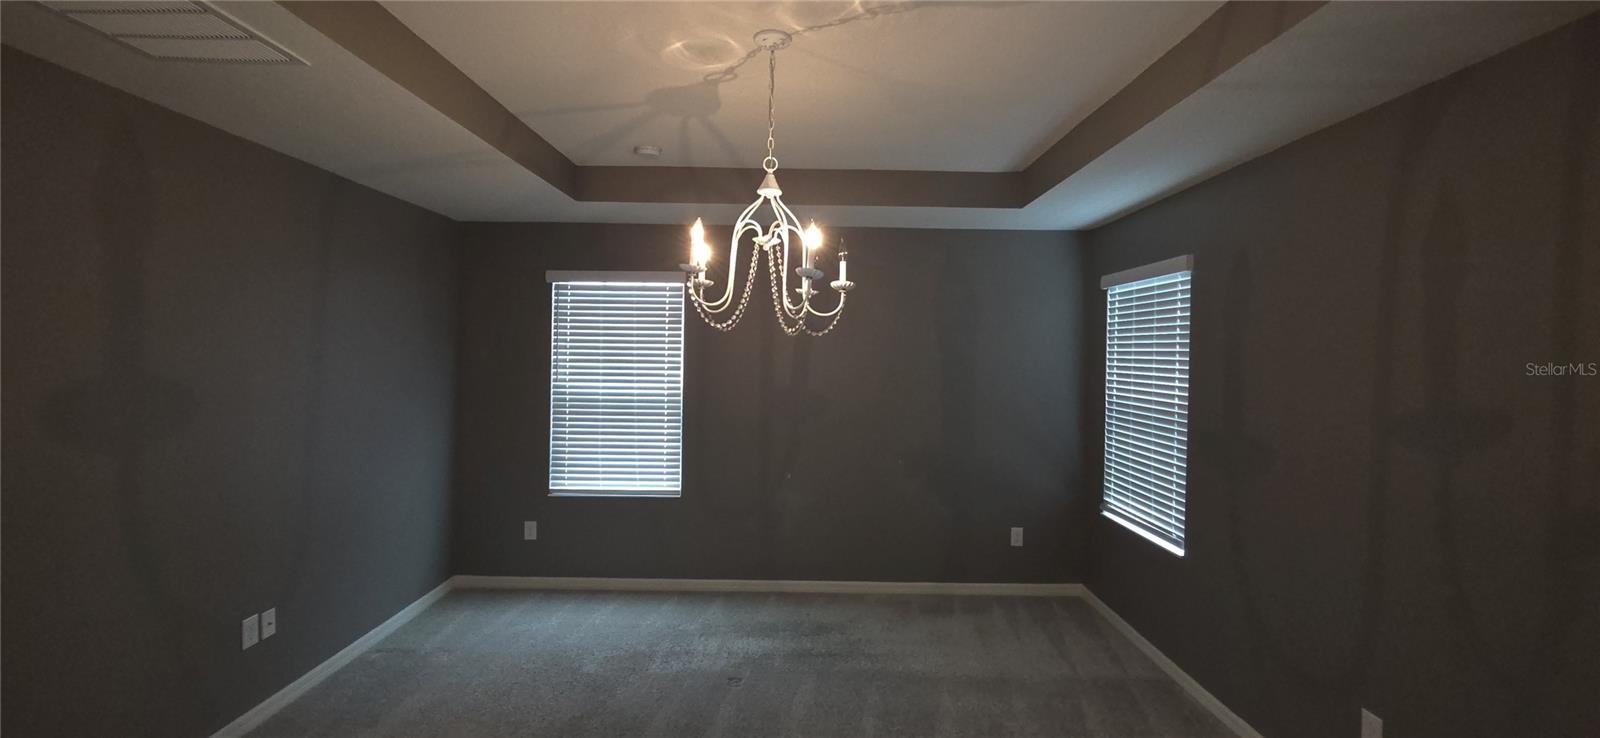
Master Suite: Features an elegant tray ceiling, garden tub, separate shower, and dual vanities.
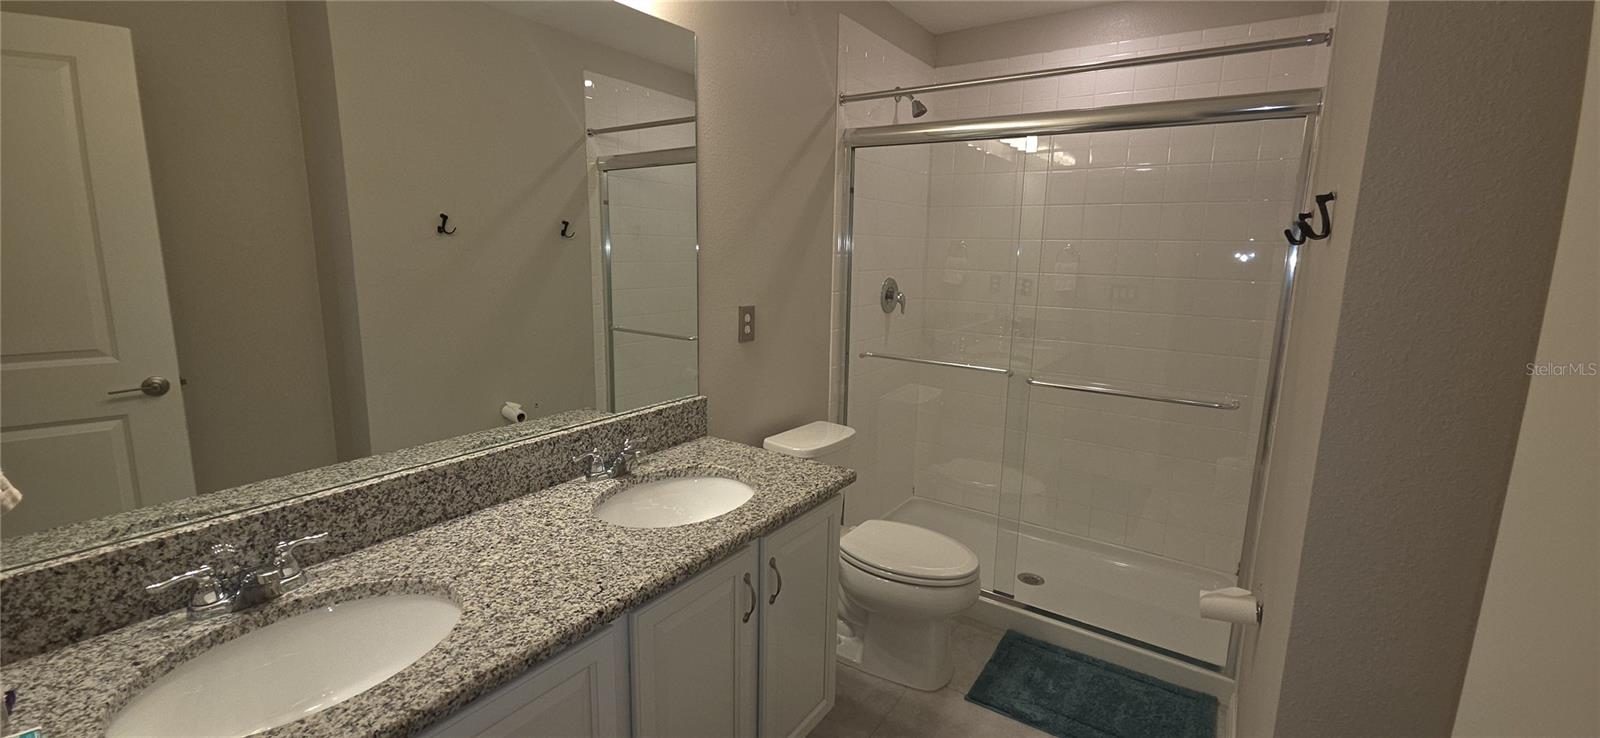
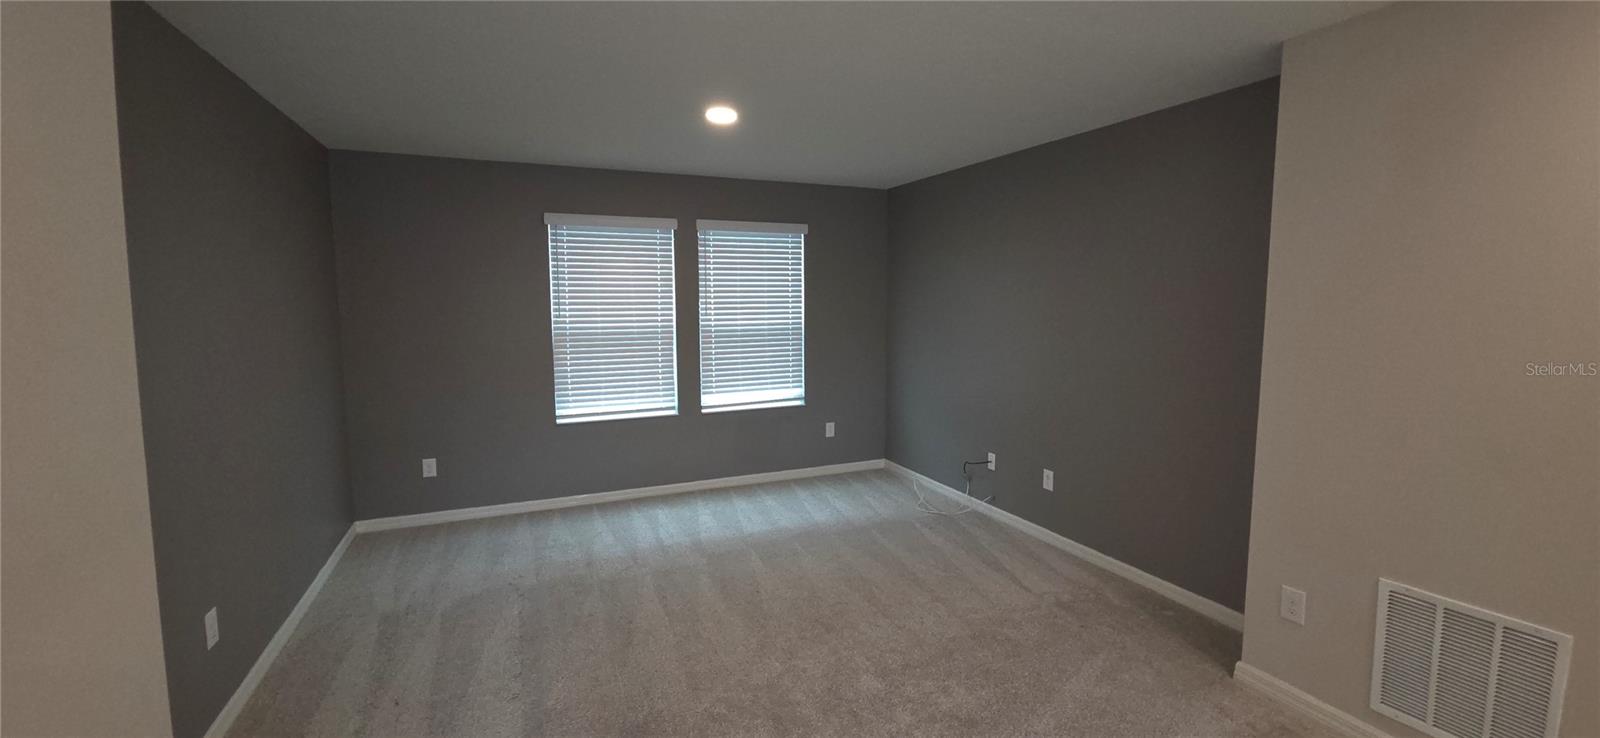
Guest Wing: Two spacious bedrooms sharing a bathroom with dual vanities.
Minutes from beaches, shopping, and dining, this immaculate home is ready for its next chapter.
This home is in pristine, move-in condition. Don't wait, schedule your private tour today!
Driving directions : From I-275 South, take Exit 28/Hwy. 694 West/Gandy Blvd. heading west. Gandy Blvd. becomes 74th Ave./Park Blvd. N. Turn right on Starkey Rd. and left on 82nd Ave. to community entrance on the right.
| Rooms | Dimension | Description |
|---|---|---|
| Great Room | 29x13 | First level , Vinyl |
| Primary Bedroom | 13x14 | Second level , Carpet |
| Kitchen | 14x9 | First level , Vinyl |
| Bedroom 2 | 12x10 | Second level , Carpet |
| Bedroom 3 | 12x10 | Second level , Carpet |
| Bonus Room | 15x13 | Second level , Carpet |
| Den | 12x13 | First level , Vinyl |
| Dining Room | 11x12 | First level , Vinyl |
3, 2, 2,374ft²
MLS#: A4637557
3, 2, 2,248ft²
MLS#: A4637549
3, 2, 2,248ft²
MLS#: TB8520222
3, 2, 1,800ft²
MLS#: TB8499705