4382 SAILPLANE CT
3, 2, 1,574ft²
MLS#: O6392202
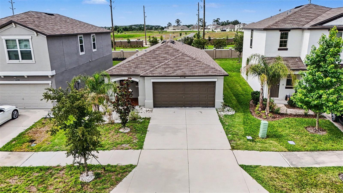
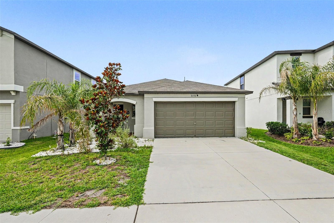
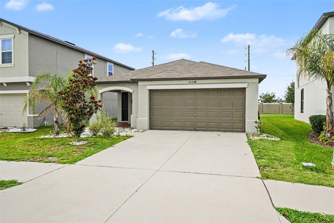
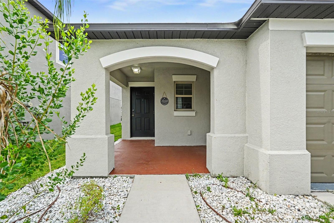
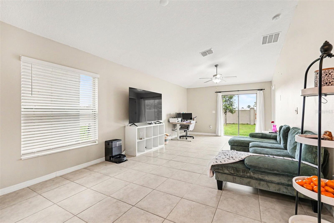
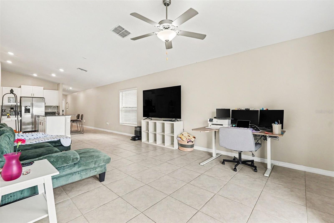
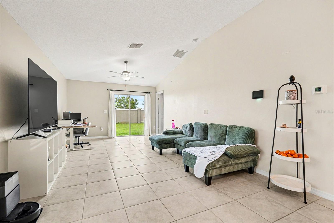
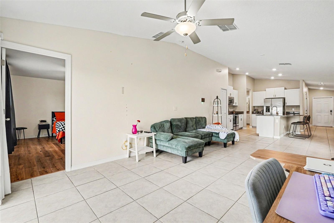
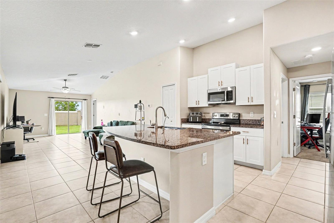
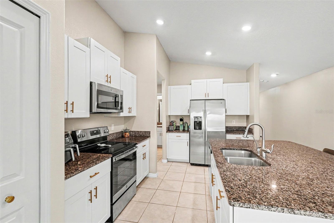
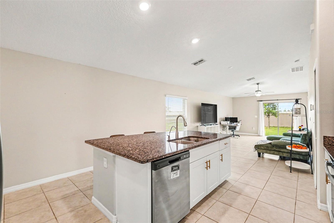
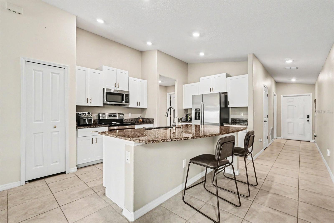
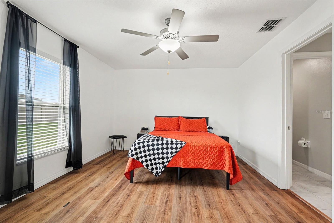
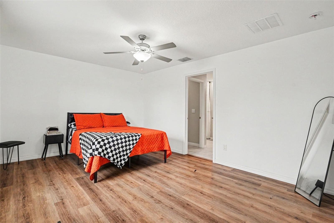
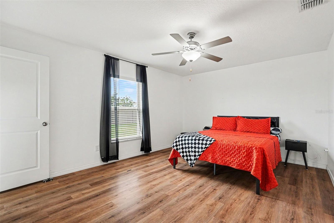
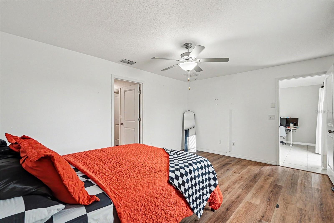
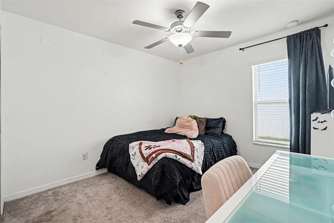
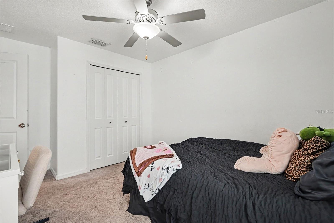
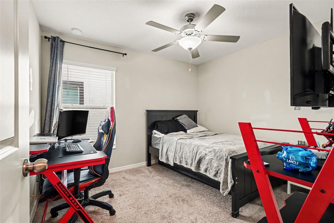
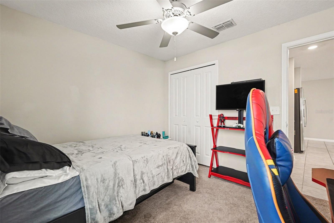
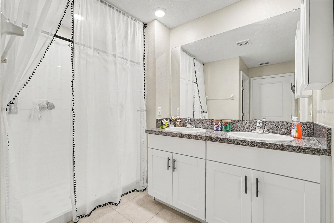
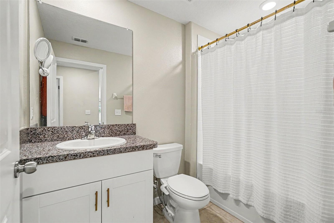
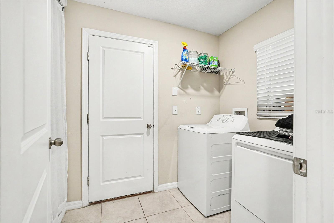
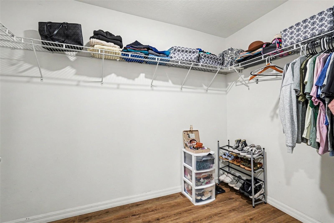
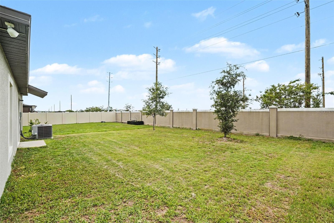
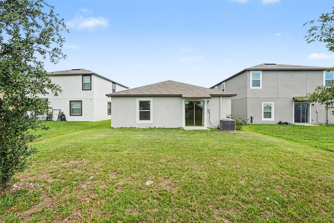
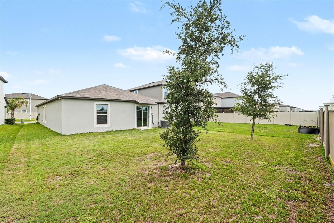
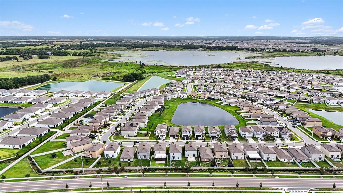
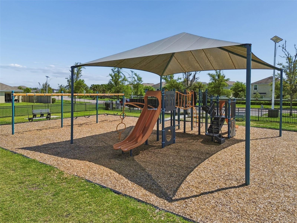
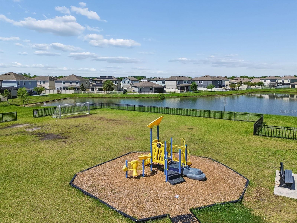
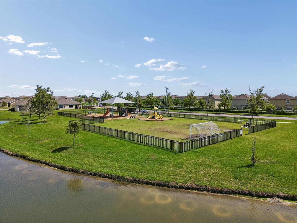
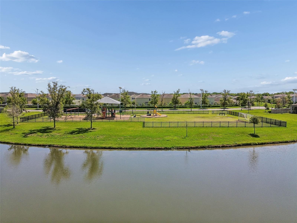
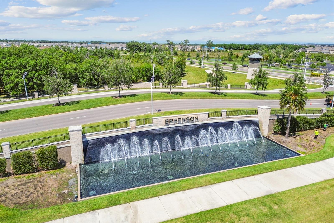
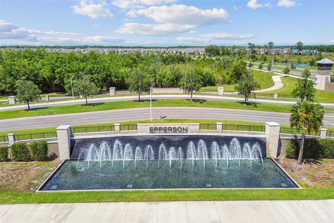
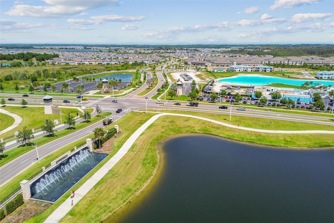
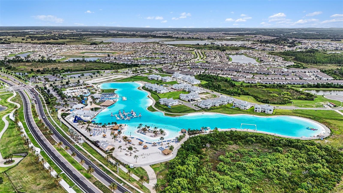
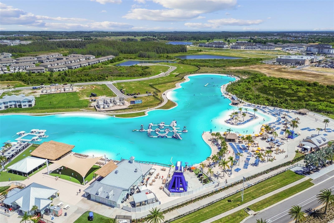
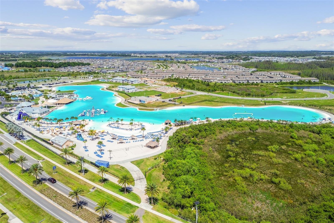
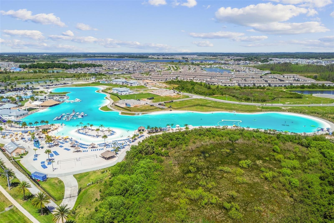
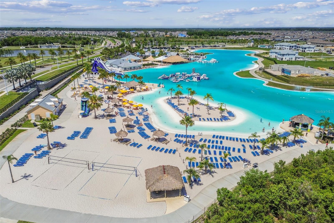
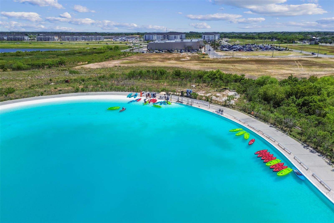

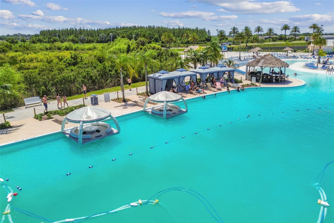

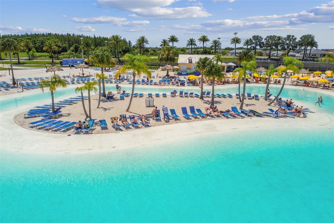
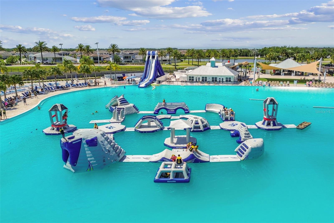
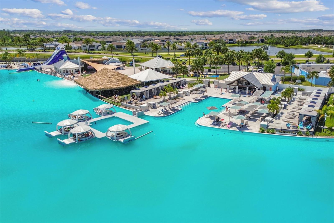
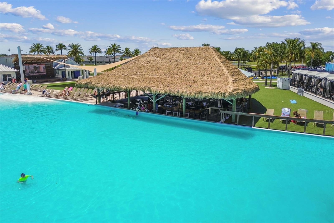
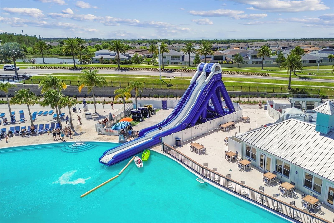
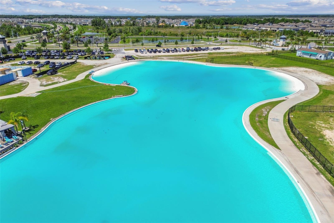
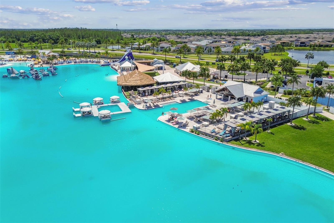
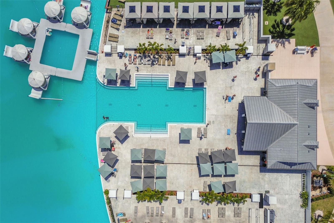


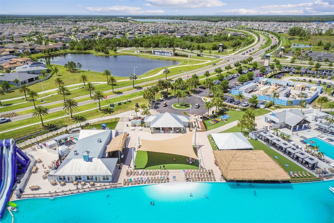
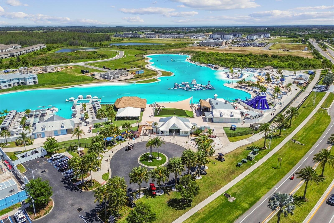

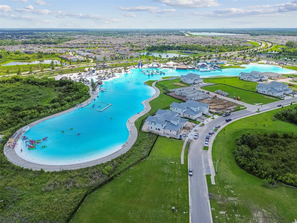
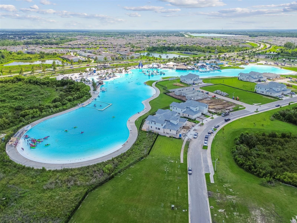
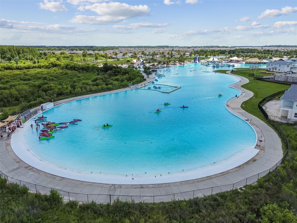
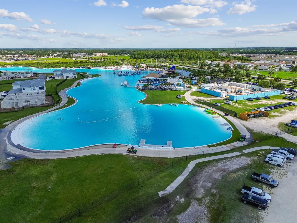
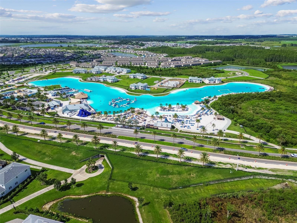
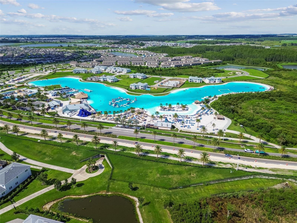
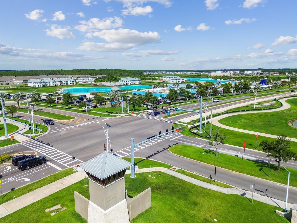
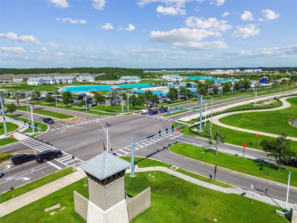
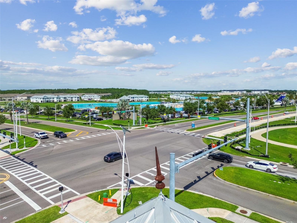
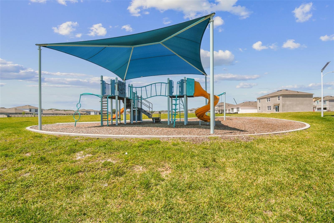
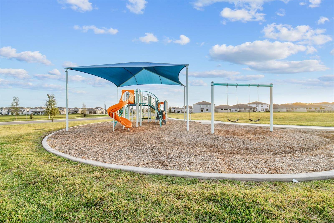
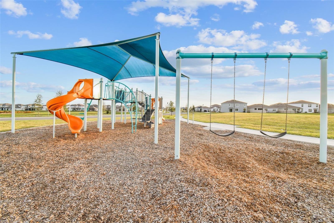
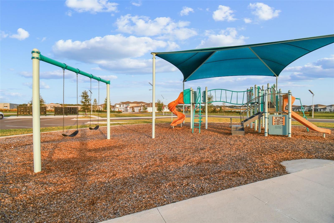
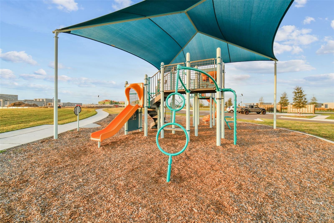
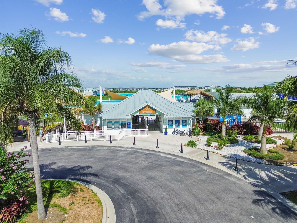
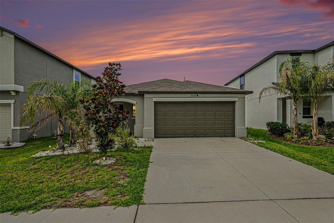
Short Sale. PRICED WELL BELOW MARKET VALUE! Incredible opportunity to own a newer 2022-built home in the highly sought-after Epperson Ranch lagoon community! This 3 Bedroom, 2 Bath, 2 Car Garage single-story home is being offered as a short sale, making it the perfect opportunity for first-time home buyers, growing families, or investors looking for unbeatable value in one of Wesley Chapel’s most desirable master-planned communities. Inside, you’ll find a bright open-concept layout designed for modern living and effortless entertaining. The main living areas feature durable tile flooring throughout, while the spacious primary suite has been upgraded with stylish luxury vinyl plank flooring. The secondary bedrooms offer comfortable carpeting and flexible space for family, guests, or a home office. The stunning kitchen is truly the heart of the home, featuring gorgeous granite countertops, a massive center island overlooking the living and dining areas, beautiful 36-inch shaker cabinetry with abundant storage, generous prep space, and sleek stainless steel appliances. Whether hosting gatherings or enjoying a quiet night in, this home was designed to bring people together. Additional features include a water softener, spacious backyard, energy-efficient construction, and modern finishes throughout. Living in Epperson means every day feels like a vacation. Enjoy access to the world-famous lagoon where residents can paddleboard, kayak, swim, relax on sandy beaches, and enjoy year-round resort-style amenities. HOA includes UltraFi high-speed fiber internet and basic cable for added convenience and value. Perfectly located in the heart of Wesley Chapel, this home is just minutes from over 100 dining options, shopping, nightlife, entertainment, and top-rated schools. Convenient access to I-75, SR56, and SR54 places you close to The Shops at Wiregrass, Tampa Premium Outlets, The Grove at Wesley Chapel, KRATE at The Grove, Costco, Sam’s Club, premier healthcare facilities, live entertainment, farmers markets, and more. Nearby attractions include Busch Gardens Tampa Bay, Snowcat Ridge, beautiful Gulf Coast beaches, and the largest ice rink in the southern United States. This is your chance to secure lifestyle, location, and value all in one incredible property. Don’t miss this rare opportunity!
Driving directions : From Epperson Lagoon, head north on Curley Rd, turn right onto Overpass Rd, then left onto Barrel Wave Way—31536 Barrel Wave Way will be on your right.
| Rooms | Dimension | Description |
|---|---|---|
| Balcony/Porch/Lanai | 12x12 | First level |
| Living Room | 25x13 | First level |
| Kitchen | 13x19 | First level |
| Primary Bedroom | 12x15 | First level |
| Bedroom 2 | 10x11 | First level |
| Bedroom 3 | 11x10 | First level |
| Laundry | 12x16 | First level |
3, 2, 1,574ft²
MLS#: O6392202

Wesley Chapel / Watergrass Comunidad
3, 2, 1,719ft²
MLS#: TB8485825
Wesley Chapel / Chapel Pines Comunidad
3, 2, 1,292ft²
MLS#: L4962569
3, 2, 1,673ft²
MLS#: TB8522682