English / Українська / Русский

Julia Vakulenko - Broker -

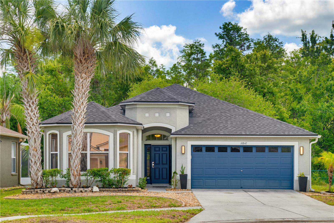
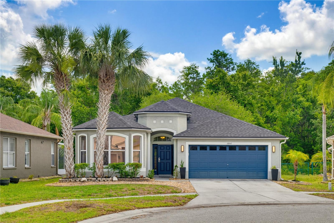
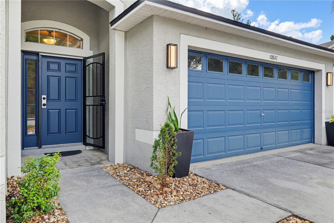
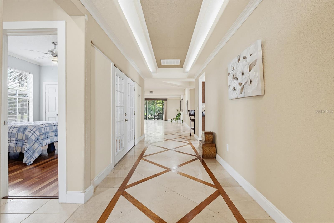
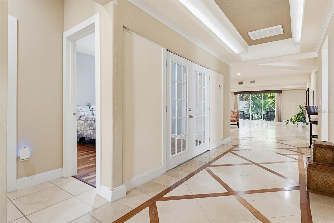
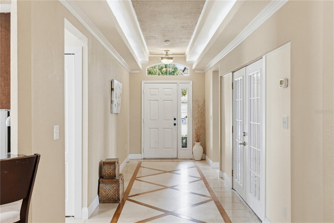
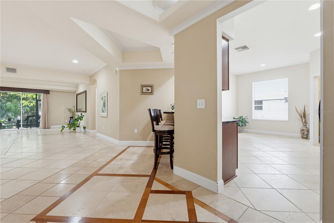
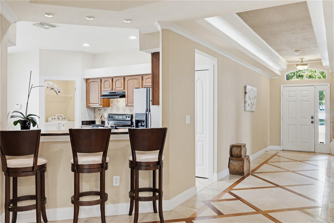
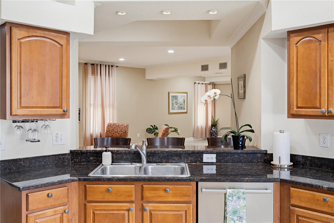
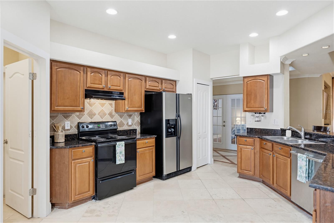
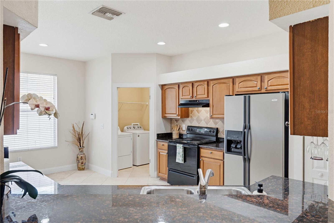
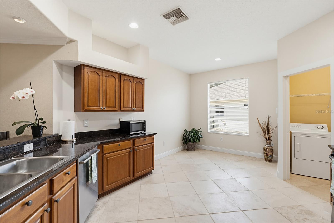
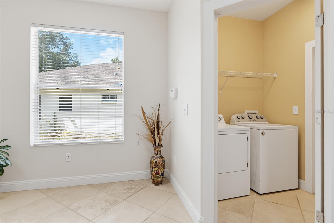
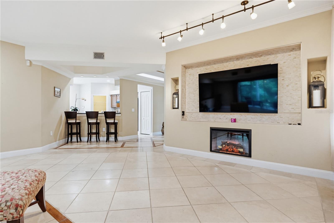
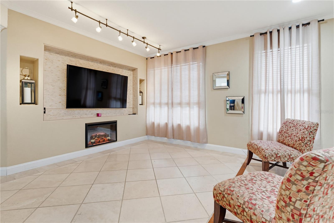
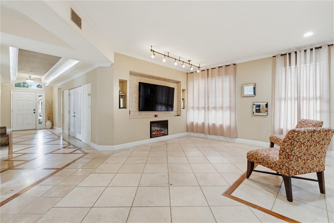
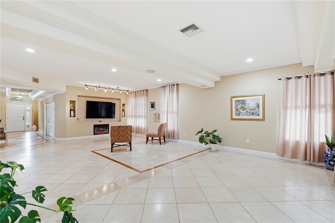
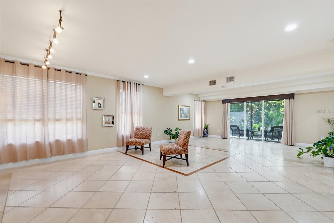
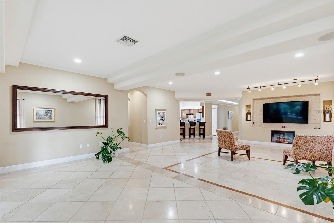
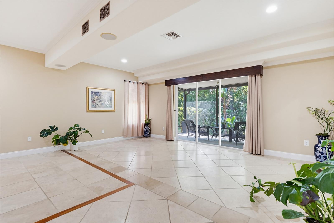
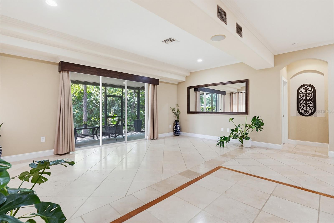
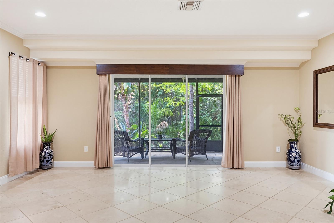
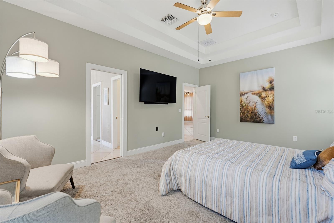
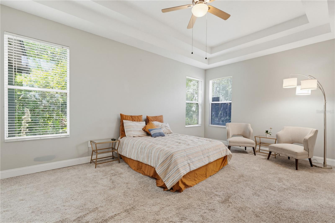
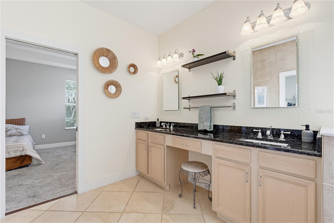
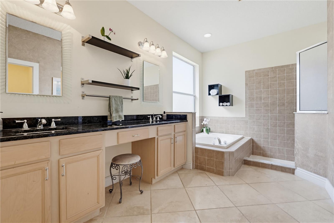
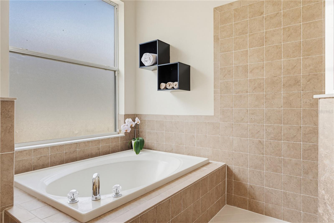
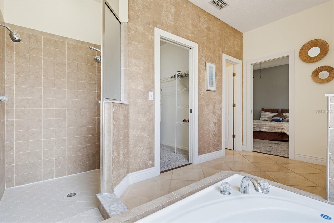
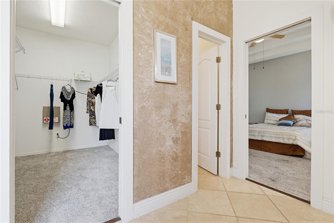
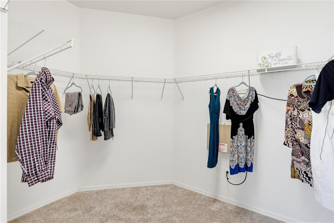
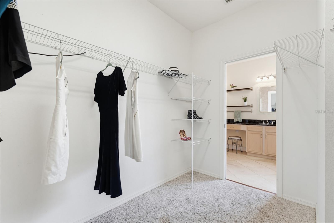
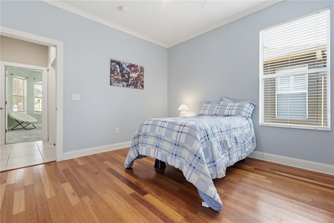
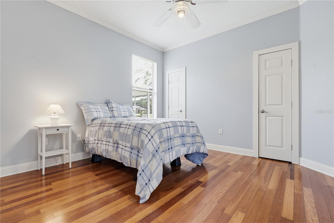
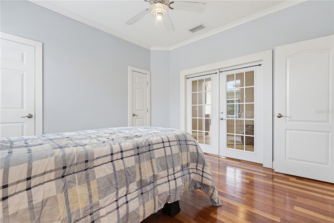
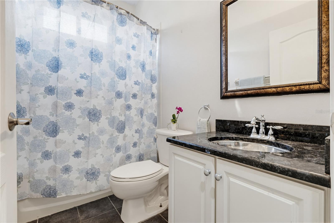
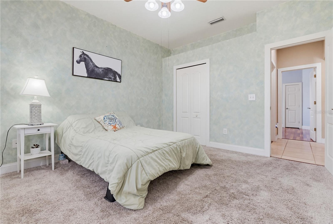
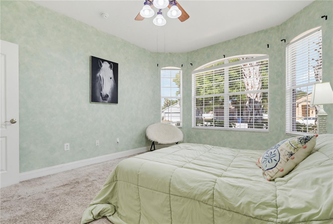
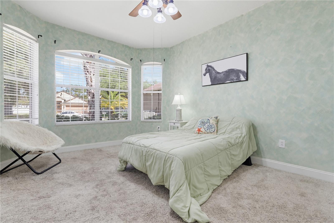
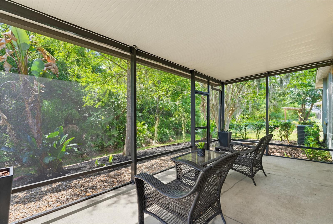
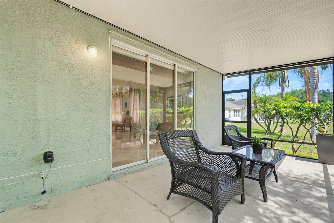
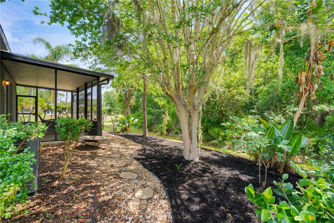
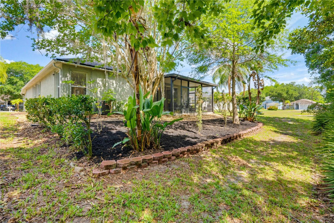
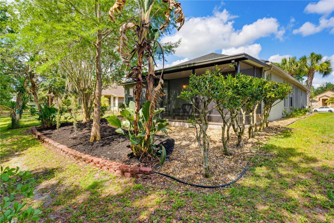
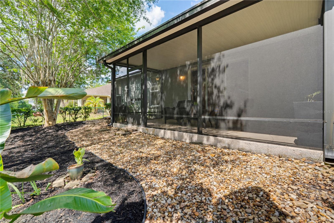
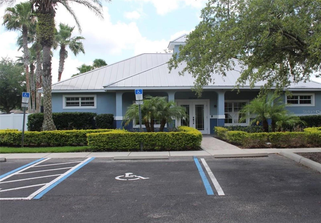
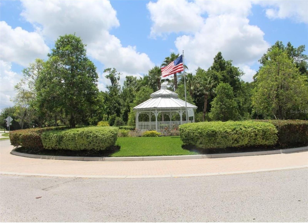
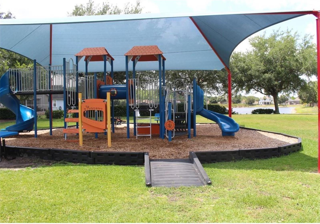
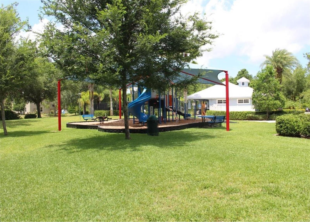
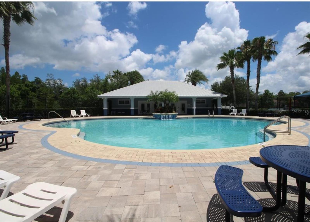
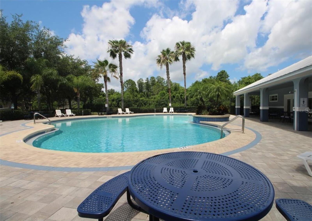
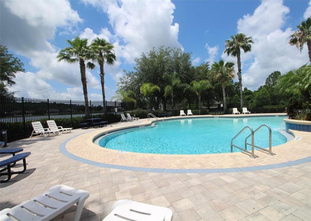
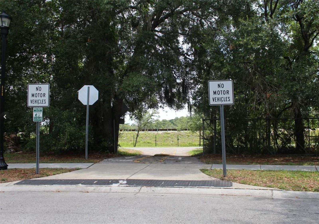
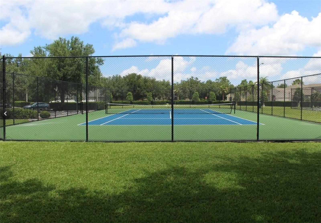
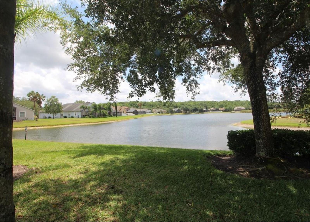
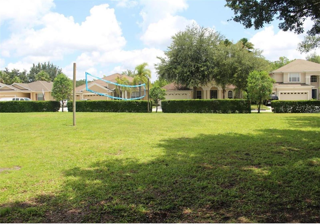
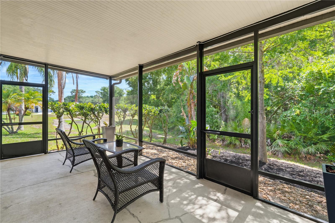
TB8512130 Front of Home Front door with 2 car garage Large Foyer Foyer looking into 2nd Bedroom Foyer TB8512130 Breakfast Bar Kitchen looking into Living room Kitchen Kitchen from Breakfast bar Kitchen Breakfast area next to Laundry room Living room built in electric fireplace Living room Living room Dining and Living rooms Open and spacious Living Room and Dining room Dining and Living rooms Dining room area Dining room area Dining room area looking out to the Lanai Master Bedroom Large Master Bedroom Master Bathroom Master Bathroom Master Bathroom Tub Walk-in Shower Master Bathroom/ Walk-in Closet Master Bedroom Walk-in Closet Master Bedroom Walk-in Closet 2nd Bedroom 2nd Bedroom 2nd Bedroom 2nd Bathroom Bedroom 3 Bedroom 3 3rd Bedroom Screened in Lanai Lanai looking out conservation Covered Lanai Backyard oasis Backyard TB8512130 TB8512130 Community Entrance Sign Community Clubhouse Community Pavilion Community Playground Community Playground Community Pool Community Pool Community Pool Community opening to Suncoast trail Community Tennis Court Community Tennis Court View of Pond from Recreation Area Community Volleyball
Loading map ...
Loading map ...

10842 WILD COTTON CT, LAND O LAKES, 34638


Property highlights

  • MLS#: TB8512130
  • 6,140.00 lot size Sq.Ft.
  • Year built: 2004
  • Parking spaces: 2
  • Pool: Community pool
  • Listed: 05/29/2026
  • Taxes: $5,149.37
  • HOA fees (monthly): $91.67
  • Average Monthly Fees (not including CDD, if any): $91.67
  • Maintenance fee includes: Pool

Property Overview

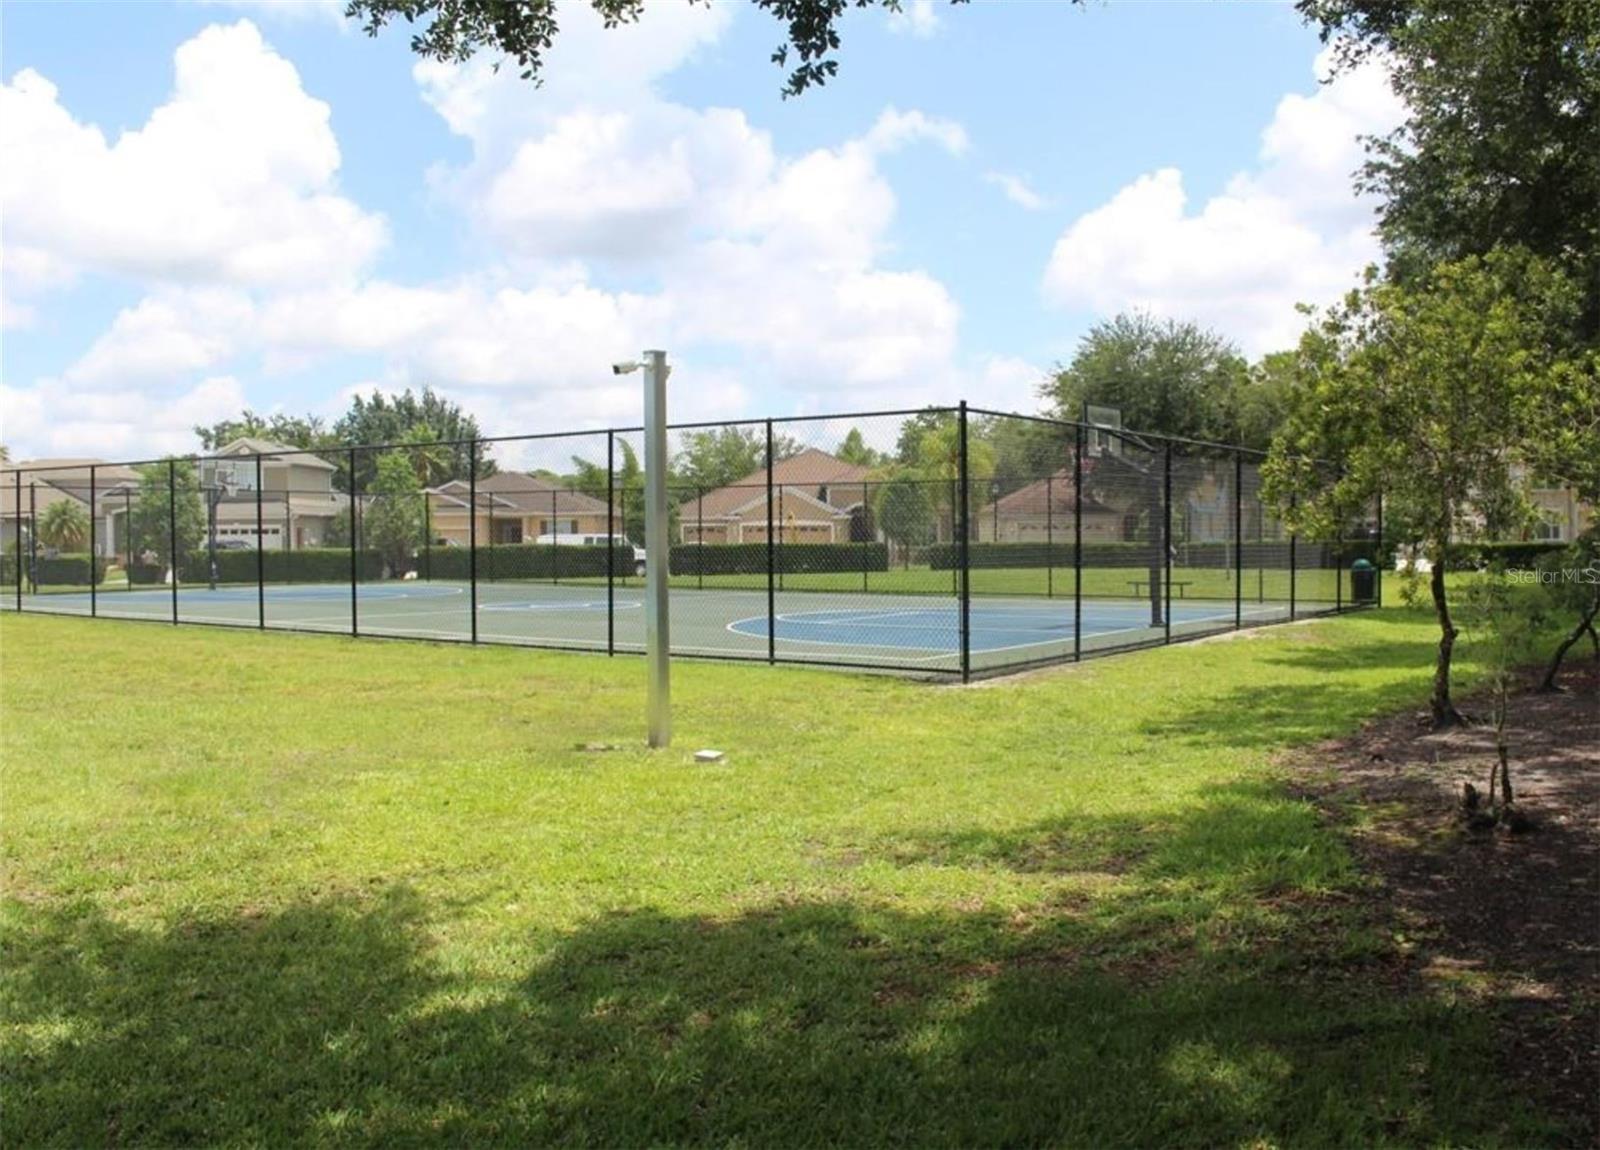
Beautiful and elegant 3 bedroom, 2 bath, 2 car garage home on a conservation lot in the community of Suncoast Lakes in Land O Lakes, Florida, Tampa Bay’s northern suburb. Entering through the dramatic foyer with warm lighting, you’ll arrive at the open-concept living room and dining area providing lots of flexibility and is just perfect for entertaining. Large sliding glass doors invite you to enjoy the rear of the property, which is like your very own private oasis with lush vegetation, an enclosed/screened porch perfect for enjoying the view, grilling and a back yard that lends itself to a small fire pit and privacy. The kitchen, with granite countertops and plenty of cabinet space, has both a breakfast bar and breakfast nook. Bedrooms are arranged in a split floor plan. The Primary Suite is spacious with the bathroom having dual vanities, tub, large walk-in shower, separate commode room and an ample walk-in closet. The second bedroom has bay windows and the third bedroom can alternatively be used as an office with French doors. Other features of this home include upgraded ceiling fans/lights in each room and electric fireplace in the living room. All appliances are included. No CDD, low HOA and flood insurance is not required. COMMUNITY AMENITIES: Pool, Clubhouse, Tennis, Basketball, Volleyball, Playground and exclusive neighborhood access to the Suncoast Trail. LOCATION: Publix (7 mins), Walmart (20 mins), Hudson Beach (24 mins), Tampa International Airport (30 mins), Downtown Tampa (43 mins) and 5 minutes to the Suncoast Parkway/589 with quick access to all the restaurants, shopping, and entertainment for which the Tampa Bay area is known. Request your showing today!

Driving directions : From FL-589/Suncoast Parkway, take Exit 27. Head West onto FL 52. Turn Left onto Silver Palm Blvd. Take 2nd Right on roundabout onto Burning Bush Terrace. Turn Left onto Leatherleaf Lane. Then turn Right onto Wild Cotton Court. House is on the Left.

Property Features

Rooms Dimension Description
Primary Bedroom 18x13 First level , Carpet , Ceiling Fan(s) , Exhaust Fan
Primary Bathroom 11x14 First level , Built-In Shower Bench , Double Vanity , Exhaust Fan , Makeup/Vanity Space , Tub with Separate Shower Stall , Water Closet/Priv Toilet
Bedroom 2 12x11 First level , Engineered Hardwood
Bedroom 3 14x12 First level , Carpet
Bathroom 2 9x5 First level , Ceramic Tile , Tub With Shower
Living Room 20x20 First level , Ceramic Tile
Dining Room 20x11 First level , Ceramic Tile
Kitchen 12x9 First level , Ceramic Tile , Breakfast Bar
Balcony/Porch/Lanai 20x10 First level , Concrete

Interior Features

  • Ceiling Fans(s)
  • Eat-in Kitchen
  • Living Room/Dining Room Combo
  • Open Floorplan
  • Primary Bedroom Main Floor
  • Split Bedroom
  • Stone Counters
  • Walk-In Closet(s)

Appliances

  • Dishwasher
  • Disposal
  • Dryer
  • Electric Water Heater
  • Microwave
  • Refrigerator
  • Washer

Heating

  • Central
  • Electric

Laundry features

  • Inside
  • Laundry Room

Air Conditioning

  • Central Air

Fireplace

  • Electric
  • Living Room

Floor Covering

  • Carpet
  • Ceramic Tile

Utilities

  • Electricity Connected
  • Public
  • Sewer Connected
  • Water Connected

Exterior features

  • Private Mailbox
  • Rain Gutters
  • Sidewalk
  • Sliding Doors

View

  • Trees/Woods

Pets restrictions

  • "Pitt bulls and rottweilers are specifically prohibited as household pets."
  • 3 pet(s) allowed

Community Features

  • Clubhouse
  • Deed Restrictions
  • Playground
  • Pool
  • Sidewalks
  • Tennis Court(s)

Association Amenities

  • Basketball Court
  • Clubhouse
  • Playground
  • Pool
  • Tennis Court(s)

Construction Materials

  • Block

Road Surface Type

  • Paved

Property Condition

  • Completed

Roof

  • Shingle

Foundation

  • Slab

School Information


Listing information courtesy of HONOR REAL ESTATE

All listing information is deemed reliable but not guaranteed and should be independently verified through personal inspection by appropriate professionals. Listings displayed on this website may be subject to prior sale or removal from sale; availability of any listing should always be independently verified.
Listing information is provided for consumer personal, non-commercial use, solely to identify potential properties for potential purchase; all other use is strictly prohibited and may violate relevant federal and state law.
Listing data comes from My Florida Regional MLS.