English / Українська / Русский

Julia Vakulenko - Broker -

TB8512201 TB8512201 TB8512201 TB8512201 TB8512201 TB8512201 TB8512201 TB8512201 TB8512201 TB8512201 TB8512201 TB8512201 TB8512201 TB8512201 TB8512201 TB8512201 TB8512201 TB8512201 TB8512201 TB8512201 TB8512201 TB8512201 TB8512201 TB8512201 TB8512201 TB8512201 TB8512201 TB8512201 TB8512201 TB8512201 TB8512201 TB8512201 TB8512201 TB8512201 TB8512201 TB8512201 TB8512201 TB8512201 TB8512201 TB8512201 TB8512201 TB8512201 TB8512201 TB8512201 TB8512201 TB8512201 TB8512201 TB8512201
Loading map ...
Loading map ...

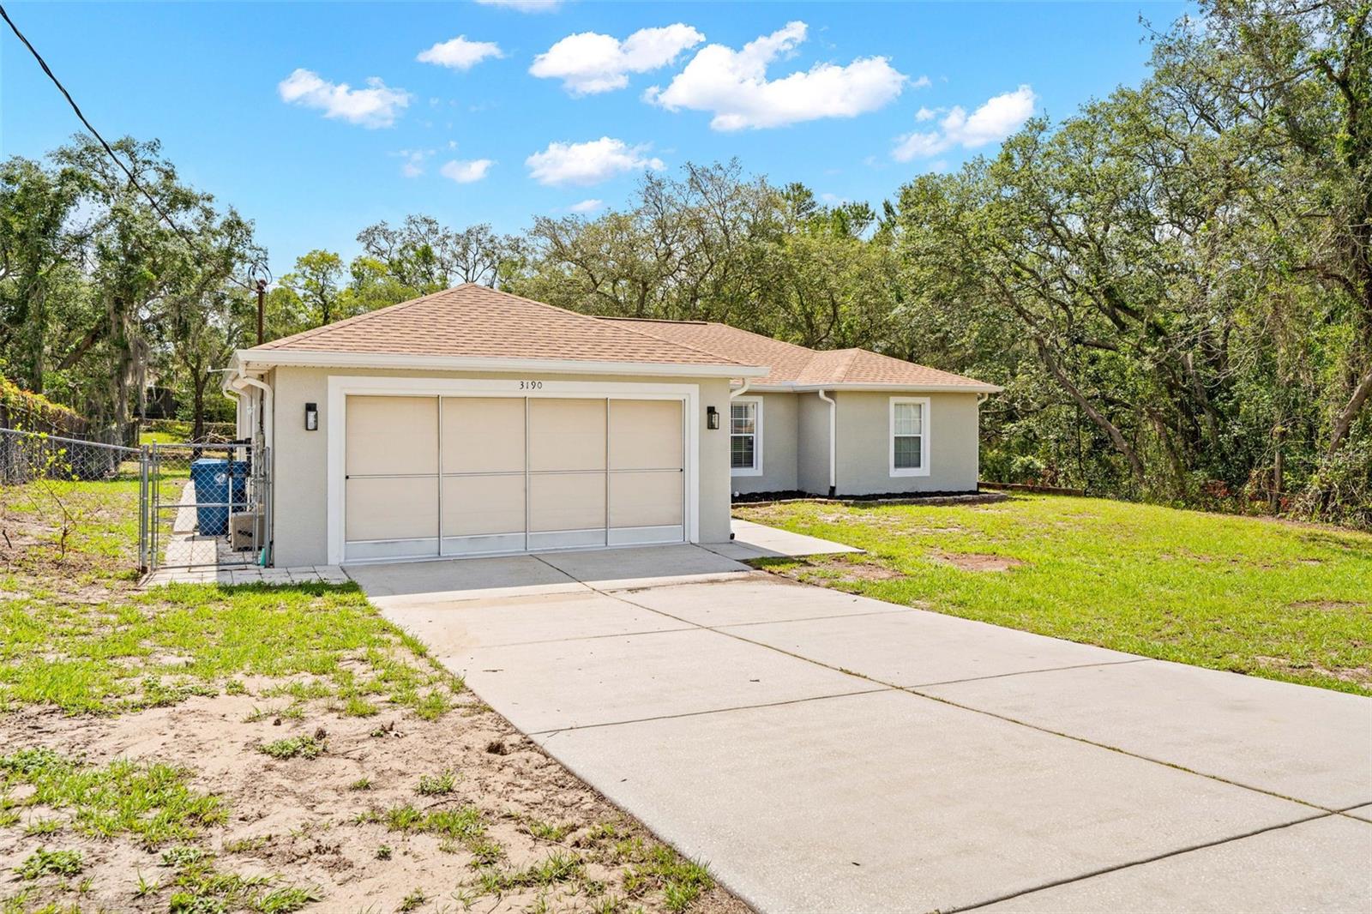
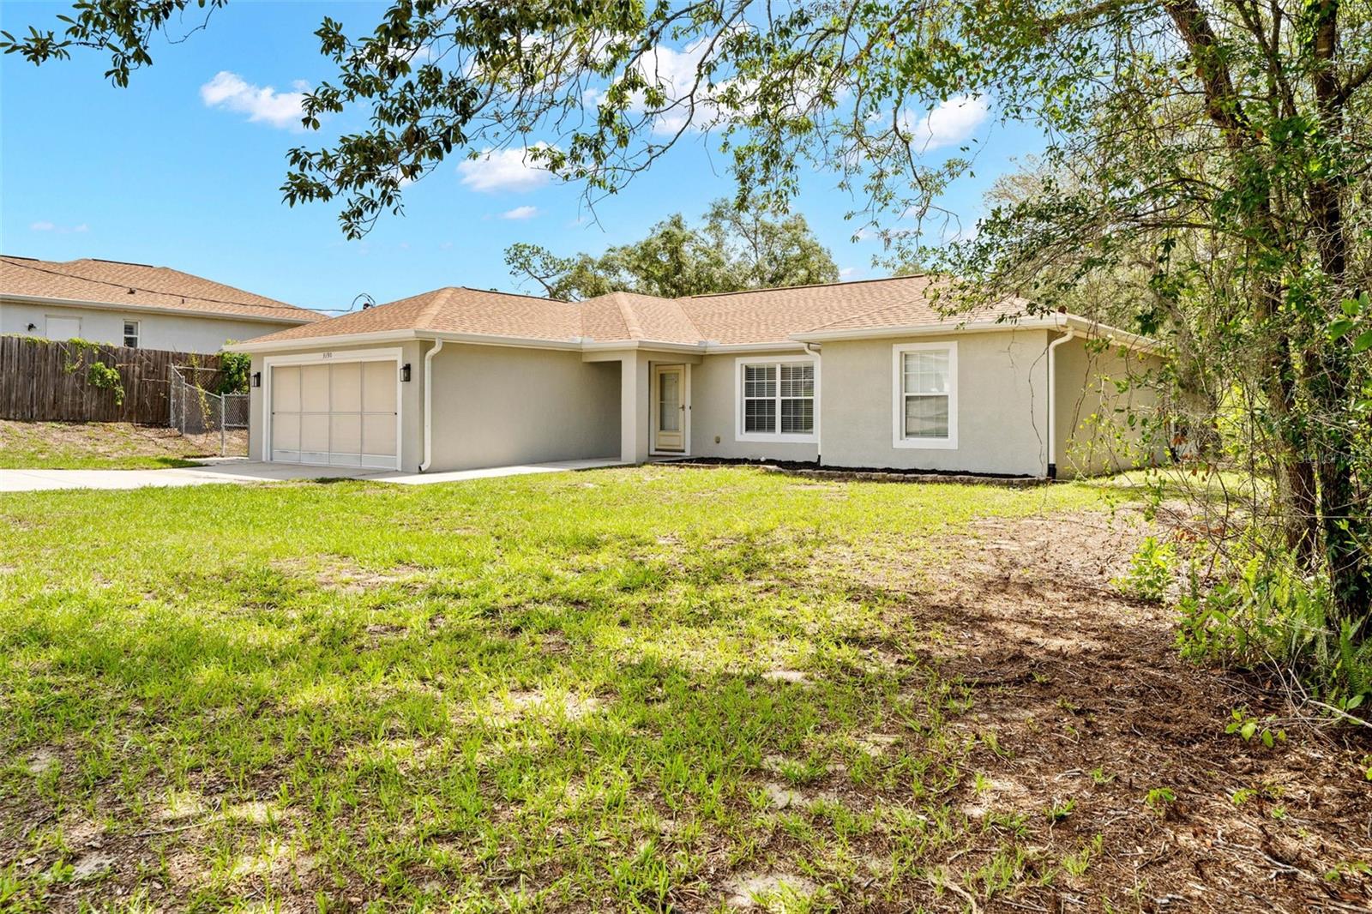
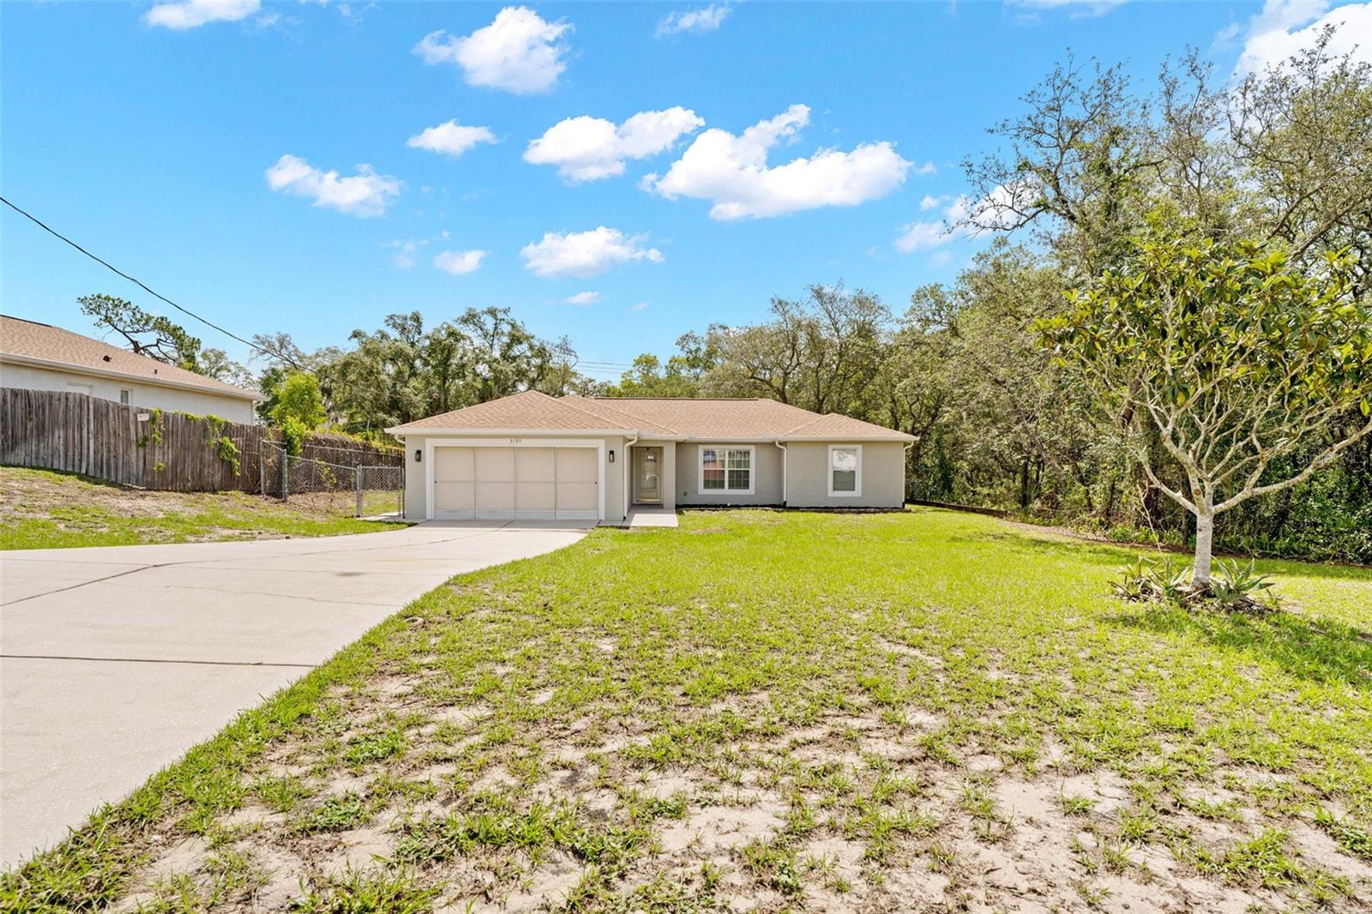
3190 LEMA DR, SPRING HILL, 34609


Property highlights

  • MLS#: TB8512201
  • 14,962.00 lot size Sq.Ft.
  • Year built: 2005
  • Parking spaces: 2

Property Overview

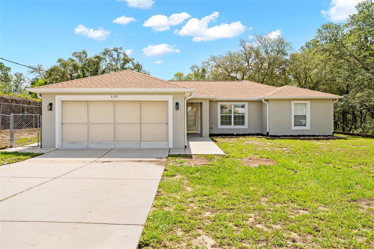
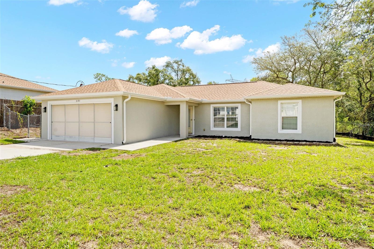
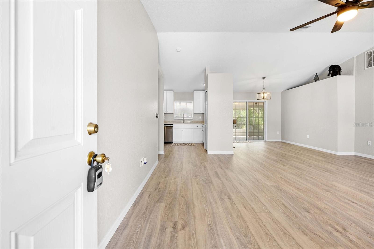
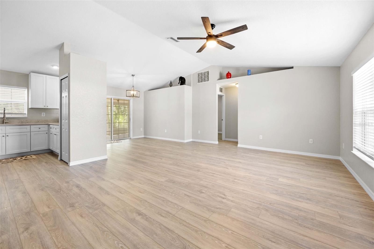
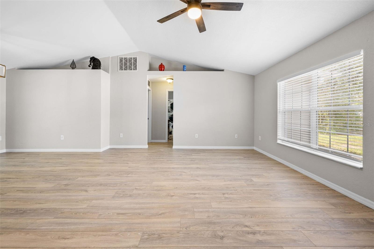
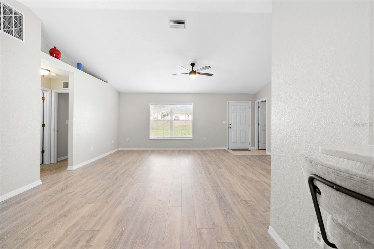
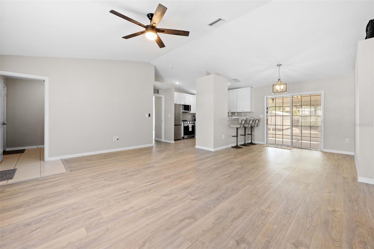
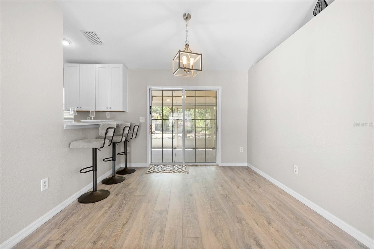
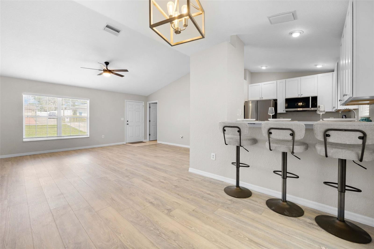
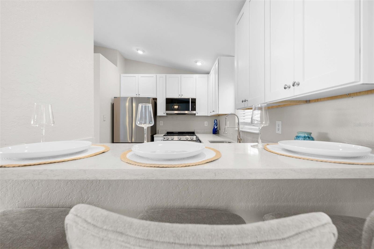
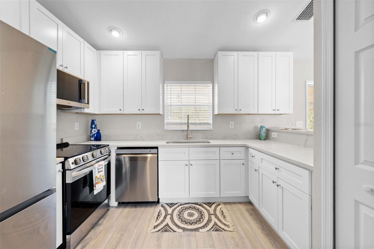
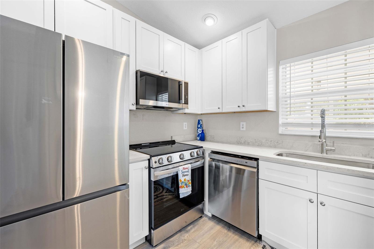
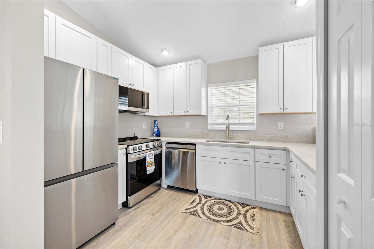
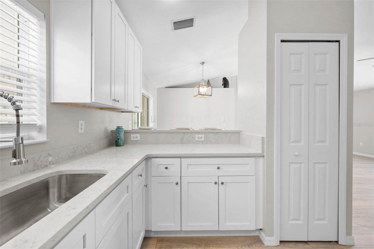
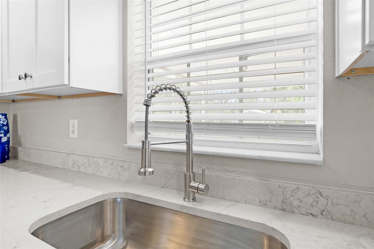
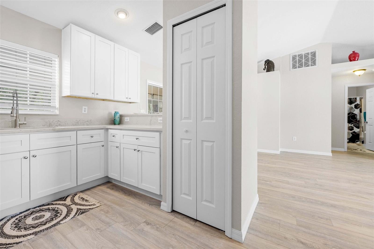
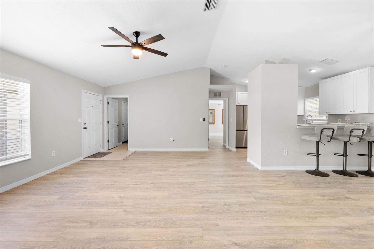
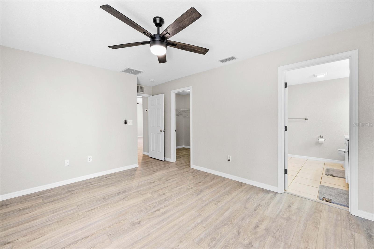
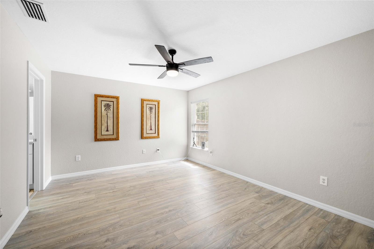
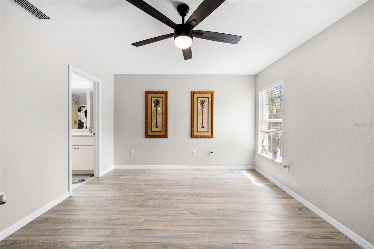
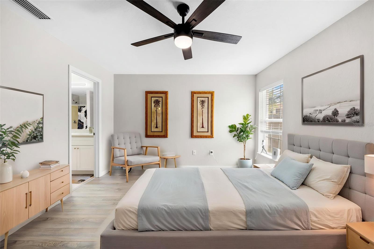
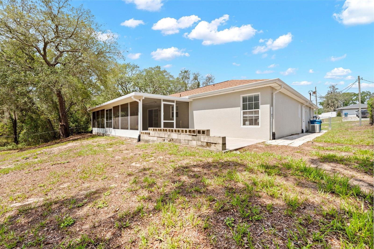
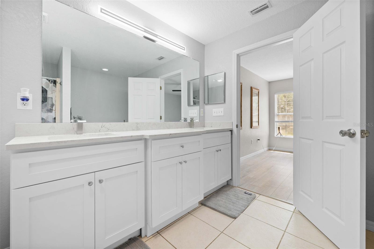
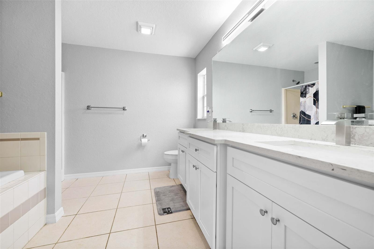
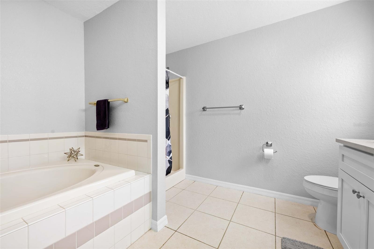
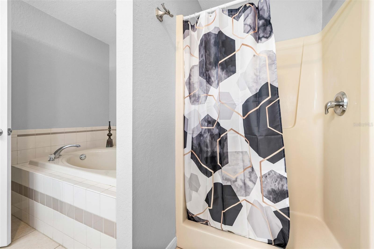
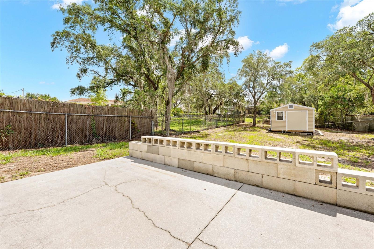
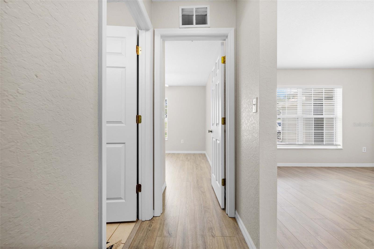
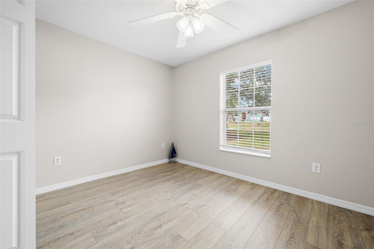
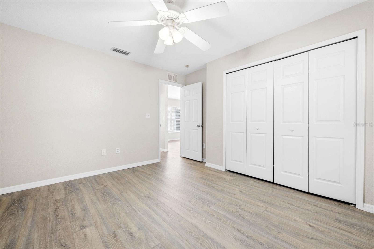
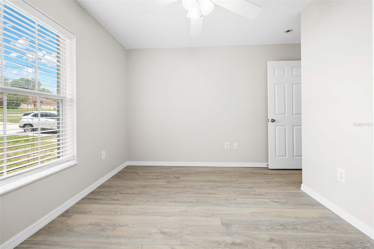
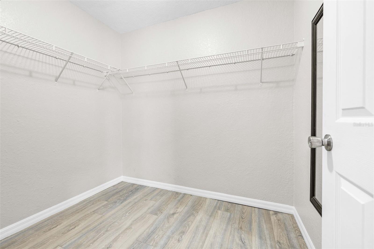
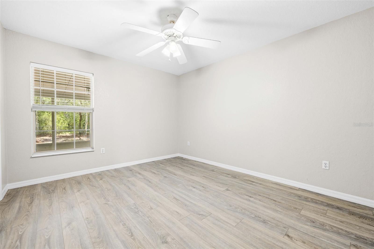
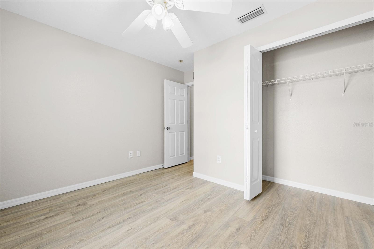
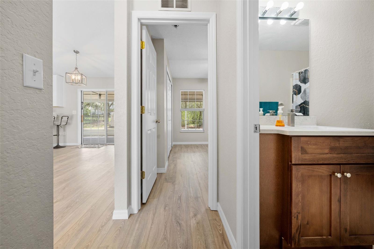
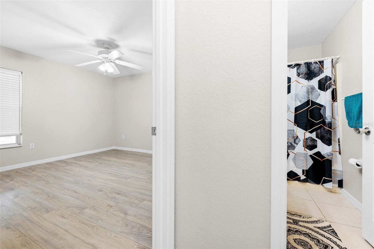
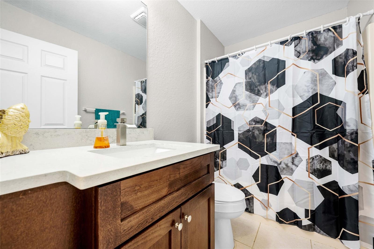

Beautifully updated 3-bedroom, 2-bath home built in 2005 offering 1,459 sq ft of modern living on an oversized 0.30-acre fully fenced lot. This move-in ready home features brand new waterproof LVP flooring, a fully remodeled kitchen with hardwood soft-close cabinets, level 3 quartz countertops, and new appliances with warranty.

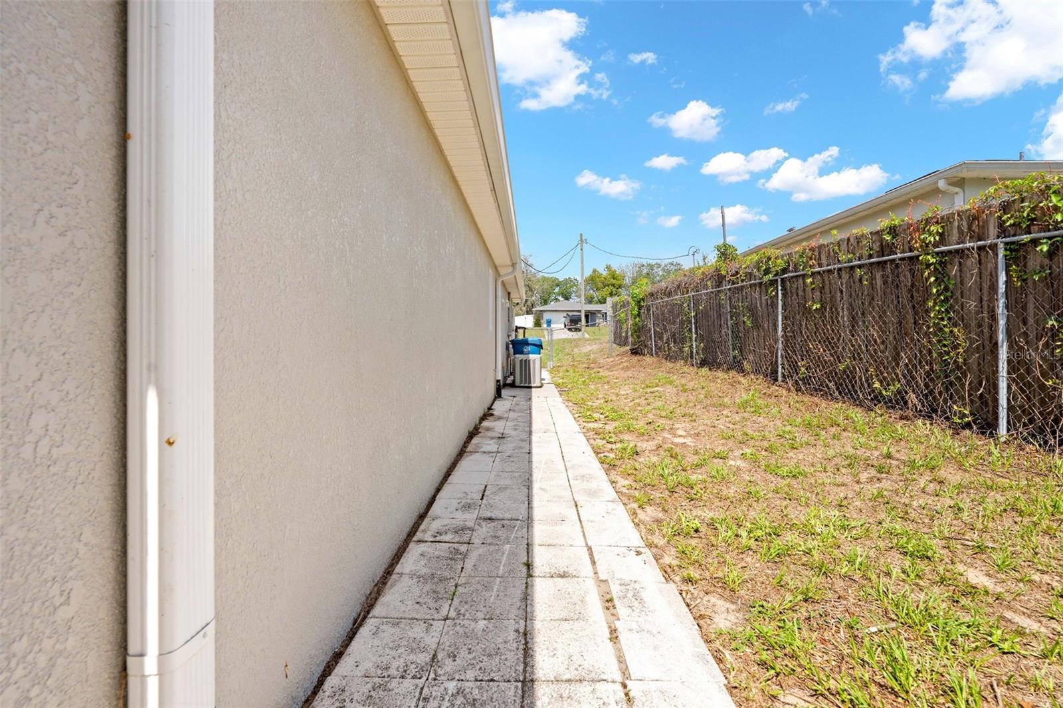
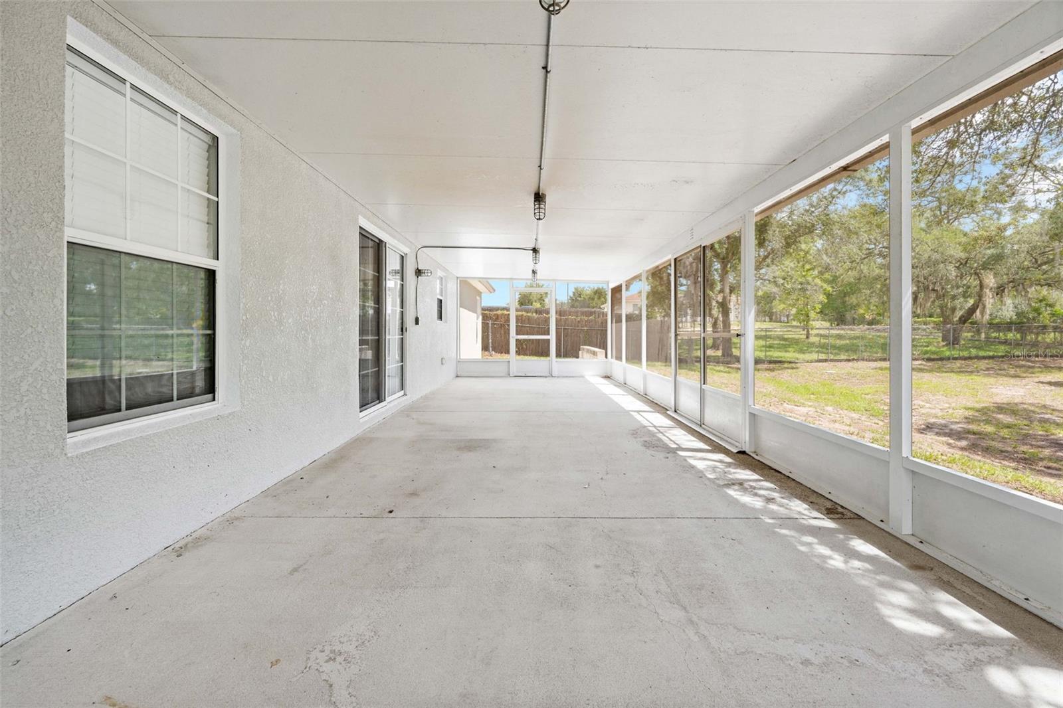
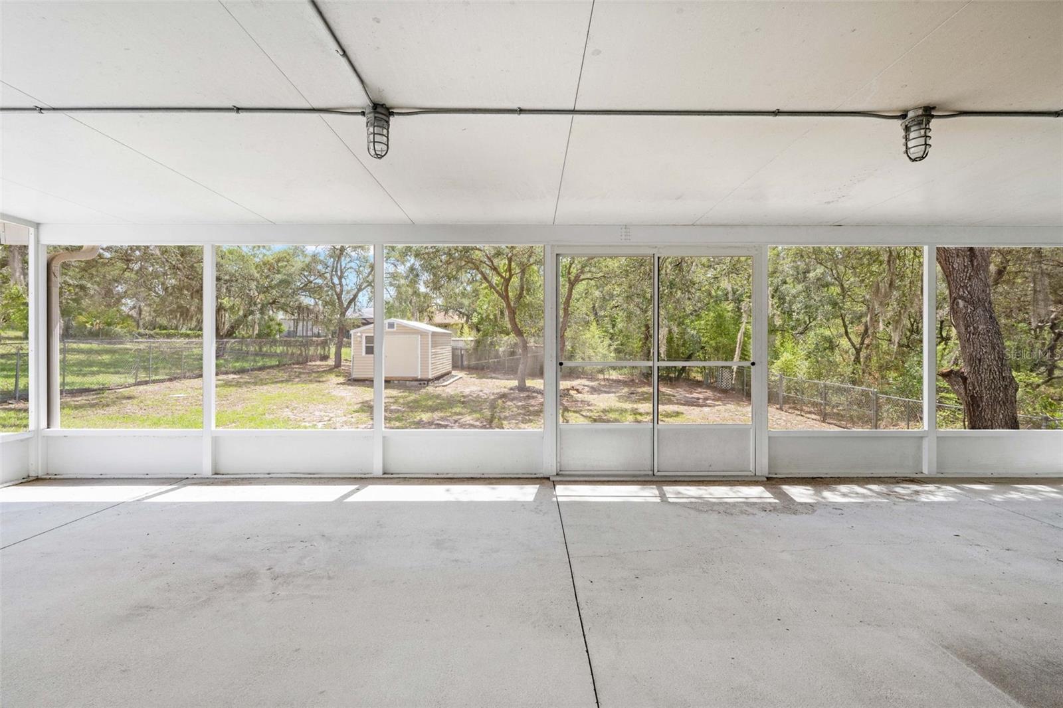
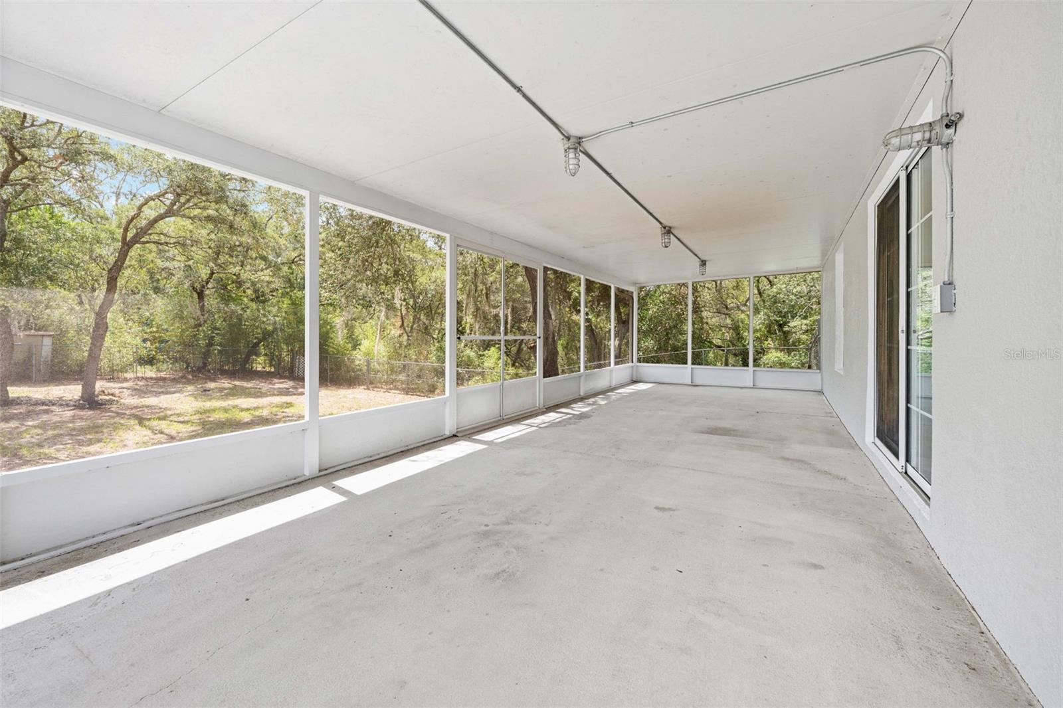
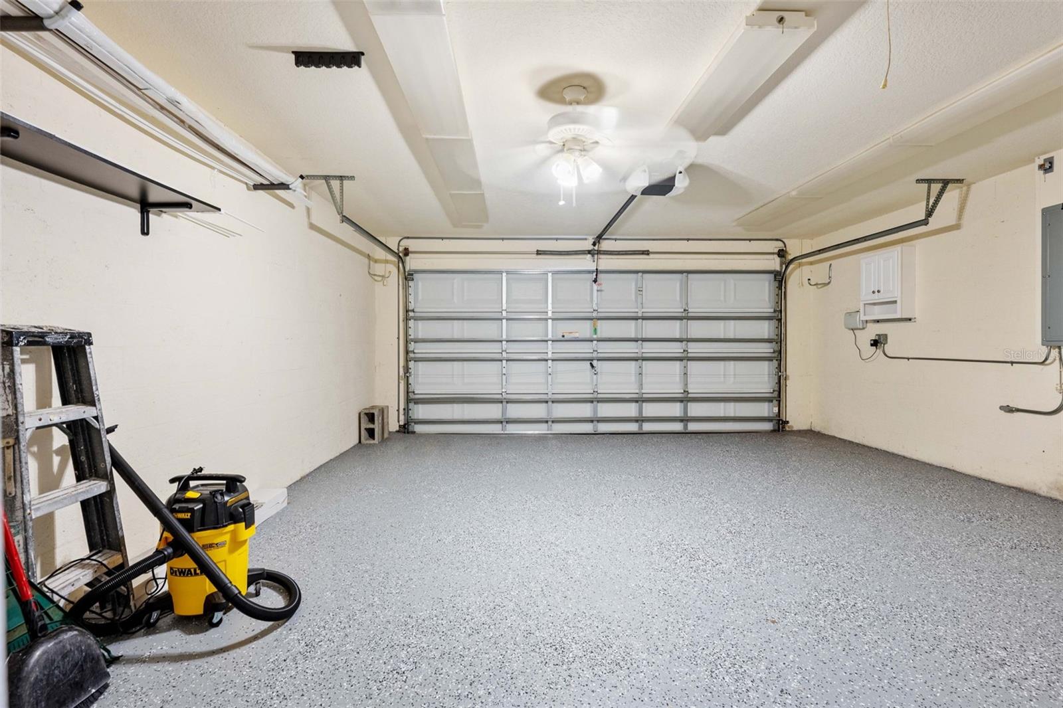
Enjoy fresh interior and exterior paint, new lighting, blinds, fans, epoxy garage floors, and a spacious screened lanai with solid cell roof. Additional highlights include a 2024 roof, oversized gutters with French drains, fully operational sprinkler system, large shed with electricity, and a Home Guardian generator hookup system.

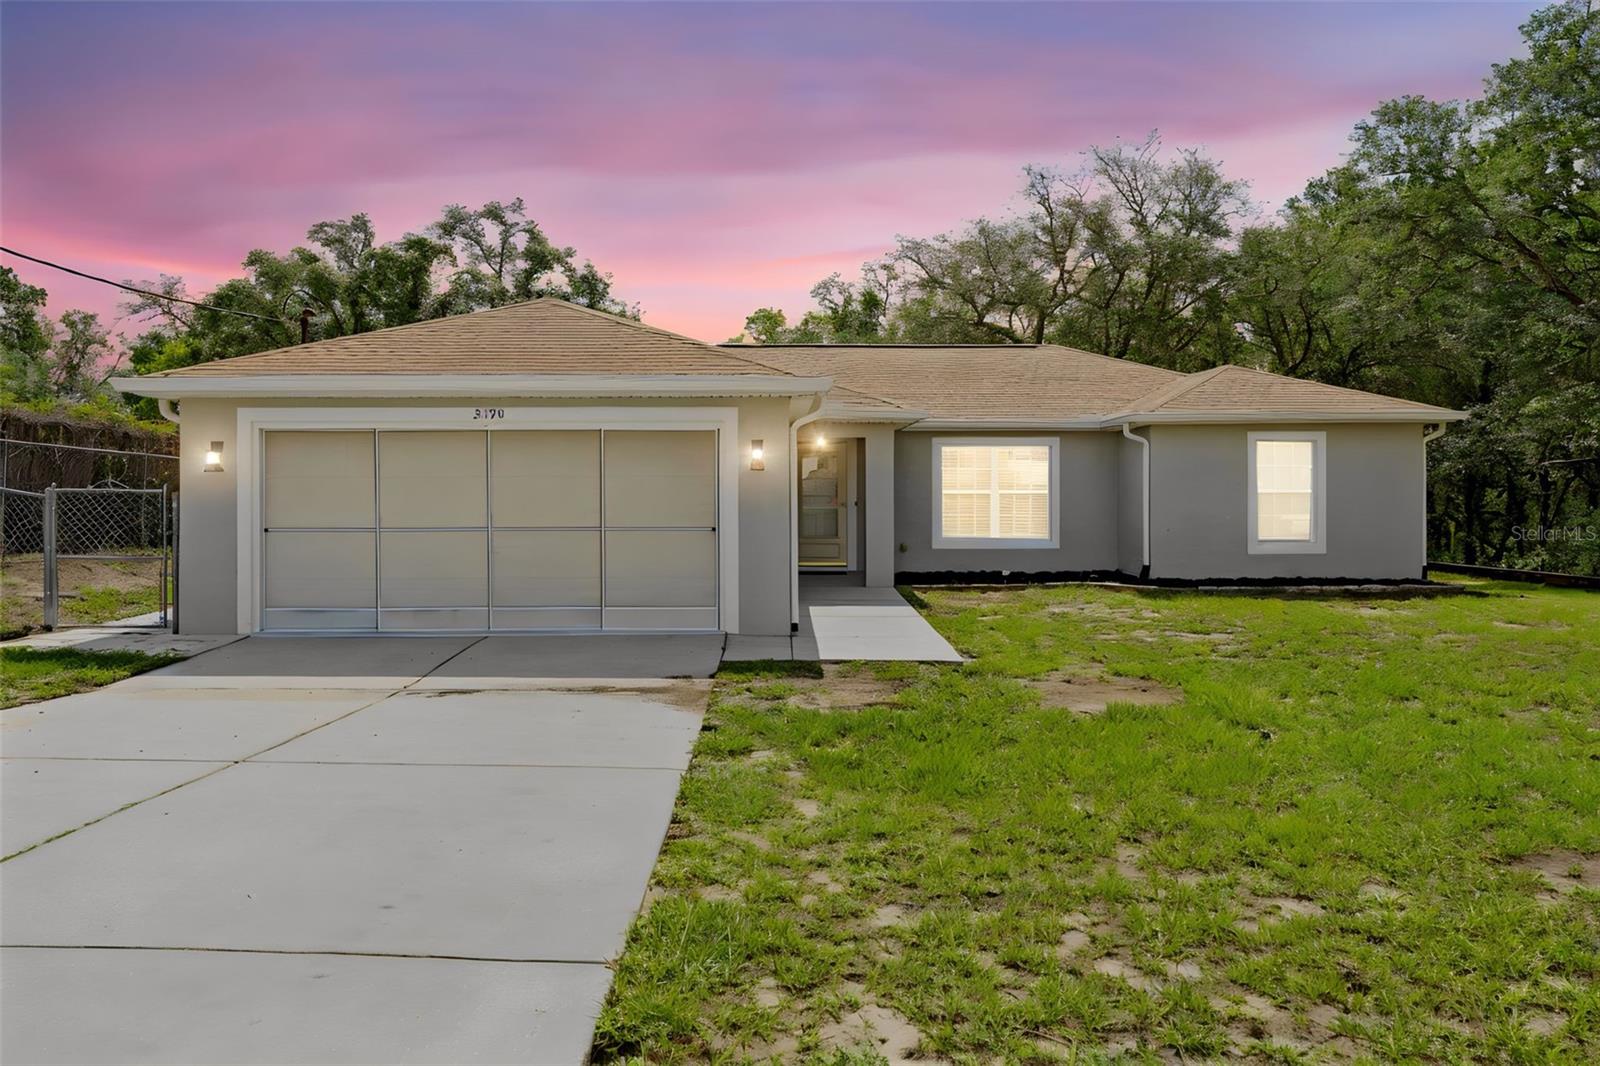
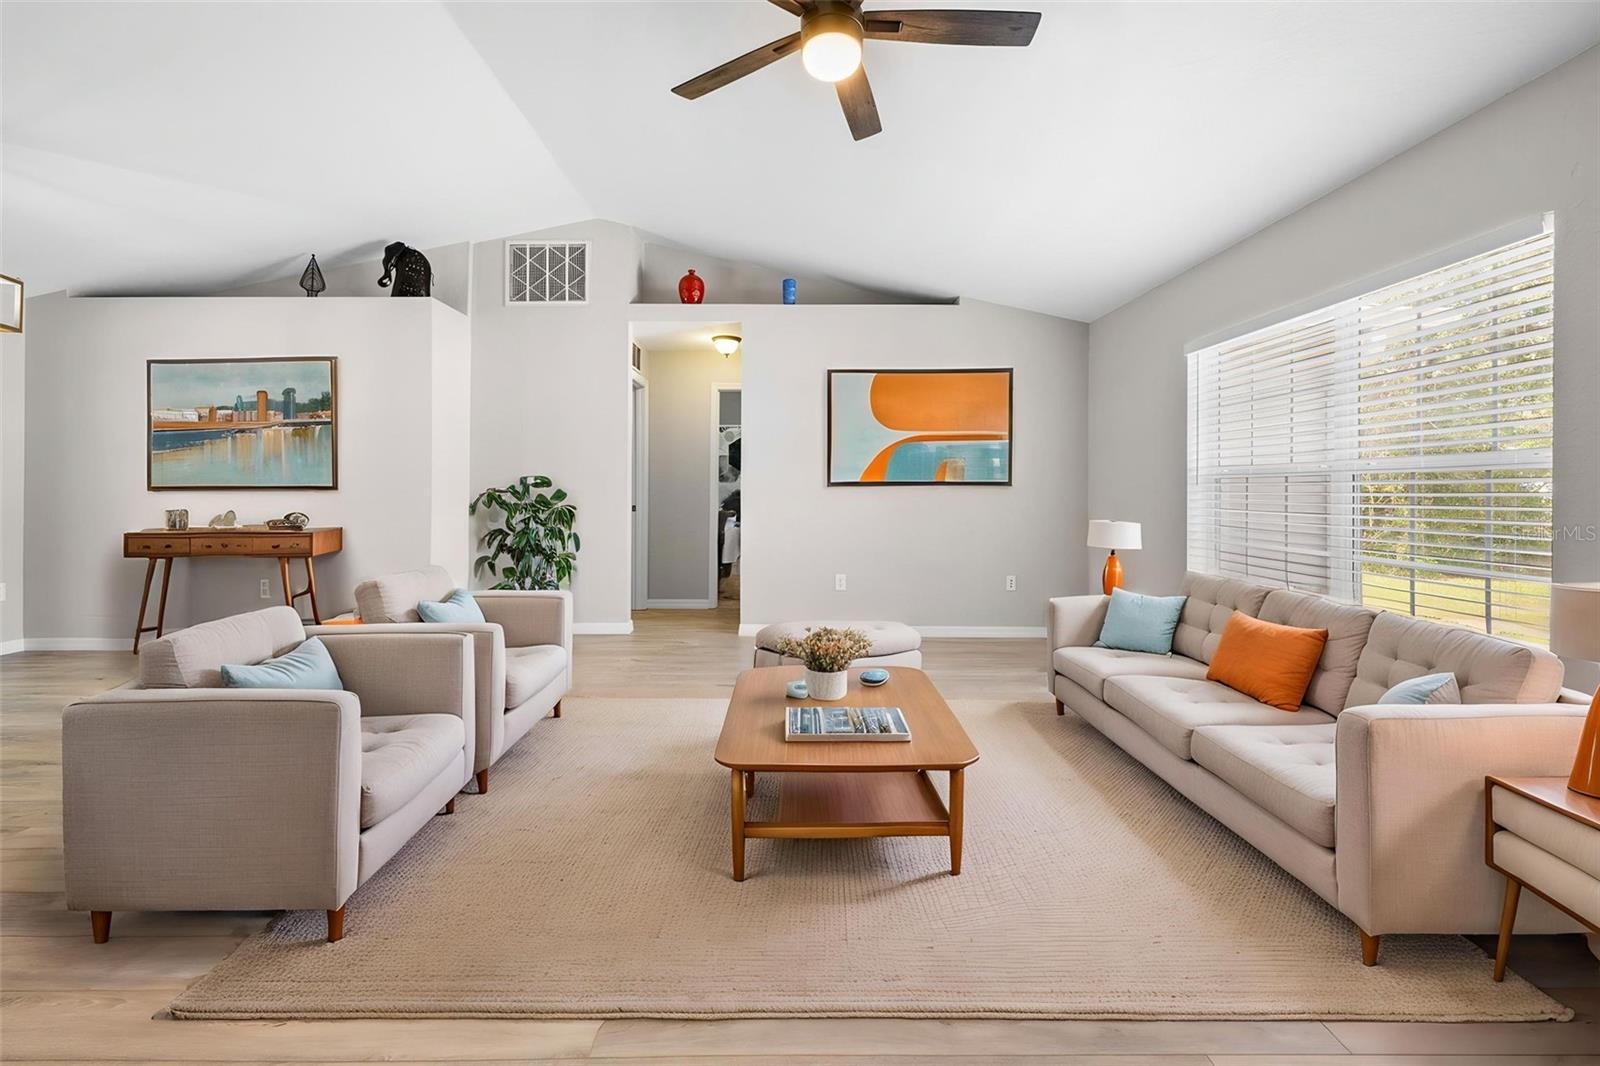
Some listing photos have been virtually staged using AI technology to help illustrate the property's potential. Furnishings, décor, and enhancements shown in staged images are for visual representation purposes only. Buyers are encouraged to verify all features during their personal inspection

Driving directions : From US-19, head east on Spring Hill Dr, turn left onto Mariner Blvd, turn right onto Lema Dr, property will be on the left.

Property Features

Rooms Dimension Description
Living Room First level
Kitchen First level
Dining Room First level
Primary Bedroom First level
Primary Bathroom First level
Bedroom 2 First level
Bedroom 3 First level
Bathroom 2 First level
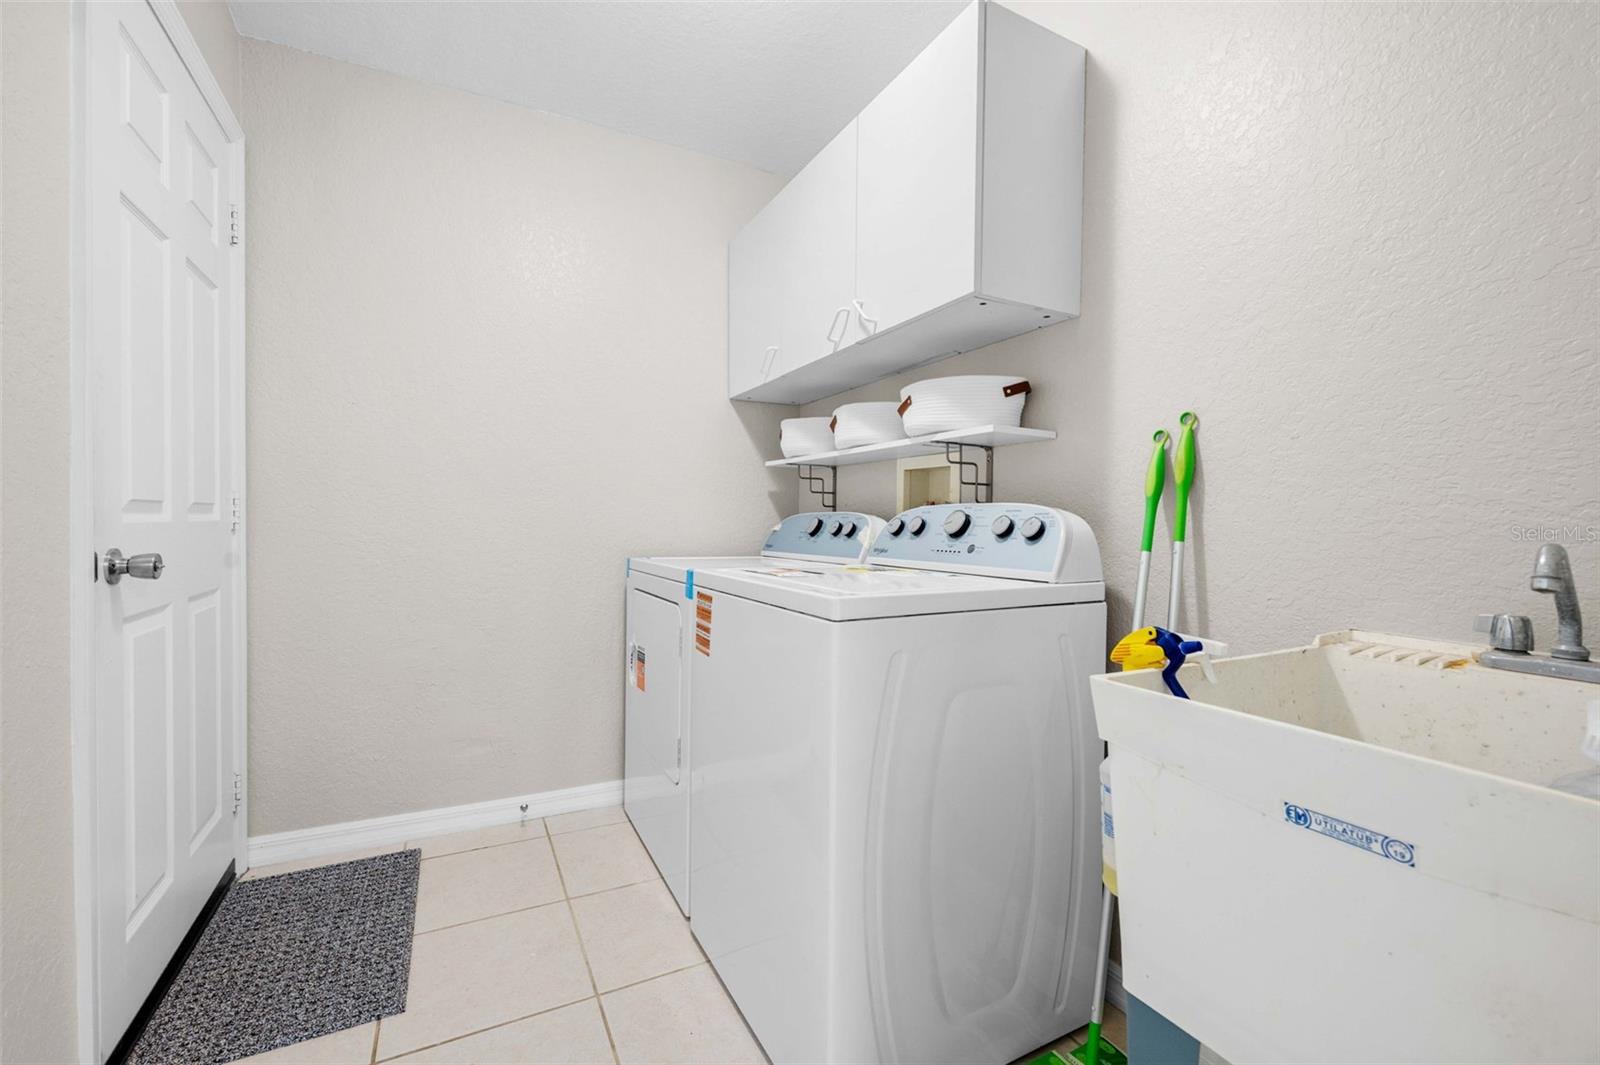
Laundry First level

Interior Features

  • Built-in Features
  • Ceiling Fans(s)
  • Eat-in Kitchen
  • Living Room/Dining Room Combo
  • Primary Bedroom Main Floor
  • Walk-In Closet(s)

Appliances

  • Dishwasher
  • Dryer
  • Microwave
  • Range
  • Refrigerator
  • Washer

Heating

  • Central
  • Electric

Laundry features

  • Laundry Room

Air Conditioning

  • Central Air

Floor Covering

  • Tile
  • Vinyl

Utilities

  • Electricity Available

Exterior features

  • Other
  • Rain Gutters
  • Storage

Architectural Style

  • Ranch

Construction Materials

  • Block
  • Stucco

Road Surface Type

  • Concrete
  • Paved

Roof

  • Shingle

Foundation

  • Slab

School Information


Listing information courtesy of HOMAN REALTY GROUP INC

All listing information is deemed reliable but not guaranteed and should be independently verified through personal inspection by appropriate professionals. Listings displayed on this website may be subject to prior sale or removal from sale; availability of any listing should always be independently verified.
Listing information is provided for consumer personal, non-commercial use, solely to identify potential properties for potential purchase; all other use is strictly prohibited and may violate relevant federal and state law.
Listing data comes from My Florida Regional MLS.