English / Українська / Русский

Julia Vakulenko - Broker -

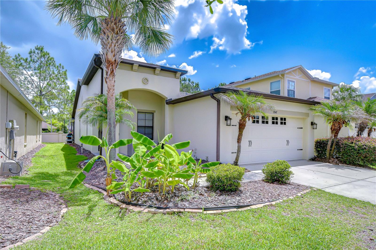
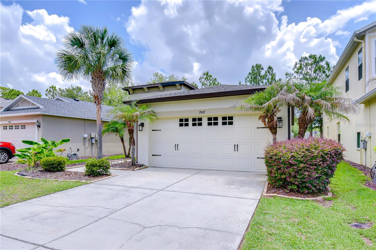
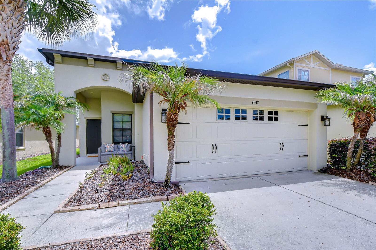
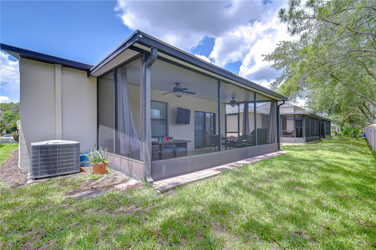
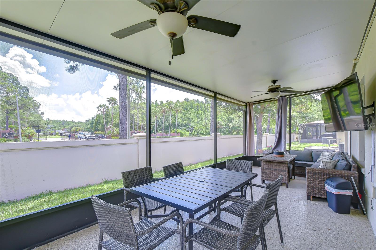
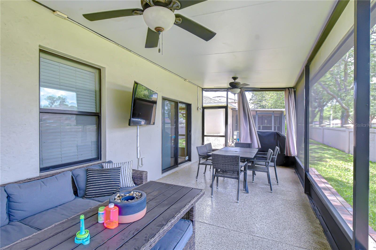
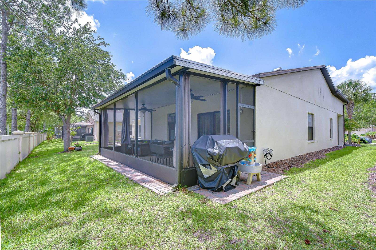
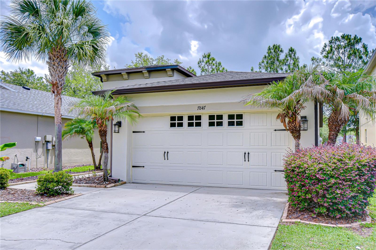
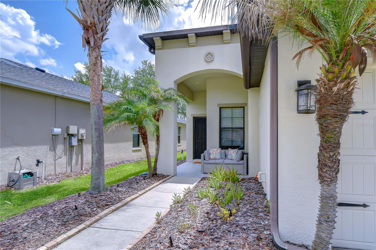
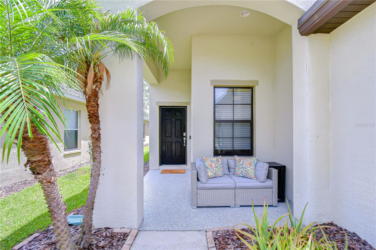
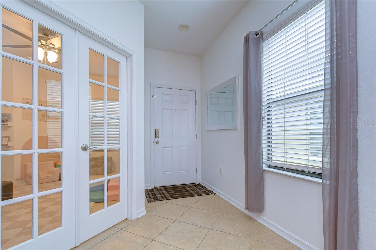
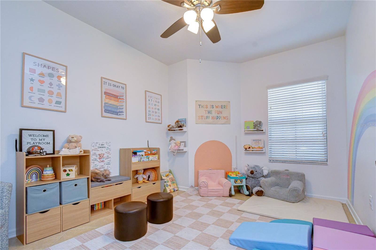
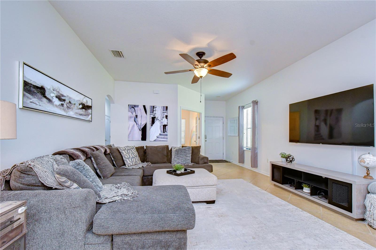
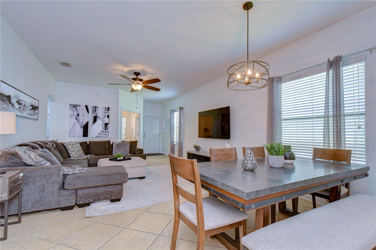
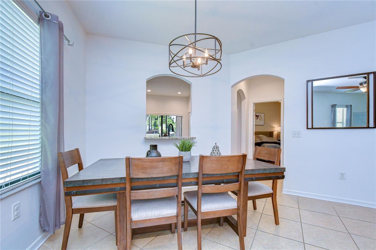
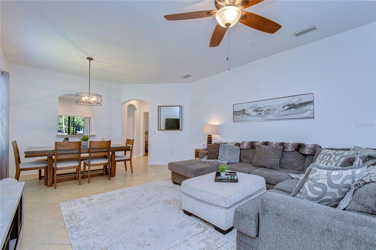
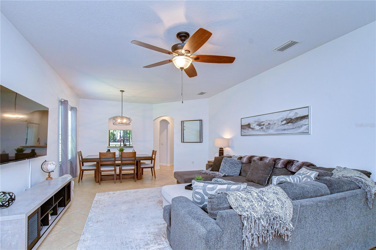
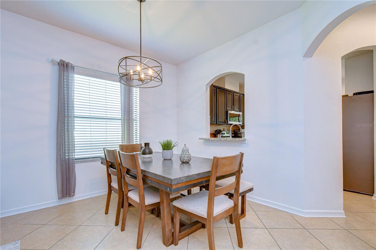
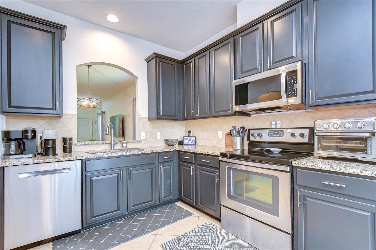
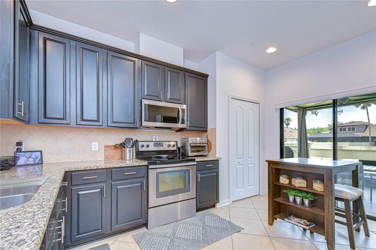
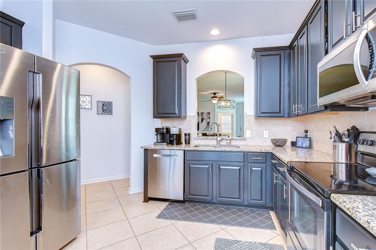
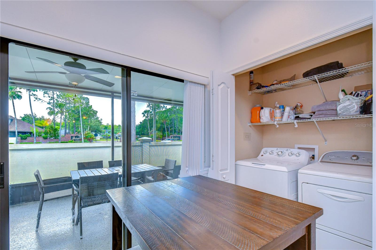
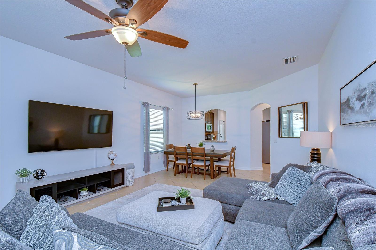
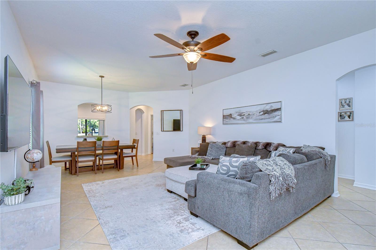
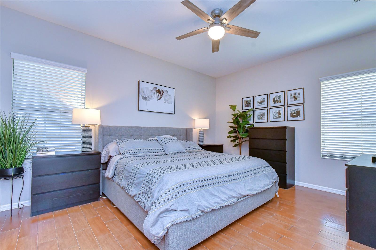
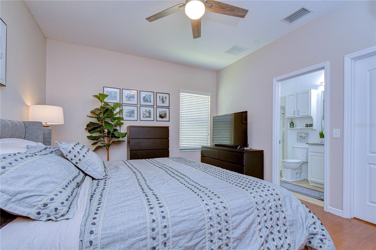
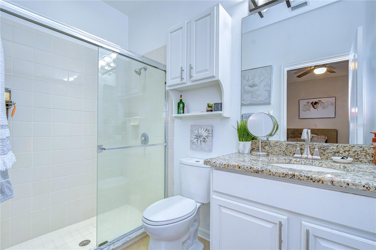
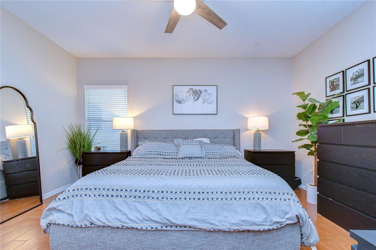
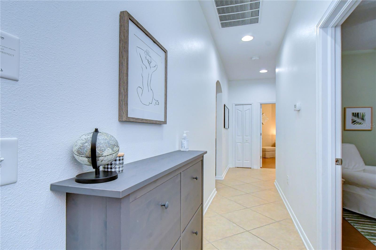
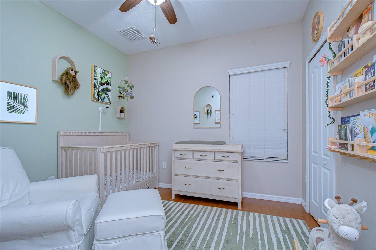
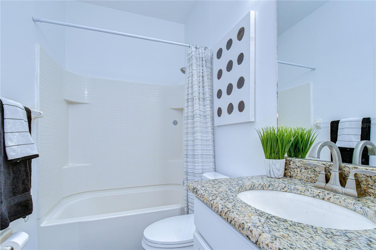
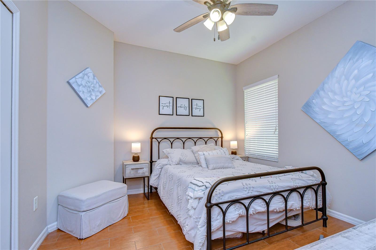
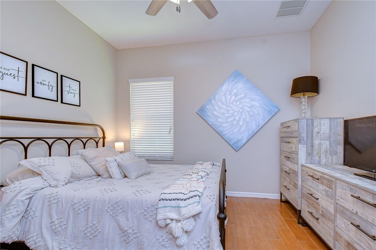
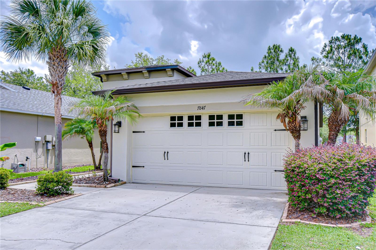
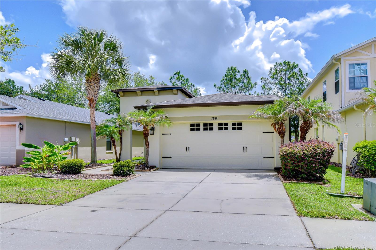
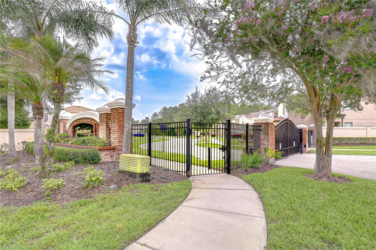
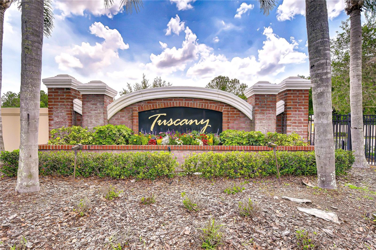
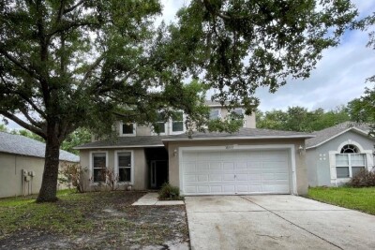
Welcome Home! TB8512323 TB8512323 Backyard Spacious Screened/Covered Lanai TB8512323 TB8512323 TB8512323 TB8512323 Cozy Front Porch Office/Study Currently being used as a Playroom Family Room Open Layout Dining Area TB8512323 TB8512323 TB8512323 Beautiful Fully Equipped Kitchen Eat-in Breakfast Area TB8512323 Laundry Closet With Washer/Dryer TB8512323 TB8512323 Primary Bedroom TB8512323 Primary Bathroom TB8512323 TB8512323 Bedroom 2 2nd Bathroom Bedroom 3 TB8512323 TB8512323 TB8512323 TB8512323 Tuscany at Tampa Palms
Loading map ...
Loading map ...

7847 TUSCANY WOODS DR, TAMPA, 33647


Property highlights

  • MLS#: TB8512323
  • 4,800.00 lot size Sq.Ft.
  • Year built: 2013
  • Parking spaces: 2
  • Listed: 05/29/2026
  • Taxes: $6,084.73
  • Annual CDD fee (inc. in Taxes): $123.00
  • HOA fees (monthly): $180.00
  • Average Monthly Fees (not including CDD, if any): $180.00
  • Maintenance fee includes: Maintenance Grounds and Private Road

Property Overview

Meticulously maintained, and move-in ready, this beautiful home built by Standard Pacific in 2013 is nestled in the sought after, gated Tuscany village in the heart of Tampa Palms. The Sedona model features an open floor plan with 3-BEDS, 2-BATHS, PLUS A DEN that can be used as an OFFICE/STUDY, PLAYROOM or Guest room. You will appreciate ceramic tile throughout the living areas and wood-looking plank-style tile in all three bedrooms. Cooking enthusiasts will love the UPDATED EAT-IN KITCHEN with 42” cabinets, granite countertops, stainless steel appliances, NEW GARBAGE DISPOSAL (2023), large pantry, open to the family room and backyard – great for entertaining. Savor a sip of coffee or a glass of wine while soaking in the spectacular Florida weather on your large, covered screened lanai. Or, you can cozy up and relax on the front porch. Unwind in your owner’s suite featuring a walk-in closet, beautiful appointed en-suite bathroom with granite counter undermount sink and step in shower. Other updates include NEW EPOXY FLOORING IN ENTRY WAY AND SCREENED LANAI (2025). KEYPAD ENTRY FRONT DOOR LOCK (2022), INTERIOR PAINTING & MORE. Put money back in your pocket in this ENERGY STAR(TM) certified home with almost no CDD & LOW HOA FEES. Maintenance free living near top-rated schools, next to Tampa Palms Golf & Country Club, with easy access to I-75/275, USF, Wiregrass Mall, shopping centers, restaurants, hospitals, & all that New Tampa has to offer. See it today!

Driving directions : From Bruce B. Downs Blvd., proceed south/east on Tampa Palms Blvd. to one of the gates to Tuscany. (Gate Code Required) Through the gate to the home. There are three gates into this community. Two will get you to the home. One will not.

Property Features

Rooms Dimension Description
Great Room 15x16 First level , Ceramic Tile
Kitchen 14x9 First level , Ceramic Tile
Primary Bedroom 15x12 First level , Ceramic Tile
Bedroom 2 11x11 First level , Ceramic Tile
Bedroom 3 11x10 First level , Ceramic Tile
Den 13x10 First level , Ceramic Tile
Balcony/Porch/Lanai 24x10 First level , Epoxy

Interior Features

  • Ceiling Fans(s)
  • Eat-in Kitchen
  • Kitchen/Family Room Combo
  • Living Room/Dining Room Combo
  • Open Floorplan
  • Solid Surface Counters
  • Solid Wood Cabinets
  • Split Bedroom
  • Thermostat

Appliances

  • Dishwasher
  • Disposal
  • Dryer
  • Electric Water Heater
  • Microwave
  • Range
  • Refrigerator
  • Washer

Heating

  • Central
  • Electric

Laundry features

  • In Kitchen
  • Inside
  • Laundry Closet

Air Conditioning

  • Central Air

Floor Covering

  • Ceramic Tile
  • Epoxy

Utilities

  • BB/HS Internet Available
  • Cable Available
  • Electricity Connected
  • Public
  • Sewer Connected
  • Underground Utilities

Exterior features

  • Sidewalk
  • Sliding Doors

Parking features

  • Driveway
  • Garage Door Opener

Patio and porch features

  • Covered
  • Rear Porch
  • Screened

Pets restrictions

  • See HOA docs for details.
  • 2 pet(s) allowed

Architectural Style

  • Contemporary
  • Florida

Community Features

  • Deed Restrictions
  • Gated Community - No Guard
  • Golf
  • Sidewalks
  • Street Lights

Association Amenities

  • Gated

Security Features

  • Gated Community

Construction Materials

  • Block
  • Stucco

Road Surface Type

  • Asphalt
  • Paved

Property Condition

  • Completed

Roof

  • Shingle

Foundation

  • Slab

Vegetation

  • Mature Landscaping
  • Trees/Landscaped

Lot Features

  • Near Golf Course
  • Paved
  • Private

School Information


Listing information courtesy of COLDWELL BANKER REALTY

All listing information is deemed reliable but not guaranteed and should be independently verified through personal inspection by appropriate professionals. Listings displayed on this website may be subject to prior sale or removal from sale; availability of any listing should always be independently verified.
Listing information is provided for consumer personal, non-commercial use, solely to identify potential properties for potential purchase; all other use is strictly prohibited and may violate relevant federal and state law.
Listing data comes from My Florida Regional MLS.