3033 WISTER CIR
4, 2, 2,415ft²
MLS#: TB8483555
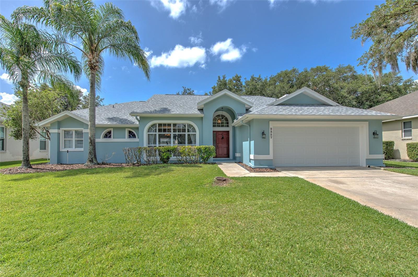
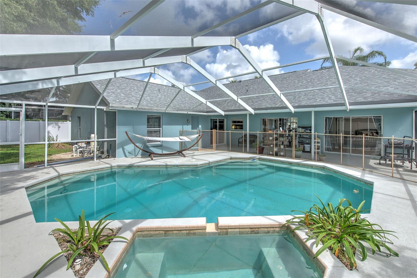
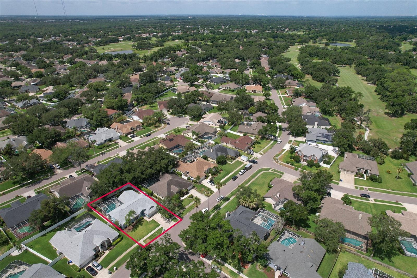
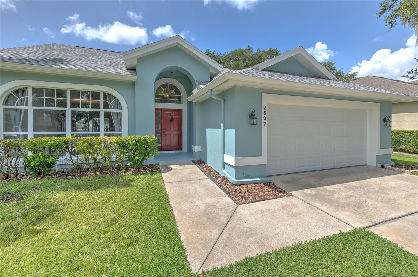
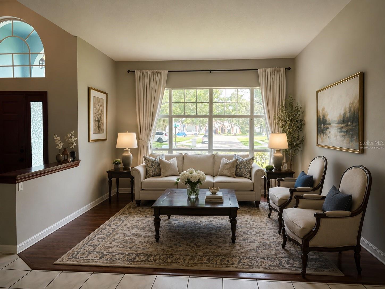
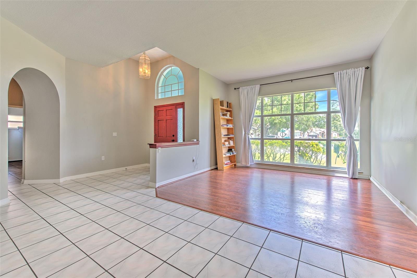
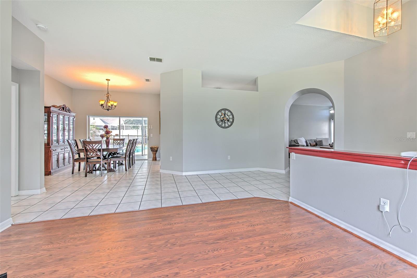
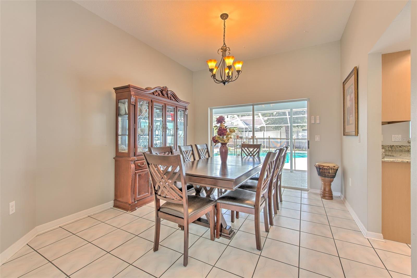
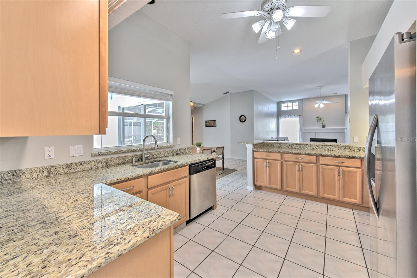
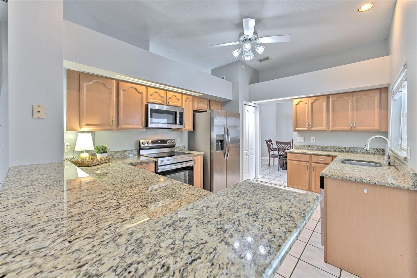
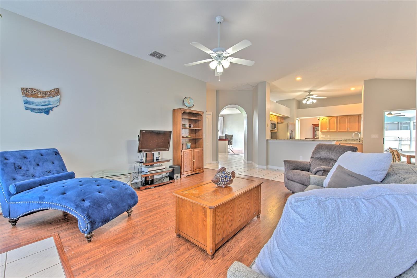
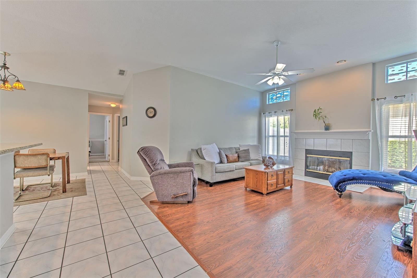
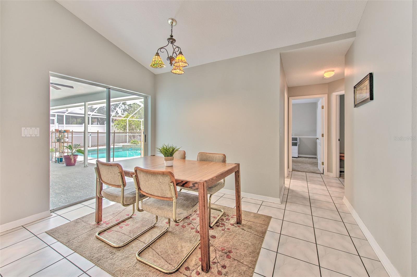
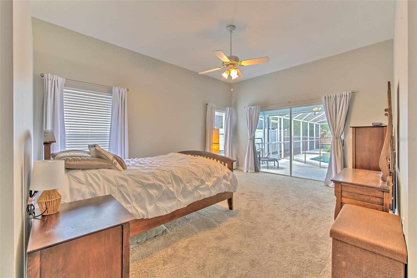
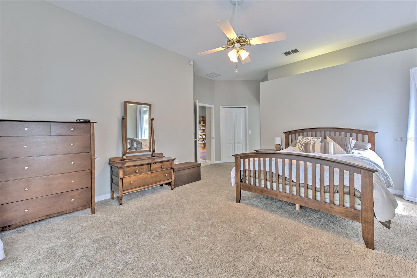
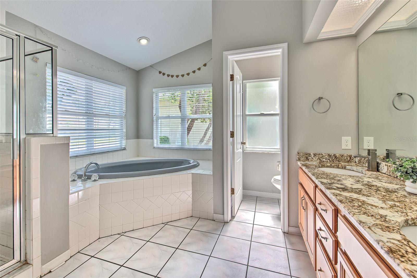
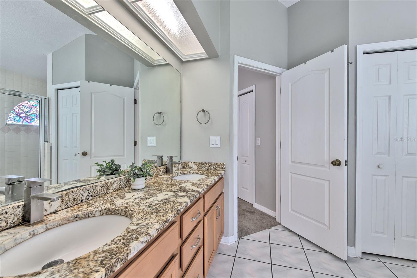
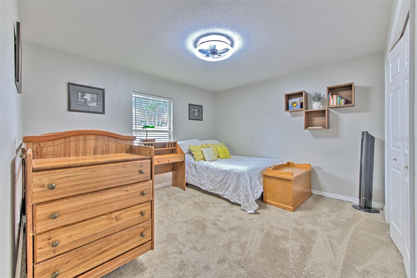
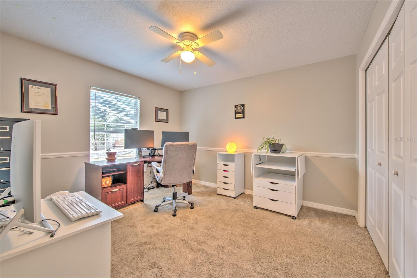
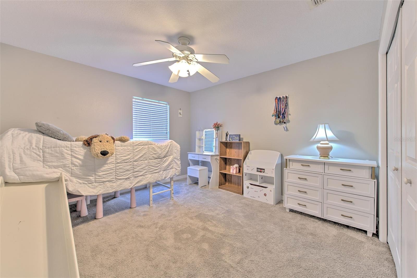
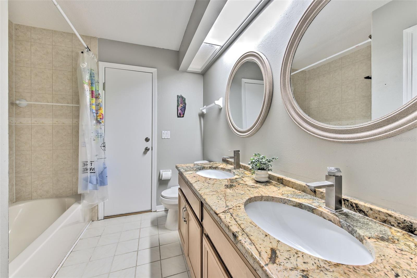
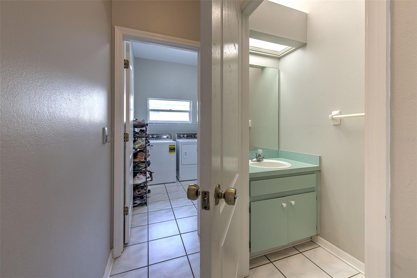
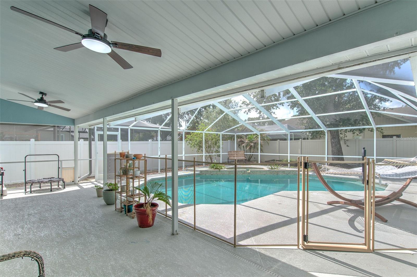
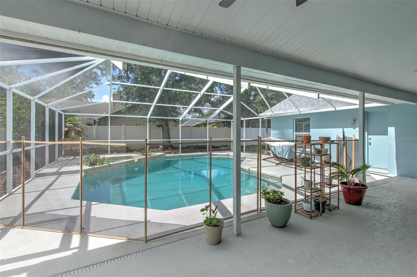
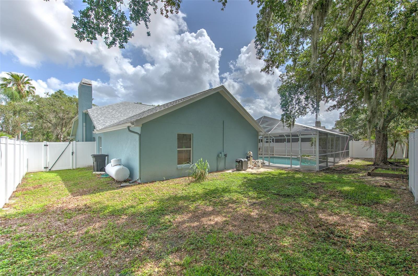
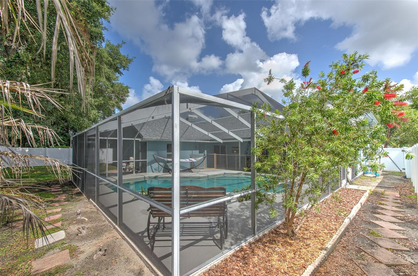
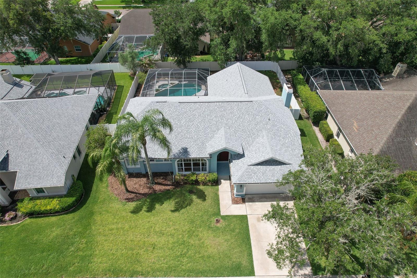
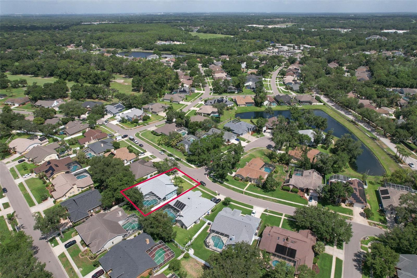
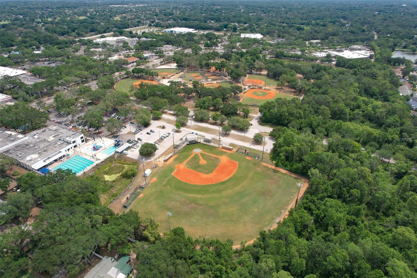
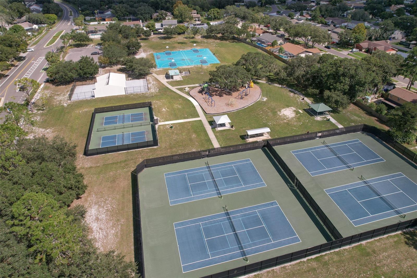
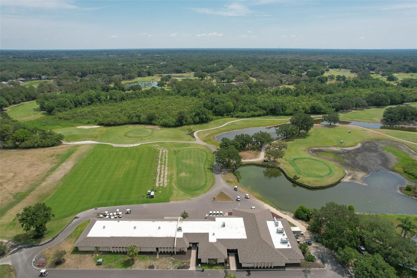
Virtually Staged. Welcome to sought after The Greens of Bloomingdale Ridge community with a low $275 annual HOA fee and no CDD fees. This 4 bedroom pool home features major recent improvements including a 2025 roof, 2025 garage door, 2025 vinyl fencing, 2024 variable-speed pool pump, recently serviced A/C, and freshly serviced windows and sliders backed by a 3-year transferable warranty. The curb appeal shines with brand new mulch and year-round green grass supported by reclaimed water sprinklers. The fully-fenced backyard is built for relaxing and entertaining with a screened-in lanai and a gas-heated pool and spa, complete with a pool safety fence and exterior access to a full bathroom. Inside, the split floor plan offers optimal privacy, boasting 4 spacious bedrooms, 2 full bathrooms, and a powder room perfect for guests. Oversized windows and sliders bathe the home with natural light and a pool view from nearly every room, and the kitchen and bathrooms are enhanced with gorgeous granite countertops. All of this in a prime location zoned for top-rated Bloomingdale schools and very close to two Publix Supermarkets, a new Whole Foods coming soon, Sprouts, Starbucks, two breweries, and just 4-5 miles from Target, 301, and I75.
Driving directions : Take I75 to US-301 about 4 miles to down Bloomingdale Avenue east. Turn right onto Culbreath Road. Turn right onto Eagle Bluff Drive.
| Rooms | Dimension | Description |
|---|---|---|
| Foyer | 11x7 | First level , Tile |
| Living Room | 13x14 | First level , Laminate |
| Dining Room | 11x11 | First level , Tile |
| Kitchen | 15x11 | First level , Tile , Breakfast Bar , Ceiling Fan(s) , Granite Counters , Pantry |
| Dinette | 7x9 | First level , Tile |
| Family Room | 16x15 | First level , Laminate , Ceiling Fan(s) |
| Primary Bedroom | 13x17 | First level , Carpet , Ceiling Fan(s) , En Suite Bathroom |
| Primary Bathroom | First level , Tile , Double Vanity , En Suite Bathroom , Garden Bath , Granite Counters , Shower No Tub , Water Closet/Priv Toilet , Window/Skylight in Bath | |
| Bedroom 2 | 11x12 | First level , Carpet , Ceiling Fan(s) |
| Bedroom 3 | 11x12 | First level , Carpet , Ceiling Fan(s) |
| Bedroom 4 | 11x11 | First level , Carpet , Ceiling Fan(s) |
| Bathroom 2 | First level , Tile , Double Vanity , Granite Counters , Tub With Shower | |
| Bathroom 3 | First level , Tile , Single Vanity |
4, 2, 2,415ft²
MLS#: TB8483555
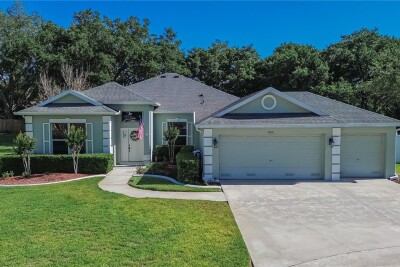
Valrico / Twin Lakes Comunidad
4, 3, 2,917ft²
MLS#: TB8496904
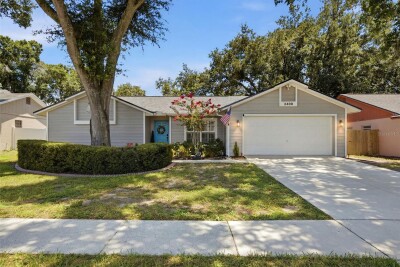
3, 2, 1,923ft²
MLS#: TB8521870
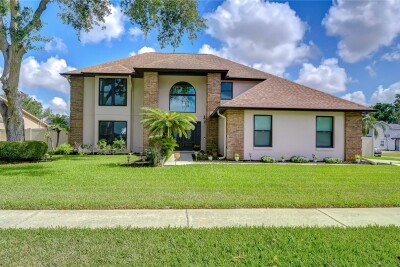
Valrico / Bloomingdale Comunidad
4, 3, 2,863ft²
MLS#: TB8511004